SIGN UP or LOG IN 's Account

Log in to see your saved listings or edit your searches:

No account? Sign up now to save searches, listings, and get tailored listing notifications. It's free, opt-out anytime.

Find Your New Home

Sign Up Today!

Get fresh listings via email, save your favorite listings, match with similar properties, and unlock additional property info.

Create Your Account

Do not fill in this field:

Already have an account? Log in

and narrow your search. If you have fewer than 200 results, you can save your search.

Andover VT Mobile Real Estate

r=8101-8112
19A Deerwood Drive Amherst NH 03031
Pending

MLS Number 5112236

  • Residential Single Family
  • PricePerSqFt 330.55
  • Full Bath 1
  • Address 19A Deerwood Drive
  • Construction Existing

Rare to find a condex w/ 3 bedrooms and 1 and 1/2 bath. This home features beautiful hardwood flooring throughout, an inviting open-concept kitchen, a convenient first-floor laundry area, and a half bath. The second floor offers three bedrooms and a full bathroom. The spacious primary bedroom features a generous layout and a large closet. Bedroom #2 has a walk in closet w/ organizers. Enjoy the level backyard, offering plenty of space for outdoor activities and privacy. While offering a peaceful setting, the home is conveniently located near schools and less than 5 miles from major routes, making commuting and everyday travel easy. No condo fee, the units only share the master insurance of $102,00 per month per unit.. 1st showing is on Fri 10/02 @4:30 @ the Open House.

Listed by Luciane Ortis of Debella Realty

$
$
%
$/month over payments
Federal 30-year interest rate: 7.32% last updated on Oct 22, 2026
* All Figures are estimates. Check with your bank or proposed mortgage company for actual interest rates.
This product uses the FRED® API but is not endorsed or certified by the Federal Reserve Bank of St. Louis.

Save FavoriteSchedule TourAsk A QuestionMore Details

73 Bunker Hill Street Lancaster NH 03584

Lancaster, NH73 Bunker Hill Street

Price$435,000

Est. Mortgage: $/month

MLS Number 5107610

  • Residential Single Family
  • PricePerSqFt 154.58
  • Full Bath 1
  • Construction Existing
  • Bedrooms 4

Step back in time while enjoying the peace of mind that comes with thoughtful updates in this lovingly maintained 1910 Victorian home. Offering 4 bedrooms and set on a generous 0.56 +/- acre lot, this classic residence showcases the charm and character of a bygone era, complemented by improvements that enhance its longevity and comfort. Beautiful wood floors have been carefully restored and updated, highlighting the home's timeless craftsmanship and warm, inviting atmosphere. Significant investments have also been made including drainage work, repointing the foundation, pouring concrete footings, and adding spray foam insulation in the basement reflecting the owners' commitment to preserving this special property for years to come. Installed an EV Charger, fenced part of the yard, and created perennial gardens around the home. The layout is classic with ample entertaining space on the main level including an eat-in kitchen, formal dining room, living room with pellet stove, sunroom and grand foyer to welcome guests. You will also find your laundry on this level in the ½ bath for convenience. Upstairs you'll find newly installed bamboo flooring, 4 bedrooms, an office, a storage room, and an abundance of beautiful woodwork and natural light. The attic is great for storage but could be finished off into added living space in the future. From its classic Victorian architecture to its spacious yard, this home offers the perfect blend of historic character and modern stewardship. Whether you're relaxing on the enclosed porch, entertaining guests, or simply appreciating the details that make older homes so special, you'll find a residence that has been truly cherished and exceptionally cared for. A wonderful opportunity to own a piece of Lancaster history only a few blocks from Main Street, Colonel Town Recreation, Weeks Medical Center and schools with room to grow, mature landscaping, and the enduring appeal of a well-maintained Victorian home. Schedule your tour today!

Listed by Nikki Morrison of Badger Peabody & Smith Realty/Littleton

$
$
%
$/month over payments
Federal 30-year interest rate: 7.32% last updated on Oct 22, 2026
* All Figures are estimates. Check with your bank or proposed mortgage company for actual interest rates.
This product uses the FRED® API but is not endorsed or certified by the Federal Reserve Bank of St. Louis.

Virtual TourSave FavoriteSchedule TourAsk A QuestionMore Details

283 South Union Street Burlington VT 05401

MLS Number 5104366

  • Condo
  • PricePerSqFt 696
  • Square Feet 625
  • Bedrooms 1
  • New Contruction Existing

Fabulous furnished condo living in the heart of Burlington tucked away inside a historic Colonial Revival comprised of 6 charming units. This street level abode blends unique vintage character with modern conveniences. The classic front porch leads to an inviting foyer with a grand staircase that delights the eye. Enter into an open floor plan with high ceilings, a spacious galley kitchen with breakfast bar, dining area & spacious living room anchored by a wall of built in cabinets & bookshelves. Watch the colorful sunset behind the majestic Adirondacks paint the lake in gold while enjoying dinners and cocktails on the balcony. A few potted plants would offer a garden-like atmosphere. The large turreted primary bedroom is a quiet retreat with a decorative baroque fireplace (ideal for an insert) and a spacious closet opening to a Juliet balcony. The rooms are finished with rich hardwood floors and rustic tile and there is plenty of bright natural light. The shared lower level offers convenient (free) community laundry, storage with room for multiple bikes and dedicated off-street parking is steps away. New roof and boiler installed in 2025. Four top-of-the line replacement windows for ultimate energy efficiency. Just minutes from Church Street Marketplace, UVM, Champlain College, city parks, bike path, local breweries and Lake Champlain await you with a high walk-score. Welcome to this friendly, and solid HOA with low fees!

Listed by Geri Reilly of Geri Reilly Real Estate

$
$
%
$/month over payments
Federal 30-year interest rate: 7.32% last updated on Oct 22, 2026
* All Figures are estimates. Check with your bank or proposed mortgage company for actual interest rates.
This product uses the FRED® API but is not endorsed or certified by the Federal Reserve Bank of St. Louis.

Virtual TourSave FavoriteSchedule TourAsk A QuestionMore Details

938 Vt Route 7a Shaftsbury VT 05262

Shaftsbury, VT938 Vt Route 7a

Price$435,000

Est. Mortgage: $/month

Pending

MLS Number 5097390

  • Multifamily
  • PricePerSqFt 119.24
  • Address 938 Vt Route 7a
  • Units 4
  • Bathroom 4

Strong income potential and a versatile unit mix make this 4-unit property an outstanding investment opportunity. The building features two 2-bedroom, 1-bath units, a spacious 3-bedroom, 1-bath unit, and a 1-bedroom, 1-bath apartment, appealing to a wide range of tenants. This well-positioned property offers dependable rental income and the flexibility that investors seek. Whether you're adding to an established portfolio or purchasing your first multifamily asset, this property provides an excellent opportunity to capitalize on strong returns and long-term rental demand. A great addition for investors looking for solid cash flow and lasting value. 3D Virtual Tours Available Upon Request.

Listed by The Nancy Jenkins Team of Nancy Jenkins Real Estate

$
$
%
$/month over payments
Federal 30-year interest rate: 7.32% last updated on Oct 22, 2026
* All Figures are estimates. Check with your bank or proposed mortgage company for actual interest rates.
This product uses the FRED® API but is not endorsed or certified by the Federal Reserve Bank of St. Louis.

Save FavoriteSchedule TourAsk A QuestionMore Details

85 Main Street Tamworth NH 03886

MLS Number 5091311

  • Condo
  • PricePerSqFt 352.23
  • Square Feet 1,235
  • Bedrooms 2
  • New Contruction Existing

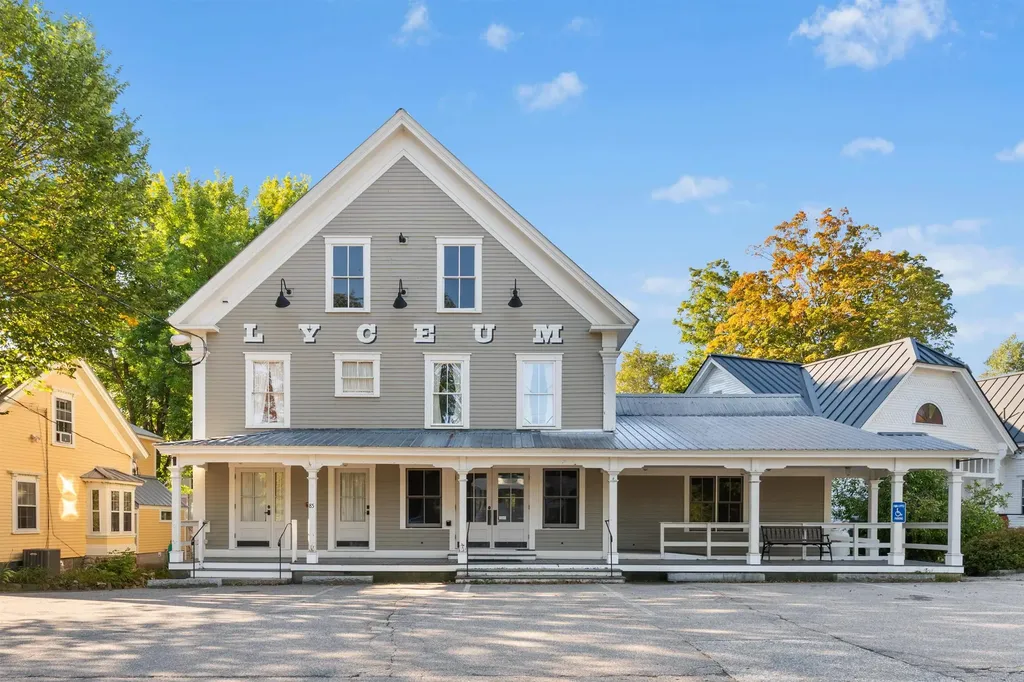
Imagine life in the heart of it all, with daily smells of freshly baked pastries from the neighboring Tamworth Bakery drifting upwards to the second story deck as you sip your morning coffee overlooking the Swift River, catching glimpses of Mt. Whittier through the trees. A never-before-seen opportunity like this could be just what you have waited for! Be the proud owner of the second and third floors of Tamworth's iconic Lyceum, with Eldridge's Pop Shoppe opening downstairs. Enjoy private access to the finished second floor living space with a door leading up from the front porch and a secondary egress coming down from the rear deck. Configure the living space as you please, with expansion into the unfinished third floor entirely possible. A brand new kitchen and half bathroom are the perfect additions to the space. Enjoy ultimate convenience here with the town office and FREE town nurse directly across the street, vibrant Barnstormers Theatre within sight, Cook Memorial Library next door, and year-round outdoor Farmers Market within very close proximity! Full/part-time residence and rentals of varying durations are all possible. This unit does not come with any dedicated parking spaces, but there are always plenty of nearby spots available.

Listed by Wyatt Berrier of Keller Williams Realty-Metropolitan

$
$
%
$/month over payments
Federal 30-year interest rate: 7.32% last updated on Oct 22, 2026
* All Figures are estimates. Check with your bank or proposed mortgage company for actual interest rates.
This product uses the FRED® API but is not endorsed or certified by the Federal Reserve Bank of St. Louis.

Save FavoriteSchedule TourAsk A QuestionMore Details

1465 Hooksett Road Hooksett NH 03106
Pending

MLS Number 5111459

  • Residential Single Family
  • PricePerSqFt 293.92
  • Full Bath 1
  • Address 1465 Hooksett Road
  • Construction Existing

Welcome to The Abbey at Granite Hill in Hooksett, NH! These desirable townhomes do not come along often, so don't wait to see this wonderful home. Featuring a spacious and versatile multi level floor plan with numerous updates, this townhouse offers both comfort and functionality. The front foyer welcomes you into the home, with stairs leading to the main living level featuring an updated kitchen (2020) with granite countertops, stainless steel appliances, and an eat-in area. The spacious living room offers hardwood floors, a gas fireplace, and sliders leading to a private deck, perfect for relaxing or entertaining. Continue upstairs to find two generously sized bedrooms, both with hardwood floors, and a convenient Jack-and-Jill bathroom featuring separate vanities for added privacy and functionality. The lower level provides direct entry from the garage and includes a separate bonus room with closets, along with a half bath, ideal for a home office, guest space, exercise room, or additional living area. A great floor plan, beautiful hardwood flooring, updated kitchen, gas fireplace, garage, and multiple levels of living space make this a special opportunity at The Abbey.

Listed by Laurie Norton Team of BHGRE Masiello Bedford

$
$
%
$/month over payments
Federal 30-year interest rate: 7.32% last updated on Oct 22, 2026
* All Figures are estimates. Check with your bank or proposed mortgage company for actual interest rates.
This product uses the FRED® API but is not endorsed or certified by the Federal Reserve Bank of St. Louis.

Save FavoriteSchedule TourAsk A QuestionMore Details

177 Westford Road Milton VT 05468

Milton, VT177 Westford Road

Price$435,000

Est. Mortgage: $/month

MLS Number 5095550

  • Residential Single Family
  • PricePerSqFt 323.66
  • Full Bath 1
  • Address 177 Westford Road
  • Construction Existing

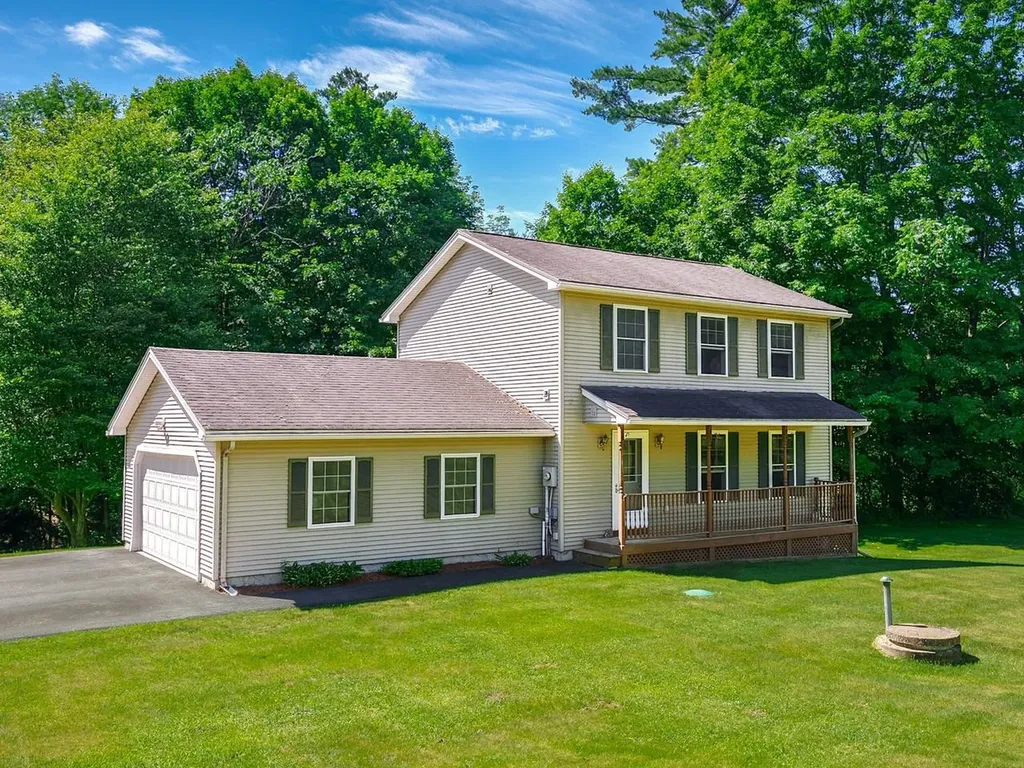
Welcome home to this beautifully maintained colonial, ideally situated on a .89-acre lot where you'll enjoy peaceful surroundings and the soothing sounds of a babbling brook. Offering 3 bedrooms, 2.5 baths, and an attached two-car garage, this home combines comfortable living with a location that's hard to beat. The inviting front porch welcomes you inside to a bright, open floor plan designed for everyday living and entertaining. The spacious kitchen flows seamlessly into the dining area, while the adjoining living room creates the perfect gathering space for family and friends. A sliding door off the kitchen leads to the back deck, making outdoor dining, summer barbecues, and relaxing in the private backyard effortless. Upstairs, you'll find three generously sized bedrooms, including a spacious primary bedroom with direct access to the full bath. Convenient second-floor laundry means no more carrying baskets up and down the stairs, while the additional bedrooms offer ample closet space and flexibility for guests or a home office. The finished basement provides additional living space that's perfect for a family room, movie nights, playroom, home gym, or hobby area. You'll also appreciate the separate storage area and direct access to the garage. Conveniently located just minutes from I-89, you'll enjoy an easy commute to Burlington, Essex, and St. Albans, with shopping, dining, and everyday amenities nearby. If you've been looking for privacy, space, and a place to make your own, this home is not to be missed!

Listed by Ferrara Libby Team of Coldwell Banker Hickok and Boardman

$
$
%
$/month over payments
Federal 30-year interest rate: 7.32% last updated on Oct 22, 2026
* All Figures are estimates. Check with your bank or proposed mortgage company for actual interest rates.
This product uses the FRED® API but is not endorsed or certified by the Federal Reserve Bank of St. Louis.

Save FavoriteSchedule TourAsk A QuestionMore Details

8 Swaan Drive Lee NH 03861

Lee, NH8 Swaan Drive

Price$435,000

Est. Mortgage: $/month

MLS Number 5105113

  • Condo
  • PricePerSqFt 265.73
  • Square Feet 1,637
  • Bedrooms 2
  • New Contruction Existing

This turnkey condominium is ideally located in the desirable Oyster River School District, just minutes from UNH, with easy access to Portsmouth and all that the NH Seacoast has to offer. The remodeled main level features beautiful wainscoting, upgraded flooring, and kitchen with stainless steel appliances, granite countertops, a multi-door refrigerator, and a 5-burner gas stove. Double French doors open from the living room to a spacious private deck overlooking a nicely landscaped yard - perfect for relaxing or entertaining. Upstairs, you will find two nice bedrooms and a newer full bath featuring a quartz double vanity, Kohler fixtures, and a refinished tub. The bright third-floor bonus room provides flexible additional living space, ideal for a home office, guest room, exercise area, or hobby space. Call now to schedule a private showing.

Listed by Donna Desrosiers of H&K REALTY

$
$
%
$/month over payments
Federal 30-year interest rate: 7.32% last updated on Oct 22, 2026
* All Figures are estimates. Check with your bank or proposed mortgage company for actual interest rates.
This product uses the FRED® API but is not endorsed or certified by the Federal Reserve Bank of St. Louis.

Save FavoriteSchedule TourAsk A QuestionMore Details

60 Irish Lane Wallingford VT 05773

Wallingford, VT60 Irish Lane

Price$435,000

Est. Mortgage: $/month

MLS Number 5076979

  • Residential Single Family
  • PricePerSqFt 186.94
  • Full Bath 1
  • Address 60 Irish Lane
  • Construction Existing

*Location, location, location Shared private access to Elfin Lake.* Welcome to this 4-bedroom, 2 bathroom home situated on a private road, offering peace and quiet while being just minutes from the center of Wallingford, only 15 minutes from all the amenities that Rutland has to offer, and 35 minutes to Manchester where you will enjoy shops of all kinds. The first floor features an updated kitchen that opens to the dining area, filled with natural light from the surrounding windows. The spacious living room includes a cozy gas stove perfect for enjoying winter evenings. Completing the main level is a ¾ bathroom and a versatile room that could serve as a bedroom, office, hobby room, or provide convenient first floor living options. Upstairs, you'll find four additional bedrooms and a full bathroom, offering plenty of space for everyone to be on one level or flexibility to use the rooms to fit your needs. The walk-out basement includes an additional finished room ideal for a home gym, hobby area, or bonus space. A major highlight of this property is its membership in an association with shared private access to Elfin Lake. Enjoy swimming and kayaking in the summer, playing tennis on the courts, and the convenience of a bathhouse with restroom facilities located right at the lake. In the winter, take advantage of ice skating an exceptional year-round amenity that few homes can offer!

Listed by Hughes Group Team of Casella Real Estate

$
$
%
$/month over payments
Federal 30-year interest rate: 7.32% last updated on Oct 22, 2026
* All Figures are estimates. Check with your bank or proposed mortgage company for actual interest rates.
This product uses the FRED® API but is not endorsed or certified by the Federal Reserve Bank of St. Louis.

Virtual TourSave FavoriteSchedule TourAsk A QuestionMore Details

146 Timber Lane Littleton NH 03561

Littleton, NH146 Timber Lane

Price$435,000

Est. Mortgage: $/month

MLS Number 5112196

  • Residential Single Family
  • PricePerSqFt 353.08
  • Full Bath 1
  • Address 146 Timber Lane
  • Construction Existing

Welcome home to easy, comfortable living in the heart of Littleton. This turnkey 3-bedroom, 2-bath ranch offers the convenience of single-level living in a peaceful setting on a dead-end street, while keeping you close to so much of what makes Littleton special. Inside, you'll find a freshly painted interior complemented by beautiful new hardwood floors, creating a bright, inviting space that's ready to simply move in and enjoy. The exterior has also been newly painted and had a new garage door installed, adding to the home's fresh, well-maintained appeal, while a new rear deck provides the perfect spot to relax, entertain, or enjoy the peaceful surroundings. The basement of the home is dry and with ample headroom, it has the potential to create additional finished space to your desires. Whether you're looking for a full-time residence, a low-maintenance home base for four-season adventures, or a place to settle in and enjoy the community, this property offers flexibility and ease. Step outside and the location becomes even more appealing. The dead end provides direct access to the Eaton Forest Trail, putting outdoor recreation practically at your doorstep. The PRKR MTN trails are nearby for even more exploring, while the elementary school is conveniently close. And when it's time to head into town, Littleton's beloved Main Street is just a short distance away, offering local shops, restaurants, breweries, and community charm. Call today to schedule your private showing.

Listed by Matthew Penner of Badger Peabody & Smith Realty/Bretton Woods

$
$
%
$/month over payments
Federal 30-year interest rate: 7.32% last updated on Oct 22, 2026
* All Figures are estimates. Check with your bank or proposed mortgage company for actual interest rates.
This product uses the FRED® API but is not endorsed or certified by the Federal Reserve Bank of St. Louis.

Virtual TourSave FavoriteSchedule TourAsk A QuestionMore Details

187 Lafountain Street Winooski VT 05404

Winooski, VT187 Lafountain Street

Price$435,000

Est. Mortgage: $/month

MLS Number 5108138

  • Residential Single Family
  • PricePerSqFt 380.24
  • Full Bath 1
  • Construction Existing
  • Bedrooms 3

Extensively renovated 3-bedroom Winooski home with beautifully refinished original hardwood floors, an updated kitchen and bath, private fenced yard and detached garage! Blending classic character with modern improvements, this inviting home has undergone significant renovations in 2023-2024, including updated electrical wiring and panel, added insulation, new lighting, trim and interior finishes. The kitchen features stainless steel appliances, including an induction range, while the beautifully renovated bathroom offers a double-sink vanity, deep soaking tub and tiled shower. High ceilings, original white oak floors and warm, comfortable living spaces add to the home's timeless appeal. Outside, enjoy a private backyard surrounded by a six-foot privacy fence, mature evergreens, colorful perennial gardens and low-maintenance landscaping. A detached garage adds valuable storage and convenience. Two enclosed three-season porches provide additional space to relax, enjoy morning coffee or take in Vermont's changing seasons. Enjoy the privacy and flexibility of single-family living with your own yard and garage, all in a convenient location near Winooski's popular restaurants, shops and cafes. Just minutes to Burlington, UVM, UVM Medical Center and area recreation. A wonderful opportunity to enjoy the charm of an older home with so many major improvements already completed!

Listed by The Nancy Jenkins Team of Nancy Jenkins Real Estate

$
$
%
$/month over payments
Federal 30-year interest rate: 7.32% last updated on Oct 22, 2026
* All Figures are estimates. Check with your bank or proposed mortgage company for actual interest rates.
This product uses the FRED® API but is not endorsed or certified by the Federal Reserve Bank of St. Louis.

Virtual TourSave FavoriteSchedule TourAsk A QuestionMore Details

23 Woodwells Garrison Road Hopkinton NH 03229
Pending

MLS Number 5101473

  • Residential Single Family
  • PricePerSqFt 354.52
  • Full Bath 2
  • Construction Existing
  • Bedrooms 3

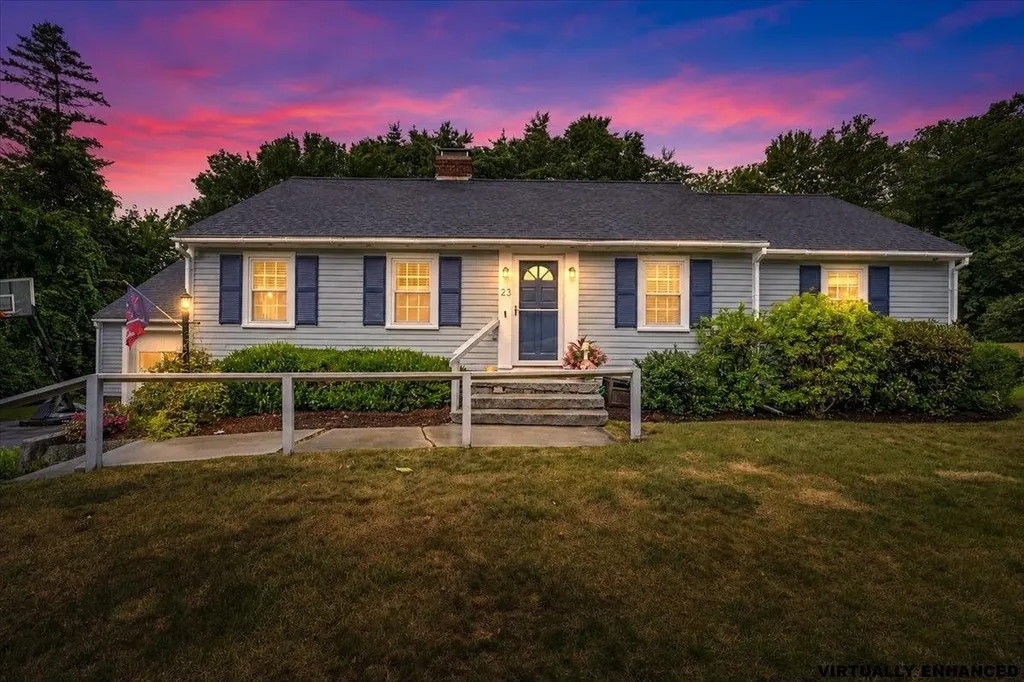
BACK ON THE MARKET THROUGH NO FAULT OF THE HOME! Charming Contoocook Village ranch on a quiet cul-de-sac! This 3-bed, 2-bath home offers hardwood floors, built-ins, crown molding, and newer windows throughout. Sunny living room, dining room, updated kitchen, and full bath complete the main level. Unwind on the large screen porch or enjoy the landscaped backyard with a classic New England stone wall. Bonus finished basement room with a wood-burning fireplace and dedicated kerosene heater plus unfinished space for storage, a workshop, laundry, and a 3/4 bath. Full walk-up attic and attached 1-car garage round out the package. Unbeatable location: minutes to commuter routes (I-89 Exit 6), Hopkinton's top-rated schools, library, senior center, and athletic fields. Walk to the farmer's market, shops, dining, and the Little Tooky Trail. Don't miss this one!

Listed by Jonathan Farwell of Keller Williams Realty-Metropolitan

$
$
%
$/month over payments
Federal 30-year interest rate: 7.32% last updated on Oct 22, 2026
* All Figures are estimates. Check with your bank or proposed mortgage company for actual interest rates.
This product uses the FRED® API but is not endorsed or certified by the Federal Reserve Bank of St. Louis.

Virtual TourSave FavoriteSchedule TourAsk A QuestionMore Details

Broker Reciprocity 

Copyright 2026 PrimeMLS, Inc. All rights reserved. This information is deemed reliable, but not guaranteed. The data relating to real estate displayed on this display comes in part from the IDX Program of PrimeMLS. The information being provided is for consumers’ personal, non-commercial use and may not be used for any purpose other than to identify prospective properties consumers may be interested in purchasing. Data last updated October 29, 2026 10:39 PM EDT