SIGN UP or LOG IN 's Account

Log in to see your saved listings or edit your searches:

No account? Sign up now to save searches, listings, and get tailored listing notifications. It's free, opt-out anytime.

Find Your New Home

Sign Up Today!

Get fresh listings via email, save your favorite listings, match with similar properties, and unlock additional property info.

Create Your Account

Do not fill in this field:

Already have an account? Log in

and narrow your search. If you have fewer than 200 results, you can save your search.

Andover VT Mobile Real Estate

r=8125-8136
15 Judy Lane Barre Town VT 05654

Barre Town, VT15 Judy Lane

Price$435,000

Est. Mortgage: $/month

MLS Number 5113732

  • Residential Single Family
  • PricePerSqFt 543.75
  • Full Bath 1
  • Address 15 Judy Lane
  • Construction Existing

Some homes just make it easy to picture your life unfolding. Morning coffee on the deck with mountain views. Long summer evenings around the fire pit. Cozy Vermont nights curled up by the propane stove. Welcome to 15 Judy Lane in Barre Town, where the little moments make everyday living feel pretty special. Tucked into an established neighborhood on a nearly one-acre corner lot, this 3-bedroom, 2-bath split-level ranch offers room to breathe, inside and out. The open-concept main level connects the kitchen, dining, and living spaces, creating an easy flow for everything from slow Sunday mornings to dinner with friends. Warm wood cabinetry adds character to the kitchen, while new flooring, updated appliances, and a built-in workspace bring everyday functionality. The main level also features the largest bedroom and a refreshed full bath. Downstairs, a second living area with all-new flooring and a propane stove sets the scene for cozy evenings. Two additional bedrooms, a 3/4 bath, and laundry/utility space offer flexibility for guests, a home office, or hobbies. Outside is where this property really shines. The spacious deck frames beautiful mountain views and offers a front-row seat to Vermont's changing seasons. Just beyond, a recently installed fire pit area with crushed stone and lighting practically begs for evenings under the stars. With nearly an acre to enjoy, there's space for gardens, outdoor games, or simply doing nothing at all. An attached two-car garage and detached shed keep the practical side of life covered. Located in Barre Town, Vermont, with convenient access to local schools, trails, recreation, and I-89, this home balances neighborhood living with room to roam. Mountain views, fireside evenings, and a little extra breathing room. This is Vermont living done right.

Listed by Whitney Brown of Heney Realtors - Element Real Estate (Barre)

$
$
%
$/month over payments
Federal 30-year interest rate: 7.32% last updated on Oct 22, 2026
* All Figures are estimates. Check with your bank or proposed mortgage company for actual interest rates.
This product uses the FRED® API but is not endorsed or certified by the Federal Reserve Bank of St. Louis.

Save FavoriteSchedule TourAsk A QuestionMore Details

34 Mammoth Road Hooksett NH 03106
Pending

MLS Number 5115179

  • Condo
  • PricePerSqFt 333.59
  • Square Feet 1,304
  • Bedrooms 2
  • New Contruction Existing

Situated just off Mammoth Road and Route 28, close to Manchester's desirable North End, Interstate 93, Elliot Hospital, and local shopping and dining, this delightful 55+ community offers an affordable and attractive living option. Loved and cared for by the same owner for 22 years, this home features impeccable hardwood floors, 2 bedrooms that include a spacious primary suite, 2 baths, 9-foot ceilings, a gas fireplace, central air conditioning, attached 1-car garage, a private rear deck, covered front porch, and a full, partially finished basement. The large sunny kitchen is fully applianced and features island seating and generous dining area. More photos and floor plans will be posted tomorrow. Showings start at the open house Saturday 10/24 from 11am-1pm. Also open Sunday 10/25 from 11am-1pm. Quick close possible.

Listed by Ann Dippold of Hometown Property Group

$
$
%
$/month over payments
Federal 30-year interest rate: 7.32% last updated on Oct 22, 2026
* All Figures are estimates. Check with your bank or proposed mortgage company for actual interest rates.
This product uses the FRED® API but is not endorsed or certified by the Federal Reserve Bank of St. Louis.

Save FavoriteSchedule TourAsk A QuestionMore Details

112 High Ridge Road Killington VT 05751

MLS Number 5116040

  • Condo
  • PricePerSqFt 469.26
  • Square Feet 927
  • Bedrooms 1
  • New Contruction Existing

Enjoy the best of Killington in this 1-bedroom plus loft, 2-bath Highridge condominium, ideally located off East Mountain Road, halfway between K-1 Lodge and Bear Mountain. This fully furnished and equipped unit features a spacious loft with a 3/4 bath and private sauna, an in-unit washer and dryer, and beautiful winter views of Killington Mountain. Whether you're looking for a personal ski retreat, a year-round getaway, or an investment property, D13 offers excellent rental potential in a highly desirable location. Highridge provides convenient access to the slopes, with a free weekend shuttle to the mountain and the Highridge Ski Home Trail located directly across the street, allowing you to ski back at the end of the day. When the snow melts, the area becomes a mountain biking and outdoor recreation destination, with easy access to the trails and everything Killington has to offer. Ownership includes access to Highridge's outstanding amenities at the Sports Center, featuring a large indoor swimming pool, a year-round outdoor in-ground hot tub, locker rooms, exercise facilities, and an activity center with games. Clay tennis courts add to the warm-weather recreation options. Sold fully furnished and equipped, this turn-key condominium is ready to enjoy or rent. Don't miss this opportunity to own your own piece of Killington with four-season appeal and excellent income-producing potential!

Listed by Bret Williamson of Killington Valley Real Estate

$
$
%
$/month over payments
Federal 30-year interest rate: 7.32% last updated on Oct 22, 2026
* All Figures are estimates. Check with your bank or proposed mortgage company for actual interest rates.
This product uses the FRED® API but is not endorsed or certified by the Federal Reserve Bank of St. Louis.

Virtual TourSave FavoriteSchedule TourAsk A QuestionMore Details

20 Millstone Boulevard Barre Town VT 05678
Open House

MLS Number 5116150

  • Residential Single Family
  • Next Open House: Sun 11/1 1:00 pm. to 3:00 pm.
  • PricePerSqFt 258.93
  • Full Bath 1
  • Construction Existing

Welcome home to this charming 3-bedroom, 2-bath ranch situated on a beautiful .80-acre lot in Barre Town! Offering the ease and convenience of one-level living, this home features a bright, spacious floor plan with plenty of room to spread out and make yourself at home. Step inside to find an inviting formal living room and a separate family room or flexible space, perfect for a home office, playroom, or additional gathering area. The spacious eat-in kitchen offers a breakfast bar, dedicated dining area, and convenient access to the laundry room. The primary bedroom features its own private en-suite bathroom, while two additional bedrooms and a full bath provide comfortable accommodations for family or guests. Enjoy your morning coffee or unwind at the end of the day on the cozy covered front porch. The unfinished walk-out lower level offers incredible potential for additional living space, whether you envision a recreation room, home gym, workshop, or a combination of spaces to suit your needs. Outside, the peaceful, private backyard provides a wonderful setting for relaxing, entertaining, or simply enjoying the beauty of Vermont's changing seasons. Conveniently located near the Millstone Trails, offering opportunities for hiking, biking, and outdoor recreation, while just a short drive to downtown Barre's local shops, restaurants, and everyday amenities. With easy access to Route 302 and nearby Montpelier, this property offers a wonderful balance of privacy, convenience, and potential. Don't miss your opportunity to make this lovely Barre Town home your own!

Listed by Angelica Sprayregen of KW Vermont

$
$
%
$/month over payments
Federal 30-year interest rate: 7.32% last updated on Oct 22, 2026
* All Figures are estimates. Check with your bank or proposed mortgage company for actual interest rates.
This product uses the FRED® API but is not endorsed or certified by the Federal Reserve Bank of St. Louis.

Virtual TourSave FavoriteSchedule TourAsk A QuestionMore Details

293 W Shore Road Alburgh VT 05440

Alburgh, VT293 W Shore Road

Price$435,000

Est. Mortgage: $/month

MLS Number 5116215

  • Residential Single Family
  • PricePerSqFt 353.08
  • Full Bath 2
  • Address 293 W Shore Road
  • Construction Existing

Enjoy west-facing views of Lake Champlain and the mountains from this ranch at 293 West Shore Road in Alburgh. Lovingly maintained by its original owner, this 1,232-square-foot home offers 2 bedrooms, 2 baths, and comfortable single-level living with 105 feet of owned lake frontage. Take in the water views and evening sunsets, spend time along the lakeshore, or relax on the backyard patio. Located near Alburgh Country Club, this property offers convenient access to golf. A new furnace installed in 2026 adds peace of mind, while the one-car garage provides parking and storage. In excellent condition, this inviting property is ready for you to enjoy life by Lake Champlain.

Listed by Michael Preseau of CENTURY 21 North East

$
$
%
$/month over payments
Federal 30-year interest rate: 7.32% last updated on Oct 22, 2026
* All Figures are estimates. Check with your bank or proposed mortgage company for actual interest rates.
This product uses the FRED® API but is not endorsed or certified by the Federal Reserve Bank of St. Louis.

Save FavoriteSchedule TourAsk A QuestionMore Details

33 Dorchester Way Nashua NH 03064

Nashua, NH33 Dorchester Way

Price$435,000

Est. Mortgage: $/month

Open House

MLS Number 5115329

  • Condo
  • Next Open House: Sat 10/31 9:00 am. to 11:00 am.
  • PricePerSqFt 322.7
  • Square Feet 1,919
  • Bedrooms 2

Highly Desirable Glen Abbey Condo - Exceptional Opportunity! Enjoy the tranquility, privacy, and convenience of Glen Abbey, a sought-after Nashua community offering a peaceful, tree-lined setting and desirable amenities. Walking paths, Basketball Court, Club house, Inground pool, tennis courts, pet friendly. With its attractive architectural design, reasonable condo fees, and distinctive multi-level layout, this condo offers a wonderful combination of comfort, character, and value. The inviting living area features a wood-burning fireplace, adding warmth and ambiance, while two private decks provide wonderful spaces to relax, unwind, and enjoy the beautiful wooded views. The thoughtfully designed layout offers a sense of privacy and independence, with room to accommodate a variety of lifestyles and needs. Officially a two-bedroom condo with a loft, however, this home offers even more versatility with a finished walk-out lower level. Complete with windows that bring in natural light and direct access to an additional deck, this flexible space could serve as another bedroom with closet, home office, recreation room, playroom, hobby space, or guest area. This unit comes with a 1 car garage with automatic door! Recent improvements include brand-new flooring on the main level. The upstairs carpeting shows staining and would benefit from replacement; professional steam cleaning has been scheduled. The association property is well maintained, and the community's enduring appeal is evident in the loyalty of its residents. If you've been hoping to make Glen Abbey your home, this is an opportunity worth exploring! Estate sale. Property to be sold “AS IS.” A chance to bring your own vision to a desirable condo in a location that continues to attract devoted homeowners. OPEN HOUSE THIS SATURDAY OCT 31ST, 9am-11

Listed by Paul Fortier of Keller Williams Gateway Realty

$
$
%
$/month over payments
Federal 30-year interest rate: 7.32% last updated on Oct 22, 2026
* All Figures are estimates. Check with your bank or proposed mortgage company for actual interest rates.
This product uses the FRED® API but is not endorsed or certified by the Federal Reserve Bank of St. Louis.

Virtual TourSave FavoriteSchedule TourAsk A QuestionMore Details

16 Francestown Road Bennington NH 03442

Bennington, NH16 Francestown Road

Price$434,900

Est. Mortgage: $/month

MLS Number 5102441

  • Residential Single Family
  • PricePerSqFt 173.96
  • Full Bath 2
  • Address 16 Francestown Road
  • Construction Existing

Bennington is a great small town rich in history where you will find the Contoocook River. Students attend the wonderful schools in the Contoocook School District. Full of timeless charm and character, this unspoiled Village Colonial offers warm, inviting spaces and the opportunity to make it your own. Inside, you'll find lovely, homey rooms accented by wood flooring and original details that reflect the home's classic New England heritage. The kitchen is typical for an antique colonial with plenty of storage, a tin ceiling, and a view of the side yard. With five bedrooms, there is plenty of space for a growing family, guests, or flexible use such as a home office or hobby room. Currently, there is a first-floor bedroom that could be turned back to its original parlor. There is a "mudroom" where you will find the laundry, a walk-up attic, plenty of sitting areas, and space to spread out. Adding to its appeal is a spacious 18x28 barn, perfect for hobbyists, storage, or workshop space. The property is connected to town water and sewer, adding everyday convenience to its historic appeal. The location in Bennington is convenient to Crotched Mountain for skiing, hiking trails, and recreation. The close proximity to Peterborough for shopping, dining, and the arts as well as Hillsborough and Concord, are bonuses. The residence could be converted to two units. A rare chance to bring new life to a charming village home with great bones, character, and potential.

Listed by Theresa Grella of EXP Realty

$
$
%
$/month over payments
Federal 30-year interest rate: 7.32% last updated on Oct 22, 2026
* All Figures are estimates. Check with your bank or proposed mortgage company for actual interest rates.
This product uses the FRED® API but is not endorsed or certified by the Federal Reserve Bank of St. Louis.

Virtual TourSave FavoriteSchedule TourAsk A QuestionMore Details

11 Spruce Road Middleton NH 03887

Middleton, NH11 Spruce Road

Price$434,900

Est. Mortgage: $/month

Open House

MLS Number 5094844

  • Residential Single Family
  • Next Open House: Sat 10/31 12:00 pm. to 2:00 pm.
  • PricePerSqFt 298.29
  • Full Bath 2
  • Address 11 Spruce Road

Motivated Sellers! Open Houses 10/31 & 11/01 12:00PM - 2:00PM. This turnkey lakeside retreat offers the perfect blend of timeless charm, with recent modern upgrades, and effortless living. Start your mornings on the classic farmer's porch before stepping inside this light filled, 3+ bedroom, 2 bathroom Cape featuring an open concept layout, crisp new interior paint, updated lighting, stylish hardware, and a spacious eat in kitchen complete with brand new appliances and abundant cabinetry. Designed for maximum flexibility, the main level provides two bright bedrooms and a full bath with laundry ideal for single level living, while the upstairs offers a private primary suite or guest retreat with a third bedroom, a second full bath, and a flexible bonus room perfect for a media lounge or gym. Outside, a private back deck overlooks a tree lined yard that creates an effortless private backdrop for entertaining, while major updates including a newer roof and fresh paint throughout ensure years of low maintenance, worry free homeownership. Best of all, you can take advantage of shared private beach access on Sunrise Lake just steps from your front door to enjoy swimming, kayaking, boating, and scenic sunset walks.

Listed by Kami Lee and Christine Parker-Boyce of H&K REALTY

$
$
%
$/month over payments
Federal 30-year interest rate: 7.32% last updated on Oct 22, 2026
* All Figures are estimates. Check with your bank or proposed mortgage company for actual interest rates.
This product uses the FRED® API but is not endorsed or certified by the Federal Reserve Bank of St. Louis.

Virtual TourSave FavoriteSchedule TourAsk A QuestionMore Details

10100 S Willow Street Manchester NH 03103
Open House

MLS Number 5093588

  • Condo
  • Next Open House: Sat 10/31 11:00 am. to 12:30 pm.
  • PricePerSqFt 430.59
  • Square Feet 1,010
  • Bedrooms 2

Middle floor unit! Welcome to London Crossing, a brand-new condominium community offering a modern and relaxed lifestyle just minutes from shopping, dining, travel and entertainment. Enjoy the convenience of single level living. These meticulously designed homes feature high-end finishes, including sleek quartz countertops and open floor plans with soaring ceilings. All units come equipped with high efficiency HVAC systems with smart thermostats plus on demand tankless hot water. Residents enjoy convenient garage parking and a host of amenities, including a community lounge, fitness center, unit storage and elevator access. London Crossing has all the latest bells and whistles with key fob entrances, security cameras in common areas and has a video monitored directory. With a low HOA fee, this is an exceptional opportunity for those seeking modern living with convenience and comfort. Multiple units to choose from! Move in ready! Agent Interest.

Listed by Kendall Reyes of REAL Broker NH,LLC

$
$
%
$/month over payments
Federal 30-year interest rate: 7.32% last updated on Oct 22, 2026
* All Figures are estimates. Check with your bank or proposed mortgage company for actual interest rates.
This product uses the FRED® API but is not endorsed or certified by the Federal Reserve Bank of St. Louis.

Save FavoriteSchedule TourAsk A QuestionMore Details

10100 S Willow Street Manchester NH 03103
Open House

MLS Number 5070933

  • Condo
  • Next Open House: Sat 10/31 11:00 am. to 12:30 pm.
  • PricePerSqFt 420.6
  • Square Feet 1,034
  • Bedrooms 2

Middle floor unit! Welcome to London Crossing, a brand-new condominium community offering a modern and relaxed lifestyle just minutes from shopping, dining, travel, and entertainment. Enjoy the convenience of single level living. These meticulously designed homes feature high-end finishes, including sleek quartz countertops and open floor plans with soaring ceilings. All units come equipped with high efficiency HVAC systems with smart thermostats plus on demand tankless hot water. Residents enjoy convenient garage parking and a host of amenities, including a community lounge, fitness center, unit storage and elevator access. London Crossing has all the latest bells and whistles with key fob entrances, security cameras in common areas and has a video monitored directory. With a low HOA fee, this is an exceptional opportunity for those seeking modern living with convenience and comfort. Multiple units to choose from! Move in ready! Agent Interest.

Listed by Kendall Reyes of REAL Broker NH,LLC

$
$
%
$/month over payments
Federal 30-year interest rate: 7.32% last updated on Oct 22, 2026
* All Figures are estimates. Check with your bank or proposed mortgage company for actual interest rates.
This product uses the FRED® API but is not endorsed or certified by the Federal Reserve Bank of St. Louis.

Virtual TourSave FavoriteSchedule TourAsk A QuestionMore Details

120 Village Street Dorset VT 05253

Dorset, VT120 Village Street

Price$434,500

Est. Mortgage: $/month

MLS Number 5023329

  • Residential Single Family
  • PricePerSqFt 112.54
  • Full Bath 3
  • Address 120 Village Street
  • Construction Existing

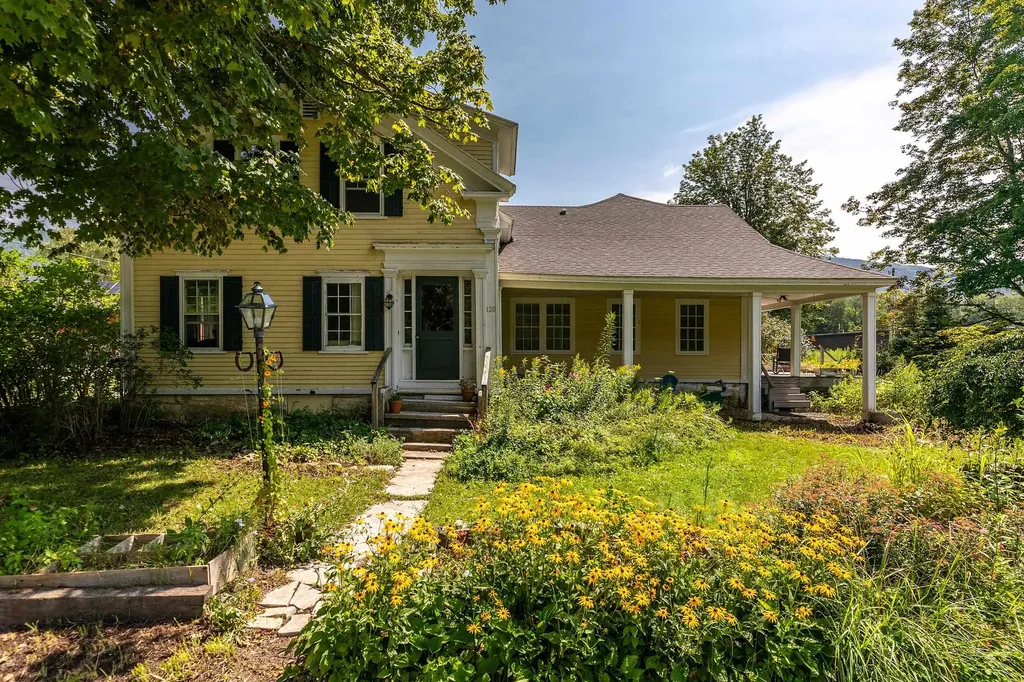
Antique charmer in the village of East Dorset was originally built in the 1850s by famous lumberman, F.G. Harwood. . An addition followed in 1900, and thoughtful improvements over the years have created a gracious Colonial farmhouse with approximately 3,861 square feet of living space, an oversized two-car garage, and 1.1 acres. The expansive floor plan offers a primary suite with an oversized closet, four additional bedrooms, three-and-a-half baths, a formal dining room, a spacious living room, and an inviting front parlor. At the heart of the home, the generously sized kitchen features a center island and six-burner gas range, with easy access to a deck and patio on one side and the garage on the other. Distinctive wood flooring adds warmth throughout, including Brazilian cherry on much of the main level, antique maple upstairs, and pale bamboo in the primary suite. A newly installed septic system was permitted for five bedrooms in July 2026. Rich farmhouse character blends seamlessly with contemporary comfort, all just a short distance from Manchester. The home's flexible layout already includes an additional kitchen hookup, 2 basements, and furnaces, creating an established duplex footprint and possibilities for multiple residential units. Recent zoning changes will designate the property as “mixed-use residential,” opening additional possibilities for housing or a small business. An excellent location with strong school-choice options completes this distinctive offering.

Listed by Dana Harvey Kingsley of Josiah Allen Real Estate,Inc.

$
$
%
$/month over payments
Federal 30-year interest rate: 7.32% last updated on Oct 22, 2026
* All Figures are estimates. Check with your bank or proposed mortgage company for actual interest rates.
This product uses the FRED® API but is not endorsed or certified by the Federal Reserve Bank of St. Louis.

Save FavoriteSchedule TourAsk A QuestionMore Details

57 Sawyer Hill Road Canaan NH 03741

Canaan, NH57 Sawyer Hill Road

Price$434,000

Est. Mortgage: $/month

MLS Number 5108002

  • Residential Single Family
  • PricePerSqFt 296.45
  • Full Bath 1
  • Address 57 Sawyer Hill Road
  • Construction Existing

Welcome to the peaceful and private side of the Upper Valley region within 20 minutes to DHMC and Dartmouth College for commuters. It could also serve as the perfect getaway for artists or story writers offering serenity from the 16x24 bunkhouse. This log cabin ranch features an open-concept living room and dining area that opens out to a three-season sun porch overlooking the backyard. It includes a main-floor bedroom, laundry, an additional loft area for sleeping, a heated office/mudroom, and a covered entry with kayak and toy storage. House was completely renovated 10 years ago, including the kitchen, bath, electrical, plumbing, metal roof, mini splits and a propane fireplace. The two-car garage with overhead storage and power is the same age. The land is landscaped, level and open for gardening; a small pond in the back completes this 7-acre private escape. Come find yourself here!

Listed by Pam Richardson and Tyler Richardson of Coldwell Banker LIFESTYLES - Sunapee

$
$
%
$/month over payments
Federal 30-year interest rate: 7.32% last updated on Oct 22, 2026
* All Figures are estimates. Check with your bank or proposed mortgage company for actual interest rates.
This product uses the FRED® API but is not endorsed or certified by the Federal Reserve Bank of St. Louis.

Virtual TourSave FavoriteSchedule TourAsk A QuestionMore Details

Broker Reciprocity 

Copyright 2026 PrimeMLS, Inc. All rights reserved. This information is deemed reliable, but not guaranteed. The data relating to real estate displayed on this display comes in part from the IDX Program of PrimeMLS. The information being provided is for consumers’ personal, non-commercial use and may not be used for any purpose other than to identify prospective properties consumers may be interested in purchasing. Data last updated October 29, 2026 9:07 PM EDT