
SIGN UP or LOG IN 's Account

Log in to see your saved listings or edit your searches:

No account? Sign up now to save searches, listings, and get tailored listing notifications. It's free, opt-out anytime.

Find Your New Home

Sign Up Today!

Get fresh listings via email, save your favorite listings, match with similar properties, and unlock additional property info.

Create Your Account

Do not fill in this field:

Already have an account? Log in

and narrow your search. If you have fewer than 200 results, you can save your search.

Andover VT Mobile Real Estate

r=8197-8208
71 Jefferson Drive Hillsborough NH 03244

Hillsborough, NH71 Jefferson Drive

Price$429,900

Est. Mortgage: $/month

Pending

MLS Number 5109949

  • Residential Single Family
  • PricePerSqFt 286.6
  • Full Bath 1
  • Address 71 Jefferson Drive
  • Construction Existing

Welcome to 71 Jefferson Drive, a beautifully maintained 3-bedroom Colonial offering the perfect blend of rural charm, modern updates, and everyday functionality. The newly remodeled kitchen flows seamlessly into the dining area, where direct access to the deck creates an inviting setting for entertaining or relaxing evening meals. A convenient half bath with first-floor laundry and a spacious coat closet complete the main level. Upstairs, you'll find three generously sized bedrooms with ample closet space and a full bathroom. The partially finished lower level provides additional flexibility with a versatile bonus room ideal for a home office, gym, playroom, or secondary living space, along with plenty of storage and workspace. Additional features include a whole-house water filtration system and wiring for a generator and surround sound. NEW TESLA CHARGER will convey with the property as well. Outside, enjoy a spacious yard, stone patio, storage shed, newly added granite steps, and a freshly paved driveway. Schedule your showing today!

Listed by Joshua Winn of Realty One Group Next Level

$
$
%
$/month over payments
Federal 30-year interest rate: 7.32% last updated on Oct 22, 2026
* All Figures are estimates. Check with your bank or proposed mortgage company for actual interest rates.
This product uses the FRED® API but is not endorsed or certified by the Federal Reserve Bank of St. Louis.

Virtual TourSave FavoriteSchedule TourAsk A QuestionMore Details

79 Village Green Drive Stowe VT 05672

MLS Number 5105856

  • Condo
  • PricePerSqFt 373.83
  • Square Feet 1,150
  • Bedrooms 2
  • New Contruction Existing

Enjoy every season in Stowe! In winter, spend your days skiing, snowboarding, cross-country skiing, and snowshoeing before warming up beside the gas fireplace. Getting to Stowe Mountain Resort is easy with the convenient shuttle to the mountain. Spring brings scenic walks, waterfalls, and fresh mountain air. Summer is perfect for hiking, biking, swimming, relaxing on the patio, and playing a round at Stowe Country Club, located directly across the street. In fall, enjoy crisp days, colorful foliage, and scenic drives through the mountains. This furnished Village Green condo offers two bedrooms, two full bathrooms, and 1,150 square feet of comfortable living space. Community amenities include indoor and outdoor pools, a hot tub, sauna, tennis and pickleball courts, a clubhouse, game room, and walking trails. Located just minutes from the Recreation Path, Stowe Village, restaurants, and shopping, Unit 4B makes an ideal year-round home, weekend getaway, or rental property. Come experience the beauty, recreation, and charm of Stowe in every season.

Listed by Elizabeth Story of KW Vermont-Stowe

$
$
%
$/month over payments
Federal 30-year interest rate: 7.32% last updated on Oct 22, 2026
* All Figures are estimates. Check with your bank or proposed mortgage company for actual interest rates.
This product uses the FRED® API but is not endorsed or certified by the Federal Reserve Bank of St. Louis.

Save FavoriteSchedule TourAsk A QuestionMore Details

78 Skyline Drive West Rutland VT 05777

West Rutland, VT78 Skyline Drive

Price$429,900

Est. Mortgage: $/month

MLS Number 5104029

  • Residential Single Family
  • PricePerSqFt 240.71
  • Full Bath 1
  • Address 78 Skyline Drive
  • Construction Existing

Price Reduction!! Motivated sellers. What a price for this home! Price per square ft is well below the medium. Don't Wait! Perched on a peaceful ridge in West Rutland, this four-bedroom, two-and-a-half-bath home blends everyday comfort with a price point that feels genuinely doable. With the ability of using 4 tons of pellets to heat through the winter, what a savings that is! It's the kind of place where roomy living meets real value-no compromise required. Inside, four bedrooms give everyone a corner to call their own, while two and a half baths keep the morning shuffle civilized. Downstairs, a finished basement earns its keep as a family den, home gym, playroom, or that hobby space you've been meaning to claim. Could work for Mother in-law area as well. Extra square footage without the extra fuss-consider it a bonus level ready for whatever life throws its way. The neighborhood does its share of charming, too. West Rutland Art Park sits less than a mile away, sprinkling a little culture into your weekends, and West Rutland School keeps school-day logistics refreshingly simple. Everyday errands stay close, yet the setting feels wonderfully removed from any hustle. Adventure lovers are spoiled here. Pine Hill Park delivers miles of wooded trails for hikers and cyclists, while Lake Bomoseen beckons with summer swims, boating, and lazy afternoons on the water. Castleton University sits a short drive west, and when the flakes fly, legendary Killington Resort waits roughly twenty minutes east for world-class skiing. Think ski house or Air bnb. Comfortable rooms, a versatile lower level, and a location that balances quiet with connection-this one checks the boxes that matter most. Come tour it in person and picture yourself settling right in.

Listed by Brian Hill of RE/MAX Summit

$
$
%
$/month over payments
Federal 30-year interest rate: 7.32% last updated on Oct 22, 2026
* All Figures are estimates. Check with your bank or proposed mortgage company for actual interest rates.
This product uses the FRED® API but is not endorsed or certified by the Federal Reserve Bank of St. Louis.

Virtual TourSave FavoriteSchedule TourAsk A QuestionMore Details

14C The Crossings At Village Center Barrington NH 03825

MLS Number 5075235

  • Condo
  • PricePerSqFt 343.92
  • Square Feet 1,250
  • Bedrooms 2
  • New Contruction New Construction

Enjoy the peace of mind of brand-new construction. This thoughtfully designed two-bedroom townhome is ideal for buyers seeking low upfront maintenance and easy living. The modern kitchen features granite countertops and stainless steel appliances, while both bedrooms are generously sized with walk-in closets. Convenient bedroom-level laundry adds to the home's functional layout. Additional highlights include ground-level entry with automatic garage door openers, convenient ground-level storage, and a private rear deck located just off the dining area. With new construction, buyers can enjoy reduced maintenance costs and the confidence that comes with brand-new systems, finishes, and appliances. Low condo fees further simplify homeownership and include plowing, trash removal, and landscaping. Photos are of a similar unit. All measurements are approximate. Located in the heart of Barrington, this 76-unit townhome community offers easy access to schools, local shops, major commuting routes, and nearby state parks and lakes

Listed by Carrie Blair and Nicole Stellmach of The Gove Group Real Estate,LLC

$
$
%
$/month over payments
Federal 30-year interest rate: 7.32% last updated on Oct 22, 2026
* All Figures are estimates. Check with your bank or proposed mortgage company for actual interest rates.
This product uses the FRED® API but is not endorsed or certified by the Federal Reserve Bank of St. Louis.

Virtual TourSave FavoriteSchedule TourAsk A QuestionMore Details

13 Asheley Avenue Hinsdale NH 03451

MLS Number 5103136

  • Residential Single Family
  • PricePerSqFt 305.33
  • Full Bath 2
  • Address 13 Asheley Avenue
  • Construction To Be Built

Escape to the country and enjoy living in this to -be-built Full Dormer Cape set on a generous 1-acre lot. Upgraded 30x30 garage. Designed with comfort and functionality in mind, this home features a desirable first-floor bedroom complete with a walk-in-closet, along with a full bath for added convenience. The open-concept kitchen and living area create a bright, welcoming space perfect for entertaining or everyday living. The kitchen will showcase granite countertops, a center island, ample cabinetry, and a slider leading to the back deck - ideal for enjoying the surrounding landscape. Upstairs, you'll find two spacious bedrooms and an additional full bath, offering flexibility for family, guests, or home office space. A charming covered front porch adds to the home's curb appeal. Outdoor enthusiasts will love the location. Just minutes away is Pisgah State Park, a stunning 13,300-acre public recreation area featuring seven ponds, four highland ridges, extensive wetlands, and a 20- acres old-growth forest parcel. Nearby trails, including the popular Rails to Trails system, offer even more opportunities for walking, biking and exploring nature. Conveniently located in Hinsdale, just a short drive to Vermont and major commuter routes, this property offers the perfect blend of rural charm and accessibility. Home is expected to be completed late Dec. 2026. Photos are facsimile. This is a New Home Community. We can build ranches, colonials Etc.

Listed by Kim Curry of BHG Masiello Keene

$
$
%
$/month over payments
Federal 30-year interest rate: 7.32% last updated on Oct 22, 2026
* All Figures are estimates. Check with your bank or proposed mortgage company for actual interest rates.
This product uses the FRED® API but is not endorsed or certified by the Federal Reserve Bank of St. Louis.

Virtual TourSave FavoriteSchedule TourAsk A QuestionMore Details

8 Pine Street Lebanon NH 03766

Lebanon, NH8 Pine Street

Price$429,900

Est. Mortgage: $/month

MLS Number 5104345

  • Multifamily
  • PricePerSqFt 344.47
  • Address 8 Pine Street
  • Units 2
  • Bathroom 2

8 Pine Street in Lebanon, NH offers an appealing opportunity for an owner-occupant or investor with two separate residential units situated on a large in-town lot. The first-floor unit features one bedroom, one full bath, comfortable living space, and its own laundry room. The second-floor unit offers two bedrooms, one full bath, in-unit laundry, and a screened-in porch providing additional seasonal living space. Outside, the generous lot offers plenty of room for gardening and outdoor enjoyment, a desirable feature for an in-town property. A detached two-car garage provides convenient parking and additional storage. Located close to the Rail Trail, downtown Lebanon, shopping, dining, recreation, Dartmouth Hitchcock Medical Center, Dartmouth College, and other Upper Valley amenities. The property has been continuously rented, offering an established rental history and attractive income potential. With two distinct living spaces, it provides flexibility as an investment property, for multi-generational living, or for an owner-occupant looking to live in one unit while renting the other. A versatile Lebanon property combining income potential, outdoor space, garage parking, and a convenient in-town location.

Listed by Kate Cassidy of Four Seasons Sotheby's Int'l Realty

$
$
%
$/month over payments
Federal 30-year interest rate: 7.32% last updated on Oct 22, 2026
* All Figures are estimates. Check with your bank or proposed mortgage company for actual interest rates.
This product uses the FRED® API but is not endorsed or certified by the Federal Reserve Bank of St. Louis.

Virtual TourSave FavoriteSchedule TourAsk A QuestionMore Details

17 Fairway Drive New Hampton NH 03256

New Hampton, NH17 Fairway Drive

Price$429,900

Est. Mortgage: $/month

Open House

MLS Number 5101159

  • Residential Single Family
  • Next Open House: Sat 10/31 10:00 am. to 12:00 pm.
  • PricePerSqFt 447.81
  • Full Bath 1
  • Address 17 Fairway Drive

Imagine zero big-ticket expenses for the next 20 years! New septic, roof, windows, doors, kitchen, fuel tank, flooring, furnace, water heater, partially finished basement, entry level bedroom with heat, etc. you name it! The kitchen boasts an upgraded island and beautiful granite countertops. Even the road leading up to the driveway was recently paved. A fantastic 4-bedroom home offering the perfect blend of peaceful rural living and unmatched convenience. Nestled in a private grove of trees, this property offers a serene backdrop with the perfect blend of peaceful rural living and unmatched convenience. While the home itself offers quite the turn-key retreat, a major highlight is its phenomenal location. Known as the "Gateway to the Lakes Region," New Hampton puts four-season recreation and essential amenities right at your fingertips. You are just minutes from the I-93 corridor, making commuting a breeze, whether you are heading south toward Concord or north into the White Mountains. A short drive brings you to the pristine waters of Newfound Lake, as well as Squam Lake and Lake Winnipesaukee for boating, swimming, and fishing. Just about a mile from the historic New Hampton School campus and the local New Hampton Community School. Under 30 minutes to skiing and snowboarding at Ragged Mountain Resort, Gunstock Mountain Resort, and Tenney Mountain. Whether buyers are looking for a year-round residence with an easy commute or a centrally located basecamp for their New Hampshire adventures, this property delivers. Open Houses this weekend! Oct. 31st 10am-12pm

Listed by Jonathan Benton of LXTN Realty

$
$
%
$/month over payments
Federal 30-year interest rate: 7.32% last updated on Oct 22, 2026
* All Figures are estimates. Check with your bank or proposed mortgage company for actual interest rates.
This product uses the FRED® API but is not endorsed or certified by the Federal Reserve Bank of St. Louis.

Save FavoriteSchedule TourAsk A QuestionMore Details

80 Constitution Avenue Portsmouth NH 03801
Open House

MLS Number 5107819

  • Condo
  • Next Open House: Sat 10/31 11:00 am. to 3:00 pm.
  • PricePerSqFt 699.02
  • Square Feet 615
  • Bedrooms 1

Newly repriced for the Fall Release. Ask about developer incentives and co-broke bonus. Experience luxury living at Sage Portsmouth, an exceptional new condominium community offering premium amenities that include an entertainment lounge, work-from-home suites, a club room with terrace, fitness center, game lounge, pet spa, and bike storage. Residence #406 is the final studio residence in the building & on the top floor. Far from your typical studio, it is thoughtfully designed and features a separate sleeping area with a generous closet and pocket doors for added privacy. Oversized windows, a smart layout, and premium finishes create a space that truly stands out. Enjoy treetop views and an abundance of natural light adding a touch of serenity and an extra layer of charm to this exceptional home. Located in Portsmouth Green, Sage offers effortless access to upscale boutique shopping, restaurants, and fitness studios, just minutes from downtown Portsmouth. Book a private showing today. We are so excited to welcome you home. Photos and video may be of model home.

Listed by Janet Slome and Lauren Addante of JD Advisors,LLC

$
$
%
$/month over payments
Federal 30-year interest rate: 7.32% last updated on Oct 22, 2026
* All Figures are estimates. Check with your bank or proposed mortgage company for actual interest rates.
This product uses the FRED® API but is not endorsed or certified by the Federal Reserve Bank of St. Louis.

Save FavoriteSchedule TourAsk A QuestionMore Details

10 Ironwood Lane Atkinson NH 03811

Atkinson, NH10 Ironwood Lane

Price$429,900

Est. Mortgage: $/month

MLS Number 5113410

  • Condo
  • PricePerSqFt 317.27
  • Square Feet 1,355
  • Bedrooms 1
  • New Contruction Existing

Say hello to Bryant Woods and this spacious 1 bedroom end unit townhouse surrounded by beautifully manicured grounds, mature landscaping and serene winding walking trails. The first floor welcomes you with a generously sized eat-in kitchen, vaulted ceiling family room featuring a cozy fireplace, formal dining room and a half bath with laundry for added convenience. Upstairs, you'll find an oversized bedroom with a full bath and multiple closets, including an expansive walk-in space for storage and comfort. The walkout basement has huge potential for adding extra finished space. Step right outside and entertain on your spacious private deck, enjoy your summers by the inground pool and tennis court and utilize the workout gym and clubhouse year round. Central air, direct entry one-car garage, in-unit laundry, beautiful grounds and low HOA fee make this property a great value and the perfect place to call home.

Listed by Karyn Emerson of Jill & Co. Realty Group - Real Broker NH,LLC

$
$
%
$/month over payments
Federal 30-year interest rate: 7.32% last updated on Oct 22, 2026
* All Figures are estimates. Check with your bank or proposed mortgage company for actual interest rates.
This product uses the FRED® API but is not endorsed or certified by the Federal Reserve Bank of St. Louis.

Virtual TourSave FavoriteSchedule TourAsk A QuestionMore Details

512 Sanborn Road Sanbornton NH 03269

Sanbornton, NH512 Sanborn Road

Price$429,900

Est. Mortgage: $/month

Pending

MLS Number 5113947

  • Residential Single Family
  • PricePerSqFt 129.88
  • Address 512 Sanborn Road
  • Construction Existing
  • Bedrooms 3

Welcome to 512 Sanborn Road, a spacious and distinctive home offering an abundance of living space in the heart of Sanbornton. With generously sized rooms, hardwood floors, and a flexible floor plan, this property offers an exceptional opportunity for buyers looking for space, character and the ability to make a home their own. A full walkout basement offers additional storage and future possibilities. Situated on approximately 0.80 acre the property offers a pleasant setting while remaining convenient to I-93, Tilton, shopping, restaurants and the many recreational opportunities of New Hampshire's Lakes Region. Property is being offered as-is and presents an excellent opportunity for buyers looking to update and personalize a spacious home.

Listed by Maranda Hurst of White Water Realty Group/Franklin

$
$
%
$/month over payments
Federal 30-year interest rate: 7.32% last updated on Oct 22, 2026
* All Figures are estimates. Check with your bank or proposed mortgage company for actual interest rates.
This product uses the FRED® API but is not endorsed or certified by the Federal Reserve Bank of St. Louis.

Save FavoriteSchedule TourAsk A QuestionMore Details
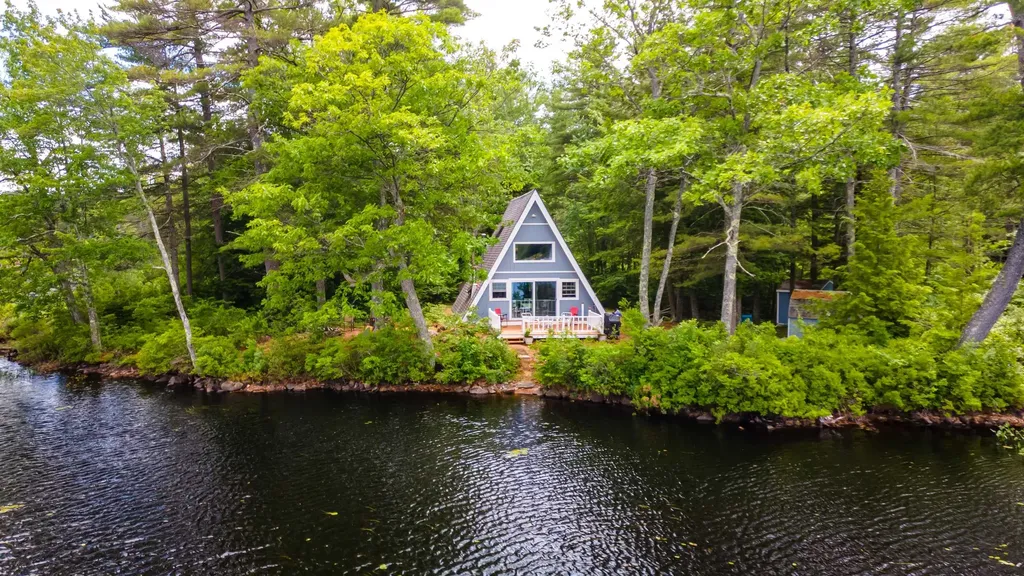
14 Sandy Cove Road Rindge NH 03461

Rindge, NH14 Sandy Cove Road

Price$429,900

Est. Mortgage: $/month

Pending

MLS Number 5096562

  • Residential Single Family
  • PricePerSqFt 542.8
  • Full Bath 1
  • Address 14 Sandy Cove Road
  • Construction Existing

Tucked away on a private peninsula in Sandy Cove on Crowcroft Pond, this 2-bedroom, 1-bath A-frame cottage is ready to be enjoyed in every season. A peaceful wooded path winds in until the cottage comes into view, just steps from the water, with the privacy and quiet that make year-round living here feel like a retreat. For buyers drawn to simple, low-maintenance living, this cozy cottage offers a tiny-home lifestyle on the water: less upkeep, lower costs, and more time outdoors. It also has strong potential as a short-term rental, letting you earn income while keeping the flexibility to block off your own getaway weeks. Fall and winter in the Monadnock Region are a big draw for guests. Fall brings peak foliage reflected on the pond, crisp hikes up nearby Mount Monadnock, quiet walks through NH Audubon's Betsy Foskett Wildlife Sanctuary, and evenings by the campfire. When winter settles in, the pond becomes a frozen playground for skating and ice fishing. Snowshoeing and cross-country skiing on wooded trails are close by, and you can come home to a snug cottage with snow-covered pines outside the windows. The scenic grounds of Cathedral of the Pines, local restaurants, and shopping are all nearby. Recent updates support comfortable year-round use, including fresh interior and exterior paint (2026), a new well pump, a new hot water heater, newer windows, and more. A wood/pellet stove hookup is in place, ready for energy-efficient heating and cozy winter nights. Whether you want a full-time home, a four-season escape, or a potential income-producing retreat, this Rindge waterfront cottage is a rare find. Motivated seller says bring a reasonable offer!

Listed by Jeanne Bowers of REAL Broker NH,LLC

$
$
%
$/month over payments
Federal 30-year interest rate: 7.32% last updated on Oct 22, 2026
* All Figures are estimates. Check with your bank or proposed mortgage company for actual interest rates.
This product uses the FRED® API but is not endorsed or certified by the Federal Reserve Bank of St. Louis.

Save FavoriteSchedule TourAsk A QuestionMore Details

14 Sterling Avenue Manchester NH 03103

Manchester, NH14 Sterling Avenue

Price$429,800

Est. Mortgage: $/month

Active With Contract

MLS Number 5106098

  • Multifamily
  • PricePerSqFt 352.58
  • Address 14 Sterling Avenue
  • Units 2
  • Bathroom 2

Two-Family in convenient city location! The first floor has two bedrooms, a large living room, an updated kitchen, and a bathroom. It also has it's own porch and access to the basement with washer/dryer hook-ups. The second floor has one bedroom, a large living room, a kitchen, a bathroom, a porch, and washer/dryer hook-ups. The roof, boilers, and hot water tanks are all newer! Heat, hot water, and electricity are all separated per unit. Plenty of on-site parking and a large, flat yard! COC/Code of Compliance is current. First floor has a long term tenant. Second floor is vacant. (City shows both units as having one bedroom.)

Listed by Laurie Des Rochers of Des Rochers Real Estate Professionals

$
$
%
$/month over payments
Federal 30-year interest rate: 7.32% last updated on Oct 22, 2026
* All Figures are estimates. Check with your bank or proposed mortgage company for actual interest rates.
This product uses the FRED® API but is not endorsed or certified by the Federal Reserve Bank of St. Louis.

Virtual TourSave FavoriteSchedule TourAsk A QuestionMore Details

Broker Reciprocity 

Copyright 2026 PrimeMLS, Inc. All rights reserved. This information is deemed reliable, but not guaranteed. The data relating to real estate displayed on this display comes in part from the IDX Program of PrimeMLS. The information being provided is for consumers’ personal, non-commercial use and may not be used for any purpose other than to identify prospective properties consumers may be interested in purchasing. Data last updated October 29, 2026 3:09 PM EDT
