
SIGN UP or LOG IN 's Account

Log in to see your saved listings or edit your searches:

No account? Sign up now to save searches, listings, and get tailored listing notifications. It's free, opt-out anytime.

Find Your New Home

Sign Up Today!

Get fresh listings via email, save your favorite listings, match with similar properties, and unlock additional property info.

Create Your Account

Do not fill in this field:

Already have an account? Log in

and narrow your search. If you have fewer than 200 results, you can save your search.

Andover VT Mobile Real Estate

r=8221-8232
76 Tanner Junction Road Franklin VT 05457

Franklin, VT76 Tanner Junction Road

Price$429,000

Est. Mortgage: $/month

MLS Number 5095491

  • Residential Single Family
  • PricePerSqFt 297.92
  • Construction Existing
  • Bedrooms 3
  • Bathroom 2

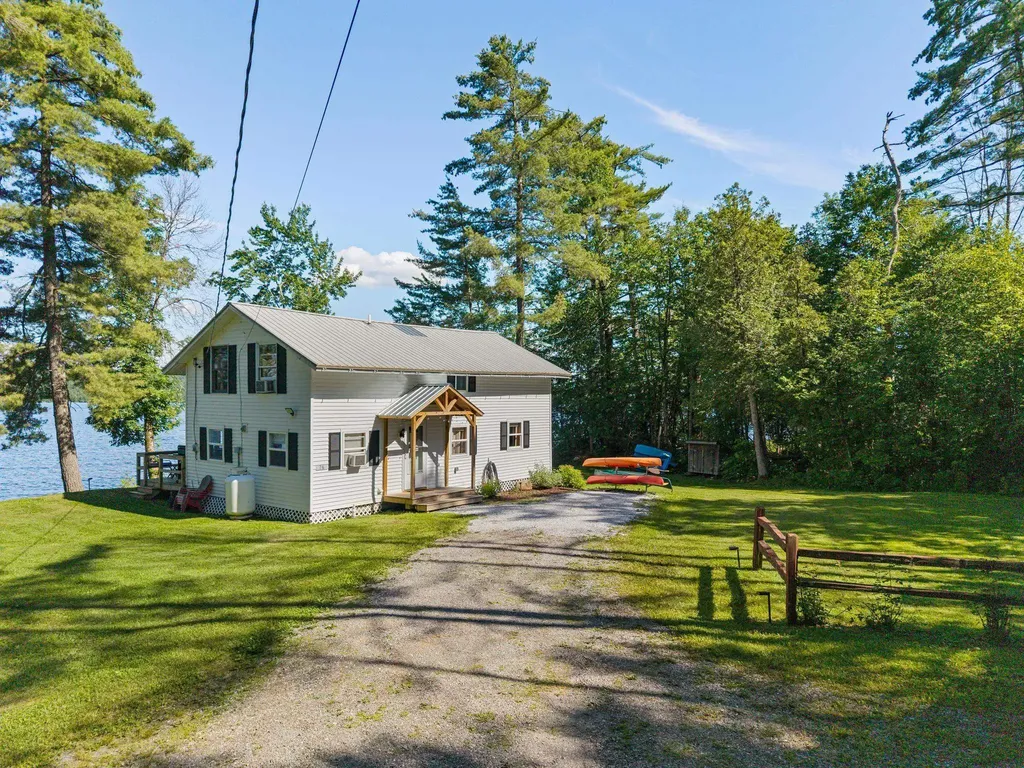
76 Tanner Junction Road, Franklin, VT - Turnkey Lake Carmi Waterfront Retreat with Exceptional Rental History Enjoy the ultimate Vermont lakefront lifestyle with this fully furnished 3-bedroom, 2-bath home offering 1,440 square feet of comfortable living space and an impressive 180 feet of private frontage on beautiful Lake Carmi. Whether you're seeking a personal getaway or investment property, this turnkey waterfront retreat is ready to be enjoyed from day one. The home features a spacious screened-in porch and a large lakeside deck, creating the perfect spaces to relax, entertain, and take in stunning water views. Included in the sale are the furnishings, docks, kayak, and grill and outside furniture allowing you to immediately enjoy all that lake living has to offer. A detached shed provides convenient storage for outdoor equipment and seasonal gear. The property also benefits from a strong Airbnb rental history, making it an attractive opportunity for buyers interested in generating rental income. An added bonus is the leasehold interest encompassing six 60' x 60' lots, providing ample space and flexibility within this unique Lake Carmi setting. Rarely does a property offer this combination of waterfront enjoyment, turnkey convenience, and income potential. Don't miss your chance to own a piece of Lake Carmi and start making memories immediately.

Listed by Michael Preseau of CENTURY 21 North East

$
$
%
$/month over payments
Federal 30-year interest rate: 7.32% last updated on Oct 22, 2026
* All Figures are estimates. Check with your bank or proposed mortgage company for actual interest rates.
This product uses the FRED® API but is not endorsed or certified by the Federal Reserve Bank of St. Louis.

Virtual TourSave FavoriteSchedule TourAsk A QuestionMore Details
10 Sevigny Road Castleton VT 05735

Castleton, VT10 Sevigny Road

Price$429,000

Est. Mortgage: $/month

MLS Number 5075872

  • Residential Single Family
  • PricePerSqFt 547.19
  • Full Bath 1
  • Address 10 Sevigny Road
  • Construction Existing

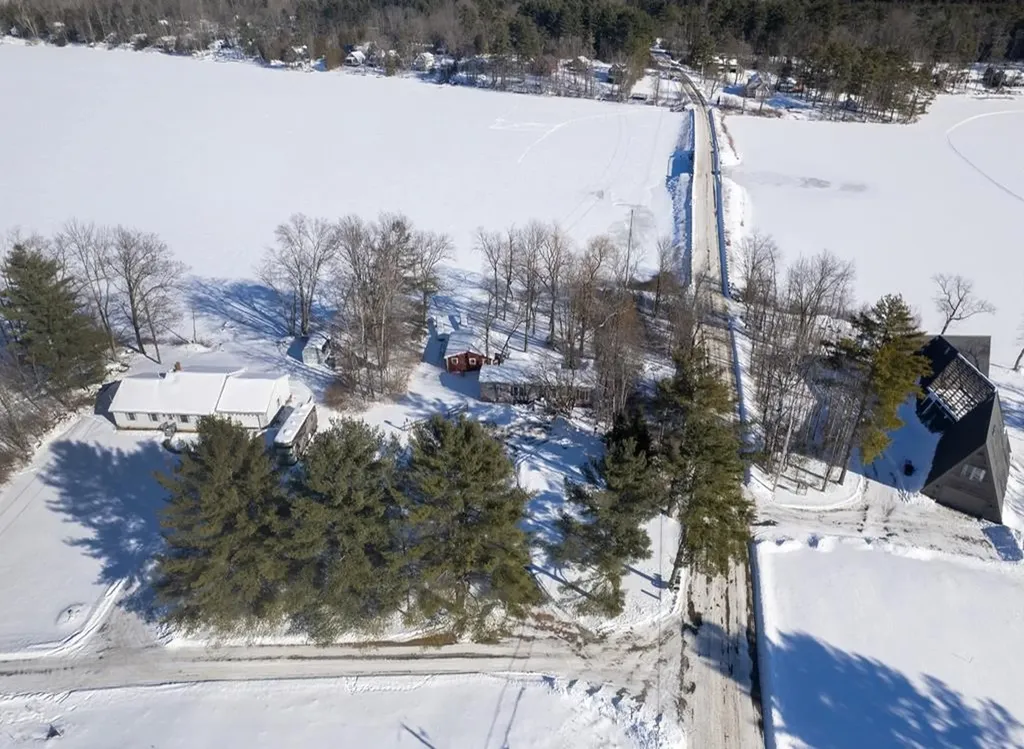
Don't miss this rare opportunity to own a reasonably priced year-round lakefront property on beautiful Lake Bomoseen. This charming 2014 single wide offers 2 bedrooms and 1½ bathrooms with an open-concept living space and a 3-season porch overlooking the water perfect for relaxing and taking in the views. Set on a level lot with approximately 190 feet of lake frontage, the property provides easy access to the lake and plenty of yard space for summer activities, gardening, kids, and pets. Enjoy year-round recreation, including boating, kayaking, paddleboarding, and swimming in the summer, and ice skating, fishing, snowmobiling, and cross-country skiing in the winter. The original camp remains on the property and offers ample storage or could be removed to create additional yard space and uninterrupted lake views. A wonderful opportunity to enjoy lake living in every season.

Listed by Hughes Group Team of Casella Real Estate

$
$
%
$/month over payments
Federal 30-year interest rate: 7.32% last updated on Oct 22, 2026
* All Figures are estimates. Check with your bank or proposed mortgage company for actual interest rates.
This product uses the FRED® API but is not endorsed or certified by the Federal Reserve Bank of St. Louis.

Virtual TourSave FavoriteSchedule TourAsk A QuestionMore Details
60 Boxwood Drive Auburn NH 03032

Auburn, NH60 Boxwood Drive

Price$429,000

Est. Mortgage: $/month

MLS Number 5094219

  • Land
  • PricePerSqFt 71739.13
  • Address 60 Boxwood Drive
  • Acreage 5.98
  • Area NH-Rockingham

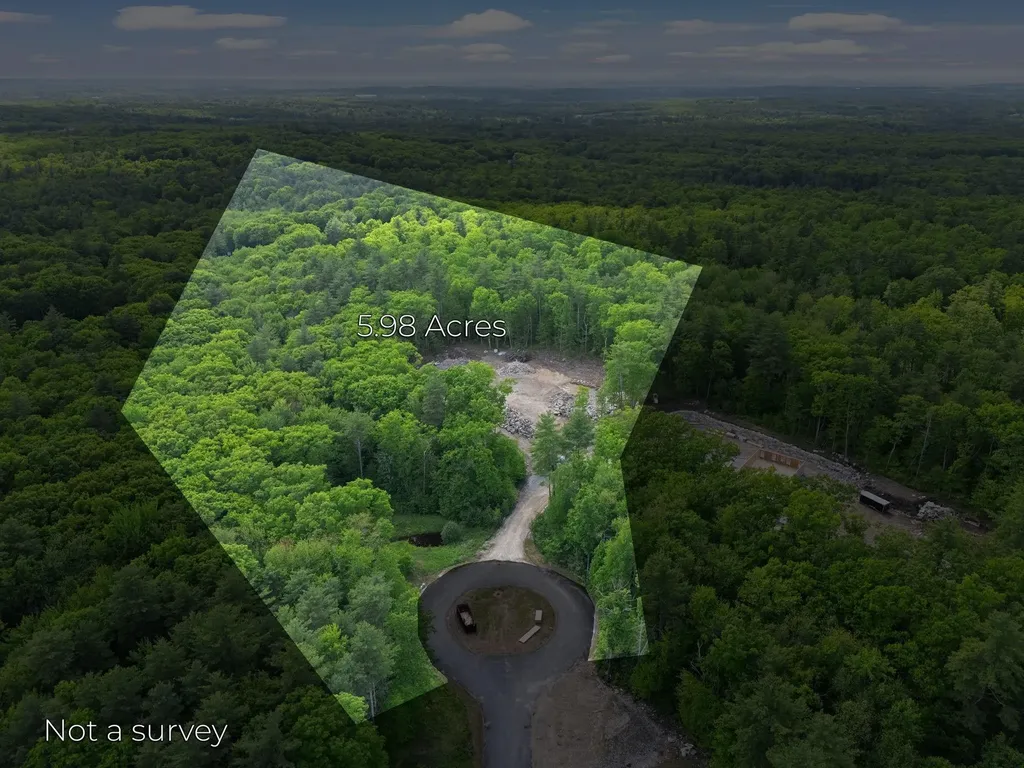
Rare opportunity to build your dream home on this beautiful 5.98 acre parcel tucked away at the end of a quiet cul de sac. Abutted by conservation land, mature woods and natural beauty, this private setting offers the perfect blend of seclusion and convenience. With a septic approval already in place and a survey completed, much of the groundwork has been done, making it easier to bring your vision to life. Whether you're planning a custom estate, a peaceful retreat, or a forever home surrounded by nature, this spacious lot provides endless possibilities. Enjoy the privacy, tranquility, and flexibility that nearly 6 acres of buildable land can offer. Bring your builder, your plans, and your imagination your future starts here.

Listed by Rebecca Curran of RE/MAX Synergy

$
$
%
$/month over payments
Federal 30-year interest rate: 7.32% last updated on Oct 22, 2026
* All Figures are estimates. Check with your bank or proposed mortgage company for actual interest rates.
This product uses the FRED® API but is not endorsed or certified by the Federal Reserve Bank of St. Louis.

Virtual TourSave FavoriteSchedule TourAsk A QuestionMore Details

491 Elm Street Montpelier VT 05602
Active With Contract

MLS Number 5108779

  • Condo
  • PricePerSqFt 360.5
  • Square Feet 1,190
  • Bedrooms 3
  • New Contruction Under Construction

This new home offers the rare combination of modern design, energy efficiency, and an exceptional in-town Montpelier location. This thoughtfully designed, approximately 1,200-square-foot, two-story home offers 3 bedrooms and 2.5 bathrooms with comfortable, low-maintenance living throughout. The bright, open main level features engineered oak flooring extending through the staircase and upper hallway, while the contemporary kitchen pairs quartz countertops with modern cabinetry and matte black hardware and fixtures. Carpeted bedrooms add comfort, and bathrooms feature tile flooring. Upstairs are three bedrooms, a shared full bath, and a private primary suite with its own bathroom. Large windows bring in abundant natural light and connect the interiors with the surrounding Vermont landscape. Built for year-round comfort, the home features an energy-efficient building envelope, heat pump heating and cooling, and continuous fresh air ventilation. Premium soundproofing between units helps create a quiet living environment. Located between 491 and 493 Elm Street, the property offers on-lot river access while keeping both the building and parking areas outside the floodplain. Enjoy a flat walk to downtown Montpelier's restaurants, shops, the neighborhood bakery, town pool, recreation fields, North Branch Nature Center, and Hubbard Park. Convenient access to I-89 makes travel throughout Central Vermont and beyond easy. The Elm Street Planned Community consists of just four residences. Durable finishes and efficient modern systems support easy ownership without the cost and hassle of deferred maintenance. Estimated occupancy is November 2026 (possibly sooner). A rare opportunity to own a brand-new home in an established neighborhood, with everything Montpelier has to offer close at hand.

Listed by Robert Foley of Flat Fee Real Estate

$
$
%
$/month over payments
Federal 30-year interest rate: 7.32% last updated on Oct 22, 2026
* All Figures are estimates. Check with your bank or proposed mortgage company for actual interest rates.
This product uses the FRED® API but is not endorsed or certified by the Federal Reserve Bank of St. Louis.

Save FavoriteSchedule TourAsk A QuestionMore Details

22 Ashton Drive St. Albans Town VT 05478

St. Albans Town, VT22 Ashton Drive

Price$429,000

Est. Mortgage: $/month

MLS Number 5108145

  • Residential Single Family
  • PricePerSqFt 214.5
  • Full Bath 2
  • Address 22 Ashton Drive
  • Construction Existing

Move right in and start enjoying this well-maintained home tucked away on a quiet, family-friendly cul-de-sac in St. Albans Town! Offering the perfect balance of peaceful neighborhood living and everyday convenience, you'll be just minutes from downtown St. Albans, shopping, restaurants, schools, Northwestern Medical Center, and I-89 for an easy commute. Outdoor recreation is close by too, with Hard'ack Recreation Area, City Pool, Collins Perley Sports & Fitness Center, and miles of hiking and biking trails nearby. Inside, the home has been freshly painted and is ready for its new owners. The spacious living room features large windows for plenty of natural light and a sliding glass door opening to the rear deck and landscaped backyard. The open kitchen and dining area creates a comfortable space for everyday living and entertaining. Upstairs you'll find three generously sized bedrooms and a recently remodeled full bathroom. Outside, the landscaped yard offers plenty of room for kids, pets, gardening, games, or simply relaxing outdoors. The full, dry basement has been completely weatherized, providing excellent storage today and exciting potential for additional finished recreation, exercise, hobby, or living space in the future. Affordably priced, move-in ready, and ideally located, this is a wonderful opportunity to enjoy the quiet of St. Albans Town while staying close to everything the city has to offer!

Listed by Keri Lombardi-Poquette of Poquette Realty

$
$
%
$/month over payments
Federal 30-year interest rate: 7.32% last updated on Oct 22, 2026
* All Figures are estimates. Check with your bank or proposed mortgage company for actual interest rates.
This product uses the FRED® API but is not endorsed or certified by the Federal Reserve Bank of St. Louis.

Virtual TourSave FavoriteSchedule TourAsk A QuestionMore Details
Noah Wood Road Woodstock VT 05071

Woodstock, VTNoah Wood Road

Price$429,000

Est. Mortgage: $/month

MLS Number 5088279

  • Land
  • PricePerSqFt 7082.71
  • Address Noah Wood Road
  • Acreage 60.57
  • Area VT-Windsor

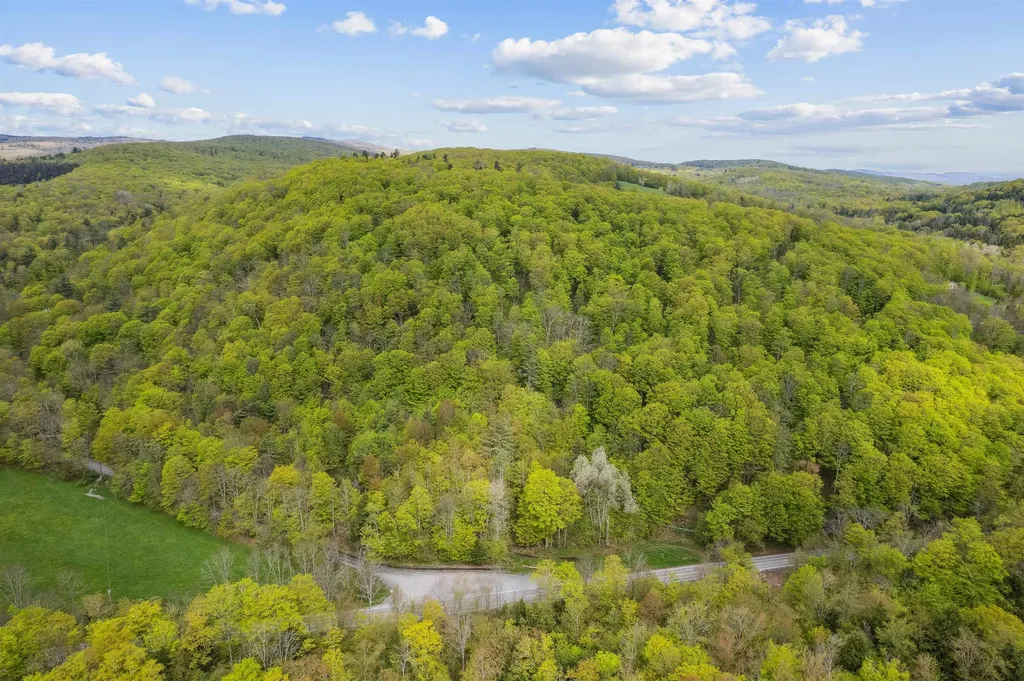
Incredible location! 60+ acres situated on the corner of South Rd. (106) and Noah Wood Rd. in beautiful South Woodstock. The land rises from the roads to the crest of the hilltop with amazing view potential looking to the Northeast. Multiple building sites can be found throughout the property which offers great recreational opportunities including direct access to the VAST trail on the lower corner. Parcel is mostly wooded with a large Maple Grove currently tapped by a local syrup producer. Green Mountain Horse Assoc. is just around the bend and the South Woodstock Country Store and Kedron Valley Inn are just a few minutes away. Woodstock Village is 6 miles down the road. Amazing spot to build your primary residence or second home getaway.

Listed by Dan Noble of Snyder Donegan Real Estate Group

$
$
%
$/month over payments
Federal 30-year interest rate: 7.32% last updated on Oct 22, 2026
* All Figures are estimates. Check with your bank or proposed mortgage company for actual interest rates.
This product uses the FRED® API but is not endorsed or certified by the Federal Reserve Bank of St. Louis.

Virtual TourSave FavoriteSchedule TourAsk A QuestionMore Details
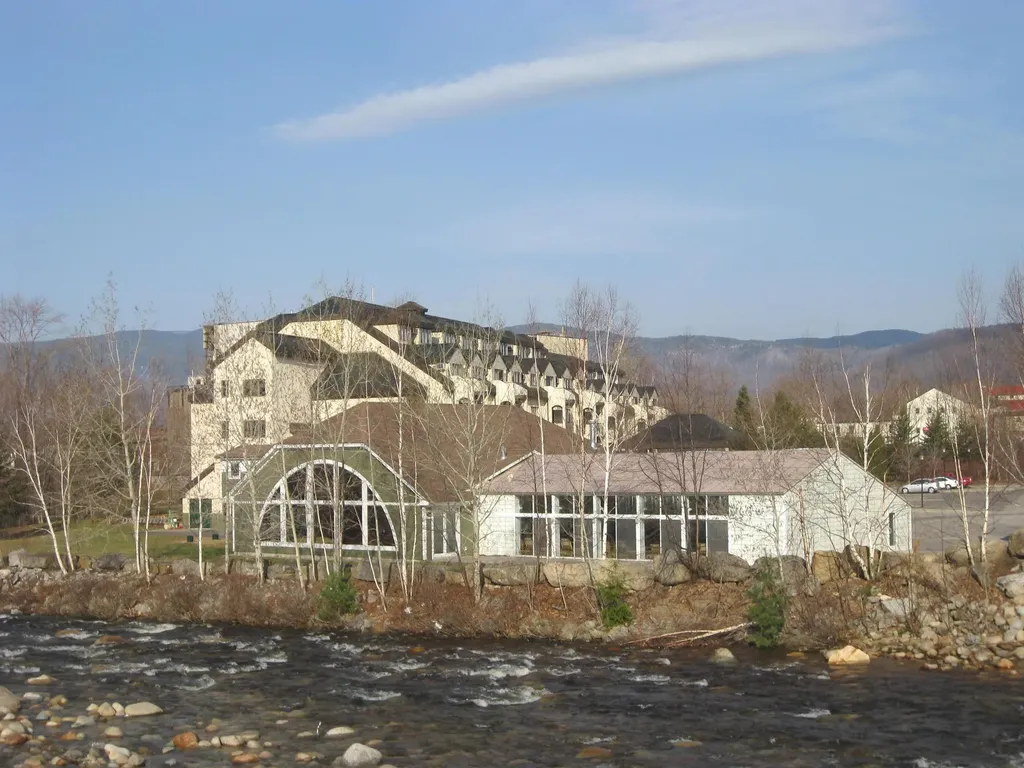
48 Cooper Memorial Drive Lincoln NH 03251

MLS Number 5045939

  • Condo
  • PricePerSqFt 366.67
  • Square Feet 1,170
  • Bedrooms 2
  • New Contruction Existing

The perfect set up for owner use and short term rentals. This building is within walking distance to the South Peak Ski Slopes at Loon Mountain, and has direct River frontage on the property. The location is an easy stroll to all of the town's hot spots, and entertainment options. Each Condo features a separate lock - off studio with access for the common hall way as well as a connecting door to the main condo unit. Now throw in an indoor pool, hot tub and Great room to gather with friends and other condo owners. Great Location and wonderful access to recreation and Night-life.

Listed by R.Stephen Loynd of South Peak Real Estate

$
$
%
$/month over payments
Federal 30-year interest rate: 7.32% last updated on Oct 22, 2026
* All Figures are estimates. Check with your bank or proposed mortgage company for actual interest rates.
This product uses the FRED® API but is not endorsed or certified by the Federal Reserve Bank of St. Louis.

Save FavoriteSchedule TourAsk A QuestionMore Details
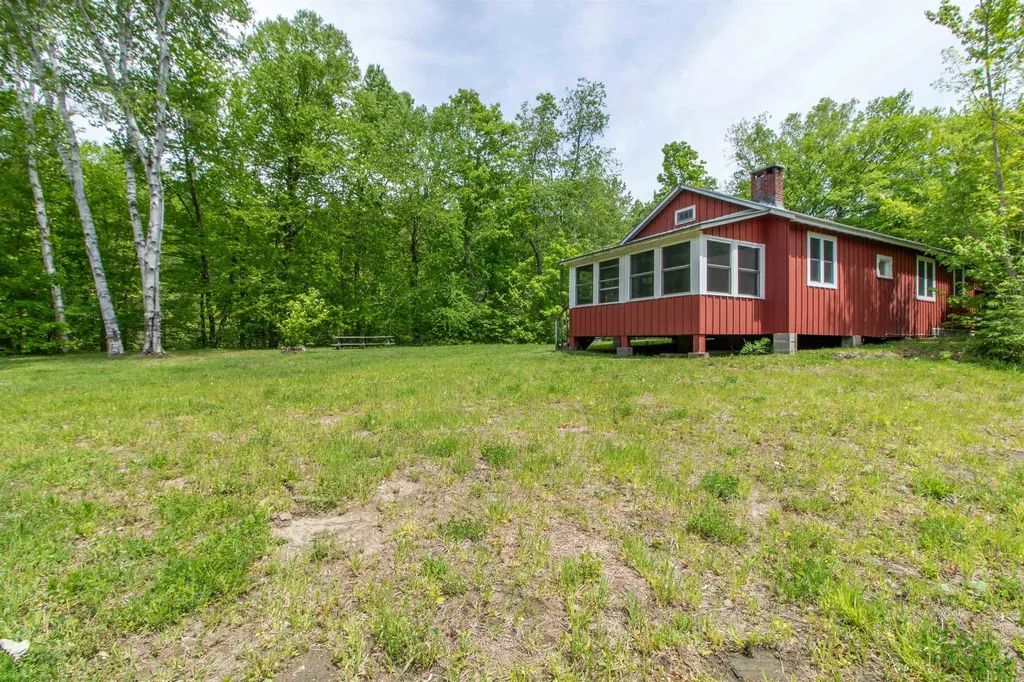
6885 Kirby Mountain Road Kirby VT 05851

Kirby, VT6885 Kirby Mountain Road

Price$429,000

Est. Mortgage: $/month

Active With Contract

MLS Number 5093144

  • Residential Single Family
  • PricePerSqFt 595.83
  • Construction Existing
  • Bedrooms 1
  • Bathroom 1

This is a sweet camp that can be used year-round offering electric baseboard heat, a woodstove and fireplace. The property has over 1400 feet of road frontage and the potential to build higher on the land to provide an amazing view. Your own little piece of Paradise in the town of Kirby. Although t is not enrolled in Current use, it certainly could be. Enjoy endless possibilities!

Listed by Andrea Kupetz of Century 21 Farm & Forest/Burke

$
$
%
$/month over payments
Federal 30-year interest rate: 7.32% last updated on Oct 22, 2026
* All Figures are estimates. Check with your bank or proposed mortgage company for actual interest rates.
This product uses the FRED® API but is not endorsed or certified by the Federal Reserve Bank of St. Louis.

Virtual TourSave FavoriteSchedule TourAsk A QuestionMore Details

25A Faywood Road Grand Isle VT 05458

Grand Isle, VT25A Faywood Road

Price$429,000

Est. Mortgage: $/month

Active With Contract

MLS Number 5109920

  • Residential Single Family
  • PricePerSqFt 211.96
  • Full Bath 1
  • Address 25A Faywood Road
  • Construction Existing

Set back from the road on 3.51 acres, this newer home offers a peaceful, secluded country setting in Grand Isle, Vermont. Built in 2023 and recently completed, the 3-bedroom, 2-bath home offers 2,024 square feet of living space with room to enjoy both the indoors and outdoors. The main level features an open living area and a well-appointed kitchen with white cabinetry, butcher block countertops, a gas range, and pot filler. A spacious pantry adds valuable storage and includes a coffee bar with a small sink that can also serve as a convenient bar area. A pellet stove keeps that main floor nice and toasty. Two bedrooms, a bonus room, full bathroom, and laundry are also located on the main level, offering the flexibility of single-level living. Upstairs, the spacious primary suite features vaulted ceilings and a three-quarter bathroom, creating a private retreat. Outside, the property is primarily open field, with plenty of room for gardens, trails, outdoor activities, or simply enjoying the scenic landscape. A covered grill area and fire pit provide a great gathering spot to cook and enjoy the backyard. Relax in the hot tub overlooking the woods, offering a private setting to unwind. A shed provides additional storage for outdoor equipment. Located in the Lake Champlain Islands, the property is just minutes from Lake Champlain, with Mary Crest Beach, local farmstands, and roadside bakeries nearby. With a newly built home, 3.51 acres, and a country setting, this property offers a practical combination of space, privacy, and proximity to the lake. Come explore this Grand Isle property and discover what the Islands has to offer.

Listed by Evan Potvin of Coldwell Banker Islands Realty

$
$
%
$/month over payments
Federal 30-year interest rate: 7.32% last updated on Oct 22, 2026
* All Figures are estimates. Check with your bank or proposed mortgage company for actual interest rates.
This product uses the FRED® API but is not endorsed or certified by the Federal Reserve Bank of St. Louis.

Virtual TourSave FavoriteSchedule TourAsk A QuestionMore Details

34 Ponemah Hill Road Milford NH 03055

MLS Number 5111233

  • Condo
  • PricePerSqFt 331.02
  • Square Feet 1,296
  • Bedrooms 2
  • New Contruction Existing

A rare opportunity to own a recently-constructed townhouse offering 2 bedrooms, 1.5 bathrooms, and ~1,440 SF of bright, modern living space across three levels in a desirable Milford setting. The residence benefits from additional natural light, enhanced privacy, and a more open feel than interior units. The main living level features high ceilings, large windows, and an open-concept layout designed for both everyday living and entertaining. The kitchen is finished with shaker-style cabinetry, granite countertops, a subway tile backsplash, and stainless steel appliances, including a gas range. The living and dining areas flow seamlessly, creating a functional and attractive living space. Upstairs, the unit offers two spacious bedrooms with generous closet space, along with a well-appointed full bathroom featuring a double vanity. A convenient half bathroom is located on the main living level. Additional features include in-unit washer and dryer, a private backyard patio, and a full basement with bulkhead access, providing ample storage space. The unit also includes two dedicated off-street parking spaces. The unit has historically been rented for ~$2,750/month, offering a proven income profile for investors. Located just off NH-101A and minutes from the Milford Oval, the property offers convenient access to shopping, dining, Manchester-Boston Regional Airport, and the Greater Boston market. With 2021 construction, low-maintenance design, and flexibility for both owner-occupants and investors, this end-unit townhouse presents a compelling opportunity in today's market.

Listed by Nick Gray of Gray Property Group,LLC

$
$
%
$/month over payments
Federal 30-year interest rate: 7.32% last updated on Oct 22, 2026
* All Figures are estimates. Check with your bank or proposed mortgage company for actual interest rates.
This product uses the FRED® API but is not endorsed or certified by the Federal Reserve Bank of St. Louis.

Save FavoriteSchedule TourAsk A QuestionMore Details

70 Tamarack Street Warren VT 05674

Warren, VT70 Tamarack Street

Price$429,000

Est. Mortgage: $/month

Pending

MLS Number 5106800

  • Residential Single Family
  • PricePerSqFt 357.5
  • Full Bath 1
  • Address 70 Tamarack Street
  • Construction Existing

Enjoy the best of mountain living in this charming, 1-bedroom, 2-bath home, ideally located near Blueberry Lake and its network of trails. Comfortable, easy to maintain, and thoughtfully laid out, it offers a great home base for enjoying the outdoors and everything the area has to offer. The main level features an open floor plan with radiant heat, a comfortable living room with a gas fireplace, dining area, and kitchen, plus a half bath with laundry. Step outside to the inviting screened porch - an ideal spot for morning coffee and relaxing. Upstairs, the spacious primary bedroom is joined by an adjoining room offering flexibility for an office or guest room along with a full bath. The beautifully landscaped grounds add to the appeal with a private setting, lovely yard, stone patio, and raised garden beds. A carport at the main entrance provides welcome convenience in all kinds of weather, while the generously sized standalone shed offers plenty of space for bikes, tools, and outdoor gear. In 2020, the property received a new Vermont Wastewater System and Potable Water Supply Permit, and the new system was installed as designed. If you're looking for a comfortable mountain home in East Warren that's easy to enjoy and easy to maintain ( there's even a standby generator), this is one to see. Come take a look and imagine yourself here.

Listed by Lisa Jenison of Coldwell Banker Hickok & Boardman / Waitsfield

$
$
%
$/month over payments
Federal 30-year interest rate: 7.32% last updated on Oct 22, 2026
* All Figures are estimates. Check with your bank or proposed mortgage company for actual interest rates.
This product uses the FRED® API but is not endorsed or certified by the Federal Reserve Bank of St. Louis.

Save FavoriteSchedule TourAsk A QuestionMore Details

1224 Marsh Family Road Hartford VT 05059

Hartford, VT1224 Marsh Family Road

Price$429,000

Est. Mortgage: $/month

MLS Number 5113424

  • Residential Single Family
  • PricePerSqFt 187.58
  • Full Bath 2
  • Village Quechee
  • Construction Existing

Contemporary post-and-beam living on .98 acres along one of Quechee Lakes’ most desirable roads, just 3 miles from the Quechee Club. Soaring cathedral ceilings, exposed beams, and seven brand-new skylights with motorized shades fill the home with natural light and classic Vermont character. The newly updated kitchen features new appliances and flows into the dining and living spaces, making the main level especially well suited for entertaining. A pellet stove insert creates a cozy focal point in the living room, while a porch off the dining room and stone patio out front provide two inviting spaces to enjoy the outdoors. The home offers four bedrooms, including a primary suite with an updated private bath, plus a third-floor loft room with a closet offering flexible space for guests, an office, or additional sleeping space. Two full bathrooms, a convenient main-level half bath, full basement, and carport add everyday functionality and storage. Recent improvements include a new roof, seven new skylights with motorized shades, new kitchen and appliances, and an updated primary bath. With many of the larger updates already completed, there’s still an opportunity to bring your own style and finishing touches and truly make the home yours. Enjoy the privacy of nearly an acre while being minutes from the Quechee Club and all the amenities of Quechee Lakes, including golf, skiing, swimming, tennis, fitness, dining, trails, and more.

Listed by Devin Josler of Black House Real Estate

$
$
%
$/month over payments
Federal 30-year interest rate: 7.32% last updated on Oct 22, 2026
* All Figures are estimates. Check with your bank or proposed mortgage company for actual interest rates.
This product uses the FRED® API but is not endorsed or certified by the Federal Reserve Bank of St. Louis.

Save FavoriteSchedule TourAsk A QuestionMore Details

Broker Reciprocity 

Copyright 2026 PrimeMLS, Inc. All rights reserved. This information is deemed reliable, but not guaranteed. The data relating to real estate displayed on this display comes in part from the IDX Program of PrimeMLS. The information being provided is for consumers’ personal, non-commercial use and may not be used for any purpose other than to identify prospective properties consumers may be interested in purchasing. Data last updated October 29, 2026 1:25 PM EDT
