SIGN UP or LOG IN 's Account

Log in to see your saved listings or edit your searches:

No account? Sign up now to save searches, listings, and get tailored listing notifications. It's free, opt-out anytime.

Find Your New Home

Sign Up Today!

Get fresh listings via email, save your favorite listings, match with similar properties, and unlock additional property info.

Create Your Account

Do not fill in this field:

Already have an account? Log in

and narrow your search. If you have fewer than 200 results, you can save your search.

Andover VT Mobile Real Estate

r=8245-8256
382 Perley Avenue Pembroke NH 03275

Pembroke, NH382 Perley Avenue

Price$429,000

Est. Mortgage: $/month

Active With Contract

MLS Number 5112525

  • Residential Single Family
  • PricePerSqFt 351.64
  • Full Bath 1
  • Address 382 Perley Avenue
  • Construction Existing

HIGHLY MOTIVATED SELLER! Welcome to this raised ranch home in a convenient Pembroke location! Offering one-level living with additional finished living space downstairs. The main level features a welcoming layout with three bedrooms and a full bath, while the lower level has a half bath and laundry. The one-car attached garage provides easy access to the home. Enjoy the added benefits of an in-ground pool creating a wonderful space for outdoor entertaining and relaxation. Located close to the Pembroke School District. Only minutes to downtown Concord for shopping and many places to eat. Don't delay make this home your own! Call to schedule your showing. Open house on Saturday Oct 17 9:00 to 11:00 am

Listed by Sally Lobdell of Coldwell Banker LIFESTYLES - Concord

$
$
%
$/month over payments
Federal 30-year interest rate: 7.32% last updated on Oct 22, 2026
* All Figures are estimates. Check with your bank or proposed mortgage company for actual interest rates.
This product uses the FRED® API but is not endorsed or certified by the Federal Reserve Bank of St. Louis.

Save FavoriteSchedule TourAsk A QuestionMore Details

229 Prospect Hill Road Walpole NH 03608

Walpole, NH229 Prospect Hill Road

Price$429,000

Est. Mortgage: $/month

Active With Contract

MLS Number 5098867

  • Residential Single Family
  • PricePerSqFt 170.64
  • Full Bath 1
  • Construction Existing
  • Bedrooms 4

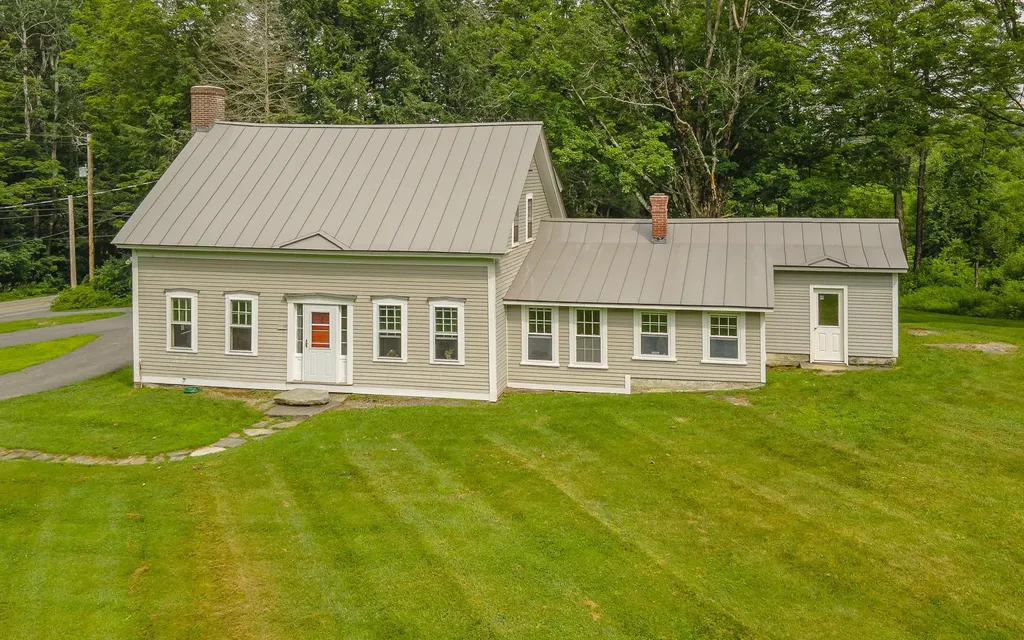
Welcome to this charming Walpole home, beautifully set on approximately five acres with a peaceful pond, mature landscaping, and a picturesque country setting. Full of warmth and character, this classic Cape features inviting living spaces, rich wood details, a cozy fireplace, and a sunny country kitchen with lovely views of the surrounding property. Enjoy the space, privacy, and natural beauty of this special setting while still being just minutes from Walpole Village, Hooper Golf Course, schools, and local amenities. With timeless charm and a wonderful location, this is a great opportunity to make a truly special property your own. There will be an open house on Sunday, June 12th, from 4:00 PM to 6:00 PM.

Listed by Nathan Bisson of Galloway Real Estate LLC

$
$
%
$/month over payments
Federal 30-year interest rate: 7.32% last updated on Oct 22, 2026
* All Figures are estimates. Check with your bank or proposed mortgage company for actual interest rates.
This product uses the FRED® API but is not endorsed or certified by the Federal Reserve Bank of St. Louis.

Virtual TourSave FavoriteSchedule TourAsk A QuestionMore Details

491 Elm Street Montpelier VT 05602
Active With Contract

MLS Number 5108779

  • Condo
  • PricePerSqFt 360.5
  • Square Feet 1,190
  • Bedrooms 3
  • New Contruction Under Construction

This new home offers the rare combination of modern design, energy efficiency, and an exceptional in-town Montpelier location. This thoughtfully designed, approximately 1,200-square-foot, two-story home offers 3 bedrooms and 2.5 bathrooms with comfortable, low-maintenance living throughout. The bright, open main level features engineered oak flooring extending through the staircase and upper hallway, while the contemporary kitchen pairs quartz countertops with modern cabinetry and matte black hardware and fixtures. Carpeted bedrooms add comfort, and bathrooms feature tile flooring. Upstairs are three bedrooms, a shared full bath, and a private primary suite with its own bathroom. Large windows bring in abundant natural light and connect the interiors with the surrounding Vermont landscape. Built for year-round comfort, the home features an energy-efficient building envelope, heat pump heating and cooling, and continuous fresh air ventilation. Premium soundproofing between units helps create a quiet living environment. Located between 491 and 493 Elm Street, the property offers on-lot river access while keeping both the building and parking areas outside the floodplain. Enjoy a flat walk to downtown Montpelier's restaurants, shops, the neighborhood bakery, town pool, recreation fields, North Branch Nature Center, and Hubbard Park. Convenient access to I-89 makes travel throughout Central Vermont and beyond easy. The Elm Street Planned Community consists of just four residences. Durable finishes and efficient modern systems support easy ownership without the cost and hassle of deferred maintenance. Estimated occupancy is November 2026 (possibly sooner). A rare opportunity to own a brand-new home in an established neighborhood, with everything Montpelier has to offer close at hand.

Listed by Robert Foley of Flat Fee Real Estate

$
$
%
$/month over payments
Federal 30-year interest rate: 7.32% last updated on Oct 22, 2026
* All Figures are estimates. Check with your bank or proposed mortgage company for actual interest rates.
This product uses the FRED® API but is not endorsed or certified by the Federal Reserve Bank of St. Louis.

Save FavoriteSchedule TourAsk A QuestionMore Details

850 Weirs Boulevard Laconia NH 03246

MLS Number 5096220

  • Condo
  • PricePerSqFt 794.44
  • Square Feet 540
  • Bedrooms 2
  • New Contruction Existing

Lake Winnipesaukee water access, private boat slip, and stunning Paugus Bay views! This furnished 2-bedroom, 1-bath condominium at Midships Association offers an incredible opportunity to enjoy the Lakes Region lifestyle with 150 feet of shared association waterfront and your own private boat slip. Located on Weirs Boulevard, this three-season retreat puts you just minutes from Weirs Beach, the Winnipesaukee Pier, Bank of NH Pavilion, Meredith, Gilford, restaurants, shopping, and countless Lakes Region attractions. Spend your days on the water, launch from your private slip, take a swim from the association waterfront, or relax by the docks and enjoy the spectacular sunsets. The association waterfront includes a swimming area, common docks, clubhouse, and a private boat slip that accommodates boats of any size. A large west-facing deck provides the perfect spot to unwind, entertain, and take in the beautiful Paugus Bay views. Inside, the condo offers a comfortable and efficient open-concept layout with a kitchen and living area designed for easy everyday living and entertaining. The updated kitchen features a double oven, microwave, and full-size refrigerator/freezer. The living room and both bedrooms are equipped with Smart TVs, while a mini split heating and cooling system provides year-round comfort during the season. Additional amenities include high-speed Wi-Fi, assigned storage, clubhouse access with a private cooler, on-site laundry, two assigned parking spaces, and guest parking. Being sold furnished and ready to enjoy, this property makes an ideal personal Lakes Region getaway and offers potential rental income when you're not using it. Lake access, a private boat slip, beautiful sunsets, and a prime Weirs Boulevard location all with a low association fee of just $200 per month. Come experience the best of the Lake Winnipesaukee lifestyle!

Listed by Jessica Elliott of Coldwell Banker Realty Center Harbor NH

$
$
%
$/month over payments
Federal 30-year interest rate: 7.32% last updated on Oct 22, 2026
* All Figures are estimates. Check with your bank or proposed mortgage company for actual interest rates.
This product uses the FRED® API but is not endorsed or certified by the Federal Reserve Bank of St. Louis.

Save FavoriteSchedule TourAsk A QuestionMore Details

Noah Wood Road Woodstock VT 05071

Woodstock, VTNoah Wood Road

Price$429,000

Est. Mortgage: $/month

MLS Number 5088279

  • Land
  • PricePerSqFt 7082.71
  • Address Noah Wood Road
  • Acreage 60.57
  • Area VT-Windsor

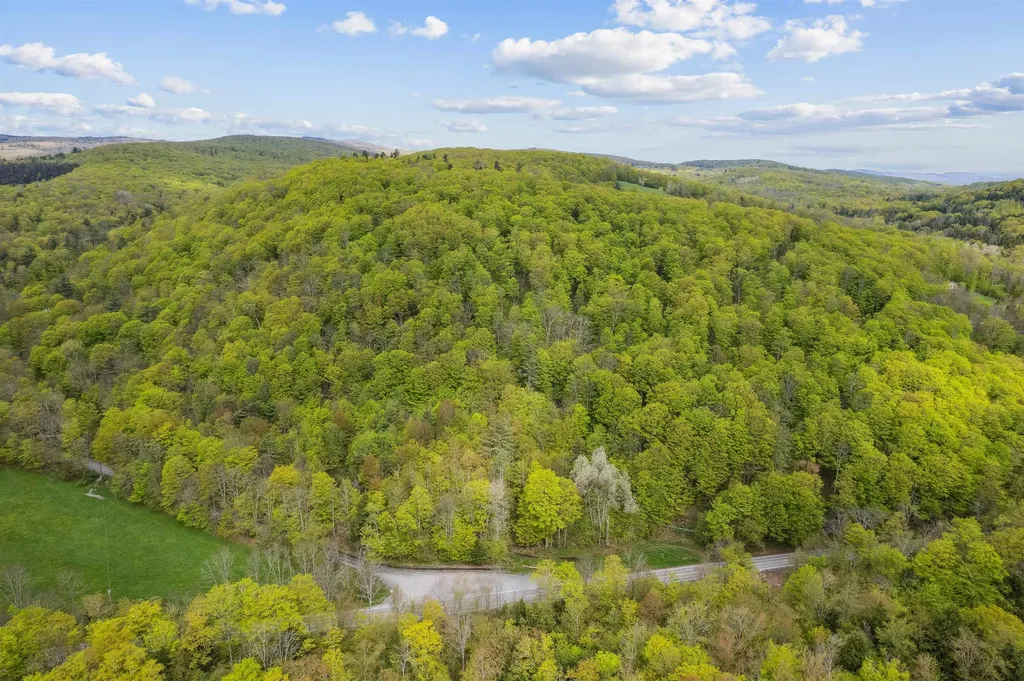
Incredible location! 60+ acres situated on the corner of South Rd. (106) and Noah Wood Rd. in beautiful South Woodstock. The land rises from the roads to the crest of the hilltop with amazing view potential looking to the Northeast. Multiple building sites can be found throughout the property which offers great recreational opportunities including direct access to the VAST trail on the lower corner. Parcel is mostly wooded with a large Maple Grove currently tapped by a local syrup producer. Green Mountain Horse Assoc. is just around the bend and the South Woodstock Country Store and Kedron Valley Inn are just a few minutes away. Woodstock Village is 6 miles down the road. Amazing spot to build your primary residence or second home getaway.

Listed by Dan Noble of Snyder Donegan Real Estate Group

$
$
%
$/month over payments
Federal 30-year interest rate: 7.32% last updated on Oct 22, 2026
* All Figures are estimates. Check with your bank or proposed mortgage company for actual interest rates.
This product uses the FRED® API but is not endorsed or certified by the Federal Reserve Bank of St. Louis.

Virtual TourSave FavoriteSchedule TourAsk A QuestionMore Details

48 Cooper Memorial Drive Lincoln NH 03251

MLS Number 5045939

  • Condo
  • PricePerSqFt 366.67
  • Square Feet 1,170
  • Bedrooms 2
  • New Contruction Existing

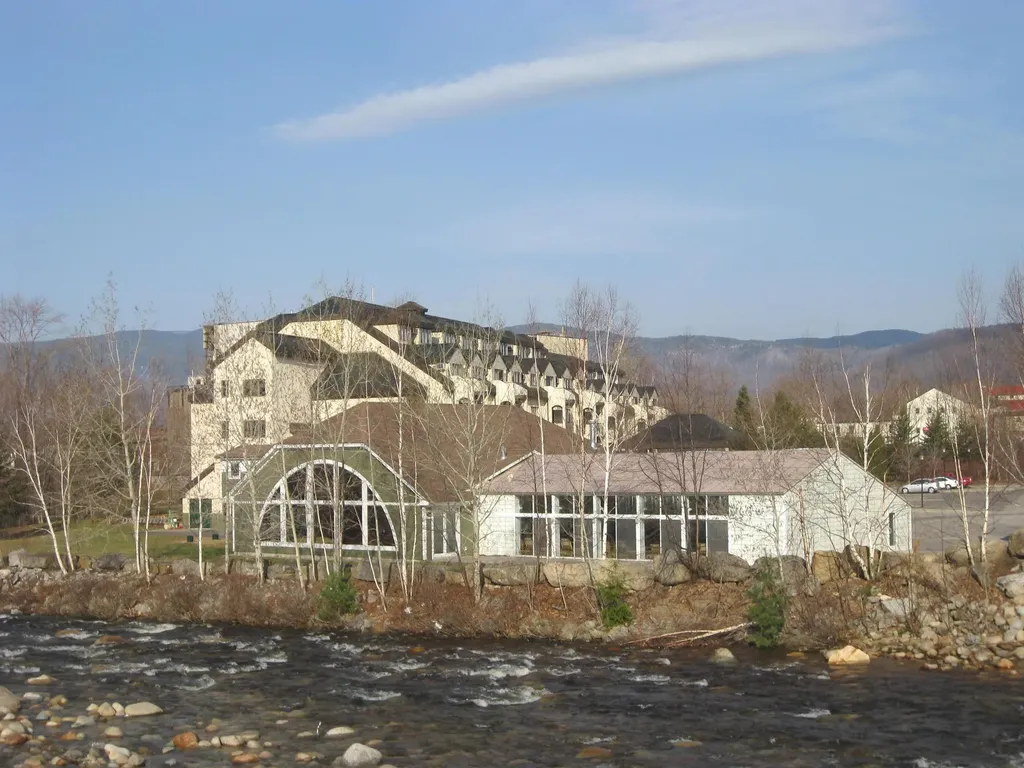
The perfect set up for owner use and short term rentals. This building is within walking distance to the South Peak Ski Slopes at Loon Mountain, and has direct River frontage on the property. The location is an easy stroll to all of the town's hot spots, and entertainment options. Each Condo features a separate lock - off studio with access for the common hall way as well as a connecting door to the main condo unit. Now throw in an indoor pool, hot tub and Great room to gather with friends and other condo owners. Great Location and wonderful access to recreation and Night-life.

Listed by R.Stephen Loynd of South Peak Real Estate

$
$
%
$/month over payments
Federal 30-year interest rate: 7.32% last updated on Oct 22, 2026
* All Figures are estimates. Check with your bank or proposed mortgage company for actual interest rates.
This product uses the FRED® API but is not endorsed or certified by the Federal Reserve Bank of St. Louis.

Save FavoriteSchedule TourAsk A QuestionMore Details

Lot 6 Blackberry Lane Charlestown NH 03603

MLS Number 5078447

  • Residential Single Family
  • PricePerSqFt 456.38
  • Construction New Construction
  • Bedrooms 2
  • Bathroom 2

Welcome to the Grove, a thoughtfully planned new construction community of energy-efficient homes set along the Connecticut River in scenic Charlestown. Built on land with a conservation-focused legacy, this neighborhood is designed to preserve its natural beauty while offering modern, comfortable living with a peaceful, rural feel. This brand-new 2-bedroom, 2-bath home features a bright, open-concept layout filled with natural light, perfect for everyday living and easy entertaining. The kitchen, dining and living areas flow seamlessly together, creating a warm and inviting main living space. Upstairs, you'll find two comfortable bedrooms, including a spacious primary suite with a private bath. The home includes a full concrete basement offering excellent storage and future potential to finish for additional living space, a home gym or media room. Enjoy the best of NH living with nearby walking trails and paths to the Connecticut River, ideal for peaceful strolls, outdoor recreation and soaking in the natural surroundings. Located in the scenic Sugar River Valley, you'll have easy access to Claremont, Keene and the Upper Valley while still enjoying a quiet country setting. Designed and built by Chinburg Builders, a trusted Energy Star builder for over 20 years, these homes offer lower energy costs, enhanced comfort and quality construction verified by independent testing. The Grove delivers a rare opportunity to own a brand-new, energy-efficient home in a beautifully planned riverside community.

Listed by Kathryn Beam of Galloway Real Estate LLC

$
$
%
$/month over payments
Federal 30-year interest rate: 7.32% last updated on Oct 22, 2026
* All Figures are estimates. Check with your bank or proposed mortgage company for actual interest rates.
This product uses the FRED® API but is not endorsed or certified by the Federal Reserve Bank of St. Louis.

Virtual TourSave FavoriteSchedule TourAsk A QuestionMore Details

697 East Mountain Road Killington VT 05751

MLS Number 5115866

  • Condo
  • PricePerSqFt 486.95
  • Square Feet 881
  • Bedrooms 3
  • New Contruction Existing

Updated 3BR/2BA Whiffletree unit is ready for winter occupancy! Being sold mostly furnished, this nicely maintained unit features new laminate flooring throughout. Unit includes a nicely furnished living area with two large futons positioned in front of the gas fireplace. Adjacent dining area features new light fixture and seating for eight. New remodeled kitchen features stainless fridge, stove and dishwasher. Primary bedroom with king bed and ensuite bathroom with new vanity. Second bedroom with queen and third bedroom with two sets of twin bunk beds share a hall bath with new vanity and lighting. Whiffletree offers a summertime swimming pool and tennis court and weekend shuttle service to the lifts at Killington. At the end of the ski day, take the Whiffletree ski-home trail down to the road, click right out of your skis and walk to the building. Doesn't get much more convenient that that!

Listed by Doug Quatchak of Killington Valley Real Estate

$
$
%
$/month over payments
Federal 30-year interest rate: 7.32% last updated on Oct 22, 2026
* All Figures are estimates. Check with your bank or proposed mortgage company for actual interest rates.
This product uses the FRED® API but is not endorsed or certified by the Federal Reserve Bank of St. Louis.

Virtual TourSave FavoriteSchedule TourAsk A QuestionMore Details

3394 Vt Route 155 Mount Holly VT 05742

Mount Holly, VT3394 Vt Route 155

Price$429,000

Est. Mortgage: $/month

MLS Number 5114901

  • Residential Single Family
  • PricePerSqFt 243.2
  • Full Bath 1
  • Address 3394 Vt Route 155
  • Construction Existing

Classic gambrel charm meets modern comfort in this beautifully rebuilt 3+ bedroom, 2-bath home in charming Mount Holly, Vermont. Reconstructed from the studs, this home offers the character of a classic Vermont style with the peace of mind that comes with all-new mechanical systems. Featuring both a full bath and a convenient ¾ bath, the thoughtful layout blends everyday functionality with modern comfort. A versatile flex space adds even more possibilities, whether you envision a home office, game room, or guest retreat for family and friends. Just minutes from Okemo Mountain Resort, this move-in-ready retreat is perfect for a weekend getaway, a year-round residence, or a mountain escape to enjoy after a day on the slopes. With its timeless style, extensive updates, flexible living space, and convenient location near skiing and year-round recreation, this Vermont gem is ready for its next chapter.

Listed by Gail Beardmore and Mendi Michael of Engel & Volkers Okemo

$
$
%
$/month over payments
Federal 30-year interest rate: 7.32% last updated on Oct 22, 2026
* All Figures are estimates. Check with your bank or proposed mortgage company for actual interest rates.
This product uses the FRED® API but is not endorsed or certified by the Federal Reserve Bank of St. Louis.

Virtual TourSave FavoriteSchedule TourAsk A QuestionMore Details

110 Greenwood Drive Northfield NH 03276

Northfield, NH110 Greenwood Drive

Price$429,000

Est. Mortgage: $/month

Open House

MLS Number 5116021

  • Residential Single Family
  • Next Open House: Sat 10/31 10:00 am. to 12:00 pm.
  • PricePerSqFt 390
  • Address 110 Greenwood Drive
  • Construction Existing

OPEN HOUSE, SATURDAY OCTOBER 31st, 10-12p Welcome home to this charming ranch-style property, nestled in a beautiful area and wonderful neighborhood surrounded by scenic land and peaceful surroundings. From the moment you approach, you'll be captivated by the beauty of the landscape and the inviting setting this home has to offer. This home features 3 bedrooms, 2 bathrooms, and convenient single-floor living, along with a 1-car garage. The primary bedroom offers a 3/4 bath with a step in shower. The kitchen offers a large pantry and plenty of cabinet and counter space, making meal preparation and everyday living a pleasure. Enjoy the changing seasons from the lovely three-season porch overlooking the beautiful, peaceful backyard. Step outside onto the spacious deck, perfect for entertaining family and friends, hosting summer gatherings, or simply relaxing and enjoying the outdoors. The backyard features fruit trees, grape vines and plenty of room for gardening, outdoor activities, and children to play. The full walk-out lower level offers a work bench and multiple outlet's making a handy workshop and additional space with endless possibilities to suit your needs. Other valuable features include a new roof, a state-of-the-art Buderus forced-hot-water boiler, central air by mini splits, and wiring for a generator for added convenience and peace of mind. This home has been meticulously maintained and pride of ownership shines thru. If you're looking for a home that combines comfortable one-level living, practical features, and a beautiful outdoor setting, this property is a must-see. Enjoy the tranquility of the surroundings while having the space to garden, entertain, and make lasting memories. OPEN HOUSE, SATURDAY OCTOBER 31st, 10-12p

Listed by Shelly Brewer of Coldwell Banker Realty Gilford NH

$
$
%
$/month over payments
Federal 30-year interest rate: 7.32% last updated on Oct 22, 2026
* All Figures are estimates. Check with your bank or proposed mortgage company for actual interest rates.
This product uses the FRED® API but is not endorsed or certified by the Federal Reserve Bank of St. Louis.

Virtual TourSave FavoriteSchedule TourAsk A QuestionMore Details

19 Railroad Avenue Wolfeboro NH 03894

MLS Number 5114216

  • Commercial
  • Address 19 Railroad Avenue
  • Year Built 1950
  • Area NH-Carroll

Invest in the heart of America's Oldest Summer Resort with this commercial condominium in downtown Wolfeboro, NH. Offering views of Back Bay on Lake Winnipesaukee, the property enjoys a convenient location within walking distance of the town docks, shops, and restaurants, with ample on-street parking nearby. The unit is occupied by Seven Suns Cafe, a successful coffee and breakfast business with a five-year lease, offering an opportunity to own commercial real estate in this popular Lakes Region destination. This offering is for the condominium unit only. Seven Suns Cafe is currently offered for sale separately; the business is not included in the real estate purchase.

Listed by Jon Parker of Maxfield Real Estate/Wolfeboro

$
$
%
$/month over payments
Federal 30-year interest rate: 7.32% last updated on Oct 22, 2026
* All Figures are estimates. Check with your bank or proposed mortgage company for actual interest rates.
This product uses the FRED® API but is not endorsed or certified by the Federal Reserve Bank of St. Louis.

Save FavoriteSchedule TourAsk A QuestionMore Details

428 Old County N Road Waterford VT 05819

Waterford, VT428 Old County N Road

Price$428,900

Est. Mortgage: $/month

Pending

MLS Number 5114479

  • Residential Single Family
  • PricePerSqFt 216.07
  • Full Bath 2
  • Construction Existing
  • Bedrooms 3

PERFECT FAMILY HOME Turnkey and perfectly sized, this Vermont home has been totally renovated with an open concept and all contemporary conveniences. It features an upgraded kitchen with quartz countertops and a large island, stainless steel appliances, abundant cabinetry, radiant-heated floors, and extensive storage. The upstairs living room and downstairs den provide flexible family space, while the level lot, quiet road, premium composite decking, stonework, granite steps, and professionally landscaped grounds create an inviting setting. An expanded driveway offers room for ATVs, RV, boat, or 4+ vehicles, with open lawn and a wooded backdrop. A radon mitigation system adds peace of mind. TOWN SCHOOL CHOICE **TOP BENEFIT** Residents receive town school choice, providing tuition-free attendance to top-rated schools: • Waterford School: Pre-K - 8th Grade (< 1 mile away) • St. Johnsbury Academy: 9th - 12th Grade (8 miles away) LOCATION, LOCATION, LOCATION Easy access to VT-18, I-93, and I-91 makes commuting convenient. 15 minutes from Littleton's modern hospital, retail, and dining, and 10 minutes from all of St. Johnsbury's offerings.

Listed by Dave White of OwnerEntry.com

$
$
%
$/month over payments
Federal 30-year interest rate: 7.32% last updated on Oct 22, 2026
* All Figures are estimates. Check with your bank or proposed mortgage company for actual interest rates.
This product uses the FRED® API but is not endorsed or certified by the Federal Reserve Bank of St. Louis.

Save FavoriteSchedule TourAsk A QuestionMore Details

Broker Reciprocity 

Copyright 2026 PrimeMLS, Inc. All rights reserved. This information is deemed reliable, but not guaranteed. The data relating to real estate displayed on this display comes in part from the IDX Program of PrimeMLS. The information being provided is for consumers’ personal, non-commercial use and may not be used for any purpose other than to identify prospective properties consumers may be interested in purchasing. Data last updated October 29, 2026 11:09 AM EDT