SIGN UP or LOG IN 's Account

Log in to see your saved listings or edit your searches:

No account? Sign up now to save searches, listings, and get tailored listing notifications. It's free, opt-out anytime.

Find Your New Home

Sign Up Today!

Get fresh listings via email, save your favorite listings, match with similar properties, and unlock additional property info.

Create Your Account

Do not fill in this field:

Already have an account? Log in

and narrow your search. If you have fewer than 200 results, you can save your search.

Andover VT Mobile Real Estate

r=8401-8412
3234 W. Hill Road Montgomery VT 04571

Montgomery, VT3234 W. Hill Road

Price$425,000

Est. Mortgage: $/month

Active With Contract

MLS Number 5107420

  • Residential Single Family
  • PricePerSqFt 219.52
  • Full Bath 3
  • Address 3234 W. Hill Road
  • Construction Existing

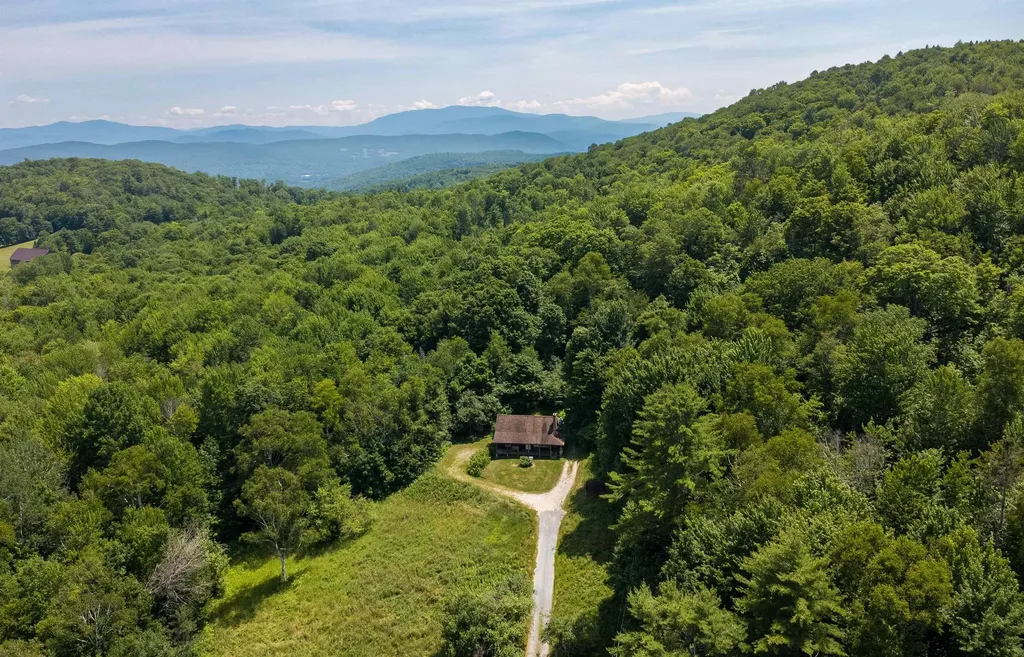
Set on seven beautiful acres in Montgomery, this historic Vermont farmhouse offers an increasingly rare combination of character, natural beauty, privacy, and a life connected to the landscape and seasons. Inside, high ceilings, warm wood floors, two working fireplaces, and abundant natural light create inviting spaces with a wonderful sense of scale. Large, low-set windows bring the outdoors into nearly every room, framing views of the brook, ferns, mature maples, rhododendrons, gardens, and changing Vermont scenery. The garage opens directly into a spacious mudroom, with a full bath that also connects to the family room. Multiple living spaces offer flexibility, while upstairs are three bedrooms and a large, easily accessed attic providing exceptional storage. Step onto the screened back porch and listen to the brook and birds in the morning. The grounds feature mature apple trees, blackberry and raspberry bushes, lilacs, peonies, rhododendrons, and towering maples. Open lawn transitions to woods, with trails winding through the back acreage into the glades and along the rocky brook. Out the front door, morning sunshine invites walks along the beautiful gravel road with sweeping mountain views. Across the road, a deep, clear swimming hole offers a refreshing summer escape. The land opposite the property is not buildable, helping preserve the privacy and open setting. Jay Peak is a short drive away for skiing and year-round recreation, with forests and public lands offering endless opportunities to explore. Though wonderfully rural, Montgomery has a vibrant community with an art center, café, local events, and active village life.

Listed by Mary Tryhorne of Ridgeline Real Estate

$
$
%
$/month over payments
Federal 30-year interest rate: 7.32% last updated on Oct 22, 2026
* All Figures are estimates. Check with your bank or proposed mortgage company for actual interest rates.
This product uses the FRED® API but is not endorsed or certified by the Federal Reserve Bank of St. Louis.

Save FavoriteSchedule TourAsk A QuestionMore Details

127 Top Ridge Mendon VT 05701

Mendon, VT127 Top Ridge, Unit Lot 4

Price$425,000

Est. Mortgage: $/month

MLS Number 5075998

  • Residential Single Family
  • PricePerSqFt 289.51
  • Full Bath 1
  • Address 127 Top Ridge
  • Construction Existing

Welcome to the newest addition to the Topridge at Mendon! This 2025 modular offers a new-construction feel in the perfect location. Outdoor enthusiasts will enjoy miles of trails on Bald Mountain. Pico Ski Resort is a 14-minute drive away and Killington's Skyeship gondola is only 22 minutes away. VAST trail connections are around the corner at Aitken State Forest Trail Head. Topridge offers proximity to the services of Rutland City with Mendon's quiet beauty. Rutland City medical center is a 7-minute drive from the property. Inside, the home features an inviting living and dining space, private bedrooms, and a dedicated office. The kitchen shines with a 6-burner dual-fuel Frigidaire range, double sink, and dining bar - perfect for everyday living and entertaining. East-West exposure fills the home with natural light and sunset views over the West Rutland hills. A fully insulated concrete basement and an unfinished loft over the garage offer great potential for future living space, while brand-new systems and appliances provide peace of mind in this move-in-ready home!

Listed by Brooks Reavill of Willow Brook Realty

$
$
%
$/month over payments
Federal 30-year interest rate: 7.32% last updated on Oct 22, 2026
* All Figures are estimates. Check with your bank or proposed mortgage company for actual interest rates.
This product uses the FRED® API but is not endorsed or certified by the Federal Reserve Bank of St. Louis.

Virtual TourSave FavoriteSchedule TourAsk A QuestionMore Details

15 Oak Drive Barre Town VT 05641

Barre Town, VT15 Oak Drive

Price$425,000

Est. Mortgage: $/month

MLS Number 5112341

  • Residential Single Family
  • PricePerSqFt 253.13
  • Full Bath 1
  • Address 15 Oak Drive
  • Construction Existing

Some homes just have a vibe. This one starts with a sunken living room, a crackling fireplace, and the kind of layout that makes staying in feel like a very good plan. The open-concept kitchen keeps everyone connected, with granite countertops and an easy flow into the dining area. From there, step onto the large deck and suddenly the living space feels even bigger. Morning coffee, dinner outside, or an evening overlooking the fenced backyard framed by cedars, this is outdoor space you'll actually use. And when Vermont weather does its thing, the covered front porch gives you another spot to sit back and enjoy it. Downstairs, the walk-out lower level brings a second fireplace and a finished family room ready for movie nights, game days, holiday gatherings, or simply disappearing with a good book. There's also a large bath, laundry area with generous storage, and direct access to the backyard and attached two-car garage. Electric and Monitor heat provide flexible heating options throughout the seasons. Set in an established neighborhood with level streets and access to a bus route, this isn't a house that needs to shout for attention. It wins you over in the moments: fires glowing on cold Vermont nights, doors open to the deck in summer, and a backyard tucked behind a wall of green. Come see how it feels in person.

Listed by Michelle Gosselin of Heney Realtors - Element Real Estate (Barre)

$
$
%
$/month over payments
Federal 30-year interest rate: 7.32% last updated on Oct 22, 2026
* All Figures are estimates. Check with your bank or proposed mortgage company for actual interest rates.
This product uses the FRED® API but is not endorsed or certified by the Federal Reserve Bank of St. Louis.

Save FavoriteSchedule TourAsk A QuestionMore Details

442 Royalston Road Fitzwilliam NH 03447

Fitzwilliam, NH442 Royalston Road

Price$425,000

Est. Mortgage: $/month

MLS Number 5113990

  • Residential Single Family
  • PricePerSqFt 166.47
  • Full Bath 1
  • Address 442 Royalston Road
  • Construction Existing

Discover the charm and possibilities of country living at 442 Royalston Road in Fitzwilliam, New Hampshire! Set on 5.1 acres of beautiful countryside, this spacious Cape style home offers approximately 2,553 square feet of finished living space, four bedrooms, and two bathrooms. The inviting first-floor layout offers an open-concept kitchen and dining area, a kitchen island, and flexible living spaces to suit a variety of needs. A standout feature is the expansive sunroom, offering three- to four-season enjoyment with radiant heat in the floor. It's an ideal place to relax, entertain, or take in the peaceful surroundings. The generously sized first-floor primary bedroom offers ample closet space, while the additional bedrooms provide room for family, guests, or a home office. First-floor laundry adds everyday convenience, and the full basement with walk-up access offers abundant storage and workshop potential. Enjoy the added benefit of solar panels, which can help reduce electricity costs and make monthly utility expenses more manageable. Outside, the 5.1-acre property features open and wooded areas, established flowering plantings, garden space, and room to explore your outdoor interests. With its classic New England character, spacious layout, and opportunity to make it your own, this property offers a wonderful chance to enjoy a quieter country setting in desirable Fitzwilliam. Join us for an Open House on Saturday, October 17, 2026, from 12:00 PM to 2:00 PM! Showings will be delayed until the open house.

Listed by Kelly Fisk of BHG Masiello Peterborough

$
$
%
$/month over payments
Federal 30-year interest rate: 7.32% last updated on Oct 22, 2026
* All Figures are estimates. Check with your bank or proposed mortgage company for actual interest rates.
This product uses the FRED® API but is not endorsed or certified by the Federal Reserve Bank of St. Louis.

Save FavoriteSchedule TourAsk A QuestionMore Details

145 Cabot Street Portsmouth NH 03801

MLS Number 5109054

  • Condo
  • PricePerSqFt 591.92
  • Square Feet 718
  • Bedrooms 1
  • New Contruction Existing

Exceptional Portsmouth location! This charming 1st-floor condo offers the perfect blend of character, convenience, & city living. Situated just 2 blocks from the vibrant West End and only 0.6 mi. to downtown Portsmouth. Stroll to beloved neighborhood favorites including The Getty Bagel, White Heron Café, Otto Pizza, Botanica, and more, or head downtown to enjoy award-winning restaurants, art galleries, the Music Hall, boutique shopping, Prescott Park, and the iconic waterfront decks. Move-in ready and filled with character, this inviting condo beautifully blends original charm with thoughtful modern updates. Wide pine floors, detailed trim work, and classic built-ins add warmth and timeless appeal, while the updated kitchen features elegant Cambria quartz countertops, stylish checkerboard tile flooring, a dishwasher, and gas range with vent hood. The bathroom has also been tastefully updated with a beautifully tiled shower. The spacious bedroom features excellent storage with a large closet and shelving unit. Additional highlights include convenient in-unit laundry, natural gas heat, and public water and sewer. Recent common-area improvements include a new water service line and a storage shed with dedicated private storage which is great for storing bikes, sporting equipment & more! The property also offers 1 deeded off-street parking space & additional guest parking. Whether you're looking for a seasonal getaway, full-time residence, or investment opportunity, this delightful Portsmouth condo offers an outstanding location with easy access to everything this vibrant city has to offer.

Listed by Erin Proulx of KW Coastal and Lakes & Mountains Realty/Portsmouth

$
$
%
$/month over payments
Federal 30-year interest rate: 7.32% last updated on Oct 22, 2026
* All Figures are estimates. Check with your bank or proposed mortgage company for actual interest rates.
This product uses the FRED® API but is not endorsed or certified by the Federal Reserve Bank of St. Louis.

Save FavoriteSchedule TourAsk A QuestionMore Details

567 Ocean Boulevard Hampton NH 03842

MLS Number 5106910

  • Condo
  • PricePerSqFt 431.91
  • Square Feet 984
  • Bedrooms 2
  • New Contruction Existing

Amazing views and ocean breezes await from this top-floor unit at Sunpoint Condominiums. This two-bedroom oceanfront condo offers the perfect opportunity for a year-round residence or summer getaway. The recently updated kitchen features quartz countertops and new stainless steel appliances and opens to the bright and sunny dining and living area with direct access to the spacious deck. The large primary suite features an en-suite bath, walk-in closet and its own access to the deck. A generous second bedroom that also has deck access, provides plenty of space for guests or a home office. The deck offers beautiful marsh views and a perfect seat for the weekly fireworks. Conveniently located close to shopping, dining, concerts and everything Hampton Beach has to offer. Association amenities include covered parking, a gym and function room with a full kitchen. The association does not allow dogs. Schedule a showing today

Listed by Brenda Plante of McGuirk Properties,LLC

$
$
%
$/month over payments
Federal 30-year interest rate: 7.32% last updated on Oct 22, 2026
* All Figures are estimates. Check with your bank or proposed mortgage company for actual interest rates.
This product uses the FRED® API but is not endorsed or certified by the Federal Reserve Bank of St. Louis.

Save FavoriteSchedule TourAsk A QuestionMore Details

287 Meader Road Ryegate VT 05046

Ryegate, VT287 Meader Road

Price$425,000

Est. Mortgage: $/month

Pending

MLS Number 5086810

  • Residential Single Family
  • PricePerSqFt 486.83
  • Full Bath 1
  • Address 287 Meader Road
  • Construction Existing

Set on 58+/- acres on the eastern slope of Blue Mountain, this Ryegate property offers the kind of Vermont setting that feels both grounded and quietly special. A 2-bedroom (plus a loft) 1-bath log home with a welcoming front porch serves as the heart of the property, offering a comfortable place to settle in whether you're looking for a full-time residence or a peaceful getaway. The land is a beautiful mix of managed woodland, natural features, and long-term value. Enrolled in Vermont's Current Use program, the acreage has been thoughtfully cared for under a professional forest management plan, offering both stewardship and potential tax advantages. The forest is made up of healthy mixed northern hardwoods, with sugar maple, birch, beech, white ash, and pockets of softwood creating a classic Vermont woodland setting. Intermittent brooks, wetland pockets, ledge outcroppings, and varied terrain add to the natural character and ecological richness of the land. Whether you're drawn to the privacy, the recreational potential, or the opportunity to own a well-cared-for piece of Vermont, this property offers a rare blend of comfort, character, and connection to the land.

Listed by Timothy Scott of Tim Scott Real Estate

$
$
%
$/month over payments
Federal 30-year interest rate: 7.32% last updated on Oct 22, 2026
* All Figures are estimates. Check with your bank or proposed mortgage company for actual interest rates.
This product uses the FRED® API but is not endorsed or certified by the Federal Reserve Bank of St. Louis.

Virtual TourSave FavoriteSchedule TourAsk A QuestionMore Details

37 Hackett Hill Road Manchester NH 03102

Manchester, NH37 Hackett Hill Road

Price$425,000

Est. Mortgage: $/month

MLS Number 5114304

  • Condo
  • PricePerSqFt 262.67
  • Square Feet 2,046
  • Bedrooms 2
  • New Contruction Existing

Back on the Market Due to Buyer's Cold Feet-Another Opportunity at The Gables! Welcome to The Gables, a desirable townhouse community along the Manchester/Hooksett line. This inviting tri-level home offers bright, flexible living spaces, gleaming hardwood floors, and two private outdoor areas. The main level features an open-concept kitchen, dining, and living area, perfect for everyday living and entertaining. Large sliding glass doors bring in abundant natural light and open to a private balcony for morning coffee or relaxing evenings. A convenient half bath completes this level. Upstairs, two comfortable bedrooms include a primary bedroom with a walk-in closet. A full bathroom and stackable laundry provide everyday convenience. The finished lower level offers a spacious bonus room ideal for a home office, fitness area, media room, or additional gathering space. Ample enclosed storage adds practicality, while sliding glass doors lead to an outdoor retreat for grilling or unwinding. Enjoy convenient access to Interstate 93, Manchester Boston Regional Airport, shopping, dining, and medical facilities. Don't miss this renewed opportunity to make The Gables your home schedule your private showing today!

Listed by Douglas Schack of Galactic Realty Group LLC

$
$
%
$/month over payments
Federal 30-year interest rate: 7.32% last updated on Oct 22, 2026
* All Figures are estimates. Check with your bank or proposed mortgage company for actual interest rates.
This product uses the FRED® API but is not endorsed or certified by the Federal Reserve Bank of St. Louis.

Virtual TourSave FavoriteSchedule TourAsk A QuestionMore Details

42 Parker Street Winchester NH 03470

Winchester, NH42 Parker Street

Price$425,000

Est. Mortgage: $/month

MLS Number 5110811

  • Multifamily
  • PricePerSqFt 107.13
  • Address 42 Parker Street
  • Units 2
  • Bathroom 2

Large two family home!!! In town location. Close to schools, shopping and amenities. Many original features; staircase and lovely banister in entrance hall, moldings, fireplace surround as well as turret and alcove windows. Large units; one 2 bedroom and one 3 bedroom. All separate utilities. Well maintained property ready for you to take ownership!

Listed by Dick Thackston of R.H. Thackston & Company

$
$
%
$/month over payments
Federal 30-year interest rate: 7.32% last updated on Oct 22, 2026
* All Figures are estimates. Check with your bank or proposed mortgage company for actual interest rates.
This product uses the FRED® API but is not endorsed or certified by the Federal Reserve Bank of St. Louis.

Save FavoriteSchedule TourAsk A QuestionMore Details

103 Gravelle Road Milton VT 05468

Milton, VT103 Gravelle Road

Price$425,000

Est. Mortgage: $/month

Active With Contract

MLS Number 5108041

  • Residential Single Family
  • PricePerSqFt 242.58
  • Full Bath 1
  • Address 103 Gravelle Road
  • Construction Existing

Be home for the holidays! Discover this inviting 3 bedroom, one-level home with a 2 car garage on a peaceful acre near the Lamoille River in West Milton. Spacious and welcoming with beautiful wood floors, a cozy woodstove, and the potential for a second bath and sun room. Outside, enjoy the beauty of Vermont's changing seasons, from colorful fall foliage to a lovely wildflower meadow and large yard for recreation in warmer months. Peaceful surroundings, an outdoor storage shed, and the nearby school bus stop add to the property's appeal. Numerous improvements over the past 10 years include an efficient newer boiler, updated appliances, and a new garage floor. A short stroll down a charming lane leads to a large public dock, perfect for boating, fishing, or simply enjoying the river. Conveniently located between Burlington and the Champlain Islands with the BTV Airport just 16 minutes away. A special opportunity to enjoy the simplicity of one-level living, a beautiful Vermont setting, and the comforts of home for the holidays and years to come.

Listed by The Nancy Jenkins Team of Nancy Jenkins Real Estate

$
$
%
$/month over payments
Federal 30-year interest rate: 7.32% last updated on Oct 22, 2026
* All Figures are estimates. Check with your bank or proposed mortgage company for actual interest rates.
This product uses the FRED® API but is not endorsed or certified by the Federal Reserve Bank of St. Louis.

Virtual TourSave FavoriteSchedule TourAsk A QuestionMore Details

3208 Green Mountain Turnpike Chester VT 05143

MLS Number 5095486

  • Residential Single Family
  • PricePerSqFt 261.38
  • Full Bath 2
  • Construction Existing
  • Bedrooms 3

Located on the edge of the Historic Stone Village of Chester, this thoughtfully renovated and reimagined circa 1880 3 bedroom, 2 bath home has the character of a VT farmhouse while being totally updated. Set on .33± acres, this light-filled property features wide-pine floors, exposed beams, and a Vermont Castings woodstove enhancing an inviting open-concept living space. The kitchen/dining has butcher block counters, attractive center island with Vermont slate/stone counter, that looks out over to a picturesque valley view. A spacious first-floor bedroom and full bath with laundry provides easy one-level living. Upstairs, two additional bedrooms with generous closets share a stylish full bath finished with classic subway tile. Recent upgrades include energy efficient systems and a new four-bedroom leach field. Walk to the market and charming village shops, antique stores and restaurants. Enjoy the recreation area, with its disc golf course, pickleball/tennis courts and sledding hill. Ideally located within 20 min. of Okemo Mountain Resort and Magic Mountain and within 40 min to Stratton or Bromley. This easy maintenance Vermont home is equally suited as a primary residence or second home.

Listed by Geralyn Donohue of Four Seasons Sotheby's Int'l Realty

$
$
%
$/month over payments
Federal 30-year interest rate: 7.32% last updated on Oct 22, 2026
* All Figures are estimates. Check with your bank or proposed mortgage company for actual interest rates.
This product uses the FRED® API but is not endorsed or certified by the Federal Reserve Bank of St. Louis.

Virtual TourSave FavoriteSchedule TourAsk A QuestionMore Details

26 Beaver Brook Road Milton VT 05468

Milton, VT26 Beaver Brook Road

Price$425,000

Est. Mortgage: $/month

MLS Number 5113946

  • Residential Single Family
  • PricePerSqFt 349.51
  • Full Bath 2
  • Address 26 Beaver Brook Road
  • Construction Existing

This move-in-ready ranch offers the ease of one-level living, a spacious finished lower level and a fully fenced backyard, all in a well-established Milton neighborhood! Inside, newer flooring adds a fresh feel to the main level, where the living room, dining area and kitchen connect easily and create a comfortable everyday flow. The dining room stands out with cathedral ceilings and warm wood beam detail, while a glass French door opens to the back deck and yard, bringing the indoor and outdoor spaces together. Three bedrooms and a full bathroom complete the main level. Downstairs, the finished lower level adds even more living space with a second living area featuring a built-in bar, plus a separate gym, playroom or bonus room, laundry and a second full bathroom. Outside, mature trees create a beautiful backdrop to the property. The fenced backyard features a deck, patio space, fire pit and storage shed, while the spacious side yard adds even more room to enjoy, with space for gardening, play or outdoor games. Sidewalks make the neighborhood easy to explore on foot, and the location keeps Milton schools, shops, local recreation and everyday essentials within easy reach!

Listed by Templeton Real Estate Group of KW Vermont

$
$
%
$/month over payments
Federal 30-year interest rate: 7.32% last updated on Oct 22, 2026
* All Figures are estimates. Check with your bank or proposed mortgage company for actual interest rates.
This product uses the FRED® API but is not endorsed or certified by the Federal Reserve Bank of St. Louis.

Virtual TourSave FavoriteSchedule TourAsk A QuestionMore Details

Broker Reciprocity 

Copyright 2026 PrimeMLS, Inc. All rights reserved. This information is deemed reliable, but not guaranteed. The data relating to real estate displayed on this display comes in part from the IDX Program of PrimeMLS. The information being provided is for consumers’ personal, non-commercial use and may not be used for any purpose other than to identify prospective properties consumers may be interested in purchasing. Data last updated October 27, 2026 8:23 PM EDT