SIGN UP or LOG IN 's Account

Log in to see your saved listings or edit your searches:

No account? Sign up now to save searches, listings, and get tailored listing notifications. It's free, opt-out anytime.

Find Your New Home

Sign Up Today!

Get fresh listings via email, save your favorite listings, match with similar properties, and unlock additional property info.

Create Your Account

Do not fill in this field:

Already have an account? Log in

and narrow your search. If you have fewer than 200 results, you can save your search.

Andover VT Mobile Real Estate

r=8569-8580
301 Larrow Drive Williston VT 05495
Active With Contract

MLS Number 5072609

  • Condo
  • PricePerSqFt 370.09
  • Square Feet 1,120
  • Bedrooms 1
  • New Contruction New Construction

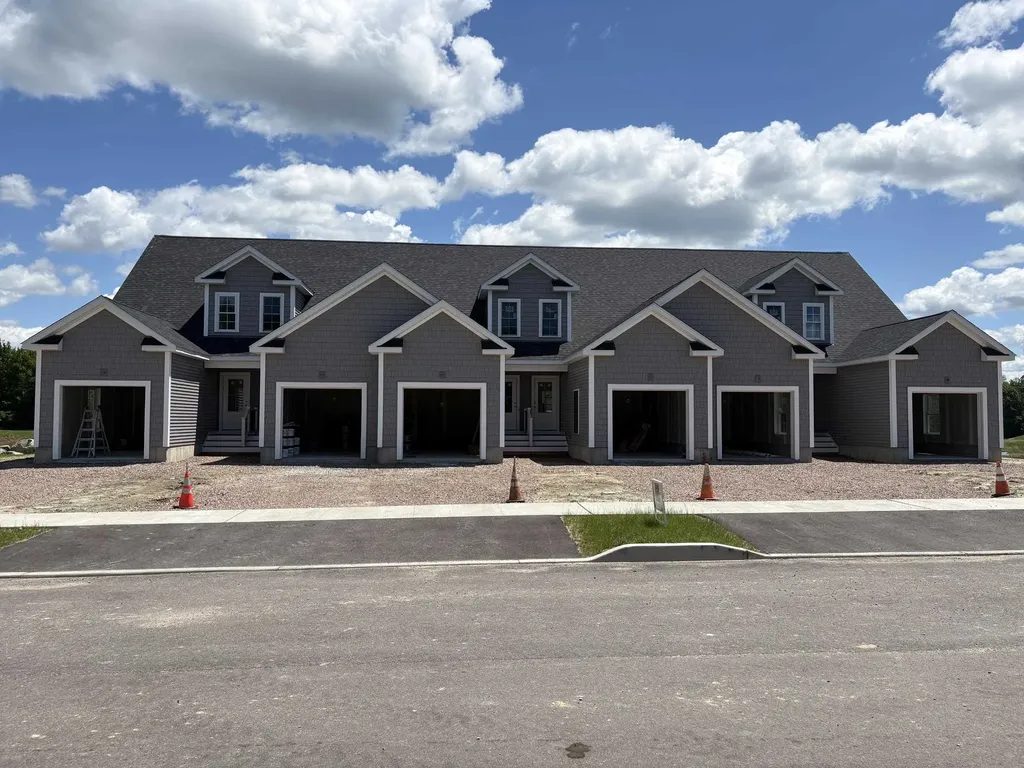
Introducing Summer Field at Williston. Ethan Allen Homes newest community offering single family lots, carriage homes as well as several multi townhome units in a variety of sizes and prices. Summer Field is located in a beautiful valley setting surrounded by mature trees and convenient to all Williston has to offer. Summer Field amenities include a Community center, swimming pool, gardening areas and playground. The development is serviced by a Town road, Town water and sewer, Natural gas and high speed internet. The Eastham Townhome features one bedroom, two baths, large single garage and a finished Daylighted Lower Level. Clients may personalize their home while selecting interior finishes.

Listed by Michael Gamache of ACM Realty,Inc.

$
$
%
$/month over payments
Federal 30-year interest rate: 7.32% last updated on Oct 22, 2026
* All Figures are estimates. Check with your bank or proposed mortgage company for actual interest rates.
This product uses the FRED® API but is not endorsed or certified by the Federal Reserve Bank of St. Louis.

Virtual TourSave FavoriteSchedule TourAsk A QuestionMore Details

702 Gleason Road Rutland Town VT 05701

Rutland Town, VT702 Gleason Road

Price$414,000

Est. Mortgage: $/month

Active With Contract

MLS Number 5115048

  • Residential Single Family
  • PricePerSqFt 253.06
  • Full Bath 2
  • Address 702 Gleason Road
  • Construction Existing

Private Rutland Town Retreat with Mountain Views on 5.4 Acres. Enjoy privacy, beautiful mountain views, and the charm of Vermont living in this well-built 3-bedroom, 2-bath home set on 5.4 acres in Rutland Town. The home features a spacious kitchen, abundant windows, and skylights that fill the interior with natural light throughout the day. A south-facing deck provides the perfect spot to relax, enjoy the sunshine, and take in the peaceful surroundings. The home offers a unique and functional layout, with two bedrooms located half a level below the main living area and a third bedroom in the open loft above. Solar panels help keep electricity costs very low (some panels are owned by Tesla). A detached two-car garage with a large storage area above provides plenty of room for vehicles, recreational equipment, and additional storage. Whether you are looking for a starter home, a private Vermont getaway, or a vacation property, this home offers space, privacy, energy savings, and plenty of potential. A wonderful opportunity to enjoy country living while remaining conveniently located in Rutland Town. Easy to show. Come see all this property has to offer!

Listed by Daniel Pol of Killington Pico Realty

$
$
%
$/month over payments
Federal 30-year interest rate: 7.32% last updated on Oct 22, 2026
* All Figures are estimates. Check with your bank or proposed mortgage company for actual interest rates.
This product uses the FRED® API but is not endorsed or certified by the Federal Reserve Bank of St. Louis.

Virtual TourSave FavoriteSchedule TourAsk A QuestionMore Details

4574-2 Main Street Manchester VT 05255

MLS Number 4981485

  • Commercial
  • Address 4574-2 Main Street
  • Year Built 1980
  • Area VT-Bennington

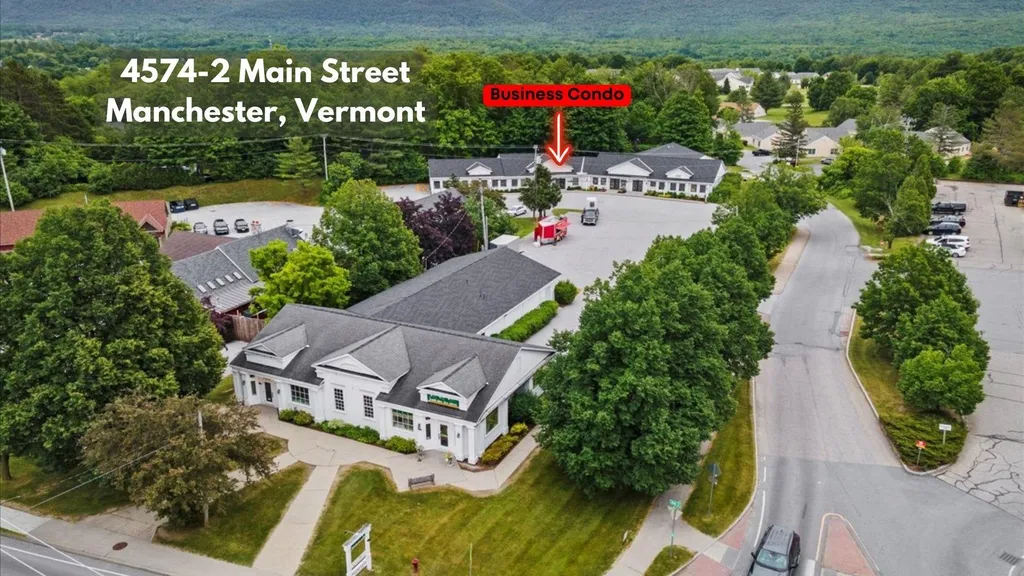
Commercial Unit in Manchester. Currently retail. One floor, good visibility, high traffic area.

Listed by Brenda Jones of KW Vermont - Brenda Jones Real Estate Group

$
$
%
$/month over payments
Federal 30-year interest rate: 7.32% last updated on Oct 22, 2026
* All Figures are estimates. Check with your bank or proposed mortgage company for actual interest rates.
This product uses the FRED® API but is not endorsed or certified by the Federal Reserve Bank of St. Louis.

Virtual TourSave FavoriteSchedule TourAsk A QuestionMore Details

52 Ruth Way Wilmington VT 05363

Wilmington, VT52 Ruth Way

Price$412,250

Est. Mortgage: $/month

MLS Number 5090228

  • Residential Single Family
  • PricePerSqFt 340.7
  • Full Bath 2
  • Address 52 Ruth Way
  • Construction Existing

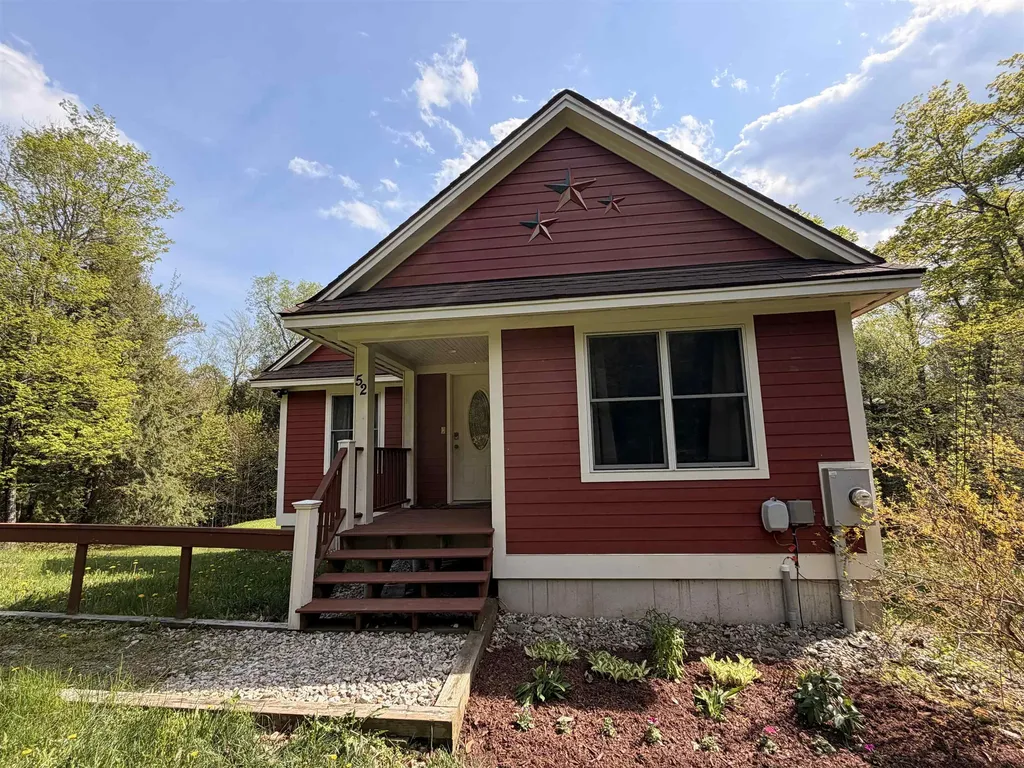
Welcome to this inviting 4-bedroom, 3-bathroom home nestled on a tranquil street, cherished by one family for nearly two decades. This residence exudes warmth and comfort, offering the perfect blend of functionality and charm. As you step through the covered front door, a cozy mudroom/entry area sets the tone for the welcoming atmosphere throughout the home. The spacious living room is ideal for gatherings or quiet evenings, while the functional kitchen and dining room combination provides a practical space for meals and entertaining. From the dining room sliding door, access the deck, perfect for al fresco dining or soaking up the sun while overlooking the expansive backyard. Behind Door Number 1, off the living room, discover two comfortable bedrooms and a full bath. Behind Door Number 2, a stairway leads to a full, finished basement, where a versatile recreation room can be customized to suit your needs, whether it be a home theater, game room, or additional living space. The basement also includes the fourth bedroom, a ¾ bath, a practical utility room, and a storage area, with the ease of a walk-out to the backyard from this level. Behind Door Number 3, adjacent to the kitchen/dining area, lies the primary bedroom with a full ensuite bathroom, offering a peaceful retreat for rest and relaxation. This home is not only perfect as a primary residence with easy access to schools, a thriving Main Street, and area activities, but also holds potential as a second home or investment property, just minutes to ski resorts, golf courses, and Harriman Reservoir for swimming and boating. Located within the Beaver Brook Association, residents benefit from comprehensive road maintenance, snow plowing, and sanding services. Don't miss the opportunity to make this beloved home your own, enjoying the serene setting and convenient amenities it has to offer.

Listed by Donna Brown of Skihome Realty

$
$
%
$/month over payments
Federal 30-year interest rate: 7.32% last updated on Oct 22, 2026
* All Figures are estimates. Check with your bank or proposed mortgage company for actual interest rates.
This product uses the FRED® API but is not endorsed or certified by the Federal Reserve Bank of St. Louis.

Virtual TourSave FavoriteSchedule TourAsk A QuestionMore Details

251 Macdowell Road Peterborough NH 03458

Peterborough, NH251 Macdowell Road

Price$412,000

Est. Mortgage: $/month

Active With Contract

MLS Number 5105117

  • Residential Single Family
  • PricePerSqFt 235.43
  • Full Bath 1
  • Address 251 Macdowell Road
  • Construction Existing

Charming 4-bedroom Cape nestled in desirable West Peterborough. This bright and airy home features a large living room with a cozy fireplace, a welcoming morning kitchen with refrigerator and ample room for a table, and a brand-new kitchen with new appliances. First-floor laundry adds everyday convenience. The property also includes a 1-car attached garage and a portable shelter for extra storage. Ideally located near Adams Playground and scenic MacDowell Reservoir, with easy access to Route 101 for convenient commuting, this home offers a wonderful blend of comfort, convenience, and charm.

Listed by Matthew Despres of Keller Williams Realty-Metropolitan

$
$
%
$/month over payments
Federal 30-year interest rate: 7.32% last updated on Oct 22, 2026
* All Figures are estimates. Check with your bank or proposed mortgage company for actual interest rates.
This product uses the FRED® API but is not endorsed or certified by the Federal Reserve Bank of St. Louis.

Virtual TourSave FavoriteSchedule TourAsk A QuestionMore Details

154 Indian Trail Tamworth NH 03886

Tamworth, NH154 Indian Trail

Price$412,000

Est. Mortgage: $/month

Active With Contract

MLS Number 5113630

  • Residential Single Family
  • PricePerSqFt 504.9
  • Full Bath 1
  • Address 154 Indian Trail
  • Construction Existing

Still Showing for backups! Tucked among towering pines in the desirable Chocorua Ski & Beach community, this inviting ranch offers a rare combination of cozy cabin character and immediate access to outdoor recreation. Nestled among the pines on a .47-acre lot, this well-built 816 SF ranch offers comfortable single-level living with an exceptional bonus: trail access from your yard to the association's 40 acres of common land! Explore the trails for snowmobiling this winter and the connection to NH Corridor Trail #19! Or enjoy just walking your dog! Inside this cozy home, you'll find a welcoming living room with a wood stove for toasty warmth, a functional kitchen with custom built natural wood cabinetry, one bedroom (three bedroom septic system) with a luxurious bath including a jetted tub, plus a convenient laundry room with another 3/4 bath. Quality built with 2x10 wood framing, a steel beam supporting the main level, Anderson windows and sliders, a solid covered porch (8 x24'), an expanded 8x24' deck, and a full basement offering expansion as needed. Already there is a 12x12' semi-finished rec room to enjoy! Plenty of storage space too! Relax on the level wooded lot that offers a circular driveway, large storage shed, covered wood shed, and a block firepit. There's a hook-up for your RV to use too! Chocorua Ski and Beach is a golf cart friendly community! Enjoy the association's sandy beach on beautiful 43-acre Moore's Pond, perfect for swimming, kayaking, canoeing, paddleboarding and fishing. Additional community amenities include tennis/pickleball courts, basketball, playground and ball fields. Just a scenic drive from North Conway, voted America's Best Ski Town in USA TODAY's 2025 Readers' Choice Awards! King Pine, Cranmore, Attitash are nearby ski areas! Whether you're seeking a weekend escape or a comfortable year-round easy living home, this is your opportunity to enjoy the best of New Hampshire's lakes and White Mountains!

Listed by Mary-Ann Schmidt of KW Coastal and Lakes & Mountains Realty/Meredith

$
$
%
$/month over payments
Federal 30-year interest rate: 7.32% last updated on Oct 22, 2026
* All Figures are estimates. Check with your bank or proposed mortgage company for actual interest rates.
This product uses the FRED® API but is not endorsed or certified by the Federal Reserve Bank of St. Louis.

Virtual TourSave FavoriteSchedule TourAsk A QuestionMore Details

13 Stonehenge Circle Northfield NH 03276

MLS Number 5093599

  • Condo
  • PricePerSqFt 238.37
  • Square Feet 1,728
  • Bedrooms 2
  • New Contruction Existing

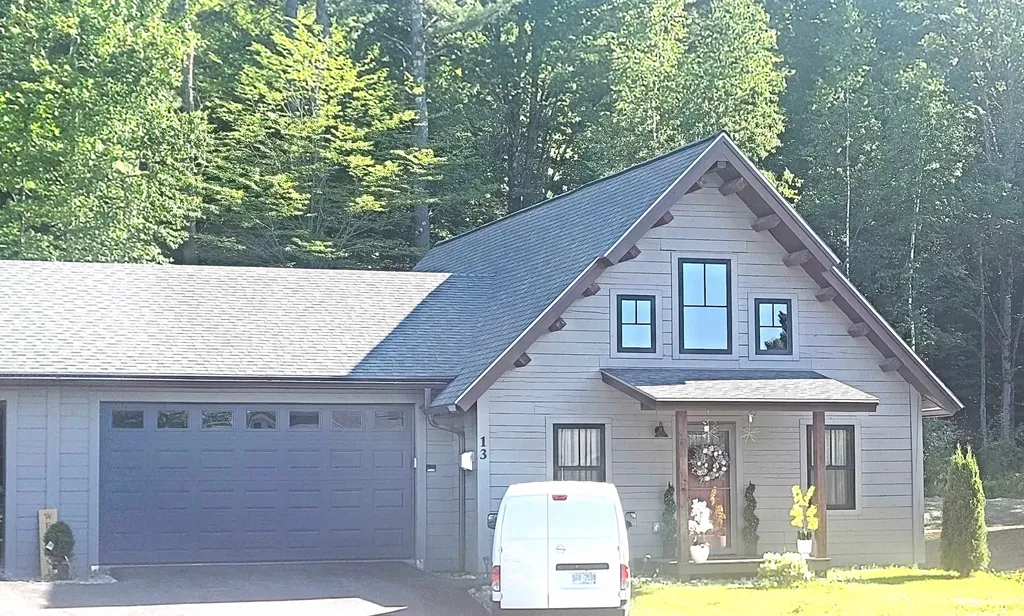
Imagine waking up each day in a home that reflects your style and supports your active lifestyle. Whether you're seeking adventure or a peaceful retreat, this log home in Cross Mill Villages, a 55 plus community, offers the perfect blend of comfort, convenience, and community. One member of the home needs to be at least 55 in 80% of the units in the development. Call for further details. Crafted with meticulous attention to detail, this home features a spacious open floor plan blending the living, dining and kitchen areas under a soaring vaulted ceiling. The primary bedroom features a walk-in closet and a luxurious full bathroom. A second bedroom provides flexibility for guests, or can be transformed into a home office or hobby space. An expansive loft area offers ideal space for a reading nook, craft area, or a great place for grandkids. Radiant in-floor heat provides winter comfort in addition to the gas fired wood stove in the living area. An oversized garage provides ample space for two cars with additional storage space. Cross Mill Villages provides a lifestyle of convenience. It's located close to Concord Hospital - Franklin, shopping centers including an outlet mall, and just 10 minutes from I-93. The community abuts the Winnipesaukee River Trail, a 6.1 mile walking and biking trail that runs along the Winnipesaukee river. Concord is just 20 minutes to the south. Plan a visit today to see all this area has to offer.

Listed by Jim Miller of RE/MAX Innovative Bayside

$
$
%
$/month over payments
Federal 30-year interest rate: 7.32% last updated on Oct 22, 2026
* All Figures are estimates. Check with your bank or proposed mortgage company for actual interest rates.
This product uses the FRED® API but is not endorsed or certified by the Federal Reserve Bank of St. Louis.

Save FavoriteSchedule TourAsk A QuestionMore Details

65.4 Gansy Island Moultonborough NH 03254

Moultonborough, NH65.4 Gansy Island

Price$410,000

Est. Mortgage: $/month

MLS Number 5085849

  • Land
  • PricePerSqFt 305970.15
  • Address 65.4 Gansy Island
  • Acreage 1.34
  • Area NH-Carroll

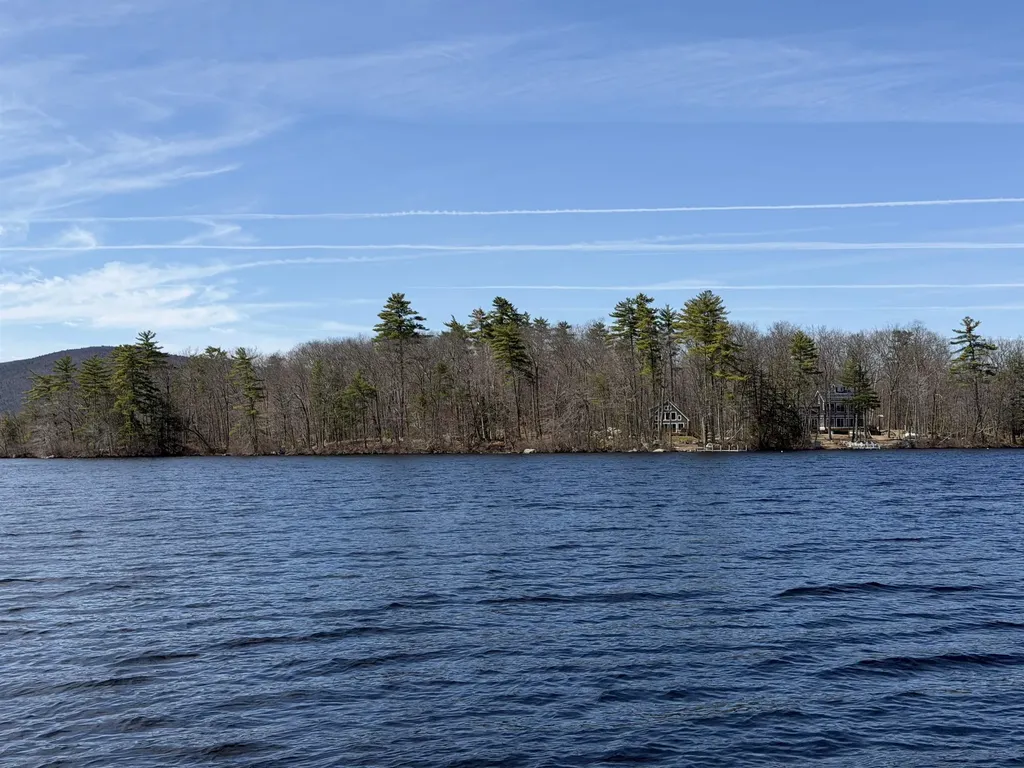
Gansy Island is located on the serene northeast end of Lake Winnipesaukee, an area known for its calm waters and minimal boat traffic. This peaceful setting offers a rare opportunity to fully enjoy the natural beauty of the lake, with stunning surroundings and a quiet atmosphere that's perfect for relaxation or a private getaway. Wildlife is abundant, with frequent sightings of songbirds, loons, and blue heron, creating a truly immersive outdoor experience. The area is also well-regarded for its excellent fishing, making it a great spot for anglers of all levels. Because of the calm waters, you can also enjoy paddleboarding, kayaking or canoeing. This south facing parcel enjoys an abundance of sun and mountain views. With 190 feet of waterfront and approximately 1.34 acres of land, the property provides ample space to design and build your ideal lakeside retreat. The lot is easy to build on, offering flexibility for a variety of home designs while still maintaining a strong sense of privacy thanks to its natural surroundings. Whether you envision a seasonal escape or a legacy property to enjoy for generations, this location offers the perfect balance of seclusion and accessibility. Gansy Island can be conveniently reached from the mainland via States Landing or nearby Ambrose Cove Marina, allowing for straightforward access while still preserving the feeling of being worlds away.

Listed by Betty Ann Bickford and Jen McCullough of Maxfield Real Estate/Wolfeboro

$
$
%
$/month over payments
Federal 30-year interest rate: 7.32% last updated on Oct 22, 2026
* All Figures are estimates. Check with your bank or proposed mortgage company for actual interest rates.
This product uses the FRED® API but is not endorsed or certified by the Federal Reserve Bank of St. Louis.

Virtual TourSave FavoriteSchedule TourAsk A QuestionMore Details

130 Pleasant Street Claremont NH 03743

MLS Number 5102782

  • Commercial
  • Address 130 Pleasant Street
  • Year Built 1890
  • Acreage 0.36
  • Area NH-Sullivan

Located in a Professional Use zone and on a corner lot in downtown Claremont with huge exposure this 3923 sq.ft. 2 level Victorian beauty has potential to house Specialty Offices, Health and Wellness Practices, Day Spas or Boutique Retail, Museums & Historical Foundations, or Educational Centers! Huge parking lot can accommodate multiple employees and clients. Interior has beautiful hard wood floors, built-ins, fireplaces and very large rooms. A new boiler guarantees efficient heating costs! Easy to show.

Listed by Roz Caplan of Century 21 Highview Realty

$
$
%
$/month over payments
Federal 30-year interest rate: 7.32% last updated on Oct 22, 2026
* All Figures are estimates. Check with your bank or proposed mortgage company for actual interest rates.
This product uses the FRED® API but is not endorsed or certified by the Federal Reserve Bank of St. Louis.

Save FavoriteSchedule TourAsk A QuestionMore Details

18 Whitten Street Hampton NH 03842

MLS Number 5111822

  • Condo
  • PricePerSqFt 488.1
  • Square Feet 840
  • Bedrooms 3
  • New Contruction Existing

Beach living with flexibility. This 3-bedroom condo, currently configured as a spacious 2-bedroom, offers a versatile layout just a short distance from Hampton Beach, the harbor, restaurants, and entertainment. The open kitchen and living area creates an easy, functional main living space with plenty of natural light, while the current two-bedroom setup provides generously sized rooms and excellent flexibility for a future owner to reconfigure the third bedroom if desired. Recent updates include new vinyl flooring, new appliances, and a new water heater within the past year. A covered outdoor area adds convenient space for bikes, beach gear, or simply relaxing after a day by the water. Located within the Harbor at Whitten & Dustin Condominium Association, a 48-unit community spread among 11 buildings on Whitten Street and Duston Avenue, this property works equally well as a year-round residence, beach getaway, or investment opportunity. With its flexible 3-bedroom floor plan, recent improvements, and convenient Hampton Beach location, 18B Whitten Street offers an appealing opportunity to put your own finishing touches on a Seacoast property.

Listed by Tom McGuirk of McGuirk Properties,LLC

$
$
%
$/month over payments
Federal 30-year interest rate: 7.32% last updated on Oct 22, 2026
* All Figures are estimates. Check with your bank or proposed mortgage company for actual interest rates.
This product uses the FRED® API but is not endorsed or certified by the Federal Reserve Bank of St. Louis.

Save FavoriteSchedule TourAsk A QuestionMore Details

20 Patton Street Rochester NH 03867

Rochester, NH20 Patton Street

Price$410,000

Est. Mortgage: $/month

Pending

MLS Number 5110050

  • Residential Single Family
  • PricePerSqFt 286.71
  • Full Bath 1
  • Address 20 Patton Street
  • Construction Existing

Welcome to 20 Patton Street , a beautifully updated 1946 Cape offering 4 bedrooms, 1.5 baths, and 1,430 square feet of finished living space on a manageable 0.12-acre lot. This home blends classic New England charm with bold, modern personality throughout. Step inside to a stunning eat-in kitchen featuring crisp white cabinetry, granite countertops, and stainless steel appliances, a true showstopper and the heart of the home. The adjacent dining area offers a warm, inviting space to gather. Rich flooring flows throughout, and each of the four bedrooms has been thoughtfully designed with its own distinct character, offering a fun, expressive canvas that's easy to personalize to your own style.. A full basement (896 sq ft unfinished) offers excellent storage or future expansion potential, while the detached one-car garage and paved driveway add everyday convenience. Move-in ready and full of character, 20 Patton Street is a must-see!

Listed by The Zoeller Group of KW Coastal and Lakes & Mountains Realty/Rochester

$
$
%
$/month over payments
Federal 30-year interest rate: 7.32% last updated on Oct 22, 2026
* All Figures are estimates. Check with your bank or proposed mortgage company for actual interest rates.
This product uses the FRED® API but is not endorsed or certified by the Federal Reserve Bank of St. Louis.

Virtual TourSave FavoriteSchedule TourAsk A QuestionMore Details

165 Martell Court Keene NH 03431

MLS Number 5112789

  • Commercial
  • PricePerSqFt 110.99
  • Address 165 Martell Court
  • Year Built 1950
  • Square Feet 3,694

Wonderful opportunity for multiple uses for one of more businesses in this well-maintained Commercial property in Keene. Large, heated garage with oversized garage door entrance perfect for workshop space for your business. First floor offers multiple good-sized offices, 3/4 bathroom, laundry and direct access to garage. Used as office currently but formerly was rented as living space. Upstairs has 3 large offices, 2 bathrooms, large gathering room. Can be used as one large office, rented individually or possibly converted into large apartment with Town Approval. Excellent parking, dead end road, newer roofs and recently updated flooring.

Listed by Joshua Greenwald of Greenwald Realty Group

$
$
%
$/month over payments
Federal 30-year interest rate: 7.32% last updated on Oct 22, 2026
* All Figures are estimates. Check with your bank or proposed mortgage company for actual interest rates.
This product uses the FRED® API but is not endorsed or certified by the Federal Reserve Bank of St. Louis.

Virtual TourSave FavoriteSchedule TourAsk A QuestionMore Details

Broker Reciprocity 

Copyright 2026 PrimeMLS, Inc. All rights reserved. This information is deemed reliable, but not guaranteed. The data relating to real estate displayed on this display comes in part from the IDX Program of PrimeMLS. The information being provided is for consumers’ personal, non-commercial use and may not be used for any purpose other than to identify prospective properties consumers may be interested in purchasing. Data last updated October 27, 2026 6:53 AM EDT