
SIGN UP or LOG IN 's Account

Log in to see your saved listings or edit your searches:

No account? Sign up now to save searches, listings, and get tailored listing notifications. It's free, opt-out anytime.

Find Your New Home

Sign Up Today!

Get fresh listings via email, save your favorite listings, match with similar properties, and unlock additional property info.

Create Your Account

Do not fill in this field:

Already have an account? Log in

and narrow your search. If you have fewer than 200 results, you can save your search.

Andover VT Mobile Real Estate

r=8593-8604
777 Middle Road Portsmouth NH 03801

MLS Number 5114793

  • Condo
  • PricePerSqFt 457.08
  • Square Feet 897
  • Bedrooms 2
  • New Contruction Existing

This adorable 2-bedroom, 1.5-bath townhouse gives you the Portsmouth address without the downtown parking hunt. The kitchen has been beautifully updated, and ductless mini-splits provide efficient heating and cooling year-round. Across 897 sq ft on two levels, the layout keeps living space separate from sleeping space, with a convenient half bath on the main level and a full bath upstairs. Riverbrook sits back from the road in a quiet setting away from the world, yet close to everything. It's a quick drive to downtown's restaurants, shops, and waterfront, with easy access to I-95 for commuting north to Maine or south to Boston. The Seacoast's beaches and trails are minutes away, too! Pets are welcome with association approval, and rentals are permitted with a 12-month minimum, which adds flexibility for owner-occupants and investors alike. Low condo fee provides low-maintenance ownership in one of New England's most sought-after cities. Open Houses Wednesday, 10/21 4:30p - 6:00p and Sunday 10/25 10:00a-12:00pm.

Listed by Lexi Leddy of Lexi Leddy Real Estate LLC

$
$
%
$/month over payments
Federal 30-year interest rate: 7.32% last updated on Oct 22, 2026
* All Figures are estimates. Check with your bank or proposed mortgage company for actual interest rates.
This product uses the FRED® API but is not endorsed or certified by the Federal Reserve Bank of St. Louis.

Virtual TourSave FavoriteSchedule TourAsk A QuestionMore Details
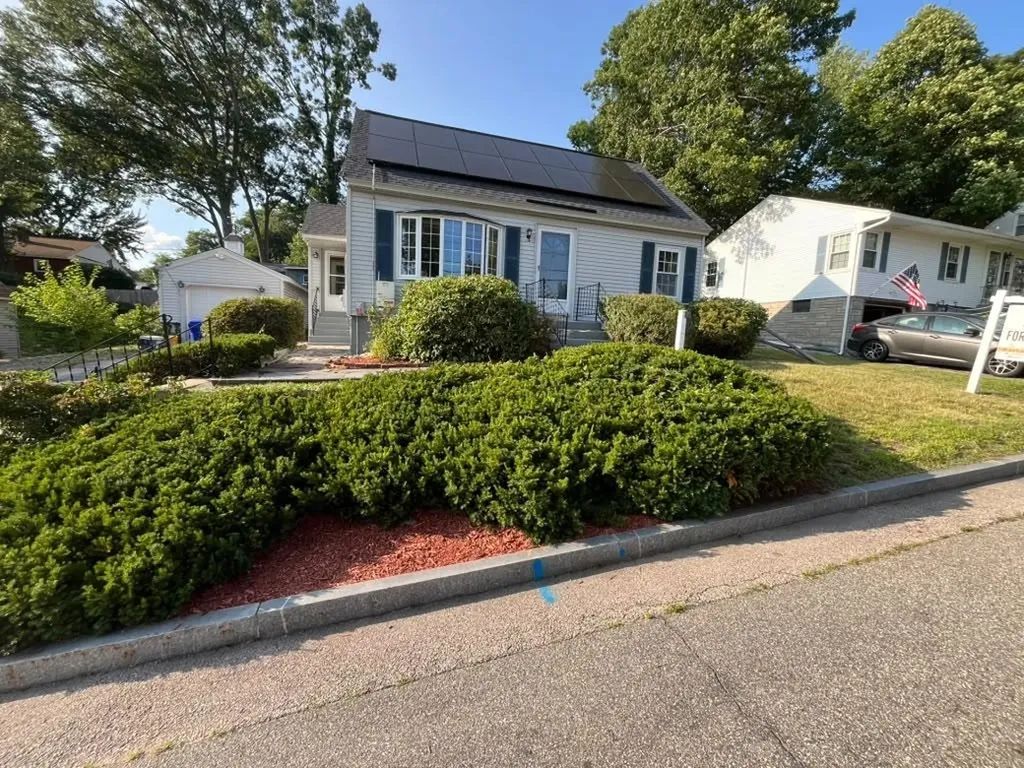
354 Seames Drive Manchester NH 03103

Manchester, NH354 Seames Drive

Price$409,900

Est. Mortgage: $/month

MLS Number 5100651

  • Residential Single Family
  • PricePerSqFt 341.58
  • Address 354 Seames Drive
  • Construction Existing
  • Bedrooms 3

What if coming home became your favorite part of the day? Picture yourself turning into your private driveway, pulling into the garage, and walking past the garden before stepping through the enclosed porch. Inside, the kitchen invites you to cook, gather, and stay connected while overlooking the backyard and deck. The flexible layout adapts to every stage of life. Create a home office or reading nook in the first-floor den, then unwind in the spacious living room beside the warmth of the wood stove. Upstairs offers comfortable space for family or guests, while the backyard is ready for cookouts, gardening, or simply relaxing on the deck. While the home offers an excellent foundation, it also presents the perfect opportunity to add your own personal style and updates over time. Conveniently located in an established neighborhood near schools, shopping, restaurants, and major routes, this is more than a house, it's a place to put down roots, make memories, and create a home that's uniquely yours.

Listed by Jennifer Coa of EXP Realty

$
$
%
$/month over payments
Federal 30-year interest rate: 7.32% last updated on Oct 22, 2026
* All Figures are estimates. Check with your bank or proposed mortgage company for actual interest rates.
This product uses the FRED® API but is not endorsed or certified by the Federal Reserve Bank of St. Louis.

Save FavoriteSchedule TourAsk A QuestionMore Details

66 Covell Heights Northumberland NH 03582

Northumberland, NH66 Covell Heights

Price$409,900

Est. Mortgage: $/month

MLS Number 5099876

  • Residential Single Family
  • PricePerSqFt 116.71
  • Full Bath 1
  • Village Groveton
  • Address 66 Covell Heights

Are you heading to the Lancaster Fair this weekend? Make an appointment to view this HOME! Lovingly owned since 2021, this home has been a cherished weekend retreat and gathering place for family and friends. Set atop a hill on 1.6 private acres and surrounded by hundreds of acres of abutting land, the peaceful setting offers privacy, beautiful sunsets, and room to enjoy the outdoors. Located on a private road with just one other home, it's a place where you can truly unwind. Over the years, thoughtful updates including new flooring, windows, paint, and other improvements have enhanced the home's comfort while maintaining its welcoming character. The spacious rooms provide plenty of room for entertaining, relaxing, and creating lasting memories. The flexible floor plan is well suited for a multi-generational family, featuring a lower-level bedroom, spacious family room, and an area with the potential to add a second kitchen, creating additional living space for extended family or guests. The landscaped yard features apple trees, colorful flower gardens, fenced areas, and open space perfect for outdoor fun. Whether it's a game of wiffle ball, riding dirt bikes, taking the ATV directly to nearby trails, snowmobiling in the winter, sledding down the backyard hill, or gathering around the fire pit for s'mores while watching the sunset, this property offers an outdoor lifestyle that's hard to match. An additional garage at the rear of the property provides valuable storage or workshop space. While it could benefit from some updating, it has been functional for storage and recreational equipment. To make your move even easier, most furnishings will convey with the sale, allowing you to begin enjoying the home from day one. Agent interest. Showings are by appointment only.

Listed by Janet McMahon of 603 Redstone Realty,LLC

$
$
%
$/month over payments
Federal 30-year interest rate: 7.32% last updated on Oct 22, 2026
* All Figures are estimates. Check with your bank or proposed mortgage company for actual interest rates.
This product uses the FRED® API but is not endorsed or certified by the Federal Reserve Bank of St. Louis.

Save FavoriteSchedule TourAsk A QuestionMore Details

40 Boston Hill Road Andover NH 03216

Andover, NH40 Boston Hill Road

Price$409,900

Est. Mortgage: $/month

MLS Number 5110036

  • Residential Single Family
  • PricePerSqFt 204.75
  • Full Bath 1
  • Address 40 Boston Hill Road
  • Construction Existing

Set on just over 2 peaceful acres, this beautifully updated 3-bedroom, 3-bath Cape offers the perfect blend of classic country charm and modern comfort. Inside, you'll find abundant natural light, natural woodwork, and hardwood floors throughout most of the home. The spacious layout provides plenty of room for everyday living and entertaining. The heart of the home is the massive kitchen featuring an abundance of cabinetry, generous counter space and an eat in bar area. There is also plenty of room for a more formal dining area. Full bathroom on the first floor and cozy living room with wood floors and wood ceilings. First floor bedroom also provides convenience. Upstairs, both bedrooms offer vaulted ceilings and exceptional space. The expansive primary suite includes room for a home office or sitting area, a spacious closet, and a full bath; the second upstairs bedroom is equally impressive in size and also features its own full bath. The basement offers valuable additional storage space. Relax on the welcoming front porch or enjoy the cute yard with a designated fire-pit area and plenty of space for gardening, recreation, or play. A storage shed located across the road provides additional storage. Outdoor enthusiasts will appreciate nearby skiing, hiking, hunting, and snowmobile trails, including easy access to the rail trail for hiking, biking, and snowmobiling. All of this comes with the serenity of country living while remaining convenient to shopping, major highways, and everyday amenities. With spacious rooms, character throughout, and many updates already completed, this is a wonderful opportunity to enjoy the charm of a classic Cape with the comfort and improvements you've been looking for.

Listed by Jan Wickens of White Water Realty Group/Franklin

$
$
%
$/month over payments
Federal 30-year interest rate: 7.32% last updated on Oct 22, 2026
* All Figures are estimates. Check with your bank or proposed mortgage company for actual interest rates.
This product uses the FRED® API but is not endorsed or certified by the Federal Reserve Bank of St. Louis.

Virtual TourSave FavoriteSchedule TourAsk A QuestionMore Details

10 Howe Street Rochester NH 03867

Rochester, NH10 Howe Street

Price$409,900

Est. Mortgage: $/month

Active With Contract

MLS Number 5106296

  • Residential Single Family
  • PricePerSqFt 287.45
  • Full Bath 1
  • Address 10 Howe Street
  • Construction Existing

Welcome to 10 Howe Street, a move-in-ready ranch offering easy one-level living in a convenient Rochester neighborhood. This well-maintained 3-bedroom, 1-bath home offers approximately 1,660 square feet of finished living space and a partially finished basement with 2 bonus rooms. Step inside to a bright and comfortable interior with a functional floor plan and plenty of room to make your own. Extensive renovations completed in 2022 include updates to the kitchen, bathroom, flooring, and interior paint, creating a fresh and inviting feel throughout. The updated kitchen provides plenty of space for everyday meals and entertaining, while the living area offers a comfortable place to relax and gather. All three bedrooms and the full bath are conveniently located on the main level, making this home a great option for anyone seeking the ease of single-level living. The partially finished basement adds even more versatility with two flex rooms that could be used as a home office, gym, playroom, hobby space, guest area, or additional storage. Interior access, a bulkhead, and walkout access add convenience and functionality. Additional highlights include natural gas heat, public water and sewer, vinyl siding, an asphalt-shingle roof, and a paved driveway. The high-efficiency Viessmann natural gas heating system adds to the home's comfort and efficiency. Outside, enjoy a nicely sized yard with mature trees, offering space for gardening, outdoor entertaining, pets, or play. Located on a quiet residential street while still providing convenient access to downtown Rochester, shopping, dining, Route 108, and the Spaulding Turnpike, this home offers the perfect combination of neighborhood living and commuter convenience and sits on a manageable .26-acre lot. Whether you're searching for your first home, looking to simplify with one-level living, or want additional flexible living space, 10 Howe Street is ready to welcome you home.

Listed by Danica Billado of KW Coastal and Lakes & Mountains Realty

$
$
%
$/month over payments
Federal 30-year interest rate: 7.32% last updated on Oct 22, 2026
* All Figures are estimates. Check with your bank or proposed mortgage company for actual interest rates.
This product uses the FRED® API but is not endorsed or certified by the Federal Reserve Bank of St. Louis.

Virtual TourSave FavoriteSchedule TourAsk A QuestionMore Details

21 Brock Street Manchester NH 03102

Manchester, NH21 Brock Street

Price$409,900

Est. Mortgage: $/month

MLS Number 5110808

  • Residential Single Family
  • PricePerSqFt 406.65
  • Full Bath 1
  • Address 21 Brock Street
  • Construction Existing

Adorable Cape Style Home with AMAZING Backyard!! Desirable neighborhood, fenced in yard, garden space, a greenhouse, beautiful patio, and a huge deck! Flexible floor plan with eight rooms, including a three-season porch with a pretty electric fireplace! The first floor features a large living room, eat-in kitchen with tasteful updates, an updated bathroom, the primary bedroom, and another room currently being used as a bedroom... the perfect spot for a dining room, office, playroom, or anything you wish. The second floor features two additional good-sized bedrooms. The basement is about half finished with more space for whatever you wish... extra tv room, gaming room, hobby?! There is room for storage, as well. Home Sweet Home!!

Listed by Laurie Des Rochers of Des Rochers Real Estate Professionals

$
$
%
$/month over payments
Federal 30-year interest rate: 7.32% last updated on Oct 22, 2026
* All Figures are estimates. Check with your bank or proposed mortgage company for actual interest rates.
This product uses the FRED® API but is not endorsed or certified by the Federal Reserve Bank of St. Louis.

Virtual TourSave FavoriteSchedule TourAsk A QuestionMore Details

107 Merriam Road Walpole NH 03608

Walpole, NH107 Merriam Road

Price$409,900

Est. Mortgage: $/month

Active With Contract

MLS Number 5114021

  • Residential Single Family
  • PricePerSqFt 284.85
  • Full Bath 1
  • Address 107 Merriam Road
  • Construction Existing

Looking for an affordable private country retreat? Here you'll find a rustic yet modern log cabin tucked away nicely on a dead end road in a park like setting in the highly desirable town of Walpole. The home features a handy mudroom entry. Freshly refinished wide pine floors throughout. A kitchen with granite counters and stainless appliances. An open living dining room with cathedral ceilings and abundant light from 3 skylights. A first floor bedroom option with built-ins would also make a great home office/den. Updated full bath. Upstairs you'll find 2 additional bedrooms with vaulted ceilings and exposed beams. Expansion potential on the lower level with 2 partially finished rooms and a future 3/4 bath that already has a functioning commode. A Buderus central heating system plus an outdoor wood boiler offers options for heating and oil savings. Standing seam metal roof. Relax and unwind away from the elements on the enclosed farmers porch while enjoying the view bug free plus an expansive open air deck for alfresco dining and catching some sun. For the mechanic, woodworker, hobbyist etc. the circular drive leads to an oversized garage with tall doors, high ceilings, walk up second floor storage and a covered area to the rear for parking tractors, RV's etc. The tree lined grounds offer space for gardening and paths for strolling. Conveniently located approx. 15 minutes from shopping/dining in Keene's vibrant downtown or charming quintessential Walpole village. Don't miss out on this special property. Sale is subject to final boundary line adjustment approval from the town of Walpole.

Listed by Wesley St. Pierre of Keller Williams Realty Metro-Keene

$
$
%
$/month over payments
Federal 30-year interest rate: 7.32% last updated on Oct 22, 2026
* All Figures are estimates. Check with your bank or proposed mortgage company for actual interest rates.
This product uses the FRED® API but is not endorsed or certified by the Federal Reserve Bank of St. Louis.

Virtual TourSave FavoriteSchedule TourAsk A QuestionMore Details

6 Lochmere Lane Nashua NH 03063

Nashua, NH6 Lochmere Lane, Unit 367

Price$409,900

Est. Mortgage: $/month

MLS Number 5114751

  • Condo
  • PricePerSqFt 333.79
  • Square Feet 1,228
  • Bedrooms 2
  • New Contruction Existing

Exceptionally Maintained describes this Move In READY Kessler Farm Townhouse! It's your LUCKY day to find a gorgeous home with ALL REAL Hardwood flooring in living areas- Tiled Baths- Updated/Newer SS Appliances, Lighting, Interior Painting, Doors, Windows, Blinds, Heating & Hot water Systems+ AC!!! Spacious Kitchen with great storage/counter space, Dining area and balcony deck! Semi-Finished mud room for work out space/storage or hobbies-+ Garage with TESLA charging station- Area amenities boasts of 3 pools-tennis-basketball-playground-clubhouse/fitness- and in an Incredible Commuter Location! Move in before the holidays!

Listed by Kim Spanos of Re/Max Innovative Properties - Windham

$
$
%
$/month over payments
Federal 30-year interest rate: 7.32% last updated on Oct 22, 2026
* All Figures are estimates. Check with your bank or proposed mortgage company for actual interest rates.
This product uses the FRED® API but is not endorsed or certified by the Federal Reserve Bank of St. Louis.

Virtual TourSave FavoriteSchedule TourAsk A QuestionMore Details

40 Kaufmann Drive Peterborough NH 03458

Peterborough, NH40 Kaufmann Drive

Price$409,900

Est. Mortgage: $/month

MLS Number 5110402

  • Residential Single Family
  • PricePerSqFt 209.13
  • Full Bath 1
  • Address 40 Kaufmann Drive
  • Construction Existing

PRICE REDUCTION! Located in a HIGHLY DESIRABLE NEIGHBORHOOD and walking distance to the vibrant downtown village center is this quintessential New England rambling ranch/cape. This is a great opportunity for a Buyer who understands the value of making upates & improvements in this SOUGHT AFTER NEIGHBORHOOD. This property is set on a beautiful lot with a circular driveway, being offered for the 1st time in 31 years! *While this home needs updating, it is well worth the effort, offering spacious rooms, abundant natural light with tons of character and endless potential. A large welcoming foyer opens to an entertainment sized livrm with FP and lovely paneled wall w/built-ins. The formal dinrm w/2 china cabinets is conveniently located just off the kitchen. The primary bedroom features an ensuite bath & large bow window with window seat. Two additional bedrms offer flexibility with direct access to a full bath; one also features a slider to the backyard & covered patio. The charming kitchen includes a cooktop, double ovens set into a brick accent wall, solid stone counters, original white cabinetry and nearby laundry area with walk-in pantry/storage closet. OVERSIZED 2c garage provides tons of room for vehicles, lawn equipment & storage. A staircase leads to a huge 2nd fl with a finished bonus room & unfinished portion of attic space w/skylight offering tremendous possibilities & potential. * No basement, but plenty of storage & explansion possiblilties. Bring your design ideas & vision and make this special Peterborough home your own. Sold "AS IS" condition. ** Hardwood may be under carpeting.

Listed by Karen Dame of Century 21 North East

$
$
%
$/month over payments
Federal 30-year interest rate: 7.32% last updated on Oct 22, 2026
* All Figures are estimates. Check with your bank or proposed mortgage company for actual interest rates.
This product uses the FRED® API but is not endorsed or certified by the Federal Reserve Bank of St. Louis.

Save FavoriteSchedule TourAsk A QuestionMore Details

21 Split Oak Circle Chesterfield NH 03443

Chesterfield, NH21 Split Oak Circle

Price$409,900

Est. Mortgage: $/month

MLS Number 5115682

  • Residential Single Family
  • PricePerSqFt 289.48
  • Full Bath 1
  • Address 21 Split Oak Circle
  • Construction Existing

There's something special about a home with room to spread out, enjoy the outdoors, and make it your own! This 3-bedroom, 1.5-bath contemporary in desirable Chesterfield, NH, sits on an open corner lot with space for gardening, outdoor activities, and enjoying seasonal views. Just a short drive from Keene, NH, and Brattleboro, VT, and around the corner from Spofford Lake, this location makes it easy to enjoy the best of the area. Inside, the oversized living room is the heart of the home, featuring vaulted ceilings, abundant natural light, and a central fireplace with wood stove insert for cozy New England evenings. The wraparound deck extends the living space outdoors, perfect for morning coffee, summer dinners, and gathering with friends. The adjoining dining area and galley kitchen create a practical, connected layout. Upstairs, three nicely sized bedrooms and a full bath offer comfortable space to unwind. The lower-level bonus room, accessed from the attached garage, is ideal for a home office, gym, family room, or hobby space, with a half bath and laundry area adding extra convenience. Over the past three years, the current owner has completed an impressive list of updates, including a new roof, heating system, hot water heater, well pump, windows, garage door, kitchen appliances, interior and exterior paint, landscaping, and a 12x24 shed, among other improvements. With many major items already taken care of, you can focus on adding your own personal touches and making this home your own. Great value, inviting living spaces, and a wonderful location make this Chesterfield home worth a closer look!

Listed by Rochelle Gaouette of Greenwald Realty Group

$
$
%
$/month over payments
Federal 30-year interest rate: 7.32% last updated on Oct 22, 2026
* All Figures are estimates. Check with your bank or proposed mortgage company for actual interest rates.
This product uses the FRED® API but is not endorsed or certified by the Federal Reserve Bank of St. Louis.

Virtual TourSave FavoriteSchedule TourAsk A QuestionMore Details

316 Stellar Road Williamstown VT 05679

Williamstown, VT316 Stellar Road

Price$409,000

Est. Mortgage: $/month

MLS Number 5104560

  • Residential Single Family
  • PricePerSqFt 244.47
  • Full Bath 1
  • Address 316 Stellar Road
  • Construction Existing

Tucked away on 15± private acres, 316 Stellar Road is the kind of place that makes you want to slow down and stay awhile. Spend your mornings on the wraparound porch with a cup of coffee, then head out to explore the trails that wind throughout the property. Whether you're looking for a year-round home or a weekend getaway, you'll appreciate the peace, privacy, and connection to nature this property offers. Inside, the home features an open living area, one bedroom, a full bath, a spacious loft, and an attached garage, creating a comfortable space that's easy to make your own. If you've been looking for your own slice of Vermont, this just might be it.

Listed by Christopher King of King Real Estate

$
$
%
$/month over payments
Federal 30-year interest rate: 7.32% last updated on Oct 22, 2026
* All Figures are estimates. Check with your bank or proposed mortgage company for actual interest rates.
This product uses the FRED® API but is not endorsed or certified by the Federal Reserve Bank of St. Louis.

Save FavoriteSchedule TourAsk A QuestionMore Details
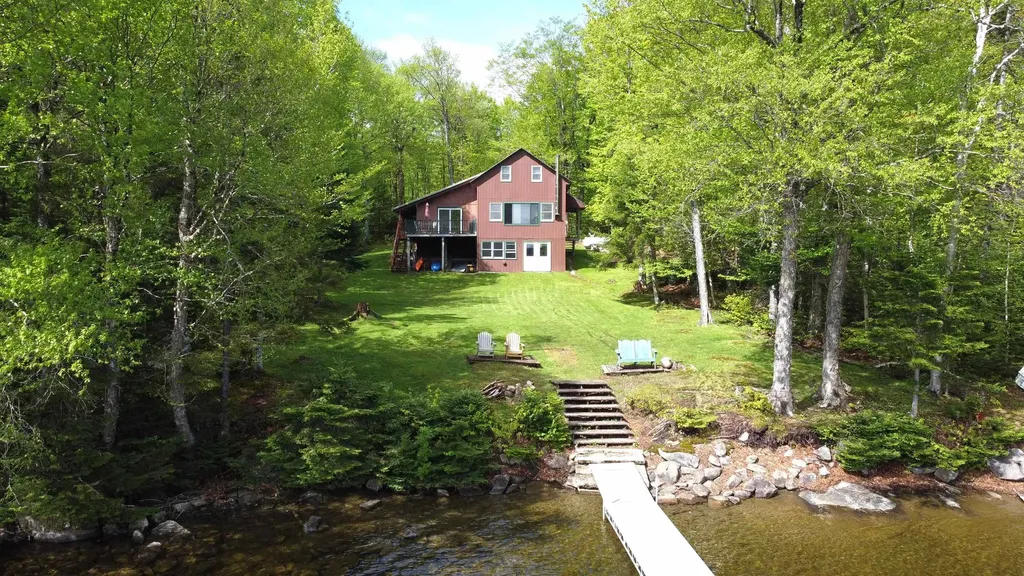
809 Jackson Road Averill VT 05901

Averill, VT809 Jackson Road

Price$409,000

Est. Mortgage: $/month

MLS Number 5088833

  • Residential Single Family
  • PricePerSqFt 297.24
  • Full Bath 1
  • Address 809 Jackson Road
  • Construction Existing

A rare opportunity on the shores of beautiful Big Averill Lake! This furnished 2-bedroom camp with an additional loft offers over 1,300 sq. ft. of living space on 1.67 acres with direct lake frontage. Originally built in 1980, the property has since undergone major improvements, including a full walk-out concrete basement and a spacious addition that greatly expanded the living area. The main level features 896 sq. ft. of comfortable living space, including the kitchen, dining area with a sliding glass door leading to the 16'x15' deck, an oversized family room with stunning lake views, and a full bathroom. Upstairs are 2 bedrooms and a loft area that comfortably accommodates additional guests. The camp is efficiently heated with two propane wall heaters and a wood stove. Lighting is powered by propane, while electrical has already been roughed in and is ready for solar and/or generator power. Additional features include propane hot water, a drilled well (with pressure tank powered by generator), and a conventional septic system. Enjoy easy access to the waterfront from the level yard, whether fishing from the aluminum dock, swimming, kayaking, or wading along the gradual shoreline into deeper water. The open lawn offers plenty of room for entertaining, outdoor activities, children, and pets, while ample parking easily accommodates family and guests alike. If you've been searching for a peaceful lakefront getaway in Vermont's Northeast Kingdom, this property is a must-see. Own your own piece of paradise on one of Vermont's hidden gems.

Listed by Jenna Flynn of Jim Campbell Real Estate

$
$
%
$/month over payments
Federal 30-year interest rate: 7.32% last updated on Oct 22, 2026
* All Figures are estimates. Check with your bank or proposed mortgage company for actual interest rates.
This product uses the FRED® API but is not endorsed or certified by the Federal Reserve Bank of St. Louis.

Virtual TourSave FavoriteSchedule TourAsk A QuestionMore Details

Broker Reciprocity 

Copyright 2026 PrimeMLS, Inc. All rights reserved. This information is deemed reliable, but not guaranteed. The data relating to real estate displayed on this display comes in part from the IDX Program of PrimeMLS. The information being provided is for consumers’ personal, non-commercial use and may not be used for any purpose other than to identify prospective properties consumers may be interested in purchasing. Data last updated October 27, 2026 4:37 AM EDT
