
SIGN UP or LOG IN 's Account

Log in to see your saved listings or edit your searches:

No account? Sign up now to save searches, listings, and get tailored listing notifications. It's free, opt-out anytime.

Find Your New Home

Sign Up Today!

Get fresh listings via email, save your favorite listings, match with similar properties, and unlock additional property info.

Create Your Account

Do not fill in this field:

Already have an account? Log in

and narrow your search. If you have fewer than 200 results, you can save your search.

Andover VT Mobile Real Estate

r=8881-8892
1763 Main Street Montpelier VT 05602

Montpelier, VT1763 Main Street

Price$399,000

Est. Mortgage: $/month

Active With Contract

MLS Number 5090343

  • Residential Single Family
  • PricePerSqFt 269.96
  • Full Bath 1
  • Address 1763 Main Street
  • Construction Existing

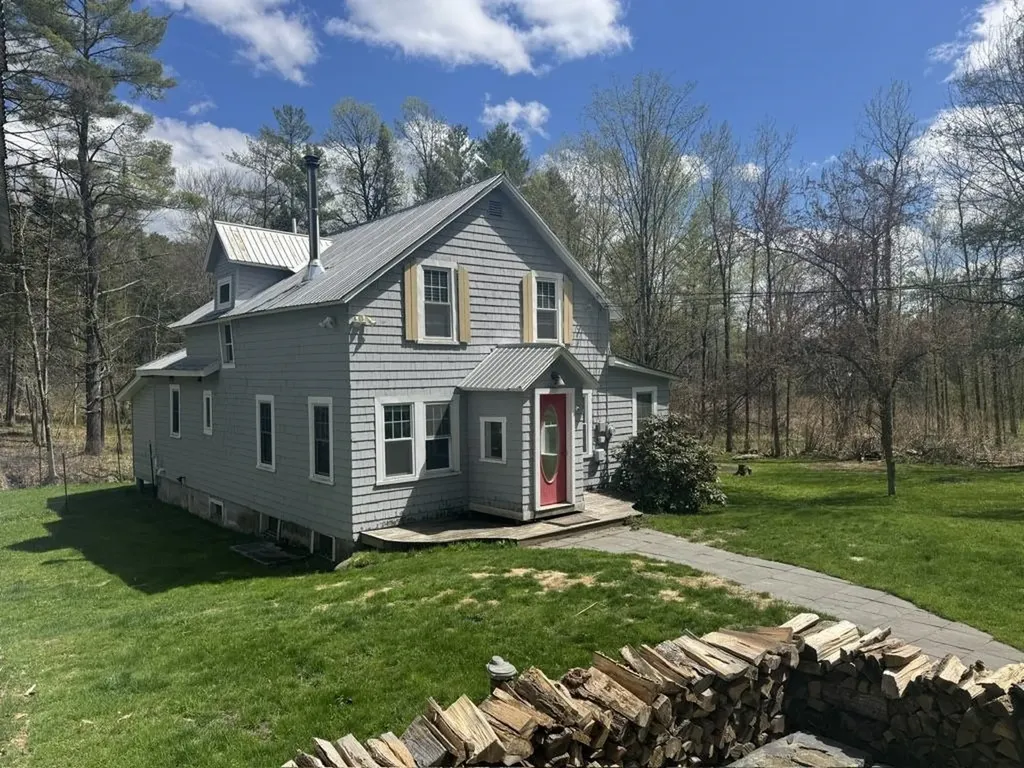
Great family home on the outskirts of Montpelier. House was fully renovated in 2018 with new plumbing, electrical, kitchen, bathrooms, etc. 2 bedrooms upstairs with full bath and 2 BR's down with 3/4 bath, one BR currently used as office & laundry. House has a country feel with expansive lawn surrounded by woods and crystal clear babbling brook running along edge, yet located right in the capital, only minutes to downtown. Nice deck overlooks gardens and woods beyond. Open kitchen/dining featuring large kitchen island with breakfast seating and lots of counter and cabinet space. Peaceful 3 season porch in back overlooking the brook ready to serve multiple purposes. Direct access to both deck and 3 season porch from dining. Surrounding woods protected through Vermont Land Trust for forever privacy. Heat with wood or new high efficiency propane boiler. Garage with walk-out basement protects your vehicle and provides storage for lawn & garden equipment. Chicken coop out back ready to help supply your family with fresh eggs. Come take a look at this great home that offers country living right in the Capital City!

Listed by Soren Pfeffer of Central Vermont Real Estate

$
$
%
$/month over payments
Federal 30-year interest rate: 7.32% last updated on Oct 22, 2026
* All Figures are estimates. Check with your bank or proposed mortgage company for actual interest rates.
This product uses the FRED® API but is not endorsed or certified by the Federal Reserve Bank of St. Louis.

Virtual TourSave FavoriteSchedule TourAsk A QuestionMore Details

109 Green Road Raymond NH 03077

Raymond, NH109 Green Road

Price$399,000

Est. Mortgage: $/month

Active With Contract

MLS Number 5105423

  • Residential Single Family
  • PricePerSqFt 286.43
  • Full Bath 1
  • Address 109 Green Road
  • Construction Existing

under agreement but still showing and accepting backup offers Approved 26x40 Shop/Garage & ADU-Ready Septic on 1.28 Acres - 1750 Saltbox, 109 Green Road, Raymond What makes this property hard to replace is already approved: a 26' x 40' multifunctional building designed for a bathroom, sink, and two-car garage, plus a septic plan sized for the existing home, that new building, and a future detached 2-bedroom ADU. Additional ADU possibilities may exist under NH HB 577, subject to remaining local requirements. You can occupy the house now and build next. The home is a 1750 New England saltbox on a level 1.28-acre lot between Exits 3 and 4. 3 bedrooms, 2 bathrooms, 1,393 sq ft. Updates include a new second bathroom, new metal roof, new vinyl siding, new vinyl flooring, new gutters, new insulation, new sump pump, rebuilt furnace, updated electrical and plumbing, and fresh paint. First-floor bedroom, wood stove with hearth, and pantry space. Original character throughout. Outside: mature trees, sun for gardening, and a shed/barn with a horse stall. Best for a buyer who wants land, workspace, multi-generational living, or future income potential, with a livable antique already on the property. Approved plans available. Come see the lot and the house in person.

Listed by Gal Peretz of Realty One Group Reliant

$
$
%
$/month over payments
Federal 30-year interest rate: 7.32% last updated on Oct 22, 2026
* All Figures are estimates. Check with your bank or proposed mortgage company for actual interest rates.
This product uses the FRED® API but is not endorsed or certified by the Federal Reserve Bank of St. Louis.

Virtual TourSave FavoriteSchedule TourAsk A QuestionMore Details
126 Washington Avenue Bennington VT 05201
Active With Contract

MLS Number 5064429

  • Commercial
  • PricePerSqFt 76.61
  • Year Built 1913
  • Square Feet 5,208
  • Acreage 0.63

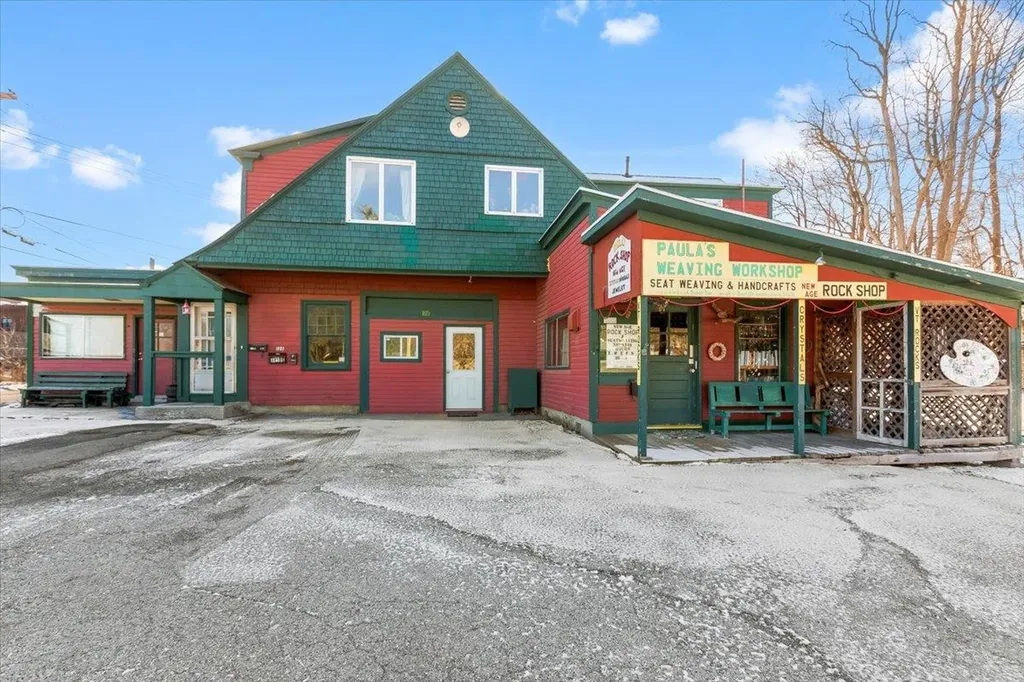
c. 1913 historic former carriage house offers approximately 5,208 square feet of finished space on 0.63 acre. The property includes three residential apartments and one retail unit, providing multiple income streams and flexible use options. Retaining its early 20th-century character, the building has been adapted for modern functionality. Located in the Downtown District of Bennington, this property offers potential for expansion or further development, subject to local approvals. A distinctive opportunity to own and enhance a part of Bennington's historic fabric with existing rental income and commercial possibilities.

Listed by Vicki Wilson of Maple Leaf Real Estate

$
$
%
$/month over payments
Federal 30-year interest rate: 7.32% last updated on Oct 22, 2026
* All Figures are estimates. Check with your bank or proposed mortgage company for actual interest rates.
This product uses the FRED® API but is not endorsed or certified by the Federal Reserve Bank of St. Louis.

Virtual TourSave FavoriteSchedule TourAsk A QuestionMore Details
126 Washington Avenue Bennington VT 05201

Bennington, VT126 Washington Avenue

Price$399,000

Est. Mortgage: $/month

Active With Contract

MLS Number 5064754

  • Multifamily
  • PricePerSqFt 76.61
  • Units 4
  • Bathroom 3
  • Acreage 0.63

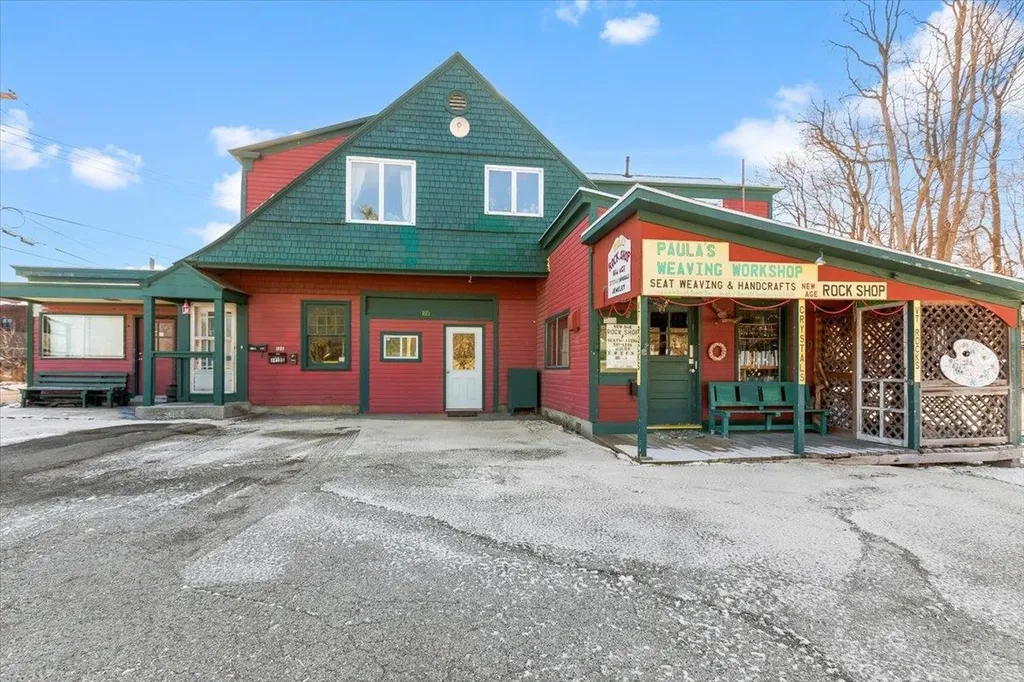
Circa 1913 carriage barn converted into a mixed-use property in the heart of downtown Bennington. This distinctive 5,208± sq. ft. building combines residential and commercial opportunity, featuring three apartments and a ground-floor retail space. Original architectural details evoke the property's historic character, while modern updates support comfortable living and reliable income potential. Situated on a 0.63-acre lot with ample parking and room for future expansion or additional development. A rare opportunity to own a piece of Bennington's history with strong rental appeal and endless versatility. Ideally located within walking distance of Bennington's vibrant downtown shops, restaurants and community services offering exceptional convenience for residents and strong visibility for commercial tenants.

Listed by Vicki Wilson of Maple Leaf Real Estate

$
$
%
$/month over payments
Federal 30-year interest rate: 7.32% last updated on Oct 22, 2026
* All Figures are estimates. Check with your bank or proposed mortgage company for actual interest rates.
This product uses the FRED® API but is not endorsed or certified by the Federal Reserve Bank of St. Louis.

Virtual TourSave FavoriteSchedule TourAsk A QuestionMore Details

3 Abbey Lane Meredith NH 03253

Meredith, NH3 Abbey Lane, Unit 9

Price$399,000

Est. Mortgage: $/month

MLS Number 5113270

  • Condo
  • PricePerSqFt 309.06
  • Square Feet 1,291
  • Bedrooms 2
  • New Contruction Existing

Welcome to Meredith Bay Village, a sought-after 55+ community ideally located in the heart of Meredith! This garden level 2-bedroom, 1.5-bath condo offers comfortable single-level living paired with fantastic community amenities. The kitchen features new stainless-steel appliances, granite countertops, cherry cabinetry, recessed lighting, and pantry closet. The kitchen opens to the living and dining area with hardwood floors, where you can step directly outside to a covered patio area. The spacious primary suite features a large walk-in closet and ¾ bath. A second bedroom and additional half bath with washer/dryer hookups complete the interior, while two large coat closets provide even more valuable storage space. Additional conveniences include forced hot air heat, central A/C, Wi-Fi-enabled Nest thermostats, public water and sewer, a deeded storage locker, and two parking spaces. Located within the community's “Great House,” residents also enjoy easy access to an inviting sitting area with gas fireplace, secured mailbox unit, fitness room, library, and spacious community room featuring a full kitchen, billiards table, and plenty of seating that can be reserved for private events. An active social calendar organized by the condo committee offers plenty of opportunities to connect with neighbors. The monthly association fee includes landscaping, snow removal, trash removal, recreation, and condominium fees. Enjoy low-maintenance living just minutes from downtown Meredith, Lake Winnipesaukee, shopping, dining, and all that the Lakes Region has to offer!

Listed by Brie Stephens of Compass New England,LLC

$
$
%
$/month over payments
Federal 30-year interest rate: 7.32% last updated on Oct 22, 2026
* All Figures are estimates. Check with your bank or proposed mortgage company for actual interest rates.
This product uses the FRED® API but is not endorsed or certified by the Federal Reserve Bank of St. Louis.

Virtual TourSave FavoriteSchedule TourAsk A QuestionMore Details

1104 Route 125 Bridport VT 05734

Bridport, VT1104 Route 125

Price$399,000

Est. Mortgage: $/month

MLS Number 5112736

  • Residential Single Family
  • PricePerSqFt 169.93
  • Full Bath 1
  • Address 1104 Route 125
  • Construction Existing

Tucked among mature trees with an open field and sweeping views of the Adirondack Mountains, this distinctive modified Cape offers the kind of privacy and character that are increasingly hard to find. There's a wonderful sense of place here, with spaces that invite you to slow down and enjoy the setting. The expansive porch has an easy Adirondack-cabin feel, with plenty of comfortable seating, a bar area and room for a large table, perfect for gathering with friends and family while taking in the peaceful surroundings. Inside, the home is rich in character, with a large wood-fired cookstove anchoring the kitchen and dining area and a cozy library/family room lined with generous bookshelves. A woodstove and doors leading to the west-facing deck make this a particularly inviting spot for relaxing at the end of the day. The first floor offers a spacious bathroom with both a soaking tub and stall shower, along with a pantry/laundry area and an additional room well suited to an office, studio or craft space. An attached one-car garage, outdoor shower and detached barn/garage provide plenty of practical storage and workspace options. This is a home with good bones, genuine character and plenty of potential for someone who appreciates the rewards of making a place their own. With some thoughtful updating and a little sweat equity, there's an opportunity to polish this gem while preserving the qualities that make it special. Enjoy wide-open views, a private setting and easy access to Middlebury, Pratt's Store in Bridport, hiking on Snake Mountain and the shores of Lake Champlain.

Listed by Amey Ryan of IPJ Real Estate

$
$
%
$/month over payments
Federal 30-year interest rate: 7.32% last updated on Oct 22, 2026
* All Figures are estimates. Check with your bank or proposed mortgage company for actual interest rates.
This product uses the FRED® API but is not endorsed or certified by the Federal Reserve Bank of St. Louis.

Virtual TourSave FavoriteSchedule TourAsk A QuestionMore Details

27 Sherry Road South Burlington VT 05403

South Burlington, VT27 Sherry Road

Price$399,000

Est. Mortgage: $/month

Active With Contract

MLS Number 5106516

  • Residential Single Family
  • PricePerSqFt 365.72
  • Full Bath 1
  • Address 27 Sherry Road
  • Construction Existing

Welcome home to this South Burlington ranch offering easy one-level living in an incredibly convenient location. Set on a level, landscaped corner lot, this home places you close to schools, shopping, public transportation, recreation paths, and everyday amenities while still enjoying the feel of an established residential neighborhood. Inside, the 1,000+ square-foot layout offers three bedrooms, a full bathroom, and comfortable open-concept living space with a sun-filled living room, efficient kitchen, and adjacent dining space. An inviting sunroom off the main living area adds valuable flexibility for relaxing, entertaining, or enjoying your morning coffee. Recent improvements include new vinyl flooring installed in August 2026 and beautifully refinished hardwood floors, also completed in August 2026, giving the home a fresh feel. The home also features central air conditioning and a full unfinished basement with interior access, laundry, and plenty of room for storage. Outside, enjoy the newer deck and porch, along with garden space and a level yard with room to relax, play, or make it your own. With its classic ranch-style layout, first-floor bedrooms and bathroom, updated flooring, central AC, and desirable South Burlington location, this home offers a wonderful combination of comfort, convenience, and simplicity. Book your showing today!

Listed by Elise Polli of Polli Properties

$
$
%
$/month over payments
Federal 30-year interest rate: 7.32% last updated on Oct 22, 2026
* All Figures are estimates. Check with your bank or proposed mortgage company for actual interest rates.
This product uses the FRED® API but is not endorsed or certified by the Federal Reserve Bank of St. Louis.

Save FavoriteSchedule TourAsk A QuestionMore Details

36 Ives Road Wilmington VT 05363

Wilmington, VT36 Ives Road

Price$399,000

Est. Mortgage: $/month

MLS Number 5113520

  • Residential Single Family
  • PricePerSqFt 350
  • Full Bath 2
  • Address 36 Ives Road
  • Construction Existing

Welcome to 36 Ives Road, a classic Vermont A-frame set in a quiet wooded setting just minutes from Mount Snow and a short drive from downtown Wilmington. Inside, warm natural woodwork, soaring cathedral ceilings, skylights, and abundant natural light give the home the inviting character you want in a Vermont retreat. The open kitchen, dining, and living areas create an easy gathering space, while the wood stove adds warmth and atmosphere after a day on the mountain. A loft overlooks the main living area and provides flexible space for additional sleeping, a home office, reading nook, or second lounge. Step outside to enjoy the balcony, fire pit, and peaceful surroundings, with plenty of space to slow down and enjoy the seasons. The home is being offered fully furnished, making it easy to settle in and start enjoying it right away. The location is what really ties it all together. Mount Snow is just minutes away, while downtown Wilmington offers restaurants, shops, galleries, and the charm of a historic Vermont village. In the warmer months, enjoy swimming, boating, and kayaking at Harriman Reservoir, along with miles of hiking and biking throughout the Deerfield Valley. Whether you're looking for a ski getaway, a four-season escape, or a Vermont home base to enjoy year-round, 36 Ives Road offers a relaxed setting in the heart of one of Southern Vermont’s most popular recreation areas.

Listed by Grayson VanHendrick of Flex Realty

$
$
%
$/month over payments
Federal 30-year interest rate: 7.32% last updated on Oct 22, 2026
* All Figures are estimates. Check with your bank or proposed mortgage company for actual interest rates.
This product uses the FRED® API but is not endorsed or certified by the Federal Reserve Bank of St. Louis.

Virtual TourSave FavoriteSchedule TourAsk A QuestionMore Details

223 Bank Street Extension Lebanon NH 03766

MLS Number 5109856

  • Residential Single Family
  • PricePerSqFt 319.71
  • Full Bath 1
  • Construction Existing
  • Bedrooms 3

MOTIVATED SELLER- PRICE REDUCTION! Welcome to this well-maintained 3-bedroom, 1-bath ranch, lovingly cared for by the same owners for an impressive 48 years. Offering convenient one-level living and a comfortable, functional layout, this home is ready for its next chapter. Enjoy a fantastic Lebanon location within walking distance to the Rail Trail and Lebanon Green, with downtown shops, restaurants, and community activities close by. Dartmouth Hitchcock Medical Center and Dartmouth College are both just a short commute away. With its long history of attentive ownership, convenient location, and classic ranch-style living, this is a wonderful opportunity to make a well-loved home your own.

Listed by Megan Moseley of Mint Real Estate Group

$
$
%
$/month over payments
Federal 30-year interest rate: 7.32% last updated on Oct 22, 2026
* All Figures are estimates. Check with your bank or proposed mortgage company for actual interest rates.
This product uses the FRED® API but is not endorsed or certified by the Federal Reserve Bank of St. Louis.

Save FavoriteSchedule TourAsk A QuestionMore Details

77 Webster Street St. Johnsbury VT 05819-0000

St. Johnsbury, VT77 Webster Street

Price$399,000

Est. Mortgage: $/month

MLS Number 5112640

  • Residential Single Family
  • PricePerSqFt 137.68
  • Full Bath 3
  • Address 77 Webster Street
  • Construction Existing

This Victorian home is representative of the fine old homes of St. Johnsbury with much of the original details in tact. It is also a very versatile dwelling as it has a separate one bedroom apartment with private access which can be opened to the main house or rented. Also, there are two finished rooms in the attic which can be made part of the apartment or used for extra space. The home exhibits much of the original finish with hardwood floors, beautiful trim details, and large windows. The main kitchen has been upgraded with tile floor and modern appliances. There is a large pantry off the kitchen, a formal dining room, large living room, and a bedroom and full bath. The broad stairway leads to a full bath with laundry, a large primary bedroom and a second bedroom. There is a doorway which takes you into the apartment with a kitchen and full bath. And there is a stairway between the apartment and second floor bedroom leading to the attic rooms. The large basement has lots of dry storage and work shop area. The two car garage has an attached shed for additional storage. This home is perfect for large family and/or rental investment.

Listed by Jack Dudley of Century 21 Farm & Forest/Burke

$
$
%
$/month over payments
Federal 30-year interest rate: 7.32% last updated on Oct 22, 2026
* All Figures are estimates. Check with your bank or proposed mortgage company for actual interest rates.
This product uses the FRED® API but is not endorsed or certified by the Federal Reserve Bank of St. Louis.

Save FavoriteSchedule TourAsk A QuestionMore Details

40 Fenton Road Chester VT 05143

Chester, VT40 Fenton Road

Price$399,000

Est. Mortgage: $/month

MLS Number 5073147

  • Residential Single Family
  • PricePerSqFt 185.75
  • Full Bath 1
  • Address 40 Fenton Road
  • Construction New Construction

This property is a handy man's dream for someone who has a vision of finishing a house and turning it into their own sanctuary. The bones of the house are in place, furnace and piping for heat are in, rough plumping and wiring are done, and most sheet rock is completed. Gas fireplace is mounted and vented to outside and kitchen cabinets are on site. It boasts a little over 2000 square feet of living space 4 bedrooms, 2.5 bathrooms. It sits on the banks of the Williams River on a dead end street and treed backyard area. First floor consists of a large kitchen and livng room and a half bath. The second floor has a beautiful sized primary bedroom with ensuite bathroom. There are also 3 bedrooms and a 3/4 hallway bathroom.

Listed by John Napier of TPW Real Estate

$
$
%
$/month over payments
Federal 30-year interest rate: 7.32% last updated on Oct 22, 2026
* All Figures are estimates. Check with your bank or proposed mortgage company for actual interest rates.
This product uses the FRED® API but is not endorsed or certified by the Federal Reserve Bank of St. Louis.

Save FavoriteSchedule TourAsk A QuestionMore Details

5 Elmwood Avenue Barre City VT 05641

Barre City, VT5 Elmwood Avenue

Price$399,000

Est. Mortgage: $/month

MLS Number 5110759

  • Residential Single Family
  • PricePerSqFt 227.35
  • Full Bath 1
  • Address 5 Elmwood Avenue
  • Construction Existing

Welcome to 5 Elmwood Avenue, a lush oasis in the Granite City. While being only a stone's throw into the heart of the city, this property has the feel of being far out into the countryside. Cedar trees line the street giving the yard an immediate sense of privacy and calm. Here, perhaps you'll try your hand at gardening in the established raised beds, or practice your backstroke in the inviting in-ground pool. Or maybe you'll slow down so that you can finally crack in to your next novel on the back porch while sipping tea and taking in the morning light. While the grounds are full of possibility, the inside is completely turnkey. Contemporary renovations and updates meld perfectly with the old world charm that resonates from the inside out. Natural light pools in from the large windows to highlight original woodwork and hardwood floors. The large and fully updated kitchen boasts butcher block countertops, stainless steel appliances, and plenty of space to gather and host. Upstairs are four bright and spacious bedrooms with access to a third floor loft should one desire to expand the already generous finished space. As you begin to let the peace of this place fully sink in, don't forget to allow some excitement to build as you start planning your next chapter here at 5 Elmwood Ave. Schedule your private viewing today.

Listed by Hannah Dawson of The Real Estate Collaborative

$
$
%
$/month over payments
Federal 30-year interest rate: 7.32% last updated on Oct 22, 2026
* All Figures are estimates. Check with your bank or proposed mortgage company for actual interest rates.
This product uses the FRED® API but is not endorsed or certified by the Federal Reserve Bank of St. Louis.

Save FavoriteSchedule TourAsk A QuestionMore Details

Broker Reciprocity 

Copyright 2026 PrimeMLS, Inc. All rights reserved. This information is deemed reliable, but not guaranteed. The data relating to real estate displayed on this display comes in part from the IDX Program of PrimeMLS. The information being provided is for consumers’ personal, non-commercial use and may not be used for any purpose other than to identify prospective properties consumers may be interested in purchasing. Data last updated October 25, 2026 2:07 AM EDT
