SIGN UP or LOG IN 's Account

Log in to see your saved listings or edit your searches:

No account? Sign up now to save searches, listings, and get tailored listing notifications. It's free, opt-out anytime.

Find Your New Home

Sign Up Today!

Get fresh listings via email, save your favorite listings, match with similar properties, and unlock additional property info.

Create Your Account

Do not fill in this field:

Already have an account? Log in

and narrow your search. If you have fewer than 200 results, you can save your search.

Andover VT Mobile Real Estate

r=8905-8916
3 Woodchuck Lane Wilmington VT 05363

Wilmington, VT3 Woodchuck Lane

Price$399,000

Est. Mortgage: $/month

Active With Contract

MLS Number 5106862

  • Residential Single Family
  • PricePerSqFt 233.06
  • Full Bath 2
  • Address 3 Woodchuck Lane
  • Construction Existing

Woodsy and charming ski chalet just a short drive from the village of Wilmington and Harriman Reservoir, and 10 minutes to the Mount Snow ski resort. This home sits on a private wooded lot, nestled in the Chimney Hill community with easy access thanks to a circular driveway, and just down the hill from the amenities building. The home has been partially updated and cared for and features a large living room with exposed woodwork, great natural light from the large windows, a wood burning stove and brick hearth, spacious dining area which leads into the large kitchen, media room which could serve as a main floor bedroom, large mudroom entry with ample gear storage and full bath, and spacious deck for entertaining. The upper level has 4 vaulted bedrooms as well as a second full bathroom. There is a full walkout lower level for tremendous expansion potential. The siding was redone in 2024 and new insulation was installed in the upstairs walls. Includes the tremendous Chimney Hill amenities consisting of indoor and outdoor pools, remodeled clubhouse with hot tub, gym, game room, theater, basketball court, tennis courts, fishing pond, winter ice skating, overflow parking lots for boats and snowmobile trailers, and direct snowmobile trail access, as well as a la carte maintenance, for easy downtime, not upkeep.

Listed by Adam Palmiter of Berkley & Veller Greenwood/Dover
$
$
%
$/month over payments
Federal 30-year interest rate: 7.32% last updated on Oct 22, 2026
* All Figures are estimates. Check with your bank or proposed mortgage company for actual interest rates.
This product uses the FRED® API but is not endorsed or certified by the Federal Reserve Bank of St. Louis.

Save FavoriteSchedule TourAsk A QuestionMore Details

126 Monadnock Highway Marlborough NH 03455

MLS Number 5068083

  • Land
  • PricePerSqFt 45238.1
  • Acreage 8.82
  • Area NH-Cheshire
  • Utilities None

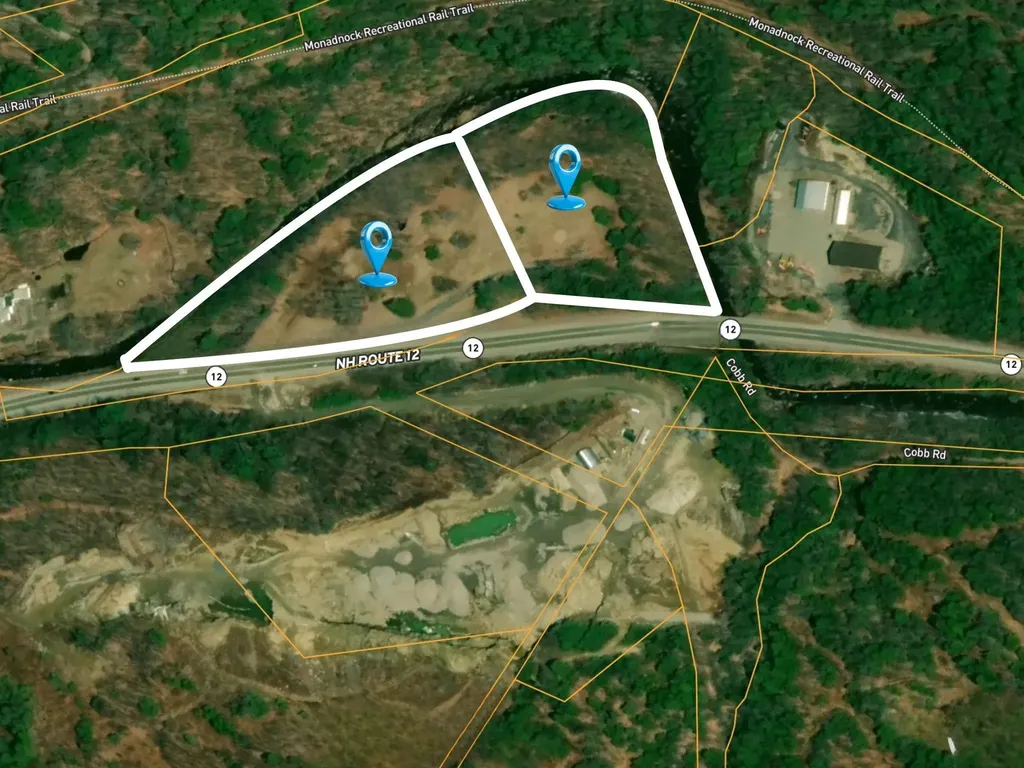
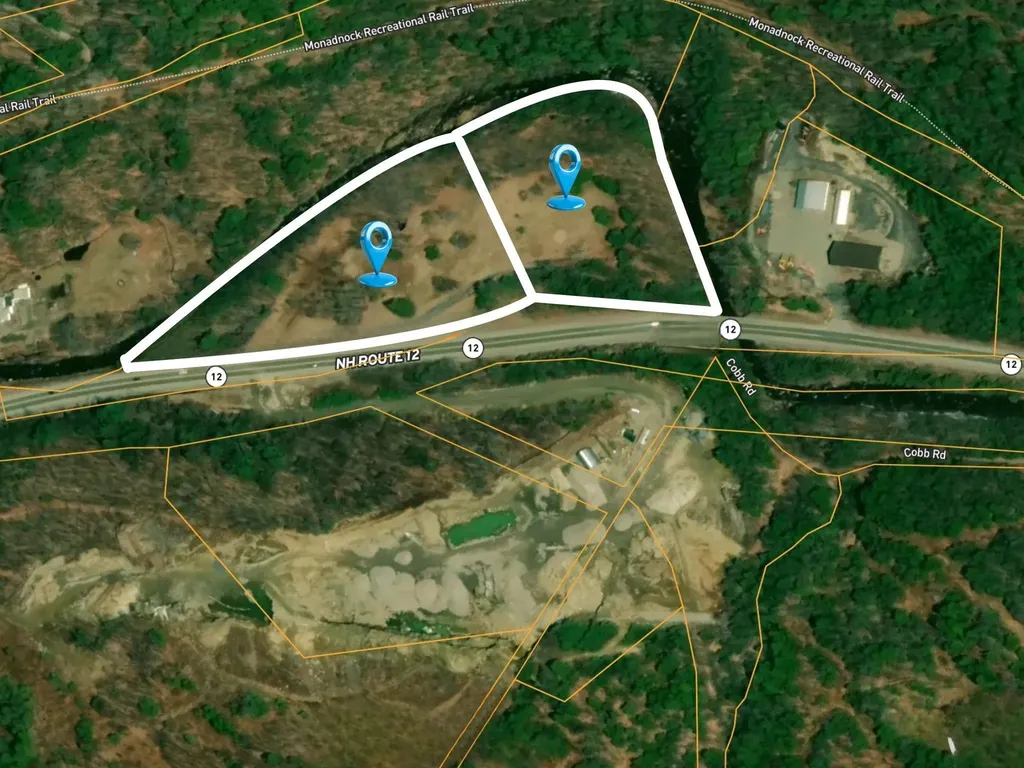
Prime 8.82± acre land opportunity with high visibility on NH Route 12 (Monadnock Highway), 5 miles south of the Route 101/Main St. interchange. The site's prominent frontage on a primary corridor and nearby east-west access position an owner-user or developer for strong regional reach to Keene, Peterborough, Nashua, and Massachusetts. Neighbors include Harley Davidson, Nissan/Toyota/Honda dealerships, Extra Space Storage. Two contiguous lots back up to the South Branch Ashuelot River, offering placement on a primary corridor with steady traffic exposure for customer-facing uses while maintaining efficient routing for employees, service vehicles, and logistics across the Monadnock and southern New Hampshire markets. An existing slab and foundation (25x40) remains onsite. Key Highlights: *Superb signage and brand visibility along a key north-south artery connecting the Monadnock region to southern NH/MA. *Zoned C4 - Rt 12 Commercial: By-right pathways include office, retail/personal services, restaurants (incl. drive-thru), medical, auto sales/service, self-storage, and wholesale (site plan review required). *Expanded flexibility: Indoor recreation and light manufacturing/assembly may be allowed by Special Exception, subject to town approvals. Location Highlights: *Frontage on NH-12(Monadnock Hwy) - primary north-south corridor for the area. *Minutes to Route 101, the main east - west Seacoast-Monadnock connector. *Regional access to Keene, Peterborough, Nashua, and MA

Listed by Krissy LaPorte of Keller Williams Realty-Metropolitan

$
$
%
$/month over payments
Federal 30-year interest rate: 7.32% last updated on Oct 22, 2026
* All Figures are estimates. Check with your bank or proposed mortgage company for actual interest rates.
This product uses the FRED® API but is not endorsed or certified by the Federal Reserve Bank of St. Louis.

Virtual TourSave FavoriteSchedule TourAsk A QuestionMore Details

126 Monadnock Highway Marlborough NH 03455

MLS Number 5067000

  • Commercial
  • Acreage 8.82
  • Area NH-Cheshire

Prime 8.82± acre land opportunity with high visibility on NH Route 12 (Monadnock Highway), 5 miles south of the Route 101/Main St. interchange. The site's prominent frontage on a primary corridor and nearby east-west access position an owner-user or developer for strong regional reach to Keene, Peterborough, Nashua, and Massachusetts. Neighbors include Harley Davidson, Nissan/Toyota/Honda dealerships, Extra Space Storage. Two contiguous lots back up to the South Branch Ashuelot River, offering placement on a primary corridor with steady traffic exposure for customer-facing uses while maintaining efficient routing for employees, service vehicles, and logistics across the Monadnock and southern New Hampshire markets. An existing slab and foundation (25x40) remains onsite. Key Highlights: *Superb signage and brand visibility along a key north-south artery connecting the Monadnock region to southern NH/MA. *Zoned C4 - Rt 12 Commercial: By-right pathways include office, retail/personal services, restaurants (incl. drive-thru), medical, auto sales/service, self-storage, and wholesale (site plan review required). *Expanded flexibility: Indoor recreation and light manufacturing/assembly may be allowed by Special Exception, subject to town approvals. Location Highlights: *Frontage on NH-12 (Monadnock Hwy) - primary north-south corridor for the area. *Minutes to Route 101, the main east - west Seacoast-Monadnock connector. *Regional access to Keene, Peterborough, Nashua, and MA

Listed by Krissy LaPorte of Keller Williams Realty-Metropolitan

$
$
%
$/month over payments
Federal 30-year interest rate: 7.32% last updated on Oct 22, 2026
* All Figures are estimates. Check with your bank or proposed mortgage company for actual interest rates.
This product uses the FRED® API but is not endorsed or certified by the Federal Reserve Bank of St. Louis.

Virtual TourSave FavoriteSchedule TourAsk A QuestionMore Details

5 Downing Drive Woodstock NH 03262

Woodstock, NH5 Downing Drive

Price$399,000

Est. Mortgage: $/month

Active With Contract

MLS Number 5098036

  • Residential Single Family
  • PricePerSqFt 237.5
  • Full Bath 1
  • Address 5 Downing Drive
  • Construction Existing

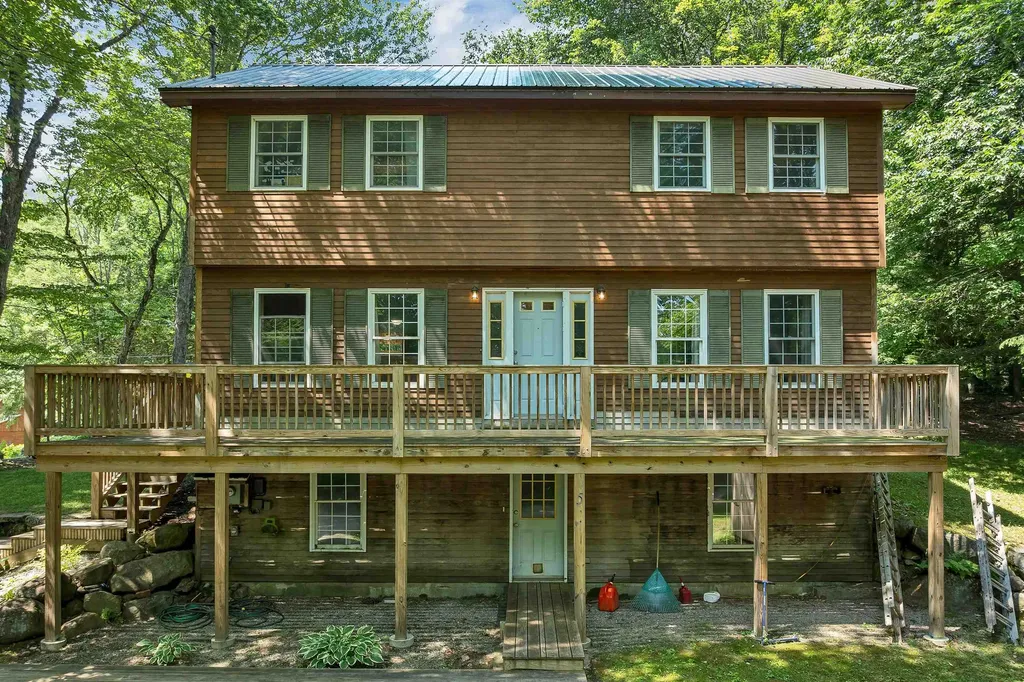
Welcome to 5 Downing Drive, where a peaceful setting and convenient location come together in the heart of the White Mountains. Expansive windows fill the home with abundant natural light, creating warm, inviting living spaces that bring the outdoors in. Step outside onto the spacious new wraparound deck, the perfect place to enjoy your morning coffee, entertain family and friends, or simply unwind while taking in the tranquil surroundings. Just minutes from Interstate 93, this property offers exceptional access to year-round recreation and local amenities. Loon Mountain, Cannon Mountain, hiking and biking trails, golf courses, rivers, restaurants, shopping, and the attractions of Lincoln and North Woodstock are all nearby. Whether you're looking for a full-time residence, a weekend getaway, or an investment property, this home offers the ideal combination of comfort, privacy, and accessibility in one of New Hampshire's premier four-season destinations.

Listed by Ben Wilson of RE/MAX in the Mountains

$
$
%
$/month over payments
Federal 30-year interest rate: 7.32% last updated on Oct 22, 2026
* All Figures are estimates. Check with your bank or proposed mortgage company for actual interest rates.
This product uses the FRED® API but is not endorsed or certified by the Federal Reserve Bank of St. Louis.

Virtual TourSave FavoriteSchedule TourAsk A QuestionMore Details

8 Bean Hill Road Belmont NH 03220

Belmont, NH8 Bean Hill Road

Price$399,000

Est. Mortgage: $/month

Active With Contract

MLS Number 5100178

  • Residential Single Family
  • PricePerSqFt 309.78
  • Full Bath 1
  • Address 8 Bean Hill Road
  • Construction Existing

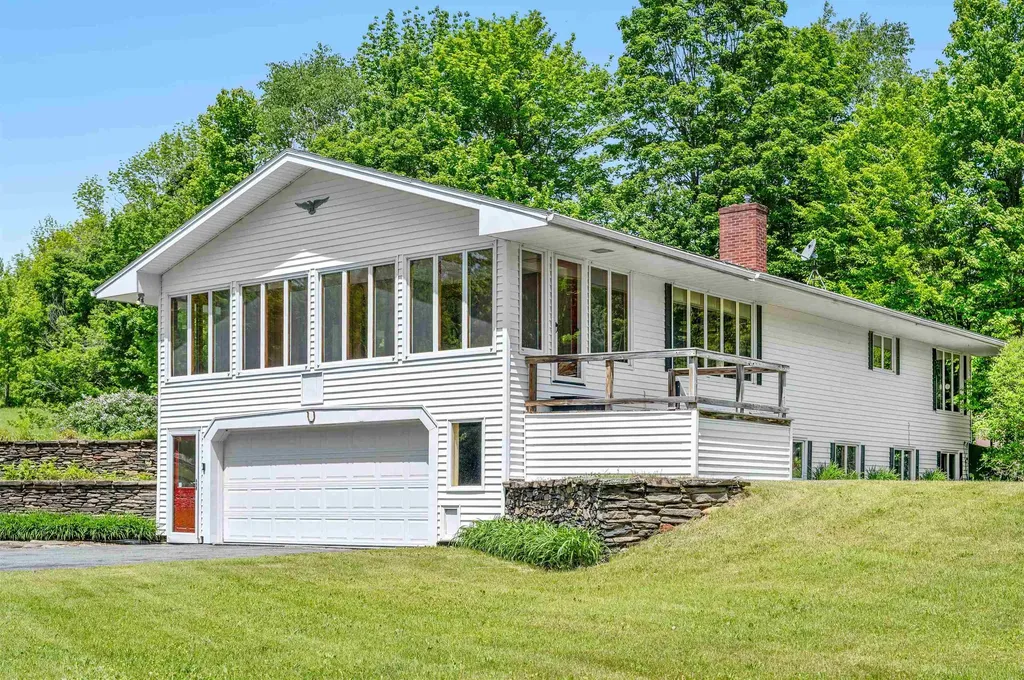
Welcome to this charming 3-bedroom, 2-bath ranch set on a sunny corner lot in desirable Belmont, NH. Blending comfort and convenience, this home offers a versatile floor plan designed for easy single-level living with space to fit your lifestyle. Inside, the heart of the home is anchored by a cozy hearth and woodstove, creating a warm and inviting atmosphere perfect for gatherings or quiet evenings. The bright kitchen and open dining area flow easily into comfortable living spaces, while three bedrooms, including a primary suite, provide room for family, guests, or a home office. Step outside and you'll find a true gardener's delight apple and peach trees, blueberry bushes, rhubarb, vibrant flowers, and well-tended garden beds bring seasonal color and fresh harvests right to your doorstep. The corner lot offers privacy and room to relax, whether you're entertaining outdoors or enjoying the peaceful surroundings. Conveniently located close to Lakes Region amenities, you'll be minutes from shopping, dining, recreation, and all the year-round activities that make this area so desirable. With its functional layout, peaceful setting, and beautiful natural features, this home combines the best of New Hampshire living in a ranch style that's always in demand.

Listed by Shannon Casey of KW Coastal and Lakes & Mountains Realty/Meredith

$
$
%
$/month over payments
Federal 30-year interest rate: 7.32% last updated on Oct 22, 2026
* All Figures are estimates. Check with your bank or proposed mortgage company for actual interest rates.
This product uses the FRED® API but is not endorsed or certified by the Federal Reserve Bank of St. Louis.

Virtual TourSave FavoriteSchedule TourAsk A QuestionMore Details

14 Clinton Street Concord NH 03301

Concord, NH14 Clinton Street

Price$399,000

Est. Mortgage: $/month

Active With Contract

MLS Number 5110946

  • Residential Single Family
  • PricePerSqFt 313.68
  • Full Bath 1
  • Address 14 Clinton Street
  • Construction Existing

This charming in-town 3-bedroom, 1-bath Concord Bungalow offers the convenience of city living with a surprisingly private, country-like feel! Situated on just .10 acre, this property makes wonderful use of its outdoor space. Vinyl gates lead to you a brick patio, multi-zone irrigation for lawn and garden, established garden space with fencing, shed, gravel area perfect for a fire pit, and even a chicken coop - all tucked into the fully fenced backyard. A paved driveway provides tandem parking for two vehicles. Inside, a welcoming entry leads to a flexible floor plan with the potential for one-level living. Two bedrooms and an updated full bath are conveniently located on the first floor. Upstairs, you'll find the third bedroom, while a separate set of back stairs leads to an open loft space ideal for a home office, den, hobby area, or additional storage. Several important updates have already been completed, including a roof approximately 3 years old, NATURAL GAS forced hot air furnace approximately 10 years old, and replaced gas and sewer lines in 2020. Additional updates include a whole house water filtration system, and the installation of seven Renewal by Anderson windows. Public water and sewer add to the convenience. Partial basement used for utility systems. Unfinished attic space off loft used for storage. A unique in-town property with character, useful outdoor space, and a location close to all that Concord has to offer. Come see how much is packed into this sweet Bungalow! Offer deadline: Wed 9/30 at 12pm.

Listed by Bianca Contreras of Hometown Property Group

$
$
%
$/month over payments
Federal 30-year interest rate: 7.32% last updated on Oct 22, 2026
* All Figures are estimates. Check with your bank or proposed mortgage company for actual interest rates.
This product uses the FRED® API but is not endorsed or certified by the Federal Reserve Bank of St. Louis.

Save FavoriteSchedule TourAsk A QuestionMore Details

75 Route 123 Westminster VT 05158

MLS Number 5112547

  • Commercial
  • PricePerSqFt 52.95
  • Address 75 Route 123
  • Year Built 1907
  • Square Feet 7,535

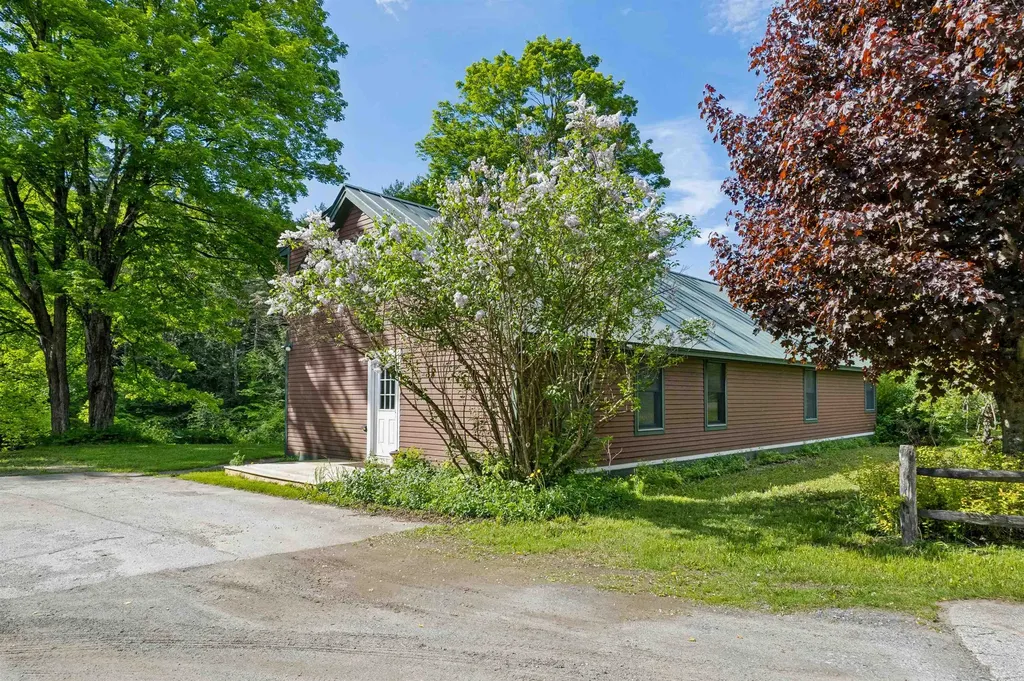
This commercial space in Westminster, VT sits in an ideal location on the border of Vermont entering into New Hampshire. Lots of daily traffic back and forth will offer the most exposure for your new business! With 3400 sq feet of retail space and approximately 4135 sq feet of warehouse storage, you'll have plenty of room to sell and store your product, OR to design a new production area. The skies the limit with so much open space! There are two office areas: one upstairs and one on the main floor. This property is on public sewer, has plenty of parking, and even includes a rail siding with a lifetime lease.

Listed by Heather Gleim of CENTURY 21 North East

$
$
%
$/month over payments
Federal 30-year interest rate: 7.32% last updated on Oct 22, 2026
* All Figures are estimates. Check with your bank or proposed mortgage company for actual interest rates.
This product uses the FRED® API but is not endorsed or certified by the Federal Reserve Bank of St. Louis.

Save FavoriteSchedule TourAsk A QuestionMore Details

568 Vt Route 110 Tunbridge VT 05077

Tunbridge, VT568 Vt Route 110

Price$399,000

Est. Mortgage: $/month

Active With Contract

MLS Number 5092983

  • Residential Single Family
  • PricePerSqFt 127.88
  • Full Bath 2
  • Address 568 Vt Route 110
  • Construction Existing

Welcome to the River House! Beautifully sited with direct access to the White River and extremely accessible from a paved and publicly maintained road! Fish, swim or just enjoy the sound of river running by. Exceptionally spacious, this property would lend itself very well to dividing for a multi-family or using a portion of the house as in-law suite. There is also a tiny house on the property that could be perfect for a studio, guest space or work from home space separate from the main home with its own private tiled bathroom. Inside the main house is a spacious mudroom off the driveway, ground floor bedroom with en-suite bathroom, additional full bath on the main level and an oversized kitchen with solid wood cabinetry. Two bedrooms upstairs and an extra bonus space round out the second story. The sunroom is an absolute must see. The natural light is just lovely! Furnished photos have been virtually staged. Very easy to show, simply ask!

Listed by Holly Hall and Franchesca Collins of Hall Collins Real Estate Group

$
$
%
$/month over payments
Federal 30-year interest rate: 7.32% last updated on Oct 22, 2026
* All Figures are estimates. Check with your bank or proposed mortgage company for actual interest rates.
This product uses the FRED® API but is not endorsed or certified by the Federal Reserve Bank of St. Louis.

Virtual TourSave FavoriteSchedule TourAsk A QuestionMore Details

234 Buzzys Road Groton VT 05046

Groton, VT234 Buzzys Road

Price$399,000

Est. Mortgage: $/month

Active With Contract

MLS Number 5093610

  • Residential Single Family
  • PricePerSqFt 259.77
  • Full Bath 1
  • Address 234 Buzzys Road
  • Construction Existing

Discover the perfect balance of comfort, privacy, and outdoor adventure with this thoughtfully designed Ranch-style home nestled on 11.5 beautiful acres and conveniently located on a town-maintained road. Inside, you'll find three spacious bedrooms, offering plenty of room for family, guests, or a home office. The attached two-car garage provides easy, direct entry, while the bright and inviting sunroom is sure to become a favorite gathering spot. Whether you're enjoying your morning coffee, curling up with a good book, or entertaining friends, this light-filled space offers peaceful views of the surrounding landscape in every season. Outdoor enthusiasts will feel right at home. Snowmobile directly from your property with access to the VAST trail system, which crosses the land, providing miles of winter recreation right from your doorstep. When the snow melts, explore nearby Groton State Forest, featuring more than 26,000 acres of natural beauty, scenic trails, lakes, and breathtaking vistas. The partially finished lower level adds valuable flexibility, complete with a convenient ¾ bath and plenty of space for a recreation room, home gym, office, or guest accommodations. The 11.5-acre setting offers a wonderful mix of open space and woods, creating a private retreat with endless opportunities for gardening, recreation, wildlife watching, and exploring your own backyard. Despite its peaceful setting, the property remains easily accessible year-round and is just a short drive from local amenities. Whether you're seeking a full-time residence, a Vermont getaway, or a property that embraces an active outdoor lifestyle, this special home offers the space, setting, and versatility to make it truly your own.

Listed by Christopher King of King Real Estate

$
$
%
$/month over payments
Federal 30-year interest rate: 7.32% last updated on Oct 22, 2026
* All Figures are estimates. Check with your bank or proposed mortgage company for actual interest rates.
This product uses the FRED® API but is not endorsed or certified by the Federal Reserve Bank of St. Louis.

Save FavoriteSchedule TourAsk A QuestionMore Details

87 Mechanic Street Alstead NH 03602

Alstead, NH87 Mechanic Street

Price$399,000

Est. Mortgage: $/month

Pending

MLS Number 5097930

  • Multifamily
  • PricePerSqFt 79.8
  • Address 87 Mechanic Street
  • Units 3
  • Bathroom 3

Dreaming of riverfront living with income potential? This one-of-a-kind multi-family property overlooks the scenic Cold River, renowned for its excellent fishing opportunities. Rich in history, the building was originally a grist mill and has been thoughtfully converted into a three-unit multi-family property while preserving much of its original character. The first floor apartment is a beautifully updated one bedroom unit offering comfortable, modern living. The remainder of the first floor serves as an inviting common area featuring the building's stunning original brick walls, showcasing the property's historic charm. From this shared space, you'll find access to the expansive basement, ideal for storage or workshop space, as well as the staircase leading to the second-floor apartment. The second-floor apartment is truly exceptional, featuring soaring cathedral ceilings and original wide plank hardwood floors. The spacious layout includes a bedroom, full bath with laundry, and an open-concept living area with designated spaces for the kitchen, dining, living room, and a family room or home office. Two unique lofts, each with its own staircase, provide flexible space for sleeping, hobbies, or additional storage. A detached two-car garage offers plenty of room for vehicles along with a generous workshop area. Above the garage is a private one-bedroom apartment complete with its own entrance, a side deck, and a rear deck overlooking the picturesque Cold River the perfect place to relax and enjoy the peaceful waterfront setting. Whether you're looking for an investment property, multi-generational living, or a unique riverside retreat with rental income, this remarkable historic property in Alstead NH on 5 plus acres offers endless possibilities in a truly special location.

Listed by Robin Sanctuary of Traditions Real Estate LLC

$
$
%
$/month over payments
Federal 30-year interest rate: 7.32% last updated on Oct 22, 2026
* All Figures are estimates. Check with your bank or proposed mortgage company for actual interest rates.
This product uses the FRED® API but is not endorsed or certified by the Federal Reserve Bank of St. Louis.

Virtual TourSave FavoriteSchedule TourAsk A QuestionMore Details

399 High Street Somersworth NH 03878

Somersworth, NH399 High Street

Price$399,000

Est. Mortgage: $/month

Active With Contract

MLS Number 5106673

  • Residential Single Family
  • PricePerSqFt 292.74
  • Full Bath 1
  • Address 399 High Street
  • Construction Existing

This 3-bedroom, 2-bath Cape offers a flexible layout, numerous recent improvements, and the added benefit of Residential/Commercial zoning. The main level features a first-floor bedroom, full bath, updated kitchen, and comfortable living spaces. Upstairs are two additional bedrooms, including one with a loft-like feel, featuring a half wall that opens to the stair landing for a more open, airy layout. Recent updates include a new roof, electrical panel, vinyl plank flooring, expanded driveway parking, and remodeled kitchen and baths. The former 1-car garage has been converted into a studio space, currently used for an at-home business and without central heat, Ideal for a home office, creative studio, workshop, or other flexible-use space. Outside, enjoy a large backyard with room to garden, play, entertain, or simply relax. With Residential/Commercial zoning, a flexible floor plan, and significant recent improvements, this property offers plenty of possibilities for both home and business.

Listed by Maria Shute of RE/MAX Shoreline

$
$
%
$/month over payments
Federal 30-year interest rate: 7.32% last updated on Oct 22, 2026
* All Figures are estimates. Check with your bank or proposed mortgage company for actual interest rates.
This product uses the FRED® API but is not endorsed or certified by the Federal Reserve Bank of St. Louis.

Save FavoriteSchedule TourAsk A QuestionMore Details

17 Shepard Street Laconia NH 03249

Laconia, NH17 Shepard Street

Price$399,000

Est. Mortgage: $/month

Active With Contract

MLS Number 5112543

  • Multifamily
  • PricePerSqFt 234.57
  • Address 17 Shepard Street
  • Units 2
  • Acreage 0.38

Rare in-town opportunity: a charming New Englander on a quiet dead-end street with a large city lot and expansive outdoor space that's difficult to find in a downtown location. Inside, hardwood floors, extensive woodwork, French doors, built-ins and big sunny windows showcase the craftsmanship this style is known for and the kitchen nook is a cozy spot for morning coffee. Two porches invite you to settle in and enjoy the yard. Live in it as a single-family home or generate rental income as a legal multi-family. The lot is currently two merged tracts and there's the possibility of unmerging them for added flexibility down the road (buyer to perform due diligence with the City). A newer roof and heating system mean the big ticket items are already handled. Public water and sewer. Schools, shopping, restaurants and everyday services are all within easy reach. Character, convenience and potential in one package!

Listed by Sally Cormier of BHHS Verani Belmont

$
$
%
$/month over payments
Federal 30-year interest rate: 7.32% last updated on Oct 22, 2026
* All Figures are estimates. Check with your bank or proposed mortgage company for actual interest rates.
This product uses the FRED® API but is not endorsed or certified by the Federal Reserve Bank of St. Louis.

Save FavoriteSchedule TourAsk A QuestionMore Details

Broker Reciprocity 

Copyright 2026 PrimeMLS, Inc. All rights reserved. This information is deemed reliable, but not guaranteed. The data relating to real estate displayed on this display comes in part from the IDX Program of PrimeMLS. The information being provided is for consumers’ personal, non-commercial use and may not be used for any purpose other than to identify prospective properties consumers may be interested in purchasing. Data last updated October 25, 2026 12:07 AM EDT