
SIGN UP or LOG IN 's Account

Log in to see your saved listings or edit your searches:

No account? Sign up now to save searches, listings, and get tailored listing notifications. It's free, opt-out anytime.

Find Your New Home

Sign Up Today!

Get fresh listings via email, save your favorite listings, match with similar properties, and unlock additional property info.

Create Your Account

Do not fill in this field:

Already have an account? Log in

and narrow your search. If you have fewer than 200 results, you can save your search.

Andover VT Mobile Real Estate

r=8929-8940
8 Bean Hill Road Belmont NH 03220

Belmont, NH8 Bean Hill Road

Price$399,000

Est. Mortgage: $/month

Active With Contract

MLS Number 5100178

  • Residential Single Family
  • PricePerSqFt 309.78
  • Full Bath 1
  • Address 8 Bean Hill Road
  • Construction Existing

Welcome to this charming 3-bedroom, 2-bath ranch set on a sunny corner lot in desirable Belmont, NH. Blending comfort and convenience, this home offers a versatile floor plan designed for easy single-level living with space to fit your lifestyle. Inside, the heart of the home is anchored by a cozy hearth and woodstove, creating a warm and inviting atmosphere perfect for gatherings or quiet evenings. The bright kitchen and open dining area flow easily into comfortable living spaces, while three bedrooms, including a primary suite, provide room for family, guests, or a home office. Step outside and you'll find a true gardener's delight apple and peach trees, blueberry bushes, rhubarb, vibrant flowers, and well-tended garden beds bring seasonal color and fresh harvests right to your doorstep. The corner lot offers privacy and room to relax, whether you're entertaining outdoors or enjoying the peaceful surroundings. Conveniently located close to Lakes Region amenities, you'll be minutes from shopping, dining, recreation, and all the year-round activities that make this area so desirable. With its functional layout, peaceful setting, and beautiful natural features, this home combines the best of New Hampshire living in a ranch style that's always in demand.

Listed by Shannon Casey of KW Coastal and Lakes & Mountains Realty/Meredith

$
$
%
$/month over payments
Federal 30-year interest rate: 7.4% last updated on Oct 15, 2026
* All Figures are estimates. Check with your bank or proposed mortgage company for actual interest rates.
This product uses the FRED® API but is not endorsed or certified by the Federal Reserve Bank of St. Louis.

Virtual TourSave FavoriteSchedule TourAsk A QuestionMore Details
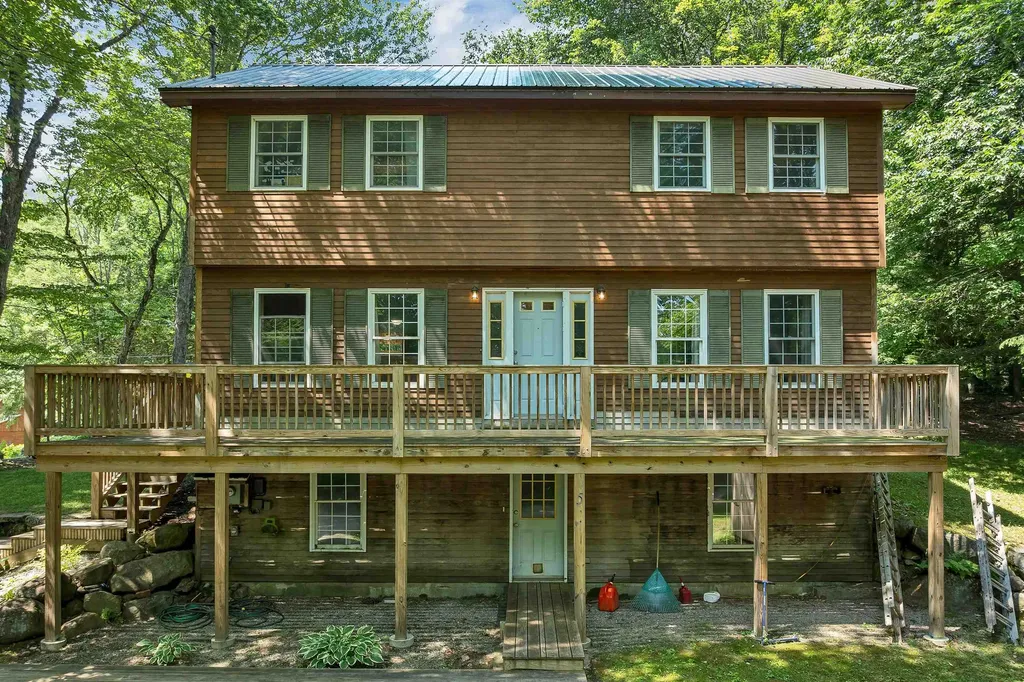
5 Downing Drive Woodstock NH 03262

Woodstock, NH5 Downing Drive

Price$399,000

Est. Mortgage: $/month

Active With Contract

MLS Number 5098036

  • Residential Single Family
  • PricePerSqFt 237.5
  • Full Bath 1
  • Address 5 Downing Drive
  • Construction Existing

Welcome to 5 Downing Drive, where a peaceful setting and convenient location come together in the heart of the White Mountains. Expansive windows fill the home with abundant natural light, creating warm, inviting living spaces that bring the outdoors in. Step outside onto the spacious new wraparound deck, the perfect place to enjoy your morning coffee, entertain family and friends, or simply unwind while taking in the tranquil surroundings. Just minutes from Interstate 93, this property offers exceptional access to year-round recreation and local amenities. Loon Mountain, Cannon Mountain, hiking and biking trails, golf courses, rivers, restaurants, shopping, and the attractions of Lincoln and North Woodstock are all nearby. Whether you're looking for a full-time residence, a weekend getaway, or an investment property, this home offers the ideal combination of comfort, privacy, and accessibility in one of New Hampshire's premier four-season destinations.

Listed by Ben Wilson of RE/MAX in the Mountains

$
$
%
$/month over payments
Federal 30-year interest rate: 7.4% last updated on Oct 15, 2026
* All Figures are estimates. Check with your bank or proposed mortgage company for actual interest rates.
This product uses the FRED® API but is not endorsed or certified by the Federal Reserve Bank of St. Louis.

Virtual TourSave FavoriteSchedule TourAsk A QuestionMore Details
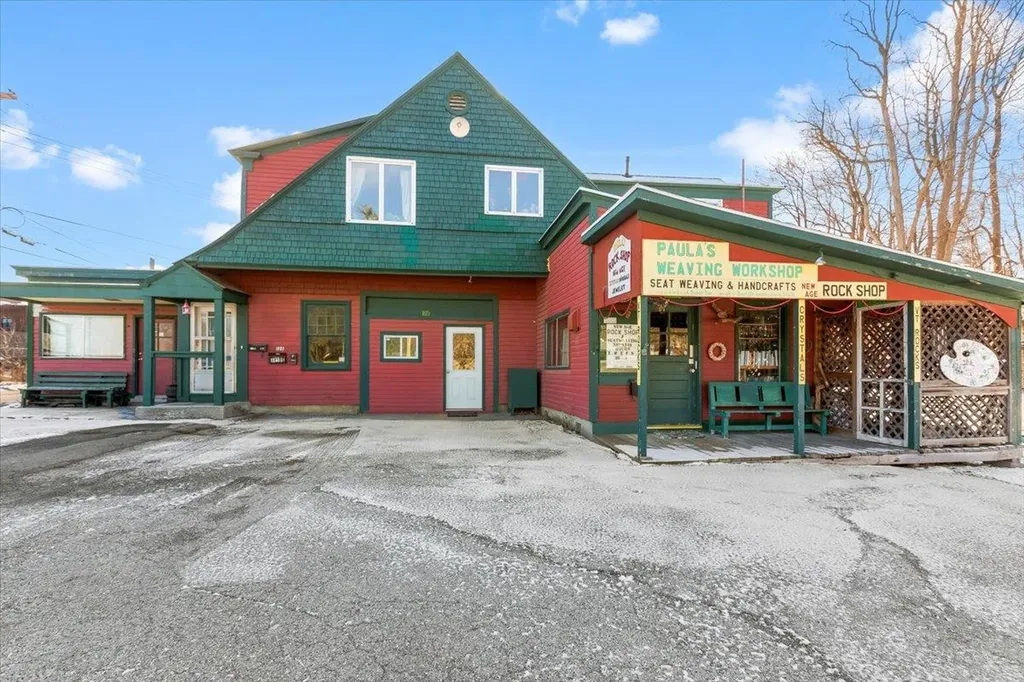
126 Washington Avenue Bennington VT 05201
Active With Contract

MLS Number 5064429

  • Commercial
  • PricePerSqFt 76.61
  • Year Built 1913
  • Square Feet 5,208
  • Acreage 0.63

c. 1913 historic former carriage house offers approximately 5,208 square feet of finished space on 0.63 acre. The property includes three residential apartments and one retail unit, providing multiple income streams and flexible use options. Retaining its early 20th-century character, the building has been adapted for modern functionality. Located in the Downtown District of Bennington, this property offers potential for expansion or further development, subject to local approvals. A distinctive opportunity to own and enhance a part of Bennington's historic fabric with existing rental income and commercial possibilities.

Listed by Vicki Wilson of Maple Leaf Real Estate

$
$
%
$/month over payments
Federal 30-year interest rate: 7.4% last updated on Oct 15, 2026
* All Figures are estimates. Check with your bank or proposed mortgage company for actual interest rates.
This product uses the FRED® API but is not endorsed or certified by the Federal Reserve Bank of St. Louis.

Virtual TourSave FavoriteSchedule TourAsk A QuestionMore Details

223 Bank Street Extension Lebanon NH 03766

MLS Number 5109856

  • Residential Single Family
  • PricePerSqFt 319.71
  • Full Bath 1
  • Construction Existing
  • Bedrooms 3

MOTIVATED SELLER- PRICE REDUCTION! Welcome to this well-maintained 3-bedroom, 1-bath ranch, lovingly cared for by the same owners for an impressive 48 years. Offering convenient one-level living and a comfortable, functional layout, this home is ready for its next chapter. Enjoy a fantastic Lebanon location within walking distance to the Rail Trail and Lebanon Green, with downtown shops, restaurants, and community activities close by. Dartmouth Hitchcock Medical Center and Dartmouth College are both just a short commute away. With its long history of attentive ownership, convenient location, and classic ranch-style living, this is a wonderful opportunity to make a well-loved home your own.

Listed by Megan Moseley of Mint Real Estate Group

$
$
%
$/month over payments
Federal 30-year interest rate: 7.4% last updated on Oct 15, 2026
* All Figures are estimates. Check with your bank or proposed mortgage company for actual interest rates.
This product uses the FRED® API but is not endorsed or certified by the Federal Reserve Bank of St. Louis.

Save FavoriteSchedule TourAsk A QuestionMore Details

77 Webster Street St. Johnsbury VT 05819-0000

St. Johnsbury, VT77 Webster Street

Price$399,000

Est. Mortgage: $/month

MLS Number 5112640

  • Residential Single Family
  • PricePerSqFt 137.68
  • Full Bath 3
  • Address 77 Webster Street
  • Construction Existing

This Victorian home is representative of the fine old homes of St. Johnsbury with much of the original details in tact. It is also a very versatile dwelling as it has a separate one bedroom apartment with private access which can be opened to the main house or rented. Also, there are two finished rooms in the attic which can be made part of the apartment or used for extra space. The home exhibits much of the original finish with hardwood floors, beautiful trim details, and large windows. The main kitchen has been upgraded with tile floor and modern appliances. There is a large pantry off the kitchen, a formal dining room, large living room, and a bedroom and full bath. The broad stairway leads to a full bath with laundry, a large primary bedroom and a second bedroom. There is a doorway which takes you into the apartment with a kitchen and full bath. And there is a stairway between the apartment and second floor bedroom leading to the attic rooms. The large basement has lots of dry storage and work shop area. The two car garage has an attached shed for additional storage. This home is perfect for large family and/or rental investment.

Listed by Jack Dudley of Century 21 Farm & Forest/Burke

$
$
%
$/month over payments
Federal 30-year interest rate: 7.4% last updated on Oct 15, 2026
* All Figures are estimates. Check with your bank or proposed mortgage company for actual interest rates.
This product uses the FRED® API but is not endorsed or certified by the Federal Reserve Bank of St. Louis.

Save FavoriteSchedule TourAsk A QuestionMore Details

178 - 180 Main Street Brattleboro VT 05301

MLS Number 5112553

  • Commercial
  • PricePerSqFt 83.96
  • Year Built 1900
  • Square Feet 4,752
  • Acreage 0.05

A rare opportunity in the heart of historic downtown Brattleboro. Offered for the first time in over 50 years, this unique two-unit commercial property combines exceptional visibility, outstanding accessibility, and incredible flexibility for investors and owner-users alike. Each unit offers approximately 2,400 square feet of street-level and partially finished basement commercial space. Ideally positioned along one of Brattleboro's most active and pedestrian-friendly downtown corridors, this exceptional offering provides expansive storefront windows, excellent signage opportunities, and easy customer access provide the exposure businesses need to thrive. One unit is currently leased, providing immediate income, while the second unit is available for owner occupancy or new tenancy. Separate utilities and a new boiler serving the vacant space offer added convenience and value. Located within Brattleboro's use-friendly urban center district, the property is well suited for retail, office, professional, gallery, service, or specialty business uses. Become part of the vibrant downtown community surrounded by local shops, restaurants, arts venues, and year-round community events. Whether you're seeking a strategic investment, a live business opportunity with income already in place, or a prime location for your own enterprise, this property delivers. With a highly visible downtown location, flexible layout, established tenancy, and tremendous long-term potential, this is a standout offering priced to sell. Outstanding value in one of Southern Vermont's most desirable commercial districts. Don't let it get away.

Listed by Dan Normandeau of Berkley & Veller Greenwood Country

$
$
%
$/month over payments
Federal 30-year interest rate: 7.4% last updated on Oct 15, 2026
* All Figures are estimates. Check with your bank or proposed mortgage company for actual interest rates.
This product uses the FRED® API but is not endorsed or certified by the Federal Reserve Bank of St. Louis.

Virtual TourSave FavoriteSchedule TourAsk A QuestionMore Details

34 Boyce Road Canterbury NH 03224

Canterbury, NH34 Boyce Road

Price$399,000

Est. Mortgage: $/month

MLS Number 5113103

  • Land
  • PricePerSqFt 47387.17
  • Address 34 Boyce Road
  • Acreage 8.42
  • Area NH-Merrimack

Over 8 acres of pristine meadow in beautiful Canterbury NH. Ideal building lot for a custom home or small residential development in a breath taking setting. This lot is in a sought after location within 1 mile of I-93 but still off the beaten path. The 8+ acre parcel is mostly cleared, lined with trees and even has a small pond. Owner has been previously approved for a 4 unit condo complex in 2023. Permit will need to be renewed by current zoning board but has tremendous possibilities. Drive by today to see the potential.

Listed by Philip Bates of Renvia Realty Group LLC

$
$
%
$/month over payments
Federal 30-year interest rate: 7.4% last updated on Oct 15, 2026
* All Figures are estimates. Check with your bank or proposed mortgage company for actual interest rates.
This product uses the FRED® API but is not endorsed or certified by the Federal Reserve Bank of St. Louis.

Save FavoriteSchedule TourAsk A QuestionMore Details

27 Sherry Road South Burlington VT 05403

South Burlington, VT27 Sherry Road

Price$399,000

Est. Mortgage: $/month

Active With Contract

MLS Number 5106516

  • Residential Single Family
  • PricePerSqFt 365.72
  • Full Bath 1
  • Address 27 Sherry Road
  • Construction Existing

Welcome home to this South Burlington ranch offering easy one-level living in an incredibly convenient location. Set on a level, landscaped corner lot, this home places you close to schools, shopping, public transportation, recreation paths, and everyday amenities while still enjoying the feel of an established residential neighborhood. Inside, the 1,000+ square-foot layout offers three bedrooms, a full bathroom, and comfortable open-concept living space with a sun-filled living room, efficient kitchen, and adjacent dining space. An inviting sunroom off the main living area adds valuable flexibility for relaxing, entertaining, or enjoying your morning coffee. Recent improvements include new vinyl flooring installed in August 2026 and beautifully refinished hardwood floors, also completed in August 2026, giving the home a fresh feel. The home also features central air conditioning and a full unfinished basement with interior access, laundry, and plenty of room for storage. Outside, enjoy the newer deck and porch, along with garden space and a level yard with room to relax, play, or make it your own. With its classic ranch-style layout, first-floor bedrooms and bathroom, updated flooring, central AC, and desirable South Burlington location, this home offers a wonderful combination of comfort, convenience, and simplicity. Book your showing today!

Listed by Elise Polli of Polli Properties

$
$
%
$/month over payments
Federal 30-year interest rate: 7.4% last updated on Oct 15, 2026
* All Figures are estimates. Check with your bank or proposed mortgage company for actual interest rates.
This product uses the FRED® API but is not endorsed or certified by the Federal Reserve Bank of St. Louis.

Save FavoriteSchedule TourAsk A QuestionMore Details

Lot 47-12 Broomstick Hill Road Littleton NH 03561

MLS Number 5105227

  • Land
  • PricePerSqFt 13692.52
  • Acreage 29.14
  • Area NH-Grafton
  • Utilities None

Discover the perfect blend of privacy and convenience with this beautiful 29.14+/- acre wooded parcel located just 2 miles from Littleton's vibrant Main Street. Offering a peaceful country setting, this property features a gently rolling landscape with the potential for stunning views of Cannon Mountain with selective clearing. Whether you're planning to build your dream home, a private getaway, or simply invest in Northern New Hampshire land, this property offers endless possibilities. Enjoy easy access to shopping, dining, schools, outdoor recreation, and all the amenities Littleton has to offer while still feeling tucked away in nature. A rare opportunity to own a large parcel in a desirable location. The property is currently enrolled in Current Use. Should the buyer elect to remove all or a portion of the property from Current Use, any applicable Land Use Change Tax or associated penalties will be the responsibility of the buyer. Taxes reflect the property’s Current Use status.

Listed by Travis Lewis of Coldwell Banker LIFESTYLES- Littleton

$
$
%
$/month over payments
Federal 30-year interest rate: 7.4% last updated on Oct 15, 2026
* All Figures are estimates. Check with your bank or proposed mortgage company for actual interest rates.
This product uses the FRED® API but is not endorsed or certified by the Federal Reserve Bank of St. Louis.

Save FavoriteSchedule TourAsk A QuestionMore Details

56 Nh Rt 119 West Fitzwilliam NH 03447

Fitzwilliam, NH56 Nh Rt 119 West

Price$399,000

Est. Mortgage: $/month

MLS Number 5110270

  • Residential Single Family
  • PricePerSqFt 113.35
  • Full Bath 2
  • Address 56 Nh Rt 119 West
  • Construction Existing

Classic brick Colonial overlooking the Fitzwilliam Town Common, offering historic character, generous living space, and remarkable flexibility. Originally built as a single-family home, the property was divided down the middle to create a two-family residence, with each side offering two bedrooms and two baths. Separate utilities make the current configuration particularly convenient for an owner-occupant seeking rental income, extended-family living, or an investment property. The home's original character remains evident throughout, including beautiful wood floors, original built-ins, multiple fireplaces, large rooms, and bright front rooms with impressive windows overlooking the village green. Each side has a first-floor half bath, spacious living areas, and its own front and back staircase. One side features an eat-in kitchen and a large bathroom/laundry combination with a soaking tub. There is plenty of storage throughout, along with a large mudroom, screened porch, and attached two-car garage. The town lot provides room for gardening, outdoor space, and plenty of parking. Above it all, the large attic offers an abundance of additional storage and the potential for future finished space. The property could continue as a two-family home, providing the opportunity for rental income, or could be returned to its original single-family configuration. With some updating, this handsome brick Colonial could be brought back to its former charm while retaining the character and architectural details that make older New England homes so appealing. Located right in the heart of Fitzwilliam's quintessential New England village center, this is an opportunity to own a substantial historic home in a truly distinctive setting.

Listed by Michael Breshears of BHG Masiello Peterborough

$
$
%
$/month over payments
Federal 30-year interest rate: 7.4% last updated on Oct 15, 2026
* All Figures are estimates. Check with your bank or proposed mortgage company for actual interest rates.
This product uses the FRED® API but is not endorsed or certified by the Federal Reserve Bank of St. Louis.

Save FavoriteSchedule TourAsk A QuestionMore Details

56 Nh Rt 119 West Fitzwilliam NH 03447

Fitzwilliam, NH56 Nh Rt 119 West

Price$399,000

Est. Mortgage: $/month

MLS Number 5110272

  • Multifamily
  • PricePerSqFt 113.35
  • Address 56 Nh Rt 119 West
  • Units 2
  • Acreage 0.27

Classic brick Colonial overlooking the Fitzwilliam Town Common, offering historic character, generous living space, and remarkable flexibility. Originally built as a single-family home, the property was divided down the middle to create a two-family residence, with each side offering two bedrooms and two baths. Separate utilities make the current configuration particularly convenient for an owner-occupant seeking rental income, extended-family living, or an investment property. The home's original character remains evident throughout, including beautiful wood floors, original built-ins, multiple fireplaces, large rooms, and bright front rooms with impressive windows overlooking the village green. Each side has a first-floor half bath, spacious living areas, and its own front and back staircase. One side features an eat-in kitchen and a large bathroom/laundry combination with a soaking tub. There is plenty of storage throughout, along with a large mudroom, screened porch, and attached two-car garage. The town lot provides room for gardening, outdoor space, and plenty of parking. Above it all, the large attic offers an abundance of additional storage and the potential for future finished space. The property could continue as a two-family home, providing the opportunity for rental income, or could be returned to its original single-family configuration. With some updating, this handsome brick Colonial could be brought back to its former charm while retaining the character and architectural details that make older New England homes so appealing. Located right in the heart of Fitzwilliam's quintessential New England village center, this is an opportunity to own a substantial historic home in a truly distinctive setting.

Listed by Michael Breshears of BHG Masiello Peterborough

$
$
%
$/month over payments
Federal 30-year interest rate: 7.4% last updated on Oct 15, 2026
* All Figures are estimates. Check with your bank or proposed mortgage company for actual interest rates.
This product uses the FRED® API but is not endorsed or certified by the Federal Reserve Bank of St. Louis.

Save FavoriteSchedule TourAsk A QuestionMore Details

928 Main Road Stamford VT 05253

Stamford, VT928 Main Road

Price$399,000

Est. Mortgage: $/month

MLS Number 5106013

  • Residential Single Family
  • PricePerSqFt 128.88
  • Full Bath 1
  • Address 928 Main Road
  • Construction Existing

Welcome to the heart of Stamford, Vermont, where small-town charm meets endless opportunity. Set on 3.99 level acres with beautiful mountain views, this former historic general store has been transformed into a spacious 3,096 sq. ft. residence designed for today's flexible lifestyle. The main home offers 3 bedrooms, open living spaces, and room for everyone, while the separate second-floor apartment is perfect for extended family, Airbnb guests, a home business, or rental income. Spend summer days by the 28-foot inground pool, entertain under the picnic pavilion, relax on the deck, and enjoy parking for up to 8 vehicles. Just minutes from the Massachusetts border and downtown North Adams, you'll enjoy the best of Vermont living with easy access to everything you want!

Listed by Christine Girard of Lamacchia Realty Inc.

$
$
%
$/month over payments
Federal 30-year interest rate: 7.4% last updated on Oct 15, 2026
* All Figures are estimates. Check with your bank or proposed mortgage company for actual interest rates.
This product uses the FRED® API but is not endorsed or certified by the Federal Reserve Bank of St. Louis.

Save FavoriteSchedule TourAsk A QuestionMore Details

Broker Reciprocity 

Copyright 2026 PrimeMLS, Inc. All rights reserved. This information is deemed reliable, but not guaranteed. The data relating to real estate displayed on this display comes in part from the IDX Program of PrimeMLS. The information being provided is for consumers’ personal, non-commercial use and may not be used for any purpose other than to identify prospective properties consumers may be interested in purchasing. Data last updated October 23, 2026 8:25 PM EDT
