
SIGN UP or LOG IN 's Account

Log in to see your saved listings or edit your searches:

No account? Sign up now to save searches, listings, and get tailored listing notifications. It's free, opt-out anytime.

Find Your New Home

Sign Up Today!

Get fresh listings via email, save your favorite listings, match with similar properties, and unlock additional property info.

Create Your Account

Do not fill in this field:

Already have an account? Log in

and narrow your search. If you have fewer than 200 results, you can save your search.

Andover VT Mobile Real Estate

r=9001-9012
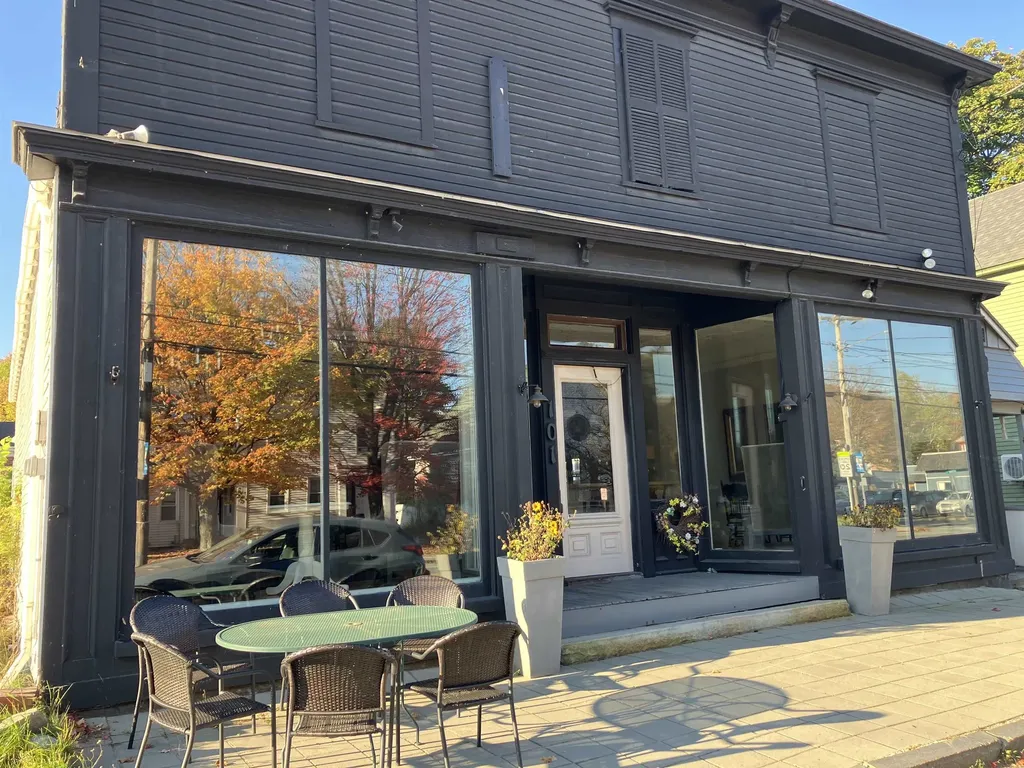
101 Main Street Gorham NH 03581

Gorham, NH101 Main Street

Price$399,000

Est. Mortgage: $/month

MLS Number 5065018

  • Multifamily
  • PricePerSqFt 131.51
  • Address 101 Main Street
  • Units 2
  • Acreage 0.1

Don't miss this chance to own a versatile downtown property offering both commercial and residential potential. The building currently features a commercial space on the first floor and an apartment above, providing immediate income opportunities. With the possibility of adding a second apartment while maintaining the front commercial space, the options are endless-live, work, and invest all in one location! New Boiler, adding even more value and efficiency to this already desirable property. Perfect for entrepreneurs, investors, or those looking to expand their portfolio in the heart of Gorham.

Listed by Jennifer Stewart of RE/MAX Northern Edge Realty LLC

$
$
%
$/month over payments
Federal 30-year interest rate: 7.4% last updated on Oct 15, 2026
* All Figures are estimates. Check with your bank or proposed mortgage company for actual interest rates.
This product uses the FRED® API but is not endorsed or certified by the Federal Reserve Bank of St. Louis.

Virtual TourSave FavoriteSchedule TourAsk A QuestionMore Details

2734 Gore Road Holland VT 05829

Holland, VT2734 Gore Road

Price$399,000

Est. Mortgage: $/month

MLS Number 5108205

  • Residential Single Family
  • PricePerSqFt 296.88
  • Address 2734 Gore Road
  • Construction Existing
  • Bedrooms 1

Some homes ask you to slow down. This one practically insists. Tucked into a peaceful setting in Holland, this newly completed home is equal parts rustic retreat and modern escape. Its story began with an older barn structure, relocated to its present setting in 2021 and thoughtfully expanded and rebuilt into something entirely its own. Completed in the fall of 2025, the result is a warm, character-filled space where natural wood, exposed beams and barn-inspired details meet clean lines, modern finishes and an open, airy layout. Never lived in and ready for its first chapter, the home feels refreshingly uncomplicated. The open main level brings the kitchen and living spaces together beneath locally milled tongue-and-groove cedar ceilings, while thoughtfully placed windows and glass doors fill the space with natural light and frame the surrounding landscape. A daybed area on the main level adds welcome flexibility and could easily serve as a first-floor sleeping space when needed. Upstairs, the bedroom feels tucked away beneath the roofline and is complemented by its own half bath. Outside, the experience may be the best part. Step away from the noise, settle in, and you'll quickly understand the appeal. It is remarkably peaceful here, surrounded by woods and wide-open Vermont scenery that make everyday life feel a little farther away. A weekend hideaway, creative retreat, second home or simply a right-sized place for someone who values character over square footage, this is the kind of property that doesn't fit neatly into a category, and that's precisely what makes it special. Come for the architecture. Stay for the quiet.

Listed by Erika Pierce of Four Seasons Sotheby's Int'l Realty

$
$
%
$/month over payments
Federal 30-year interest rate: 7.4% last updated on Oct 15, 2026
* All Figures are estimates. Check with your bank or proposed mortgage company for actual interest rates.
This product uses the FRED® API but is not endorsed or certified by the Federal Reserve Bank of St. Louis.

Virtual TourSave FavoriteSchedule TourAsk A QuestionMore Details

32 Pine Street Warren VT 05674

Warren, VT32 Pine Street

Price$399,000

Est. Mortgage: $/month

MLS Number 5111553

  • Residential Single Family
  • PricePerSqFt 358.81
  • Full Bath 1
  • Address 32 Pine Street
  • Construction Existing

Welcome to this inviting home nestled in the Green Mountains. Perfectly situated on a manageable, level lot, this cozy home enjoys a tranquil, peaceful setting. It's easy to maintain footprint works equally well as a full-time residence or a Vermont getaway. This wonderful light-filled home, built for efficiency, has an open kitchen/living room layout with a vaulted ceiling and a gas fireplace. Practicality meets comfort right at the entrance, which opens into a generously sized mudroom, followed by a convenient main floor bedroom and full bath. Upstairs, you will find a second bedroom with ample closet space, full bath, and a bright, sunny office nestled at the end of the hall. There is an abundance of windows that make the house feel airy and connected to the natural rhythm of the day. Full basement with washer and dryer. Outside, a dedicated storage shed easily accommodates all of your outdoor equipment. Move-in-ready and ideally located, this property offers unmatched access to year-round recreation just minutes from Sugarbush Resort and Mad River Glen Ski areas for winter sports, and Blueberry Lake and its surrounding trail networks for summer adventures.

Listed by Dana Witzel and Lisa Jenison of Coldwell Banker Hickok & Boardman / Waitsfield

$
$
%
$/month over payments
Federal 30-year interest rate: 7.4% last updated on Oct 15, 2026
* All Figures are estimates. Check with your bank or proposed mortgage company for actual interest rates.
This product uses the FRED® API but is not endorsed or certified by the Federal Reserve Bank of St. Louis.

Save FavoriteSchedule TourAsk A QuestionMore Details

171 Grout Hill Road Acworth NH 03607

Acworth, NH171 Grout Hill Road

Price$399,000

Est. Mortgage: $/month

Active With Contract

MLS Number 5108086

  • Residential Single Family
  • PricePerSqFt 331.4
  • Full Bath 1
  • Address 171 Grout Hill Road
  • Construction Existing

If a cabin in the woods has always been on your wish list, this Acworth property might be the one for you. Set on 5.3 acres of open field and woodlands, this lovingly maintained log cabin is brimming with character and charm. Inside the fieldstone fireplace serves as the centerpiece of the open-concept living space, complimented by gleaming wide-pine floors and warm, inviting finishes. The first-floor primary bedroom provides convenient single-level living. The nature inspired wrought iron railings line the stairway that leads to a second loft bedroom. Enjoy your morning coffee or unwind at the end of the day on the welcoming enclosed porch, a perfect addition to the living space. This home has been thoughtfully updated through the years for convenience, function and includes a generator transfer switch for added peace of mind. Outside the property offers plenty of space to enjoy the natural beauty and privacy. Gather around the outdoor firepit or sledding down the hill to the field. A large storage shed will hold all your toys and a spacious pole barn can be used for hobbies, equipment or additional storage. Whether you are looking for a year-round home, weekend getaway or private retreat, this Acworth cabin offers the character tranquility and space you have been searching for.

Listed by Maryann Shepard of Monadnock Region Real Estate Group,LLC

$
$
%
$/month over payments
Federal 30-year interest rate: 7.4% last updated on Oct 15, 2026
* All Figures are estimates. Check with your bank or proposed mortgage company for actual interest rates.
This product uses the FRED® API but is not endorsed or certified by the Federal Reserve Bank of St. Louis.

Virtual TourSave FavoriteSchedule TourAsk A QuestionMore Details

581 Deer Meadow Road Webster NH 03303

Webster, NH581 Deer Meadow Road

Price$399,000

Est. Mortgage: $/month

MLS Number 5104997

  • Residential Single Family
  • PricePerSqFt 295.12
  • Full Bath 1
  • Address 581 Deer Meadow Road
  • Construction Existing

Welcome to 581 Deer Meadow Road in Webster, New Hampshire! An appealing opportunity for homeowners and investors alike, this well-located 3-bedroom, 1.5-bath home offers a comfortable combination of space, convenience, and recent improvements on approximately 0.57 acres. The home features a functional layout with three bedrooms and one and a half bathrooms, providing plenty of room for everyday living, guests, or a home office. Recent improvements include a beautifully redone front porch and a newly repaired roof, offering both curb appeal and added peace of mind. The basement features a bulkhead and a dedicated workshop area, perfect for hobbies, projects, storage, or additional workspace. Outside, the property is complemented by manicured gardens and a well-maintained lawn area, creating an inviting outdoor space to enjoy throughout the seasons. The property is serviced by a private artesian well drilled in 2022 and a private septic system. A new hot water heater was installed in 2025. Conveniently located in Webster, this property offers easy access to nearby roads, shopping, dining, schools, and lakes while maintaining a quiet residential setting. Whether you’re a first-time buyer, looking for a comfortable home with room to grow, or searching for a property with future rental potential, 581 Deer Meadow Road is a great opportunity to make your home in Webster, New Hampshire.

Listed by Ally Rose of Everyday Realty LLC dba Everyday Realty

$
$
%
$/month over payments
Federal 30-year interest rate: 7.4% last updated on Oct 15, 2026
* All Figures are estimates. Check with your bank or proposed mortgage company for actual interest rates.
This product uses the FRED® API but is not endorsed or certified by the Federal Reserve Bank of St. Louis.

Save FavoriteSchedule TourAsk A QuestionMore Details

317 Spruce Lane Eden VT 05652

Eden, VT317 Spruce Lane

Price$399,000

Est. Mortgage: $/month

MLS Number 5106565

  • Residential Single Family
  • PricePerSqFt 238.07
  • Full Bath 2
  • Address 317 Spruce Lane
  • Construction Existing

Set in beautiful country surroundings on 2.59+/- acres, this charming three bedroom, two bath home offers nearly 1,700 square feet of comfortable living space with privacy and plenty of room to enjoy the outdoors. A welcoming front porch invites you to have a seat and enjoy this perfect spot to relax and take in the surrounding landscape. The walkout basement offers excellent flexibility and easy access to the property. This is a great area for an office, home gym, hobby room, or additional living space the possibilities are only limited by your imagination. Conveniently located with easy access to Jay Peak and Smugglers' Notch, as well as a short distance to Lake Eden for swimming, boating, and recreation, this property is an ideal choice for year-round living or a Vermont getaway. Enjoy the serenity and space of country living while being close to some of Vermont's best four-season attractions.

Listed by Trombley & Day Group of BHHS Vermont Realty Group/Morrisville-Stowe

$
$
%
$/month over payments
Federal 30-year interest rate: 7.4% last updated on Oct 15, 2026
* All Figures are estimates. Check with your bank or proposed mortgage company for actual interest rates.
This product uses the FRED® API but is not endorsed or certified by the Federal Reserve Bank of St. Louis.

Virtual TourSave FavoriteSchedule TourAsk A QuestionMore Details

93 Fox Lane Leicester VT 05733

Leicester, VT93 Fox Lane

Price$399,000

Est. Mortgage: $/month

Active With Contract

MLS Number 5109436

  • Residential Single Family
  • PricePerSqFt 590.24
  • Address 93 Fox Lane
  • Construction Existing
  • Bedrooms 2

Sold fully furnished! This adorable seasonal camp offers an affordable way to enjoy Lake Dunmore! Nestled in the trees above the lake- this is truly a summer getaway! A new septic system was recently installed- so that is a bonus! Newly painted, this quintessential camp has what you need to enjoy all lake living has to offer. There are two screened in porches- one used more for dining, and one for lounging. The sweet kitchen harkens back to simpler days. There are two bedrooms plus a third space that can be for extra guests or an office if needed. Picture hanging out in the living room on a rainy day doing a puzzle, or grab a fishing pole and head down to the deck at the water. Jump in for a swim or launch your kayak or paddle board. Come enjoy life on the lake!

Listed by Sarah Peluso of IPJ Real Estate

$
$
%
$/month over payments
Federal 30-year interest rate: 7.4% last updated on Oct 15, 2026
* All Figures are estimates. Check with your bank or proposed mortgage company for actual interest rates.
This product uses the FRED® API but is not endorsed or certified by the Federal Reserve Bank of St. Louis.

Virtual TourSave FavoriteSchedule TourAsk A QuestionMore Details

7 Bernier Street Somersworth NH 03878

Somersworth, NH7 Bernier Street

Price$399,000

Est. Mortgage: $/month

Active With Contract

MLS Number 5114352

  • Residential Single Family
  • PricePerSqFt 461.81
  • Full Bath 1
  • Address 7 Bernier Street
  • Construction Existing

If you've been searching for the ease of single-level living without sacrificing space or convenience, this home offers the perfect transition. It's an ideal setup for anyone looking to downsize into a manageable, open layout where everything you need is right on the main floor. The heart of the home flows seamlessly, but the real surprise is how much extra room you have to work with. The oversized two-car garage is a standout feature, providing ample space for vehicles, seasonal gear, or even a dedicated workshop for your favorite hobbies. If you need a little more flexibility, the partially finished walk-out basement offers a fantastic bonus area that leads directly to the backyard, making it a great spot for a home gym or a secondary lounge. Located in a tucked-away neighborhood that feels like a private retreat, you get the best of both worlds: a sense of seclusion without giving up quick access to local amenities and daily essentials. It's a quiet, convenient pocket that's hard to beat. This home is ready for its next chapter and is just waiting for your personal touch. Bring your vision and a quick coat of paint to easily transform the space and truly make it your own.

Listed by Casey Fontaine of Compass New England,LLC

$
$
%
$/month over payments
Federal 30-year interest rate: 7.4% last updated on Oct 15, 2026
* All Figures are estimates. Check with your bank or proposed mortgage company for actual interest rates.
This product uses the FRED® API but is not endorsed or certified by the Federal Reserve Bank of St. Louis.

Save FavoriteSchedule TourAsk A QuestionMore Details

141 North Street Winooski VT 05404

Winooski, VT141 North Street

Price$399,000

Est. Mortgage: $/month

MLS Number 5101563

  • Residential Single Family
  • PricePerSqFt 342.78
  • Full Bath 1
  • Address 141 North Street
  • Construction Existing

Charming and full of character, this 3-bedroom, 2-bath home offers the perfect blend of classic appeal and an unbeatable Winooski location. Beautiful original hardwood floors, inviting living spaces, and timeless details create a warm, welcoming atmosphere throughout. Situated on a level lot with a spacious backyard, there's plenty of room for entertaining, gardening, play, or simply enjoying the outdoors. Just a short distance to Myers Memorial Pool, parks, tennis courts, and neighborhood amenities, this home offers an active lifestyle with convenient access to all that Winooski has to offer. Whether you're looking for your first home, your next chapter, or an investment in one of Chittenden County's most vibrant communities, this property is a rare opportunity to own a home with charm, location, and lasting value.

Listed by Bryce Gilmer of Vermont Real Estate Company

$
$
%
$/month over payments
Federal 30-year interest rate: 7.4% last updated on Oct 15, 2026
* All Figures are estimates. Check with your bank or proposed mortgage company for actual interest rates.
This product uses the FRED® API but is not endorsed or certified by the Federal Reserve Bank of St. Louis.

Save FavoriteSchedule TourAsk A QuestionMore Details

14 Caldon Circle Campton NH 03223

Campton, NH14 Caldon Circle

Price$399,000

Est. Mortgage: $/month

MLS Number 5113706

  • Residential Single Family
  • PricePerSqFt 465.58
  • Full Bath 2
  • Address 14 Caldon Circle
  • Construction Existing

OPEN HOUSE: Saturday, October 17th from 10A - 12P. Beautifully renovated inside and out, this thoughtfully updated home on over an acre offers the perfect escape in New Hampshire’s stunning White Mountains. Located in desirable Waterville Estates, enjoy exceptional resort style amenities and close proximity to both the community center and Campton Mountain Ski Area. Featuring two bedrooms, two baths, a loft and additional versatile spaces, the home offers flexibility for a home office, additional sleeping area, hobbies or relaxing. Thoughtful renovations bring a fresh, welcoming feel throughout, creating an inviting setting for everyday living or a mountain getaway. Waterville Estates offers two heated indoor pools, two seasonal heated outdoor pools, indoor and outdoor hot tubs, saunas, a fitness center and a game room. Outdoor amenities include tennis, pickleball, basketball and volleyball courts, a swimming pond with a sandy beach, a playground and miles of maintained walking and hiking trails. Winter brings opportunities for snowshoeing, cross country skiing and downhill skiing at nearby Campton Mountain, where the ski lodge also offers dining and entertainment. Spend your days exploring the mountains, enjoying the amenities or simply unwinding at home. Whether you’re looking for a year round residence or a vacation retreat, this beautifully refreshed property combines comfort, space and recreation in every season. About 18 minutes to Waterville Valley Ski Resort and about 30 minutes to Loon Mountain Resort.

Listed by Rachel Xavier and Kayli Currier of KW Coastal and Lakes & Mountains Realty/Meredith

$
$
%
$/month over payments
Federal 30-year interest rate: 7.4% last updated on Oct 15, 2026
* All Figures are estimates. Check with your bank or proposed mortgage company for actual interest rates.
This product uses the FRED® API but is not endorsed or certified by the Federal Reserve Bank of St. Louis.

Virtual TourSave FavoriteSchedule TourAsk A QuestionMore Details
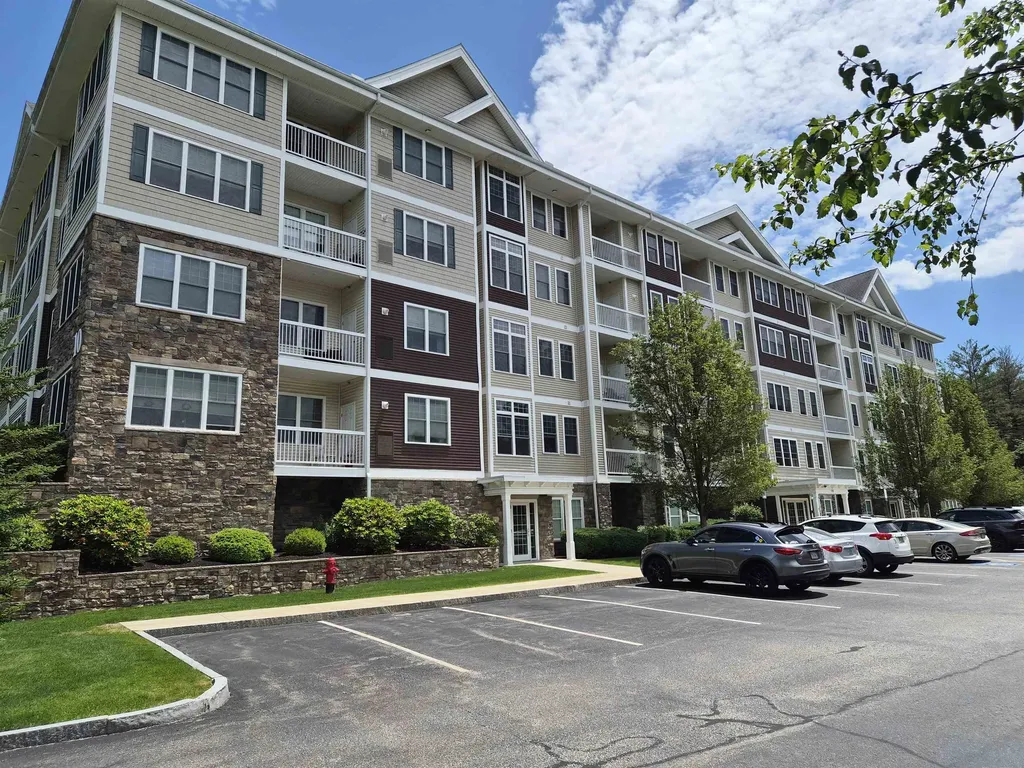
10 Braemoor Woods Road Salem NH 03079

MLS Number 5096695

  • Condo
  • PricePerSqFt 475
  • Square Feet 840
  • Bedrooms 1
  • New Contruction Existing

Welcome to Braemoor Commons, Salem's standout 55+ community! Located just a minute's drive to Tuscan Village, The Mall at Rockingham Park and Route 93, yet tucked away from the main thoroughfare. This beautiful first floor one bedroom garden style condo impresses you with your first step through the door. It features an illuminated, vaulted entry ceiling with crown molding throughout, as well as a ground-level patio with easy access and views of the beautifully maintained common space. The open concept design features a bright kitchen with cherry cabinets, granite countertops, and stainless steel appliances, along with a generously sized living area. A spacious primary suite as well as a third room which could be used as a reading room, home office or den complete the home. A rare offering, this condo also comes with a deeded carport parking spot, and storage. On property amenities included a clubhouse with fitness center, movie theater, library and lounge. A plethora of dining and shopping options are located just minutes away. No long drives, no traffic, just enjoyment! Do not miss this opportunity to become a part of this bright 55+ community! Up to two pets allowed with approval; one owner must be 55 or older. This property is non-smoking.

Listed by John Sullivan of William Raveis R.E. & Home Services

$
$
%
$/month over payments
Federal 30-year interest rate: 7.4% last updated on Oct 15, 2026
* All Figures are estimates. Check with your bank or proposed mortgage company for actual interest rates.
This product uses the FRED® API but is not endorsed or certified by the Federal Reserve Bank of St. Louis.

Save FavoriteSchedule TourAsk A QuestionMore Details

469 Meany Road Charlestown NH 03603

Charlestown, NH469 Meany Road

Price$399,000

Est. Mortgage: $/month

MLS Number 5090338

  • Residential Single Family
  • PricePerSqFt 348.78
  • Full Bath 2
  • Address 469 Meany Road
  • Construction Existing

Offering a unique opportunity to own a beautifully maintained 2015 ranch-style home featuring 2-3 bedrooms, 2 baths, and a den. Designed for easy, low-maintenance one-floor living, this home includes on-demand heat and hot water, a durable standing seam metal roof, and a detached garage with additional storage. Enjoy your own private pond stocked with goldfish , turtles , along with approximately 17.66 +- acres of land .Also offering access to your own private snowmobile and ATV trails . Home is back on market due to buyer's financing nothing to do with the home. The property also includes a second well and septic system, plus driveway access and electricity at the street, providing potential for a second building lot subject to town approval. An added bonus: the acreage may qualify for current use taxation, offering the possibility of reduced property taxes, also subject to town approval.

Listed by April Shepard of Twin State Realty LLC

$
$
%
$/month over payments
Federal 30-year interest rate: 7.4% last updated on Oct 15, 2026
* All Figures are estimates. Check with your bank or proposed mortgage company for actual interest rates.
This product uses the FRED® API but is not endorsed or certified by the Federal Reserve Bank of St. Louis.

Virtual TourSave FavoriteSchedule TourAsk A QuestionMore Details

Broker Reciprocity 

Copyright 2026 PrimeMLS, Inc. All rights reserved. This information is deemed reliable, but not guaranteed. The data relating to real estate displayed on this display comes in part from the IDX Program of PrimeMLS. The information being provided is for consumers’ personal, non-commercial use and may not be used for any purpose other than to identify prospective properties consumers may be interested in purchasing. Data last updated October 22, 2026 1:10 PM EDT
