SIGN UP or LOG IN 's Account

Log in to see your saved listings or edit your searches:

No account? Sign up now to save searches, listings, and get tailored listing notifications. It's free, opt-out anytime.

Find Your New Home

Sign Up Today!

Get fresh listings via email, save your favorite listings, match with similar properties, and unlock additional property info.

Create Your Account

Do not fill in this field:

Already have an account? Log in

and narrow your search. If you have fewer than 200 results, you can save your search.

Andover VT Mobile Real Estate

r=9097-9108
144 Cutts Road Newport NH 03773

Newport, NH144 Cutts Road

Price$395,000

Est. Mortgage: $/month

MLS Number 5114092

  • Residential Single Family
  • PricePerSqFt 359.09
  • Full Bath 1
  • Address 144 Cutts Road
  • Construction New Construction

Welcome to this beautifully designed new construction home, currently in the final stages of completion and expected to be ready in just a few weeks! Featuring attractive architecture, high ceilings, and an inviting open-concept floor plan, this home offers a wonderful combination of style, comfort, and functionality. With a bathroom on each level and thoughtfully designed living spaces, the layout offers flexibility for a variety of lifestyles. One of the home's most appealing features is the spacious wraparound porch overlooking a peaceful wooded setting, providing the perfect place to relax and enjoy the natural surroundings. The property also offers exciting potential for a water feature, adding even more character to the landscape. Surrounded by woods yet just minutes from town, you'll enjoy a sense of privacy without sacrificing convenience. Whether you're just starting out, looking for a year-round residence, or searching for a New Hampshire getaway, this home offers plenty of possibilities. Located just a short drive from Mount Sunapee, Lake Sunapee, and many of the area's best recreational amenities, you'll have four seasons of outdoor enjoyment right at your fingertips. With everything brand new and completion just around the corner, now is the perfect opportunity to make this home yours!

Listed by Buddy Howe of Coldwell Banker LIFESTYLES

$
$
%
$/month over payments
Federal 30-year interest rate: 7.4% last updated on Oct 15, 2026
* All Figures are estimates. Check with your bank or proposed mortgage company for actual interest rates.
This product uses the FRED® API but is not endorsed or certified by the Federal Reserve Bank of St. Louis.

Save FavoriteSchedule TourAsk A QuestionMore Details

2679 Healdville Road Mount Holly VT 05730

Mount Holly, VT2679 Healdville Road

Price$395,000

Est. Mortgage: $/month

Active With Contract

MLS Number 5106331

  • Residential Single Family
  • PricePerSqFt 213.05
  • Full Bath 1
  • Village Belmont
  • Address 2679 Healdville Road

Enjoy exceptional long-distance views from this three-plus bedroom, one-and-a-half-bath home situated on 3 acres. It is just minutes to Belmont Village and eight miles to downtown Ludlow. Pull into the oversized two-car garage, which has plenty of storage for toys and gear. Stroll right into the house under cover from the elements of Mother Nature. The open kitchen and dining area are flooded with natural light from the oversized windows and offer beautiful views. Wood cabinetry and a tongue-and-groove wood ceiling in the kitchen create a warm feeling, while white ceilings in the dining room really brighten the space. An en-suite bedroom with a powder room, two other bedrooms and a living room round out the first floor. The bonus room/sleeping space upstairs is wide open, a great combination room with views into New Hampshire. This space will completely WOW you! This turn-key home is located in the heart of Mount Holly, home to so many wonderful events throughout the year. The Plew Farm, Crowley Cheese Factory and the Belmont Store are all less than 5 minutes away. A true Vermont setting in a convenient location.

Listed by Frank Provance of Diamond Realty

$
$
%
$/month over payments
Federal 30-year interest rate: 7.4% last updated on Oct 15, 2026
* All Figures are estimates. Check with your bank or proposed mortgage company for actual interest rates.
This product uses the FRED® API but is not endorsed or certified by the Federal Reserve Bank of St. Louis.

Virtual TourSave FavoriteSchedule TourAsk A QuestionMore Details

215 Gilbert Road Marlboro VT 05344

Marlboro, VT215 Gilbert Road

Price$395,000

Est. Mortgage: $/month

MLS Number 5108196

  • Residential Single Family
  • PricePerSqFt 282.14
  • Full Bath 1
  • Address 215 Gilbert Road
  • Construction Existing

Looking for a home where privacy, nature and comfortable living come together? This sweet Cape offers a rare opportunity to enjoy nearly 45 acres of serene Vermont land, complete with the soothing sounds of a babbling brook and an abundance of wildlife and natural beauty. Set at the end of a long-deeded right-of-way, the property offers an exceptional sense of privacy and seclusion, with no close neighbors and a peaceful setting nestled into the Marlboro mountains. Yet, despite its private location, the home has all the essentials for comfortable living, including power, septic, a drilled well and an efficient on-demand propane heating system. When the temperatures drop, cozy up beside the Vermont Castings wood stove, creating a warm and inviting atmosphere on cold winter days. The Cape-style home also features a full basement and two large garage doors, providing plenty of room to store vehicles, equipment, ATVs and all the toys you’ll want for exploring the property and surrounding mountains. Outdoor enthusiasts will appreciate the established trails throughout the land, perfect for walking, exploring and ATV riding. For those dreaming of a more self-sufficient lifestyle, the property is already equipped with a chicken coop, greenhouse and garden shed, making it ready for the homesteader in you. With almost 45 acres to explore, abundant privacy and a home that combines rustic Vermont charm with modern conveniences, this property offers a chance to slow down, reconnect with nature and make your own little corner of Marlboro. The home is being offered mostly furnished, with a few exceptions.

Listed by Monica Sumner of BHG Masiello Brattleboro

$
$
%
$/month over payments
Federal 30-year interest rate: 7.4% last updated on Oct 15, 2026
* All Figures are estimates. Check with your bank or proposed mortgage company for actual interest rates.
This product uses the FRED® API but is not endorsed or certified by the Federal Reserve Bank of St. Louis.

Virtual TourSave FavoriteSchedule TourAsk A QuestionMore Details

140 Jay Road Richford VT 05476

Richford, VT140 Jay Road

Price$395,000

Est. Mortgage: $/month

MLS Number 5102950

  • Residential Single Family
  • PricePerSqFt 195.93
  • Full Bath 1
  • Address 140 Jay Road
  • Construction Existing

Bring your Vermont farmstead dreams to life! Set on nearly 3 acres just across the road from the Missisquoi River, this versatile property offers the space, charm, and infrastructure for a true country lifestyle. The 4-bedroom, 1.5-bath home features two first-floor bathrooms, a first-floor bedroom with double closets, abundant storage, bonus rooms, original farmhouse character, upgraded motion-lit closets, tile and luxury vinyl plank flooring, recessed lighting, heated concrete basement, and a heat pump water heater. The inviting kitchen showcases a cherry-top island crafted from wood sourced right from the farm, adding a unique touch of local nature. Brand new stainless microwave and recessed lighting complete the upscale upgrades in this eat-in kitchen. Outside, the possibilities continue with a post-and-beam barn, horseshoe driveway, covered front and back porches, powered workshop, sizeable shed with wood stove, and a concrete pad ready for your camper or RV. A babbling brook borders one side of the property, while a garage site with a water line already in place offers future potential. Sizeable barn was previously utilized a cowshed for 100 heads. The impressive 45 gallons-per-minute well adds even more appeal for those looking to embrace a homestead, hobby farm, or equestrian lifestyle. And for year-round recreation, Jay Peak Resort is only a short drive up the mountain for some of the best skiing, ice skating, and hiking, as well as playing at the indoor water park and arcade. St. Albans City is just over 30 minutes away. This exceptional property provides a rare opportunity to own a homestead with character, functionality, and room to create the peaceful lifestyle you've been dreaming of!

Listed by Tyler Hull and Tami Lantz of Sherwood Real Estate

$
$
%
$/month over payments
Federal 30-year interest rate: 7.4% last updated on Oct 15, 2026
* All Figures are estimates. Check with your bank or proposed mortgage company for actual interest rates.
This product uses the FRED® API but is not endorsed or certified by the Federal Reserve Bank of St. Louis.

Virtual TourSave FavoriteSchedule TourAsk A QuestionMore Details

606 Franklin Road Vernon VT 05354

Vernon, VT606 Franklin Road

Price$395,000

Est. Mortgage: $/month

Active With Contract

MLS Number 5114026

  • Residential Single Family
  • PricePerSqFt 228.59
  • Full Bath 2
  • Address 606 Franklin Road
  • Construction Existing

Privacy, space and location! This Vernon home truly offers the best of both worlds. Set back from the road with a paved driveway and tucked into a beautiful wooded setting, this 1700 + sq ft, 3-bedroom, 2-full-bath home offers the peace and privacy you desire while keeping Brattleboro and I-91 just minutes away. Step inside and you immediately appreciate the light, bright interior, abundance of windows with very pretty views, light paint colors, gorgeous hardwood flooring and charming arched doorways. There is a spacious eat-in kitchen and an inviting living room with a woodstove, creating the ideal place to unwind. Oil baseboard heat throughout, with multiple zones, adds comfort and efficiency. The floor plan is wonderfully flexible. One bedroom and a full bath are conveniently located on the first floor, ideal for one level living, guests, or a home office. Upstairs are two very large bedrooms and another full bath. The walk-out basement is great space for storage, hobbies, a workshop, or even conversion back to the original garage space. Enjoy the convenience of being so close to Brattleboro, shopping, dining, and entertainment while taking advantage of some of Vernon's attributes: lower taxes, school choice for grades 7-12, no zoning and the great recreation center and pool. Private, spacious, flexible, and convenient! Showings by appointment only.

Listed by Kristen Ziter Taylor of Brattleboro Area Realty

$
$
%
$/month over payments
Federal 30-year interest rate: 7.4% last updated on Oct 15, 2026
* All Figures are estimates. Check with your bank or proposed mortgage company for actual interest rates.
This product uses the FRED® API but is not endorsed or certified by the Federal Reserve Bank of St. Louis.

Virtual TourSave FavoriteSchedule TourAsk A QuestionMore Details

36B Courtland Street Nashua NH 03064

Nashua, NH36B Courtland Street

Price$395,000

Est. Mortgage: $/month

MLS Number 5074134

  • Condo
  • PricePerSqFt 379.44
  • Square Feet 1,041
  • Bedrooms 2
  • New Contruction Existing

North End Nashua Gem! - Completely Renovated & Move-In Ready! Experience the feel of new construction in this stunning 2-bedroom, 2-bathroom condo townhouse nestled in Nashua's desirable North End! Impeccably renovated, this home offers modern living and ultimate convenience. Step inside and be wowed by the completely renovated interior! The magazine-worthy kitchen boasts gleaming quartz countertops and brand-new stainless steel appliances, making it a chef's delight. The open-concept design flows seamlessly into a spacious living room, perfect for entertaining and relaxing. Upstairs, you'll find two generously sized bedrooms and a beautifully renovated full bath featuring custom tile work. This condo comes with the added convenience of a detached garage, providing secure parking and extra storage space. Ideally located close to downtown Nashua, beautiful parks, and all the shops, restaurants, and attractions the North End has to offer. Move-in ready and waiting for you! Don't miss this opportunity. Schedule your showing today! SELLER WILL PAY 10,000 OF BUYERS CLOSING COST

Listed by Gal Peretz of Realty One Group Reliant

$
$
%
$/month over payments
Federal 30-year interest rate: 7.4% last updated on Oct 15, 2026
* All Figures are estimates. Check with your bank or proposed mortgage company for actual interest rates.
This product uses the FRED® API but is not endorsed or certified by the Federal Reserve Bank of St. Louis.

Virtual TourSave FavoriteSchedule TourAsk A QuestionMore Details

6 Green Knolls Lane Rutland City VT 05701

Rutland City, VT6 Green Knolls Lane

Price$395,000

Est. Mortgage: $/month

MLS Number 5103612

  • Residential Single Family
  • PricePerSqFt 253.21
  • Full Bath 2
  • Address 6 Green Knolls Lane
  • Construction Existing

Offered for the first time in more than 50 years, this spacious raised ranch has been lovingly cared for by the same family and stands as a testament to a home where memories were made. Set on a rare double city lot in one of Rutland's established neighborhoods, this property offers the perfect combination of generous living space, convenience, and a backyard designed for making the most of Vermont's seasons. The thoughtfully designed main level features a spacious living room filled with natural light, a dining area, an inviting kitchen, and a bright four-season sunroom overlooking the backyard. Three comfortable bedrooms are located on this level, including a primary suite with its own private bath, plus an additional full bathroom. Original hardwood flooring lies beneath the carpeting throughout the main level, having been protected and preserved for decades. The walkout lower level expands the home's living space with a large family room centered around a cozy fireplace, a additional bedroom, a convenient half bath, and direct access to the covered patio and level backyard, which is ideal for entertaining, gardening, children at play, or simply enjoying the outdoors. A substantial workshop, originally built as the home's attached two-car garage, provides exceptional space for hobbies, woodworking, storage, or future customization. Adding even more value, a beautifully integrated two-car attached garage was thoughtfully added and blends so seamlessly with the home's original design that it appears to have always been part of the residence. Whether you're searching for room to grow, multi-generational living potential, or simply a well-built home with outstanding bones in a convenient Rutland location close to schools, shopping, dining, healthcare, and recreation, 6 Green Knolls Lane offers an exceptional opportunity. Lovingly maintained, rich in character, and ready for its next chapter, this is a home where another generation can create a lifetime of memories.

Listed by Joshua Lemieux of RE/MAX Summit

$
$
%
$/month over payments
Federal 30-year interest rate: 7.4% last updated on Oct 15, 2026
* All Figures are estimates. Check with your bank or proposed mortgage company for actual interest rates.
This product uses the FRED® API but is not endorsed or certified by the Federal Reserve Bank of St. Louis.

Virtual TourSave FavoriteSchedule TourAsk A QuestionMore Details

818 Jackson Gore Road Ludlow VT 05149

MLS Number 5114676

  • Condo
  • PricePerSqFt 404.71
  • Square Feet 976
  • Bedrooms 1
  • New Contruction Existing

Jackson Gore Adams House offers a rare opportunity! Enjoy full ownership at Jackson Gore's Adams House with the purchase of all four quarters of this top-floor condominium on Okemo Mountain. This one-bedroom, two-bathroom unit features a full kitchen, a comfortable living room with a gas fireplace, and flexible sleeping accommodations with a sleeper sofa and Murphy bed, allowing space to sleep up to six. Ideally located for year-round mountain enjoyment, Jackson Gore offers ski-on/ski-off access and an impressive collection of resort amenities, including indoor and outdoor heated pools and hot tubs, a fitness center, arcade, restaurant and bar, heated underground parking, and access to owners' lockers. When you're not enjoying the mountain yourself, rental opportunities offer the potential to generate income. Experience the convenience of resort living with skiing, recreation, and relaxation right outside your door at Okemo Mountain Resort. Visit the Okemo real estate community today. ROFR

Listed by Joseph Karl of William Raveis Real Estate Vermont Properties

$
$
%
$/month over payments
Federal 30-year interest rate: 7.4% last updated on Oct 15, 2026
* All Figures are estimates. Check with your bank or proposed mortgage company for actual interest rates.
This product uses the FRED® API but is not endorsed or certified by the Federal Reserve Bank of St. Louis.

Save FavoriteSchedule TourAsk A QuestionMore Details

30 Brookside Drive Stratham NH 03885

Stratham, NH30 Brookside Drive

Price$395,000

Est. Mortgage: $/month

Open House

MLS Number 5114198

  • Residential Single Family
  • Next Open House: Sun 10/25 11:00 am. to 12:30 pm.
  • PricePerSqFt 355.22
  • Full Bath 1
  • Address 30 Brookside Drive

2 bedroom 1.5 bath END UNIT townhouse condo with 1 car garage in the Salt River Condo Association set on 60+ acres leading out to Great Bay. Enjoy the ease of condo living in this pet-friendly association with no age restriction & say goodbye to spending your free time on snow, landscaping and exterior maintenance. Covered porch leading into the tiled entry with coat closet and 1/2 bath. Kitchen with stainless steel appliances, tile flooring and pass through to the dining area. Large living room with wood fireplace, built-ins & slider leading out to the back porch overlooking the wooded backyard. Both bedrooms are located on the 2nd floor. Primary bedroom with 2 closets plus 2nd bedroom that could also be used as a home office. Full bathroom with large vanity and can be accessed from the hall and primary bedroom. Laundry in the lower level, and the unfinished basement provides storage space or potential to add additional living space. Detached 1 car garage plus a dedicated parking space & visitor parking. The monthly fee includes landscaping, snow removal, trash, road maintenance, water/sewer, exterior maintenance and master insurance. Nature lovers and outdoor enthusiasts will love being close to Stratham Hill Park and the Great Bay Discovery Center, with rec activities and extensive trails. Located in the SAU16 Exeter school system. Convenient location with easy access to shopping, restaurants and local amenities. Great commuter location just 15 min to Portsmouth, Pease, Downtown Exeter & Phillips Exeter Academy with easy access to Route 95 & 101, ME/MA borders & beaches. Whether you are searching for your first home, downsizing, looking for an easy living retreat close to everything the Seacoast has to offer, or considering an investment this is an opportunity you will not want to miss. Build equity while updating and personalizing this condo to make it your own. Visit the Open House this Sunday, 10/25 from 11am-12:30pm or reach out to set up a showing today!

Listed by Megan Higgins Croteau of KW Coastal and Lakes & Mountains Realty

$
$
%
$/month over payments
Federal 30-year interest rate: 7.4% last updated on Oct 15, 2026
* All Figures are estimates. Check with your bank or proposed mortgage company for actual interest rates.
This product uses the FRED® API but is not endorsed or certified by the Federal Reserve Bank of St. Louis.

Virtual TourSave FavoriteSchedule TourAsk A QuestionMore Details

30 Brookside Drive Stratham NH 03885

Stratham, NH30 Brookside Drive

Price$395,000

Est. Mortgage: $/month

Open House

MLS Number 5114191

  • Condo
  • Next Open House: Sun 10/25 11:00 am. to 12:30 pm.
  • PricePerSqFt 355.22
  • Square Feet 1,112
  • Bedrooms 2

2 bedroom 1.5 bath END UNIT townhouse condo with 1 car garage in the Salt River Condo Association set on 60+ acres leading out to Great Bay. Enjoy the ease of condo living in this pet-friendly association with no age restriction & say goodbye to spending your free time on snow, landscaping and exterior maintenance. Covered porch leading into the tiled entry with coat closet and 1/2 bath. Kitchen with stainless steel appliances, tile flooring and pass through to the dining area. Large living room with wood fireplace, built-ins & slider leading out to the back porch overlooking the wooded backyard. Both bedrooms are located on the 2nd floor. Primary bedroom with 2 closets plus 2nd bedroom that could also be used as a home office. Full bathroom with large vanity and can be accessed from the hall and primary bedroom. Laundry in the lower level, and the unfinished basement provides storage space or potential to add additional living space. Detached 1 car garage plus a dedicated parking space & visitor parking. The monthly fee includes landscaping, snow removal, trash, road maintenance, water/sewer, exterior maintenance and master insurance. Nature lovers and outdoor enthusiasts will love being close to Stratham Hill Park and the Great Bay Discovery Center, with rec activities and extensive trails. Located in the SAU16 Exeter school system. Convenient location with easy access to shopping, restaurants and local amenities. Great commuter location just 15 min to Portsmouth, Pease, Downtown Exeter & Phillips Exeter Academy with easy access to Route 95 & 101, ME/MA borders & beaches. Whether you are searching for your first home, downsizing, looking for an easy living retreat close to everything the Seacoast has to offer, or considering an investment this is an opportunity you will not want to miss. Build equity while updating and personalizing this condo to make it your own. S Visit the Open House this Sunday, 10/25 from 11am-12:30pm or reach out to set up a showing today!

Listed by Megan Higgins Croteau of KW Coastal and Lakes & Mountains Realty

$
$
%
$/month over payments
Federal 30-year interest rate: 7.4% last updated on Oct 15, 2026
* All Figures are estimates. Check with your bank or proposed mortgage company for actual interest rates.
This product uses the FRED® API but is not endorsed or certified by the Federal Reserve Bank of St. Louis.

Virtual TourSave FavoriteSchedule TourAsk A QuestionMore Details

0 Route 106 Woodstock VT 05071

Woodstock, VT0 Route 106

Price$395,000

Est. Mortgage: $/month

MLS Number 5092107

  • Land
  • PricePerSqFt 44232.92
  • Address 0 Route 106
  • Acreage 8.93
  • Area VT-Windsor

Rare opportunity to own 8 +/- acres of land in South Woodstock Village with easy access off of Rt. 106. This parcel is being divided off of a 10.87 acre lot. There is a wonderful , open site ideal for building your dream home offering privacy , trails and a short walk to the South Woodstock Country Store, Kedron Valley Inn , dining at the Ransom Tavern and a swim in the Kedron pond ! 5 miles into Woodstock Village , skiing available at multiple resorts including Okemo and Killington as well as local Saskadena Six. Green Mt. Horse Association is around the corner . The year round access to outdoor activities is endless. Call today for more information and a viewing . Subject to completion of the subdivision of the parcel.

Listed by Carol Wood of Williamson Group Sothebys Intl. Realty

$
$
%
$/month over payments
Federal 30-year interest rate: 7.4% last updated on Oct 15, 2026
* All Figures are estimates. Check with your bank or proposed mortgage company for actual interest rates.
This product uses the FRED® API but is not endorsed or certified by the Federal Reserve Bank of St. Louis.

Virtual TourSave FavoriteSchedule TourAsk A QuestionMore Details

36 Mountain Road Dalton NH 03598

Dalton, NH36 Mountain Road

Price$395,000

Est. Mortgage: $/month

MLS Number 5089809

  • Residential Single Family
  • PricePerSqFt 406.38
  • Address 36 Mountain Road
  • Construction Existing
  • Bedrooms 3

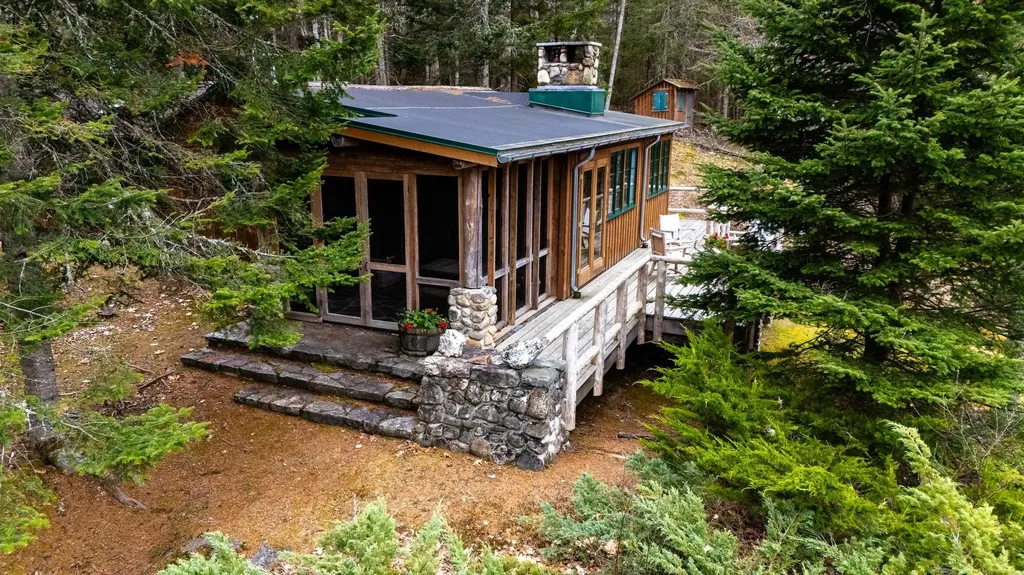
Secluded off-grid cabin on 34+ gated acres with beautiful mountain views, hiking trails, direct snowmobile trail access and the peace and tranquility you've been searching for. The cabin features a comfortable addition where you'll spend most of your time inside as this is the kitchen/dining area which opens to the living room featuring the gorgeous fireplace built with stones from the property. This is one of the heat sources during the colder months. This room faces the view, deck, and opens to the screened patio as well. The kitchen sink has a hand pump with water from the cistern which collects rainwater. There is a large wood cookstove as well that will help prepare delicious meals while you're here. The primary bedroom is part of the addition and has its own woodstove, private entrance and views over the deck. Down the hall you'll find the 2 bunk rooms perfect for additional guests and another woodstove. There is a small room at the end of the hall that is used as an interior bathroom during the night, but otherwise you're using the outhouse for your restroom needs. You can use the wood fired hot tub after a day on the trails while you gaze out at the mountains, and the deck is a great place to start your day with a cup of coffee or end the night looking for wildlife that you're sure to see or hear. There is a large shed used to store wood and other tools, etc. and a town-maintained road means you only have to take care of your driveway. This is a right-of-way access shared with a couple other properties so while you feel like you're in the middle of nowhere, you do have another camp nearby and year-round homes on the main road as well giving you the best of both worlds. This retreat was built by the current owners and has helped them to create decades of memories - Now it's your turn! Property in Current Use Tax Status. Near Team O'Neil Rally School & Ridgeline White Mountains Training Center.

Listed by Nikki Morrison of Badger Peabody & Smith Realty/Littleton

$
$
%
$/month over payments
Federal 30-year interest rate: 7.4% last updated on Oct 15, 2026
* All Figures are estimates. Check with your bank or proposed mortgage company for actual interest rates.
This product uses the FRED® API but is not endorsed or certified by the Federal Reserve Bank of St. Louis.

Virtual TourSave FavoriteSchedule TourAsk A QuestionMore Details

Broker Reciprocity 

Copyright 2026 PrimeMLS, Inc. All rights reserved. This information is deemed reliable, but not guaranteed. The data relating to real estate displayed on this display comes in part from the IDX Program of PrimeMLS. The information being provided is for consumers’ personal, non-commercial use and may not be used for any purpose other than to identify prospective properties consumers may be interested in purchasing. Data last updated October 22, 2026 5:22 AM EDT