SIGN UP or LOG IN 's Account

Log in to see your saved listings or edit your searches:

No account? Sign up now to save searches, listings, and get tailored listing notifications. It's free, opt-out anytime.

Find Your New Home

Sign Up Today!

Get fresh listings via email, save your favorite listings, match with similar properties, and unlock additional property info.

Create Your Account

Do not fill in this field:

Already have an account? Log in

and narrow your search. If you have fewer than 200 results, you can save your search.

Andover VT Mobile Real Estate

r=9229-9240
22 Wildwood Drive Milton VT 05468

Milton, VT22 Wildwood Drive

Price$389,000

Est. Mortgage: $/month

MLS Number 5110996

  • Residential Single Family
  • PricePerSqFt 253.26
  • Full Bath 1
  • Address 22 Wildwood Drive
  • Construction Existing

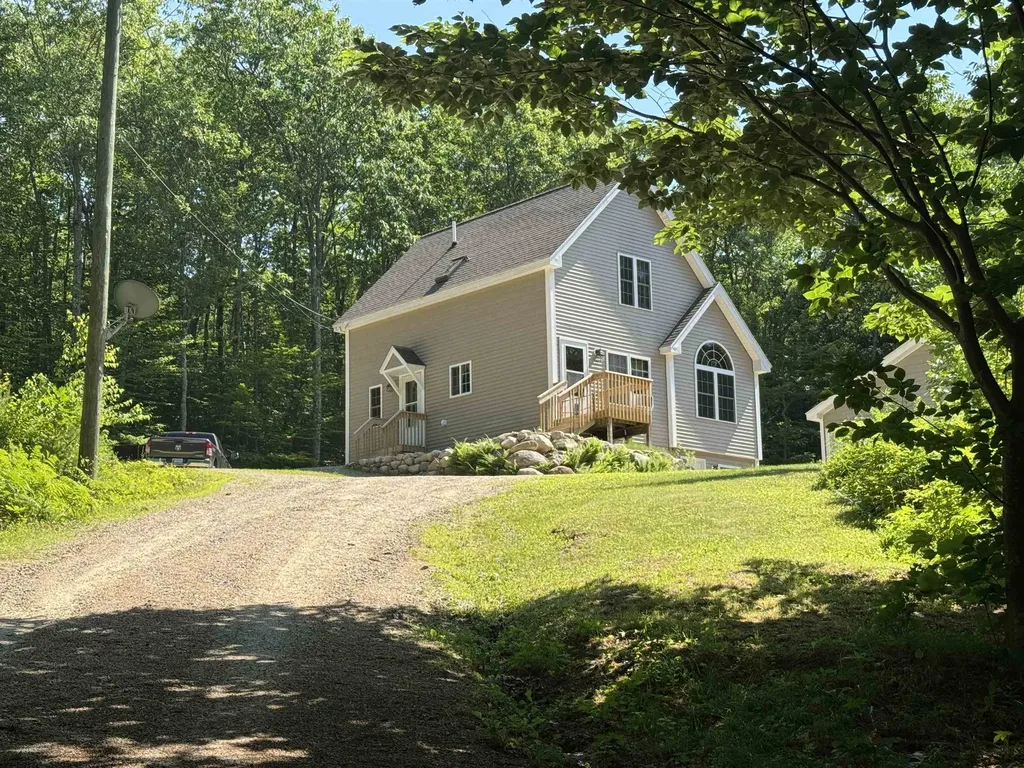
Tucked away in the heart of Milton, this inviting three-bedroom, one bath home offers convenient access to shopping and Interstate 89 while providing a surprising sense of privacy. The comfortable single-level layout features a spacious, beautifully appointed kitchen, screened porch, bright living room, and full wheelchair accessibility, including a ramp, extra-wide doors, and wide hallways. The property also includes several valuable outbuildings: a 12-by-20-foot artist's studio, a large garage with workshop space, an animal enclosure, and a storage shed. Set on a generous half-acre lot at the end of a long, shared private driveway, the home is surrounded by woods on three sides. It is a delightful retreat for relaxing around the firepit, keeping animals, pursuing hobbies, or storing a large recreational vehicle or work truck. Recent improvements include new stove and dishwasher, new flooring throughout most of the home, and new roof on the storage shed. Note 1. BUY WITH CONFIDENCE! Seller is providing a one-year Assurant Premium Home Warranty for added peace of mind. This comprehensive plan covers eligible breakdowns due to normal wear and tear of major home systems, including heating, air conditioning, plumbing, electrical, and water heaters, as well as kitchen and laundry appliances. Additional protection includes roof leak repairs, septic system pumping, well pump coverage, and water softener/filtration systems. A valuable benefit designed to help protect buyers against unexpected repairs during the first year of homeownership. Full details of coverage, limits, exclusions and applicable service fees are provided in the warranty documents attached to the listing. Note 2: Wildwood Drive is a private road and therefore not maintained or plowed by the town. Note 3: If interested, owner is willing to sell some of the furniture.

Listed by Leonard Gulino of Coldwell Banker Hickok and Boardman

$
$
%
$/month over payments
Federal 30-year interest rate: 7.4% last updated on Oct 15, 2026
* All Figures are estimates. Check with your bank or proposed mortgage company for actual interest rates.
This product uses the FRED® API but is not endorsed or certified by the Federal Reserve Bank of St. Louis.

Save FavoriteSchedule TourAsk A QuestionMore Details

1049 Barker Road Thetford VT 05058

Thetford, VT1049 Barker Road

Price$389,000

Est. Mortgage: $/month

MLS Number 5106889

  • Residential Single Family
  • PricePerSqFt 218.42
  • Full Bath 1
  • Village Post Mills
  • Address 1049 Barker Road

This is a well-built Dutch Colonial style home with exposed beams and 3 fireplaces, one with a Vermont Castings gas stove, and one hearth, all wrapped in cedar shake siding. The home offers 3 bedrooms upstairs, plus a den/office on the first floor, and 2.5 baths, all set on 6.91 acres with 472.3'+- river frontage, a pond, and open field land. The property also features a 5-stall horse barn with a heated office and open sheds making it an ideal setting for equestrian pursuits, hobby farming, or simply enjoying the peace and beauty of the countryside. The property is conveniently located just 6 miles from I-91 and approximately 20 minutes from Hanover. This special property combines privacy and rural charm with access to excellent primary and secondary schools, libraries, a publicly accessible lake beach, many walking trails and other family-friendly amenities. The unfinished basement ceiling height exceeds 8-feet; a renovation will significantly increase the total finished floor space, or enable a workshop addition. With some TLC, this home’s magic will be restored, and the investment will yield longer term value. Sign on property. This is an estate sale; the property is being sold as-is, where-is.

Listed by Sue Ricker of Mint Real Estate Group

$
$
%
$/month over payments
Federal 30-year interest rate: 7.4% last updated on Oct 15, 2026
* All Figures are estimates. Check with your bank or proposed mortgage company for actual interest rates.
This product uses the FRED® API but is not endorsed or certified by the Federal Reserve Bank of St. Louis.

Save FavoriteSchedule TourAsk A QuestionMore Details

8A Wentworth Street Exeter NH 03833

Exeter, NH8A Wentworth Street

Price$389,000

Est. Mortgage: $/month

Active With Contract

MLS Number 5113438

  • Residential Single Family
  • PricePerSqFt 356.23
  • Full Bath 1
  • Address 8A Wentworth Street
  • Construction Existing

Bring your ideas to this 3-bedroom, 1-bath ranch in a tree-lined Exeter neighborhood! Built in 1953, this 1,070-square-foot home sits on a manageable .17-acre lot and offers an opportunity to refresh & personalize, inside and out. Hardwood flooring has been observed beneath portions of the wall-to-wall carpeting; its full extent and condition are unknown. The full heated basement offers potential for additional finished space, while a future patio, deck, or farmer’s porch could extend outdoor enjoyment, subject to applicable approvals. An 8x8 backyard shed provides handy storage for bikes, a mower, and garden supplies. Downtown Exeter’s shops and restaurants are just 1.4 miles away, with SAU 16 schools, several parks, the Amtrak station, shopping, dining & commuter routes nearby. A convenient location, manageable footprint, and room to bring your vision to life! Open Houses: Fri 10/9 from 4-6, Sat 10/10 from 11-1, Sun 10/11 from 11-1. Offer Deadline is Sun 10/11 at 4pm.

Listed by Karen LeMire of RE/MAX Realty One

$
$
%
$/month over payments
Federal 30-year interest rate: 7.4% last updated on Oct 15, 2026
* All Figures are estimates. Check with your bank or proposed mortgage company for actual interest rates.
This product uses the FRED® API but is not endorsed or certified by the Federal Reserve Bank of St. Louis.

Virtual TourSave FavoriteSchedule TourAsk A QuestionMore Details

107 Blake Hill Road Ossipee NH 03814

Ossipee, NH107 Blake Hill Road

Price$389,000

Est. Mortgage: $/month

Active With Contract

MLS Number 5097591

  • Residential Single Family
  • PricePerSqFt 307.75
  • Full Bath 1
  • Village Center Ossipee
  • Address 107 Blake Hill Road

Looking for a very private home out in the woods? Would you enjoy sitting by the pond listening to the sound of the water from your own waterfall?! This home is the one for you! Tucked up off the road on a very private 1+ acre lot, this home will be your secluded bit of paradise! The pretty pond is complimented by water iris and lily pond flowers! Also scattered around the yard, apple trees and high bush blueberries. Inside you'll find pine floors, a soaring cathedral ceiling, and open kitchen living room area. 1 bedroom and a 3/4 bath along with the laundry room make up the main floor. Up the open staircase you'll find a good size loft, perfect for a home office, craft area or maybe a play area. There is also a large bedroom and a full bath here. Now a place for a workshop is already waiting for you in the lower level. Big work bench runs along one wall with plenty of space for tools and projects. And the bonus here, walk right out to your detached 2 car+ garage. That's right, store the cars inside and use the wrap around shed for equipment and supplies. Home is heated with LP and has an instant hot water system in place, so you'll never run out of hot water! If you are looking for privacy, this home is just what you are looking for. Located just outside Center Ossipee, it's minutes from Route 16, shopping, 18 holes golf course, public boat launch to Ossipee Lake, Constitution Park and more! Don't forget that Connor Pond is nearby too for additional kayaking and canoeing. Hope to see you here soon so you can make this summer your summer in the mountains of New Hampshire! Now under contract though accepting back up offers

Listed by Carol Gartland of Realty Leaders

$
$
%
$/month over payments
Federal 30-year interest rate: 7.4% last updated on Oct 15, 2026
* All Figures are estimates. Check with your bank or proposed mortgage company for actual interest rates.
This product uses the FRED® API but is not endorsed or certified by the Federal Reserve Bank of St. Louis.

Virtual TourSave FavoriteSchedule TourAsk A QuestionMore Details

276 Central Street Northfield VT 05663

Northfield, VT276 Central Street

Price$389,000

Est. Mortgage: $/month

MLS Number 5107997

  • Residential Single Family
  • PricePerSqFt 189.66
  • Full Bath 1
  • Address 276 Central Street
  • Construction Existing

Sellers are offering a $1,500 contribution toward closing costs or to buy down the interest rate with an acceptable offer! Just a short walk to Norwich University, this classic New Englander blends timeless character with recent updates. Enjoy morning coffee on the inviting front porch, cook in the updated kitchen, and rest easy with a new boiler and new driveway already in place. A large barn offers exceptional storage space — perfect for tools, toys, or hobby projects. The grounds also feature mature apple, peach, and Asian pear trees, ready to enjoy. Location is everything, and this home delivers: stroll to the Northfield Village Green, local shops, restaurants, a cozy coffee shop, and a favorite neighborhood brew pub. Outdoor lovers will appreciate easy access to hiking, mountain biking, and backcountry skiing right nearby. Commuting is simple with quick access to Montpelier/Barre and Interstate 89, and when it's time to hit the slopes, you're just 35 minutes from world-class skiing at Sugarbush and Mad River Glen in the Mad River Valley, with Stowe only 50 minutes away. Don't miss this rare combination of character, updates, and location.

Listed by Lucas deSousa of Vermont Real Estate Company

$
$
%
$/month over payments
Federal 30-year interest rate: 7.4% last updated on Oct 15, 2026
* All Figures are estimates. Check with your bank or proposed mortgage company for actual interest rates.
This product uses the FRED® API but is not endorsed or certified by the Federal Reserve Bank of St. Louis.

Virtual TourSave FavoriteSchedule TourAsk A QuestionMore Details

1527 Vt Route 105 Sheldon VT 05483

Sheldon, VT1527 Vt Route 105

Price$389,000

Est. Mortgage: $/month

MLS Number 5109847

  • Residential Single Family
  • PricePerSqFt 276.47
  • Full Bath 2
  • Address 1527 Vt Route 105
  • Construction Existing

Enjoy the best of Vermont country living on 11 beautiful acres, just 10 minutes from St. Albans shopping, dining, conveniences, and recreation. This move-in-ready 3-bedroom, 2-bath chalet-style home is surrounded by a wonderful mix of open fields and wooded land, with recreational trails for hiking and 4-wheeling, abundant wildlife, and agricultural land offering plenty of possibilities. A sugar house and chicken coop/garden shed add to the property's hobby-farm appeal. Inside, the open kitchen, dining, and living area, with mini-split, is filled with natural light from a dramatic south-facing wall of windows and opens to a large deck great for soaking up the sun, grilling, and outdoor dining. The primary suite features a private en-suite bath, while two additional bedrooms, a full bath, and a cozy family/rec room with wood stove provide plenty of space for family and guests. A spacious mudroom connects the home to the oversized garage and offers abundant closet storage, along with a large laundry center featuring cabinetry and a convenient folding counter. Above the garage, a finished bonus room with minisplit provides even more flexible space for an office, studio, recreation, or guests. The brand new On Demand boiler/hot water heater is an added bonus providing energy efficient heating! Close to the Missisquoi Valley Rail Trail, Jay Peak and Smugglers' Notch four-season resorts, the Canadian Eastern Townships and wineries, and I-89 for an easy commute. Acreage, privacy, recreation, and convenience, this property offers a Vermont lifestyle that's hard to beat!

Listed by Keri Lombardi-Poquette of Poquette Realty

$
$
%
$/month over payments
Federal 30-year interest rate: 7.4% last updated on Oct 15, 2026
* All Figures are estimates. Check with your bank or proposed mortgage company for actual interest rates.
This product uses the FRED® API but is not endorsed or certified by the Federal Reserve Bank of St. Louis.

Virtual TourSave FavoriteSchedule TourAsk A QuestionMore Details

819 Lafayette Road Hampton NH 03842
Pending

MLS Number 5108692

  • Commercial
  • Address 819 Lafayette Road
  • Year Built 1980
  • Area NH-Rockingham

Rare opportunity to own first floor retail condo space directly on high traffic Route 1 in desirable Hampton, NH! This stone-faade building offers exceptional visibility and access in a well-established retail corridor, surrounded by complementary local businesses. Unit 2C ~ 1,600 Sq Ft, offering flexible open floor plan potential for retail, office, or service use. Unit 4C ~ 760 SF, a right-sized turnkey space ideal for a boutique retail concept, studio, or professional office. Both units feature electric heat, central AC, and public water & sewer. Ample on-site parking and strong Route 1 exposure make this an ideal owner-user or investment opportunity. Bonus income stream: An additional $700/month is already in place from a retail salon condo at the rear of the property, adding immediate cash flow to your investment. Priced to sell combined at $389,000 ~ units may also be purchased separately. Don't miss this chance to secure commercial real estate in one of the Seacoast's most sought-after corridors.

Listed by Gerry OConnell of KW Coastal and Lakes & Mountains Realty/Dover (Gerry@OConnellRE.com), Patrick Frazer of KW Coastal and Lakes & Mountains Realty

$
$
%
$/month over payments
Federal 30-year interest rate: 7.4% last updated on Oct 15, 2026
* All Figures are estimates. Check with your bank or proposed mortgage company for actual interest rates.
This product uses the FRED® API but is not endorsed or certified by the Federal Reserve Bank of St. Louis.

Save FavoriteSchedule TourAsk A QuestionMore Details

135 Winterbell Drive Dummerston VT 05346

Dummerston, VT135 Winterbell Drive

Price$389,000

Est. Mortgage: $/month

MLS Number 5110187

  • Residential Single Family
  • PricePerSqFt 184.54
  • Full Bath 1
  • Address 135 Winterbell Drive
  • Construction Existing

Set on 2.01 private Dummerston acres, this home pairs open concept living with big mountain views, clean solar power, 20 inch wall insulation, and room to grow. Perfectly situated in southern Vermont, the property provides easy access to the interstate corridor, regional medical hubs, premier academic institutions like Landmark College and Dartmouth, and straightforward travel to neighboring New Hampshire and Massachusetts. The main floor centers around everyday ease. A bright kitchen, dining, and living area anchored by hardwood floors and exposed beams looks straight out toward the surrounding hills. Off the main area, the primary bedroom serves as a true first floor retreat, complete with an oversized walk in closet and en suite laundry right where it makes sense. A covered back porch expands the footprint outdoors, giving you a sheltered spot to take in four seasons of mountain scenery. Flexibility is built in across both levels. Upstairs features two bedrooms, a full bath, and an open loft alongside a dedicated office nook, ideal for high speed remote work, creative projects, or guest overflow. If you need more square footage, the full basement offers a clean, unfinished footprint ready to become a ski tuning workshop, home gym, rec room, or additional living area. Outside, the property stays quiet and private while keeping utility overhead low thanks to the high performance 20 inch wall insulation and active solar power system. A poured concrete pad is already set for a future garage or workshop build, leaving you with open acreage, scenic privacy, and panoramic views you will not outgrow, all just minutes from downtown Brattleboro dining and arts, regional hubs like Springfield, and surrounding outdoor recreation.

Listed by Kate Barry of EXP Realty

$
$
%
$/month over payments
Federal 30-year interest rate: 7.4% last updated on Oct 15, 2026
* All Figures are estimates. Check with your bank or proposed mortgage company for actual interest rates.
This product uses the FRED® API but is not endorsed or certified by the Federal Reserve Bank of St. Louis.

Virtual TourSave FavoriteSchedule TourAsk A QuestionMore Details

114-116 Judland Heights Charlestown NH 03603

MLS Number 5109256

  • Multifamily
  • PricePerSqFt 220.02
  • Units 2
  • Bathroom 2
  • Acreage 1.04

This well-maintained 1995 duplex offers a great opportunity that's situated on a spacious 1.04-acre lot. The property features two mirror-image units, each offering 2 bedrooms and 1 full bathroom. Both units have their own separate driveway and a carport, providing convenient parking for residents and guests. Each unit includes its own refrigerator and electric stove, and all appliances are less than one year old. The property also offers separate basement areas, with each unit having its own laundry hookups and heating systems adding convenience and valuable storage space. Numerous recent improvements make this duplex move-in ready. The first unit features newer flooring throughout and interior doors, while both bathrooms have been updated, including new toilets. New exterior doors, vinyl siding, and a new roof adds peace of mind for years to come. 15 minutes to interstate 91. 50 minutes to Keene. 47 minutes to Mount Sunapee, 40 minutes to Lebanon.

Listed by Ashley Bergeron of Bergeron's Houses to Homes

$
$
%
$/month over payments
Federal 30-year interest rate: 7.4% last updated on Oct 15, 2026
* All Figures are estimates. Check with your bank or proposed mortgage company for actual interest rates.
This product uses the FRED® API but is not endorsed or certified by the Federal Reserve Bank of St. Louis.

Virtual TourSave FavoriteSchedule TourAsk A QuestionMore Details

456 Route 100 Wilmington VT 05363

Wilmington, VT456 Route 100

Price$389,000

Est. Mortgage: $/month

MLS Number 5098092

  • Residential Single Family
  • PricePerSqFt 375.48
  • Full Bath 1
  • Address 456 Route 100
  • Construction Existing

Light-filled and full of cottage charm, this beautifully updated 2-bedroom, 1-bath home sits on 3.4 level acres with a shared pond, offering a peaceful country setting just minutes from the heart of Wilmington. Originally designed as a 3-bedroom home, the upper level has been roughed in and plumbed, providing an incredible opportunity to create a spacious primary ensuite, additional bedrooms, or expanded living space. The walkout basement features high ceilings and excellent potential for future finishing, while also offering convenient storage for tools, outdoor gear, and recreational toys. Outside, mature gardens add color and character throughout the seasons, while a quaint sugarhouse adds a touch of classic Vermont charm and offers endless possibilities as a hobby space, garden shed, or rustic retreat. Although close to Wilmington's shops, restaurants, and year-round activities, the property offers a wonderful sense of privacy. Just a short drive to Mount Snow, The Hermitage Club, hiking trails, lakes, golf, and the many attractions that make southern Vermont such a sought-after destination, this home is ideal as a full-time residence, a perfect starter home, or a charming country retreat with room to grow and make it your own. Private road no drive-bys.

Listed by Patrice Schneider of Southern Vermont Realty Group

$
$
%
$/month over payments
Federal 30-year interest rate: 7.4% last updated on Oct 15, 2026
* All Figures are estimates. Check with your bank or proposed mortgage company for actual interest rates.
This product uses the FRED® API but is not endorsed or certified by the Federal Reserve Bank of St. Louis.

Virtual TourSave FavoriteSchedule TourAsk A QuestionMore Details

902 Needles Eye Road Morristown VT 05661

Morristown, VT902 Needles Eye Road

Price$389,000

Est. Mortgage: $/month

MLS Number 5111453

  • Residential Single Family
  • PricePerSqFt 228.82
  • Full Bath 1
  • Address 902 Needles Eye Road
  • Construction Existing

*Open House Saturday 10/3 11:00pam-1:00pm.* This perfectly situated home offers three bedrooms, two bathrooms, and two bonus rooms ideal for offices, guests, or hobbies. A generous foyer, dining room, and living room are filled with incredible natural light and overlook the Cady's falls of the Lamoille River, creating a spectacular setting for birdwatching. Abundant perennial gardens surround the property, with plenty of space and sunlight for expanding the gardens. Recent basement improvements include a new gravel floor and sump pump. A skier's paradise, the home provides easy access to Stowe Mountain Resort, Smugglers' Notch, and Jay Peak.

Listed by Trombley & Day Group of BHHS Vermont Realty Group/Morrisville-Stowe

$
$
%
$/month over payments
Federal 30-year interest rate: 7.4% last updated on Oct 15, 2026
* All Figures are estimates. Check with your bank or proposed mortgage company for actual interest rates.
This product uses the FRED® API but is not endorsed or certified by the Federal Reserve Bank of St. Louis.

Virtual TourSave FavoriteSchedule TourAsk A QuestionMore Details

10 Cummings Street Montpelier VT 05602

Montpelier, VT10 Cummings Street

Price$389,000

Est. Mortgage: $/month

Active With Contract

MLS Number 5112110

  • Residential Single Family
  • PricePerSqFt 325.25
  • Full Bath 1
  • Address 10 Cummings Street
  • Construction Updated/Remodeled

There's a wonderfully delightful feeling you get when you visit this beautifully maintained New Englander, where vintage charm, thoughtful updates and a surprisingly private natural setting come together. All within a mile of downtown Montpelier. Lovingly cared for and move-in ready, this 3-bed, 1-bath home is NOT in the FLOOD zone and offers the ease and flexibility of main-level living, with a bedroom, full bath and laundry on the first floor, plus two additional bedrooms upstairs. The warm and welcoming country kitchen feels like the heart of the home, while a Jotul wood stove and propane Rinnai keep things cozy through the Vermont winter without the worry of oil heat. Many of the improvements are easy to see, while some of the most important are behind the scenes, including new siding and exterior insulation, and the replacement of existing plumbing with PVC, to name a few. As inviting as this house is, step outside and you'll discover what truly sets this property apart. The North Branch provides a tranquil backdrop to a backyard that feels remarkably private and peaceful. Sip your morning coffee on the covered porch overlooking the meditation garden, settle into a chair beside the water, or slip a kayak into the river right from home. Swim and paddle in summer, and when winter arrives, trade the kayak for skates or skis. There's room for the kids and pups to play, space to garden, and a wonderful sense of privacy and serenity that feels worlds away. At the end of this no-through, town-maintained street, the outdoor lifestyle continues with nearby access to an extensive network of walking, hiking, biking and x-country ski trails. Downtown, the State House, North Branch and Hubbard Park are close, offering a rare combination of nature, privacy and city convenience. Charming, comfortable and thoughtfully updated, this is more than a home, it's a peaceful sanctuary where the rhythms of nature are part of everyday life. OPEN HOUSE, Sunday, Oct. 11, from 1p to 3p

Listed by Trish Sawyer of New England Landmark Realty LTD

$
$
%
$/month over payments
Federal 30-year interest rate: 7.4% last updated on Oct 15, 2026
* All Figures are estimates. Check with your bank or proposed mortgage company for actual interest rates.
This product uses the FRED® API but is not endorsed or certified by the Federal Reserve Bank of St. Louis.

Virtual TourSave FavoriteSchedule TourAsk A QuestionMore Details

Broker Reciprocity 

Copyright 2026 PrimeMLS, Inc. All rights reserved. This information is deemed reliable, but not guaranteed. The data relating to real estate displayed on this display comes in part from the IDX Program of PrimeMLS. The information being provided is for consumers’ personal, non-commercial use and may not be used for any purpose other than to identify prospective properties consumers may be interested in purchasing. Data last updated October 21, 2026 7:08 PM EDT