SIGN UP or LOG IN 's Account

Log in to see your saved listings or edit your searches:

No account? Sign up now to save searches, listings, and get tailored listing notifications. It's free, opt-out anytime.

Find Your New Home

Sign Up Today!

Get fresh listings via email, save your favorite listings, match with similar properties, and unlock additional property info.

Create Your Account

Do not fill in this field:

Already have an account? Log in

and narrow your search. If you have fewer than 200 results, you can save your search.

Andover VT Mobile Real Estate

r=9361-9372
86 Brownsville Road Hartland VT 05048

Hartland, VT86 Brownsville Road

Price$379,000

Est. Mortgage: $/month

Active With Contract

MLS Number 5107769

  • Residential Single Family
  • PricePerSqFt 265.41
  • Full Bath 1
  • Address 86 Brownsville Road
  • Construction Fixer

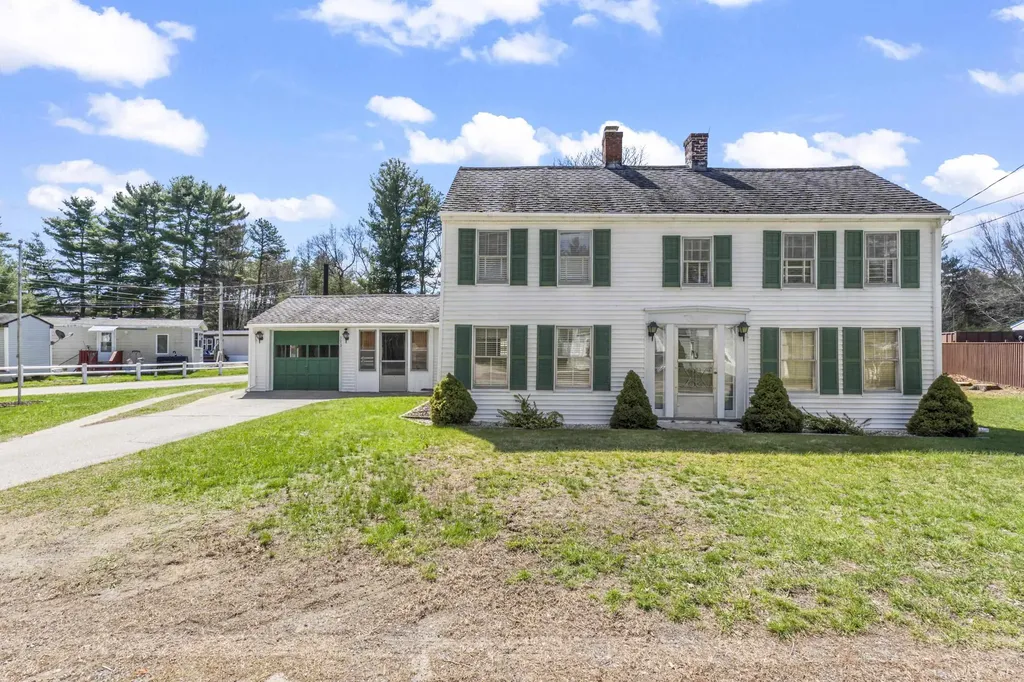
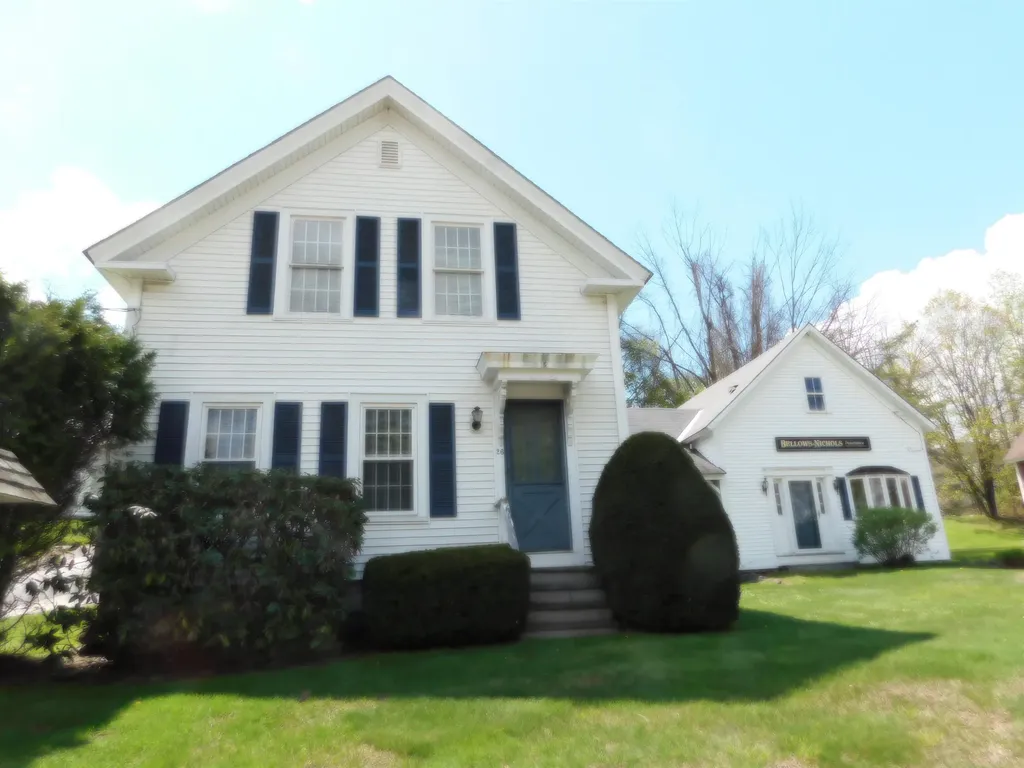
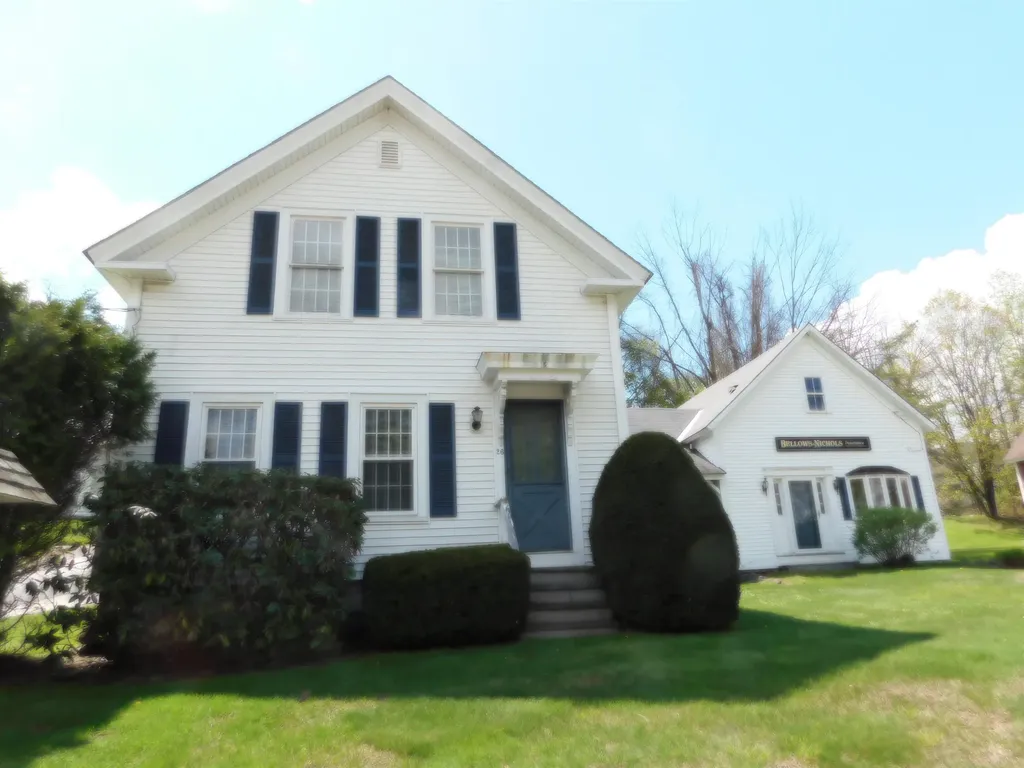
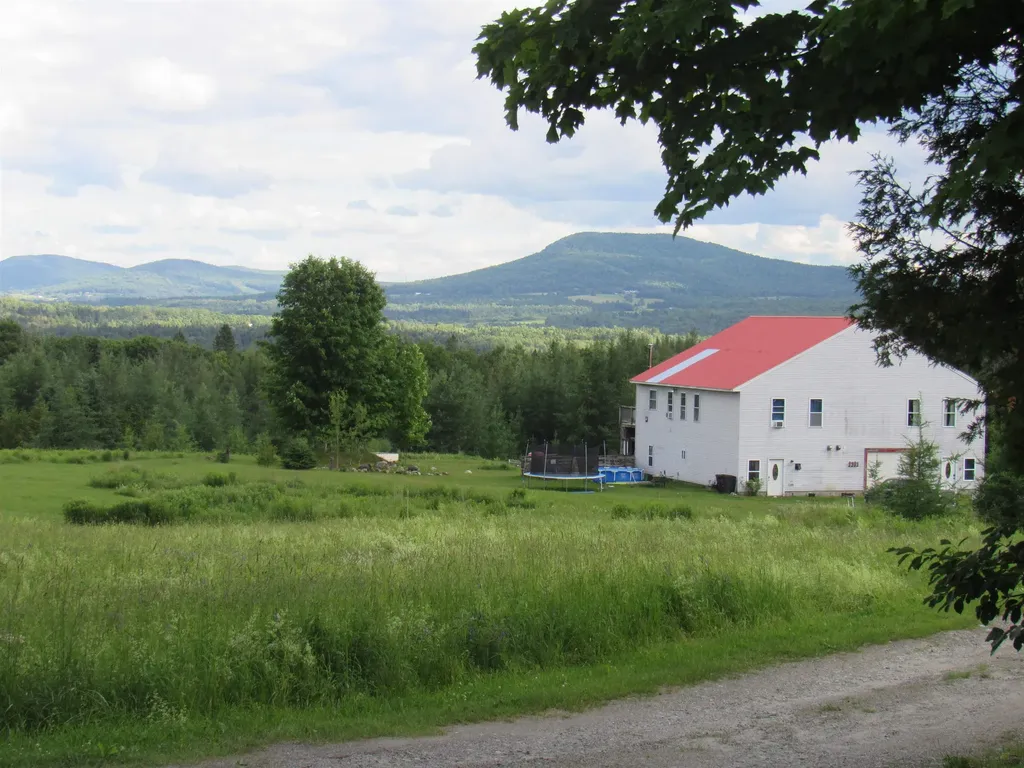
Classic New England saltbox style 3-bedroom home with a 28' x 40' barn / garage with workshop and loft storage all situauted on 2.4+/- acres in Harland, VT.. Inside you will find large rooms with plenty of space for family and friends. Outside boasts a generously sized lawn and yard which is perfect for gardens or kids and pets to play. A large barn / garage that could be used for a home business, storage or a small gentlemans farm. This wonderful home which needs rehabilitation is being offered in AS-IS condition and is ready for someone to bring their visions and personal touches to return this grand house back to its original glory and call it home for many years to come! Conveniently located just 2.3 miles from the bustling downtown area of Hartland 3 corners business district. Easy access to I 89 & I 91, VA Hospital, Dartmouth College, Dartmouth Hitchcock Medical Center, MT. Ascutney Hospital, local schools, shopping, restaurants all that the Upper Valley has to offer. Just a great place to call home!

Listed by Alex DeFelice of The Clerkin Agency,P.C.
$
$
%
$/month over payments
Federal 30-year interest rate: 7.4% last updated on Oct 15, 2026
* All Figures are estimates. Check with your bank or proposed mortgage company for actual interest rates.
This product uses the FRED® API but is not endorsed or certified by the Federal Reserve Bank of St. Louis.

Save FavoriteSchedule TourAsk A QuestionMore Details

97 Beaver Brook Road Milton VT 05468

Milton, VT97 Beaver Brook Road

Price$379,000

Est. Mortgage: $/month

MLS Number 5084997

  • Residential Single Family
  • PricePerSqFt 438.66
  • Full Bath 1
  • Address 97 Beaver Brook Road
  • Construction Existing

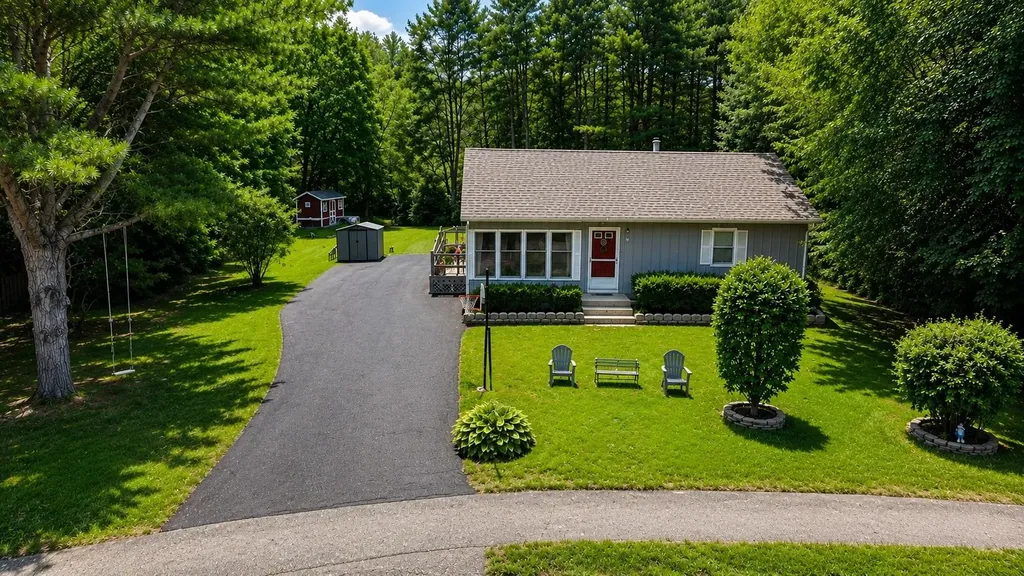
Tucked away at the end of a quiet cul de sac in a peaceful neighborhood just minutes from Milton's amenities, this charming 2-bedroom, 1-bath home offers the kind of privacy and comfort that's hard to find. Whether you're enjoying your morning coffee in peace or unwinding after a long day, this home provides a true sense of retreat while keeping you close to everything you need. Thoughtfully maintained and designed for easy living, the home features efficient natural gas heating and a warm, inviting layout. The partially finished basement adds valuable flexibility, complete with a bonus room perfect for a home office, gym, guest space, or creative studio whatever fits your lifestyle. Whether you're buying your first home, simplifying your life, or looking for a smart investment, this property offers not just a place to live, but a place to feel at home. Quiet, comfortable, and conveniently located this is one you won't want to miss.

Listed by David Graves of Northern Vermont Realty Group

$
$
%
$/month over payments
Federal 30-year interest rate: 7.4% last updated on Oct 15, 2026
* All Figures are estimates. Check with your bank or proposed mortgage company for actual interest rates.
This product uses the FRED® API but is not endorsed or certified by the Federal Reserve Bank of St. Louis.

Save FavoriteSchedule TourAsk A QuestionMore Details

1821 Chateauguay Road Barnard VT 05031

Barnard, VT1821 Chateauguay Road

Price$379,000

Est. Mortgage: $/month

MLS Number 5079052

  • Residential Single Family
  • PricePerSqFt 231.8
  • Construction Existing
  • Bedrooms 3
  • Bathroom 2

This sunny residence has been a beloved home to several generations of the same Vermont family. The location invites endless recreational activities! A snowmobile trail passes nearby, for winter excursions and the property is bounded by the cascading waters of Locust Creek, for cooling off in the Summer! The country road that passes by leads to the extraordinary Chateauguay-No Town conservation region, an undeveloped forested area covering approximately 60,000 acres! Barnard's well loved Silver Lake is just a 5 minute drive, with all of its year round outdoor fun! In every direction, unlimited recreation opportunities are just moments away! The interior of the home is comfortable, with pleasing room dimensions. A 17'x15' kitchen/dining area is well suited to assume the typical role of a household's gathering area. The generously sized 25'x12' living room presents plenty of space for relaxation, with high speed fiber optic internet access adding to the options. A 3/4 bath with a tiled shower and a practical mud room area further compliment the ground floor. Upstairs are 3 bedrooms and a 2nd 3/4 bath, with a tiled shower. The 16'x13' primary bedroom is quietly sited on one end of the home and the additional 2 family bedrooms are nicely situated on the opposite side of the 2nd floor. With 6.6 open acres of land, the owners enjoy ample opportunity for gardening and outdoor activities! Locust Creek's flowing waters provide an ever mesmerizing background! The property benefits from a well maintained septic system and a drilled well. The circa 1870 home has undergone several transformations as the number of household residents has varied over time. A current interior configuration is both practical and appealing. Some interior finishing remains to be completed. Thus, an opportunity is presented to acquire a good home, in a good location, at a great price point!

Listed by John Wetmore of Wetmore Real Estate

$
$
%
$/month over payments
Federal 30-year interest rate: 7.4% last updated on Oct 15, 2026
* All Figures are estimates. Check with your bank or proposed mortgage company for actual interest rates.
This product uses the FRED® API but is not endorsed or certified by the Federal Reserve Bank of St. Louis.

Virtual TourSave FavoriteSchedule TourAsk A QuestionMore Details

393 Wadleigh Falls Road Newmarket NH 03857
Pending

MLS Number 5085737

  • Residential Single Family
  • PricePerSqFt 258.88
  • Full Bath 1
  • Construction Existing
  • Bedrooms 3

PRE-INSPECTED! Just two miles from downtown Newmarket, 393 Wadleigh Falls Road offers something increasingly rare: room to breathe. Set on nearly ¾ of an acre with roots as a generational farm, the property stretches beyond the barn. Your flat, open land is ready for gardens, chickens, or simply an afternoon in the grass. Picnic beneath the shade of the horse chestnut tree. Pick fresh blueberries steps from your back door. Built in 1790, this Early American antique wears its age beautifully. Original hardware, wooden windows, wide-plank floors, and the characteristically low 6'7" ceilings that define the period. This is the real thing, not a reproduction. The main level offers an eat-in kitchen, living room, foyer, full bath, and a den that opens to the backyard. Upstairs, three bedrooms and walk-up attic access invite your imagination... Finish the space, or expose those old wooden beams by vaulting the ceiling. Lovingly cared for by the same family since 1951, this home is ready to begin its next chapter. The question is: who gets to write it?

Listed by Porchlight Home Group of KW Coastal and Lakes & Mountains Realty

$
$
%
$/month over payments
Federal 30-year interest rate: 7.4% last updated on Oct 15, 2026
* All Figures are estimates. Check with your bank or proposed mortgage company for actual interest rates.
This product uses the FRED® API but is not endorsed or certified by the Federal Reserve Bank of St. Louis.

Virtual TourSave FavoriteSchedule TourAsk A QuestionMore Details

2869 Vermont Route 66 Randolph VT 05061

Randolph, VT2869 Vermont Route 66

Price$379,000

Est. Mortgage: $/month

MLS Number 5092903

  • Residential Single Family
  • PricePerSqFt 194.56
  • Full Bath 1
  • Construction Existing
  • Bedrooms 4

Welcome home! Not only is the house beautiful but the seller is offering a 2-1 interest rate buy-down credit to lower the interest rate as low as 4.625% for qualified buyers in their first year; see documents for more details. This well-loved home features 9-foot ceilings throughout the main level giving an airy and spacious feel to all of the rooms. Large, modern windows throughout the home drench the house with natural light all day, while the original 1800s natural wood trim and molding glows warmly. This move-in ready home has benefited from several updates including to the electrical panel, and most notably replacement of the original stone foundation with a full poured concert foundation with ample ceiling height. The open kitchen welcomes you home and has plenty of counter space for prepping or sitting for a quick meal at the breakfast bar. A pellet stove on the main level offers a cozy spot to curl up on cooler days. Four generously sized bedrooms on the upper level provide plenty of space for occupants and visitors alike. Outside, the home is skirted by mature trees that provide natural shade and filtered sunlight that reaches the wrap around porch. A detached garage with 120-amp power provides one car parking and possibly the future opportunity for an EV car charger or as seasonal workspace. The property is conveniently located near Vermont State University - Randolph Campus which offers an indoor lap pool, gym, library and other amenities available to the public. Many area walking, mountain biking, cross country skiing, and snowmobile trails make the area an outdoor lover's paradise. Also, in close proximity are accesses to the White River for fishing and tubing, plus the historic Brookfield Floating Bridge, Chandler Music Hall, Gifford Medical Center, and several restaurants and amenities in the village of Randolph. For commuters, the property is minutes from Interstate 89; a half hour drive to both Montpelier, VT and Lebanon, NH; and 2.5 hours to Boston

Listed by Terry Davis and Rachel Arsenault of Williamson Group Sothebys Intl. Realty

$
$
%
$/month over payments
Federal 30-year interest rate: 7.4% last updated on Oct 15, 2026
* All Figures are estimates. Check with your bank or proposed mortgage company for actual interest rates.
This product uses the FRED® API but is not endorsed or certified by the Federal Reserve Bank of St. Louis.

Save FavoriteSchedule TourAsk A QuestionMore Details

26 Main Street Antrim NH 03440

Antrim, NH26 Main Street

Price$379,000

Est. Mortgage: $/month

MLS Number 5090647

  • Residential Single Family
  • PricePerSqFt 163.15
  • Full Bath 1
  • Address 26 Main Street
  • Construction Existing

Many possibilities here. Great covered porch/patio area leading to large country kitchen. Many rooms on first level with full bath. To the other side of kitchen there is a half bath with a couple rooms for options. Three good sized rooms upstairs. Leases with two tenants; both are possibly willing to end leases. This property is currently configured for non-traditional use and may be converted back to residential use with town approvals. Buyers are encouraged to perform their own due diligence regarding zoning and permitted uses.

Listed by Melinda Paker of BHG Masiello Dover

$
$
%
$/month over payments
Federal 30-year interest rate: 7.4% last updated on Oct 15, 2026
* All Figures are estimates. Check with your bank or proposed mortgage company for actual interest rates.
This product uses the FRED® API but is not endorsed or certified by the Federal Reserve Bank of St. Louis.

Virtual TourSave FavoriteSchedule TourAsk A QuestionMore Details

446 Highland Avenue Manchester VT 05255

Manchester, VT446 Highland Avenue

Price$379,000

Est. Mortgage: $/month

MLS Number 5079187

  • Residential Single Family
  • PricePerSqFt 227.9
  • Full Bath 1
  • Address 446 Highland Avenue
  • Construction Existing

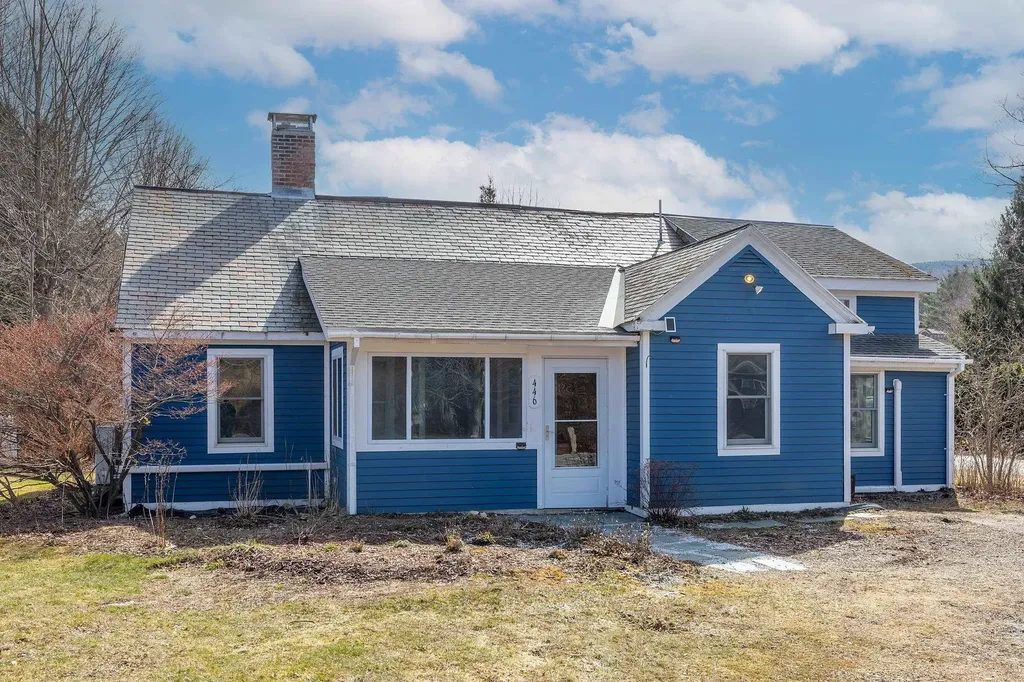
Looking for a unique opportunity for equity growth? This is it! Location, location, location. Highly desirable Highland Avenue is one of those rare streets with character homes that is literally only a few walking blocks to town. If you are lucky enough to own this charming 3- bedroom home offering 1,663 sq ft of living space, you will enjoy easy access to the library, local shops, coffee spots, and restaurants right at your doorstep.This home already checks the important boxes; location, size, character, generous living space, and flexible layout. What it has room for is your personal customization and updating. And that is exactly why you should own it. Whether you are a first-time buyer, investor, or someone looking to create your dream home in a prime location, this property offers exceptional potential. Being offered at an entry level price for a high end market, room for growth is there. Here is the best part. When you need a break, you can relax in your charming garden complete with Koi Pond and let your cares drift away. Enjoy life at its best with Manchester schools, Burr and Burton Academy, a short drive to ski areas, summer hiking and more. Any one who understands Manchester will recognize the amazing opportunity waiting here. Don't miss the chance to bring your vision to life! Ask to see a copy of the pre-listing inspection report so you have a head start. Need more ideas? Check out the virtually staged photos to get you started.

Listed by Sunny Breen of Josiah Allen Real Estate,Inc.

$
$
%
$/month over payments
Federal 30-year interest rate: 7.4% last updated on Oct 15, 2026
* All Figures are estimates. Check with your bank or proposed mortgage company for actual interest rates.
This product uses the FRED® API but is not endorsed or certified by the Federal Reserve Bank of St. Louis.

Virtual TourSave FavoriteSchedule TourAsk A QuestionMore Details

26 Main Street Antrim NH 03440

Antrim, NH26 Main Street

Price$379,000

Est. Mortgage: $/month

MLS Number 5090666

  • Multifamily
  • PricePerSqFt 163.15
  • Address 26 Main Street
  • Units 2
  • Acreage 0.28

Many possibilities here. Great covered porch/patio area leading to large country kitchen. Many rooms on first level with full bath. To the other side of kitchen there is a half bath with a couple rooms for options. Three good sized rooms upstairs. Leases with two tenants; both are possibly willing to end leases. This property is currently configured for non-traditional use and may be converted back to residential use with town approvals. Buyers are encouraged to perform their own due diligence regarding zoning and permitted uses.

Listed by Melinda Paker of BHG Masiello Dover

$
$
%
$/month over payments
Federal 30-year interest rate: 7.4% last updated on Oct 15, 2026
* All Figures are estimates. Check with your bank or proposed mortgage company for actual interest rates.
This product uses the FRED® API but is not endorsed or certified by the Federal Reserve Bank of St. Louis.

Virtual TourSave FavoriteSchedule TourAsk A QuestionMore Details

787 Dutton Brook Lane Brownington VT 05860

MLS Number 5097154

  • Multifamily
  • PricePerSqFt 84.64
  • Units 2
  • Bathroom 5
  • Acreage 10.2

Country setting, small town charm, and just 3 miles to Orleans and I 91. Become part of this sweet historic town while enjoying the privacy of a beautifully set-back 10 acre parcel with views of Willoughby Gap. With no zoning, the possibilities here are wide open. Use it as a single-family home or take advantage of its current two-unit setup. The land offers room for gardening, animals, and outdoor living, this property would make a wonderful homestead, multi-generational retreat, or owner-occupied investment. This two-unit property could be perfect for extended family or live in one unit and rent the other. With a little TLC, Unit 1 can be updated to match your personal style and living preferences, while Unit 2 is ready to go. Each unit offers 3 bedrooms and 2 baths, along with mountain views and access to a shared deck that could use some attention. The property is served by two sceptic and a spring-fed water source. Outdoor enthusiasts will love the location close to VAST and ATV trails, hiking and biking, and surrounded by lakes, ponds, and rivers for boating, swimming, and fishing. Located between two ski areas, you can even snowshoe right from your front or back door. With some TLC, and your personal touch, you could be living the country life. Book to Look!

Listed by Sharon Faust of Big Bear Real Estate

$
$
%
$/month over payments
Federal 30-year interest rate: 7.4% last updated on Oct 15, 2026
* All Figures are estimates. Check with your bank or proposed mortgage company for actual interest rates.
This product uses the FRED® API but is not endorsed or certified by the Federal Reserve Bank of St. Louis.

Virtual TourSave FavoriteSchedule TourAsk A QuestionMore Details

54 Essex Street Sanford ME 04073

Sanford, ME54 Essex Street

Price$379,000

Est. Mortgage: $/month

Active With Contract

MLS Number 5107472

  • Residential Single Family
  • PricePerSqFt 394.79
  • Full Bath 1
  • Address 54 Essex Street
  • Construction Existing

OPEN HOUSE SAT 9/5 10-11:30AM. Welcome home to this quintessential three bedroom ranch nestled in a wonderful neighborhood! This inviting home offers comfortable one-level living with a spacious, fenced-in yard, perfect for entertaining, gardening, play, or simply enjoying the outdoors. Inside, you'll find an updated kitchen complemented by beautiful hardwood and tile flooring throughout. The attached 2-car garage provides plenty of convenience, while additional attached storage and a carport offer even more room for vehicles, tools, and outdoor equipment. The partially finished basement provides additional space to relax. This property is close to nature paths, so you can get out and enjoy southern Maine living! A wonderful opportunity to own a well maintained home in a desirable neighborhood with room to make it your own!

Listed by Lauren Kane of RE/MAX Shoreline

$
$
%
$/month over payments
Federal 30-year interest rate: 7.4% last updated on Oct 15, 2026
* All Figures are estimates. Check with your bank or proposed mortgage company for actual interest rates.
This product uses the FRED® API but is not endorsed or certified by the Federal Reserve Bank of St. Louis.

Save FavoriteSchedule TourAsk A QuestionMore Details

19 Timberline Drive Warren VT 05674
Pending

MLS Number 5110305

  • Condo
  • PricePerSqFt 373.03
  • Square Feet 1,016
  • Bedrooms 2
  • New Contruction Existing

Southern exposure. Soaring ceilings. Four AC units. Minutes to Sugarbush. One you have to see to believe! From the moment you walk in, the cedar accents and dramatic ceiling height create a space that feels both expansive and warm. Because the condo is southern facing, sunlight pours in throughout the day, filling the home with natural light in every season. A true rarity in the Mad River Valley: four mini split AC units, one in each bedroom plus the living room and loft. Real air conditioning for comfortable summer living, without sacrificing the cozy winter feel. Designed for four season enjoyment, you can ski or ride at Sugarbush and be home in minutes to a wood burning fireplace and an open layout perfect for gathering. In warmer months, swim, hike, bike, golf, play tennis, then return to your bright, cool retreat. Thoughtful updates throughout provide ease and peace of mind: granite countertops, stainless appliances, on demand hot water and a renovated tiled bath with walk in shower and built in bench. The loft offers flexible bonus space for guests, work, or movie nights, all bathed in sunlight. Two bedrooms open to private balconies for quiet mornings. The large deck off the living and dining area is ideal for summer dinners or relaxed evenings after a day on the mountain. Owners enjoy access to the community pool and tennis courts. The association is also under new property management, with a proactive Board focused on the continued maintenance and long-term stewardship of the community. This one truly needs to be experienced in person to appreciate the light, the volume, and the comfort.

Listed by Lindsay Haley of Vermont Real Estate Company

$
$
%
$/month over payments
Federal 30-year interest rate: 7.4% last updated on Oct 15, 2026
* All Figures are estimates. Check with your bank or proposed mortgage company for actual interest rates.
This product uses the FRED® API but is not endorsed or certified by the Federal Reserve Bank of St. Louis.

Save FavoriteSchedule TourAsk A QuestionMore Details

19 Blakeslee Street Brattleboro VT 05301

Brattleboro, VT19 Blakeslee Street

Price$379,000

Est. Mortgage: $/month

Active With Contract

MLS Number 5109984

  • Residential Single Family
  • PricePerSqFt 222.42
  • Full Bath 2
  • Address 19 Blakeslee Street
  • Construction Existing

Welcome to this classic in-town gem, where timeless architectural character meets thoughtful updates and beautifully cultivated outdoor spaces. Offering approximately 1,700 square feet, 3-4 bedrooms, and 2 full baths, this special home is filled with original details, including hardwood floors, handsome built-ins, & lovely wainscoting. Light-filled rooms paired with warm natural wood create an inviting atmosphere with personality at every turn. The first floor offers an easy, comfortable flow with a spacious kitchen overlooking the gardens, a convenient walk-in pantry, laundry room, & access to the private back porch. The dining room is beautifully illuminated by bay style windows, while the living room enjoys views toward the front porch & features a propane stove for cozy evenings. A first-floor bedroom & full bath provide an excellent option for one-level living. Upstairs, three additional bedrooms, a renovated full bath, & a separate office space provide flexibility for family, guests, or working from home. Both bathrooms have been thoughtfully renovated with a fresh, sleek aesthetic. The third-floor attic offers abundant storage & exciting potential for future finished space. With two separate entrances/exits & two sets of stairs, the home also presents intriguing possibilities for other flexible living arrangement. The gardens are truly exceptional. The current owner has spent years lovingly cultivating a lush, private landscape filled with mature greenery & vibrant seasonal blooms. The result is a peaceful backyard oasis-beautiful, inviting, & wonderfully secluded. Ideally situated in a quiet, friendly in-town neighborhood close to the heart of downtown, this distinctive property offers an uncommon combination of character, flexibility, & outdoor beauty. Whether you're looking for the ease of first-floor living, room for a growing household, work-from-home space, or a home with soul & history, this property may be perfect for you.

Listed by Kristen Ziter Taylor of Brattleboro Area Realty

$
$
%
$/month over payments
Federal 30-year interest rate: 7.4% last updated on Oct 15, 2026
* All Figures are estimates. Check with your bank or proposed mortgage company for actual interest rates.
This product uses the FRED® API but is not endorsed or certified by the Federal Reserve Bank of St. Louis.

Virtual TourSave FavoriteSchedule TourAsk A QuestionMore Details

Broker Reciprocity 

Copyright 2026 PrimeMLS, Inc. All rights reserved. This information is deemed reliable, but not guaranteed. The data relating to real estate displayed on this display comes in part from the IDX Program of PrimeMLS. The information being provided is for consumers’ personal, non-commercial use and may not be used for any purpose other than to identify prospective properties consumers may be interested in purchasing. Data last updated October 21, 2026 7:53 AM EDT