SIGN UP or LOG IN 's Account

Log in to see your saved listings or edit your searches:

No account? Sign up now to save searches, listings, and get tailored listing notifications. It's free, opt-out anytime.

Find Your New Home

Sign Up Today!

Get fresh listings via email, save your favorite listings, match with similar properties, and unlock additional property info.

Create Your Account

Do not fill in this field:

Already have an account? Log in

and narrow your search. If you have fewer than 200 results, you can save your search.

Andover VT Mobile Real Estate

r=9445-9456
209 South Street Troy NH 03465

Troy, NH209 South Street

Price$375,000

Est. Mortgage: $/month

Pending

MLS Number 5109321

  • Residential Single Family
  • PricePerSqFt 376.13
  • Full Bath 1
  • Address 209 South Street
  • Construction Existing

Four Seasons of Tranquil Living in Your Very Own Forest Sanctuary!! Set on just over 19 acres of land, this charming 2 bedroom, 1 full bath home is the perfect setting to enjoy privacy and nature, yet just minutes to town. The main level features the functional kitchen space, formal dining room and spacious living room, plus a bonus porch with woodstove. Upstairs you will find 2 bedrooms and a full bath. This wonderful property also features a large detached 2 car garage, a separate building with your own private sauna plus storage, as well as an upgraded barn to use as you please! Schedule your private showing today to view this rare opportunity to own this idyllic retreat! Cash or conventional financing only. Land to convey in current use with any future subdivision prohibited.

Listed by Joshua Benner and Clark Wulff of RE/MAX Town & Country

$
$
%
$/month over payments
Federal 30-year interest rate: 7.4% last updated on Oct 15, 2026
* All Figures are estimates. Check with your bank or proposed mortgage company for actual interest rates.
This product uses the FRED® API but is not endorsed or certified by the Federal Reserve Bank of St. Louis.

Save FavoriteSchedule TourAsk A QuestionMore Details

65 Cemetery Street Concord NH 03301

Concord, NH65 Cemetery Street

Price$375,000

Est. Mortgage: $/month

Pending

MLS Number 5103509

  • Residential Single Family
  • PricePerSqFt 375
  • Full Bath 1
  • Address 65 Cemetery Street
  • Construction Existing

Welcome to 65 Cemetery Street in Concord NH where convenience, comfort and peace of mind are all wrapped up into one perfect home! This home has a 2 year old roof, 4 year old heating system, AND has public sewer available at the street, a sump pump for peace of mind of your mechanicals in the basement PLUS 2 spacious bedrooms, 1 bath and .30 acres of land conveniently located just minutes from the highway, grocery stores, restaurants, shopping and so much more. If you're looking for the perfect place to call home be sure to stop by and tour this home this weekend.

Listed by Kami Zink of RE/MAX Synergy

$
$
%
$/month over payments
Federal 30-year interest rate: 7.4% last updated on Oct 15, 2026
* All Figures are estimates. Check with your bank or proposed mortgage company for actual interest rates.
This product uses the FRED® API but is not endorsed or certified by the Federal Reserve Bank of St. Louis.

Save FavoriteSchedule TourAsk A QuestionMore Details

3 Villamarksauna 3 Cambridge VT 05464

Cambridge, VT3 Villamarksauna 3

Price$375,000

Est. Mortgage: $/month

MLS Number 5100939

  • Condo
  • PricePerSqFt 295.51
  • Square Feet 1,269
  • Bedrooms 2
  • New Contruction Existing

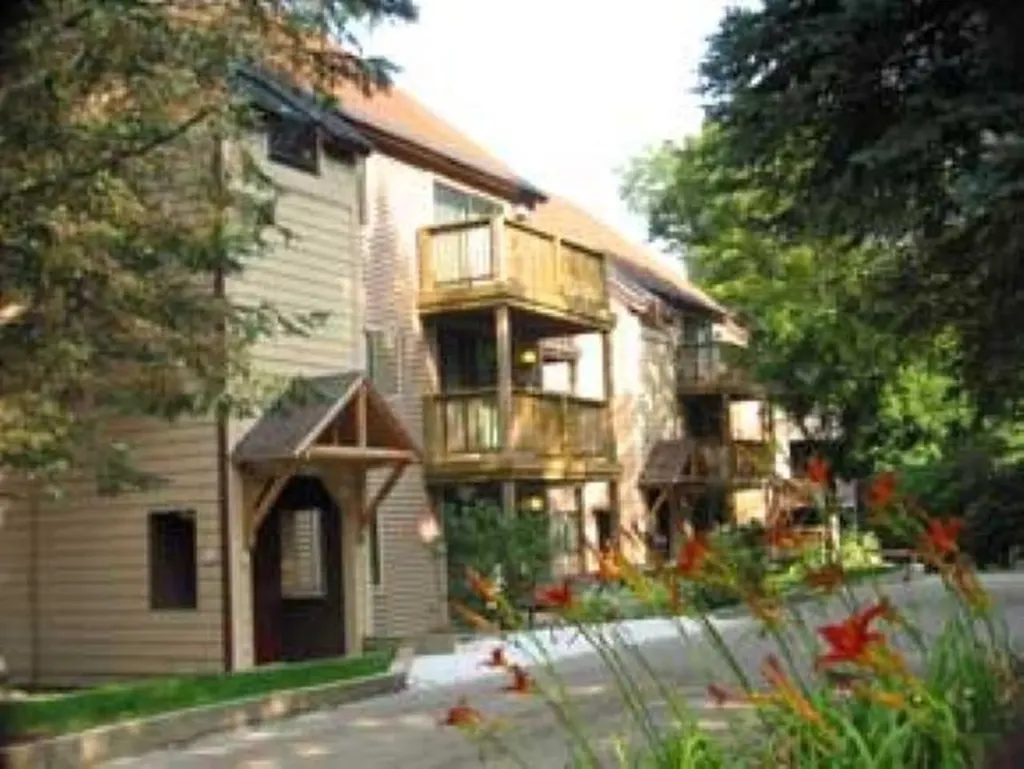
Beautifully furnished condo centrally located at America's #1 Family Resort. Optional rental program available which includes extensive homeowner benefits and worldwide travel through RCI, the world's largest resort exchange company. Private yet close to all of Smuggs amenities. Villamarksauna is the only building in the resort with a sauna in the building.

Listed by Elizabeth Brgant of Smugglers' Notch Management Co.,Ltd.

$
$
%
$/month over payments
Federal 30-year interest rate: 7.4% last updated on Oct 15, 2026
* All Figures are estimates. Check with your bank or proposed mortgage company for actual interest rates.
This product uses the FRED® API but is not endorsed or certified by the Federal Reserve Bank of St. Louis.

Save FavoriteSchedule TourAsk A QuestionMore Details

33 Oak Street Brattleboro VT 05301

Brattleboro, VT33 Oak Street

Price$375,000

Est. Mortgage: $/month

MLS Number 5086282

  • Multifamily
  • PricePerSqFt 91.11
  • Address 33 Oak Street
  • Units 8
  • Acreage 0.4

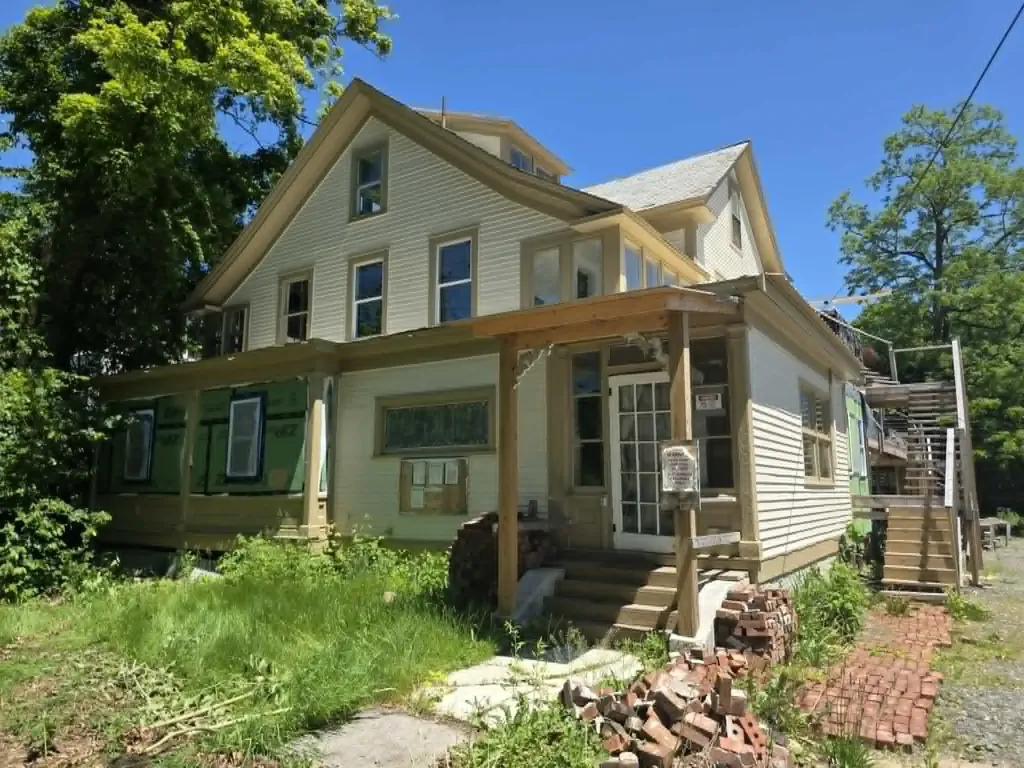
This is a rare opportunity to take over a multi-family redevelopment project in the heart of Brattleboro. Situated on a 0.40-acre site, the property features a vacant three-story building that has already been gutted and fully remediated for lead paint. With municipal zoning approvals already in place to expand from 8 to 13 units and full architectural plans included with the sale, the time-consuming planning and permitting phase is behind you. Upon completion, the complex will offer roughly 11,183 square feet of high-demand housing in a neighborhood characterized by strong rental demand and near-zero vacancy. The financial incentives lined up for this project provide substantial non-dilutive equity. The purchase includes access to $317,500 in VHIP funds ($130,000 for the 8 original units and $187,500 for the 5 expansion units), a $125,000 Downtown State Tax Credit that can be utilized directly or sold to a lender at 90% face value, and an estimated $60,000 in weatherization incentives. A recent appraisal strongly supports a robust finished valuation, offering a clear path to equity. The project is also well-suited for a phased renovation approach, allowing units to be completed and leased in stages to generate immediate cash flow during construction. The seller is motivated and open to creative financing options for qualified buyers. This is a unique chance to transform a prime downtown parcel into a vibrant, high-yield community asset with enthusiastic neighborhood backing. Complete project documentation, including architectural plans as well as as-is and as-completed appraisals, is available in a shared data room. Proof of funds or a commercial pre-approval is required prior to scheduling a showing or receiving the full diligence file.

Listed by Kate Barry of EXP Realty

$
$
%
$/month over payments
Federal 30-year interest rate: 7.4% last updated on Oct 15, 2026
* All Figures are estimates. Check with your bank or proposed mortgage company for actual interest rates.
This product uses the FRED® API but is not endorsed or certified by the Federal Reserve Bank of St. Louis.

Virtual TourSave FavoriteSchedule TourAsk A QuestionMore Details

292 Spooner Road Randolph VT 05060

Randolph, VT292 Spooner Road

Price$375,000

Est. Mortgage: $/month

MLS Number 5110116

  • Residential Single Family
  • PricePerSqFt 332.45
  • Full Bath 1
  • Address 292 Spooner Road
  • Construction Existing

Set on three stunning acres surrounded by mature gardens and beautiful natural surroundings, this contemporary-style ranch offers comfortable single-level living just a short distance from the amenities of Randolph. Built in 2008 and offering approximately 1,100 square feet of living space, the home features two bedrooms, one bath, and a flexible bonus room located just off the primary bedroom, perfect for a home office, sitting room, hobby space, or additional sleeping area. A wood-burning stove adds warmth and character, while the accessible shower provides added convenience. Outside, enjoy a lovely deck with a covered portion, creating an inviting space for relaxing, dining, and taking in the peaceful surroundings. The established gardens and three acres offer a wonderful combination of beauty, privacy, and room to enjoy the outdoors. A durable standing-seam metal roof is another great feature of the property. An unfinished basement provides generous storage and additional possibilities for future use. With its manageable footprint, single-level design, beautiful acreage, and convenient proximity to Randolph, this special property offers the tranquility of country living without feeling far removed from town.

Listed by Franchesca Collins and Holly Hall of Hall Collins Real Estate Group

$
$
%
$/month over payments
Federal 30-year interest rate: 7.4% last updated on Oct 15, 2026
* All Figures are estimates. Check with your bank or proposed mortgage company for actual interest rates.
This product uses the FRED® API but is not endorsed or certified by the Federal Reserve Bank of St. Louis.

Virtual TourSave FavoriteSchedule TourAsk A QuestionMore Details

169 Glen Road Lebanon NH 03784

Lebanon, NH169 Glen Road

Price$375,000

Est. Mortgage: $/month

MLS Number 5108740

  • Residential Single Family
  • PricePerSqFt 412.09
  • Full Bath 1
  • Address 169 Glen Road
  • Construction Existing

Turnkey and ready to enjoy! This charming 2-bedroom, 1-bath home is being sold fully furnished with brand-new furnishings throughout. Cathedral ceilings in the living room and kitchen create a bright, open and airy feel, while the comfortable layout makes the most of the space. Set on a private 0.33-acre lot directly across the street from the Mascoma River, you'll enjoy a peaceful setting while still being just minutes from shopping, dining, entertainment and everyday conveniences. A carport provides additional covered storage and added functionality. With its inviting interior, convenient location and completely furnished setup, this home offers an easy move-in experience just bring your personal belongings and settle in! New water heater and boiler installed 2026.

Listed by Megan Moseley of Mint Real Estate Group

$
$
%
$/month over payments
Federal 30-year interest rate: 7.4% last updated on Oct 15, 2026
* All Figures are estimates. Check with your bank or proposed mortgage company for actual interest rates.
This product uses the FRED® API but is not endorsed or certified by the Federal Reserve Bank of St. Louis.

Save FavoriteSchedule TourAsk A QuestionMore Details

51 Andover Street Ludlow VT 05149

Ludlow, VT51 Andover Street

Price$375,000

Est. Mortgage: $/month

Pending

MLS Number 5097396

  • Multifamily
  • PricePerSqFt 158.23
  • Address 51 Andover Street
  • Units 3
  • Bathroom 3

Minutes from Okemo Mountain and the heart of Ludlow, this well-maintained triplex offers the perfect blend of Vermont lifestyle and income-producing potential. Live in one unit while rental income from the other two helps offset your mortgage and ownership expenses, or add the entire property to your investment portfolio. The property features two 2-bedroom, 1-bath apartments and one 1-bedroom, 1-bath apartment. Residents enjoy convenient access to skiing, hiking, restaurants, shops, and the nearby park, making this an attractive location year-round. A slate roof professionally inspected annually, a new Trex deck, low-maintenance exterior finishes, and ample parking on both sides add to the property's appeal. This is a unique opportunity to own a home and investment property in one of Vermont's premier four-season destinations. 3D virtual tours are available upon request.

Listed by The Nancy Jenkins Team of Nancy Jenkins Real Estate

$
$
%
$/month over payments
Federal 30-year interest rate: 7.4% last updated on Oct 15, 2026
* All Figures are estimates. Check with your bank or proposed mortgage company for actual interest rates.
This product uses the FRED® API but is not endorsed or certified by the Federal Reserve Bank of St. Louis.

Save FavoriteSchedule TourAsk A QuestionMore Details

11C291 Second Nh Turnpike Hillsborough NH 03244

MLS Number 5108713

  • Land
  • PricePerSqFt 10107.82
  • Acreage 37.1
  • Area NH-Hillsborough
  • Utilities None

37.1 Acres with Extensive North Branch River Frontage - Hillsborough, NH A truly special New Hampshire land offering with extensive frontage on the North Branch of the Contoocook River. This 37.1-acre wooded parcel offers privacy, natural beauty, recreational opportunities and an exceptional waterfront setting in rural Hillsborough. creage, woods, water, and privacy all in one beautiful New Hampshire setting! This 37.1-acre property offers a rare opportunity to own a substantial piece of land with frontage along the North Branch of the Contoocook River. Whether you're looking for a private homesite, recreational getaway, hunting property, timberland, or simply a place to escape the everyday, this parcel is unique. The river adds another special element to the property, creating a peaceful natural setting and opportunities to enjoy the outdoors right on your own land.

Listed by Samantha Hagstrom of Hagstrom RE

$
$
%
$/month over payments
Federal 30-year interest rate: 7.4% last updated on Oct 15, 2026
* All Figures are estimates. Check with your bank or proposed mortgage company for actual interest rates.
This product uses the FRED® API but is not endorsed or certified by the Federal Reserve Bank of St. Louis.

Virtual TourSave FavoriteSchedule TourAsk A QuestionMore Details

66 E Main Street Rindge NH 03461

Rindge, NH66 E Main Street

Price$375,000

Est. Mortgage: $/month

Active With Contract

MLS Number 5107049

  • Residential Single Family
  • PricePerSqFt 184.55
  • Full Bath 2
  • Address 66 E Main Street
  • Construction Existing

COME SEE this spacious “Second Empire” influenced 8 room home that has had many tasteful improvements and updates. Just a hop, skip and a jump from the Massachusetts line, it has a lovely village setting. Enter from the patio and proceed straight ahead to the gracious foyer. To the right is a large formal dining room with built-in shelves and a pellet stove that the owners use as their primary heat source, although they also have back-up electric heat. A non-working fireplace is in this room also. Do you work at home If so, you need an office or den of your own and this house has one. Had you gone to the left you'd be in the fully applianced, cabinet kitchen with breakfast bar. Just off the kitchen is a pantry, utility room, ½ bath and entrance to the 2 car garage. The comfortable living room is sufficiently large enough for all of your furniture. Step through the sliding glass doors and you're on the rear patio. The private rear yard has a screened gazebo and plantings galore; peonies, hydrangeas, other perennials and a storage shed. Back in the house, where the majority of the floors are hardwood, a handsome staircase takes you to the second floor where you'll find two closeted bedrooms, and a full family bath and a large, sunny primary bedroom with a second full bath. Tired of going up and down the stairs with the laundry? There's a convenient laundry room to make life easier for you. The two car garage has plenty of storage room. Situated in a nice village setting it will be a great home for your family for years to come.

Listed by Marc Tieger of Tieger Realty Co. Inc.

$
$
%
$/month over payments
Federal 30-year interest rate: 7.4% last updated on Oct 15, 2026
* All Figures are estimates. Check with your bank or proposed mortgage company for actual interest rates.
This product uses the FRED® API but is not endorsed or certified by the Federal Reserve Bank of St. Louis.

Virtual TourSave FavoriteSchedule TourAsk A QuestionMore Details

41 Forest Street Winooski VT 05404

Winooski, VT41 Forest Street

Price$375,000

Est. Mortgage: $/month

MLS Number 5109248

  • Condo
  • PricePerSqFt 352.44
  • Square Feet 1,064
  • Bedrooms 2
  • New Contruction Existing

Rare Winooski opportunity offering the privacy and feel of a single family home with the convenience of low maintenance ownership. This distinctive townhouse style unit is one of only two units in the building and features an attached one car garage, additional off street parking, private outdoor space, a full basement and three levels of usable space. The main level welcomes you with an open concept layout where the living room flows naturally into the kitchen, creating a comfortable space for everyday living and entertaining. Step directly from the kitchen onto the back deck and enjoy your own private outdoor space, a rare amenity in this sought after location. A convenient half bathroom and direct access to the attached garage complete the main level. Upstairs, the private bedroom level features a spacious primary bedroom, second bedroom and full bathroom. The full sized basement provides an abundance of storage and offers flexible unfinished space that can be used for a home gym, workshop, hobby area, office or future finished living space, depending on your needs. The attached garage adds another level of everyday convenience, especially through Vermont winters, while additional off street parking provides room for guests. Located in the heart of Winooski, you are minutes from an exciting mix of locally owned restaurants, cafes, breweries, shops, entertainment and the Winooski Riverfront, with Burlington, UVM, the University of Vermont Medical Center and major commuting routes all easily accessible. If you have been looking for more than a typical condo, this property delivers the combination that is increasingly hard to find: townhouse style living, only one other unit, attached garage, private outdoor space, generous storage and a highly convenient Winooski location. Come see why this unique property deserves to be at the top of your list.

Listed by Kelly Realty Group of KW Vermont-Stowe

$
$
%
$/month over payments
Federal 30-year interest rate: 7.4% last updated on Oct 15, 2026
* All Figures are estimates. Check with your bank or proposed mortgage company for actual interest rates.
This product uses the FRED® API but is not endorsed or certified by the Federal Reserve Bank of St. Louis.

Save FavoriteSchedule TourAsk A QuestionMore Details

32 Murray Road Whiting VT 05778

Whiting, VT32 Murray Road

Price$375,000

Est. Mortgage: $/month

Active With Contract

MLS Number 5109769

  • Residential Single Family
  • PricePerSqFt 164.47
  • Full Bath 1
  • Address 32 Murray Road
  • Construction Existing

Set on 10.39 acres just off Route 30, this substantial 4BD/3BTH home offers the kind of space and flexibility that are increasingly hard to find. Generous rooms, hardwood floors, abundant natural light, and a brick fireplace create a comfortable, traditional layout with room to work, gather, host, and spread out. A full basement adds additional living space, valuable storage, workshop, and utility space. Outside, an attached 2-car garage, barn, and more than 10 acres provide room for equipment, hobbies, animals, gardens, recreation, or simply some breathing room. The acreage may also offer subdivision or additional development potential, subject to approvals, giving the next owner options for the future. Fantastic view potential with some clearing. The location strikes a practical balance between country setting and convenience. Murray Road is just off Route 30, with Whiting village and general store close by and straightforward access toward Middlebury and Brandon. 1 mile from Otter Creek Academy. This is a property with real substance: a sizable home, useful outbuildings, meaningful acreage, and the flexibility to evolve with its next owner. (Furnishings/decor AI)

Listed by William Brokhof of Vermont Backcountry Real Estate

$
$
%
$/month over payments
Federal 30-year interest rate: 7.4% last updated on Oct 15, 2026
* All Figures are estimates. Check with your bank or proposed mortgage company for actual interest rates.
This product uses the FRED® API but is not endorsed or certified by the Federal Reserve Bank of St. Louis.

Save FavoriteSchedule TourAsk A QuestionMore Details

1223 Suncook Valley Road Barnstead NH 03225

MLS Number 5086222

  • Residential Single Family
  • PricePerSqFt 372.02
  • Full Bath 1
  • Construction Existing
  • Bedrooms 3

This home offers flexible living space and an array of desirable amenities in a convenient commuter location. The main level features an open concept kitchen and dining area, a comfortable living room, a full bathroom with a relaxing soaking tub and primary bedroom. An additional room on this level offers flexibility and can easily be converted back into a bedroom to suit your needs. The finished basement expands your living space with an option for a third bedroom or recreational space, a dedicated billiards room complete with a pool table ready for you to use, and a spacious utility area with laundry and storage. Step outside to enjoy the large yard space, including a fenced-in area ideal for pets, as well as a deck perfect for outdoor dining and relaxation. This property also includes a whole-house generator and a transferable warranty covering the furnace, roof, and electrical system providing added peace of mind. Located in a community rich with amenities, residents can enjoy access to Locke Lake and Halfmoon Lake, in-ground swimming pools, a six-hole golf course, baseball field, tennis courts, community lodge and more. With easy access to Route 28, this home is ideally situated for commuters while still offering a peaceful lifestyle.

Listed by Emily Cantwell of KW Coastal and Lakes & Mountains Realty/Wolfeboro

$
$
%
$/month over payments
Federal 30-year interest rate: 7.4% last updated on Oct 15, 2026
* All Figures are estimates. Check with your bank or proposed mortgage company for actual interest rates.
This product uses the FRED® API but is not endorsed or certified by the Federal Reserve Bank of St. Louis.

Save FavoriteSchedule TourAsk A QuestionMore Details

Broker Reciprocity 

Copyright 2026 PrimeMLS, Inc. All rights reserved. This information is deemed reliable, but not guaranteed. The data relating to real estate displayed on this display comes in part from the IDX Program of PrimeMLS. The information being provided is for consumers’ personal, non-commercial use and may not be used for any purpose other than to identify prospective properties consumers may be interested in purchasing. Data last updated October 21, 2026 12:07 AM EDT