SIGN UP or LOG IN 's Account

Log in to see your saved listings or edit your searches:

No account? Sign up now to save searches, listings, and get tailored listing notifications. It's free, opt-out anytime.

Find Your New Home

Sign Up Today!

Get fresh listings via email, save your favorite listings, match with similar properties, and unlock additional property info.

Create Your Account

Do not fill in this field:

Already have an account? Log in

and narrow your search. If you have fewer than 200 results, you can save your search.

Andover VT Mobile Real Estate

r=9541-9552
1275 Old Cheney Road Windham VT 05359

Windham, VT1275 Old Cheney Road

Price$375,000

Est. Mortgage: $/month

Open House

MLS Number 5114767

  • Residential Single Family
  • Next Open House: Sat 10/24 11:00 am. to 1:00 pm.
  • PricePerSqFt 279.02
  • Full Bath 3
  • Address 1275 Old Cheney Road

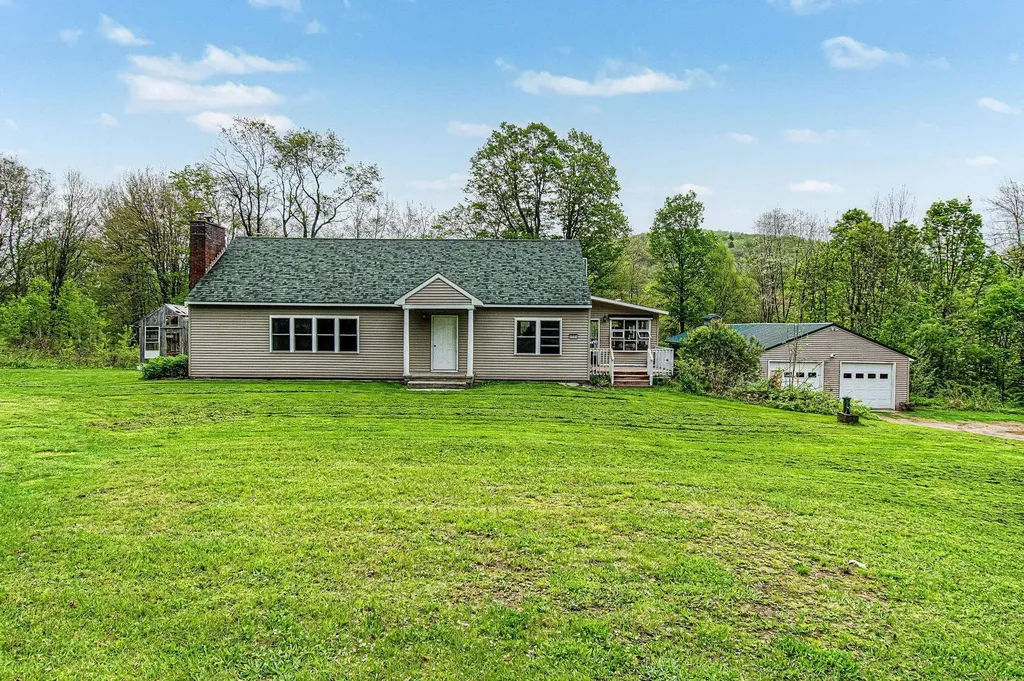
Sitting on a high hillside, this home was built for those who love the Earth and want to live lightly on it. From this peaceful haven, you can watch and enjoy the changing seasons and a diversity of Vermont wildlife. Raised organic garden beds provide the opportunity for fresh fruits and vegetables. Its 2.06 acres are mostly forested, but it has clear views to the west of the Turkey Mountain Ridge that are sure to delight you. The property is off the beaten path, yet near Southern Vermont ski mountains and various nature trails. One trail is easily accessed from the house through friendly neighbors' land to an ancient road and beautiful brook. The home is energy efficient and all electric except for a propane cooktop, and it comes with a net-metered solar array that generates much of the energy used by the house. It is a tall home of three stories, each with about 560 sq. ft. The top floor provides an elevated view of the natural surroundings. It includes a lookoff, the kitchen, dining area, bedroom, and bathroom. The middle floor has a front porch entrance, living room, main bedroom, and bathroom. The lower floor has private outdoor entrances and two rooms with a mini-kitchen, bathroom, and utility room. Attached is a large shed that has served as a workshop, a storage area, and a chicken coop. The folks who built the house live next door and rent part of their land for a community solar field. Children and adults will love exploring the area which is rich in geologic and human history. If you love the land and want a home that honors Nature, this is the place for you.

Listed by Eric Scott of Barrett & Valley Assoc. Inc

$
$
%
$/month over payments
Federal 30-year interest rate: 7.4% last updated on Oct 15, 2026
* All Figures are estimates. Check with your bank or proposed mortgage company for actual interest rates.
This product uses the FRED® API but is not endorsed or certified by the Federal Reserve Bank of St. Louis.

Save FavoriteSchedule TourAsk A QuestionMore Details

79 Waugh Farm Road Swanton VT 05488

Swanton, VT79 Waugh Farm Road

Price$375,000

Est. Mortgage: $/month

MLS Number 5114940

  • Residential Single Family
  • PricePerSqFt 236.74
  • Full Bath 1
  • Address 79 Waugh Farm Road
  • Construction Existing

Discover the charm, craftsmanship, and thoughtful updates throughout this beautifully remodeled home, situated on 1.12 acres in a peaceful country setting. Offering over 1,500 square feet of living space, 3 bedrooms, 1.5 baths, a bonus room, and an inviting loft, this home offers comfort and flexibility throughout. An accessibility ramp leads to the spacious 14' x 20' deck, featuring an enclosed seasonal porch with interchangeable screens and plexiglass panels, plus a dedicated grilling area with lighting, power, and fire-safety features. French doors open into the welcoming kitchen with hickory cabinetry, an eat-at island, updated backsplash, and walk-in pantry. The main level includes a bright living room with a newer picture window, wood flooring, two bedrooms with Renewal by Andersen windows, and a beautifully renovated full bath with soundproof insulation. Upstairs, the light-filled loft features skylights, new flooring in 2025, a pellet stove, and a convenient half bath. Step onto the iron-railed "widow's walk" balcony to take in the surrounding countryside. The finished walkout basement adds a third bedroom, bonus room, laundry area, second pellet stove, and Toyotomi on-demand hot water system. Outside, enjoy wildlife views, raised garden beds, updated exterior lighting, and a 12' x 12' cedar storage shed. The horseshoe driveway provides ample parking alongside a 24' x 22' garage featuring insulated doors, a new steel entry door, and 100-amp electrical service. Additional conveniences include underground internet service and central vacuum. Ideally located near I-89, shopping, dining, and outdoor recreation, with a bike path approximately 1,000 feet away and nearby access to Lake Champlain, rivers, and snowmobile trails. Hard'Ack Recreation Area is approximately 15 minutes away, while MVUHS and village amenities are within walking distance. Enjoy country living with convenient connections to Burlington and Montreal!

Listed by Zachariah Sutton and Aaron Scowcroft of Northern Vermont Realty Group

$
$
%
$/month over payments
Federal 30-year interest rate: 7.4% last updated on Oct 15, 2026
* All Figures are estimates. Check with your bank or proposed mortgage company for actual interest rates.
This product uses the FRED® API but is not endorsed or certified by the Federal Reserve Bank of St. Louis.

Save FavoriteSchedule TourAsk A QuestionMore Details

59 Riverview Place Manchester NH 03104

Manchester, NH59 Riverview Place

Price$375,000

Est. Mortgage: $/month

Open House

MLS Number 5111659

  • Residential Single Family
  • Next Open House: Tue 10/20 5:00 pm. to 6:00 pm.
  • PricePerSqFt 410.73
  • Full Bath 1
  • Address 59 Riverview Place

Quaint North End bungalow featuring a fenced-in yard, detached two-car garage, and enclosed three-season porch. A charming property in a great location. Broker interest. Open house Tues. 10/20 and Wed. 10/21 from 5PM to 6PM.

Listed by Joseph Daigle of Joe Daigle Realty,LLC

$
$
%
$/month over payments
Federal 30-year interest rate: 7.4% last updated on Oct 15, 2026
* All Figures are estimates. Check with your bank or proposed mortgage company for actual interest rates.
This product uses the FRED® API but is not endorsed or certified by the Federal Reserve Bank of St. Louis.

Save FavoriteSchedule TourAsk A QuestionMore Details

8 Everett Street Derry NH 03038

Derry, NH8 Everett Street

Price$375,000

Est. Mortgage: $/month

Pending

MLS Number 5114519

  • Residential Single Family
  • PricePerSqFt 245.9
  • Full Bath 1
  • Address 8 Everett Street
  • Construction Existing

Opportunity awaits at this charming 3-bedroom, 1 bath home in Derry! Situated on a quarter-acre, fenced-in lot with a 2-car garage, this property offers plenty of space and potential. Head inside to discover a 3-season porch, perfect for sipping your morning coffee in the summer. Hardwood floors lead into the dining and living areas, filled with natural light from the large windows. The spacious kitchen offers plenty of room to gather and entertain, with ample cabinet space and access to the basement. A main-level bedroom and half bath add convenience, while upstairs you'll find two additional spacious bedrooms and a full bathroom. Bring your ideas and make this house your home! A great opportunity for savvy first-time homebuyers or investors alike. Come see the possibilities for yourself!

Listed by Kyle Waszeciak of Realty One Group Next Level

$
$
%
$/month over payments
Federal 30-year interest rate: 7.4% last updated on Oct 15, 2026
* All Figures are estimates. Check with your bank or proposed mortgage company for actual interest rates.
This product uses the FRED® API but is not endorsed or certified by the Federal Reserve Bank of St. Louis.

Save FavoriteSchedule TourAsk A QuestionMore Details

291 Coolidge Avenue Manchester NH 03102

Manchester, NH291 Coolidge Avenue

Price$375,000

Est. Mortgage: $/month

Coming Soon

MLS Number 5114945

  • Residential Single Family
  • PricePerSqFt 300.48
  • Full Bath 1
  • Address 291 Coolidge Avenue
  • Construction Existing

Lovingly cared for with pride by the same owner for 64 years, this HOME is ready for its next owners to make it their own. Located on one of Manchester's most attractive, wide streets w/quick highway access and just minutes from the mill-yard and downtown, this unique, one-level living ranch style home is perfect for first time home buyers OR anyone looking to downsize and have the ease of living on one floor. Cozy eat-in kitchen; open concept dining/living area and separate front to back living room. Two bedrooms w/common full bath. First floor half bath/laundry room. Basement w/its ceiling height provides opportunity to add bonus living space. Easy to maintain level yard which offers oasis type, private setting in rear. Carport and off-street parking. Low maintenance brick exterior. All mechanical; roof; appear in maintained condition. Irrigation; on-demand nat. gas generator. Property is move-in ready; professionally cleaned throughout. Quick close possible. Showings are delayed and start Saturday Oct. 24, 2026 between 10:00-11:30 a.m.

Listed by Jerome Duval of BHHS Verani Bedford

$
$
%
$/month over payments
Federal 30-year interest rate: 7.4% last updated on Oct 15, 2026
* All Figures are estimates. Check with your bank or proposed mortgage company for actual interest rates.
This product uses the FRED® API but is not endorsed or certified by the Federal Reserve Bank of St. Louis.

Save FavoriteSchedule TourAsk A QuestionMore Details

0 Wall Street Winhall VT 05340

Winhall, VT0 Wall Street

Price$374,900

Est. Mortgage: $/month

MLS Number 5093473

  • Land
  • PricePerSqFt 162294.37
  • Address 0 Wall Street
  • Acreage 2.31
  • Area VT-Bennington

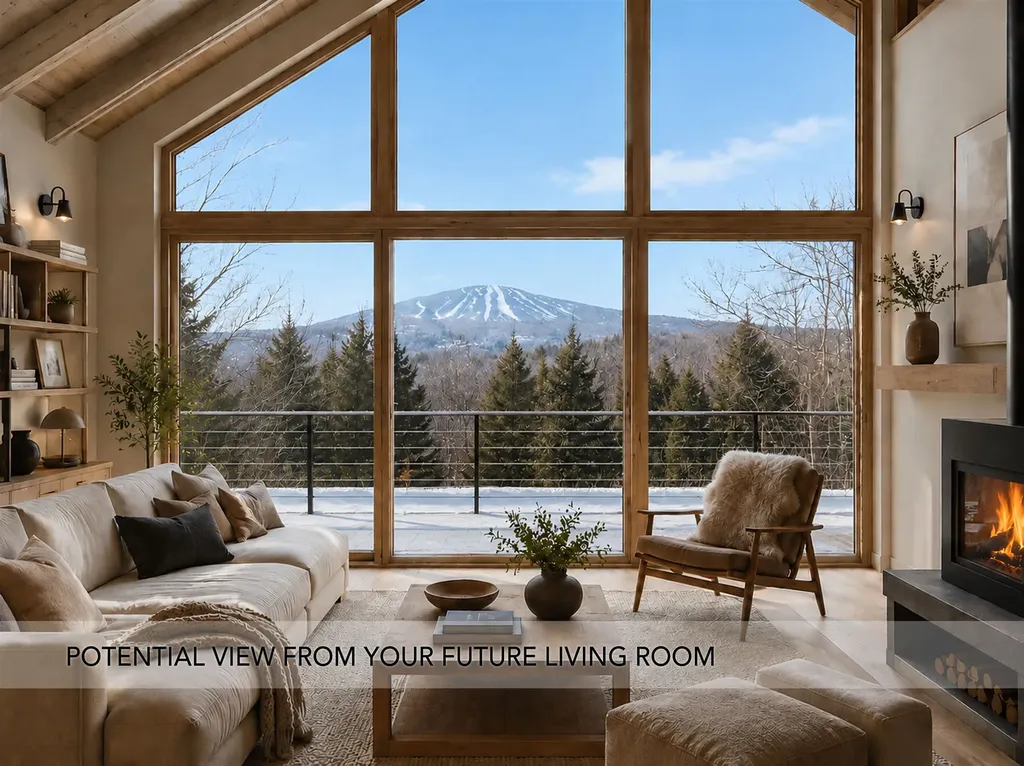
Offered as a set, this property presents a rare opportunity to own two separately deeded parcels in a location that is only minutes from Stratton Mountain yet worlds away from the bustle of the resort. Totaling 2.31 acres, this land is situated high on River Road where neighboring homes enjoy spectacular views of Stratton. Conceptual rendering showing the potential view is based on the current mountain view from the residence next door at a similar elevation. Actual views will depend on home design, siting, grading, vegetation, and other site conditions. The engineering has already been completed, with each lot having a state-approved wastewater plan for a 3BR residence. Opportunity abounds whether you build a main house and guest house, two residences, or simply hold onto a lot for posterity. Located just one mile from the Stratton Access Road and about twenty minutes from Manchester, the property offers privacy, recreation, convenience, and the added benefit of Winhall school choice. In winter, you are in the heart of ski country, with Stratton, Bromley, and Magic for alpine skiing, plus Wild Wings and Viking Nordic Centers nearby. But for now, soak in summer in Vermont at Stratton's 27-hole golf course, swim and paddle at the Snowmaking Pond, be with nature at Gale Meadow, and delight in the many summer farmers markets. A rare opportunity to bring your vision to life in one of Southern Vermont's most desirable locations.

Listed by Cheyanne Pugliese of The Haven Group

$
$
%
$/month over payments
Federal 30-year interest rate: 7.4% last updated on Oct 15, 2026
* All Figures are estimates. Check with your bank or proposed mortgage company for actual interest rates.
This product uses the FRED® API but is not endorsed or certified by the Federal Reserve Bank of St. Louis.

Save FavoriteSchedule TourAsk A QuestionMore Details

3385 Vermont Route 109 Belvidere VT 05442

Belvidere, VT3385 Vermont Route 109

Price$374,900

Est. Mortgage: $/month

Active With Contract

MLS Number 5091182

  • Residential Single Family
  • PricePerSqFt 173.89
  • Full Bath 2
  • Construction Existing
  • Bedrooms 4

Located in the heart of Belvidere, this expansive country property is a rare opportunity for outdoor enthusiasts, homesteaders, and anyone seeking a private Vermont retreat. Situated on 8.5 scenic acres along the beautiful Lamoille River - and NOT located in a flood zone - the property features approximately 1,000 feet of secluded river frontage with swimming holes, fishing spots, and peaceful natural surroundings. Offering above 2,000 square feet of versatile living space, this 4-bedroom home provides room for a variety of lifestyles, whether you need space for a large family, guests, multi-generational living or a home office setup. The spacious layout includes large living and gathering areas ideal for entertaining, relaxing after outdoor adventures, or enjoying quiet Vermont living year-round.The home offers convenient first-floor living with two bedrooms and a full bath on the main level. Upstairs, you'll find two additional bedrooms plus an oversized primary suite, creating flexible options for privacy and functionality. Enjoy Vermont's changing seasons from the expansive rear deck or the enclosed three-season porch overlooking the wooded landscape and riverfront setting. A walkout basement and attached garage bay provide additional storage, workshop potential, and utility space.The detached three-bay garage includes an attached bonus space previously used as a sugarhouse, offering excellent versatility for storage, hobbies, equipment, workshop space, or future agricultural use.Outdoor recreation abounds with hunting, fishing, hiking, ATV access, and nearby public lands all within easy reach. Whether you're searching for a Vermont homestead, recreational getaway, maple sugaring property, or private riverfront home, this unique Belvidere property offers exceptional flexibility and privacy.

Listed by Taylor White of KW Vermont - Cambridge

$
$
%
$/month over payments
Federal 30-year interest rate: 7.4% last updated on Oct 15, 2026
* All Figures are estimates. Check with your bank or proposed mortgage company for actual interest rates.
This product uses the FRED® API but is not endorsed or certified by the Federal Reserve Bank of St. Louis.

Virtual TourSave FavoriteSchedule TourAsk A QuestionMore Details

29 Reeves Road Swanton VT 05488

Swanton, VT29 Reeves Road

Price$374,900

Est. Mortgage: $/month

Active With Contract

MLS Number 5066790

  • Condo
  • PricePerSqFt 235.79
  • Square Feet 1,590
  • Bedrooms 3
  • New Contruction Existing

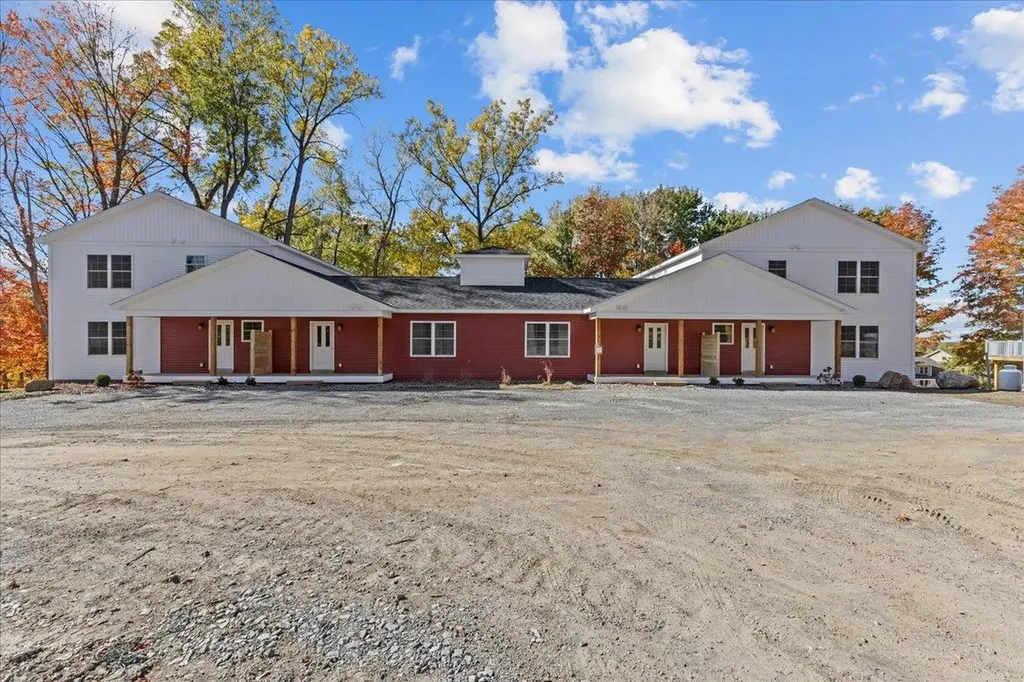
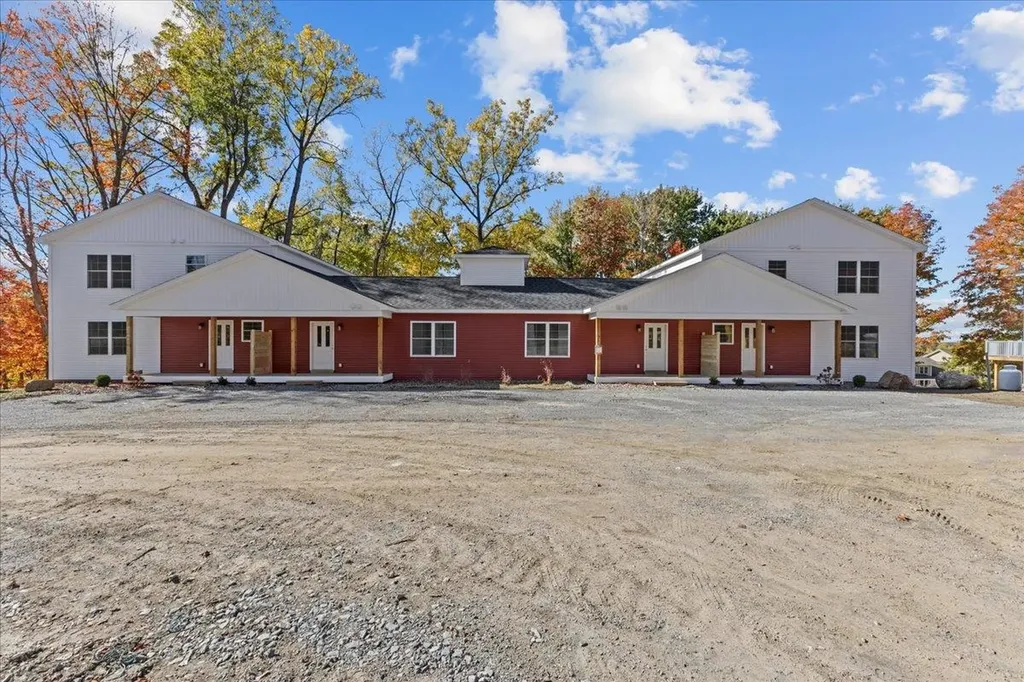
Welcome home to this stunning, newly built townhome where modern design meets everyday comfort - just minutes from St. Albans and I-89 for an easy commute! Step in from the covered front porch to a spacious foyer with a convenient half bath before entering the bright, open-concept living and dining areas. Sunlight pours through large windows and a sliding glass door that opens to your private balcony, offering beautiful year-round views of the trees and surrounding landscape. The kitchen is thoughtfully designed with ample cabinetry, generous counter space, and stylish finishes, creating a perfect setting for cooking, entertaining, or simply relaxing at home. Upstairs, you'll find three inviting bedrooms including a serene primary suite, plus both a full bath and a ¾ bath for added convenience. Downstairs, an 830+ square foot unfinished walkout basement with a sliding door provides exceptional potential for future living space, a recreation room, or a home gym. With energy-efficient systems, quality construction, and a peaceful wooded setting just 10 minutes from St. Albans and quick highway access for Burlington commuters, this home offers the perfect combination of comfort, functionality, and convenience.

Listed by Blake Gintof of Signature Properties of Vermont

$
$
%
$/month over payments
Federal 30-year interest rate: 7.4% last updated on Oct 15, 2026
* All Figures are estimates. Check with your bank or proposed mortgage company for actual interest rates.
This product uses the FRED® API but is not endorsed or certified by the Federal Reserve Bank of St. Louis.

Virtual TourSave FavoriteSchedule TourAsk A QuestionMore Details

45 Reeves Road Swanton VT 05488

Swanton, VT45 Reeves Road

Price$374,900

Est. Mortgage: $/month

MLS Number 5066792

  • Condo
  • PricePerSqFt 235.79
  • Square Feet 1,590
  • Bedrooms 3
  • New Contruction Existing

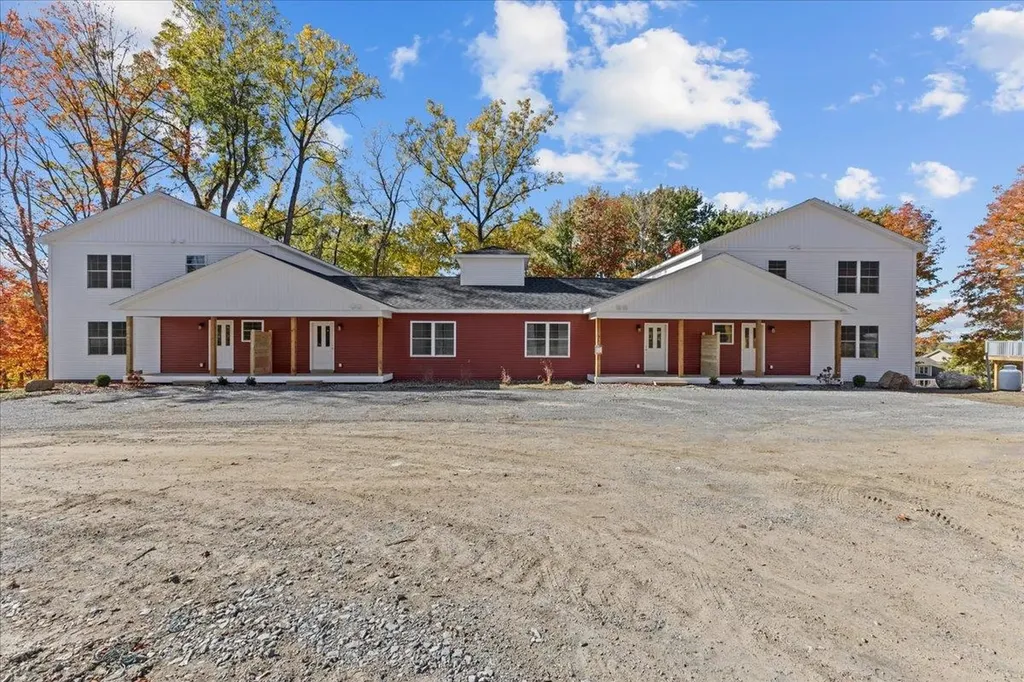
Welcome home to this stunning, newly built townhome where modern design meets everyday comfort - just minutes from St. Albans and I-89 for an easy commute! Step in from the covered front porch to a spacious foyer with a convenient half bath before entering the bright, open-concept living and dining areas. Sunlight pours through large windows and a sliding glass door that opens to your private balcony, offering beautiful year-round views of the trees and surrounding landscape. The kitchen is thoughtfully designed with ample cabinetry, generous counter space, and stylish finishes, creating a perfect setting for cooking, entertaining, or simply relaxing at home. Upstairs, you'll find three inviting bedrooms including a serene primary suite, plus both a full bath and a ¾ bath for added convenience. Downstairs, an 830+ square foot unfinished walkout basement with a sliding door provides exceptional potential for future living space, a recreation room, or a home gym. With energy-efficient systems, quality construction, and a peaceful wooded setting just 10 minutes from St. Albans and quick highway access for Burlington commuters, this home offers the perfect combination of comfort, functionality, and convenience.

Listed by Blake Gintof of Signature Properties of Vermont

$
$
%
$/month over payments
Federal 30-year interest rate: 7.4% last updated on Oct 15, 2026
* All Figures are estimates. Check with your bank or proposed mortgage company for actual interest rates.
This product uses the FRED® API but is not endorsed or certified by the Federal Reserve Bank of St. Louis.

Virtual TourSave FavoriteSchedule TourAsk A QuestionMore Details

57 Reeves Road Swanton VT 05488

Swanton, VT57 Reeves Road

Price$374,900

Est. Mortgage: $/month

MLS Number 5066795

  • Condo
  • PricePerSqFt 235.79
  • Square Feet 1,590
  • Bedrooms 3
  • New Contruction Existing

Welcome home to this stunning, newly built townhome where modern design meets everyday comfort - just minutes from St. Albans and I-89 for an easy commute! Step in from the covered front porch to a spacious foyer with a convenient half bath before entering the bright, open-concept living and dining areas. Sunlight pours through large windows and a sliding glass door that opens to your private balcony, offering beautiful year-round views of the trees and surrounding landscape. The kitchen is thoughtfully designed with ample cabinetry, generous counter space, and stylish finishes, creating a perfect setting for cooking, entertaining, or simply relaxing at home. Upstairs, you'll find three inviting bedrooms including a serene primary suite, plus both a full bath and a ¾ bath for added convenience. Downstairs, an 830+ square foot unfinished walkout basement with a sliding door provides exceptional potential for future living space, a recreation room, or a home gym. With energy-efficient systems, quality construction, and a peaceful wooded setting just 10 minutes from St. Albans and quick highway access for Burlington commuters, this home offers the perfect combination of comfort, functionality, and convenience.

Listed by Blake Gintof of Signature Properties of Vermont

$
$
%
$/month over payments
Federal 30-year interest rate: 7.4% last updated on Oct 15, 2026
* All Figures are estimates. Check with your bank or proposed mortgage company for actual interest rates.
This product uses the FRED® API but is not endorsed or certified by the Federal Reserve Bank of St. Louis.

Virtual TourSave FavoriteSchedule TourAsk A QuestionMore Details

5 Gerry Avenue Newmarket NH 03857

Newmarket, NH5 Gerry Avenue

Price$374,900

Est. Mortgage: $/month

Pending

MLS Number 5107465

  • Residential Single Family
  • PricePerSqFt 210.38
  • Full Bath 2
  • Address 5 Gerry Avenue
  • Construction Existing

NEW PRICE! Motivated Seller! Come see this sweet New Englander in the heart of Newmarket. Needs a bit of TLC but worth it! As you enter from the absolutely adorable front porch (perfect for watching the world go by), you make your way through the large living room (plus there's a full bathroom on the first floor) to find the spacious kitchen which offers plenty of cabinetry and room to gather. All the while, the light-filled living spaces provide a warm and welcoming place to call home. Step outside to relax on the sweet backyard patio; just enough outdoor space for morning coffee, summer dinners and a little gardening, without a yard that takes up your entire weekend. Best of all, leave the car at home and stroll into Newmarket's charming downtown to enjoy local restaurants, coffee shops, and more, with all the character of one of the loveliest Seacoast communities. Come view this delightful home offering space, simplicity and a location that's hard to beat! Even better - this home has been pre-inspected; see agent for details.

Listed by Heather Stasiak and Amie Hardman of The Aland Realty Group

$
$
%
$/month over payments
Federal 30-year interest rate: 7.4% last updated on Oct 15, 2026
* All Figures are estimates. Check with your bank or proposed mortgage company for actual interest rates.
This product uses the FRED® API but is not endorsed or certified by the Federal Reserve Bank of St. Louis.

Save FavoriteSchedule TourAsk A QuestionMore Details

855 Bridge Street Manchester NH 03104

Manchester, NH855 Bridge Street

Price$374,900

Est. Mortgage: $/month

Pending

MLS Number 5110194

  • Residential Single Family
  • PricePerSqFt 267.02
  • Full Bath 2
  • Address 855 Bridge Street
  • Construction Existing

Distinctive mid-century modern design meets comfortable, practical living at 855 Bridge Street in Manchester. Set on an attractive corner lot, this two-bedroom ranch offers a dedicated home office, two full baths, and a private primary suite with its own bath. At the heart of the home, a substantial wood-burning fireplace creates a warm and inviting focal point. A 30 inch tall block accent wall separates the living room from the kitchen while preserving an open, connected feel-an architectural detail that adds character and defines each space without closing it off. The home's block exterior construction reflects the solid craftsmanship associated with its era, while the single-level layout offers everyday convenience and flexibility. Use the office for working from home, creative pursuits, or occasional guest space. Outside, mature front landscaping enhances the home's curb appeal, and the private backyard provides a peaceful setting for relaxing, gardening, entertaining, or enjoying time with pets. Buyers looking for something beyond the ordinary will appreciate the home's clean architectural lines, distinctive features, manageable layout, and convenient Manchester location. This is more than another ranch-it is an opportunity to own a home with genuine mid-century personality and make it uniquely your own. SHOWINGS START AT THE OPEN HOUSE SATURDAY 19, 2026 FROM 10AM TO 12PM.

Listed by Michael Sargent of Sargent Family Properties LLC

$
$
%
$/month over payments
Federal 30-year interest rate: 7.4% last updated on Oct 15, 2026
* All Figures are estimates. Check with your bank or proposed mortgage company for actual interest rates.
This product uses the FRED® API but is not endorsed or certified by the Federal Reserve Bank of St. Louis.

Virtual TourSave FavoriteSchedule TourAsk A QuestionMore Details

Broker Reciprocity 

Copyright 2026 PrimeMLS, Inc. All rights reserved. This information is deemed reliable, but not guaranteed. The data relating to real estate displayed on this display comes in part from the IDX Program of PrimeMLS. The information being provided is for consumers’ personal, non-commercial use and may not be used for any purpose other than to identify prospective properties consumers may be interested in purchasing. Data last updated October 20, 2026 2:55 PM EDT