SIGN UP or LOG IN 's Account

Log in to see your saved listings or edit your searches:

No account? Sign up now to save searches, listings, and get tailored listing notifications. It's free, opt-out anytime.

Find Your New Home

Sign Up Today!

Get fresh listings via email, save your favorite listings, match with similar properties, and unlock additional property info.

Create Your Account

Do not fill in this field:

Already have an account? Log in

and narrow your search. If you have fewer than 200 results, you can save your search.

Andover VT Mobile Real Estate

r=9721-9732
230 North Street Bennington VT 05201

MLS Number 5097265

  • Commercial
  • PricePerSqFt 182.93
  • Address 230 North Street
  • Year Built 1925
  • Square Feet 1,968

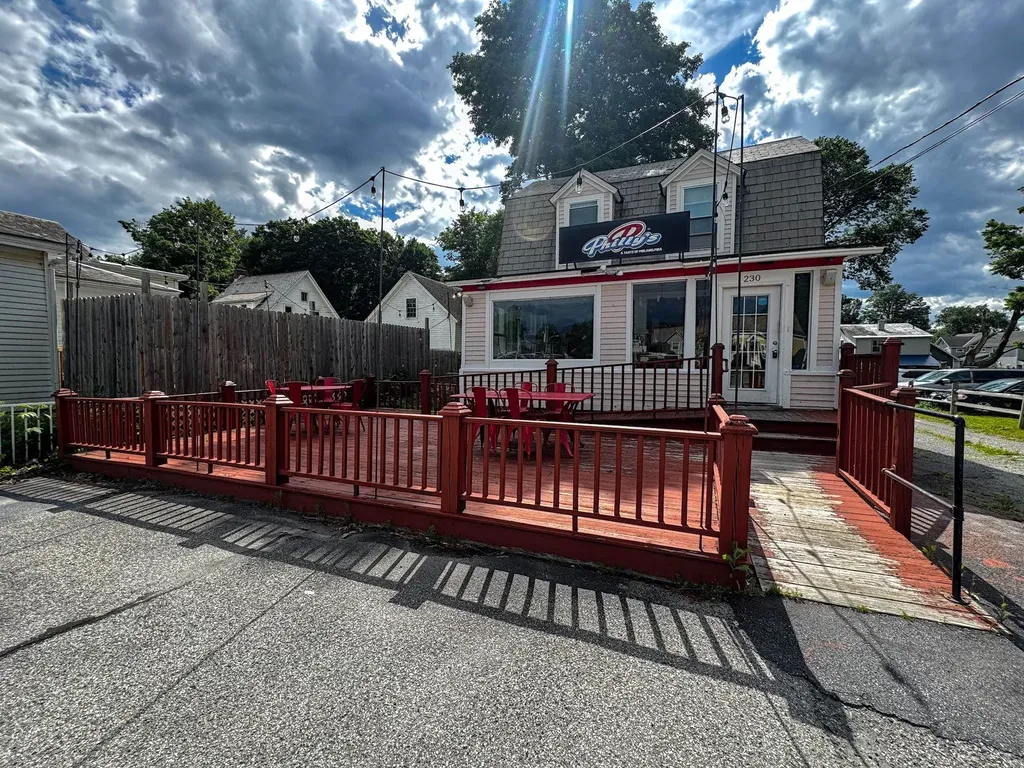
Bring your business vision to life with this versatile mixed-use commercial property in a high-visibility location on North Street in Bennington. Currently configured as a restaurant on the main level, this property offers an excellent opportunity for owner-operators, investors, or entrepreneurs looking to establish or expand their business. The first floor features a restaurant space complete with a functional kitchen layout, dining area, and everything needed to begin serving customers. Outdoor dining options enhance the customer experience with a welcoming front deck for seasonal seating, while the backyard offers additional seating around a cozy fire pit-perfect for creating a memorable atmosphere. Upstairs, a comfortable one-bedroom apartment provides flexibility for owner occupancy, employee housing, or rental income. The lower level expands the property's functionality with dedicated office space and ample storage, making day-to-day business operations efficient and organized. Whether you're looking to continue operating a restaurant, invest in a mixed-use property, or reimagine the space for another commercial venture (subject to local zoning), this property offers exceptional versatility in a convenient Bennington location. All kitchen equipment and furnishings go with the property.

Listed by Will Paquin of Maple Leaf Real Estate

$
$
%
$/month over payments
Federal 30-year interest rate: 7.4% last updated on Oct 15, 2026
* All Figures are estimates. Check with your bank or proposed mortgage company for actual interest rates.
This product uses the FRED® API but is not endorsed or certified by the Federal Reserve Bank of St. Louis.

Save FavoriteSchedule TourAsk A QuestionMore Details

26 Glenridge Road Belmont NH 03220

Belmont, NH26 Glenridge Road

Price$360,000

Est. Mortgage: $/month

Pending

MLS Number 5110749

  • Residential Single Family
  • PricePerSqFt 285.71
  • Full Bath 1
  • Address 26 Glenridge Road
  • Construction Existing

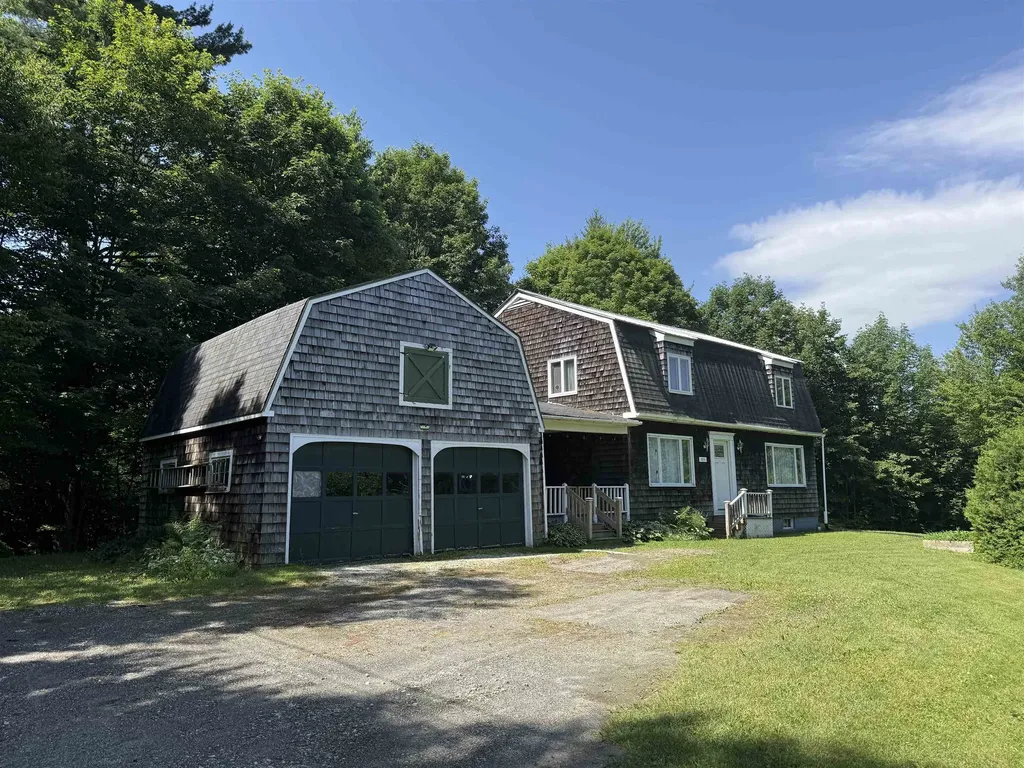
Welcome home to this charming Cape-style property in beautiful Belmont, New Hampshire! Set on .39 acres, this 3-bedroom, 2-bath home offers a wonderful combination of classic New England character and everyday convenience. Inside, you'll find a comfortable layout with three bedrooms and two bathrooms, providing plenty of space for family, guests, a home office, or hobbies. The Cape-style design offers timeless appeal, while public water and sewer provided the convenience and reliability today's buyers are looking for. Enjoy the benefits of a managable .39 acre lot with room for outdoor activities, gardening, entertaining, or simply relaxing and enjoying your surroundings. Located in Belmont, this home offers a great opportunity to enjoy small-town New Hampshire living while remaining within easy reach of local amenities, recreation, and nearby communities. Whether you're a first-time buyer, looking to downsize, or searching for a home with classic New England charm, this 3-bedroom, 2-bath Cape is ready to welcome its next owner.

Listed by Jim Bolduc of Coldwell Banker Realty Gilford NH

$
$
%
$/month over payments
Federal 30-year interest rate: 7.4% last updated on Oct 15, 2026
* All Figures are estimates. Check with your bank or proposed mortgage company for actual interest rates.
This product uses the FRED® API but is not endorsed or certified by the Federal Reserve Bank of St. Louis.

Save FavoriteSchedule TourAsk A QuestionMore Details

370 Farrell Street South Burlington VT 05403

MLS Number 5106103

  • Condo
  • PricePerSqFt 301.26
  • Square Feet 1,195
  • Bedrooms 2
  • New Contruction Existing

Ideally located in South Burlington, this well-maintained top-floor (4th-floor) corner condo offers easy, low-maintenance living in one of the area's most convenient locations. This bright and spacious 2-bedroom, 2-bath home features an open floor plan, high ceilings, and abundant natural light. The private balcony is accessible from both the living room and primary bedroom and is surrounded by mature trees, creating a peaceful and private outdoor retreat. The spacious primary bedroom suite offers exceptional privacy and can be completely closed off from the main living area. The suite includes a private bath, walk-in closet, and direct access to the balcony. Enjoy easy single-level living with elevator access, in-unit washer and dryer, secure building entry, garage parking, and dedicated storage. The HOA fee includes heat, central air conditioning, water, sewer, trash, snow removal, landscaping, and exterior maintenance, providing truly convenient condo living. Community amenities include a fitness center and welcoming resident lounge with fireplace. Conveniently located near shopping, restaurants, UVM Medical Center, colleges, I-89, Burlington Waterfront, and a wide variety of South Burlington and greater Burlington amenities. A desirable top-floor condo offering privacy, convenience, amenities, and an ideal location for easy Vermont living.

Listed by Carrie Paquette of BHHS Vermont Realty Group/S Burlington

$
$
%
$/month over payments
Federal 30-year interest rate: 7.4% last updated on Oct 15, 2026
* All Figures are estimates. Check with your bank or proposed mortgage company for actual interest rates.
This product uses the FRED® API but is not endorsed or certified by the Federal Reserve Bank of St. Louis.

Virtual TourSave FavoriteSchedule TourAsk A QuestionMore Details

614 Collettes Grove Road Derry NH 03038

Derry, NH614 Collettes Grove Road

Price$360,000

Est. Mortgage: $/month

Active With Contract

MLS Number 5110352

  • Residential Single Family
  • PricePerSqFt 608.11
  • Full Bath 1
  • Construction Existing
  • Bedrooms 1

Welcome to 614 Collette's Grove Road in Derry, NH, a beautifully updated four-season home offering the opportunity to enjoy year-round lake living with deeded beach rights to Big Island Pond. Located just steps from the water, you can enjoy kayaking, swimming, fishing, and a variety of recreational activities throughout all four seasons. This charming 1-bedroom, 1-bath home has been thoughtfully updated with a newer roof, siding, windows, doors, water heater, and a state-of-the-art Clean Solution 2-bedroom septic system. Inside, fresh paint, new flooring, and an updated kitchen and bathroom create a bright and inviting living space. A cozy pellet stove and efficient mini-split system provide comfort throughout the year. The spacious front-to-back open lot offers plenty of parking with multiple driveways, along with a nicely landscaped walkway leading to the home and a beautiful lawn that provides the perfect spot to relax and enjoy the outdoors. Explore the surrounding community with nearby walking trails or head down to the waterfront to take advantage of all Big Island Pond has to offer. Conveniently located near Route 111 and I-93, you'll have easy access to shopping, restaurants, and grocery stores, while Boston, the Seacoast, and the White Mountains are all within a convenient drive. Located within the sought-after Pinkerton Academy school district, this property offers an exceptional combination of updates, convenience, and lake lifestyle. Whether you're looking for a year-round residence, weekend getaway, or a place to enjoy all that Big Island Pond has to offer, 614 Collette's Grove Road is a wonderful opportunity to embrace the lake lifestyle while enjoying the comforts of a thoughtfully updated home. Open house Saturday 9-26 from 10am to 12pm noon!

Listed by Ben Weigler of BHHS Verani Londonderry

$
$
%
$/month over payments
Federal 30-year interest rate: 7.4% last updated on Oct 15, 2026
* All Figures are estimates. Check with your bank or proposed mortgage company for actual interest rates.
This product uses the FRED® API but is not endorsed or certified by the Federal Reserve Bank of St. Louis.

Save FavoriteSchedule TourAsk A QuestionMore Details

314 Mckinley Avenue Rutland Town VT 05701

Rutland Town, VT314 Mckinley Avenue

Price$360,000

Est. Mortgage: $/month

Active With Contract

MLS Number 5107556

  • Residential Single Family
  • PricePerSqFt 267.86
  • Full Bath 1
  • Address 314 Mckinley Avenue
  • Construction Existing

Absolutely delightful 3 bedroom, 2 bathroom ranch on desirable 1 acre lot in Rutland Town. Attractive floor plan with luminous living room with electric insert in fireplace, cherry flooring in living room, kitchen with cherry cabinets, ceramic tile flooring, granite countertops, stainless steel appliances & convenient pantry - opens effortlessly to dining area. Very large primary suite with walk in closets & 3/4 bathroom. Another bedroom plus full bathroom on main floor w/laundry. Two heat pumps for supplemental heating & cooling. Finished lower level features a bedroom and a family room/den or office. The Dining area has a large window & access to private back deck overlooking above ground pool, luscious greenery and spacious expansive lawn. Tasteful lighting fixtures & decor throughout. Detached two car garage is ideal for vehicles as well as storage for tools & toys. Outbuilding/Shed for additional storage. Brand new asphalt shingle roof and newly paved driveway. Desirable Rutland Town Location.

Listed by Lisa Hughes of Four Seasons Sotheby's Int'l Realty

$
$
%
$/month over payments
Federal 30-year interest rate: 7.4% last updated on Oct 15, 2026
* All Figures are estimates. Check with your bank or proposed mortgage company for actual interest rates.
This product uses the FRED® API but is not endorsed or certified by the Federal Reserve Bank of St. Louis.

Virtual TourSave FavoriteSchedule TourAsk A QuestionMore Details

3032 Route 116 Starksboro VT 05487

Starksboro, VT3032 Route 116

Price$360,000

Est. Mortgage: $/month

MLS Number 5105907

  • Residential Single Family
  • PricePerSqFt 192.93
  • Full Bath 1
  • Address 3032 Route 116
  • Construction Fixer

This vintage Starksboro farmhouse is quirky and fun! With 3 bedrooms that are all good sized, a full bath, it's much larger then it appears from the outside. The renovated mudroom and concrete kitchen island are nice updates, but it still has great old house charm with wide floorboards and a tin ceiling. There's also some great space in the attic for possible future expansion. Newer furnace, the septic just pumped, it's ready to go!

Listed by Ivy Naef McEntee of The Next Chapter Real Estate LLC

$
$
%
$/month over payments
Federal 30-year interest rate: 7.4% last updated on Oct 15, 2026
* All Figures are estimates. Check with your bank or proposed mortgage company for actual interest rates.
This product uses the FRED® API but is not endorsed or certified by the Federal Reserve Bank of St. Louis.

Virtual TourSave FavoriteSchedule TourAsk A QuestionMore Details

2074 Elmore Road Morristown VT 05661

Morristown, VT2074 Elmore Road

Price$360,000

Est. Mortgage: $/month

MLS Number 5098280

  • Residential Single Family
  • PricePerSqFt 211.02
  • Full Bath 2
  • Address 2074 Elmore Road
  • Construction Existing

This spacious 4 bedroom, 2 full bathroom home is ideally located on 3.6 acres just a minute from Morrisville Village. Near schools, shops, hospital and the Lamoille Valley Rail Trail. Lots of windows let the light in! New vinyl plank floors with radiant heat on the main level. Library or den on main level, large living room, beautiful covered porch and some mountain views that could be enhanced. Some cosmetic projects need completion and some materials available onsite. Sellers will credit buyer $5,000 towards closings costs. Bring your ideas and enjoy this affordably price home!

Listed by Susan Martin of Century 21 Martin & Associates Real Estate

$
$
%
$/month over payments
Federal 30-year interest rate: 7.4% last updated on Oct 15, 2026
* All Figures are estimates. Check with your bank or proposed mortgage company for actual interest rates.
This product uses the FRED® API but is not endorsed or certified by the Federal Reserve Bank of St. Louis.

Virtual TourSave FavoriteSchedule TourAsk A QuestionMore Details

96 Lower Bartonsville Road Rockingham VT 05143

MLS Number 5104352

  • Residential Single Family
  • PricePerSqFt 274.39
  • Full Bath 2
  • Construction Existing
  • Bedrooms 3

This tastefully updated ranch-style home is set on a unique one-acre parcel with a convenient location to the Williams River. Three bedrooms and two baths, thoughtfully updated interior with inviting living spaces and the convenience of one level living. A full basement provides valuable additional space and could be finished to create a family room, home office, recreation area, or even a gym. The attic offers exciting potential for future second-floor expansion, allowing the property to grow with your needs. The open, level one-acre lot provides plenty of room to enjoy the Vermont outdoors. The current owners enjoy veggies and flowers from the garden, a large coop perfect for chicken or goats, a private patio area perfect for entertaining and an adorable two story treehouse overlooking the river and the yard. One of the property's standout features is the ability to enjoy the Williams River. Swim, float, relax along the river, or simply take in the peaceful natural surroundings.This house is a must see!

Listed by Jessica Citera of Cummings & Co

$
$
%
$/month over payments
Federal 30-year interest rate: 7.4% last updated on Oct 15, 2026
* All Figures are estimates. Check with your bank or proposed mortgage company for actual interest rates.
This product uses the FRED® API but is not endorsed or certified by the Federal Reserve Bank of St. Louis.

Virtual TourSave FavoriteSchedule TourAsk A QuestionMore Details

Stowell Road Bedford NH 03110

Bedford, NHStowell Road

Price$360,000

Est. Mortgage: $/month

Active With Contract

MLS Number 5112414

  • Land
  • PricePerSqFt 214285.71
  • Address Stowell Road
  • Acreage 1.68
  • Area NH-Hillsborough

Here's your chance to own a piece of land in a beautiful Bedford setting and build the home you've always dreamed of! (Subject to town approvals.) Nestled in a quaint country community, this property offers a peaceful rural atmosphere, stunning views, and the perfect opportunity to create a custom home tailored to your lifestyle. Whether you're looking for privacy, natural beauty, or a place to put down roots, this unique parcel has endless potential. Don't miss your opportunity to invest in land and bring your vision to life in one of Bedford's most desirable settings! Please do NOT walk the land you MUST have an appointment.

Listed by Michelle Daley of Coldwell Banker Realty Nashua

$
$
%
$/month over payments
Federal 30-year interest rate: 7.4% last updated on Oct 15, 2026
* All Figures are estimates. Check with your bank or proposed mortgage company for actual interest rates.
This product uses the FRED® API but is not endorsed or certified by the Federal Reserve Bank of St. Louis.

Save FavoriteSchedule TourAsk A QuestionMore Details

370 Farrell Street South Burlington VT 05403
Active With Contract

MLS Number 5083445

  • Condo
  • PricePerSqFt 327.27
  • Square Feet 1,100
  • Bedrooms 2
  • New Contruction Existing

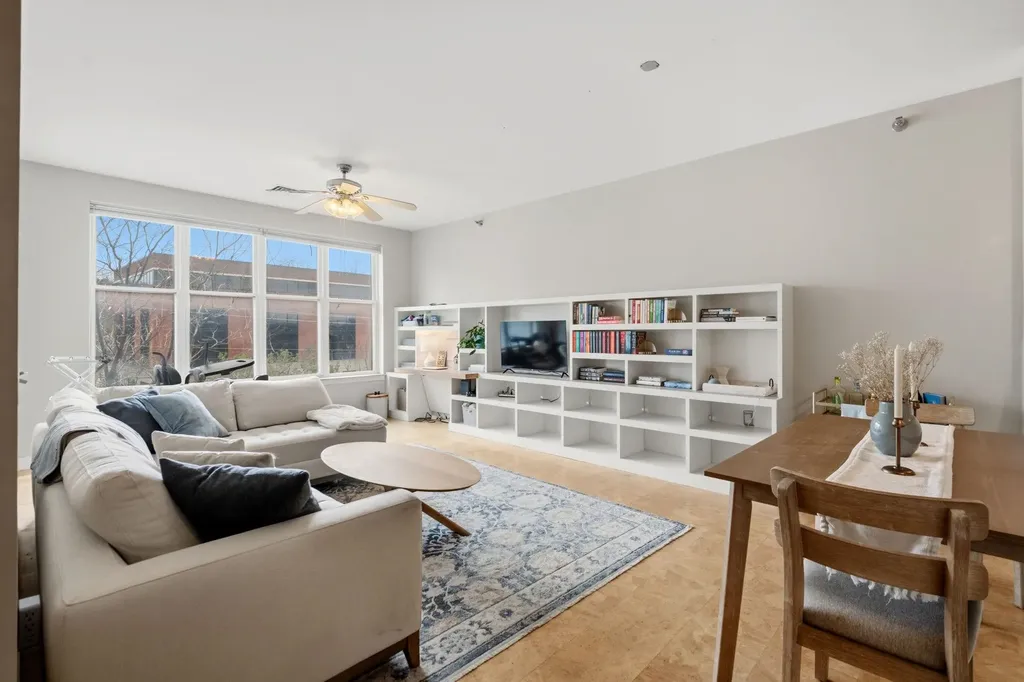
NOW INVESTOR-APPROVED! Welcome to 370 Farrell Street #303, a beautifully maintained one-level condo offering comfort, convenience, and an unbeatable South Burlington location. This 2-bedroom, 2-bath home stands out with thoughtful upgrades and a bright, open feel throughout. It can be used as a primary residence or a fantastic investment property, as it may be used as a rental. The main living area features rare cork flooring-one of the only units in the building to offer this warm and stylish alternative to carpet-along with oversized windows that fill the space with natural light. Custom built-in shelving with an integrated desk adds both charm and functionality. The kitchen offers abundant cabinetry, providing excellent storage and workspace. Enjoy a private balcony accessible from both the living room and the primary suite-perfect for relaxing or enjoying fresh air. The layout offers true single-level living, including in-unit laundry for added ease. This secure, pet-friendly building offers fantastic amenities, including underground parking, elevator access from the garage to each floor, a fitness center, and a welcoming common area with a fireplace. The HOA fee includes heat, hot water, trash, maintenance, gym and air conditioning, keeping monthly expenses simple (just electric and internet). The location is a standout-just minutes to downtown Burlington and walkable or bikeable to the South End and Pine Street corridor with its popular breweries, restaurants, and shops. With easy access to I-89, grocery stores, and retail, this is low-maintenance living in an ideal setting!

Listed by Sandy Palmer of Vermont Real Estate Company

$
$
%
$/month over payments
Federal 30-year interest rate: 7.4% last updated on Oct 15, 2026
* All Figures are estimates. Check with your bank or proposed mortgage company for actual interest rates.
This product uses the FRED® API but is not endorsed or certified by the Federal Reserve Bank of St. Louis.

Virtual TourSave FavoriteSchedule TourAsk A QuestionMore Details

28 Tideview Drive Dover NH 03820

Dover, NH28 Tideview Drive

Price$360,000

Est. Mortgage: $/month

MLS Number 5101126

  • Condo
  • PricePerSqFt 288
  • Square Feet 1,250
  • Bedrooms 2
  • New Contruction Existing

Welcome to Tideview Estates, where comfort, convenience, and low maintenance living come together in one of Dover's desirable townhouse communities. Tucked away on a quiet cul-de-sac, this 2 bedroom, 1.5 bath condo offers 1,250 square feet of thoughtfully designed living space with a private patio and attached one car garage. The open concept main level features a bright kitchen that flows seamlessly into the dining and living areas, creating an inviting space for everyday living and entertaining. A convenient first floor half bath adds to the functional layout, while wall air conditioning units provide seasonal comfort. Upstairs, you'll find two spacious bedrooms, a full bath, and the convenience of second floor laundry. The primary bedroom offers generous closet space, while the home's efficient floor plan makes the most of every square foot. Located just minutes from Route 16, downtown Dover, Durham, and Portsmouth, this pet friendly community also offers easy access to nearby walking trails, the Bellamy River, parks, pickleball courts, and recreational fields. This move in ready condo is one you won't want to miss!

Listed by The Zoeller Group of KW Coastal and Lakes & Mountains Realty/Rochester

$
$
%
$/month over payments
Federal 30-year interest rate: 7.4% last updated on Oct 15, 2026
* All Figures are estimates. Check with your bank or proposed mortgage company for actual interest rates.
This product uses the FRED® API but is not endorsed or certified by the Federal Reserve Bank of St. Louis.

Virtual TourSave FavoriteSchedule TourAsk A QuestionMore Details

0 Pine Banks Road Westminster VT 05346

Westminster, VT0 Pine Banks Road

Price$360,000

Est. Mortgage: $/month

MLS Number 5096685

  • Land
  • PricePerSqFt 9811.94
  • Address 0 Pine Banks Road
  • Acreage 36.69
  • Area VT-Windham

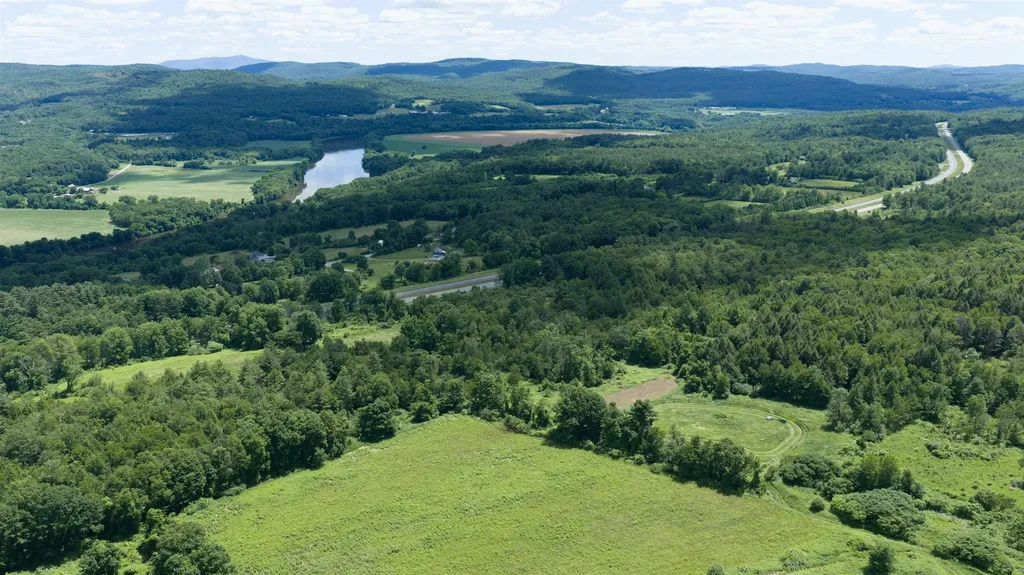
HUGE PRICE IMPROVEMENT--$200,000 REDUCTION! Exceptional opportunity to own 36.69 acres of scenic Vermont countryside on desirable Pine Banks Road on the Westminster/Putney border. This beautiful parcel offers a rare combination of expansive open meadows, wooded privacy, and breathtaking long-range views across the Connecticut River Valley and surrounding Green Mountain foothills. The property's rolling landscape provides multiple potential building sites, each positioned to capture stunning vistas, spectacular sunsets, and the peaceful beauty of the surrounding countryside. Open fields create endless possibilities for a private estate, hobby farm, equestrian property, agricultural use, or recreational retreat, while mature trees along the perimeter provide natural privacy. Conveniently located just minutes from Interstate 91, this property offers the perfect balance of seclusion and accessibility. Enjoy the tranquility of rural Vermont living while remaining within easy reach of Brattleboror, Bellows Falls, Putney, local amenities, and year-round outdoor recreation. Whether you're dreaming of building your forever home, establishing a country getaway, or investing in a remarkable piece of Southern Vermont land, this exceptional 36.69 acre parcel provides the setting to bring your vision to life. A rare opportunity to own a property where expansive views, open space, and Vermont's natural beauty come together.

Listed by Mickey Hipp of BHG Masiello Brattleboro

$
$
%
$/month over payments
Federal 30-year interest rate: 7.4% last updated on Oct 15, 2026
* All Figures are estimates. Check with your bank or proposed mortgage company for actual interest rates.
This product uses the FRED® API but is not endorsed or certified by the Federal Reserve Bank of St. Louis.

Save FavoriteSchedule TourAsk A QuestionMore Details

Broker Reciprocity 

Copyright 2026 PrimeMLS, Inc. All rights reserved. This information is deemed reliable, but not guaranteed. The data relating to real estate displayed on this display comes in part from the IDX Program of PrimeMLS. The information being provided is for consumers’ personal, non-commercial use and may not be used for any purpose other than to identify prospective properties consumers may be interested in purchasing. Data last updated October 19, 2026 10:53 PM EDT