SIGN UP or LOG IN 's Account

Log in to see your saved listings or edit your searches:

No account? Sign up now to save searches, listings, and get tailored listing notifications. It's free, opt-out anytime.

Find Your New Home

Sign Up Today!

Get fresh listings via email, save your favorite listings, match with similar properties, and unlock additional property info.

Create Your Account

Do not fill in this field:

Already have an account? Log in

and narrow your search. If you have fewer than 200 results, you can save your search.

Andover VT Mobile Real Estate

r=9913-9924
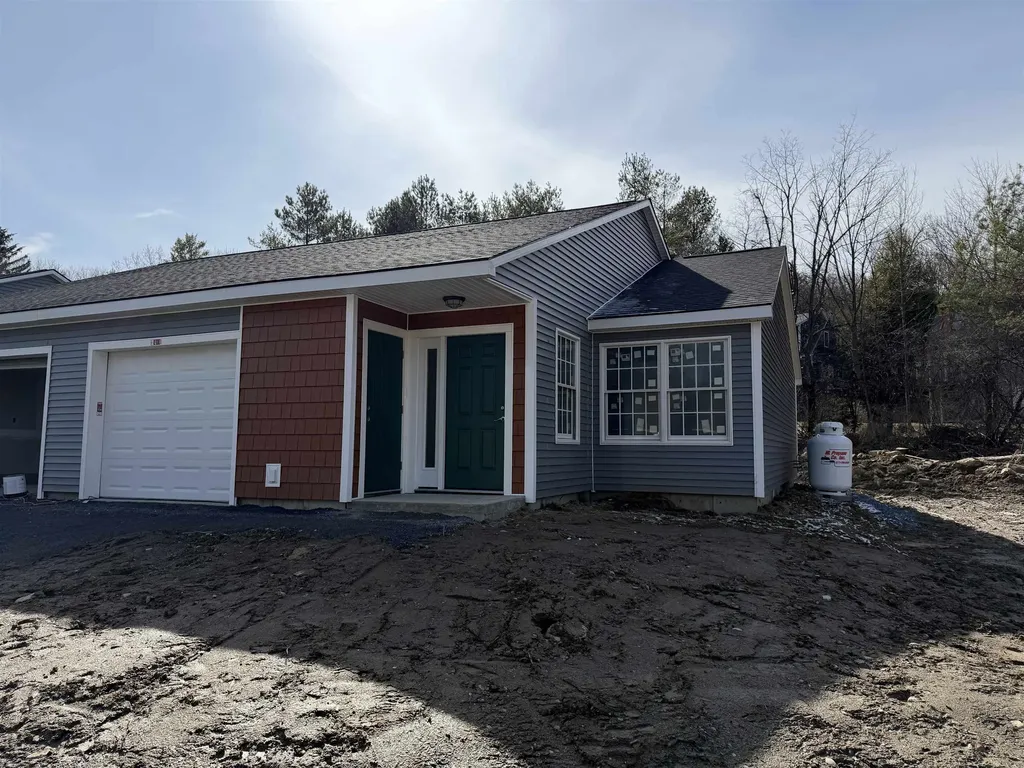
524 Jennings Brook Drive Bennington VT 05201
Active With Contract

MLS Number 5090266

  • Condo
  • PricePerSqFt 294.12
  • Square Feet 1,190
  • Bedrooms 2
  • New Contruction New Construction

Brand new 2026 construction offering the ease of single: level living with thoughtful, ADA-compliant design throughout. This energy efficient home features 2 bedrooms and 2 full bathrooms, including a well-designed primary suite, plus convenient in-unit laundry. The open concept layout is highlighted by a spacious kitchen and a cathedral ceiling that brings in abundant natural light and an airy feel. Enjoy year-round comfort with radiant heat throughout and efficient mini-split heat pumps. Step outside to a private back deck: perfect for relaxing or entertaining. A one car attached garage adds convenience and additional storage. Located in a well maintained and welcoming HOA, this property offers excellent walkability to nearby amenities, making it ideal for a variety of lifestyles. Listing agent is owner.

Listed by Lillian West of Maple Leaf Real Estate

$
$
%
$/month over payments
Federal 30-year interest rate: 7.4% last updated on Oct 15, 2026
* All Figures are estimates. Check with your bank or proposed mortgage company for actual interest rates.
This product uses the FRED® API but is not endorsed or certified by the Federal Reserve Bank of St. Louis.

Virtual TourSave FavoriteSchedule TourAsk A QuestionMore Details

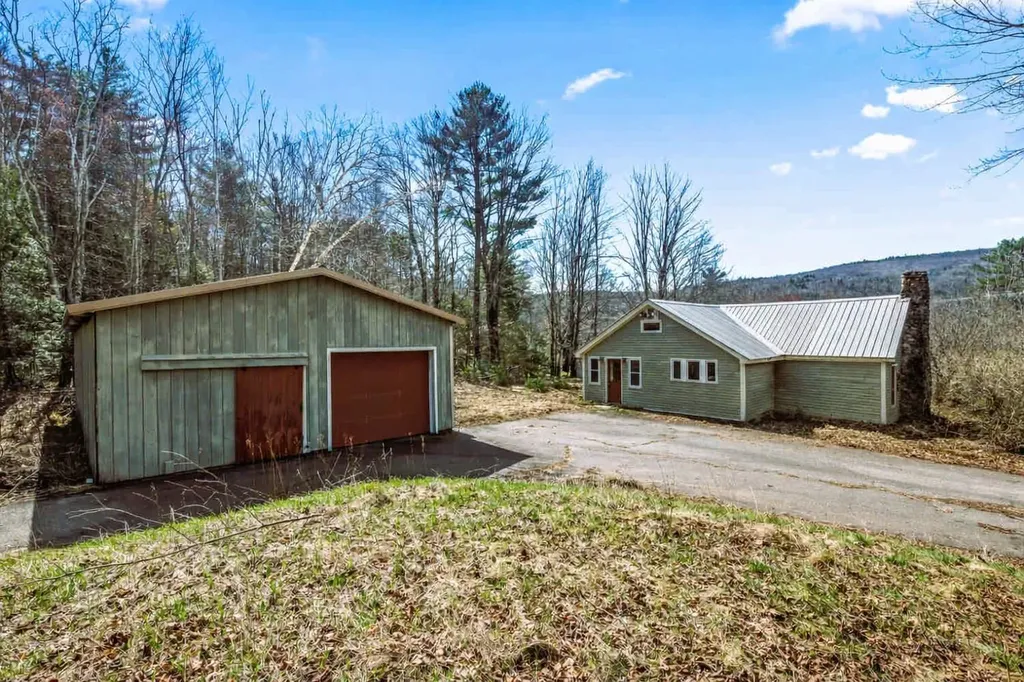
294 Nh Route 16 Jackson NH 03846

Jackson, NH294 Nh Route 16

Price$350,000

Est. Mortgage: $/month

Active With Contract

MLS Number 5084365

  • Residential Single Family
  • PricePerSqFt 249.64
  • Full Bath 1
  • Address 294 Nh Route 16
  • Construction Existing

Massive price adjustment, this is your chance to buy in Jackson, and build some equity. Welcome to Jackson, with easy access to everything the White Mountains have to offer. This 3 bedroom, 1 bath ranch presents an excellent opportunity for buyers looking to build equity and create a home that fits their vision. The main level offers the ease of one floor living with warm pine flooring, concrete countertops, and an open concept kitchen, dining, and living area that creates a comfortable, inviting space. The full basement includes a finished room with its own exterior walkout, making it ideal for a home office, recreation room, guest space, or additional living area. With commercial zoning, this property also offers the unique opportunity to operate a business from home while keeping your living space separate above. Being sold by the estate, the home has been vacant for several years and will require repairs and updates, making it a great fit for investors, contractors, or buyers searching for an affordable fixer-upper in one of New Hampshire's most desirable mountain communities. Whether you're looking for a year round residence, vacation getaway, or investment property, this home offers tremendous potential in a location that's hard to beat. Property is being sold as-is.

Listed by Shayna Pryor of Badger Peabody & Smith Realty

$
$
%
$/month over payments
Federal 30-year interest rate: 7.4% last updated on Oct 15, 2026
* All Figures are estimates. Check with your bank or proposed mortgage company for actual interest rates.
This product uses the FRED® API but is not endorsed or certified by the Federal Reserve Bank of St. Louis.

Virtual TourSave FavoriteSchedule TourAsk A QuestionMore Details

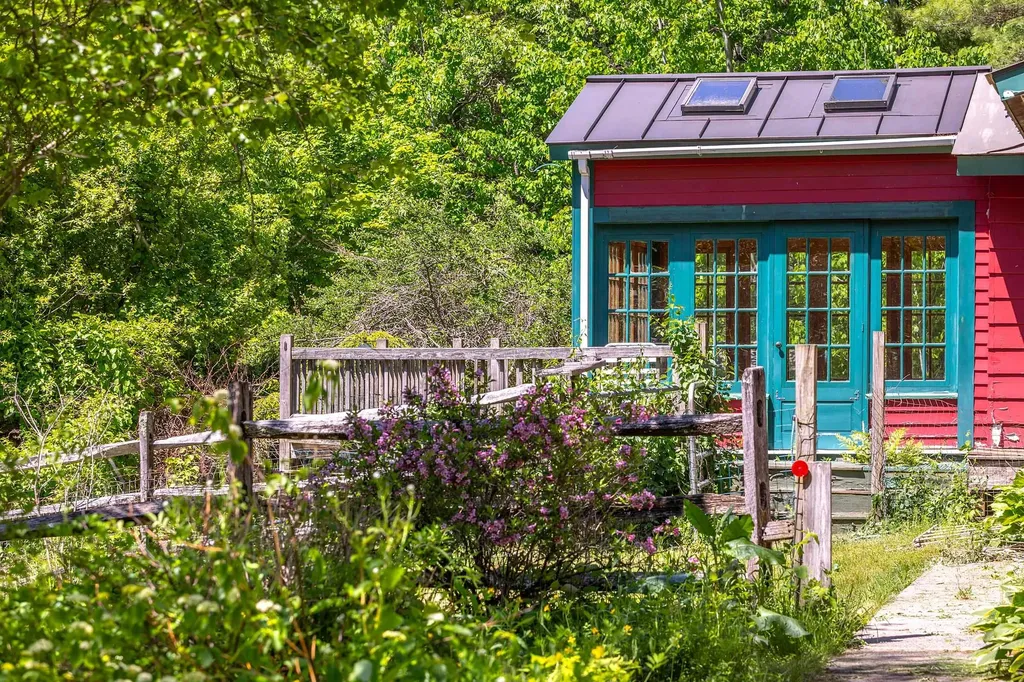
4163 Route 14 Hartford VT 05047

Hartford, VT4163 Route 14

Price$350,000

Est. Mortgage: $/month

Active With Contract

MLS Number 5104281

  • Residential Single Family
  • PricePerSqFt 400.46
  • Address 4163 Route 14
  • Construction Existing
  • Bedrooms 1

Some properties are simply special-- and this is one of them. A 1 bedroom home with heaps of space to spread out in the studio/barn. Full of character, creativity, and thoughtful surprises at every turn, this extraordinary property truly has to be seen to be appreciated. Set across the road from the White River, it offers beautiful water and hillside views from nearly every corner, creating a peaceful backdrop for a home that is anything but ordinary. The charming post-and-beam house is a delightful blend of warmth, artistry, and practicality, with unique architectural details, clever storage, and whimsical touches throughout. The main level features a comfortable living room centered around a Woodstock Soapstone wood stove, a dining area, modern kitchen with beautiful soapstone countertops, 3/4 bath with laundry, and a bright sunroom. Upstairs, an office area surrounded by abundant storage provides a wonderful workspace, while the bedroom offers generous closet space and more of those unexpected touches that make this home so fun to discover. And then there is the barn studio-- a remarkable space all its own with over 2300 sq. ft. of usable space. Set across the courtyard from the house, this large, heated building offers endless possibilities for an artist, maker, musician, guest space, home business, or simply a place to gather and create. The main level features a spacious studio room, cozy living area with its own wood stove, sink, and mini fridge, plus an additional studio space with a 1/2 bath. Upstairs is an impressive stage with balcony seating, creating a truly unique setting for music, performances, celebrations, or gatherings of all kinds. Quirky, artistic, incredibly functional, and filled with personality, this is the kind of property that reveals something new around every corner. If you are looking for a home that feels creative and inspiring while offering an abundance of usable space, storage, and flexibility, this one is truly not to be missed.

Listed by Tami Sullivan of Snyder Donegan Real Estate Group

$
$
%
$/month over payments
Federal 30-year interest rate: 7.4% last updated on Oct 15, 2026
* All Figures are estimates. Check with your bank or proposed mortgage company for actual interest rates.
This product uses the FRED® API but is not endorsed or certified by the Federal Reserve Bank of St. Louis.

Virtual TourSave FavoriteSchedule TourAsk A QuestionMore Details

571 Amherst Street Manchester NH 03104

Manchester, NH571 Amherst Street

Price$350,000

Est. Mortgage: $/month

MLS Number 5101444

  • Residential Single Family
  • PricePerSqFt 297.62
  • Full Bath 1
  • Address 571 Amherst Street
  • Construction Existing

LAST CHANCE! Seller says MUST GO! Don't miss this beautifully renovated home offering the charm and character of an older property with the modern updates and easy living buyers are looking for today. MOVE-IN READY and nestled in a very quiet neighborhood, this home features a NEW kitchen with cabinetry and granite countertops, NEW LVT flooring, and numerous updates throughout. With a newer roof, boiler and hot water tank, plus a low-maintenance yard and covered porch, the major work has already been done, just move in and enjoy! Motivated seller is offering a 1-year home warranty with an accepted P&S!

Listed by Elizabeth Niemaszyk of Realty One Group Reliant

$
$
%
$/month over payments
Federal 30-year interest rate: 7.4% last updated on Oct 15, 2026
* All Figures are estimates. Check with your bank or proposed mortgage company for actual interest rates.
This product uses the FRED® API but is not endorsed or certified by the Federal Reserve Bank of St. Louis.

Virtual TourSave FavoriteSchedule TourAsk A QuestionMore Details

313 Dover Road Newfane VT 05345

Newfane, VT313 Dover Road

Price$350,000

Est. Mortgage: $/month

MLS Number 5103989

  • Residential Single Family
  • PricePerSqFt 169.41
  • Full Bath 1
  • Address 313 Dover Road
  • Construction Existing

Step back in time while enjoying the comforts of today in this classic 1800s post-and-beam Cape set on 2 peaceful acres in the Vermont countryside. Rich in character and timeless charm, this 4-bedroom, 3-bath home showcases the warmth and craftsmanship of a bygone era with exposed beams, inviting living spaces, and room for family and guests. Outside, you'll find established perennial gardens, dedicated garden space, and a detached two-car garage, creating the perfect setting for those who appreciate country living. Located directly across the street from the scenic Rock River, you'll enjoy easy access to swimming, fishing, and nature right outside your door. Modern conveniences include multiple energy-efficient mini-split systems for year-round comfort and a Tesla Powerwall, offering added energy efficiency and backup power. Conveniently located just minutes from Mount Snow and Brattleboro, this property offers the perfect blend of recreation, and accessibility. Whether you're looking for a primary residence, vacation getaway, or investment opportunity, this quintessential Vermont home is one you won't want to miss.

Listed by Claire Renaud of Berkley & Veller Greenwood Country

$
$
%
$/month over payments
Federal 30-year interest rate: 7.4% last updated on Oct 15, 2026
* All Figures are estimates. Check with your bank or proposed mortgage company for actual interest rates.
This product uses the FRED® API but is not endorsed or certified by the Federal Reserve Bank of St. Louis.

Virtual TourSave FavoriteSchedule TourAsk A QuestionMore Details

449 Second Avenue Berlin NH 03570

Berlin, NH449 Second Avenue

Price$350,000

Est. Mortgage: $/month

MLS Number 5105524

  • Residential Single Family
  • PricePerSqFt 269.23
  • Full Bath 1
  • Address 449 Second Avenue
  • Construction Updated/Remodeled

COMPLETELY REBUILT FROM TOP TO BOTTOM! This picture perfect home has been taken down to the studs and completely transformed, offering the look, feel, and peace of mind of a brand new home. Every detail has been thoughtfully updated and finished with care completely up to code. The main living level offers a bright, open layout with 3 bedrooms and 1 full bathroom, along with a stunning brand new kitchen featuring new cabinetry, countertops, and appliances. From the brand new roof, siding, windows, electrical, plumbing, propane high efficiency heating system, and tankless hot water, to the new front stairs, rear deck, and refreshed landscaping, virtually every major component of this home has been replaced and upgraded. The transformation continues below with spray-foam insulation throughout the home and a partially finished basement providing additional space and endless possibilities. Finish it as a family room, home office, workshop, gym, or whatever suits your needs. This isn't simply a renovated home it has been completely transformed from the inside out. Move in, unpack, and enjoy a home where the major work has already been done for you. Come see this incredible transformation for yourself!

Listed by Shayna Pryor of Badger Peabody & Smith Realty

$
$
%
$/month over payments
Federal 30-year interest rate: 7.4% last updated on Oct 15, 2026
* All Figures are estimates. Check with your bank or proposed mortgage company for actual interest rates.
This product uses the FRED® API but is not endorsed or certified by the Federal Reserve Bank of St. Louis.

Virtual TourSave FavoriteSchedule TourAsk A QuestionMore Details

1851 Arnold District Road Brandon VT 05733
Active With Contract

MLS Number 5108991

  • Residential Single Family
  • PricePerSqFt 191.05
  • Full Bath 2
  • Construction Existing
  • Bedrooms 5

Beautiful country property on 6.64 acres of open, level land with expansive western views. Spacious 5-bedroom home plus a 5-bay barn/garage with second-floor space and a separate sugar house. Conveniently located near Brandon Village, Middlebury, area lakes, and golf. A wonderful opportunity to enjoy privacy, views, and Vermont country living.

Listed by Tom Whittaker and Carolyn_Tom Whittaker of Whittaker Real Estate,Inc.

$
$
%
$/month over payments
Federal 30-year interest rate: 7.4% last updated on Oct 15, 2026
* All Figures are estimates. Check with your bank or proposed mortgage company for actual interest rates.
This product uses the FRED® API but is not endorsed or certified by the Federal Reserve Bank of St. Louis.

Virtual TourSave FavoriteSchedule TourAsk A QuestionMore Details

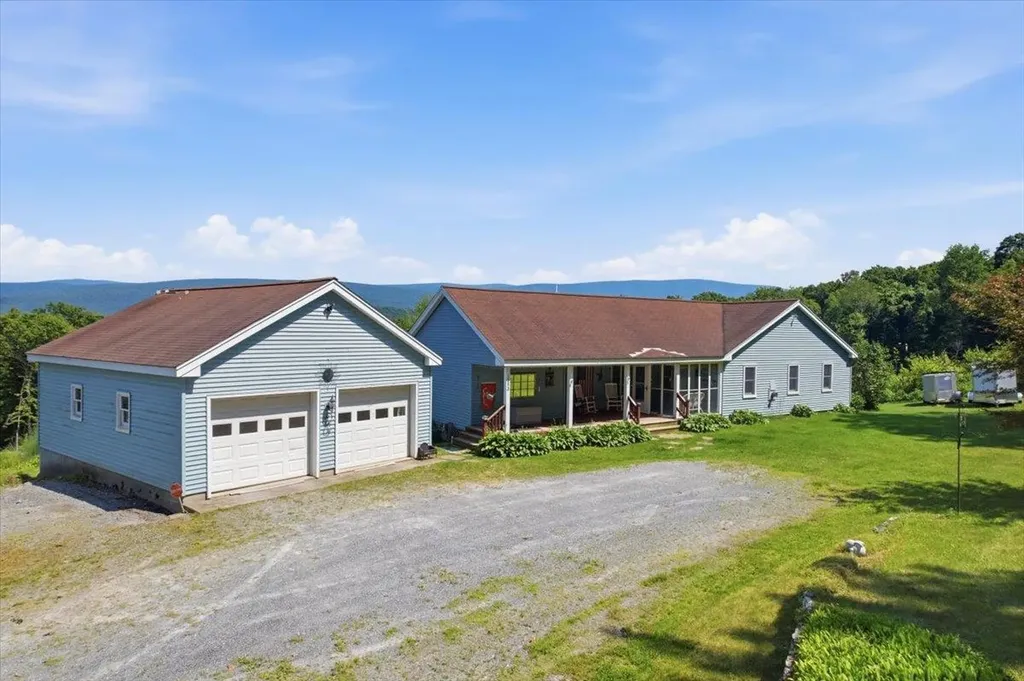
1253 Old West Road Arlington VT 05250

Arlington, VT1253 Old West Road

Price$350,000

Est. Mortgage: $/month

MLS Number 5098377

  • Residential Single Family
  • PricePerSqFt 267.58
  • Full Bath 2
  • Address 1253 Old West Road
  • Construction Existing

Enjoy beautiful Green Mountain views from this exceptionally well-maintained home offering the perfect blend of comfort, space, and Vermont country living. The bright, inviting floor plan features a spacious living room with a gas fireplace, a well-appointed kitchen with abundant cabinetry, center island, gas range, stainless steel appliances, and direct access to the expansive rear deck overlooking the mountains. Central air conditioning and a newer heating system provide year-round comfort, while the finished lower level offers flexible space for a home office, recreation room, guests, or hobbies. The primary suite features a generous cedar-lined walk-in closet, with abundant storage found throughout the home. Outside, enjoy the covered front porch, level two-acre setting, oversized detached two-car garage/workshop, additional storage shed, and peaceful location just minutes from Arlington, Bennington, and Manchester, offering convenient access to shopping, dining, skiing, hiking, and all the recreation Southern Vermont has to offer.

Listed by Jeffrey Dorman of eXp Realty

$
$
%
$/month over payments
Federal 30-year interest rate: 7.4% last updated on Oct 15, 2026
* All Figures are estimates. Check with your bank or proposed mortgage company for actual interest rates.
This product uses the FRED® API but is not endorsed or certified by the Federal Reserve Bank of St. Louis.

Save FavoriteSchedule TourAsk A QuestionMore Details

1111 Old Depot Road Shaftsbury VT 05262

Shaftsbury, VT1111 Old Depot Road

Price$350,000

Est. Mortgage: $/month

MLS Number 5093706

  • Residential Single Family
  • PricePerSqFt 219.71
  • Full Bath 2
  • Address 1111 Old Depot Road
  • Construction Existing

Open House September 6 Sunday Noon to 2 Welcome to 1111 Old Depot Road in Shaftsbury, Vermont, where country living and natural beauty come together on approximately four scenic acres. This inviting four-bedroom, two-full-bath ranch-style home offers a rare opportunity to enjoy privacy, natural beauty, and convenient access to one of Southern Vermont's most beloved recreational destinations. Set on a spacious parcel with room to relax, garden, and explore, the property provides a peaceful setting surrounded by mature trees and open space. The home's comfortable layout offers easy single-level living, making it ideal as a primary residence, vacation getaway, or investment property. A true highlight of the property is its proximity to the Lake Shaftsbury area, where residents can enjoy swimming, fishing, kayaking, paddleboarding, hiking, and year-round outdoor recreation just moments away. Whether you're enjoying a quiet morning surrounded by nature, spending the afternoon on the water, or gathering with family and friends around a backyard fire, this property embraces the Vermont lifestyle in every season. Conveniently located near the historic communities of Shaftsbury and Bennington, you'll enjoy easy access to shopping, dining, cultural attractions, and local services while maintaining the tranquility of a country setting. Nearby parks, trails, and recreational opportunities further enhance the appeal of this special location. Offering four bedrooms, two full baths, four acres of land, and a unique setting near Lake Shaftsbury, 1111 Old Depot Road presents an exceptional opportunity to own a Vermont home where recreation, relaxation, and natural beauty are part of everyday life.

Listed by Bob Maisey of Berkshire Hathaway HomeServices Stratton Home

$
$
%
$/month over payments
Federal 30-year interest rate: 7.4% last updated on Oct 15, 2026
* All Figures are estimates. Check with your bank or proposed mortgage company for actual interest rates.
This product uses the FRED® API but is not endorsed or certified by the Federal Reserve Bank of St. Louis.

Save FavoriteSchedule TourAsk A QuestionMore Details

5870 Vt Route 113 Thetford VT 05075

Thetford, VT5870 Vt Route 113

Price$350,000

Est. Mortgage: $/month

MLS Number 5108508

  • Residential Single Family
  • PricePerSqFt 259.07
  • Full Bath 1
  • Address 5870 Vt Route 113
  • Construction Existing

This charming property offers easy one-level living on 1.86 acres, with 2+ bedrooms and 1 bath. The upstairs bonus room has been used for a bedroom and is suitable for an office, den, guest space, etc. The property includes a 2-car garage, a rustic cabin, barn, and lean-to, providing plenty of space for storage, hobbies, or outdoor pursuits. Generator-ready for added peace of mind, this property combines comfort and practicality with a country setting. Conveniently located near elementary and high schools and approximately 20 minutes from Hanover, NH, it offers an appealing blend of rural character and everyday convenience. Sign on property.

Listed by Sue Ricker of Mint Real Estate Group

$
$
%
$/month over payments
Federal 30-year interest rate: 7.4% last updated on Oct 15, 2026
* All Figures are estimates. Check with your bank or proposed mortgage company for actual interest rates.
This product uses the FRED® API but is not endorsed or certified by the Federal Reserve Bank of St. Louis.

Save FavoriteSchedule TourAsk A QuestionMore Details

494 Eastman Road Sharon VT 05065

Sharon, VT494 Eastman Road

Price$350,000

Est. Mortgage: $/month

MLS Number 5110125

  • Residential Single Family
  • PricePerSqFt 206.86
  • Full Bath 1
  • Address 494 Eastman Road
  • Construction Existing

At this price the home is a steal. Don't wait folks! This Sharon Vermont home has been renewed by its current owner with many thoughtful updates including hardwood floors, remodeled bathrooms, and a new heating system and oil tank since purchasing to name a few. There are still a few updates that can be made but the home is move in ready and is eager to house the next occupants. There are seasonal westerly views once the autumn leaves fall from their branches but since it appears you have control of the trees, a year round view may be possible. And let me tell you, it's spectacular with the setting sun backdropped against the valley and mountain setting. Did I say sun? Part of what this owner loved about this home was how much natural light it gets! Three large bedrooms await slumbering heads. Open kitchen to dining or kitchen to living if you desire seems great for entertaining. The exterior deck, with a little additional support, is great for entertaining and provides access to the back and side yards. Is this the one for you?

Listed by Leila Tarantelli of KW Coastal and Lakes & Mountains Realty/Hanover

$
$
%
$/month over payments
Federal 30-year interest rate: 7.4% last updated on Oct 15, 2026
* All Figures are estimates. Check with your bank or proposed mortgage company for actual interest rates.
This product uses the FRED® API but is not endorsed or certified by the Federal Reserve Bank of St. Louis.

Save FavoriteSchedule TourAsk A QuestionMore Details

123 Hillcrest Terrace Hartford VT 05001

Hartford, VT123 Hillcrest Terrace

Price$350,000

Est. Mortgage: $/month

MLS Number 5111526

  • Residential Single Family
  • PricePerSqFt 163.86
  • Full Bath 2
  • Construction Existing
  • Bedrooms 4

Fully Updated Electric? Check! Updated Bathrooms? Check!, Newer Furnace and Hot Water Heater? Check! Mostly Newer Windows? Check! Multifamily potential? Check! Does the home still need some work? Sure, but it is move in ready with amazing charm and dazzling sunlight! The property is a perfect start for someone looking to get into Downtown White River Junction for less than a pot of gold. You can put your finishing touches on 1 of the bedrooms. You can refinish the floors if patina isn't your jibe. You can remodel the kitchen if you're all about coming into the 21st Century but it's so dang adorable the way it is. Compact yard space for ease of maintenance. Ample parking for you and yours. Walkable to everything that the quaint downtown of WRJ has to offer. And on a neighborhood road that has little traffic mostly from the 5 homes that sit above this lot. See you soon!

Listed by Leila Tarantelli of KW Coastal and Lakes & Mountains Realty/Hanover

$
$
%
$/month over payments
Federal 30-year interest rate: 7.4% last updated on Oct 15, 2026
* All Figures are estimates. Check with your bank or proposed mortgage company for actual interest rates.
This product uses the FRED® API but is not endorsed or certified by the Federal Reserve Bank of St. Louis.

Save FavoriteSchedule TourAsk A QuestionMore Details

Broker Reciprocity 

Copyright 2026 PrimeMLS, Inc. All rights reserved. This information is deemed reliable, but not guaranteed. The data relating to real estate displayed on this display comes in part from the IDX Program of PrimeMLS. The information being provided is for consumers’ personal, non-commercial use and may not be used for any purpose other than to identify prospective properties consumers may be interested in purchasing. Data last updated October 19, 2026 6:38 AM EDT