
SIGN UP or LOG IN 's Account

Log in to see your saved listings or edit your searches:

No account? Sign up now to save searches, listings, and get tailored listing notifications. It's free, opt-out anytime.

Find Your New Home

Sign Up Today!

Get fresh listings via email, save your favorite listings, match with similar properties, and unlock additional property info.

Create Your Account

Do not fill in this field:

Already have an account? Log in

and narrow your search. If you have fewer than 200 results, you can save your search.

Andover VT Mobile Real Estate

r=9949-9960
25 Upper Handle Road Dover VT 05356
Active With Contract

MLS Number 5067430

  • Condo
  • PricePerSqFt 250
  • Square Feet 1,400
  • Bedrooms 3
  • New Contruction Existing

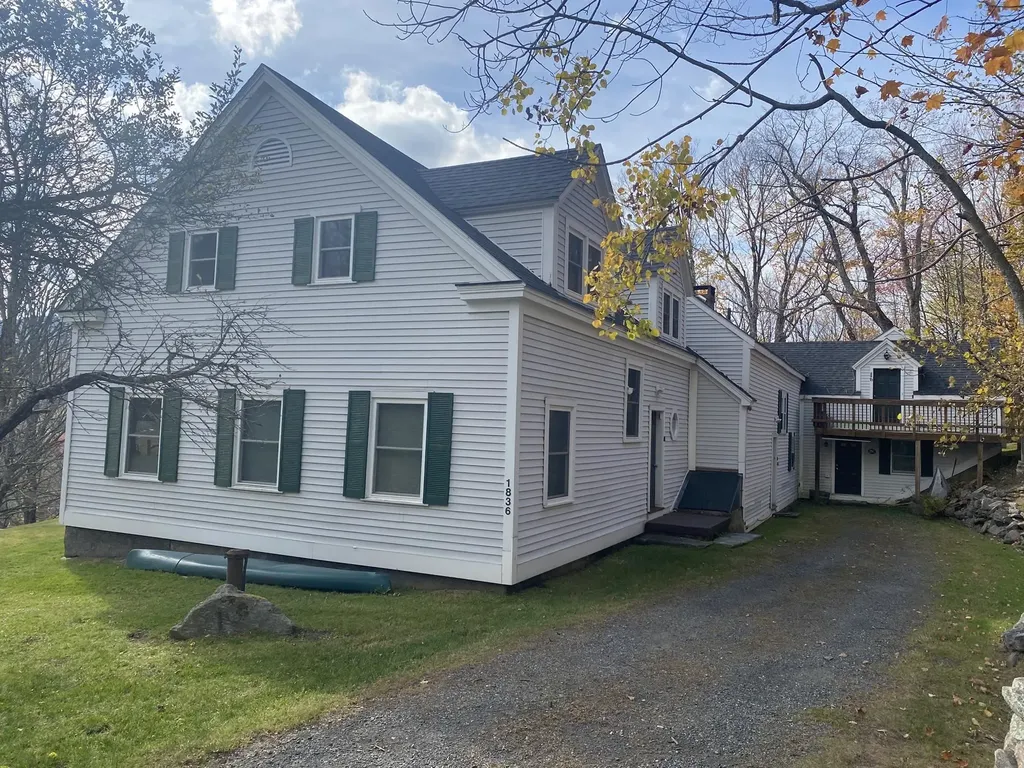
Welcome to this inviting 3-bedroom plus loft, 2-bath Apple Hill condominium is perfectly located just minutes from Mount Snow. This spacious and well-maintained home offers a comfortable layout for a relaxing Vermont getaway. The updated kitchen and dining area feature a charming window seat, while the open-concept living room boasts another cozy window seat and a wood-burning fireplace for those chilly mountain evenings. Designed for convenience, the main level includes a mudroom entry, a second side mudroom, and a primary bedroom suite complete with a private bath and laundry area. The upper level provides two additional bedrooms, a 3/4 bath, and a versatile loft area with a built-in sauna which is perfect for unwinding after a day on the slopes. Step outside to the back patio to take in the serene countryside scenery, winter views of the ski trails and pet friendly convenience. Enjoy watching or playing tennis in Apple Hill's private tennis courts. This sought out Apple Hill property was the 1878 Roosevelt's family home that was converted in 1980 to 4 condominiums. This Apple Hill condo offers the ideal combination of comfort, functionality, close to outdoor recreation and location.

Listed by Jennifer Densmore of Deerfield Valley Real Estate

$
$
%
$/month over payments
Federal 30-year interest rate: 7.4% last updated on Oct 15, 2026
* All Figures are estimates. Check with your bank or proposed mortgage company for actual interest rates.
This product uses the FRED® API but is not endorsed or certified by the Federal Reserve Bank of St. Louis.

Virtual TourSave FavoriteSchedule TourAsk A QuestionMore Details

24 Mulberry Hill Road Gilford NH 03249

MLS Number 5107946

  • Condo
  • PricePerSqFt 299.66
  • Square Feet 1,168
  • Bedrooms 2
  • New Contruction Existing

Turnkey Condo/Condex ready for a new owner. Freshly painted, all new flooring upstairs and down, new appliances and toilets installed; this 2 bedroom 2 bathroom with 1 car garage is centrally located so whether you need to commute, go to the grocery store, hit Weirs Beach, jump in the Lake Winnipesaukee, go fishing, check out a movie, or catch a band at the Bank of NH Pavilion, go hiking, or skiing at Gunstock Mountain, everything is just minutes away. Whether you're looking for a year-round space to call home or just a vacation getaway, this property is perfect for your needs. Showings start during the open house on Saturday September 5th from 11am - 1pm.

Listed by Joshua Matthews of Coldwell Banker Realty Gilford NH

$
$
%
$/month over payments
Federal 30-year interest rate: 7.4% last updated on Oct 15, 2026
* All Figures are estimates. Check with your bank or proposed mortgage company for actual interest rates.
This product uses the FRED® API but is not endorsed or certified by the Federal Reserve Bank of St. Louis.

Virtual TourSave FavoriteSchedule TourAsk A QuestionMore Details
12L Rebecca Lane Derry NH 03038

Derry, NH12L Rebecca Lane

Price$350,000

Est. Mortgage: $/month

Pending

MLS Number 5096679

  • Condo
  • PricePerSqFt 639.85
  • Square Feet 1,059
  • Bedrooms 2
  • New Contruction Existing

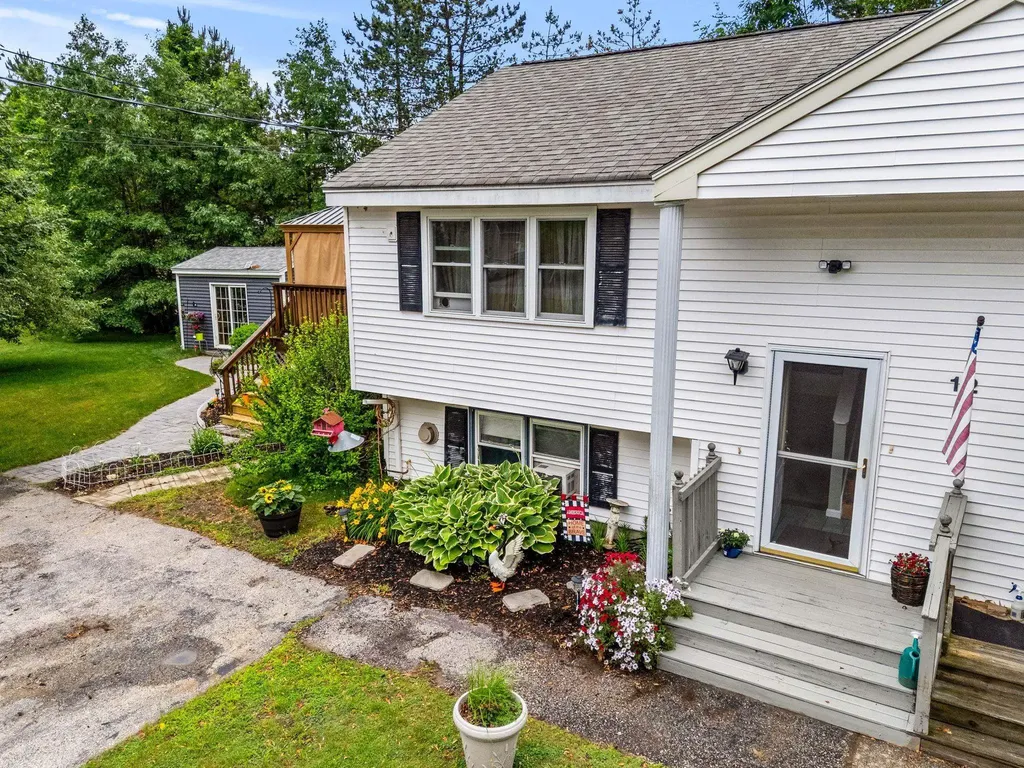
OPEN HOUSE CANCELLED : Welcome home to 12L Rebecca Lane, a great cost-of-entry opportunity tucked away on a quiet cul-de-sac in Derry. This 2-bedroom condex offers the feel of a single-family home with no condo/HOA fee, plus a private backyard, side yard, and two sheds for extra storage. The main level features a bright living room, eat-in kitchen, and convenient bath, while the lower level offers two bedrooms and a full bathroom. Propane heaters in the bedrooms and living room provide efficient comfort. Enjoy the deck overlooking your own outdoor space, with the seller offering a gazebo that effectively creates a three-season room for added living and entertaining space. A rare chance to own in a desirable location with privacy, flexibility, and affordability. Seller reserves the right to accept an offer at anytime.

Listed by Justin Brown of Three Hills REal Estate Service

$
$
%
$/month over payments
Federal 30-year interest rate: 7.4% last updated on Oct 15, 2026
* All Figures are estimates. Check with your bank or proposed mortgage company for actual interest rates.
This product uses the FRED® API but is not endorsed or certified by the Federal Reserve Bank of St. Louis.

Save FavoriteSchedule TourAsk A QuestionMore Details

138 Newton Road Plaistow NH 03865
Active With Contract

MLS Number 5103357

  • Condo
  • PricePerSqFt 297.62
  • Square Feet 1,768
  • Bedrooms 2
  • New Contruction Existing

OFFER DEADLINE Monday 8/10/2026 at 6pm. Welcome home to this beautifully refreshed property offering comfort, convenience, and thoughtful updates throughout. From the moment you step inside, you'll appreciate the fresh, modern feel created by new flooring, updated lighting, fresh paint, and new trim that gives this home a bright and welcoming atmosphere. The functional kitchen provides a great space for everyday living and entertaining, featuring a gas range, dishwasher, and a newer reverse osmosis water system. The main level offers a convenient half bath with a stylish stone-top vanity, while the bathroom upstairs is a full bath with a tub. Enjoy year-round comfort with central air conditioning and forced hot air.. Upstairs, you'll find comfortable bedrooms, including a primary bedroom with a walk-in closet, along with the added peace of mind of newer triple-pane windows. The lower level offers valuable additional living space with a versatile bonus room perfect for a home office, guest space, gym, or recreation area. You'll also appreciate the improved storage room with a pantry area and the convenience of basement laundry. With thoughtful updates already completed, ample storage, and a low-maintenance community lifestyle, this home is ready for its next owner to move in and make it their own. Don't miss this opportunity to enjoy comfort, convenience, and value all in one!

Listed by Tom Bolduc of Keller Williams Realty-Metropolitan

$
$
%
$/month over payments
Federal 30-year interest rate: 7.4% last updated on Oct 15, 2026
* All Figures are estimates. Check with your bank or proposed mortgage company for actual interest rates.
This product uses the FRED® API but is not endorsed or certified by the Federal Reserve Bank of St. Louis.

Save FavoriteSchedule TourAsk A QuestionMore Details

60 Snowdrift Lane Stowe VT 05672

Stowe, VT60 Snowdrift Lane, Unit C4

Price$350,000

Est. Mortgage: $/month

Pending

MLS Number 5106935

  • Condo
  • PricePerSqFt 257.35
  • Square Feet 1,360
  • Bedrooms 2
  • New Contruction Existing

Welcome to your dream retreat in the heart of Stowe! This gut-renovated two-bedroom, 1.5-bathroom end unit offers a perfect blend of modern comfort and breathtaking natural beauty. Step into the spacious living room, where a new gas fireplace is a cozy centerpiece, ideal for relaxing after a day on the slopes. Large windows flood the space with natural light and provide stunning views of Stowe Mountain Resort, ensuring you're always connected to the picturesque surroundings. The open-concept kitchen features new appliances and sleek finishes for functionality and style. Adjacent to the kitchen, the dining area opens to a covered deck, offering a serene spot to enjoy your morning coffee or watch the sunset over the mountains. The primary bedroom on the lower level provides a tranquil retreat with direct walkout access to a lush lawn, ideal for morning stretches or evening star-gazing. The guest bedroom is equally inviting, with a newly installed window that ensures proper egress and fills the room with natural light. A short distance to Historic Stowe Village. Here, you can explore charming shops, gourmet restaurants, and cultural landmarks, making this location perfect for adventure and relaxation. Take advantage of this rare opportunity to own a slice of paradise in one of Vermont's most sought-after locations.

Listed by Smith Macdonald Group of Coldwell Banker Carlson Real Estate

$
$
%
$/month over payments
Federal 30-year interest rate: 7.4% last updated on Oct 15, 2026
* All Figures are estimates. Check with your bank or proposed mortgage company for actual interest rates.
This product uses the FRED® API but is not endorsed or certified by the Federal Reserve Bank of St. Louis.

Virtual TourSave FavoriteSchedule TourAsk A QuestionMore Details

11 East Washington Street Rutland City VT 05701
Active With Contract

MLS Number 5113007

  • Residential Single Family
  • PricePerSqFt 180.79
  • Full Bath 1
  • Construction Existing
  • Bedrooms 3

Two homes in one, or one home that works as hard as you do. This classic colonial offers rare flexibility for the buyer who wants to live and work under one roof, or for co-buyers ready to stop renting and start building equity together. The second floor is a complete living space with its own kitchen, in-unit washer and dryer, and a full walk-up attic for generous storage. It's served by three staircases: a private rear exterior entrance, a rear interior stair, and the front foyer staircase, so you can live together or keep things separate. The main level opens with a spacious foyer and offers a living room, dining room, pantry, a 3/4 bath, a convenient half bath off the foyer, and a bedroom with its own private deck and separate pull-down attic storage. A former kitchen is ready to become a studio, office suite, or restored kitchen. A beautiful covered wraparound deck links the front and side entrances, giving clients or guests a welcoming approach. Outside, enjoy a generous, partially fenced backyard and a multi-car garage with room for vehicles, equipment, or inventory. Home business, house hack, shared ownership, or multi-generational living, this property adapts to your plans. Schedule your showing today.

Listed by Susan Bishop of Four Seasons Sotheby's Int'l Realty

$
$
%
$/month over payments
Federal 30-year interest rate: 7.4% last updated on Oct 15, 2026
* All Figures are estimates. Check with your bank or proposed mortgage company for actual interest rates.
This product uses the FRED® API but is not endorsed or certified by the Federal Reserve Bank of St. Louis.

Virtual TourSave FavoriteSchedule TourAsk A QuestionMore Details

2712 Main Street Fairfax VT 05454
Pending

MLS Number 5109475

  • Commercial
  • PricePerSqFt 83.49
  • Address 2712 Main Street
  • Year Built 1940
  • Square Feet 4,192

This mixed use building has been used as a convenience store with deli and a residence for the current owner. The sale includes the store and the owned equipment for the store and deli. (some coolers are owned by vendors) The store is open and operating and has given the owner years of enjoyment to run but now it's your turn. This building has a first floor commercial space and the 2nd floor is a residential space that could be occupied or rented. The 2 bedroom second level space has an elevated back deck that overlooks the back yard and the reservoir. The building could be repurposed for another commercial venture with zoning approval. Utilities are separate. Schedule an appointment for showings as we need to coordinate access.

Listed by Shawn Cheney of EXP Realty

$
$
%
$/month over payments
Federal 30-year interest rate: 7.4% last updated on Oct 15, 2026
* All Figures are estimates. Check with your bank or proposed mortgage company for actual interest rates.
This product uses the FRED® API but is not endorsed or certified by the Federal Reserve Bank of St. Louis.

Virtual TourSave FavoriteSchedule TourAsk A QuestionMore Details

69 College Road Goffstown NH 03045

Goffstown, NH69 College Road

Price$350,000

Est. Mortgage: $/month

MLS Number 5113481

  • Residential Single Family
  • PricePerSqFt 276.9
  • Full Bath 1
  • Address 69 College Road
  • Construction Existing

Opportunity knocks at this 4-bedroom Cape tucked on a private, wooded lot in Manchester within walking distance of St Anselm College, in sought-after Goffstown school district. Set back from the road behind mature trees and a striking natural boulder outcropping, the setting offers real privacy while still being minutes from local conveniences. Inside, the home offers 1,264 square feet of living space with 4 bedrooms and 1 full bath, including a 1st floor primary bedroom. Classic Cape bones ready for a buyer's vision. The layout offers a solid foundation, but the home needs updating throughout and is being sold strictly as-is, making it an ideal project for a renovator, investor, or owner-occupant looking to build sweat equity. The walk-out lower level adds bonus storage and expansion potential but is unfinished and not included in the living area above. Additional highlights include public water and public sewer (brand new sewer line installed), plus a rear deck and walkout access to the wooded backyard. Bring your contractor and your vision: this is a rare chance to customize a home in a great school district at a project-friendly price point. Being sold as-is; buyer to perform own due diligence.

Listed by Ann Bennett and Tammy Mores of EXP Realty

$
$
%
$/month over payments
Federal 30-year interest rate: 7.4% last updated on Oct 15, 2026
* All Figures are estimates. Check with your bank or proposed mortgage company for actual interest rates.
This product uses the FRED® API but is not endorsed or certified by the Federal Reserve Bank of St. Louis.

Virtual TourSave FavoriteSchedule TourAsk A QuestionMore Details

108 Range Road Franklin NH 03235

Franklin, NH108 Range Road

Price$350,000

Est. Mortgage: $/month

Pending

MLS Number 5113667

  • Residential Single Family
  • PricePerSqFt 195.31
  • Full Bath 2
  • Address 108 Range Road
  • Construction Existing

Enjoy single-level living in this beautifully maintained 3 Bed 2 Full Bath Mobile home on it's own land! Featuring a great floor plan with a large kitchen, complete with a center island offering additional seating, a separate dining room, a comfortable living room, and a spacious family room with a cozy fireplace. The generous primary suite includes a private full bath with a jetted tub. The entire house has been freshly painted and has new carpeting. The home also features a rare full length walk-up attic with full standing height providing an abundance of additional storage space. Step outside to enjoy the deck overlooking the beautifully landscaped, level yard. Additional features include a barn with power that could be used as a workshop or additional storage and large carport. Ideally located just steps from the Rail Trail and a short distance from Webster Lake and Chance Pond, this property is a great combination of space, comfort, outdoor enjoyment and location!

Listed by James Fichera of Moor Realty Group,LLC

$
$
%
$/month over payments
Federal 30-year interest rate: 7.4% last updated on Oct 15, 2026
* All Figures are estimates. Check with your bank or proposed mortgage company for actual interest rates.
This product uses the FRED® API but is not endorsed or certified by the Federal Reserve Bank of St. Louis.

Save FavoriteSchedule TourAsk A QuestionMore Details

1324 Goffstown Road Manchester NH 03102
Pending

MLS Number 5113583

  • Condo
  • PricePerSqFt 341.8
  • Square Feet 1,504
  • Bedrooms 2
  • New Contruction Existing

Pristine END UNIT with three levels of finished space in the sought-after, privately-managed, pet-friendly, Greatstone community! Are you dreading the winter? Enjoy life with no more snow shoveling or yard work in this adorable, peaceful neighborhood. Ideally-situated on the Goffstown line just minutes to 293/93, this is a commuters dream. Beautifully refreshed throughout, nothing to do but move in and enjoy cosmetic updates like fresh paint and newer carpet as well as all the big-ticket items such as a brand new tub surround, newer appliances, plumbing upgrades, brand new Rinnai boiler and newer hot water heater, and a brand new roof on the whole building - just to name a few! Enter the cheerful living room with a beautiful, new bay window presenting low maintenance vinyl flooring. The updated kitchen with wood flooring is generously sized with plenty of storage and prep space for the chef and well-equipped for a dining table just in time for the holidays. Sliders allow an abundance of natural light to flow in and lead to your private, spacious deck where you'll enjoy sipping coffee and relaxing or gathering with friends. You'll appreciate the convenient half bath with newer fixtures. The second level offers two generously-sized bedrooms and plenty of closet space. The full tiled bath is completely updated as well! Finally, the finished lower level has so many options. A private office, a den, entertaining space or perhaps an exercise area. You choose! The laundry area is out of the way housed with the new systems in the lower level. This one truly checks all the boxes! Convenient, maintenance-free living nestled in a lovely community surrounded by green grass, mature landscaping, freedom to garden with low condo fees, but yet minutes to all the conveniences you would need. Make this move-in ready townhouse yours! Showings begin Saturday, October 10! AND AN OPEN HOUSE SUNDAY OCTOBER 11!

Listed by Lisa Scacchi of Keller Williams Realty-Metropolitan

$
$
%
$/month over payments
Federal 30-year interest rate: 7.4% last updated on Oct 15, 2026
* All Figures are estimates. Check with your bank or proposed mortgage company for actual interest rates.
This product uses the FRED® API but is not endorsed or certified by the Federal Reserve Bank of St. Louis.

Virtual TourSave FavoriteSchedule TourAsk A QuestionMore Details

55 Fourth Street Lowell MA 01850-2538

Lowell, MA55 Fourth Street, Unit 57

Price$350,000

Est. Mortgage: $/month

Active With Contract

MLS Number 5107086

  • Condo
  • PricePerSqFt 277.78
  • Square Feet 1,260
  • Bedrooms 3
  • New Contruction Updated/Remodeled

Move in ready remodeled beauty just freshly painted throughout!! Tiled Floor front entry and coat closet open to the spacious Living room with newly sanded hardwood floors, 4 windows to let in great natural light, ceiling fan light, and a beautiful barn door leading to the kitchen. The large eat-in-kitchen boasts hardwood floors, new stainless steel gas range, SS refrigerator, dishwasher and range hood. There is also a stainless steel sink w/disposal and a new faucet, pantry closet, plus two windows to let in natural light. The living room and eat-in-kitchen are spacious entertaining spaces. Boasting (3) Three ample sized bedrooms with new wall to wall carpeting, ceiling fan lights and lighted closets w/new shelf and rod. There is a full bath with a window, white tub/shower combo, new tile floors, large oak vanity cabinet with laminate countertops and a mirrored medicine chest. The half bath has tile floors, elongated white toilet and a white sink with wood vanity. The large laundry room w/tile floors in the back of the condo, houses a full size white washer and dryer as well as the Rinnai hot water heater. There is a door to the fully fenced backyard with a patio for outdoor enjoyment. There are 3 parking spaces in the paved driveway. Solar panels are fully paid for, no lease. The basement access is through a bulkhead in the backyard and the space is shared by both units. Close to highways, restaurants, hospitals, schools and downtown Lowell for your enjoyment. Low condo fee! Come make this beauty yours today!

Listed by Susan Penta of EXP Realty

$
$
%
$/month over payments
Federal 30-year interest rate: 7.4% last updated on Oct 15, 2026
* All Figures are estimates. Check with your bank or proposed mortgage company for actual interest rates.
This product uses the FRED® API but is not endorsed or certified by the Federal Reserve Bank of St. Louis.

Save FavoriteSchedule TourAsk A QuestionMore Details

131 Epping Road Exeter NH 03833
Active With Contract

MLS Number 5112369

  • Commercial
  • Address 131 Epping Road
  • Year Built 1988
  • Acreage 0.29
  • Area NH-Rockingham

Prime commercial opportunity in a highly desirable C-2 zone! Positioned in a high-traffic location with swift, seamless access to both Route 101 and I-95, this versatile property offers exceptional visibility and convenience for your business or investment portfolio. The site currently features a manufactured home presently owner occupied boasting a spacious layout with 7 rooms, including 3 bedrooms and 2 full baths. Whether you're looking to capitalize on the premier commercial zoning for a new development or utilize the existing footprint, this high-exposure property delivers endless potential.

Listed by Florence Ruffner of Ruffner Real Estate,LLC

$
$
%
$/month over payments
Federal 30-year interest rate: 7.4% last updated on Oct 15, 2026
* All Figures are estimates. Check with your bank or proposed mortgage company for actual interest rates.
This product uses the FRED® API but is not endorsed or certified by the Federal Reserve Bank of St. Louis.

Save FavoriteSchedule TourAsk A QuestionMore Details

Broker Reciprocity 

Copyright 2026 PrimeMLS, Inc. All rights reserved. This information is deemed reliable, but not guaranteed. The data relating to real estate displayed on this display comes in part from the IDX Program of PrimeMLS. The information being provided is for consumers’ personal, non-commercial use and may not be used for any purpose other than to identify prospective properties consumers may be interested in purchasing. Data last updated October 19, 2026 3:52 AM EDT
