
SIGN UP or LOG IN 's Account

Log in to see your saved listings or edit your searches:

No account? Sign up now to save searches, listings, and get tailored listing notifications. It's free, opt-out anytime.

Find Your New Home

Sign Up Today!

Get fresh listings via email, save your favorite listings, match with similar properties, and unlock additional property info.

Create Your Account

Do not fill in this field:

Already have an account? Log in

and narrow your search. If you have fewer than 200 results, you can save your search.

Andover VT Mult-Family Real Estate

r=109-120
1594 Vt Route 7a Shaftsbury VT 05262

Shaftsbury, VT1594 Vt Route 7a

Price$995,000

Est. Mortgage: $/month

MLS Number 5070523

  • Multifamily
  • PricePerSqFt 232.91
  • Address 1594 Vt Route 7a
  • Units 3
  • Acreage 5.15

Welcome to a truly unique and versatile property situated on 5 beautiful acres, offering a rare combination of residential comfort, business potential, and rental income. The main residence is a spacious 2,100 square foot home seamlessly connected to a large, fully equipped garage. This garage is a dream for automotive professionals or hobbyists, featuring two vehicle lifts, a high-ceilinged workspace, a parts room, and a professional-grade showroom, all under one roof. The layout is ideal for a live/work setup, providing easy access from the home to your business or creative space. In addition to the main home and garage, the property includes a separate two-unit building- one three-bedroom unit and one two-bedroom unit, both well-maintained and move-in ready. These units offer excellent potential for rental income, multi-generational living, or guest accommodations. Behind the duplex is a spacious three-car garage, perfect for additional storage, workshop space, or tenant use. The land itself is a standout feature, with open space, privacy, and plenty of room for expansion, gardens, or outdoor recreation. Whether you're looking to operate a small business, invest in income-producing property, or enjoy a flexible homestead with room to grow, this one-of-a-kind estate offers incredible value and opportunity. Don't miss your chance to own a property that truly does it all.

Listed by Kelley McCarthy of Mahar McCarthy Real Estate

$
$
%
$/month over payments
Federal 30-year interest rate: 7.24% last updated on Oct 29, 2026
* All Figures are estimates. Check with your bank or proposed mortgage company for actual interest rates.
This product uses the FRED® API but is not endorsed or certified by the Federal Reserve Bank of St. Louis.

Virtual TourSave FavoriteSchedule TourAsk A QuestionMore Details

7 Berry Road Nottingham NH 03290

Nottingham, NH7 Berry Road

Price$990,000

Est. Mortgage: $/month

MLS Number 5093512

  • Multifamily
  • PricePerSqFt 167.03
  • Address 7 Berry Road
  • Units 4
  • Acreage 6

Maximize your portfolio with this unique investment property spanning nearly 6,000 sq ft across two separate structures. Multi-family properties are easy to come by, but a four-unit property in beautiful Nottingham, situated across a sprawling six-acre lot, is not. This property is strategically laid out for optimal rental income with the ability to see over $12,000 in gross rent per month! It features a standalone private three-bedroom cottage - perfect for someone looking to owner-occupy. a duplex, and a 7-bedroom co-living style unit. Talk about a rare find! Think about the potential for sober living. Tenants will enjoy vast backyard space, private entrances, an abundant amount of off-street parking in a location anyone would want to live. Whether you are looking to grow your cash flow with your next portfolio, or start your journey with the ability to owner-occupy in a desirable location, this versatile property delivers endless opportunities.

Listed by Jaylan Archer of KW Coastal and Lakes & Mountains Realty

$
$
%
$/month over payments
Federal 30-year interest rate: 7.24% last updated on Oct 29, 2026
* All Figures are estimates. Check with your bank or proposed mortgage company for actual interest rates.
This product uses the FRED® API but is not endorsed or certified by the Federal Reserve Bank of St. Louis.

Save FavoriteSchedule TourAsk A QuestionMore Details

237-239 Notre Dame Avenue Manchester NH 03102
Pending

MLS Number 5108586

  • Multifamily
  • PricePerSqFt 214.1
  • Units 6
  • Bathroom 6
  • Acreage 0.23

This is the best 6-unit property you're going to see all year! Large, super easy-to-maintain & desirable 1-bedroom units with heat & HW included, high ceilings, tons of cabinets, laundry hook-ups, individual storage units for each tenant off the rear decks. Generous Parking with an overflow lot off Flaherty Lane. Large shed for equipment and storage. Owned 68 years and carefully maintained by the same family: New COC good thru 8/4/2029; Vinyl Sided in 2018, Weil-Mclain FHW boiler serviced annually by Lachance Plumbing & Heating; 60-gallon HW Tank installed 2026; Chimney liner installed 2019; Tandem, 275-gallon oil tanks installed 2022; Very dry basement; Flat Tar & Gravel Roof routinely inspected and maintained as needed, with lots of recent updates in individual units. Photos are a sample of apartments prior to occupancy as the property is currently fully occupied (2 tenants have given notice to move by October 1). Units are mirror images on each side, with additional bonus rooms on the 3rd floor over the stairwell, perfect for an office or crafts. Desirable area near highways, West-side library, CMC Hospital, restaurants and stores. Showings begin Thursday, Sept 10th, from 10:00 - 11:00 and 2:00 - 3:00. Please email to get on the schedule!

Listed by Lorraine Angelo of Pierre Peloquin Realty

$
$
%
$/month over payments
Federal 30-year interest rate: 7.24% last updated on Oct 29, 2026
* All Figures are estimates. Check with your bank or proposed mortgage company for actual interest rates.
This product uses the FRED® API but is not endorsed or certified by the Federal Reserve Bank of St. Louis.

Save FavoriteSchedule TourAsk A QuestionMore Details

8 Lewis Street Laconia NH 03246

Laconia, NH8 Lewis Street

Price$975,000

Est. Mortgage: $/month

MLS Number 5092535

  • Multifamily Multi-Family
  • PricePerSqFt 203.55
  • Address 8 Lewis Street
  • Units 5
  • Bathroom 6

Exceptional investment opportunity (8%+ ROI) in the heart of Laconia. This five-unit multifamily property offers a diverse mix of apartments ranging from a spacious four-bedroom unit to a studio, providing broad tenant appeal and excellent rental flexibility. Ideally situated on a quiet side street, the property is within walking distance of downtown Laconia, shopping, restaurants, schools, parks, and everyday conveniences. One of its most attractive features is its proximity to the public beach on beautiful Lake Opechee, allowing tenants to enjoy swimming, kayaking, fishing, and lakeside relaxation just a short stroll from home. The varied unit mix appeals to a wide range of tenants, from individuals and couples to larger households, helping support strong occupancy and long-term investment performance. Located in the heart of New Hampshire's Lakes Region, the property offers convenient access to area recreation, employment, and services while maintaining a neighborhood feel. Property Highlights: Five-unit multifamily property Apartment sizes ranging from studio to four-bedroom Walking distance to downtown Laconia Short walk to the public beach on Lake Opechee Close to shopping, restaurants, schools, and parks Strong tenant appeal with diverse unit mix Excellent Lakes Region investment opportunity "A rare opportunity to own a versatile multifamily property in a convenient in-town location, with the added benefit of nearby lake access and all that the Lakes Region has to offer."

Listed by Jim Miller of RE/MAX Innovative Bayside

$
$
%
$/month over payments
Federal 30-year interest rate: 7.24% last updated on Oct 29, 2026
* All Figures are estimates. Check with your bank or proposed mortgage company for actual interest rates.
This product uses the FRED® API but is not endorsed or certified by the Federal Reserve Bank of St. Louis.

Virtual TourSave FavoriteSchedule TourAsk A QuestionMore Details

90 & 90a Bradford Road Keene NH 03431

Keene, NH90 & 90a Bradford Road

Price$975,000

Est. Mortgage: $/month

Coming Soon

MLS Number 5116626

  • Multifamily
  • PricePerSqFt 263.37
  • Units 2
  • Acreage 2.9
  • Square Feet 3,702

COMING SOON! Completely remodeled West Keene Cape-style home featuring a wonderful, spacious ADU (Accessory Dwelling Unit) and set on an impressive 2.9-acre lot! A rare opportunity offering beautifully updated living space, versatility, and plenty of room to enjoy. Perfect for multi-generational living, guests, or additional income potential. More details and photos coming soon!

Listed by Paul Rodenhauser and Susan Doyle of BHG Masiello Keene

$
$
%
$/month over payments
Federal 30-year interest rate: 7.24% last updated on Oct 29, 2026
* All Figures are estimates. Check with your bank or proposed mortgage company for actual interest rates.
This product uses the FRED® API but is not endorsed or certified by the Federal Reserve Bank of St. Louis.

Virtual TourSave FavoriteSchedule TourAsk A QuestionMore Details

17 Thornton Street Derry NH 03038

Derry, NH17 Thornton Street

Price$965,000

Est. Mortgage: $/month

Pending

MLS Number 5109775

  • Multifamily
  • PricePerSqFt 198.31
  • Address 17 Thornton Street
  • Units 4
  • Bathroom 4

Rare Derry investment opportunity featuring four renovated residential units, a 2,016 square foot contractor bay, and additional office space. The residential portion includes 2 one bedroom and 2 two bedroom units, each renovated with modern kitchens and baths, mini-split heating and cooling, and the convenience of in unit laundry. The roof is approximately two years old. The impressive 2,016 square foot contractor bay features radiant heat, soaring 20+ foot ceilings, a mezzanine office, and a full bathroom with shower. The office is equipped with its own mini split for heating and AC, making the space functional. It's Ideal for a contractor, tradesperson, or business owner seeking functional workspace. An additional office with a separate entrance offers another opportunity for rental income or business use. Excellent location just off the rotary, with convenient access to Route 93, downtown Derry, and the shopping and business districts. The property has a driveway entrance from Thornton Road and private parking on Chester Road. A unique opportunity offering multiple income streams, renovated residential units, dedicated contractor space, and an excellent location. Group Showings will be held by appointment only. Please do not go on property. It is occupied by tenants. Showings will begin September 21, 2026.

Listed by Tessa Parziale Rigattieri of Tessa Parziale Real Estate

$
$
%
$/month over payments
Federal 30-year interest rate: 7.24% last updated on Oct 29, 2026
* All Figures are estimates. Check with your bank or proposed mortgage company for actual interest rates.
This product uses the FRED® API but is not endorsed or certified by the Federal Reserve Bank of St. Louis.

Virtual TourSave FavoriteSchedule TourAsk A QuestionMore Details

1956 Rush Meadow Road West Windsor VT 05089

MLS Number 5109219

  • Multifamily
  • PricePerSqFt 540.69
  • Units 2
  • Acreage 11.9
  • Square Feet 1,757

Rare opportunity to own one of the most unique compound properties in West Windsor. "The Dome" and The "Silo House" share a lovely 13.9 AC secluded and tranquil parcel fronting the Willow Brook in the desirable Rush Meadow region of West Windsor with rear access to the extensive local trail system. Beautiful established gardens, and mature plantings. Excellent rental investment potential. Both homes have been extensively renovated. Proximity to Woodstock, Hanover NH, Interstate, skiing and all recreation. "Silo House" is being offered for sale independently with two acres. See MLS #5109223

Listed by Danny Kogut of Williamson Group Sothebys Intl. Realty

$
$
%
$/month over payments
Federal 30-year interest rate: 7.24% last updated on Oct 29, 2026
* All Figures are estimates. Check with your bank or proposed mortgage company for actual interest rates.
This product uses the FRED® API but is not endorsed or certified by the Federal Reserve Bank of St. Louis.

Virtual TourSave FavoriteSchedule TourAsk A QuestionMore Details

11 Rachel Lane Rochester NH 03867

Rochester, NH11 Rachel Lane

Price$950,000

Est. Mortgage: $/month

MLS Number 5109656

  • Multifamily
  • PricePerSqFt 158.33
  • Address 11 Rachel Lane
  • Units 2
  • Bathroom 6

$250,000 Price Reduction, that's $158/square foot!! Built in 2022, this impressive high-end duplex offers approximately 6,000 square feet of beautifully finished living space, with roughly 3,000 square feet on each side. Set on just under 2 private acres within a five-lot subdivision, the property offers a peaceful country setting while remaining incredibly convenient to shopping, major highways, and everyday amenities. Located just off Haven Hill Road and next to The Oaks Golf Course, this is a location that truly offers the best of both worlds. Each spacious unit features 3 bedrooms, 2.5 bathrooms, soaring 10-foot ceilings, beautiful flooring, modern fixtures, and an open, thoughtfully designed layout. The first-floor primary suite includes a private en-suite bath with a custom tiled shower, while a dedicated first-floor office provides the perfect work-from-home space. A large bonus room offers even more flexibility for a family room, media space, playroom, or entertaining. The kitchens feature quartz countertops and stylish finishes, while propane fireplaces add warmth and ambiance to the living spaces. Each unit also includes an attached two-car garage with direct entry for added convenience. Whether you're looking for an investment property, multigenerational living, or the opportunity to live in one side while generating income from the other, 11 Rachel Lane is a rare offering with space, privacy, quality, and an excellent location. Schedule your private showing today!

Listed by Melissa Coutu of Duston Leddy Real Estate

$
$
%
$/month over payments
Federal 30-year interest rate: 7.24% last updated on Oct 29, 2026
* All Figures are estimates. Check with your bank or proposed mortgage company for actual interest rates.
This product uses the FRED® API but is not endorsed or certified by the Federal Reserve Bank of St. Louis.

Virtual TourSave FavoriteSchedule TourAsk A QuestionMore Details

112 Hillcrest Drive New London NH 03257

New London, NH112 Hillcrest Drive

Price$950,000

Est. Mortgage: $/month

MLS Number 5115746

  • Multifamily
  • PricePerSqFt 248.3
  • Address 112 Hillcrest Drive
  • Units 5
  • Bathroom 5

An exceptional opportunity to acquire an established five-unit multifamily investment in desirable New London, New Hampshire. Situated on approximately 1.4 acres along a quiet dead-end road, this property combines the appeal of a peaceful residential setting with convenient access to Pleasant Lake, downtown New London, Interstate 89, and the Upper Valley. With a history of full occupancy and low tenant turnover, the property offers an established rental income stream and attractive potential for future growth. The five residential units include two one-bedroom apartments and three two-bedroom apartments, providing a desirable mix of rental accommodations. Current rents offer an opportunity for increased revenue over time, further strengthening the property's long-term investment potential. Residents enjoy proximity to local shopping, dining, recreation, and the amenities of the Lake Sunapee Region, along with convenient commuting access to employment centers throughout the Upper Valley. Whether expanding an existing real estate portfolio or establishing a cornerstone investment, 112 Hillcrest Road presents a compelling combination of location, income stability, and future upside in one of New Hampshire's desirable communities.

Listed by Anthony Dolan and Cory Flint of Dolan Real Estate

$
$
%
$/month over payments
Federal 30-year interest rate: 7.24% last updated on Oct 29, 2026
* All Figures are estimates. Check with your bank or proposed mortgage company for actual interest rates.
This product uses the FRED® API but is not endorsed or certified by the Federal Reserve Bank of St. Louis.

Save FavoriteSchedule TourAsk A QuestionMore Details
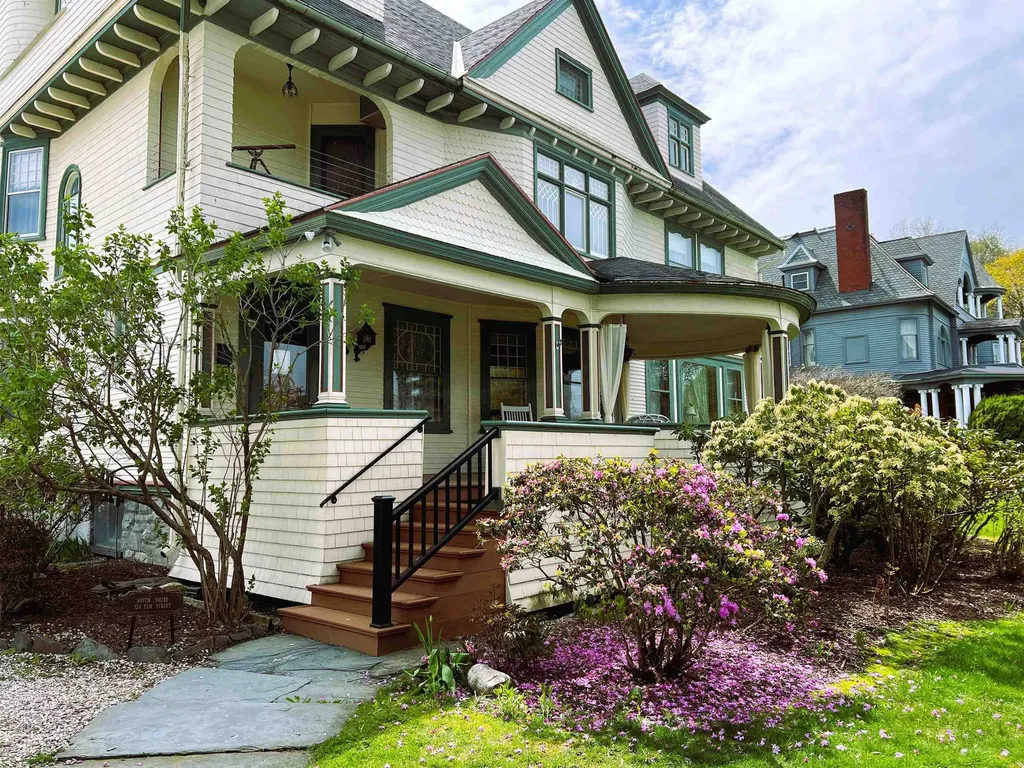
124 Elm Street Bennington VT 05201

Bennington, VT124 Elm Street

Price$950,000

Est. Mortgage: $/month

Active With Contract

MLS Number 5072098

  • Multifamily
  • PricePerSqFt 148.72
  • Address 124 Elm Street
  • Units 15
  • Acreage 0.47

A rare opportunity to acquire one of Southern Vermont's most adaptable residential investment properties. Currently known as the South Shire Inn, this landmark Victorian estate offers investors immediate income potential along with exceptional opportunities for future residential or mixed-use redevelopment. The property includes nine guest accommodations, owner's quarters, expansive common areas, a detached carriage house with additional guest accommodations, a commercial kitchen, and an established Thai restaurant providing existing rental income. Its flexible floor plan and MU1 zoning support a variety of permitted residential and mixed-use possibilities, including multifamily conversion, long-term or short-term rentals, workforce housing, owner occupancy, senior living, residential care, and other redevelopment opportunities, subject to local approvals. Originally built in 1887 by renowned architect William C. Bull, the property has been thoughtfully restored while preserving its architectural character. Located within walking distance of downtown Bennington's shops, restaurants, and cultural attractions, it offers investors a distinctive asset with exceptional long-term flexibility and redevelopment potential. Seller financing and lease-to-own opportunities may be available for qualified buyers.

Listed by Marek Kovac and Paul William Carroccio of TPW Real Estate

$
$
%
$/month over payments
Federal 30-year interest rate: 7.24% last updated on Oct 29, 2026
* All Figures are estimates. Check with your bank or proposed mortgage company for actual interest rates.
This product uses the FRED® API but is not endorsed or certified by the Federal Reserve Bank of St. Louis.

Save FavoriteSchedule TourAsk A QuestionMore Details

184 Echo Avenue Portsmouth NH 03081

Portsmouth, NH184 Echo Avenue

Price$950,000

Est. Mortgage: $/month

MLS Number 5100531

  • Multifamily Multi-Family
  • PricePerSqFt 424.11
  • Address 184 Echo Avenue
  • Units 2
  • Acreage 0.96

Exceptional Portsmouth Duplex - Fully Updated Investment or Owner-Occupant Opportunity - $1,176,000 Rare opportunity to own a beautifully updated duplex in one of Portsmouth's most desirable neighborhoods. Whether you're looking to expand your investment portfolio, live in one unit while generating rental income from the other, or accommodate multi-generational living, this property offers outstanding flexibility in a prime Seacoast location. Each unit features 3 bedrooms and 1 full bathroom with spacious, functional layouts designed for comfortable living. Recent improvements include new energy-efficient windows, updated kitchens with modern finishes, renovated bathrooms, and new central air conditioning, making this a truly move-in-ready property with contemporary style and comfort throughout. Perfectly located just minutes from downtown Portsmouth, residents will enjoy easy access to award-winning restaurants, boutique shopping, the waterfront, parks, schools, and entertainment. Commuters will appreciate the quick access to I-95, Route 1, and nearby employment centers, providing convenience without sacrificing the charm of one of New Hampshire's most sought-after communities. Properties offering two updated 3-bedroom units in Portsmouth are exceptionally rare. Whether you're seeking strong rental potential, long-term appreciation, or the flexibility of owner occupancy with income, this duplex presents an outstanding opportunity. Property Highlights: Duplex with two 3-bedroom, 1-bath units Updated kitchens and bathrooms New energy-efficient windows New central air conditioning Spacious layouts with modern finishes Excellent investment or owner-occupied opportunity Prime Portsmouth location close to downtown, shopping, dining, and major highways Offered at $1,176,000 Don't miss your chance to own this exceptional duplex in one of the Seacoast's most desirable markets. Schedule your private showing today.

Listed by Gal Peretz of Realty One Group Reliant

$
$
%
$/month over payments
Federal 30-year interest rate: 7.24% last updated on Oct 29, 2026
* All Figures are estimates. Check with your bank or proposed mortgage company for actual interest rates.
This product uses the FRED® API but is not endorsed or certified by the Federal Reserve Bank of St. Louis.

Virtual TourSave FavoriteSchedule TourAsk A QuestionMore Details

37 Solar Spring Circle Carroll NH 03598

Carroll, NH37 Solar Spring Circle

Price$950,000

Est. Mortgage: $/month

MLS Number 5112011

  • Multifamily
  • PricePerSqFt 338.92
  • Village Twin Mountain
  • Units 2
  • Bathroom 4

Twin Peaks Village, a new planned community in Twin Mountain, introduces 37 Solar Spring Circle: a never-occupied, new-construction Colonial-style duplex designed with accessibility in mind and sold as one building. Live in one home and rent the other to help offset the cost of ownership; the association places no restrictions on renting, long or short term (town rules apply). On a level, surveyed 1.12-acre lot near the community entrance, two side-by-side residences sit behind soft gray siding and gabled entry porches. Each has 4 bedrooms, including one on the first floor, 2 full baths, an attached garage, a full basement, a stamped concrete patio, and its own meters and heat. A living room more than 20 feet long centers on an oak staircase, and the dining area opens to a bright white kitchen with shaker-style cabinetry, stainless appliances, tile flooring and generous counters. The main level is designed to accommodate wheelchair access: a ramp with handrails runs from the garage to the kitchen, a first-floor bedroom sits beside a full bath with an oversized roll-in shower, dual shower heads and a wall-mounted sink, and lever handles are used throughout. Upstairs, three more bedrooms share a full bath with a tub and long vanity. Basements have insulated ceilings and bulkhead access. Out back, each side has its own lawn bordered by young pines and birch. The road, driveways and walkways are paved, and public water, underground utilities. The HOA maintains the roads and stormwater system. Beyond renting, keep the building for family and friends, use it as a White Mountains base, or condo it and sell one side (subject to local approval). Bretton Woods, Cannon Mountain, Crawford Notch, the Presidential Range, golf, the Ammonoosuc River and snowmobile trails are close at hand. Floor plans and walk-through video available.

Listed by Matthew Penner of Badger Peabody & Smith Realty/Bretton Woods (Phone: 603-714-5148), Keegan Rice of Badger Peabody & Smith Realty

$
$
%
$/month over payments
Federal 30-year interest rate: 7.24% last updated on Oct 29, 2026
* All Figures are estimates. Check with your bank or proposed mortgage company for actual interest rates.
This product uses the FRED® API but is not endorsed or certified by the Federal Reserve Bank of St. Louis.

Virtual TourSave FavoriteSchedule TourAsk A QuestionMore Details

Broker Reciprocity 

Copyright 2026 PrimeMLS, Inc. All rights reserved. This information is deemed reliable, but not guaranteed. The data relating to real estate displayed on this display comes in part from the IDX Program of PrimeMLS. The information being provided is for consumers’ personal, non-commercial use and may not be used for any purpose other than to identify prospective properties consumers may be interested in purchasing. Data last updated November 5, 2026 3:37 AM EST
