SIGN UP or LOG IN 's Account

Log in to see your saved listings or edit your searches:

No account? Sign up now to save searches, listings, and get tailored listing notifications. It's free, opt-out anytime.

Find Your New Home

Sign Up Today!

Get fresh listings via email, save your favorite listings, match with similar properties, and unlock additional property info.

Create Your Account

Do not fill in this field:

Already have an account? Log in

and narrow your search. If you have fewer than 200 results, you can save your search.

Andover VT Mult-Family Real Estate

r=325-336
273 Walnut Street Manchester NH 03104

Manchester, NH273 Walnut Street

Price$569,900

Est. Mortgage: $/month

Pending

MLS Number 5108561

  • Multifamily
  • PricePerSqFt 218.52
  • Address 273 Walnut Street
  • Units 2
  • Bathroom 2

North Manchester 2 Family home. Well cared for with recent upgrades. 4 rooms on each floor. 1-2 Bedrooms. Attached 1 car garage. Rubber roof. 2 Brand new Water heaters. Separate utilities. New railings and exterior doors. Large 4th room on each floor can easily be 2nd br on each floor. 1st floor to vacant mid October.

Listed by Scott Godzyk of Godzyk Real Estate Services

$
$
%
$/month over payments
Federal 30-year interest rate: 7.18% last updated on Nov 5, 2026
* All Figures are estimates. Check with your bank or proposed mortgage company for actual interest rates.
This product uses the FRED® API but is not endorsed or certified by the Federal Reserve Bank of St. Louis.

Virtual TourSave FavoriteSchedule TourAsk A QuestionMore Details

22 Highland Street Rochester NH 03867

Rochester, NH22 Highland Street

Price$569,900

Est. Mortgage: $/month

Active With Contract

MLS Number 5112001

  • Multifamily
  • PricePerSqFt 231.1
  • Address 22 Highland Street
  • Units 3
  • Bathroom 3

Exceptional Cashflow! This meticulously updated triplex is exactly what everyone has been waiting for - ideal for an owner-occupant with tenants covering the majority of the mortgage, or for an investor targeting a strong current cap rate of 9.26%. Located in the east side bordering Maine, this triplex boasts excellent curb appeal, highlighted by a brand-new roof installed this summer, updated vinyl trim, vinyl replacement windows, and refreshed decks with new posts and railings. Tour the units and it’s clear the property has been thoughtfully maintained. You’ll find new flooring and carpets throughout, along with updated kitchens featuring white cabinetry and new tile backsplashes. Each full bathroom has been completely refreshed with new tile backsplashes, vanities, toilets, and flooring. A new furnace with central air conditioning has been installed in the main unit- a true rarity in New England multifamily properties. Separate utilities help keep expenses low for an investor, while four individual driveways provide dedicated parking with ample space overall. The detached garage features its own electrical panel and offers excellent potential for expansion, additional uses or even additional rental income. The home also includes a new shed outback, and recently installed privacy fences. Rounding it out is an incredibly spacious and private backyard, ideal for an owner-occupant to enjoy outdoor living and gather with family and friends during the warmer months. Conveniently located with easy access to Route 16 and just a short drive to Portsmouth, offering convenient access to shopping, dining, and a wide range of amenities.

Listed by Andy Yau of RE/MAX Shoreline

$
$
%
$/month over payments
Federal 30-year interest rate: 7.18% last updated on Nov 5, 2026
* All Figures are estimates. Check with your bank or proposed mortgage company for actual interest rates.
This product uses the FRED® API but is not endorsed or certified by the Federal Reserve Bank of St. Louis.

Virtual TourSave FavoriteSchedule TourAsk A QuestionMore Details

166-168 Comeau Street Manchester NH 03102

Manchester, NH166-168 Comeau Street

Price$569,900

Est. Mortgage: $/month

MLS Number 5115212

  • Multifamily Multi-Family
  • PricePerSqFt 328.85
  • Units 2
  • Bathroom 3
  • Acreage 0.34

As close to new construction as you can get! Welcome to 166-168 Comeau Street, a beautifully reimagined two-family property blending modern living, quality craftsmanship, and versatility. Two thoughtfully designed residences with matching upscale finishes make this an exceptional opportunity for owner-occupants, investors, or multigenerational living. 166 Comeau Street offers a beautifully finished one-bedroom residence with white shaker cabinetry, granite countertops, stainless steel appliances, a bright and inviting living area, a stylish full bathroom, and washer/dryer hookups. 168 Comeau Street features a spacious three-bedroom residence with the same beautiful finishes throughout. Enjoy a modern kitchen, comfortable living and dining areas, and a distinctive spiral staircase adding architectural character. The generous primary bedroom includes an oversized walk-in closet, while the full bathroom features a double-sink vanity. An additional half bathroom and dedicated laundry room complete the layout. The extensive rebuild includes new framing, electrical service, plumbing, insulation, roof, siding, windows, doors, and all-new high-efficiency mechanical systems. Separately metered utilities provide a practical arrangement for homeowners and investors. Outside, newly installed driveways, natural boulder retaining walls, updated landscaping, and a revitalized yard create exceptional curb appeal and complement the transformation inside. Located on Manchester's West Side, with convenient access to shopping, dining, local recreation, downtown attractions, and commuter routes. Live in one unit and offset your mortgage with rental income, accommodate extended family, or invest in a turnkey multifamily property. This is a rare opportunity to enjoy the comfort and appeal of an extensive rebuild with the flexibility of two separate residences.

Listed by Ben Workinger of PMI W Properties

$
$
%
$/month over payments
Federal 30-year interest rate: 7.18% last updated on Nov 5, 2026
* All Figures are estimates. Check with your bank or proposed mortgage company for actual interest rates.
This product uses the FRED® API but is not endorsed or certified by the Federal Reserve Bank of St. Louis.

Virtual TourSave FavoriteSchedule TourAsk A QuestionMore Details

12 Mountain View Road Jericho VT 05465

Jericho, VT12 Mountain View Road

Price$569,000

Est. Mortgage: $/month

Active With Contract

MLS Number 5103233

  • Multifamily
  • PricePerSqFt 215.04
  • Units 2
  • Bathroom 3
  • Acreage 0.52

Rarely does a property offer this much flexibility under one roof! Set on a beautiful lot in one of Jericho’s most desirable locations, this spacious home combines comfort, versatility, and opportunity. Complete with a fully equipped two-bedroom accessory dwelling unit, it is ideal for generating rental income, accommodating extended family, hosting long-term guests, or creating a private work-from-home space. Inside, generous living areas provide plenty of room to gather and entertain. The inviting eat-in kitchen is full of character, anchored by a charming antique stove that serves as a unique focal point. A welcoming living room with a fireplace, an expansive family room, a first-floor bedroom, and three additional bedrooms on the second floor create a flexible floor plan that easily adapts to changing needs. The lower level offers a workshop and abundant storage, while the spacious backyard is framed by mature trees, creating a peaceful setting for entertaining, gardening, or simply relaxing in your own private retreat. Recent updates, including a newer roof and a heat pump water heater, provide added peace of mind. Located less than half a mile from The Jericho Caf & Tavern, Stone’s Throw Pizza & Wine, Joe’s Snack Bar, and the scenic Old Mill Park trails, this home offers the perfect blend of small-town charm and everyday convenience. Opportunities like this are rare in Jericho. STILL ACTIVELY SHOWING AND ACCEPTING OFFERS!

Listed by Andrea Hossley of Signature Properties of Vermont

$
$
%
$/month over payments
Federal 30-year interest rate: 7.18% last updated on Nov 5, 2026
* All Figures are estimates. Check with your bank or proposed mortgage company for actual interest rates.
This product uses the FRED® API but is not endorsed or certified by the Federal Reserve Bank of St. Louis.

Virtual TourSave FavoriteSchedule TourAsk A QuestionMore Details

12-14 Ash Street Dover NH 03820

Dover, NH12-14 Ash Street

Price$565,000

Est. Mortgage: $/month

MLS Number 5115119

  • Multifamily
  • PricePerSqFt 373.68
  • Address 12-14 Ash Street
  • Units 2
  • Bathroom 2

Classic New England charm, inviting outdoor spaces, and a convenient location within walking distance of historic downtown Dover! This well kept duplex at 12 & 14 Ash Street offers two townhouse style residences, each with a private first-floor entrance, two bedrooms, and one full bath. A designated parking area provides four spaces, two for each unit. Beautifully updated, Unit 12 welcomes you into a bright living room featuring built-in bookshelves, plank flooring, a ceiling fan, and an open staircase. Exposed brick adds character between the living room and kitchen, where generous cabinetry, built-in pantry storage, a gas range, a separate dining area, and a small bar area create a welcoming space. A rear entry with coat storage leads outside, while interior access connects to the unit's own basement. Upstairs, plank flooring continues through the hallway and both bedrooms, one currently used as an office. Replacement windows bring in abundant natural light, and a full bath completes the second floor. Unit 14 offers its own appealing character, with an entryway opening to a sunny living room with a ceiling fan. The spacious kitchen features ample cabinetry, a gas range, and a charming built in hutch. Carpeted stairs lead to two good-sized bedrooms with closets and a full bath featuring a classic clawfoot tub with shower. Each kitchen opens to a private deck with steps leading to a larger shared deck overlooking the spacious backyard. Enjoy outdoor dining, relaxing evenings, and room to create your own garden all close to downtown Dover's shops, restaurants, and amenities. An inviting opportunity for an owner-occupant or investor!

Listed by Darlene Colwell-Ellis of KW Coastal and Lakes & Mountains Realty/Dover

$
$
%
$/month over payments
Federal 30-year interest rate: 7.18% last updated on Nov 5, 2026
* All Figures are estimates. Check with your bank or proposed mortgage company for actual interest rates.
This product uses the FRED® API but is not endorsed or certified by the Federal Reserve Bank of St. Louis.

Save FavoriteSchedule TourAsk A QuestionMore Details

459 Lake Street Bristol NH 03222

Bristol, NH459 Lake Street

Price$564,900

Est. Mortgage: $/month

MLS Number 5090605

  • Multifamily
  • PricePerSqFt 136.85
  • Address 459 Lake Street
  • Units 4
  • Bathroom 4

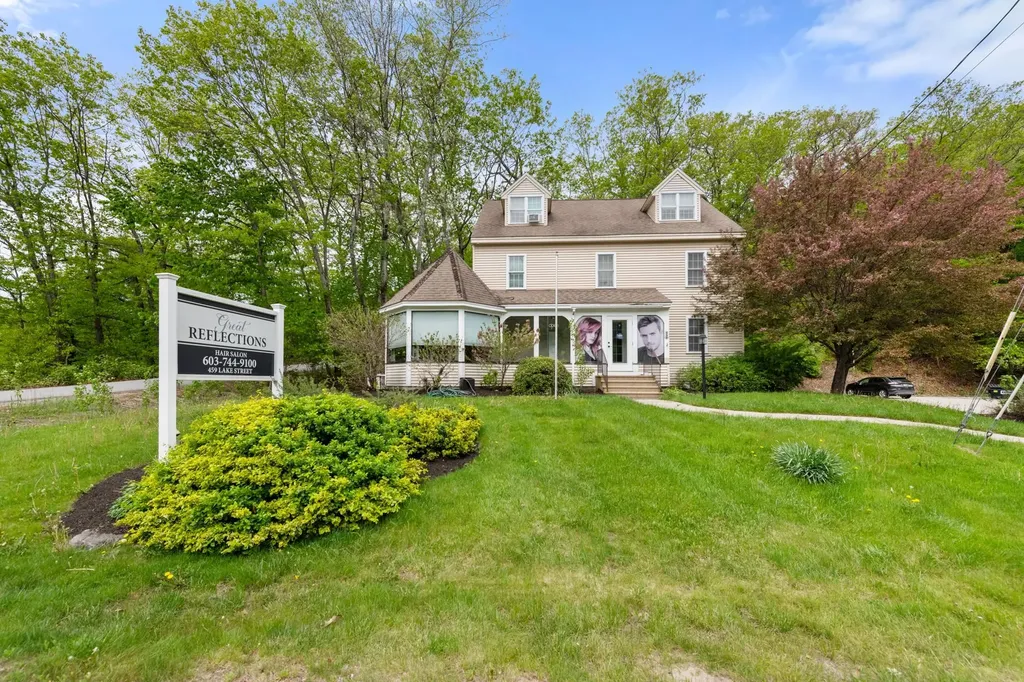
COMMERCIAL OPPORTUNITY--This well maintained 4 unit multi-use building offers a reliable stream of income with great exposure on Lake Street in Bristol, the gateway to Newfound Lake. Divided into 4 units with extensive renovations in 2018, the main floor commercial space is comprised of 5 rooms with a lobby/reception area, 1/2 bath & laundry hookups. The basement level is a professional office with 3 private offices, a common work room with built-in stations, conference room, 1/2 bath & kitchen area. The 2nd floor is beautiful 3 bedroom apartment with palladium windows in the kitchen & the living room. All cosmetics including kitchen were redone in 2018. The 3rd floor is a 2 bedroom apartment also new in 2018. The level parking lot is paved with room for 15+ cars. An ideal location for your business with a steady stream of income!

Listed by Lorna Platts Sirois of Old Mill Properties REALTORS

$
$
%
$/month over payments
Federal 30-year interest rate: 7.18% last updated on Nov 5, 2026
* All Figures are estimates. Check with your bank or proposed mortgage company for actual interest rates.
This product uses the FRED® API but is not endorsed or certified by the Federal Reserve Bank of St. Louis.

Save FavoriteSchedule TourAsk A QuestionMore Details

246 Broad Street Claremont NH 03743

Claremont, NH246 Broad Street

Price$555,000

Est. Mortgage: $/month

Active With Contract

MLS Number 5094247

  • Multifamily
  • PricePerSqFt 142.86
  • Address 246 Broad Street
  • Units 5
  • Bathroom 4

Downtown Broad Street in Claremont features a 4-5 unit multi-family that is approved for professional use as well as apartment use. Two 1-bedroom units, 2 Studio units and one 2-bedroom unit comprise the spaces available. Close distance to the park, sports complex, community center, schools, library and post office this classic building is set on a quarter acre lot and its features are a spacious backyard, recent upgrades including a new roof, new boiler, new fire rated sheet rock in the hall, upgraded fire rated doors, exterior vinyl siding with full insulation and much more. The owner of 39 years has put many upgrades into the buildilng and is now retiring. It's your turn to add this to your investment portfolio.

Listed by Roz Caplan of Century 21 Highview Realty

$
$
%
$/month over payments
Federal 30-year interest rate: 7.18% last updated on Nov 5, 2026
* All Figures are estimates. Check with your bank or proposed mortgage company for actual interest rates.
This product uses the FRED® API but is not endorsed or certified by the Federal Reserve Bank of St. Louis.

Save FavoriteSchedule TourAsk A QuestionMore Details

170 Oakland Avenue Manchester NH 03109

Manchester, NH170 Oakland Avenue

Price$555,000

Est. Mortgage: $/month

Open House

MLS Number 5111493

  • Multifamily
  • Next Open House: Sat 11/7 10:00 am. to 12:00 pm.
  • PricePerSqFt 304.28
  • Address 170 Oakland Avenue
  • Units 2

Two units, big possibilities! The spacious upper unit spans two floors and offers 3+ bedrooms and two bathrooms, with the upper level being its own Primary Suite if you wish. The first-floor unit has two bedrooms, and a freshly, full renovated bathroom, great for owner occupancy. With separate utilities for each unit, this Manchester two-family offers serious rental income potential. Live in ONE, and rent the other, or add both to your investment portfolio. Home features charming curb appeal on its corner lot. You don't need a crystal ball for this ONE, maybe you need a property where someone else helps pay the mortgage.

Listed by Ryan Kalantzis of Realty One Group Next Level

$
$
%
$/month over payments
Federal 30-year interest rate: 7.18% last updated on Nov 5, 2026
* All Figures are estimates. Check with your bank or proposed mortgage company for actual interest rates.
This product uses the FRED® API but is not endorsed or certified by the Federal Reserve Bank of St. Louis.

Save FavoriteSchedule TourAsk A QuestionMore Details

92 Center Street Rutland City VT 05701

Rutland City, VT92 Center Street

Price$555,000

Est. Mortgage: $/month

Active With Contract

MLS Number 5107335

  • Multifamily
  • PricePerSqFt 168.39
  • Address 92 Center Street
  • Units 5
  • Bathroom 5

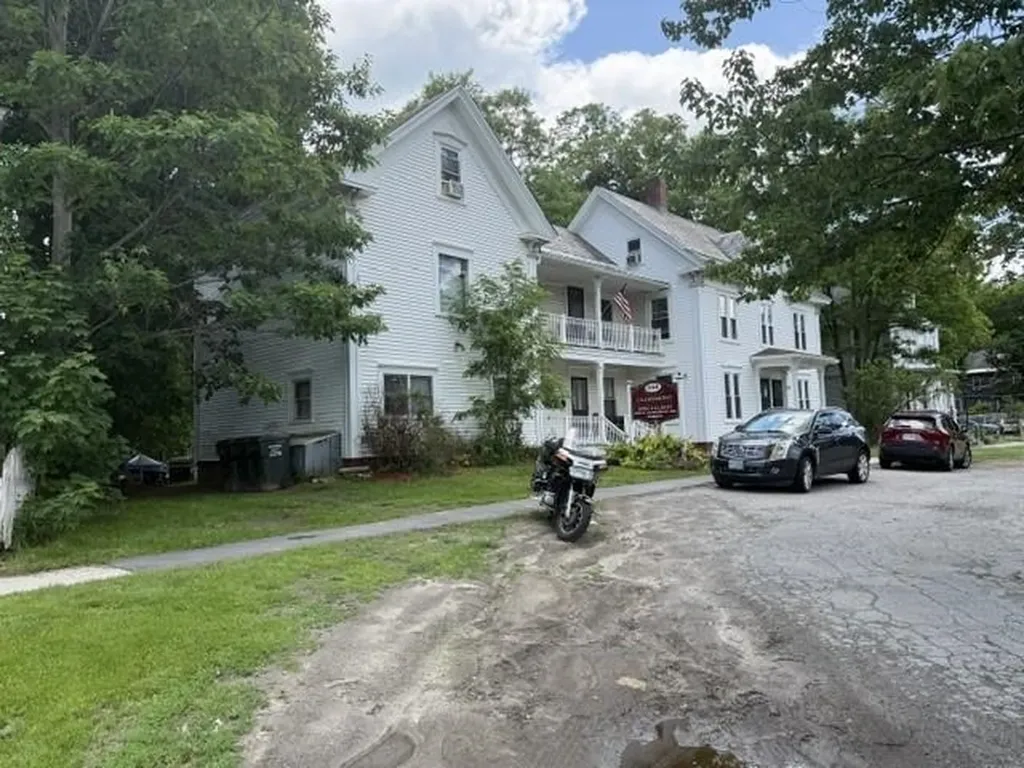
HISTORIC CHARACTER. MODERN RENOVATION. TURNKEY APARTMENTS. This handsome circa-1900 building has been thoughtfully transformed from professional offices into five distinctive one-bedroom apartments, combining modern, low-maintenance living with the craftsmanship and character of the original building, being sold "as is". Original hardwood floors, tall ceilings, beautiful woodwork and trim, and large windows, offering abundant natural light, have been preserved throughout. No carpeting. Each apartment features a brand-new kitchen and bath, with a clean, bright, and comfortable feel. The renovation goes well beyond cosmetics, with updated wiring, plumbing, central air conditioning, propane hot-water baseboard heat, an air ventilation system, and a fire alarm system. Excellent off-street parking adds to the convenience. Four of the five apartments are currently rented, with the fifth needing finish-work to complete.This creates an attractive opportunity for an investor seeking to own a substantially completed income-producing property, or an owner-occupant who would like to live in a beautifully renovated 5th apartment while receiving rental income from the other four units. Located just a few blocks from downtown Rutland, with convenient access to shopping, dining and recreation. An easy drive to world class Killington-Pico ski resorts and Lake Bomoseen and Lake St Catherine too. Turnkey, beautifully renovated and filled with character-92 Center Street is not your typical five-unit property. A must see!

Listed by Mark Triller of Real Broker LLC

$
$
%
$/month over payments
Federal 30-year interest rate: 7.18% last updated on Nov 5, 2026
* All Figures are estimates. Check with your bank or proposed mortgage company for actual interest rates.
This product uses the FRED® API but is not endorsed or certified by the Federal Reserve Bank of St. Louis.

Virtual TourSave FavoriteSchedule TourAsk A QuestionMore Details

61 Winter Street Keene NH 03431

Keene, NH61 Winter Street

Price$555,000

Est. Mortgage: $/month

Active With Contract

MLS Number 5104779

  • Multifamily Multi-Family
  • PricePerSqFt 153.82
  • Address 61 Winter Street
  • Units 4
  • Bathroom 4

Exceptional 4-unit multi-family property situated a short stroll from vibrant downtown Keene. Steeped in 19th-century character, this property perfectly blends timeless historic details with reliable income generation. Investment Highlights Consistent Cash Flow: Outstanding, proven rental history supported by reliable, long-term tenants who wish to stay. Unbeatable Location: Easy walking distance to Main Street's shops, dining, local events, and nearby parks. Historic Charm: Retains classic 1800s architectural elements, original trim work, and unique period details that provide immense character.

Listed by Doreen Soares of RE/MAX Realty One

$
$
%
$/month over payments
Federal 30-year interest rate: 7.18% last updated on Nov 5, 2026
* All Figures are estimates. Check with your bank or proposed mortgage company for actual interest rates.
This product uses the FRED® API but is not endorsed or certified by the Federal Reserve Bank of St. Louis.

Virtual TourSave FavoriteSchedule TourAsk A QuestionMore Details

422 Hevey Street Manchester NH 03102

Manchester, NH422 Hevey Street

Price$555,000

Est. Mortgage: $/month

MLS Number 5112510

  • Multifamily Multi-Family
  • PricePerSqFt 195.97
  • Address 422 Hevey Street
  • Units 2
  • Bathroom 2

Opportunity knocks on Manchester's West Side. This classic two-family offers an appealing combination of character, functionality, and convenience. Ideal for an owner occupant or investor, this property has separate entrances, utilities, laundry, and porches for each unit, providing a level of privacy that is not always found in multi-family properties. Both units feature a kitchen, dining room, full bathroom, three bedrooms, and a bonus room. They both have similar layouts centered around a spacious 256-square-foot flex room, with 8 foot plus ceilings that enhance the sense of space. Much of the home's original character has been preserved, including hardwood floors, built-ins, and ornate hardware, while replacement double-pane windows provide an important modern update. The first-floor unit features an upgraded kitchen with butcher block countertops, a farmhouse sink, and dishwasher. The first-floor primary bedroom is particularly distinctive, featuring large pocket doors and abundant natural light. The poured concrete basement has plenty of head room and provides substantial space for storage. Outside, you'll find paved off-street parking, a good-sized yard, and a patio area for additional outdoor enjoyment. Located in Manchester's West Side, the property is within walking distance of restaurants, parks, schools, and the Catholic Medical Center, with convenient access to downtown Manchester, Manchester-Boston Regional Airport, and Interstate 293. With its flexible layout, separate utilities, original character, and convenient location, 422 Hevey Street offers an excellent opportunity for both owner occupants and investors. Come see all that this West Side two-family has to offer.

Listed by Jeremy White of BHHS Verani Concord

$
$
%
$/month over payments
Federal 30-year interest rate: 7.18% last updated on Nov 5, 2026
* All Figures are estimates. Check with your bank or proposed mortgage company for actual interest rates.
This product uses the FRED® API but is not endorsed or certified by the Federal Reserve Bank of St. Louis.

Virtual TourSave FavoriteSchedule TourAsk A QuestionMore Details

9144 Route 100 Plymouth VT 05056

Plymouth, VT9144 Route 100

Price$550,000

Est. Mortgage: $/month

MLS Number 5101569

  • Multifamily
  • PricePerSqFt 413.22
  • Address 9144 Route 100
  • Units 2
  • Bathroom 3

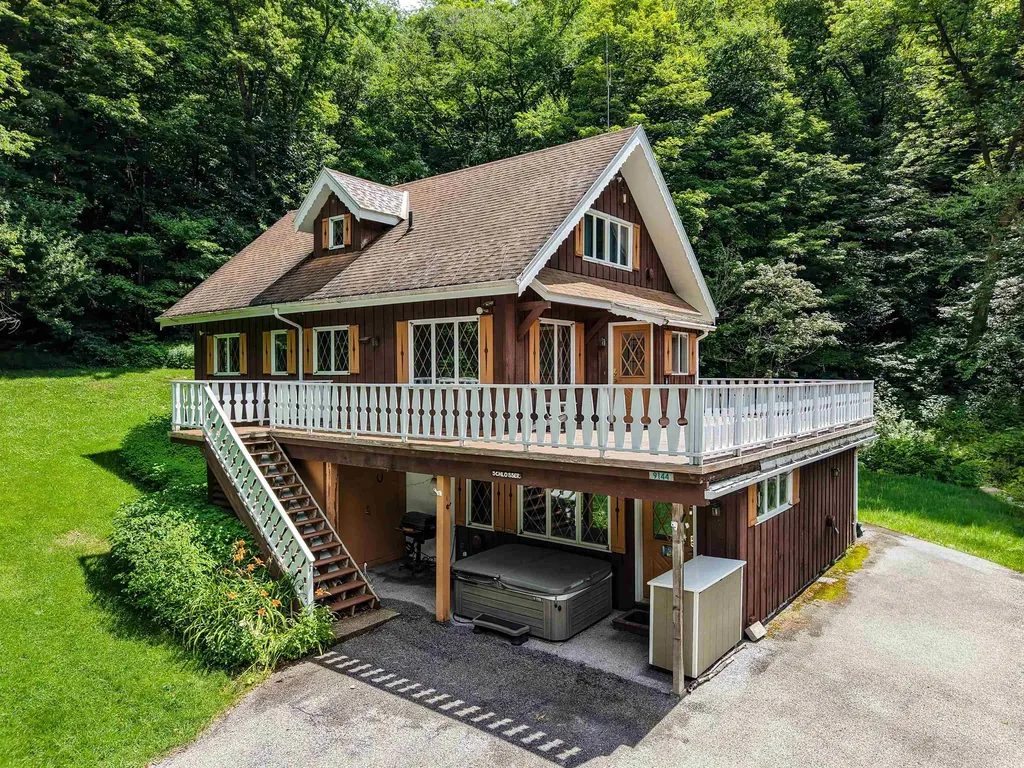
Skiers, Riders, and Investors: Your Ultimate Vermont Chalet Awaits! Nestled just north of the desirable Lakes Region, this charming duplex chalet offers the perfect blend of alpine recreation and investment potential. Location is everything here. You are just a few minutes from the world-class slopes of Killington Resort and a short 15-to-20-minute drive to Okemo Mountain Resort. Whether you are looking for a full-time residence, a vacation getaway, or an income property, this versatile duplex allows you to live or play on one level while generating rental revenue from the other. Lower-Level Unit (2 Bedrooms, 1 Bathroom) Step inside through a dedicated air-lock entry designed to keep the winter chill at bay. This cozy, efficient space features a fully equipped kitchen, a dedicated dining area, and a warm living space anchored by a gas fireplace. Practical amenities include a convenient mudroom with an attached storage room for all your gear, plus in-unit laundry. Upper-Level Unit (3 Bedrooms, 2 Bathrooms + Bonus Room) The upper configuration welcomes you with its own draft-stopping air-lock entry. It opens into a bright, airy open-concept kitchen, dining, and living area where another glowing gas fireplace serves as the centerpiece. Upstairs are 2 more bedrooms and a top-level bonus room offers the flexible space you need for a home office, a media room, or an overflow bunk space. Outdoor Living & Highlights The property sits on a pretty, open parcel of land that provides plenty of sunshine, balanced with flat, easy access to the main road for stress-free winter travel. Step out onto the expansive second-level deck to breathe in the mountain air, or head down to the private hot tub to soak your muscles after a long day on the ski trails. Don't miss this incredible opportunity to own a piece of Vermont paradise where you can sit back, relax, and let your property earn income for you!

Listed by Elissa Scully of Mary W. Davis Realtor & Assoc.,Inc.

$
$
%
$/month over payments
Federal 30-year interest rate: 7.18% last updated on Nov 5, 2026
* All Figures are estimates. Check with your bank or proposed mortgage company for actual interest rates.
This product uses the FRED® API but is not endorsed or certified by the Federal Reserve Bank of St. Louis.

Save FavoriteSchedule TourAsk A QuestionMore Details

Broker Reciprocity 

Copyright 2026 PrimeMLS, Inc. All rights reserved. This information is deemed reliable, but not guaranteed. The data relating to real estate displayed on this display comes in part from the IDX Program of PrimeMLS. The information being provided is for consumers’ personal, non-commercial use and may not be used for any purpose other than to identify prospective properties consumers may be interested in purchasing. Data last updated November 6, 2026 11:37 PM EST