SIGN UP or LOG IN 's Account

Log in to see your saved listings or edit your searches:

No account? Sign up now to save searches, listings, and get tailored listing notifications. It's free, opt-out anytime.

Find Your New Home

Sign Up Today!

Get fresh listings via email, save your favorite listings, match with similar properties, and unlock additional property info.

Create Your Account

Do not fill in this field:

Already have an account? Log in

and narrow your search. If you have fewer than 200 results, you can save your search.

Andover VT Mult-Family Real Estate

r=61-72
132 Barretts Hill Road Hudson NH 03061

Hudson, NH132 Barretts Hill Road

Price$1,299,000

Est. Mortgage: $/month

MLS Number 5101541

  • Multifamily
  • PricePerSqFt 340.05
  • Units 4
  • Bathroom 5
  • Acreage 1.71

Welcome to this exceptional multi-use property offering an incredible opportunity for investors, owner-occupants, or those seeking a flexible live/work lifestyle. Situated on a private wooded lot, this unique property features four well-appointed units with multiple garage bays, and a detached commercial-style building. Unit B offers a spacious three-bedroom apartment with a beautifully updated kitchen featuring granite countertops, a large center island, tile backsplash, stainless steel appliances, luxury vinyl flooring and in unit washer/dryer. The inviting family room showcases soaring cathedral ceilings, a gas fireplace with granite surround, custom built-ins, oversized windows overlooking the wooded backyard, and access to an expansive rear deck. The attached in-law apartment is 2 levels and provides comfortable living space with a granite kitchen, updated appliances, spacious bedroom with cedar-lined closet, separate entrance and shared laundry. Unit A is a first-floor two-bedroom apartment that offers hardwood flooring, granite countertops, new carpet, shared laundry, garage parking, and access to the charming front farmer's porch. Adding even more value is the detached rear building featuring finished office or living space (2 bedrooms) with cathedral ceilings, granite kitchenette, full bath, custom oak built-ins, stained glass accents, and in unit laundry. Below, the climate-controlled commercial garage is equipped with two oversized 9-foot overhead doors (potential for 3rd bay, just add a door), vehicle repair pit, I-beam hoist, air compressor, workbench, extensive storage, and additional utility space, perfect for contractors or business owners. Additional highlights include a storage shed with overhead door, quality finishes throughout, and endless possibilities for rental or business use, all in desirable Hudson. Schedule your showing today!

Listed by Andrew White and Ashlee Cantin of RE/MAX Innovative Properties

$
$
%
$/month over payments
Federal 30-year interest rate: 7.24% last updated on Oct 29, 2026
* All Figures are estimates. Check with your bank or proposed mortgage company for actual interest rates.
This product uses the FRED® API but is not endorsed or certified by the Federal Reserve Bank of St. Louis.

Save FavoriteSchedule TourAsk A QuestionMore Details

11 Post Road North Hampton NH 03862

North Hampton, NH11 Post Road

Price$1,299,000

Est. Mortgage: $/month

MLS Number 5101852

  • Multifamily
  • PricePerSqFt 344.01
  • Address 11 Post Road
  • Units 2
  • Bathroom 5

Rare spacious two-family home in North Hampton less than 5 miles from the ocean. Set behind lighted stone columns & remote controlled iron gates with a cobblestone-accented driveway, this unique property offers a flexible layout ideal for multi-generational living or rental income. The main home with brand new custom kitchen and large heated 2 car garage with 10' ceilings features 3-bedrooms, with a first-floor bedroom/office with full bath, and a sunny kitchen, dining, and living area with powder room that opens to a deck and nicely landscaped fenced in backyard. The primary bedroom has cathedral ceilings and a large walk-in closet. Upstairs there is a full bath with tiled walk-in shower; and another large bedroom that includes a unique lofted space with full staircase access perfect as a reading nook, hideout, or homework zone and built in desk and shelving. The completely renovated (2024) 3BR/2BA apartment includes a first-floor bedroom and three-quarter baths on each level, in unit laundry and has its own paved driveway and patio. The new detached one car garage has 10-ft. ceiling and, unfinished space above with future potential to connect to the main house. Additional highlights: town water, 2000-gallon septic system (2009), 2 large sheds, brand-new pavement, mature landscaping, and proximity to Route 1, I-95, beaches, shopping, dining, Hampton Airfield, Day Care & just a 1/2 mile from the walking/biking Rockingham Rail Trail! Let your tenants help pay your mortgage! Showings must be scheduled for Tuesdays and Saturdays due to the apartment being leased and to give tenants proper notice. Current lease with tenant is through January 2028.

Listed by Michael Fecteau of KW Coastal and Lakes & Mountains Realty

$
$
%
$/month over payments
Federal 30-year interest rate: 7.24% last updated on Oct 29, 2026
* All Figures are estimates. Check with your bank or proposed mortgage company for actual interest rates.
This product uses the FRED® API but is not endorsed or certified by the Federal Reserve Bank of St. Louis.

Virtual TourSave FavoriteSchedule TourAsk A QuestionMore Details

16-18 Cushing Street Dover NH 03820

Dover, NH16-18 Cushing Street

Price$1,299,000

Est. Mortgage: $/month

Active With Contract

MLS Number 5086708

  • Multifamily
  • PricePerSqFt 236.35
  • Address 16-18 Cushing Street
  • Units 6
  • Bathroom 6

Rare in Dover: 7.6% CAP at current rental rates. Potential for even more with increases in rents. Fully occupied with strong positive cash flow. 6 unit multifamily with consistent rental history on lovely Cushing St within walking distance to downtown. Many capital improvements and updates have been done to the building by caring landlords including costly gas boiler and roof. A third of the windows have been replaced, exhaust fans installed in all bathrooms, new coin op washers and dryers in basement, common areas have been refurbished, many areas have been repainted. Units have been improved at tenant turnover, including updating of some bathrooms, and flooring, and fresh paint. Basement has been equipped with 3 locked storage units, currently 1 is leased so potential for even more income with the 2 available. This property presents an excellent opportunity to build your empire in Dover!

Listed by Christy Hoffman of Coldwell Banker Hobin Realty LLC

$
$
%
$/month over payments
Federal 30-year interest rate: 7.24% last updated on Oct 29, 2026
* All Figures are estimates. Check with your bank or proposed mortgage company for actual interest rates.
This product uses the FRED® API but is not endorsed or certified by the Federal Reserve Bank of St. Louis.

Save FavoriteSchedule TourAsk A QuestionMore Details

71 South Main Street Cambridge VT 05444

Cambridge, VT71 South Main Street

Price$1,295,000

Est. Mortgage: $/month

MLS Number 5080228

  • Multifamily
  • PricePerSqFt 178.45
  • Address 71 South Main Street
  • Units 9
  • Bathroom 8

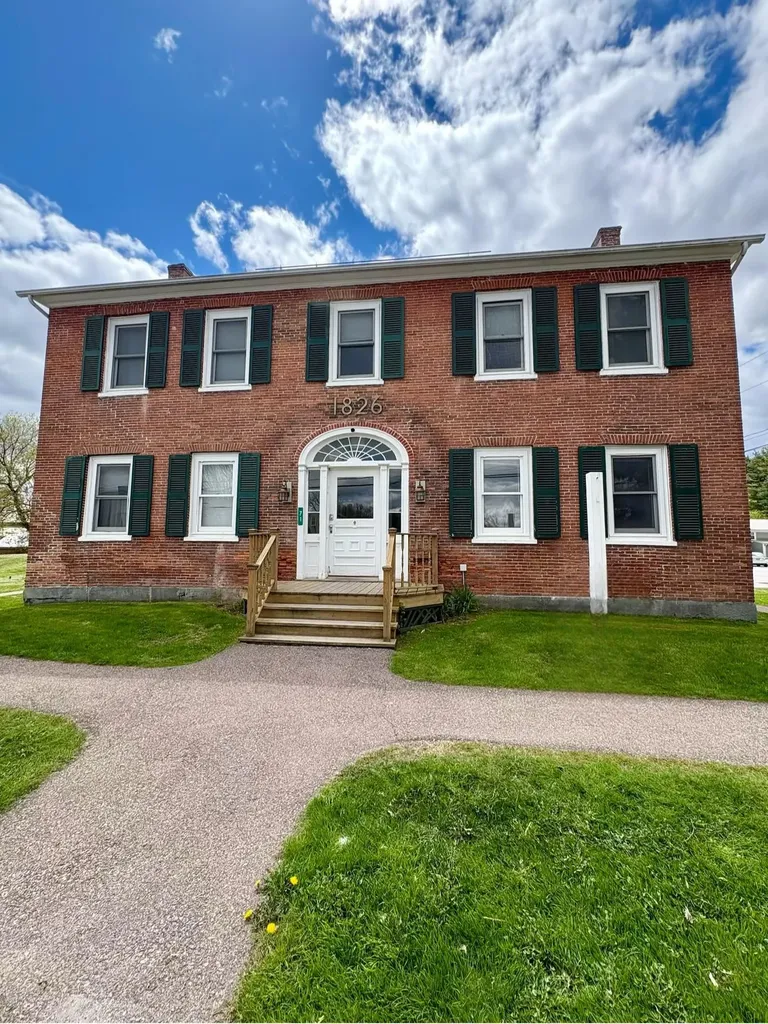
This is an opportunity to own a fully leased income property in Cambridge Village, which includes a federal US Post Office, numerous improvements, and stable, long-term tenants. Cambridge is considered a bedroom community to Chittenden County and serves as the crossroads between St. Albans and points north and east toward major ski areas and the spine of the Green Mountains. With all the region has to offer, this property is situated right at the corner of everything happening in town.

Listed by Tony Shaw and Stephanie Douglas of KW Vermont

$
$
%
$/month over payments
Federal 30-year interest rate: 7.24% last updated on Oct 29, 2026
* All Figures are estimates. Check with your bank or proposed mortgage company for actual interest rates.
This product uses the FRED® API but is not endorsed or certified by the Federal Reserve Bank of St. Louis.

Virtual TourSave FavoriteSchedule TourAsk A QuestionMore Details

545 & 547 White Mountain Highway Milton NH 03851

MLS Number 5085057

  • Multifamily
  • PricePerSqFt 243.46
  • Units 6
  • Bathroom 6
  • Acreage 0.2

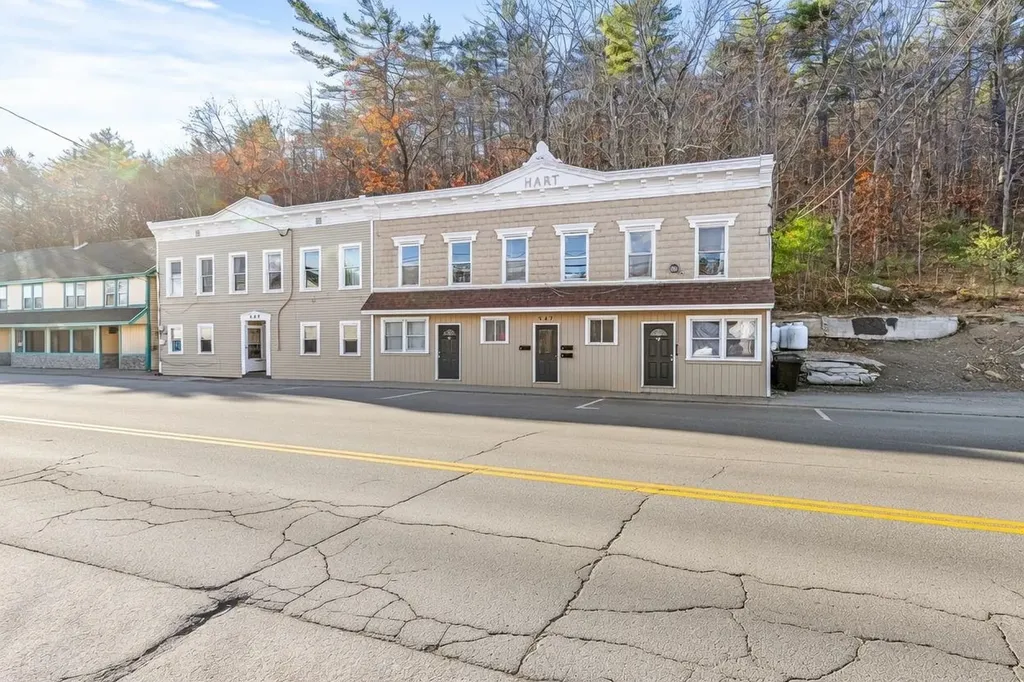
CASHFLOW! Rare 9.94% current cap rate! Don't miss this rare opportunity to acquire a high-performing investment package that everyone has been looking for! Offered individually or as a combined package. The property has seen renovations throughout which includes a new rubber membrane roof and unit updates. Embrace enhanced energy efficiency through newer windows and the installation of two new heating systems. Step into the unit and explore its updates, such as new luxury vinyl flooring, a contemporary paint finish, brand-new stainless steel appliances, in-unit washer and dryers with hookup, and various other upgrades. Investors appreciate the property's easy maintenance, and separate utilities allowing for low expenses. Small apartments no more as tenants enjoy large spacious size units with bountiful rooms. Discover some of the charming details of the space, from tray ceilings, beautiful hardwood floors and to the elegance of tiled bathrooms. Tenants appreciate its location being conveniently located in downtown Milton across from Milton 3 Ponds. Tenants enjoy fishing, swimming and boating just a short stroll away from the property. Situated just minutes away from schools, convenience stores, town hall, the seacoast, lakes, mountains, Route 16, and numerous other amenities Delayed SCHEDULED PRIVATE showings begin on friday between 4-6PM.

Listed by Andy Yau of RE/MAX Shoreline

$
$
%
$/month over payments
Federal 30-year interest rate: 7.24% last updated on Oct 29, 2026
* All Figures are estimates. Check with your bank or proposed mortgage company for actual interest rates.
This product uses the FRED® API but is not endorsed or certified by the Federal Reserve Bank of St. Louis.

Virtual TourSave FavoriteSchedule TourAsk A QuestionMore Details

14 Barrows Road Stowe VT 05672

Stowe, VT14 Barrows Road

Price$1,250,000

Est. Mortgage: $/month

MLS Number 5080872

  • Multifamily
  • PricePerSqFt 138.69
  • Address 14 Barrows Road
  • Units 4
  • Acreage 0.91

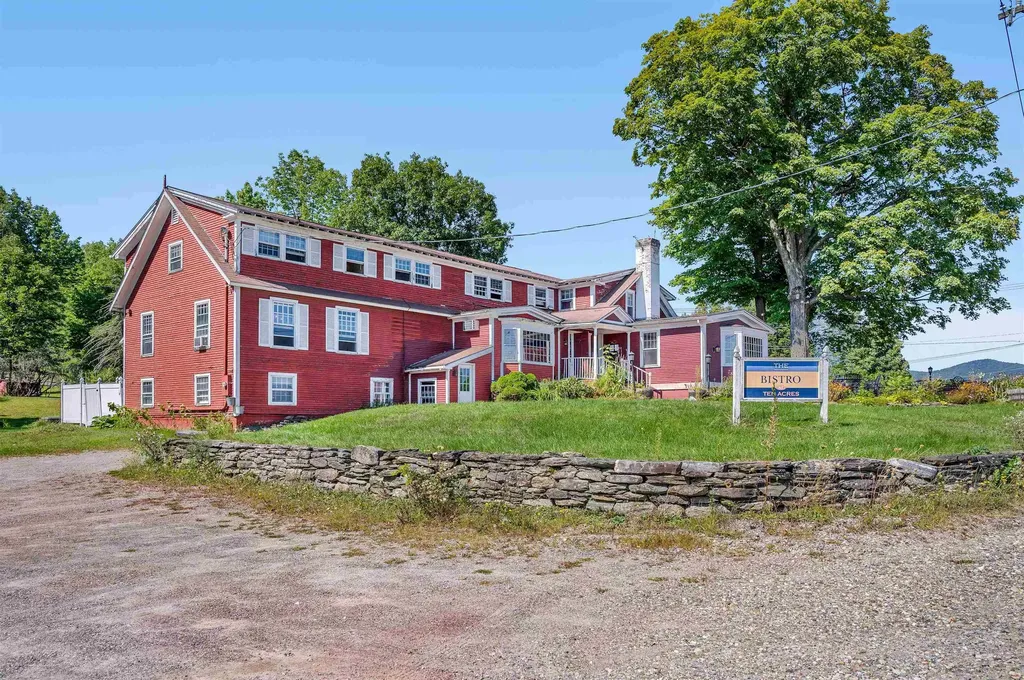
Seize a rare opportunity to own a versatile multi-unit property at the base of the Von Trapp Family Lodge hill in Stowe, VT, ideally positioned for activities in all seasons.This prime location features a cozy 60-seat restaurant and bar, complete with a picturesque outdoor stone patio that offers stunning views, perfect for aprs-ski gatherings in winter, and enjoying warm breezes & soft natural lighting in spring & summer. Designed for multi-use, this property is well-suited for various business ventures, capitalizing on the vibrant winter tourism that attracts both locals and visitors. The fully equipped commercial kitchen is ready for a seamless transition, allowing you to cater to the seasonal influx of guests and skiers eager for warm meals and drinks after a day of outdoor fun. Additionally, the property includes four one-bedroom residential units that present excellent potential for supplemental income, making it a smart investment during the busy winter months. With ample two-level parking available, your guests will have convenient access to everything this location has to offer. Located at the intersection of Barrows Rd and Luce Hill Rd, this property enjoys high visibility and is sure to be a lively hub, especially during the winter season. Don’t miss this exceptional chance to invest in a multi-unit, multi-use property in one of Stowe’s most desirable destinations!

Listed by Trombley & Day Group of BHHS Vermont Realty Group/Morrisville-Stowe

$
$
%
$/month over payments
Federal 30-year interest rate: 7.24% last updated on Oct 29, 2026
* All Figures are estimates. Check with your bank or proposed mortgage company for actual interest rates.
This product uses the FRED® API but is not endorsed or certified by the Federal Reserve Bank of St. Louis.

Virtual TourSave FavoriteSchedule TourAsk A QuestionMore Details

325-329 Mccurdy Road New Boston NH 03070

New Boston, NH325-329 Mccurdy Road

Price$1,250,000

Est. Mortgage: $/month

Active With Contract

MLS Number 5103193

  • Multifamily
  • PricePerSqFt 333.6
  • Address 325-329 Mccurdy Road
  • Units 2
  • Bathroom 6

What an opportunity! Take a look at this handsome 2016 custom colonial, 3+ bdrms and 4 baths with a Guest Suite over the garage, plus a separate self-contained 2023 ADU Cape with 2 bdrms and 1.5 baths. This one of a kind property sits on 4+ acres of land just 3 minutes from the Bedford line and 20 min. to Manchester and highways. Some of the many custom features include a wraparound covered porch, 1st floor Office, Guest Suite with kitchenette, large Rec. Room in the walkout/daylight Lower Level, Mudroom with laundry area and 3/4 bath, and a walk-up Attic roughed in for plumbing, electrical and heat/AC. The Primary Suite features a large walk-in closet, 3/4 bath with dual vanities and large shower. The Granite/Stainless Kitchen includes a terrific walk-in Pantry, Granite center island and opens to the Dining area, Deck and Living Room. Being only 10 years old the systems will last for years, and the high efficiency heat and central A/C features 3 zones for even distribution throughout the entire home. In addition to the terrific primary home is a separate 2023 Cape style ADU featuring 2 bedrooms and 1.5 baths, including a 1st floor bedroom and full bath plus a bedroom, small office and 1/2 bath on the 2nd floor. The ADU also contains a large, unfinished walkout/daylight basement with laundry and room for tons of storage. This ADU is designed for low maintenance and efficiency, with excellent insulation and a heat pump/AC system using 3 heads for distribution throughout the home. It currently rents for $2850/month plus utilities with a terrific rental history. Shared well, separate septic systems. There is plenty of parking for the ADU and it is sited away from the primary home with a treeline in between. If you want an income-producing property, have a large family or are needing to accommodate multi-generational living this could be the home for you! **CHECK THE TOUR URL FOR INTEGRATED FLOORPLANS WITH PHOTOS** SHOWINGS START AT THE OPEN HOUSE SAT. 8/8 1-4PM

Listed by Louis Nixon of BHGRE Masiello Bedford

$
$
%
$/month over payments
Federal 30-year interest rate: 7.24% last updated on Oct 29, 2026
* All Figures are estimates. Check with your bank or proposed mortgage company for actual interest rates.
This product uses the FRED® API but is not endorsed or certified by the Federal Reserve Bank of St. Louis.

Virtual TourSave FavoriteSchedule TourAsk A QuestionMore Details

53 Bagdad Road Durham NH 03824

Durham, NH53 Bagdad Road

Price$1,250,000

Est. Mortgage: $/month

MLS Number 5111736

  • Multifamily
  • PricePerSqFt 357.14
  • Address 53 Bagdad Road
  • Units 2
  • Bathroom 5

BRAND NEW CONSTRUCTION IN DOWNTOWN DURHAM - MOVE IN READY W/ ACCESSORY DWELLING READY TO BRING THE CASH FLOW! Enjoy the best of both worlds with a new 4 bedrm home while enjoying income from right next door! The 1 bedroom rental (1250sqft) has been lightly refreshed from it's historic 1716 beginnings as the Garrison House of Capt. Jonathan Chesley. Loaded with New England charm, original post & beams & added modernizations such a laundry room, central A/C, original fireplace (decorative), new kitchen appliances, it's own systems, private entrance & parking, great for your new tenant or move your family next door. Bagdad neighborhood is ideal walking distance to downtown Durham, UNH campus, local restaurants, cafés, shopping, concerts at the Whittemore Center, the UNH pool, steps from steps from Oyster River Middle & High School, as well as an abundance of nearby hiking trails. The new construction offers a host worthy first floor with large open concept kitchen/dining/living, a front to back space to entertain family & friends all year long. Kitchen has quartz countertops, subway tile backsplash, SS Frigidaire ENERGY STAR certified appliances including a gas range/convection oven, microwave drawer & French door refrigerator, garbage disposal & access to the rear composite deck for dining al fresco (gas line installed for grill hook-up). 2nd floor offers a primary suite w/ oversized walk-in closet, tile shower, & double vanity, 3 additional bedrooms, 3/4 guest bath & additional 3/4 in laundry room. The new build has sole access to the space above the ADU as a additional storage. Direct access from your two car garage into a welcomed mudroom & 1/2 bath nicely tucked away from the living spaces. Additional features include: central A/C, generator-ready panel, low-maintenance vinyl siding, plaster walls, architectural shingles, seamless gutters, tankless Rinnai water heater, landscaped yard & much more. Come see where the old meets the new! Also listed MLS#5111735

Listed by Heidi Spencer and Kayla Stewart of Coldwell Banker Realty - Portsmouth,NH

$
$
%
$/month over payments
Federal 30-year interest rate: 7.24% last updated on Oct 29, 2026
* All Figures are estimates. Check with your bank or proposed mortgage company for actual interest rates.
This product uses the FRED® API but is not endorsed or certified by the Federal Reserve Bank of St. Louis.

Virtual TourSave FavoriteSchedule TourAsk A QuestionMore Details

160 Amory Street Manchester NH 03102

Manchester, NH160 Amory Street

Price$1,249,000

Est. Mortgage: $/month

MLS Number 5074487

  • Multifamily
  • PricePerSqFt 102.31
  • Address 160 Amory Street
  • Units 8
  • Bathroom 2

Turnkey Money-making Building! Fully-leased! Don't overlook it,please! It runs itself! 8-units, mixed use: (2) 3-bedrm apts, and (6) commercial units. Much rehab done on exterior & interior in recent years by long-term owner, including windows, roof, gas furnace, w/d hookups, just-remodeled 3rd-floor apt. No plowing or landscaping needed: building takes whole block. Plenty of street parking in front, plus side lot access. All Commercial units pay own electric. 5 commercial units gas-heated by seller; Laundromat pays his own heat, hot water, electric. Mainly long-term tenants; rents can easily be raised to market prices as a value-add feature. Brick and aluminum siding. (6 Commercial units include: laundromat; pasta-catering/bakery;church; Karate studio/gym; Personal training/health tenant has 2 units). A good investment! Busy, openly-visible street near St Mary's Church.

Listed by Joan Blais of BHHS Verani Londonderry (joan.blais@verani.com), Christopher Evans of BHHS Verani Bedford

$
$
%
$/month over payments
Federal 30-year interest rate: 7.24% last updated on Oct 29, 2026
* All Figures are estimates. Check with your bank or proposed mortgage company for actual interest rates.
This product uses the FRED® API but is not endorsed or certified by the Federal Reserve Bank of St. Louis.

Virtual TourSave FavoriteSchedule TourAsk A QuestionMore Details

92 Cass Street Portsmouth NH 03801

Portsmouth, NH92 Cass Street

Price$1,225,000

Est. Mortgage: $/month

MLS Number 5113299

  • Multifamily
  • PricePerSqFt 406.03
  • Address 92 Cass Street
  • Units 6
  • Bathroom 6

92 Cass Street offers a unique mixed-use property consisting of five residential units and a detached commercial building, currently occupied by an established pet-grooming business. The residential building features a varied collection of apartments offering 1 studio, 2 two-room studios, a one-bedroom, and a two-bedroom arranged across two floors, while the detached commercial space provides approximately 520 square feet of additional income-producing space. The property also includes on-site parking, an especially valuable amenity in Portsmouth, and shared outdoor spaces for the residential units. Currently fully occupied, the property offers an established rental history with several long-term tenants. Existing residential rents are noted by the seller as being well below current market value, presenting meaningful potential for future income growth. The combination of residential and commercial tenancy provides a diversified revenue stream and makes this an appealing opportunity for investors seeking a Portsmouth asset with both immediate income and long-term upside. The property has also benefited from several important improvements, including newer furnaces in both buildings, replacement windows, recently painted exteriors, a new water heater, and a newer roof. The main residential building was painted in 2025, the commercial building in 2024, and the commercial heating system was replaced in 2025. Located on a compact 0.09-acre parcel in Portsmouth's CD4-L2 zoning district (permits 5-8 units), 92 Cass Street presents a compelling opportunity to acquire an established six-tenant mixed-use investment property in one of the Seacoast's most desirable and supply-constrained markets. Property sold as is. Some photos have been digitally modified to remove tenant belongings. Showings start October 13th.

Listed by Kirstin Stallkamp of Duston Leddy Real Estate

$
$
%
$/month over payments
Federal 30-year interest rate: 7.24% last updated on Oct 29, 2026
* All Figures are estimates. Check with your bank or proposed mortgage company for actual interest rates.
This product uses the FRED® API but is not endorsed or certified by the Federal Reserve Bank of St. Louis.

Save FavoriteSchedule TourAsk A QuestionMore Details

411 Us Route 4 Enfield NH 03748

Enfield, NH411 Us Route 4

Price$1,200,000

Est. Mortgage: $/month

MLS Number 5095435

  • Multifamily
  • PricePerSqFt 238.33
  • Address 411 Us Route 4
  • Units 7
  • Bathroom 7

Excellent investment opportunity in a prime Enfield, NH location. This 7-unit apartment building offers recently renovated units, a strong rental history, and excellent visibility along busy US Route 4. Set well back from the road, the property provides ample on-site parking, a detached one-car garage, and easy access for tenants. Tenants enjoy convenient access to restaurants, shopping, churches, Jake's Market, Mascoma Lake beaches and other local amenities. Commuters will appreciate the property's proximity to Routes 4, 4A, and I-89, providing quick access throughout the Upper Valley. Just minutes from Dartmouth Hitchcock Medical Center, Dartmouth College, the VA Medical Center, Lebanon Municipal Airport, local schools, and West Lebanon shopping, this well-maintained multi-family property is ideally positioned to attract and retain tenants. A turnkey opportunity for investors seeking a solid income-producing asset in one of the Upper Valley's most desirable rental markets.

Listed by Heather Ashline of BHHS Verani Upper Valley

$
$
%
$/month over payments
Federal 30-year interest rate: 7.24% last updated on Oct 29, 2026
* All Figures are estimates. Check with your bank or proposed mortgage company for actual interest rates.
This product uses the FRED® API but is not endorsed or certified by the Federal Reserve Bank of St. Louis.

Virtual TourSave FavoriteSchedule TourAsk A QuestionMore Details

16 Riverview Terrace Hampton NH 03842

Hampton, NH16 Riverview Terrace

Price$1,200,000

Est. Mortgage: $/month

MLS Number 5101191

  • Multifamily
  • PricePerSqFt 835.65
  • Address 16 Riverview Terrace
  • Units 3
  • Bathroom 3

ELIVATED & REBUILT - 3 UNITS - FULLY FURNISHED - WALK TO HAMPTON BEACH - PROVED POPULAR SHORT-TERM RENTALS. Discover this exceptional income-producing compound at 16 Riverview Terrace in desirable Hampton, NH. Three beautiful cottages, refinished, detached on a single lot, offering endless possibilities for short-term rentals, multi-generational living, or a private retreat just a minute from the beach. Each of the three cottages has been meticulously rebuilt from the ground up, inside and out, with no detail overlooked. All structures have been elevated to new foundations raised well above flood level, providing peace of mind and long-term protection. Modern efficiency meets coastal charm throughout, with ductless mini-split systems for year-round comfort, sleek tile showers, and thoughtfully curated finishes. Every cottage is fully furnished and turn-key, ready for immediate short-term rental operations. Each two-bedroom, one-bath unit has been personalized with its own unique style and welcoming touches from distinctive décor to thoughtful extras that make guests feel right at home. Whether used together or separately, these cottages deliver strong rental income potential in one of New Hampshire's most popular seaside destinations. This rare multi-unit property combines the privacy of individual homes with the convenience of single-lot ownership. Ideal for investors, families, or anyone seeking a versatile coastal compound with modern upgrades and proven income appeal. Don't miss this unique opportunity in Hampton. Please schedule your private showing today!

Listed by Jack Garber of Coldwell Banker Realty Nashua

$
$
%
$/month over payments
Federal 30-year interest rate: 7.24% last updated on Oct 29, 2026
* All Figures are estimates. Check with your bank or proposed mortgage company for actual interest rates.
This product uses the FRED® API but is not endorsed or certified by the Federal Reserve Bank of St. Louis.

Virtual TourSave FavoriteSchedule TourAsk A QuestionMore Details

Broker Reciprocity 

Copyright 2026 PrimeMLS, Inc. All rights reserved. This information is deemed reliable, but not guaranteed. The data relating to real estate displayed on this display comes in part from the IDX Program of PrimeMLS. The information being provided is for consumers’ personal, non-commercial use and may not be used for any purpose other than to identify prospective properties consumers may be interested in purchasing. Data last updated November 3, 2026 7:53 PM EST