
SIGN UP or LOG IN 's Account

Log in to see your saved listings or edit your searches:

No account? Sign up now to save searches, listings, and get tailored listing notifications. It's free, opt-out anytime.

Find Your New Home

Sign Up Today!

Get fresh listings via email, save your favorite listings, match with similar properties, and unlock additional property info.

Create Your Account

Do not fill in this field:

Already have an account? Log in

and narrow your search. If you have fewer than 200 results, you can save your search.

Addison VT Single Family Real Estate

r=169-180
17 Bennington Road Windham NH 03087

Windham, NH17 Bennington Road

Price$2,700,000

Est. Mortgage: $/month

Active With Contract

MLS Number 5104676

  • Residential Single Family
  • PricePerSqFt 538.38
  • Full Bath 5
  • Address 17 Bennington Road
  • Construction Existing

UNFORGETTABLE LUXURY | Distinctive, sophisticated and designed to leave a lasting impression, this exceptional custom Colonial by renowned builder DiPietro Homes offers 6,000+ sq. ft. of beautifully appointed living space. Thoughtfully enhanced with on-trend updates and improvements, this remarkable home blends exceptional craftsmanship with a fresh, elevated style for today's luxury lifestyle. From the moment you enter, custom millwork and impressive architectural details set this home apart. At the heart of the home, the stunning family room features a coffered ceiling and wood-burning fireplace, opening seamlessly to a showstopping chef's kitchen designed for both everyday living and effortless entertaining. Full-size refrigerator and freezer, generous workspace and a Butler's Pantry complement this thoughtfully designed space. An elegant dining room, private office and functional mudroom complete the main level. Upstairs, the luxurious primary suite is an unforgettable retreat with its own fireplace and spa-inspired bath featuring a soaking tub and steam shower. With 4 bedrooms, 5 bathrooms, a bonus room and a finished lower level offering a recreation room, full kitchen, built-ins and bath, there is exceptional space and versatility throughout. Outside, your private backyard awaits, complete with an in-ground saltwater pool with waterfall and a covered seating area perfect for relaxing, entertaining and enjoying summer days outdoors. Conveniently located near I-93, schools, shopping and community amenities, with Boston approximately 45 minutes away. A truly unforgettable home where luxury, comfort and exceptional design come together.

Listed by Shannon DiPietro of DiPietro Group Real Estate

$
$
%
$/month over payments
Federal 30-year interest rate: 7.4% last updated on Oct 15, 2026
* All Figures are estimates. Check with your bank or proposed mortgage company for actual interest rates.
This product uses the FRED® API but is not endorsed or certified by the Federal Reserve Bank of St. Louis.

Virtual TourSave FavoriteSchedule TourAsk A QuestionMore Details

98 Silver Street Dover NH 03820

Dover, NH98 Silver Street

Price$2,699,900

Est. Mortgage: $/month

MLS Number 5092879

  • Residential Single Family
  • PricePerSqFt 648.86
  • Full Bath 2
  • Address 98 Silver Street
  • Construction Existing

Welcome to “The Gardens on Silver” where historic charm meets luxury elegance. Built in 1890 for prominent industrial business owner Frank B. Williams, this home reflects the affluence and style of Dover's turn-of-the-century elite. Outside, you will find yourself enveloped by the home's showpiece; a luxury European inspired garden and pool escape that instantly evokes a feeling of peace and tranquility. The estate's original grandeur has been lovingly restored and boasts the original grand staircase, six fireplaces, beamed ceilings, leaded transom windows and mahogany doors and built-ins. Modern, luxury finishes have been artfully entwined throughout the home's kitchen and outdoor entertaining design to ensure an elevated experience. Two detached garages allow for ample vehicle storage space. Dover's crown jewel awaits its next steward.

Listed by Ricardo Rodriguez & Associates and Laura Cote of Coldwell Banker Realty - Portsmouth,NH

$
$
%
$/month over payments
Federal 30-year interest rate: 7.4% last updated on Oct 15, 2026
* All Figures are estimates. Check with your bank or proposed mortgage company for actual interest rates.
This product uses the FRED® API but is not endorsed or certified by the Federal Reserve Bank of St. Louis.

Save FavoriteSchedule TourAsk A QuestionMore Details

36 Woffenden Road Wilmington VT 05363

Wilmington, VT36 Woffenden Road

Price$2,699,000

Est. Mortgage: $/month

MLS Number 4971898

  • Residential Single Family
  • PricePerSqFt 815.65
  • Full Bath 1
  • Address 36 Woffenden Road
  • Construction Existing

Discover the quintessential Vermont lifestyle at historic Wheeler Farm! Nestled amid its own 260+/- acres of scenic beauty, this 6-bedroom farmhouse embodies rural farmhouse charm. Open meadows, green hay fields and the sugarhouse's steam on spring days barely begin to tell the story of all this special property holds. Boasting a coveted southeast exposure, the home and land are cheerful and whimsical and yes it gets even better-this is waterfront property that offers substantial frontage on the North Branch of the Deerfield River, a haven for fly fishing & serenity. For the farmer in you, two livestock barns provide ample space for your animals or envision more-the potential to be certified organic or transform these barns into charming event spaces or the farm into a Bed and Breakfast to blend Vermont's rural allure with modern comfort. This property is an opportunity waiting to be realized. With 5 identified potential new home sites, you may consider creating a family compound or explore development possibilities. Additionally, there's a sugar house and sugar lot, operated with modern efficiency for maple syrup production. Historic Wilmington, is only a stone's throw away and Mount Snow and the prestigious Hermitage Club are just a few miles North. Rarely does an opportunity like this arise. While currently part of Vermont's Current Use program, removal is an option upon sale, making your vision even more attainable. Unlock the limitless posibilities at Wheeler Farm!

Listed by Melissa Ellis of Southern Vermont Realty Group

$
$
%
$/month over payments
Federal 30-year interest rate: 7.4% last updated on Oct 15, 2026
* All Figures are estimates. Check with your bank or proposed mortgage company for actual interest rates.
This product uses the FRED® API but is not endorsed or certified by the Federal Reserve Bank of St. Louis.

Save FavoriteSchedule TourAsk A QuestionMore Details

86 Smith Point Road Alton NH 03810

Alton, NH86 Smith Point Road

Price$2,699,000

Est. Mortgage: $/month

Open House

MLS Number 5110789

  • Residential Single Family
  • Next Open House: Sat 10/24 11:00 am. to 1:00 pm.
  • PricePerSqFt 760.92
  • Full Bath 1
  • Village West Alton

Welcome to 86 Smith Point Road in Alton Bay, a Winnipesaukee waterfront property offering 150 feet of frontage, multiple living spaces, exceptional amenities, and a historic five-bay boathouse. Set on nearly half an acre, the main residence offers 3 bedrooms, 3 bathrooms, and timeless craftsmanship throughout. Recently sanded and re-stained, the home's natural character shines. The kitchen features granite countertops and a gas range. The walk-out lower level includes an additional finished room, bathroom, utility space, washer and dryer, plus one of the property's most unique features: a heated indoor in-ground pool and sauna with direct walk-out access toward the lake. Outside, landscaped grounds lead to a private sandy beach, expansive lawn, and impressive 40' x 60' five-bay boathouse that has stood along the Winnipesaukee shoreline for more than a century. A four-car heated garage offers extensive storage, with a lift providing capacity for an additional vehicle. Above the garage is a beautifully updated two-bedroom guest suite featuring a modern kitchen with quartz countertops, gas range, luxury plank flooring, fresh paint, updated fixtures, and its own bathroom. Recent improvements include newer windows, a tankless water heater, and a water filtration system. Seller reports $74,261 in short-term rental revenue in 2026, offering an established rental history for buyers seeking both personal enjoyment and income potential. From the private beach and historic boathouse to the indoor pool, sauna, guest accommodations, and generous garage space, 86 Smith Point Road offers a rare opportunity to enjoy the Lake Winnipesaukee lifestyle in every season.

Listed by Reilly Glover and Aaron Dore of KW Coastal and Lakes & Mountains Realty/Wolfeboro

$
$
%
$/month over payments
Federal 30-year interest rate: 7.4% last updated on Oct 15, 2026
* All Figures are estimates. Check with your bank or proposed mortgage company for actual interest rates.
This product uses the FRED® API but is not endorsed or certified by the Federal Reserve Bank of St. Louis.

Save FavoriteSchedule TourAsk A QuestionMore Details

100 Lower Bay Road Sanbornton NH 03269

Sanbornton, NH100 Lower Bay Road

Price$2,695,000

Est. Mortgage: $/month

MLS Number 5068807

  • Residential Single Family
  • PricePerSqFt 463.22
  • Full Bath 12
  • Address 100 Lower Bay Road
  • Construction Existing

The Lake House at Ferry Point is a truly remarkable 1800s lakefront home set on two beautifully landscaped acres with 250 feet of private frontage on Lake Winnisquam. Rich in New England character and offered fully furnished, this one-of-a-kind home features beautiful original details, warm gathering spaces, expansive lake and mountain views, a private dock, beach, waterfront gazebo and a gracious covered porch overlooking the water. With 13 bedrooms and 12 bathrooms offer generous living spaces and a separate apartment. The apartment provides additional private living space for guests, extended family or caretakers. This is a rare opportunity to create a multigenerational family retreat on one of New Hampshire’s most beautiful lakes. Spend summer days swimming and boating from your own shoreline, quiet mornings on the porch, and wake to spectacular sunrises over the lake. A timeless Lake Winnisquam home, ready to be enjoyed and passed down for generations.

Listed by Blake Boyland of LAER Realty Partners/Chelmsford

$
$
%
$/month over payments
Federal 30-year interest rate: 7.4% last updated on Oct 15, 2026
* All Figures are estimates. Check with your bank or proposed mortgage company for actual interest rates.
This product uses the FRED® API but is not endorsed or certified by the Federal Reserve Bank of St. Louis.

Virtual TourSave FavoriteSchedule TourAsk A QuestionMore Details

203 Kensington Road Hampton Falls NH 03844

Hampton Falls, NH203 Kensington Road

Price$2,695,000

Est. Mortgage: $/month

Pending

MLS Number 5112913

  • Residential Single Family
  • PricePerSqFt 758.09
  • Full Bath 1
  • Address 203 Kensington Road
  • Construction Existing

Set prominently on 10 acres of open meadow with pastoral views and stone walls, Raspberry Farm is a remarkable piece of New England history. The 18th century farmhouse was moved from the road and has been completely restored and renovated. The thirteen-room residence retains its historic soul with wide plank pine floors, 4 fireplaces, exposed timber beams and centuries of character. At its heart is a remarkable kitchen completely reimagined in 2019. Redesigned for flow, the space was opened to connect seamlessly with the dining and living spaces. The kitchen features custom cabinetry, Wolf appliances and expansive windows that bathe the room in natural light. From the screened porch, terrace and patio, sweeping views extend across hayfields, mature woods, and a tranquil pond offering a sanctuary to view spectacular evening sunsets. Adjacent to the farmhouse, sits a historic early 19th century post and beam barn ~ highlighted in a popular children’s book. It is one of the properties most distinctive features adding charm and nostalgia. In addition to the historic residence and barn, a newer post and beam barn built in 2019 offers horse stalls, tack room and storage. Equally compelling as a collector’s garage, studio or entertaining space, it offers remarkable flexibility. A three-car garage with ample storage completes the property. Adjoining conservation land adds approximately 30 acres of protected fields, forest, trails and pond, creating an extraordinary sense of privacy and permanence. Trails provide opportunities for walking, cross-country skiing, birding and horseback riding. Raspberry Farm is a rare opportunity to own a truly distinctive New England country retreat where history, land and thoughtful improvements converge.

Listed by Barbara Dunkle of EXP Realty

$
$
%
$/month over payments
Federal 30-year interest rate: 7.4% last updated on Oct 15, 2026
* All Figures are estimates. Check with your bank or proposed mortgage company for actual interest rates.
This product uses the FRED® API but is not endorsed or certified by the Federal Reserve Bank of St. Louis.

Save FavoriteSchedule TourAsk A QuestionMore Details

2072 Saw Mill Hill Road Wells VT 05774

Wells, VT2072 Saw Mill Hill Road

Price$2,695,000

Est. Mortgage: $/month

MLS Number 5109153

  • Residential Single Family
  • PricePerSqFt 505.34
  • Full Bath 2
  • Construction Existing
  • Bedrooms 3

High on the side of Northeast Mountain, this exceptional 17.3-acre property brings together architecture, engineering, landscape, and privacy in a remarkable Vermont setting. Elevated above a scenic Green Mountain valley, the property enjoys expansive western and northern views, with the Adirondacks visible in the distance. Custom designed and built with an uncommon focus on performance and longevity, the 5,000+ square-foot residence pairs a Bensonwood timber frame with Structural Insulated Panels (SIPs), creating an exceptionally tight, highly insulated building envelope for year-round energy efficiency and climate control. State-of-the-art systems are thoughtfully organized for accessibility and future maintenance, providing both sophisticated performance today and flexibility for future upgrades. Inside, impressive scale is balanced by warmth and livability. Three bedrooms and five-and-a-half baths are complemented by multiple living areas, a beautifully appointed gourmet kitchen, tranquil screened porch, and a full guest apartment for privacy. The layout offers excellent flexibility for entertaining, extended stays, or simply enjoying the generous spaces. Outside, landscaped grounds lead to a classic timber-frame barn with storage and potential for future expansion. A large fenced pasture adds versatility for gardening, recreation, or animals. Despite its private mountain setting, the property is conveniently connected to the region. Golf, hiking, an extensive mountain-bike trail network, Lake St. Catherine, and the village of Wells are nearby, with Dorset and Manchester an easy scenic drive away and several ski areas within an hour. For those who appreciate distinctive architecture, intelligent construction, energy performance, land, and long-term flexibility, this is a property designed to endure. Come experience the views, craftsmanship, and extraordinary quiet for yourself. Schedule a private showing and discover this exceptional Vermont mountain property.

Listed by Derryl Lang of Four Seasons Sotheby's Int'l Realty

$
$
%
$/month over payments
Federal 30-year interest rate: 7.4% last updated on Oct 15, 2026
* All Figures are estimates. Check with your bank or proposed mortgage company for actual interest rates.
This product uses the FRED® API but is not endorsed or certified by the Federal Reserve Bank of St. Louis.

Virtual TourSave FavoriteSchedule TourAsk A QuestionMore Details

30 Black Brook Road Meredith NH 03253

Meredith, NH30 Black Brook Road

Price$2,695,000

Est. Mortgage: $/month

MLS Number 5108171

  • Residential Single Family
  • PricePerSqFt 1110.88
  • Full Bath 1
  • Address 30 Black Brook Road
  • Construction Existing

Tucked into the trees at the quiet north end of Black Brook Road, this exceptional Meredith waterfront retreat offers remarkable privacy, distinctive architecture and a setting created around enjoying the lake with family and friends. Set on 1.23 secluded acres along a quiet, non-thru section of road, the property enjoys open-water and distant mountain views, and multiple indoor and outdoor gathering spaces. The property began as a small 1955 lake cabin and was later transformed and renovated with a substantial post-and-beam addition begun in 2014 and completed in 2018. Today, soaring exposed timbers, vaulted wood ceilings, Brazilian koa flooring, custom millwork and stonework, arched windows and a floor-to-ceiling stone fireplace define the home. The custom kitchen pays a thoughtful tribute to the original cabin, blending rustic character with refined craftsmanship through soapstone counters, wood cabinetry, a large island, commercial-style gas range and adjoining dining area. Above all, this home was built for entertaining. Expansive cedar decking provides multiple areas for dining, grilling and relaxing, complemented by a stone outdoor cooking station, hot tub, screened porch, level lawn and irrigation. The seller has intentionally maintained shoreline tree cover for added privacy from the lake, while a recent arborist evaluation identified the potential to significantly open and enhance the view through selective tree work. Terraced decks and stairs wind through granite toward a perched sandy beach with fire-pit seating, kayak storage and a dock with covered boat lift. An ideal place for kids to swim safely. Upstairs, the primary suite offers vaulted timbers, stone accents, an arched window, sitting area and soaking-tub. The finished walkout in-law lower level adds guest flexibility with a billiards room, living/dining area, kitchenette, bedroom and 3/4 bath. Multiple garages, a shed and paved parking complete this distinctive four-season waterfront retreat.

Listed by Chris Roche of Roche Realty Group

$
$
%
$/month over payments
Federal 30-year interest rate: 7.4% last updated on Oct 15, 2026
* All Figures are estimates. Check with your bank or proposed mortgage company for actual interest rates.
This product uses the FRED® API but is not endorsed or certified by the Federal Reserve Bank of St. Louis.

Virtual TourSave FavoriteSchedule TourAsk A QuestionMore Details

17-4-31 Boiling Kettle Way Bedford NH 03110

Bedford, NH17-4-31 Boiling Kettle Way

Price$2,695,000

Est. Mortgage: $/month

MLS Number 5114463

  • Residential Single Family
  • PricePerSqFt 722.33
  • Full Bath 4
  • Construction To Be Built
  • Bedrooms 5

Experience exceptional luxury and craftsmanship at The Preserve at West Bedford! This stunning proposed custom ranch offers 4,731 square feet of thoughtfully designed living space, including a finished lower level and private accessory dwelling unit (ADU) above the garage. Featuring 5 bedrooms and 5.5 bathrooms, this home combines the convenience of single-level primary living with sophisticated design and outstanding amenities. Soaring 10-foot ceilings, hardwood floors, extensive custom millwork and designer lighting create an impressive atmosphere throughout. The sun-filled great room features a floor-to-ceiling stone fireplace, custom built-ins and an expansive wall of windows. The gourmet kitchen showcases a 9-foot island, quartz countertops, walk-in pantry and wine refrigerator. The luxurious primary suite features a spa-inspired bathroom with an elegant wet room incorporating a soaking tub and walk-in shower, along with an expansive walk-in closet featuring custom-designed built-ins. The impressive 1,000-square-foot finished lower level features 9-foot ceilings and exceptional spaces for entertaining and relaxation. A dedicated home theater offers surround sound, built-in seating, and custom cabinetry for a true cinematic experience. A full wet bar and included pool table create the perfect setting for entertaining, while a fitness area with mirrored walls, cedar sauna and full bathroom complete this private wellness retreat. A private one-bedroom ADU with its own entrance provides flexible accommodations for extended family or guests. Additional highlights include a three-car garage with epoxy flooring and built-in storage, Hardie board siding, covered rear deck and professional landscaping. An extraordinary opportunity for custom luxury living in Bedford! Want to experience the quality and craftsmanship firsthand? Visit our open house at 25 Indian Rock Road in Bedford on Saturday, October 17, from 11 AM-12 PM to tour a completed home by the same builder!

Listed by Scott Vaillancourt of BHGRE Masiello Bedford

$
$
%
$/month over payments
Federal 30-year interest rate: 7.4% last updated on Oct 15, 2026
* All Figures are estimates. Check with your bank or proposed mortgage company for actual interest rates.
This product uses the FRED® API but is not endorsed or certified by the Federal Reserve Bank of St. Louis.

Save FavoriteSchedule TourAsk A QuestionMore Details

15 Cummings Cove Road Meredith NH 03253

Meredith, NH15 Cummings Cove Road

Price$2,695,000

Est. Mortgage: $/month

MLS Number 5097577

  • Residential Single Family
  • PricePerSqFt 839.3
  • Full Bath 2
  • Construction Existing
  • Bedrooms 4

Located on Meredith Neck in Cummings Cove within the highly desirable Spindle Point Association on Lake Winnipesaukee, this level property offers a rare combination of protected sandy bottom swimming, ideal for kayaking, paddleboarding, and swimming, paired with long lake views towards Gunstock Mountain, a combination rarely found on the lake. Known for its Fourth of July firework display, Cummings Cove is one of Lake Winnipesaukee's most treasured waterfront neighborhoods. Lovingly maintained and cherished by the same family for many years, this extraordinary property is ready for its next chapter and the opportunity to create new memories. Beautiful stonework, mature apple trees, established gardens, and inviting outdoor living spaces create the perfect setting for gathering with family and friends. The waterfront patio and fire pit invite you to enjoy lake life from sunrise to sunset. The first floor plan centers around a large kitchen featuring granite countertops, stainless steel appliances, beautiful cabinetry, and abundant storage. Two first floor bedrooms offer convenient one level living, while the generous second floor primary suite with a bonus loft provides additional flexibility for family and guests. A rare bonus, the separate back lot features an oversized heated three car garage with electricity, a car lift, and unfinished space above, offering outstanding potential for future expansion, additional guest space, a home office, hobby room, or exceptional storage for boats and lake toys. Relax on the welcoming covered mahogany porch with your morning coffee or unwind after a day on the lake. The quiet, walkable neighborhood is perfect for walking, running, and biking while enjoying the very best of Lake Winnipesaukee living.

Listed by Adam Dow of KW Coastal and Lakes & Mountains Realty/Wolfeboro

$
$
%
$/month over payments
Federal 30-year interest rate: 7.4% last updated on Oct 15, 2026
* All Figures are estimates. Check with your bank or proposed mortgage company for actual interest rates.
This product uses the FRED® API but is not endorsed or certified by the Federal Reserve Bank of St. Louis.

Save FavoriteSchedule TourAsk A QuestionMore Details

32 Highland Avenue Newbury NH 03255

Newbury, NH32 Highland Avenue

Price$2,690,000

Est. Mortgage: $/month

Active With Contract

MLS Number 5086527

  • Residential Single Family
  • PricePerSqFt 2668.65
  • Full Bath 3
  • Address 32 Highland Avenue
  • Construction Existing

Set along the prized eastern shoreline of Lake Sunapee, this four-season waterfront, rebuilt in 2009, pairs a thoughtfully designed main residence with a beautifully appointed carriage house, also rebuilt in 2012, both oriented to capture sweeping lake views and remarkable sunsets. The home is built for effortless indoor-outdoor living, with an open-concept layout that flows directly to expansive decks and patios, all leading to a rare two-finger dock and a sandy-bottom swim area ideal for summer days on the water. The carriage house offers exceptional flexibility for guests or extended family, complete with two bedrooms, a full bath, kitchen, living area, and its own private decks. Just to the north, the iconic John Hay Estate at The Fells sits within easy reach, adding a sense of place and history to the setting, while the call of loons provides a quintessential New Hampshire backdrop. In cooler months, gather by the living room fireplace after a day on the ice or skiing at nearby Mount Sunapee, or retreat to the primary suite, where a private deck and wood-burning hearth create a quiet, elevated escape. The property is buffered by mature forest, offering privacy from the road and neighboring homes. A year-round driveway leads to a heated two-bay garage, and a well-designed 10' x 10' laundry room with full cabinetry adds everyday functionality to this exceptional lakeside offering. Located just minutes from Mount Sunapee Resort, this property offers seamless access to both summer lake living and winter skiing, delivering a true four-season lifestyle in one of the region's most desirable settings.

Listed by Jessica & Anthony Dolan and Jessica Dolan of Dolan Real Estate

$
$
%
$/month over payments
Federal 30-year interest rate: 7.4% last updated on Oct 15, 2026
* All Figures are estimates. Check with your bank or proposed mortgage company for actual interest rates.
This product uses the FRED® API but is not endorsed or certified by the Federal Reserve Bank of St. Louis.

Save FavoriteSchedule TourAsk A QuestionMore Details
426 Roaring Brook Road Killington VT 05751

Killington, VT426 Roaring Brook Road

Price$2,675,000

Est. Mortgage: $/month

Active With Contract

MLS Number 5097098

  • Residential Single Family
  • PricePerSqFt 619.07
  • Full Bath 2
  • Construction Existing
  • Bedrooms 6

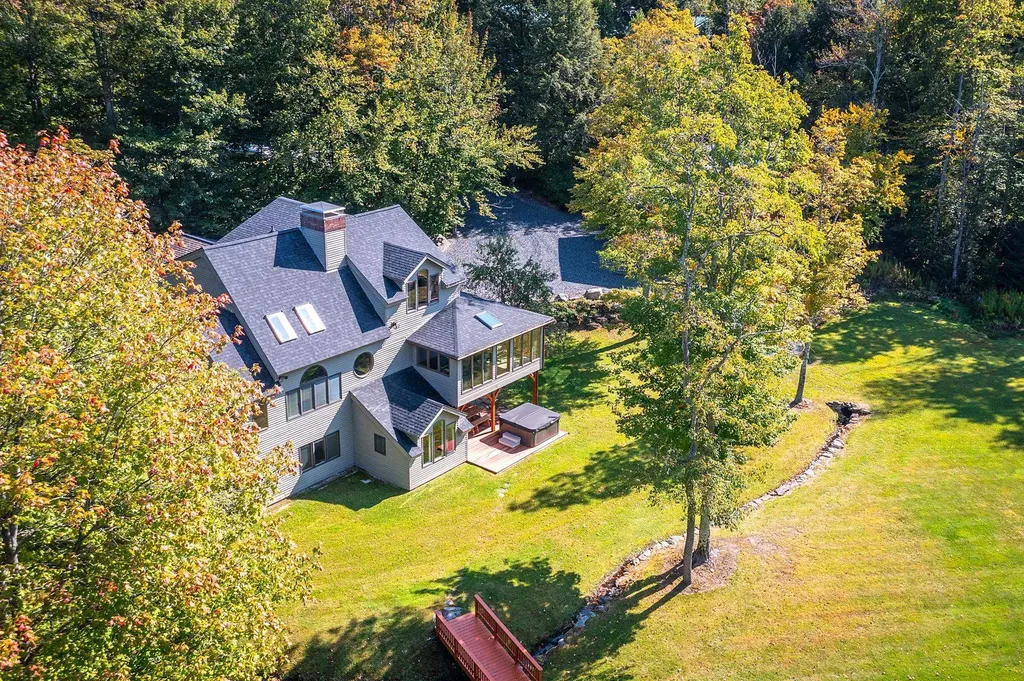
This Stunning home has an amazing location on the 4th hole of Killington Golf Course in the heart of Killington Resort! It has an extraordinary combination of golf course frontage and unobstructed vistas of the Killington Mountain range. Enjoy total privacy while being less than a half a mile to the downtown restaurants, and less than 2 miles to the Killington Base lodges. The recent renovations by renowned architectural firm Robert Carl Williams include large round custom windows, wide plank white oak quarter sawn flooring, and natural Vermont granite, which are seen throughout this magnificent home. The open floor plan is ideal for entertaining. The chef's kitchen and large connected dining room are steps from the sunroom with its floor to ceiling windows that integrate the 1.5-acre landscape. This floor also has a main floor guest bedroom and full bathroom. The generous newly added master bedroom on the top floor, with en-suite bathroom, features breathtaking year-round mountain views. This floor also has an additional bedroom and full bathroom. Visit the first floor to discover a family room with a fireplace, kitchenette, two offices, a full bathroom, an additional sunroom, as well as access to the outdoor hot tub. You enter the home via the custom post and beam four vehicle carport. The property has an equally impressive studio apartment located above a heated detached two-car garage. Meticulously designed, constructed, and maintained, this exceptional home will be enjoyed for generations to come.

Listed by Gretchjen Smith of Williamson Group Sothebys Intl. Realty

$
$
%
$/month over payments
Federal 30-year interest rate: 7.4% last updated on Oct 15, 2026
* All Figures are estimates. Check with your bank or proposed mortgage company for actual interest rates.
This product uses the FRED® API but is not endorsed or certified by the Federal Reserve Bank of St. Louis.

Virtual TourSave FavoriteSchedule TourAsk A QuestionMore Details

Broker Reciprocity 

Copyright 2026 PrimeMLS, Inc. All rights reserved. This information is deemed reliable, but not guaranteed. The data relating to real estate displayed on this display comes in part from the IDX Program of PrimeMLS. The information being provided is for consumers’ personal, non-commercial use and may not be used for any purpose other than to identify prospective properties consumers may be interested in purchasing. Data last updated October 20, 2026 5:53 PM EDT
