
SIGN UP or LOG IN 's Account

Log in to see your saved listings or edit your searches:

No account? Sign up now to save searches, listings, and get tailored listing notifications. It's free, opt-out anytime.

Find Your New Home

Sign Up Today!

Get fresh listings via email, save your favorite listings, match with similar properties, and unlock additional property info.

Create Your Account

Do not fill in this field:

Already have an account? Log in

and narrow your search. If you have fewer than 200 results, you can save your search.

Addison VT Single Family Real Estate

r=2137-2148
16 Valley View Road Hebron NH 03241

Hebron, NH16 Valley View Road

Price$775,000

Est. Mortgage: $/month

MLS Number 5105568

  • Residential Single Family
  • PricePerSqFt 418.47
  • Full Bath 1
  • Address 16 Valley View Road
  • Construction Existing

**Another Market Adjustment** Have you been eyeing this home, wishing it was in your budget? TODAY is the day. Welcome to Hebron, where small-town charm meets lakeside luxury. Nestled in a highly desirable setting just moments (2 miles) from the pristine waters of Newfound Lake town beach, this beautifully crafted timber frame cape perfectly blends rustic architectural elegance with modern, sophisticated comfort. From the moment you arrive, the home commands attention. An expansive, easy-access circular driveway guides you through beautifully landscaped grounds, creating a welcoming first impression. Step inside to find a sanctuary of warmth and light. The heart of the home features a spectacular open-concept layout where the kitchen, dining area, and living room flow effortlessly together beneath the striking exposed beams of classic timber frame construction. Flooded with an abundance of bright, natural sunlight, this space is as perfect for lively entertaining as it is for quiet relaxation. On crisp autumn evenings and chilly winter days, you can curl up by the cozy fireplace while enjoying the luxurious, enveloping comfort of radiant heat underfoot, on all 3 levels. Main-level living is optimized for convenience and longevity, featuring a serene primary bedroom, and bath with walk in shower. Upstairs, two additional generously sized bedrooms and full bath offer a private retreat for family or guests. Pool, detached workshop...come and see for yourself.

Listed by Kimberly Freeman of Coldwell Banker Realty Gilford NH

$
$
%
$/month over payments
Federal 30-year interest rate: 7.32% last updated on Oct 22, 2026
* All Figures are estimates. Check with your bank or proposed mortgage company for actual interest rates.
This product uses the FRED® API but is not endorsed or certified by the Federal Reserve Bank of St. Louis.

Virtual TourSave FavoriteSchedule TourAsk A QuestionMore Details

25 Hickory Road Hampstead NH 03841

Hampstead, NH25 Hickory Road

Price$775,000

Est. Mortgage: $/month

MLS Number 5109664

  • Residential Single Family
  • PricePerSqFt 248.24
  • Full Bath 2
  • Address 25 Hickory Road
  • Construction Existing

Welcome to 25 Hickory Rd. in Hampstead New Hampshire. This picturesque 3506 square-foot three bedroom 2.5 bath home, is nestled in a 1.38 acre wooded private lot with mature trees in quiet cul-de-sac Neighborhood, yet minutes to shopping, entertainment, restaurants, and major highways. The home has had recent renovations to include new three zone heating system, hot water tank and well pump, exterior paint and windows, interior paint and flooring, three bathroom upgrades, full attic insulation, new appliances, upgraded kitchen plumbing and new Pool in 2025. Septic and water were inspected/tested and results are available.The main floor features an updated, oversized kitchen featuring granite counter tops and bar top seating, opening to a three season porch and private 2 level back deck overlooking the backyard and pool, dining room and 32X 22 family room with vaulted ceilings and pellet stove for large family gatherings. Additional Front to back living room with wood fireplace for more intimate gatherings, office or playroom. First floor also has laundry room and half a bathroom. Second floor features master bedroom with vaulted ceilings and two large closets and two additional generously size bedrooms, one with a secondary room for office or TV/recreational room space. There are two additional finished rooms in the basement perfect for office or playroom, with direct access to oversized three car garage under with plenty of storage. Located in Pinkerton high school district in Derry, New Hampshire. Schedule your showing for this beautiful home today. ***Agents please see private remarks for showings **OPEN HOUSE SUNDAY 10/25 11-1PM

Listed by Julie Pelletier of Top Tier Realty Group

$
$
%
$/month over payments
Federal 30-year interest rate: 7.32% last updated on Oct 22, 2026
* All Figures are estimates. Check with your bank or proposed mortgage company for actual interest rates.
This product uses the FRED® API but is not endorsed or certified by the Federal Reserve Bank of St. Louis.

Save FavoriteSchedule TourAsk A QuestionMore Details

26 Strom Farm Lane Stowe VT 05672

Stowe, VT26 Strom Farm Lane

Price$775,000

Est. Mortgage: $/month

MLS Number 5109998

  • Residential Single Family
  • PricePerSqFt 681.62
  • Full Bath 1
  • Address 26 Strom Farm Lane
  • Construction Existing

Hansel is a true classic Vermont ski chalet, full of old world Alp charm and historic character updated for today's comfort. Vaulted ceilings and a wood burning fireplace set the tone the moment you step inside, creating a cozy retreat that feels like a page out of an alpine storybook. With three bedrooms and two bathrooms, the layout is ideal for a ski getaway or a full time mountain home. Offered furnished and turnkey, Hansel is ready for the ski season, so you can be settled in and enjoying Stowe from day one. The location could not be better. Hansel sits in a prime spot with easy access to Stowe Mountain Resort, right on the free winter shuttle route, and centrally located to everything Stowe has to offer, from Village shops and restaurants to the mountain itself. For those looking to secure a piece of Stowe's ski history together, Hansel can be purchased alongside its twin and neighbor, Gretel, offering a rare chance to own a matched pair of classic Vermont chalets. Three bedrooms. Two bathrooms. Vaulted ceilings. Wood burning fireplace. Furnished and turnkey. Ready for ski season.

Listed by Smith Macdonald Group of Coldwell Banker Carlson Real Estate

$
$
%
$/month over payments
Federal 30-year interest rate: 7.32% last updated on Oct 22, 2026
* All Figures are estimates. Check with your bank or proposed mortgage company for actual interest rates.
This product uses the FRED® API but is not endorsed or certified by the Federal Reserve Bank of St. Louis.

Virtual TourSave FavoriteSchedule TourAsk A QuestionMore Details

14 Strom Farm Lane Stowe VT 05672

Stowe, VT14 Strom Farm Lane

Price$775,000

Est. Mortgage: $/month

MLS Number 5109999

  • Residential Single Family
  • PricePerSqFt 681.62
  • Full Bath 1
  • Address 14 Strom Farm Lane
  • Construction Existing

Gretel is the twin to Hansel, sharing the same storybook Vermont chalet charm but with a fresh, modern take inside. While the exterior still carries that classic Alp inspired character, the interior has been fully remodeled, giving the home clean, updated finishes throughout, including newly updated bathrooms that bring a bright, contemporary feel to this cozy retreat. A wood burning fireplace remains the heart of the home, warming the space on cold Vermont nights, and vaulted ceilings carry through the same open, airy feel found next door. The layout offers three bedrooms and two bathrooms, with two queen bedrooms on the main level and a lofted upper bedroom featuring its own private balcony, a wonderful spot to take in the mountain air. It is a floor plan that balances comfortable everyday living with a true ski chalet sense of place. Like Hansel, Gretel enjoys easy access to Stowe Mountain Resort, sits right on the free winter shuttle route, and is centrally located to everything Stowe has to offer. And for buyers looking to make this a family compound or investment opportunity, Gretel can be purchased together with Hansel, its twin and neighbor, for a rare chance to own both classic chalets side by side. Three bedrooms. Two bathrooms. Fully remodeled interior. Updated bathrooms. Wood burning fireplace. Private balcony.

Listed by Smith Macdonald Group of Coldwell Banker Carlson Real Estate

$
$
%
$/month over payments
Federal 30-year interest rate: 7.32% last updated on Oct 22, 2026
* All Figures are estimates. Check with your bank or proposed mortgage company for actual interest rates.
This product uses the FRED® API but is not endorsed or certified by the Federal Reserve Bank of St. Louis.

Virtual TourSave FavoriteSchedule TourAsk A QuestionMore Details
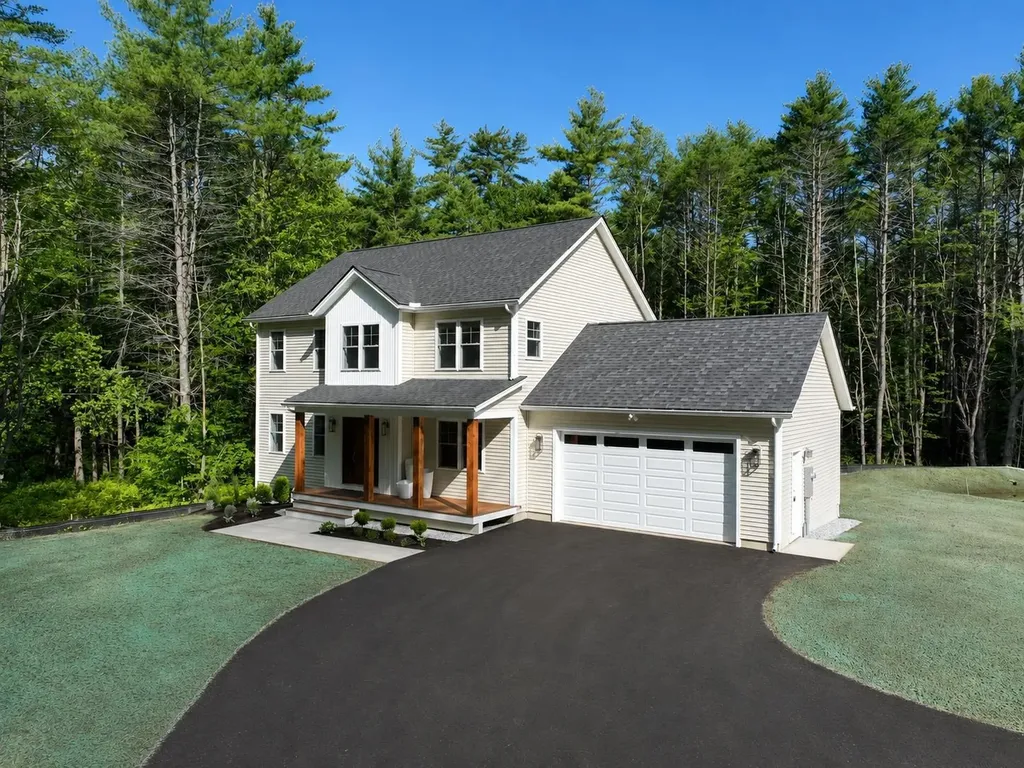
230 Old Greenfield Road Peterborough NH 03458

MLS Number 5091904

  • Residential Single Family
  • PricePerSqFt 376.95
  • Full Bath 1
  • Construction New Construction
  • Bedrooms 3

New price for this beautiful new construction, ready for occupancy. Located on a quiet country road, the home welcomes you with a sunny front porch. The front-to-back living/dining room flows into a bright kitchen with abundant quartz counter top, including an island for causal dining. The plan works equally well for family or entertaining. Especially with the very large family/game room in the walk-out lower level. Primary suite with tray ceiling, walk-in closet and double vainity bath with ceramic shower. This home has all you expect in quality construction, with underground utilities, 9-foot ceilings, ceiling fans in most rooms plus the added convenience of Central Air! Luxury vinyl flooring with hardwood on the stairs. A bonus with a small office upstairs. Home is minutes from Monadnock Community Hospital and the vitality of downtown Peterborough with all of the shops, dining and cultural activities.

Listed by Roberta Oeser of Charron Real Estate & Assoc.

$
$
%
$/month over payments
Federal 30-year interest rate: 7.32% last updated on Oct 22, 2026
* All Figures are estimates. Check with your bank or proposed mortgage company for actual interest rates.
This product uses the FRED® API but is not endorsed or certified by the Federal Reserve Bank of St. Louis.

Virtual TourSave FavoriteSchedule TourAsk A QuestionMore Details

175 Beechwood Drive Cornish NH 03745

Cornish, NH175 Beechwood Drive

Price$775,000

Est. Mortgage: $/month

Pending

MLS Number 5100826

  • Residential Single Family
  • PricePerSqFt 651.81
  • Full Bath 1
  • Address 175 Beechwood Drive
  • Construction Existing

Rustic Charm, Exceptional Outbuildings & Breathtaking Views! Discover the perfect blend of country living and modern comfort in this inviting 2-bedroom, 2-bath log home. Step inside and be welcomed by a stunning floor-to-ceiling stone fireplace, creating a warm and inviting centerpiece for the spacious living area. The home offers a functional kitchen with ample workspace, a formal dining room ideal for entertaining, and a finished walk-out lower level complete with a dry bar, providing the perfect space for gatherings, recreation, or relaxing. Outside, the possibilities are endless! An impressive 50' x 32' garage with a convenient half bath offers exceptional space for vehicles, equipment, hobbies, or a workshop. Need even more storage? The property also includes a 24' x 40' pole barn, perfect for recreational vehicles, tractors, equipment, or additional storage. Animal enthusiasts will appreciate the small barn with power and water, making it ideal for horses, livestock, or a hobby farm. Whether you're enjoying your morning coffee or unwinding at the end of the day, you'll be captivated by the beautiful mountain views from the covered porch that surround this remarkable property. Offering privacy, versatility, and the charm of log home living, this is a property you'll be proud to call home. MLS#5100878 can be offered as a package

Listed by Tammy Bergeron of Bergeron's Houses to Homes

$
$
%
$/month over payments
Federal 30-year interest rate: 7.32% last updated on Oct 22, 2026
* All Figures are estimates. Check with your bank or proposed mortgage company for actual interest rates.
This product uses the FRED® API but is not endorsed or certified by the Federal Reserve Bank of St. Louis.

Virtual TourSave FavoriteSchedule TourAsk A QuestionMore Details

19 Deer Ridge Drive Barrington NH 03825

Barrington, NH19 Deer Ridge Drive

Price$775,000

Est. Mortgage: $/month

MLS Number 5109371

  • Residential Single Family
  • PricePerSqFt 336.96
  • Full Bath 2
  • Address 19 Deer Ridge Drive
  • Construction Existing

FLEXIBLE PURCHASE OPTIONS AVAILABLE! The market rates can be tough, Seller is open to making something work better for you! Alternative purchase arrangements, including seller financing, lease-to-own structures, seller concessions, and other creative terms available! Inquire for details! This is new construction done right! Built by Whitcher Builders & thoughtfully designed by TW Designs, this sprawling, single-level home offers over 2,000 square feet of beautifully planned living space on nearly 2.5 acres, with a layout that just makes sense! Step inside to an open, light-filled kitchen and living space featuring stainless appliances, a large center island, quality cabinetry, and one of our FAVORITE features: an incredible walk-in pantry with its own sink, counters, cabinetry, and plenty of room to keep everyday life tucked beautifully out of sight. Luxury vinyl plank flooring runs throughout... no carpet anywhere! Large, quality windows bring in gorgeous natural light and views of the surrounding property. The elevated & refined primary suite gets an entire end of the house to itself, creating a true private retreat. Spacious & indulgent bedroom with a beautiful transom window, a MASSIVE walk-in closet, plus a bright, elegant primary bathroom with large step-in shower and tons of daylight! On the opposite end, you'll find 2 additional bedrooms, another full bath, convenient first-floor laundry, and a powder room for guests. It's spacious without feeling oversized, open without sacrificing privacy, and filled with thoughtful details that make everyday living better. Tasteful. Functional. Beautiful. And all brand new! This is the kind of floor plan you walk through and immediately think, they got this right. Broker Interest

Listed by Kaitlin Whitcher of Profound New England Real Estate

$
$
%
$/month over payments
Federal 30-year interest rate: 7.32% last updated on Oct 22, 2026
* All Figures are estimates. Check with your bank or proposed mortgage company for actual interest rates.
This product uses the FRED® API but is not endorsed or certified by the Federal Reserve Bank of St. Louis.

Save FavoriteSchedule TourAsk A QuestionMore Details

142 Tamarack Road Thornton NH 03285

Thornton, NH142 Tamarack Road

Price$775,000

Est. Mortgage: $/month

Open House

MLS Number 5115097

  • Residential Single Family
  • Next Open House: Sat 10/31 1:00 pm. to 3:00 pm.
  • PricePerSqFt 349.73
  • Full Bath 3
  • Address 142 Tamarack Road

Welcome to 142 Tamarack Rd, a stunning log home nestled on 5.6 ultra-private acres in beautiful Thornton, NH. Offering the ultimate blend of rustic mountain charm and modern comfort, this 3-bedroom, 3-bathroom property is the serene escape you've been waiting for. Set far back from the road, the home provides unparalleled privacy and seclusion, surrounded by tranquil woods and local wildlife. Inside, you'll find a spacious and inviting layout that perfectly complements the gorgeous log construction. Whether you are cozying up after a long day or entertaining guests, this home offers plenty of room to breathe. Location is everything, and this property delivers. Situated just minutes from the area's premier ski resorts and year-round White Mountain attractions, it's an ideal primary residence or the ultimate four-season vacation getaway. Don't miss your chance to own this private slice of New Hampshire paradise. Schedule your showing today!

Listed by Julie Steiner of Whitehill Estates & Homes

$
$
%
$/month over payments
Federal 30-year interest rate: 7.32% last updated on Oct 22, 2026
* All Figures are estimates. Check with your bank or proposed mortgage company for actual interest rates.
This product uses the FRED® API but is not endorsed or certified by the Federal Reserve Bank of St. Louis.

Save FavoriteSchedule TourAsk A QuestionMore Details

36 Ridgewood Drive Burlington VT 05401

Burlington, VT36 Ridgewood Drive

Price$775,000

Est. Mortgage: $/month

MLS Number 5113817

  • Residential Single Family
  • PricePerSqFt 333.76
  • Full Bath 2
  • Address 36 Ridgewood Drive
  • Construction Existing

Enjoy private neighborhood beach access to Lake Champlain from this spacious 4-bedroom, 3-bath home in Burlington's sought-after New North End! Situated on a beautifully landscaped .44-acre lot surrounded by mature trees, this property offers a rare combination of privacy, outdoor recreation, and convenient access to everything Burlington has to offer. With approximately 2,365 square feet of living space, the home features an inviting interior with hardwood floors, a fireplace, and comfortable living areas filled with natural light. The attached garage adds everyday convenience, with direct access to the basement from both the garage and the main house, providing easy access to additional storage and utility space. Outside, the fully fenced backyard creates a peaceful and private retreat with plenty of room for gardening, entertaining, outdoor dining, or simply relaxing among the trees. One of the property's most desirable features is its private neighborhood beach access to Lake Champlain, just a short stroll from home. Spend summer afternoons swimming, enjoying the shoreline, or taking in the beautiful lake views and spectacular sunsets. The Burlington Bike Path is also easily accessible, offering miles of scenic cycling, walking, and running along the waterfront, with connections to Burlington's parks, beaches, and vibrant downtown. The New North End is known for its welcoming neighborhood atmosphere and convenient access to local restaurants, coffee shops, grocery stores, and neighborhood shopping. Enjoy nearby Leddy Park, North Beach, and the many recreational opportunities that make this area such a desirable place to call home. Whether you're looking for a quiet retreat surrounded by nature or a location that puts Lake Champlain and Burlington's outdoor lifestyle at your doorstep, 36 Ridgewood Drive offers an exceptional opportunity to enjoy the best of both worlds.

Listed by Robert Foley of Flat Fee Real Estate

$
$
%
$/month over payments
Federal 30-year interest rate: 7.32% last updated on Oct 22, 2026
* All Figures are estimates. Check with your bank or proposed mortgage company for actual interest rates.
This product uses the FRED® API but is not endorsed or certified by the Federal Reserve Bank of St. Louis.

Save FavoriteSchedule TourAsk A QuestionMore Details

21 Crestwood Circle Salem NH 03079

Salem, NH21 Crestwood Circle

Price$775,000

Est. Mortgage: $/month

Open House

MLS Number 5115950

  • Residential Single Family
  • Next Open House: Sat 10/31 12:00 pm. to 2:00 pm.
  • PricePerSqFt 351
  • Full Bath 3
  • Address 21 Crestwood Circle

Welcome to this wonderful single family home in sought-after Salem is just minutes from I93, Route 28, and the popular Salem Tuscan Village. Main Level: Features an eat-in kitchen with direct access to a new Trex deck, a spacious dining room which could be used as a primary bedroom as it offers a large storage closet, a full shower bath on the main floor , and a flexible bonus room ideal for office or bedroom. Upper Level: Offers three freshly cleaned, carpeted bedrooms, a full bathroom, and a private primary suite complete with a walk-in closet and convenient in suite washer and dryer. Finished Lower Level: A true standout featuring a private bedroom, full bathroom, upgraded cabinets, tile flooring, laundry hookups, and both interior and private exterior walk-out access making multi-generational living or guest hosting seamless. Step outside to a fully fenced backyard backing up to peaceful woods for privacy. Enjoy summer days by the above ground pool. Incredible location paired with versatile living areas, schedule your showing today! OPEN HOUSE SATURDAY 31ST 12-2

Listed by Vanessa Anamisis of Century 21 North East

$
$
%
$/month over payments
Federal 30-year interest rate: 7.32% last updated on Oct 22, 2026
* All Figures are estimates. Check with your bank or proposed mortgage company for actual interest rates.
This product uses the FRED® API but is not endorsed or certified by the Federal Reserve Bank of St. Louis.

Save FavoriteSchedule TourAsk A QuestionMore Details

14 Blackstone Circle Pelham NH 03076

Pelham, NH14 Blackstone Circle

Price$775,000

Est. Mortgage: $/month

Active With Contract

MLS Number 5105574

  • Residential Single Family
  • PricePerSqFt 358.13
  • Full Bath 2
  • Address 14 Blackstone Circle
  • Construction Existing

OPEN HOUSE OCTOBER 25TH FROM 1-3 PM OR MAKE AN APPT. BEFORE IT'S GONE! MOTIVATED SELLER OFFERS NEW PRICE! WHAT'S SPECIAL? RARE 4-CAR GARAGE CAPACITY! 30' x 30' DETACHED GARAGE W/STORAGE ABOVE, 24' x 24' ATTACHED GARAGE W/STORAGE ABOVE, FRONT TO BACK MASTER W/BATH & OVERSIZED WALK-IN CLOSET, FRONT TO BACK LIVING ROOM WITH WOOD FIREPLACE, BRAND NEW BRIGHT & WHITE KITCHEN W/QUARTZ C/T & FARMER'S SINK, AND 40 FOOT CELLAR OFFERS MORE DRY STORAGE & DAYLIGHT WINDOWS AND WHAT'S AWESOME? Enjoy greeting folks from your 40 foot Farmer's porch, into a ceramic tiled foyer, boasting bullnose hardwood stairway. Huge living room has F/P & sliders to new deck, overlooking wooded splendor. Wood-look flooring gives the finishing touches to a light & bright kitchen w/new appliances and French doors lead to the formal dining room w/oak flooring and mahogany edging. While first floor laundry and half bath make life easier, the upper level is complete with four big bedrooms, hardwood floors, tiled landing and two full baths, including master with private bath and 8' X 8' walk-in closet. Both front porch and 12' X 16' back decks have been upgraded with Trex and there's Central air, a newer Buderus boiler, brand new pressure tank, and four garage spaces . Fabulous property, with great access to route 3 and route 93 (close to Mass line).

Listed by Susan Tisbert of Susan J Tisbert Realty

$
$
%
$/month over payments
Federal 30-year interest rate: 7.32% last updated on Oct 22, 2026
* All Figures are estimates. Check with your bank or proposed mortgage company for actual interest rates.
This product uses the FRED® API but is not endorsed or certified by the Federal Reserve Bank of St. Louis.

Virtual TourSave FavoriteSchedule TourAsk A QuestionMore Details

2 Reverend Parker Road Londonderry NH 03053
Open House

MLS Number 5113140

  • Residential Single Family
  • Next Open House: Sat 10/31 11:00 am. to 1:00 pm.
  • PricePerSqFt 424.89
  • Full Bath 1
  • Construction Existing

Londonderry, NH 3 Bedroom, 3 Bath, 1,961 Square Foot Colonial Home with 2 Car Garage on 2.20 Acre Corner Lot surrounded by Mature Trees for only $774,999! Located in this highly sought after Southern NH Town, this property has been meticulously UPDATED & maintained by the current owners. The open concept Main Floor plan which has been painted throughout & beautiful Vinyl flooring, offers the spacious 23'x16' Living/Dining Room, a gorgeous well appointed 16'x10' Kitchen with Island, stainless steel appliances & plenty of Cabinet & counter space, the 16'x11' Family Room with Wood Stove insert, the 16'x11' Den/Office with Cathedral Ceiling & the 8'x7' Half Bathroom with Laundry. The upper level with beautiful Hardwood Floors provides for the 18'x14' Primary Bedroom Suite with a 7'x5' ¾ Step-In Shower & two Primary Bedroom Walk-In Closets, a 14'x12' Second Bedroom, a 13'x11' Third Bedroom & a UPDATED Full Bathroom. The heated, partially finished walk-out Lower level offers a recently finished 12'x12' Bonus Room with Closet that would make for an amazing Mud Room/Exercise Room, a 12x10 Utility/Storage Room & direct entry to the 23'x19' Two Car which is large enough for your Cars, tools & toys. Sit back on your large 24x16 Deck to enjoy the wooded setting offering peace, privacy & serenity. This energy efficient vinyl sided Home offers a state-of-the-art Central AC & Forced Hot Air system, Water Filtration System, Irrigation System & the next buyers will love the Solar Panels which provide electricity to the Home to reduce the high costs of electricity. Discover the peaceful walking trails on this 2 Acre wooded lot. You will love all the nearby amenities like the well-respected Schools, famous Mack's Apple Farm, Community Center, your favorite restaurants & stores, I 93, Manchester Airport & the Mass Border is only 25 minutes away. REQUEST VIDEO TOUR. Make this your Primary Residence or dream vacation Home. Call for your private showing TODAY! *Agent related to Sellers*

Listed by Gus Benavides of Coldwell Banker Realty Gilford NH

$
$
%
$/month over payments
Federal 30-year interest rate: 7.32% last updated on Oct 22, 2026
* All Figures are estimates. Check with your bank or proposed mortgage company for actual interest rates.
This product uses the FRED® API but is not endorsed or certified by the Federal Reserve Bank of St. Louis.

Virtual TourSave FavoriteSchedule TourAsk A QuestionMore Details

Broker Reciprocity 

Copyright 2026 PrimeMLS, Inc. All rights reserved. This information is deemed reliable, but not guaranteed. The data relating to real estate displayed on this display comes in part from the IDX Program of PrimeMLS. The information being provided is for consumers’ personal, non-commercial use and may not be used for any purpose other than to identify prospective properties consumers may be interested in purchasing. Data last updated October 30, 2026 4:54 PM EDT
