
SIGN UP or LOG IN 's Account

Log in to see your saved listings or edit your searches:

No account? Sign up now to save searches, listings, and get tailored listing notifications. It's free, opt-out anytime.

Find Your New Home

Sign Up Today!

Get fresh listings via email, save your favorite listings, match with similar properties, and unlock additional property info.

Create Your Account

Do not fill in this field:

Already have an account? Log in

and narrow your search. If you have fewer than 200 results, you can save your search.

Addison VT Single Family Real Estate

r=2413-2424
480 Woodlawn Ridge Road Pembroke NH 03275

Pembroke, NH480 Woodlawn Ridge Road

Price$714,900

Est. Mortgage: $/month

MLS Number 5098590

  • Residential Single Family
  • PricePerSqFt 475.33
  • Full Bath 1
  • Construction Existing
  • Bedrooms 4

WOW, now offered at $714,900! Luxury, versatility, and exceptional craftsmanship come together in this beautifully renovated ranch offering over 3,000 sq. ft. of finished living space on a private 0.77-acre lot. Ideally located just minutes from golf, Concord, Manchester, and major commuter routes, this turnkey property blends elegant design with everyday functionality. The heart of the home is a spectacular chef's kitchen featuring premium Dekton countertops from Spain, an oversized island with built-in convection cooktop, double wall ovens, stainless steel appliances, custom cabinetry, designer lighting, heated floors and an open-concept layout perfect for entertaining. The spacious living and dining areas flow seamlessly to the rear deck overlooking a peaceful wooded backyard.The main level offers three bedrooms, including a primary suite with a frameless glass walk-in shower, plus a spa-inspired second bath with a freestanding soaking tub. The finished walkout lower level adds incredible flexibility with a fourth bedroom, full bath with teak bench, expansive family room, laundry room, and dedicated home office with heated floors, ideal for multi-generational living, guests, or working from home. A standout feature is the oversized detached 28'4” x 37'7” garage, complete with RV-height door, EV charging, and an impressive 39' x 13'9” unfinished loft ready to become a studio, gym, guest suite, office, or potential accessory dwelling unit (subject to local approvals). Additional highlights include mini-splits, abundant natural light, premium finishes throughout, and a rare combination of luxury, flexibility, and future potential. Move-in ready and truly one of Pembroke's most distinctive offerings. Quick close possible. Open House 08/30 from 11am-12:30pm

Listed by Casey Bolton of Parker Legacy Real Estate

$
$
%
$/month over payments
Federal 30-year interest rate: 7.32% last updated on Oct 22, 2026
* All Figures are estimates. Check with your bank or proposed mortgage company for actual interest rates.
This product uses the FRED® API but is not endorsed or certified by the Federal Reserve Bank of St. Louis.

Virtual TourSave FavoriteSchedule TourAsk A QuestionMore Details

137 Lantern Drive Sandown NH 03873

Sandown, NH137 Lantern Drive

Price$712,280

Est. Mortgage: $/month

Pending

MLS Number 5115266

  • Residential Single Family
  • PricePerSqFt 297.78
  • Full Bath 1
  • Address 137 Lantern Drive
  • Construction New Construction

Introducing Vantage Point, an exciting BRAND NEW single-family home community in Sandown, NH proudly built by the highly regarded LaMontagne Builders. This thoughtfully designed neighborhood will feature 29 beautifully crafted new construction homes, combining modern design, quality craftsmanship, and energy-efficient construction in one of Southern New Hampshire's desirable locations. Homes at Vantage Point offer spacious 3 and 4 bedroom floor plans with 2.5 baths, designed with today's lifestyle in mind. Enjoy open-concept living areas, stylish kitchens, comfortable primary suites and flexible living spaces perfect for entertaining, working from home or relaxing with family. Each home showcases Craftsman-inspired finishes and designer-selected details that create a polished and inviting living environment. Buyers will appreciate the opportunity to select homes with professionally curated finishes. Built with the latest energy-efficient building techniques and high-performance insulation systems, these homes are designed to provide year-round comfort while helping homeowners reduce energy costs. Additional features include central air conditioning, town water and modern construction built for lasting quality and value. Located in the charming town of Sandown, NH, Vantage Point offers convenient access to nearby Derry, Chester, Auburn and Hampstead, with shopping, dining, recreation and everyday conveniences just minutes away. Commuters will appreciate the accessibility to Manchester and major routes leading to the Massachusetts border, making this community ideal for both convenience and peaceful New Hampshire living. Discover the possibilities at Vantage Point and explore homes currently under construction that showcase the quality and designs by LaMontagne Builders. To be built. Reasonable Facsimile Photos.

Listed by Moe Archambault of Moe Marketing Realty Group

$
$
%
$/month over payments
Federal 30-year interest rate: 7.32% last updated on Oct 22, 2026
* All Figures are estimates. Check with your bank or proposed mortgage company for actual interest rates.
This product uses the FRED® API but is not endorsed or certified by the Federal Reserve Bank of St. Louis.

Save FavoriteSchedule TourAsk A QuestionMore Details

133 Lantern Drive Sandown NH 03873

Sandown, NH133 Lantern Drive

Price$712,280

Est. Mortgage: $/month

Open House

MLS Number 5107738

  • Residential Single Family
  • Next Open House: Mon 11/2 11:00 am. to 4:00 pm.
  • PricePerSqFt 297.78
  • Full Bath 1
  • Address 133 Lantern Drive

Showings available, By Appointment Introducing Vantage Point, an exciting BRAND NEW single-family home community in Sandown, NH proudly built by the highly regarded LaMontagne Builders. This thoughtfully designed neighborhood will feature 29 beautifully crafted new construction homes, combining modern design, quality craftsmanship, and energy-efficient construction in one of Southern New Hampshire's desirable locations. Homes at Vantage Point offer spacious 3- and 4-bedroom floor plans with 2.5 baths, designed with today's lifestyle in mind. Enjoy open-concept living areas, stylish kitchens, comfortable primary suites and flexible living spaces perfect for entertaining, working from home or relaxing with family. Each home showcases Craftsman-inspired finishes and designer-selected details that create a polished and inviting living environment. Buyers will appreciate the opportunity to select homes with professionally curated finishes. Built with the latest energy-efficient building techniques and high-performance insulation systems, these homes are designed to provide year-round comfort while helping homeowners reduce energy costs. Additional features include central air conditioning, town water, and modern construction built for lasting quality and value. Located in the charming town of Sandown, NH, Vantage Point offers convenient access to nearby Derry, Chester, Auburn, and Hampstead, with shopping, dining, recreation, and everyday conveniences just minutes away. Commuters will appreciate the accessibility to Manchester and major routes leading to the Massachusetts border, making this community ideal for both convenience and peaceful New Hampshire living. Discover the possibilities at Vantage Point and explore homes currently under construction that showcase the quality and designs by LaMontagne Builders. To be built. Reasonable Facsimile Photos.

Listed by Moe Archambault of Moe Marketing Realty Group

$
$
%
$/month over payments
Federal 30-year interest rate: 7.32% last updated on Oct 22, 2026
* All Figures are estimates. Check with your bank or proposed mortgage company for actual interest rates.
This product uses the FRED® API but is not endorsed or certified by the Federal Reserve Bank of St. Louis.

Virtual TourSave FavoriteSchedule TourAsk A QuestionMore Details

18 Windsor Drive Amherst NH 03031

Amherst, NH18 Windsor Drive

Price$710,400

Est. Mortgage: $/month

MLS Number 5112465

  • Residential Single Family
  • PricePerSqFt 350.3
  • Full Bath 2
  • Address 18 Windsor Drive
  • Construction Existing

Welcome to 18 Windsor Road in Amherst, a contemporary-style home offering 3,028 square feet of finished living space, including 1,000 square feet in the finished lower level. Situated on a beautifully landscaped 0.8-acre lot, the home features three bedrooms, two bathrooms and versatile bonus rooms on both levels. The spacious primary suite features two walk-in closets and a private ensuite bath. The additional bonus room on the upper level provides flexible space for a home office, study, or hobby room. Hardwood flooring can be found in the bedrooms and dining room, with tile flooring in the kitchen, bathrooms, and lower level. The finished lower level offers a spacious great room with a gas fireplace and additional flexible living space to suit your needs. A screened porch provides a comfortable place to enjoy the outdoors and overlooks the landscaped yard and above-ground pool. An oversized two-car garage offers ample room for vehicles and storage, with walk-up space above that could be used for additional storage or a workshop. Other highlights include a roof installed within the past two years, a whole-house fan, and two wells. With generous living space, a lanscaped yard and abundant storage, 18 Windsor Road offers a wonderful opportunity to enjoy all Amherst to offer.

Listed by Craig Labrecque of MFH Realty

$
$
%
$/month over payments
Federal 30-year interest rate: 7.32% last updated on Oct 22, 2026
* All Figures are estimates. Check with your bank or proposed mortgage company for actual interest rates.
This product uses the FRED® API but is not endorsed or certified by the Federal Reserve Bank of St. Louis.

Save FavoriteSchedule TourAsk A QuestionMore Details
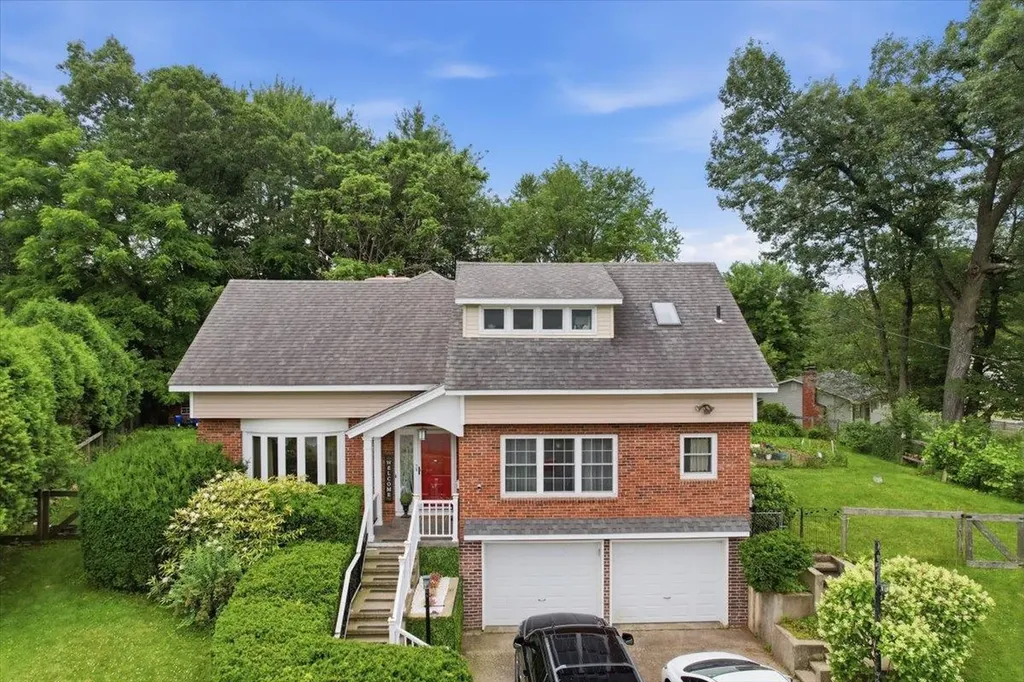
22 Redwood Terrace Essex Junction VT 05452

MLS Number 5097928

  • Residential Single Family
  • PricePerSqFt 221.18
  • Full Bath 2
  • Address 22 Redwood Terrace
  • Construction Existing

Nestled in the heart of Essex Junction, this meticulously maintained 4-bedroom, 3.5-bath home offers the perfect blend of space, comfort, and flexibility. Thoughtfully updated throughout the years, the home features a versatile floor plan designed to suit a variety of lifestyles. The main level offers multiple inviting living spaces, including a formal living room, formal dining room, and a cozy family room centered around a fireplace, providing the perfect setting for both everyday living and entertaining. The spacious eat-in kitchen offers ample room for casual meals and gathering with family and friends. Upstairs, you'll find four generously sized bedrooms, including a spacious primary suite complete with its own private bath. With 3.5 bathrooms throughout the home, there's plenty of room to comfortably accommodate family and guests. The partially finished walkout lower level provides valuable additional living space and features a kitchenette and three-quarter bath. Whether used for guests, multi-generational living, a home office, recreation area, or a potential future accessory apartment (with appropriate approvals), this level offers exceptional versatility. Step outside to the expansive back deck overlooking the private backyard, an ideal space for entertaining, summer cookouts, or simply unwinding while enjoying the peaceful setting. An updated natural gas heating system provides year-round efficiency and comfort, while the home's numerous improvements showcase true pride of ownership. Ideally situated just minutes from schools, parks, shopping, dining, and everyday conveniences, this move-in-ready Essex Junction home delivers the space, flexibility, and location today's buyers are looking for. This massive home is a must-see!

Listed by Kassian Prior and Prem Bhattarai of KW Vermont

$
$
%
$/month over payments
Federal 30-year interest rate: 7.32% last updated on Oct 22, 2026
* All Figures are estimates. Check with your bank or proposed mortgage company for actual interest rates.
This product uses the FRED® API but is not endorsed or certified by the Federal Reserve Bank of St. Louis.

Save FavoriteSchedule TourAsk A QuestionMore Details

21 Park Court Durham NH 03824

Durham, NH21 Park Court

Price$710,000

Est. Mortgage: $/month

MLS Number 5080495

  • Residential Single Family
  • PricePerSqFt 440.72
  • Full Bath 1
  • Address 21 Park Court
  • Construction Existing

In-town student rental or single-family opportunity in Durham. Currently has existing income and has secured tenants for next year. Excellent opportunity to add to a portfolio and enjoy the incredible benefits of owning passive income. Gentle sloping lot with a fenced-in yard suggests there could be room for expansion, with approvals. Property is already rented next year at the same rental amount. Parents are co-signers for all tenants. Property is occupied and will require 24hr notice for showings. Please do not walk the property without a scheduled showing; it is monitored.

Listed by Andrew Samonas of Samonas Realty,LLC

$
$
%
$/month over payments
Federal 30-year interest rate: 7.32% last updated on Oct 22, 2026
* All Figures are estimates. Check with your bank or proposed mortgage company for actual interest rates.
This product uses the FRED® API but is not endorsed or certified by the Federal Reserve Bank of St. Louis.

Save FavoriteSchedule TourAsk A QuestionMore Details

311 North Harbor Road Colchester VT 05446

Colchester, VT311 North Harbor Road

Price$710,000

Est. Mortgage: $/month

MLS Number 5109258

  • Residential Single Family
  • PricePerSqFt 298.82
  • Full Bath 2
  • Construction Existing
  • Bedrooms 4

$5,000 Concession for Prepaids/Closing Costs w/Acceptable Offer! Imagine a place where mornings begin with coffee on the deck overlooking gardens & a peaceful wooded backdrop, afternoons might be spent at the neighborhood pool, on the tennis courts or exploring nearby trails, and evenings bring everyone together at home. Welcome to North Harbor, one of Colchester's most desirable neighborhoods, where spacious homesites, exceptional amenities & a genuine sense of community create an enviable Vermont lifestyle. Meticulously maintained & thoughtfully updated, this home offers spaces that feel equally suited to quiet everyday moments & memorable gatherings. At its heart, the designer kitchen features granite countertops, stainless steel appliances, stylish backsplash & Brazilian cherry hardwood floors; a natural gathering place that flows into generous living, dining & family rooms. Upstairs, retreat to the primary suite & a newly renovated spa-inspired bath with soaking tub, creating a relaxing escape at the end of the day. The expansive finished lower level offers room to make your own movie nights, games, fitness, a home office or space for guests with convenient walk-up access. Step outside to an oversized deck & backyard framed by established gardens, landscaping & woods beyond. There is room to entertain, garden, play or simply enjoy the changing Vermont seasons. At North Harbor, the lifestyle extends beyond your property with approximately 31 acres of common land, an inground pool, tennis courts, clubhouse, trails & 2-hole golf course; while neighborhood events create opportunities to connect with friends/neighbors. Nearby Lake Champlain invites days of boating, beaches & waterfront recreation, with Vermont skiing, hiking & mountain adventures within easy reach. Downtown Burlington & Airport are also a convenient commute. Enjoy the privacy and breathing room of a beautiful Colchester setting; a wonderful place to experience the best of Vermont living!

Listed by Karen Bresnahan of Four Seasons Sotheby's Int'l Realty

$
$
%
$/month over payments
Federal 30-year interest rate: 7.32% last updated on Oct 22, 2026
* All Figures are estimates. Check with your bank or proposed mortgage company for actual interest rates.
This product uses the FRED® API but is not endorsed or certified by the Federal Reserve Bank of St. Louis.

Virtual TourSave FavoriteSchedule TourAsk A QuestionMore Details

13 Lantern Drive Sandown NH 03873

Sandown, NH13 Lantern Drive

Price$710,000

Est. Mortgage: $/month

MLS Number 5105156

  • Residential Single Family
  • PricePerSqFt 272.24
  • Full Bath 2
  • Address 13 Lantern Drive
  • Construction Existing

Privacy & Space! Year-round enjoyment awaits at 13 Lantern Drive! Set on over 3 peaceful acres, this inviting 4-bedroom home offers room to spread out, explore, and enjoy the outdoors with private trails, a fire pit area, and a seasonal pond. Inside, the spacious bonus room- think of all your holiday decorating you can do- is a standout with a fireplace and tons of natural light, creating a cozy space for relaxing or entertaining in any season. The eat-in kitchen has a spacious layout and plenty of cabinetry and an island. Just off the kitchen is a formal dining room, a convenient half bath, a laundry area, and a large living room. The partially finished basement room adds even more flexibility - perfect for a playroom/classroom, home gym, or maybe a temperature-controlled mudroom. Upstairs are the bedrooms; The main bedroom suite with a large walk in closet and bath. 2 good size bedrooms. The 4th bedroom offers a wonderful potential space for a nursery or office space and provides access to an unfinished walk-up attic, offering even more exciting potential for additional living space or storage. With NO HOA fees and plenty of privacy, this home is designed to grow with you and make the most of every season. A home with the best of both worlds, with a great neighborhood & your own large, wooded lot. Don't forget it also has central Vac & AC for cool summers, too. Sit back and enjoy all the seasons on your large farmer's porch for all the memories to come.

Listed by Lisa Sears of BHG Masiello Atkinson

$
$
%
$/month over payments
Federal 30-year interest rate: 7.32% last updated on Oct 22, 2026
* All Figures are estimates. Check with your bank or proposed mortgage company for actual interest rates.
This product uses the FRED® API but is not endorsed or certified by the Federal Reserve Bank of St. Louis.

Save FavoriteSchedule TourAsk A QuestionMore Details

20 Beaumont Drive Dover NH 03820

Dover, NH20 Beaumont Drive

Price$709,000

Est. Mortgage: $/month

Active With Contract

MLS Number 5112060

  • Residential Single Family
  • PricePerSqFt 431
  • Full Bath 1
  • Address 20 Beaumont Drive
  • Construction Existing

Welcome to this beautifully maintained "Move in Ready" 3-bedroom, 2.5-bath Cape in Dover's desirable Beaumont Drive neighborhood. Perched on a hill overlooking Tendercrop Farm, this home offers picturesque views and unforgettable sunsets from the comfort of your own backyard. Designed with modern living in mind, the open-concept first floor features bamboo flooring, abundant natural light, and a spacious living and dining area that flows seamlessly into the kitchen. The kitchen is equipped with stainless steel appliances, a gas range, generous cabinet space, and a large walk-in pantry, making it ideal for both everyday living and entertaining. Upstairs, you'll find a versatile bonus living area, two generously sized bedrooms, a full bath, a convenient second-floor laundry room, and a spacious primary suite complete with a private bath and ample closet space. The full basement provides excellent storage and offers the opportunity to create additional finished living space in the future. Outside, enjoy a thoughtfully landscaped yard with dedicated garden space, a storage shed for tools and outdoor equipment, and plenty of room to relax or entertain. The attached two-car garage is equipped with a 220-volt outlet for convenient electric vehicle charging, while the owned solar panel system enhances energy efficiency and helps keep utility costs low. Located in a sought-after neighborhood close to shopping, restaurants, schools, and major commuter routes, this home combines comfort, efficiency, and an exceptional setting. Don't miss your opportunity to make it yours!

Listed by Tom Gorski of Duston Leddy Real Estate

$
$
%
$/month over payments
Federal 30-year interest rate: 7.32% last updated on Oct 22, 2026
* All Figures are estimates. Check with your bank or proposed mortgage company for actual interest rates.
This product uses the FRED® API but is not endorsed or certified by the Federal Reserve Bank of St. Louis.

Save FavoriteSchedule TourAsk A QuestionMore Details

15 New Hampshire Avenue Nashua NH 03063

Nashua, NH15 New Hampshire Avenue

Price$709,000

Est. Mortgage: $/month

Pending

MLS Number 5115813

  • Residential Single Family
  • PricePerSqFt 376.73
  • Full Bath 1
  • Construction Existing
  • Bedrooms 3

Welcome to this exceptional 9-room home offering 3 bedrooms, 2.5 baths, and a wonderful blend of comfort, style, and functionality. A two-car garage and convenient mudroom area provide practical everyday living and additional storage. The first-floor features hardwood flooring and custom built-ins throughout. The beautiful kitchen boasts stainless steel appliances and opens to the dining area, with a slider leading to the deck. The inviting living room features a gas fireplace and custom built-ins, creating a warm and welcoming space to relax or entertain. A charming den provides the perfect retreat for quiet reading or private conversation. A convenient first-floor half bath and laundry area complete this level. Upstairs, the spacious primary bedroom features cathedral ceilings and a private 3/4 bath. Two additional generously sized bedrooms offer custom built-ins and share a full hallway bath with double sinks. The professionally finished lower level provides additional living space, including a comfortable family room with a slider leading to the backyard and a fantastic private home office. Outside, enjoy the beautifully designed yard featuring custom patio work, a custom outdoor fire pit, and a relaxing hot tub perfect for entertaining or unwinding at the end of the day. Additional amenities include propane gas heat, central air conditioning, an irrigation system, and an invisible pet fence. Ideally situated on a quiet dead-end street, this home offers privacy and convenience, with easy access to Hollis Farms and nearby highway access. Join us for the Open House Saturday October 31st from 12:00 PM- 2:00 PM. Offer Deadline Saturday October 31st at 6:00pm.

Listed by Paul Bergeron of RE/MAX Innovative Properties

$
$
%
$/month over payments
Federal 30-year interest rate: 7.32% last updated on Oct 22, 2026
* All Figures are estimates. Check with your bank or proposed mortgage company for actual interest rates.
This product uses the FRED® API but is not endorsed or certified by the Federal Reserve Bank of St. Louis.

Virtual TourSave FavoriteSchedule TourAsk A QuestionMore Details

2 Meadow Road Windham NH 03087

Windham, NH2 Meadow Road

Price$705,000

Est. Mortgage: $/month

Pending

MLS Number 5114202

  • Residential Single Family
  • PricePerSqFt 347.29
  • Full Bath 2
  • Address 2 Meadow Road
  • Construction Existing

Welcome to this meticulously maintained and thoughtfully updated 3-bedroom, 2-bathroom home. Nestled on a conveniently located generous lot, the inviting, light filled first floor features warm toned wood flooring, a sleek updated kitchen with granite countertops, breakfast bar and vaulted ceiling. A first-floor bedroom and adjacent full bathroom create a functional layout for any stage in life. Upstairs you'll find 2 generously sized bedrooms and another full bathroom that can be conveniently accessed by one of the bedrooms or the hallway. Downstairs, the expansive basement, with separate entrance, delivers valuable and versatile extra living space, ideal for a family room, home office, or fitness area, alongside a large dedicated laundry room. The 5-year-old oversized detached garage offers abundant storage and workspace potential with plenty of room for your tools and toys! Outside, enjoy a well-kept yard with thoughtfully designed, established landscaping, ready for relaxing or entertaining. Every corner of this home reflects true pride of ownership and is completely turnkey for its next owner. Showings begin at Open House Friday 4:30-6:00p.

Listed by Heidi Jacques of Admiral Property LLC

$
$
%
$/month over payments
Federal 30-year interest rate: 7.32% last updated on Oct 22, 2026
* All Figures are estimates. Check with your bank or proposed mortgage company for actual interest rates.
This product uses the FRED® API but is not endorsed or certified by the Federal Reserve Bank of St. Louis.

Save FavoriteSchedule TourAsk A QuestionMore Details

43 Langdale Drive Hampton NH 03842

Hampton, NH43 Langdale Drive

Price$705,000

Est. Mortgage: $/month

Active With Contract

MLS Number 5114174

  • Residential Single Family
  • PricePerSqFt 481.89
  • Full Bath 1
  • Address 43 Langdale Drive
  • Construction Existing

Welcome to 43 Langdale Drive, tucked into an established, sought-after Hampton neighborhood: close to everything the Seacoast has to offer. This well-maintained 3+ bedroom home offers a comfortable and flexible layout with plenty of room to enjoy both inside and out. The beautifully updated kitchen features white cabinetry, quartz countertops, stainless steel appliances, and a breakfast bar that opens to the dining and living areas. Three bedrooms are on the main level that includes a lovely primary ensuite, while the finished lower level offers a spacious family room and an additional bonus room: perfect for a home office, guest space, or whatever suits your needs. A separate laundry room downstairs and direct entry from the two-car garage add everyday convenience. Updated with mini-splits: everything has been thought of in this property! Outside, you'll appreciate the screened-in porch, back deck, and a terrific firepit area overlooking the private and nicely landscaped yard, with plenty of room to relax or entertain. All of this in a wonderful neighborhood setting, just minutes from Hampton's beaches, shopping, restaurants, and major commuter routes. A great place to call home!

Listed by Kate Adler of H&K REALTY

$
$
%
$/month over payments
Federal 30-year interest rate: 7.32% last updated on Oct 22, 2026
* All Figures are estimates. Check with your bank or proposed mortgage company for actual interest rates.
This product uses the FRED® API but is not endorsed or certified by the Federal Reserve Bank of St. Louis.

Virtual TourSave FavoriteSchedule TourAsk A QuestionMore Details

Broker Reciprocity 

Copyright 2026 PrimeMLS, Inc. All rights reserved. This information is deemed reliable, but not guaranteed. The data relating to real estate displayed on this display comes in part from the IDX Program of PrimeMLS. The information being provided is for consumers’ personal, non-commercial use and may not be used for any purpose other than to identify prospective properties consumers may be interested in purchasing. Data last updated November 1, 2026 5:23 PM EST
