
SIGN UP or LOG IN 's Account

Log in to see your saved listings or edit your searches:

No account? Sign up now to save searches, listings, and get tailored listing notifications. It's free, opt-out anytime.

Find Your New Home

Sign Up Today!

Get fresh listings via email, save your favorite listings, match with similar properties, and unlock additional property info.

Create Your Account

Do not fill in this field:

Already have an account? Log in

and narrow your search. If you have fewer than 200 results, you can save your search.

Addison VT Single Family Real Estate

r=2725-2736
133 Lantern Drive Sandown NH 03873

Sandown, NH133 Lantern Drive

Price$712,280

Est. Mortgage: $/month

Open House

MLS Number 5107738

  • Residential Single Family
  • Next Open House: Mon 09/28 11:00 am. to 4:00 pm.
  • PricePerSqFt 297.78
  • Full Bath 1
  • Address 133 Lantern Drive

Showings available, By Appointment Introducing Vantage Point, an exciting BRAND NEW single-family home community in Sandown, NH proudly built by the highly regarded LaMontagne Builders. This thoughtfully designed neighborhood will feature 29 beautifully crafted new construction homes, combining modern design, quality craftsmanship, and energy-efficient construction in one of Southern New Hampshire's desirable locations. Homes at Vantage Point offer spacious 3- and 4-bedroom floor plans with 2.5 baths, designed with today's lifestyle in mind. Enjoy open-concept living areas, stylish kitchens, comfortable primary suites and flexible living spaces perfect for entertaining, working from home or relaxing with family. Each home showcases Craftsman-inspired finishes and designer-selected details that create a polished and inviting living environment. Buyers will appreciate the opportunity to select homes with professionally curated finishes. Built with the latest energy-efficient building techniques and high-performance insulation systems, these homes are designed to provide year-round comfort while helping homeowners reduce energy costs. Additional features include central air conditioning, town water, and modern construction built for lasting quality and value. Located in the charming town of Sandown, NH, Vantage Point offers convenient access to nearby Derry, Chester, Auburn, and Hampstead, with shopping, dining, recreation, and everyday conveniences just minutes away. Commuters will appreciate the accessibility to Manchester and major routes leading to the Massachusetts border, making this community ideal for both convenience and peaceful New Hampshire living. Discover the possibilities at Vantage Point and explore homes currently under construction that showcase the quality and designs by LaMontagne Builders. To be built. Reasonable Facsimile Photos.

Listed by Moe Archambault of Moe Marketing Realty Group

$
$
%
$/month over payments
Federal 30-year interest rate: 6.95% last updated on Sep 17, 2026
* All Figures are estimates. Check with your bank or proposed mortgage company for actual interest rates.
This product uses the FRED® API but is not endorsed or certified by the Federal Reserve Bank of St. Louis.

Virtual TourSave FavoriteSchedule TourAsk A QuestionMore Details
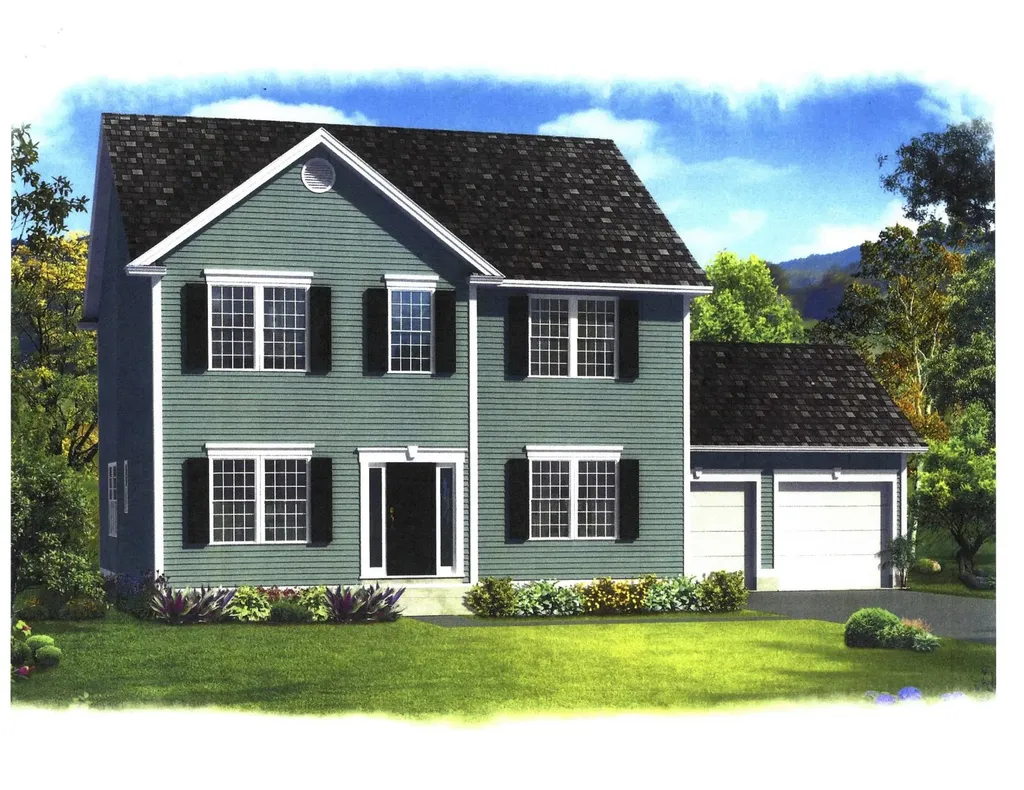
92 Lantern Drive Sandown NH 03873

Sandown, NH92 Lantern Drive

Price$711,293

Est. Mortgage: $/month

Pending

MLS Number 5086296

  • Residential Single Family
  • PricePerSqFt 302.16
  • Full Bath 1
  • Address 92 Lantern Drive
  • Construction New Construction

Introducing Vantage Point, an exciting BRAND NEW single-family home community in Sandown, NH proudly built by the highly regarded LaMontagne Builders. This thoughtfully designed neighborhood will feature 29 beautifully crafted new construction homes, combining modern design, quality craftsmanship, and energy-efficient construction in one of Southern New Hampshire's desirable locations. Homes at Vantage Point offer spacious 3- and 4-bedroom floor plans with 2.5 baths, designed with today's lifestyle in mind. Enjoy open-concept living areas, stylish kitchens, comfortable primary suites and flexible living spaces perfect for entertaining, working from home or relaxing with family. Each home showcases Craftsman-inspired finishes and designer-selected details that create a polished and inviting living environment. Buyers will appreciate the opportunity to select homes with professionally curated finishes. Built with the latest energy-efficient building techniques and high-performance insulation systems, these homes are designed to provide year-round comfort while helping homeowners reduce energy costs. Additional features include central air conditioning, town water, and modern construction built for lasting quality and value. Located in the charming town of Sandown, NH, Vantage Point offers convenient access to nearby Derry, Chester, Auburn, and Hampstead, with shopping, dining, recreation, and everyday conveniences just minutes away. Commuters will appreciate the accessibility to Manchester and major routes leading to the Massachusetts border, making this community ideal for both convenience and peaceful New Hampshire living. Discover the possibilities at Vantage Point and explore homes currently under construction that showcase the quality and designs by LaMontagne Builders. Reasonable Facsimile Photo. New Construction - To Be Built Home.

Listed by Moe Archambault of Moe Marketing Realty Group

$
$
%
$/month over payments
Federal 30-year interest rate: 6.95% last updated on Sep 17, 2026
* All Figures are estimates. Check with your bank or proposed mortgage company for actual interest rates.
This product uses the FRED® API but is not endorsed or certified by the Federal Reserve Bank of St. Louis.

Save FavoriteSchedule TourAsk A QuestionMore Details
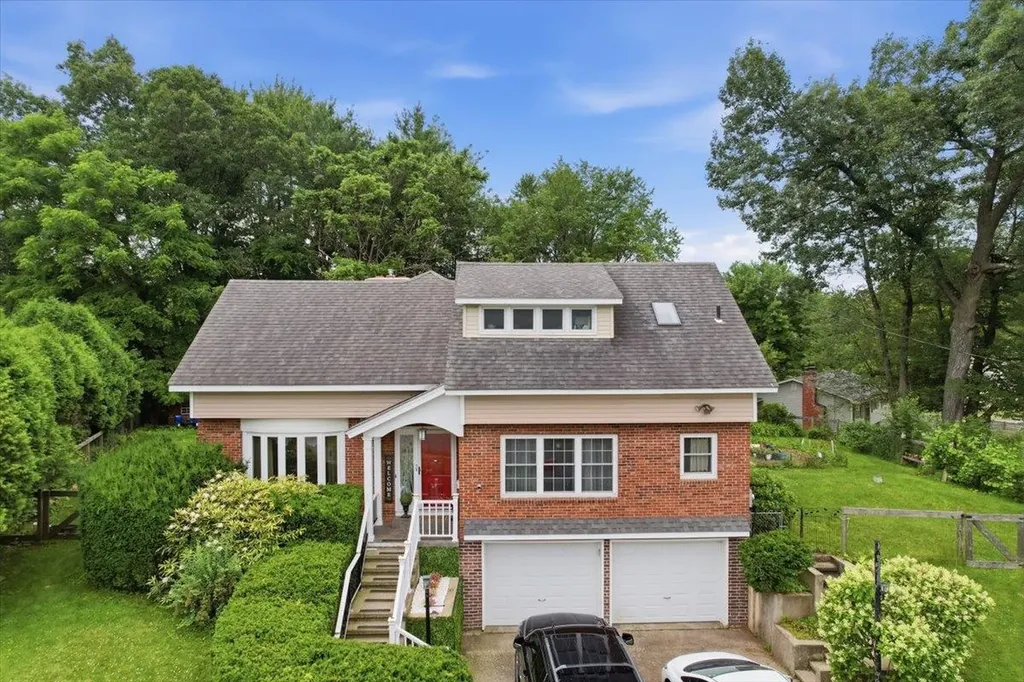
22 Redwood Terrace Essex Junction VT 05452

MLS Number 5097928

  • Residential Single Family
  • PricePerSqFt 221.18
  • Full Bath 2
  • Address 22 Redwood Terrace
  • Construction Existing

Nestled in the heart of Essex Junction, this meticulously maintained 4-bedroom, 3.5-bath home offers the perfect blend of space, comfort, and flexibility. Thoughtfully updated throughout the years, the home features a versatile floor plan designed to suit a variety of lifestyles. The main level offers multiple inviting living spaces, including a formal living room, formal dining room, and a cozy family room centered around a fireplace, providing the perfect setting for both everyday living and entertaining. The spacious eat-in kitchen offers ample room for casual meals and gathering with family and friends. Upstairs, you'll find four generously sized bedrooms, including a spacious primary suite complete with its own private bath. With 3.5 bathrooms throughout the home, there's plenty of room to comfortably accommodate family and guests. The partially finished walkout lower level provides valuable additional living space and features a kitchenette and three-quarter bath. Whether used for guests, multi-generational living, a home office, recreation area, or a potential future accessory apartment (with appropriate approvals), this level offers exceptional versatility. Step outside to the expansive back deck overlooking the private backyard, an ideal space for entertaining, summer cookouts, or simply unwinding while enjoying the peaceful setting. An updated natural gas heating system provides year-round efficiency and comfort, while the home's numerous improvements showcase true pride of ownership. Ideally situated just minutes from schools, parks, shopping, dining, and everyday conveniences, this move-in-ready Essex Junction home delivers the space, flexibility, and location today's buyers are looking for. This massive home is a must-see!

Listed by Kassian Prior and Prem Bhattarai of KW Vermont

$
$
%
$/month over payments
Federal 30-year interest rate: 6.95% last updated on Sep 17, 2026
* All Figures are estimates. Check with your bank or proposed mortgage company for actual interest rates.
This product uses the FRED® API but is not endorsed or certified by the Federal Reserve Bank of St. Louis.

Save FavoriteSchedule TourAsk A QuestionMore Details

20 Buttonwood Road Bedford NH 03110

Bedford, NH20 Buttonwood Road

Price$710,000

Est. Mortgage: $/month

Pending

MLS Number 5107272

  • Residential Single Family
  • PricePerSqFt 342.66
  • Full Bath 1
  • Address 20 Buttonwood Road
  • Construction Existing

Beautifully crafted and solidly constructed, this Morin built Ranch offers distinctive design, comfortable one level living, and exceptional indoor-outdoor spaces. The thoughtfully designed kitchen features granite countertops, abundant cabinetry, tile flooring, a dedicated coffee bar, and a breakfast nook with large windows that welcome the morning sunshine. The open-concept living and dining areas showcase rich Brazilian cherry flooring and two expansive bow windows overlooking the private backyard. A warm and inviting study/family room features a wood-burning fireplace with exposed brick and a sliding door leading outdoors. The three-season sunroom, complete with tile flooring, provides a peaceful retreat for reading, relaxing, or enjoying the soothing sounds of nature. The spacious first-floor primary suite includes a beautifully appointed en suite bath with a fully tiled walk-in shower, natural stone floor, double sinks, and radiant heated tile flooring. A generously sized walk-in closet offers custom shelving, natural light, and an elegant chandelier. Custom built-in shelving enhances every closet throughout the home. One of the home's most memorable features is the custom-designed half bath, showcasing a railway-car-inspired sink, industrial style hardware, and a handcrafted door, a true work of art. Additional highlights include bamboo, hardwood, and tile flooring; forced hot-air heating; central air conditioning; newer exterior doors; and a large two car garage with ample storage. The clean, bright lower level is far from ordinary, offering a dedicated hobby/workshop room and a large open area with excellent potential. Outside, enjoy mature landscaping, attractive stone pavers, plenty of room for a garden, and a heated Endless Pool Swim Spa. Major improvements include a new roof installed in 2021 with a transferable lifetime warranty and a new driveway completed in 2023. This exceptional Ranch combines quality construction with a wonderful location.

Listed by Christy Silver of Coldwell Banker Realty Bedford NH

$
$
%
$/month over payments
Federal 30-year interest rate: 6.95% last updated on Sep 17, 2026
* All Figures are estimates. Check with your bank or proposed mortgage company for actual interest rates.
This product uses the FRED® API but is not endorsed or certified by the Federal Reserve Bank of St. Louis.

Virtual TourSave FavoriteSchedule TourAsk A QuestionMore Details

13 Lantern Drive Sandown NH 03873

Sandown, NH13 Lantern Drive

Price$710,000

Est. Mortgage: $/month

MLS Number 5105156

  • Residential Single Family
  • PricePerSqFt 272.24
  • Full Bath 2
  • Address 13 Lantern Drive
  • Construction Existing

Privacy & Space! Year-round enjoyment awaits at 13 Lantern Drive! Set on over 3 peaceful acres, this inviting 4-bedroom home offers room to spread out, explore, and enjoy the outdoors with private trails, a fire pit area, and a seasonal pond. Inside, the spacious bonus room- think of all your holiday decorating you can do- is a standout with a fireplace and tons of natural light, creating a cozy space for relaxing or entertaining in any season. The eat-in kitchen has a spacious layout and plenty of cabinetry and an island. Just off the kitchen is a formal dining room, a convenient half bath, a laundry area, and a large living room. The partially finished basement room adds even more flexibility - perfect for a playroom/classroom, home gym, or maybe a temperature-controlled mudroom. Upstairs are the bedrooms; The main bedroom suite with a large walk in closet and bath. 2 good size bedrooms. The 4th bedroom offers a wonderful potential space for a nursery or office space and provides access to an unfinished walk-up attic, offering even more exciting potential for additional living space or storage. With no HOA fees and plenty of privacy, this home is designed to grow with you and make the most of every season. A home with the best of both worlds, with a great neighborhood & your own large, wooded lot. Don't forget it also has central Vac & AC for cool summers, too. Sit back and enjoy all the seasons on your large farmer's porch for all the memories to come in all the seasons.

Listed by Lisa Sears of BHG Masiello Atkinson

$
$
%
$/month over payments
Federal 30-year interest rate: 6.95% last updated on Sep 17, 2026
* All Figures are estimates. Check with your bank or proposed mortgage company for actual interest rates.
This product uses the FRED® API but is not endorsed or certified by the Federal Reserve Bank of St. Louis.

Save FavoriteSchedule TourAsk A QuestionMore Details

30 Davis Road Portsmouth NH 03801

Portsmouth, NH30 Davis Road

Price$709,900

Est. Mortgage: $/month

MLS Number 5085919

  • Residential Single Family
  • PricePerSqFt 704.27
  • Full Bath 1
  • Address 30 Davis Road
  • Construction Existing

Price improvement!! Now offered at $729,900. Welcome to 30 Davis Road, a bright and well-cared-for 3-bedroom raised ranch set on a generous .47-acre lot in a quiet cul-de-sac in one of Portsmouth's most convenient locations. Over the past year, the home has seen meaningful updates, including engineered flooring throughout the main living areas and bedrooms, a newer refrigerator, and kitchen improvements with added cabinetry and counter space. Major system upgrades provide peace of mind, with nearly all windows replaced (bay window excluded) and an efficient heating system approximately three years old. The finished lower level with a 3/4 bath offers flexible bonus space that is ideal for guests, a home office, recreation, or extended living. Outdoors, enjoy a level backyard with room to entertain or garden, plus a second-story deck just off the kitchen. A detached two-car garage and storage shed add everyday convenience. Location is a standout feature: minutes to Portsmouth Regional Hospital, Pease Golf Course, and Portsmouth International Airport at Pease, with quick access to I-95 for commuting to Boston, Portland, and Manchester. Close to the Portsmouth Skateboard Park and New Hampshire's stretch of the East Coast Greenway for miles of walking and biking trails. A compelling Portsmouth opportunity with strong updates, versatile space, and excellent access to the best of the Seacoast.

Listed by Paul Predaris of Coldwell Banker Realty - Portsmouth,NH

$
$
%
$/month over payments
Federal 30-year interest rate: 6.95% last updated on Sep 17, 2026
* All Figures are estimates. Check with your bank or proposed mortgage company for actual interest rates.
This product uses the FRED® API but is not endorsed or certified by the Federal Reserve Bank of St. Louis.

Save FavoriteSchedule TourAsk A QuestionMore Details
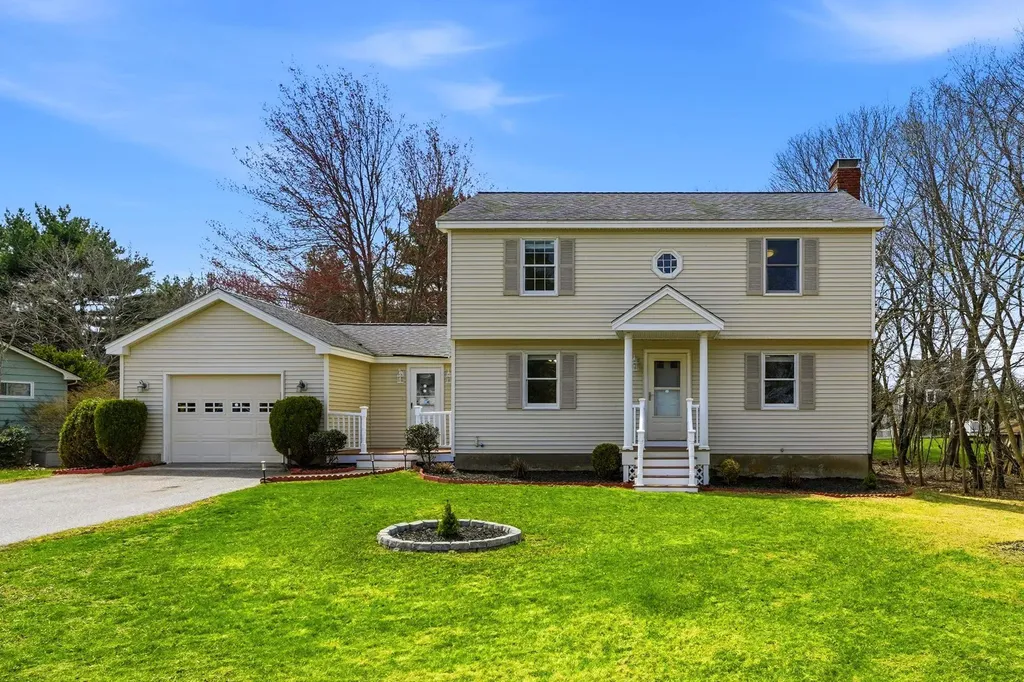
243 Winnacunnet Road Hampton NH 03842

Hampton, NH243 Winnacunnet Road

Price$709,000

Est. Mortgage: $/month

MLS Number 5085546

  • Residential Single Family
  • PricePerSqFt 357.72
  • Full Bath 2
  • Address 243 Winnacunnet Road
  • Construction Existing

Excellent location in Hampton, ideally situated near Winnacunnet High School and just minutes to Hampton Beach, offering convenient access to local schools, town center, highways, and coastal living. This bright and inviting home features a spacious kitchen with custom cabinetry, granite countertops, stainless steel appliances, walk-in pantry, and a sunny dining area. The kitchen opens to a generous family room with access to a private back deck overlooking the backyard. The main level also includes a formal dining room, a living room with a wood-burning fireplace, and French doors leading to a quiet den, along with a full bathroom. Upstairs are three well-proportioned bedrooms and a full bathroom. Hardwood floors run throughout the home. Additional features include an attached garage and a functional layout with comfortable living spaces. Conveniently located near shopping, dining, and major routes, making everyday living and commuting easy.

Listed by Rose Hall of Blue Ocean Realty

$
$
%
$/month over payments
Federal 30-year interest rate: 6.95% last updated on Sep 17, 2026
* All Figures are estimates. Check with your bank or proposed mortgage company for actual interest rates.
This product uses the FRED® API but is not endorsed or certified by the Federal Reserve Bank of St. Louis.

Virtual TourSave FavoriteSchedule TourAsk A QuestionMore Details

110 Liberty Lane Colchester VT 05446

Colchester, VT110 Liberty Lane

Price$705,000

Est. Mortgage: $/month

MLS Number 5108009

  • Residential Single Family
  • PricePerSqFt 231.91
  • Full Bath 2
  • Address 110 Liberty Lane
  • Construction Existing

Welcome to this stunning 4-bedroom, 2.5-bath home in the highly desirable Hidden Oaks neighborhood! Thoughtfully updated and designed for both everyday living and entertaining, this home offers an exceptional blend of style, comfort, and functionality. The updated eat-in kitchen flows seamlessly into the inviting living room, complete with a cozy gas fireplace. A private dining room provides the perfect setting for gatherings, while the showstopping tap room just off the kitchen is sure to become a favorite destination. Featuring an infrared gas grill with ventilation, wine fridge, and radiant heat, this unique space makes entertaining effortless in every season. The first floor also offers a dedicated home office and a quiet formal living room, providing plenty of flexibility for work, relaxation, and guests. Upstairs, the spacious primary bedroom suite is a true retreat, featuring abundant natural light, a luxurious soaking tub, and a beautifully tiled shower. Three additional bedrooms plus full bath provide ample space for family and guests. The full basement expands along with generous storage. Outside, enjoy the fully fenced yard, perfect for pets, play, gardening, and summer gatherings, plus a handy storage shed. With its desirable Hidden Oaks location, thoughtful updates, exceptional entertaining spaces, and versatile floor plan, this is a home that truly has it all. Open House Saturday 9/19 11am- 1pm

Listed by Robbi Handy Holmes of BHHS Vermont Realty Group/S Burlington

$
$
%
$/month over payments
Federal 30-year interest rate: 6.95% last updated on Sep 17, 2026
* All Figures are estimates. Check with your bank or proposed mortgage company for actual interest rates.
This product uses the FRED® API but is not endorsed or certified by the Federal Reserve Bank of St. Louis.

Virtual TourSave FavoriteSchedule TourAsk A QuestionMore Details

6 Shelburne Lane Concord NH 03301

Concord, NH6 Shelburne Lane

Price$704,900

Est. Mortgage: $/month

MLS Number 5097678

  • Residential Single Family
  • PricePerSqFt 334.08
  • Full Bath 2
  • Address 6 Shelburne Lane
  • Construction New Construction

Don't miss your chance to own a beautiful detached single-family condominium in one of Concord's most desirable communities. With an exceptionally low condo fee, Glen Ellen offers the perfect combination of low-maintenance living and the privacy of your own home. This thoughtfully designed 3-bedroom, 2.5-bath home with a two-car garage features upgraded finishes and an open-concept floor plan that's perfect for both everyday living and entertaining. The main level showcases gleaming hardwood floors, a cozy gas fireplace, a versatile office or first-floor bedroom, a convenient half bath, and a stunning kitchen complete with stainless steel appliances, granite countertops, a large center island, pantry, and double oven ready for every gathering. Upstairs, the spacious primary suite is a true retreat with a beautifully tiled walk-in shower and two oversized walk-in closets. Two additional generously sized bedrooms offer ample closet space, while the second-floor laundry room adds everyday convenience. Step outside and create the backyard you've always envisioned, with each homeowner enjoying responsibility and flexibility over their own yard. Nestled in a peaceful country setting, Glen Ellen is just minutes from shopping, dining, major highways, and offers easy access to the Lakes Region, the White Mountains, and is less than an hour from the Massachusetts border. Nature lovers will appreciate being just a half mile from Hoit Road Marsh, managed by the New Hampshire Fish and Game Department. This local gem offers excellent birdwatching, fishing, kayaking, and a scenic 1.3-mile walking and hiking loop. Agent Interest. Seller is offering $5000 towards closing costs assistance.

Listed by Amanda McCoy of BHHS Verani Concord

$
$
%
$/month over payments
Federal 30-year interest rate: 6.95% last updated on Sep 17, 2026
* All Figures are estimates. Check with your bank or proposed mortgage company for actual interest rates.
This product uses the FRED® API but is not endorsed or certified by the Federal Reserve Bank of St. Louis.

Virtual TourSave FavoriteSchedule TourAsk A QuestionMore Details

79 Sargent Road Sandown NH 03873

Sandown, NH79 Sargent Road

Price$704,900

Est. Mortgage: $/month

MLS Number 5105084

  • Residential Single Family
  • PricePerSqFt 295.56
  • Full Bath 3
  • Address 79 Sargent Road
  • Construction Existing

Major price adjustment! The seller says SELL! Looking for a Gentlemen's farm? A place for the whole family? a place to keep your animals? Well then welcome home to this beautiful 4 bedroom, 3.5 bath Colonial offering an exceptional combination of comfort, space, privacy, and versatility. The inviting great room features soaring cathedral ceilings and a cozy fireplace, creating the perfect space for relaxing or entertaining. The spacious primary suite offers a private full bath and walk-in closet. The finished attic adds valuable bonus space with two separate rooms ideal for a home office, guest rooms, studio, or playroom. The partially finished lower level provides even more room for storage, recreation, or future living space. Enjoy year-round comfort with central air, along with the peace of mind of owned solar panels and a home wired for a generator. The attached 2-car under garage provides convenient parking and storage. For hobbyists, equestrians, or anyone needing additional workspace, the property features a 2 stall barn with a tack room. Set on a private lot with ample parking, this property offers plenty of space both inside and out.

Listed by Frank Warner of Remax Capital Realty and Remax Coastal Living

$
$
%
$/month over payments
Federal 30-year interest rate: 6.95% last updated on Sep 17, 2026
* All Figures are estimates. Check with your bank or proposed mortgage company for actual interest rates.
This product uses the FRED® API but is not endorsed or certified by the Federal Reserve Bank of St. Louis.

Save FavoriteSchedule TourAsk A QuestionMore Details

8 Shelburne Lane Concord NH 03301

Concord, NH8 Shelburne Lane

Price$704,900

Est. Mortgage: $/month

MLS Number 5108014

  • Residential Single Family
  • PricePerSqFt 334.08
  • Full Bath 2
  • Address 8 Shelburne Lane
  • Construction New Construction

Welcome home to Glen Ellen, a wonderful community of new detached single-family condos nestled in a highly desirable area of Concord! Super low condo fee sets this community apart. This stunning 3-bedroom, 3 bath and 2-car garage home features upgraded finishes and a thoughtful open-concept design that feels bright and inviting. The first floor boasts hardwood floors, gas fireplace, a versatile office/bedroom, 1/2 bath and a fully stainless appliance dream kitchen with granite countertops, a large island, pantry and a double oven ready to handle your culinary adventures. Upstairs, you'll find an on-suite with a tiled shower and not one but two large walk-in closets. The other two bedrooms are generously sized with large closets. The laundry is on the second floor for added convenience. Let your imagination define your outside oasis as homeowners are responsible for their individual yards. While this home sits in the countryside of Concord, it is minutes from major conveniences such as shopping, major roadways, a short distance to the Lakes Region, White Mountains and less than 60 minutes from the Mass. border. Appr ½ a mile away, DISCOVER Hoit Road Marsh. Managed by the NH Fish and Game Dept, a popular spot for nature enthusiasts that like birding, fishing, kayaking and additionally, there is a 1.3-mile loop trail for hiking and walking. Agent Interest.

Listed by Amanda McCoy of BHHS Verani Concord

$
$
%
$/month over payments
Federal 30-year interest rate: 6.95% last updated on Sep 17, 2026
* All Figures are estimates. Check with your bank or proposed mortgage company for actual interest rates.
This product uses the FRED® API but is not endorsed or certified by the Federal Reserve Bank of St. Louis.

Virtual TourSave FavoriteSchedule TourAsk A QuestionMore Details
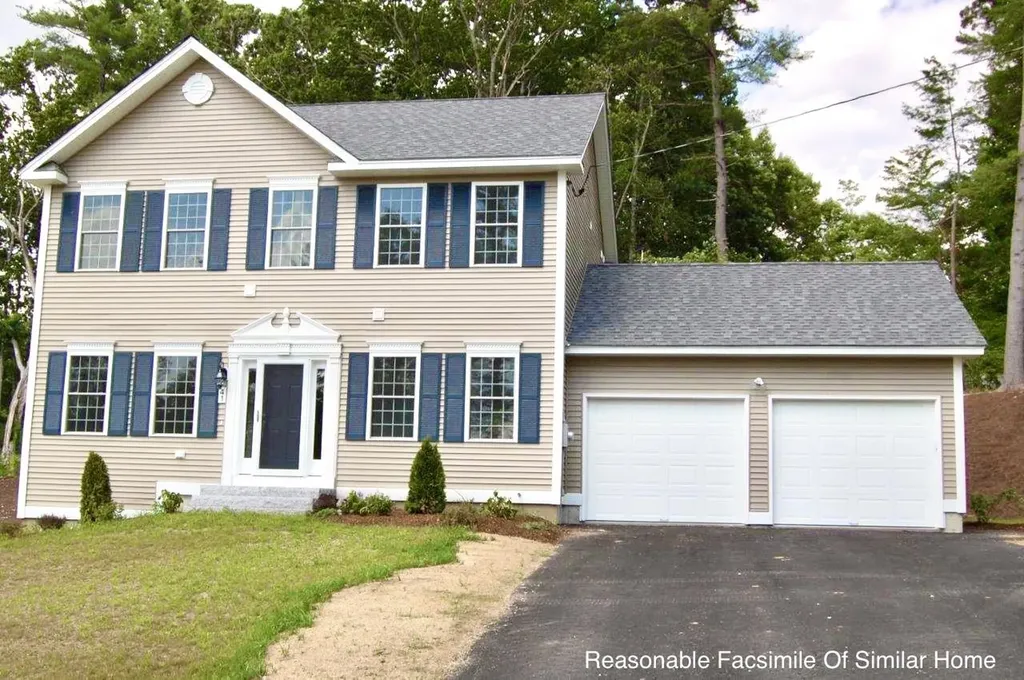
99 Lantern Drive Sandown NH 03873

Sandown, NH99 Lantern Drive

Price$704,780

Est. Mortgage: $/month

Pending

MLS Number 5097012

  • Residential Single Family
  • PricePerSqFt 360.69
  • Full Bath 1
  • Address 99 Lantern Drive
  • Construction New Construction

Introducing Vantage Point, an exciting BRAND NEW single-family home community in Sandown, NH proudly built by the highly regarded LaMontagne Builders. This thoughtfully designed neighborhood will feature 29 beautifully crafted new construction homes, combining modern design, quality craftsmanship, and energy-efficient construction in one of Southern New Hampshire's desirable locations. Homes at Vantage Point offer spacious 3- and 4-bedroom floor plans with 2.5 baths, designed with today's lifestyle in mind. Enjoy open-concept living areas, stylish kitchens, comfortable primary suites and flexible living spaces perfect for entertaining, working from home or relaxing with family. Each home showcases Craftsman-inspired finishes and designer-selected details that create a polished and inviting living environment. Buyers will appreciate the opportunity to select homes with professionally curated finishes. Built with the latest energy-efficient building techniques and high-performance insulation systems, these homes are designed to provide year-round comfort while helping homeowners reduce energy costs. Additional features include central air conditioning, town water, and modern construction built for lasting quality and value. Located in the charming town of Sandown, NH, Vantage Point offers convenient access to nearby Derry, Chester, Auburn, and Hampstead, with shopping, dining, recreation, and everyday conveniences just minutes away. Commuters will appreciate the accessibility to Manchester and major routes leading to the Massachusetts border, making this community ideal for both convenience and peaceful New Hampshire living. Discover the possibilities at Vantage Point and explore homes currently under construction that showcase the quality and designs by LaMontagne Builders. Reasonable Facsimile Photos.

Listed by Moe Archambault of Moe Marketing Realty Group

$
$
%
$/month over payments
Federal 30-year interest rate: 6.95% last updated on Sep 17, 2026
* All Figures are estimates. Check with your bank or proposed mortgage company for actual interest rates.
This product uses the FRED® API but is not endorsed or certified by the Federal Reserve Bank of St. Louis.

Save FavoriteSchedule TourAsk A QuestionMore Details

Broker Reciprocity 

Copyright 2026 PrimeMLS, Inc. All rights reserved. This information is deemed reliable, but not guaranteed. The data relating to real estate displayed on this display comes in part from the IDX Program of PrimeMLS. The information being provided is for consumers’ personal, non-commercial use and may not be used for any purpose other than to identify prospective properties consumers may be interested in purchasing. Data last updated September 28, 2026 3:38 AM UTC
