
SIGN UP or LOG IN 's Account

Log in to see your saved listings or edit your searches:

No account? Sign up now to save searches, listings, and get tailored listing notifications. It's free, opt-out anytime.

Find Your New Home

Sign Up Today!

Get fresh listings via email, save your favorite listings, match with similar properties, and unlock additional property info.

Create Your Account

Do not fill in this field:

Already have an account? Log in

and narrow your search. If you have fewer than 200 results, you can save your search.

Addison VT Single Family Real Estate

r=2749-2760
22 Virginia Court Hooksett NH 03106

Hooksett, NH22 Virginia Court

Price$700,000

Est. Mortgage: $/month

Pending

MLS Number 5107360

  • Residential Single Family
  • PricePerSqFt 329.57
  • Full Bath 1
  • Address 22 Virginia Court
  • Construction Existing

Welcome home to this absolutely pristine property in desirable Campbell Hill Estates. Step inside and be wowed by a move-in-ready home featuring a stunning kitchen with stainless steel appliances, including a 5-burner gas cooktop and quartz countertops. The family room showcases custom built-ins, a formal dining room offers space for entertaining, and beautiful cherry hardwood floors flow throughout the first floor. Upstairs, the primary suite offers a private bath and a large walk-in closet, with the convenience of second-floor laundry just steps away. The finished basement adds flexible bonus space, perfect for a home gym, office, or media room. Recent updates include a new roof and new hot water heater. Additional features include an attached 2-car garage, a 5-zone irrigation system, and a fenced backyard surrounded by mature lawn and landscaping. The home is serviced by public water, public sewer, and natural gas. Set on a beautifully maintained .28-acre lot, this home is conveniently located near shopping, the IMAX theater, medical facilities, and restaurants, making it the perfect place to call home. Open Houses: 9/3 4:30-6:30 | 9/4 4:30-6:30 | 9/5 10-12

Listed by Onyx Real Estate Group and Hillary Blevens of Coldwell Banker Realty Bedford NH

$
$
%
$/month over payments
Federal 30-year interest rate: 6.95% last updated on Sep 17, 2026
* All Figures are estimates. Check with your bank or proposed mortgage company for actual interest rates.
This product uses the FRED® API but is not endorsed or certified by the Federal Reserve Bank of St. Louis.

Virtual TourSave FavoriteSchedule TourAsk A QuestionMore Details

2 Jeffrey Drive Hampton NH 03842

Hampton, NH2 Jeffrey Drive

Price$700,000

Est. Mortgage: $/month

MLS Number 5107784

  • Residential Single Family
  • PricePerSqFt 405.09
  • Full Bath 2
  • Address 2 Jeffrey Drive
  • Construction Existing

Welcome to this 6-room 3-bedroom Colonial tucked away on a quiet cul-de-sac, ideally located just minutes from Winnacunnet High School and Hampton Beach. With convenient access to local schools, the town center, major highways, and all that coastal living has to offer, this location makes everyday life and weekend getaways easy. The home features a fully fenced backyard with a Trex decking, perfect for outdoor entertaining, relaxing, or enjoying summer evenings. A 2-stall garage provides plenty of parking and storage, while solar panels offer an added feature for the next owner. This home is ready for some TLC and maintenance, offering an exciting opportunity to bring your vision to life. With the right updates and improvements, this could become the place you'll never want to leave. Whether you're looking to create your dream coastal home or invest in a property in a highly desirable location, the possibilities are here. Quick closing possible!

Listed by Jason Bellaud of LAER Realty Partners/Goffstown

$
$
%
$/month over payments
Federal 30-year interest rate: 6.95% last updated on Sep 17, 2026
* All Figures are estimates. Check with your bank or proposed mortgage company for actual interest rates.
This product uses the FRED® API but is not endorsed or certified by the Federal Reserve Bank of St. Louis.

Virtual TourSave FavoriteSchedule TourAsk A QuestionMore Details

75 Black Cove Road Wakefield NH 03872

Wakefield, NH75 Black Cove Road

Price$700,000

Est. Mortgage: $/month

MLS Number 5099077

  • Residential Single Family
  • PricePerSqFt 632.91
  • Full Bath 1
  • Village Sanbornville
  • Address 75 Black Cove Road

Rare opportunity on sought-after Pine River Pond! Offered to the public for the very first time, this cherished waterfront home is ready for its next chapter. Tucked away in a private cove behind a peninsula, this property enjoys an incredibly peaceful setting with calm waters, minimal boat traffic, and exceptional privacy, making it the perfect place to relax and enjoy lake life. The home offers 3 bedrooms, 1 full bath, a private dock, and direct access to Pine River Pond for boating, fishing, swimming, and year-round recreation. Inside, you'll find a warm and inviting layout, while the walk-out lower level features soaring ceilings, a pellet stove, a second kitchen area, and outstanding potential for additional finished living space (subject to any required approvals). The screened porch also presents an exciting opportunity to expand your living area and better capture the tranquil waterfront setting. Looking to make it your own? During a future roof replacement, consider adding a dormer to create larger upstairs bedrooms and the potential for an additional bathroom (subject to local approvals). Whether you're searching for a seasonal getaway, a year-round home, or a waterfront property with tremendous potential, the possibilities here are endless.Come experience the peace, privacy, and endless potential that make this Pine River Pond retreat so special. Shown by appointment only.

Listed by Drake Cormier of Engel & Volkers By the Sea

$
$
%
$/month over payments
Federal 30-year interest rate: 6.95% last updated on Sep 17, 2026
* All Figures are estimates. Check with your bank or proposed mortgage company for actual interest rates.
This product uses the FRED® API but is not endorsed or certified by the Federal Reserve Bank of St. Louis.

Save FavoriteSchedule TourAsk A QuestionMore Details

27 Jennifer Lane Auburn NH 03032

Auburn, NH27 Jennifer Lane

Price$700,000

Est. Mortgage: $/month

Active With Contract

MLS Number 5109305

  • Residential Single Family
  • PricePerSqFt 347.57
  • Full Bath 1
  • Address 27 Jennifer Lane
  • Construction Existing

*Offer deadline set for Monday 9/14 at noon* For the first time in 41 years, 27 Jennifer Lane is being offered for sale. The original owners have painstakingly cared for this property over the years, and have decided its time to pass the torch. Tucked away at the end of a peaceful dead-end road, this beautifully updated 4-bedroom, 3-bath Garrison offers privacy, space, and an exceptional Auburn location. Set on nearly 3 acres near the Hooksett line, the home features quartz countertops throughout, convenient first-floor laundry, and an impressive list of updates. Enjoy the tranquility of a welcoming community with wonderful opportunities for walking and hiking, all while remaining close to everyday conveniences. A rare opportunity in one of Auburn's most sought-after locations! Open Houses scheduled for Saturday 9/12 from 11-1pm and Sunday 9/13 from 12-2.

Listed by Laurie Norton Team of BHGRE Masiello Bedford

$
$
%
$/month over payments
Federal 30-year interest rate: 6.95% last updated on Sep 17, 2026
* All Figures are estimates. Check with your bank or proposed mortgage company for actual interest rates.
This product uses the FRED® API but is not endorsed or certified by the Federal Reserve Bank of St. Louis.

Virtual TourSave FavoriteSchedule TourAsk A QuestionMore Details

1490 Pucker Street Stowe VT 05672

Stowe, VT1490 Pucker Street

Price$700,000

Est. Mortgage: $/month

MLS Number 5080938

  • Residential Single Family
  • PricePerSqFt 280.67
  • Full Bath 3
  • Address 1490 Pucker Street
  • Construction Existing

Situated on a 1.15-acre flat lot, this 5-bedroom, 3.5-bath residence offers convenient access to Stowe village and local ski slopes. The functional floor plan includes a first-floor primary suite, a junior suite, an additional full bath, a fireplace, and a two-car garage. The partially finished basement provides flexible space for a home gym, media room, or office. This property is move-in ready and offers significant potential to build equity through cosmetic updates. Priced competitively against recent market comparables, this home is an ideal choice for buyers looking to add value to a well-located property.

Listed by Steven Foster of KW Vermont-Stowe

$
$
%
$/month over payments
Federal 30-year interest rate: 6.95% last updated on Sep 17, 2026
* All Figures are estimates. Check with your bank or proposed mortgage company for actual interest rates.
This product uses the FRED® API but is not endorsed or certified by the Federal Reserve Bank of St. Louis.

Save FavoriteSchedule TourAsk A QuestionMore Details

1260 Grafton Road Chester VT 05143

Chester, VT1260 Grafton Road

Price$700,000

Est. Mortgage: $/month

Active With Contract

MLS Number 5107796

  • Residential Single Family
  • PricePerSqFt 449.87
  • Full Bath 2
  • Address 1260 Grafton Road
  • Construction Existing

A wonderful retreat on 35+/- acres in Chester is ready for new owners to enjoy. The gated, serpentine driveway threads its way through the woods and by the large pond, taking in the lovely, open meadow with stone works and gardens leading to the classic custom 2+ bedroom, 3 bath chalet in an absolutely charming setting. As if transported from the Alps, the architectural features, such as handsome exposed wood beams, cathedral ceiling with a large wrought iron chandelier, a dramatic wooden spiral staircase and ceramic tile, all echo elements of style from the slopes of Northern Italy. The current owners have restored and upgraded each of the three full baths with a spa-like sensibility and added cosmetic upgrades to the kitchen and throughout the home. The cozy living room features a woodburning fireplace and as well as a mini split to warm and cool off as needed. The cheerful kitchen with quartz counters and breakfast bar adjoins the dining area. A three-quarter bath with a luxurious tiled shower completes the first floor. The spiral stairway leads to a spacious light filled living/play area with a wood burning fireplace and a balcony to enjoy the stunning view. A third floor loft/aerie makes a wonderful study or play area. A solar array with two Tesla batteries offsets the electric bill and protects the property in a power outage. The two car garage is neatly tucked under the patio that features an inviting hot tub. Out front, the stone patio will delight with its custom granite picnic table and benches- a remarkable conversation piece! There are trails to hike through the woods, frontage along the Williams River for trout fishing, an old stone foundation, and a delightful pond with a floating dock to swim and relax with friends and family, all in a mesmerizing setting within 5 min. to the Chester village. Close to Okemo and several other ski mountains. This unique property would make an awesome vacation or full time home.

Listed by Geralyn Donohue of Four Seasons Sotheby's Int'l Realty

$
$
%
$/month over payments
Federal 30-year interest rate: 6.95% last updated on Sep 17, 2026
* All Figures are estimates. Check with your bank or proposed mortgage company for actual interest rates.
This product uses the FRED® API but is not endorsed or certified by the Federal Reserve Bank of St. Louis.

Virtual TourSave FavoriteSchedule TourAsk A QuestionMore Details

16 Manchester Street Nashua NH 03064

Nashua, NH16 Manchester Street

Price$700,000

Est. Mortgage: $/month

MLS Number 5097528

  • Residential Single Family
  • PricePerSqFt 405.09
  • Full Bath 2
  • Address 16 Manchester Street
  • Construction New Construction

**RECENT PRICE REDUCTION** Brand-new construction in the heart of Nashua's Historic District! Welcome to 16 Manchester Street, where the quality, comfort, and efficiency of modern construction meet the character and walkability of one of the city's most sought-after neighborhoods. Just a short stroll to Nashua's vibrant downtown and historic Greeley Park, you'll enjoy easy access to restaurants, coffee shops, shopping, entertainment, year-round community events, and beautiful green space just moments from your front door. Inside, this thoughtfully designed Colonial offers 3 spacious bedrooms, 2.5 bathrooms, and an open-concept floor plan designed for today's lifestyle. The first floor features a bright and inviting living area that flows seamlessly into the kitchen and dining area, along with a convenient half bath and first-floor laundry. Upstairs, the primary suite offers a private ensuite bath, while two additional bedrooms and a full bathroom provide comfortable accommodations for family and guests. The partially finished lower level adds approximately 380 square feet of additional living space, highlighted by a spacious 17' x 14.5' room with full daylight windows that fill the space with natural light. Makes a perfect 4th bedroom. Finished stairs and hallway create a seamless extension of the home, offering endless possibilities for a family room, media room, home office, fitness area, or playroom. Built with quality and efficiency in mind, this home features 2x6 exterior wall construction, energy-efficient Low-E vinyl windows, high-efficiency forced hot air heating with central air conditioning, granite countertops, a 12' x 12' rear deck, an oversized one-car garage, 200-amp electrical service, city water and sewer, and the peace of mind of a one-year builder warranty.

Listed by Haynes Realty Group of Keller Williams Gateway Realty

$
$
%
$/month over payments
Federal 30-year interest rate: 6.95% last updated on Sep 17, 2026
* All Figures are estimates. Check with your bank or proposed mortgage company for actual interest rates.
This product uses the FRED® API but is not endorsed or certified by the Federal Reserve Bank of St. Louis.

Virtual TourSave FavoriteSchedule TourAsk A QuestionMore Details

27 Peabody Drive Danville NH 03819

Danville, NH27 Peabody Drive

Price$700,000

Est. Mortgage: $/month

MLS Number 5110919

  • Residential Single Family
  • PricePerSqFt 310.28
  • Full Bath 2
  • Address 27 Peabody Drive
  • Construction Existing

Welcome to 27 Peabody Drive, a beautifully situated 3-bedroom, 2.5-bath home nestled on more than four private acres in a desirable Danville neighborhood. The spacious, thoughtfully designed interior offers comfortable living areas filled with natural light-ideal for everyday living and entertaining. A three-season screened porch overlooks the private backyard and established perennial flower beds, creating a peaceful place to relax and enjoy the changing seasons. Upstairs, the generous primary suite features a private bath, while two additional bedrooms and a full bath complete the second floor. The unfinished third-floor room offers exciting possibilities-bring your ideas and create a home office, studio, recreation room or additional living space. With privacy, versatility and plenty of room to enjoy both indoors and out, this wonderful property offers country living with convenient access to schools, shopping and major commuting routes. *Showings start at the Open House on 9/26 at 11:30 am to 1 pm

Listed by Christopher Ware of Keller Williams Realty-Metropolitan

$
$
%
$/month over payments
Federal 30-year interest rate: 6.95% last updated on Sep 17, 2026
* All Figures are estimates. Check with your bank or proposed mortgage company for actual interest rates.
This product uses the FRED® API but is not endorsed or certified by the Federal Reserve Bank of St. Louis.

Virtual TourSave FavoriteSchedule TourAsk A QuestionMore Details

12 Stonehaven Road Nashua NH 03062

Nashua, NH12 Stonehaven Road

Price$700,000

Est. Mortgage: $/month

MLS Number 5110422

  • Residential Single Family
  • PricePerSqFt 236.49
  • Full Bath 3
  • Address 12 Stonehaven Road
  • Construction Existing

Open house Sat 9/26 10 am to 11:30 am..South Nashua multigenerational home available for the first time! This expanded Colonial offers six bedrooms, four bathrooms, and a three car garage, providing exceptional space and flexibility for today's lifestyle. Located in one of South Nashua's most desirable areas, this beautiful property is close to schools, restaurants, shopping, and more, while also offering easy access to Route 3 for commuters heading toward Boston, the New Hampshire Seacoast, the Lakes Region, or the White Mountains. Inside, you'll find updated kitchens and multiple living options ideal for a multigenerational family. Whether you prefer first-floor living, second floor living, or need additional space for extended family, this home offers a layout that can accommodate a variety of needs. The beautiful primary suite is a true retreat, featuring a spa like bathroom with a soaking tub and multi-head shower system. Why go to a spa when you can come home and enjoy your own private retreat? Additional highlights include a whole house generator, vinyl siding, and a family room in the lower level with additional space waiting to be finished or customized. This is a wonderful opportunity to own a spacious and versatile home in a fantastic South Nashua location. Come take a tour and see everything this property has to offer!

Listed by Jody Landry of Keller Williams Gateway Realty

$
$
%
$/month over payments
Federal 30-year interest rate: 6.95% last updated on Sep 17, 2026
* All Figures are estimates. Check with your bank or proposed mortgage company for actual interest rates.
This product uses the FRED® API but is not endorsed or certified by the Federal Reserve Bank of St. Louis.

Virtual TourSave FavoriteSchedule TourAsk A QuestionMore Details

37 Comette Road Fairfax VT 05454

Fairfax, VT37 Comette Road

Price$699,999

Est. Mortgage: $/month

MLS Number 5096814

  • Residential Single Family
  • PricePerSqFt 263.16
  • Full Bath 2
  • Address 37 Comette Road
  • Construction Existing

OPEN HOUSE 9/13 from 2p-4p. Set on 7.76 wooded acres in Fairfax with beautiful views of Mount Mansfield and Smugglers' Notch, this well-maintained home offers a rare combination of privacy, comfort, and natural beauty. Surrounded by mature woods, the property feels wonderfully secluded, with neighbors out of sight yet close enough to provide peace of mind. The first floor features a spacious mudroom, convenient half bath, large kitchen, bright living room, and inviting sitting area. Thoughtfully designed with quality and intention, the kitchen showcases premium materials and carefully selected finishes, creating a custom, welcoming space built for both everyday living and lasting enjoyment. A stately staircase leads to the second floor, where you'll find a spacious primary suite with a newly remodeled bathroom, two additional bedrooms, a conveniently located laundry room, and a full bathroom with double vanity. The walk-out basement provides even more flexible living space, including a comfortable family room, office, bathroom, storage room, and utility room. Pella windows throughout the home bring in natural light, while three sliding doors provide easy access to the outdoors from the dining area, primary suite, and walk-out basement. Additional features include radiant floor heating, a wrap-around covered porch, covered deck, and beautiful perennial gardens. With its peaceful wooded setting, thoughtful design, and stunning mountain views, this property offers an exceptional opportunity to enjoy the best of Vermont living.

Listed by Tanya Bailey of M Realty

$
$
%
$/month over payments
Federal 30-year interest rate: 6.95% last updated on Sep 17, 2026
* All Figures are estimates. Check with your bank or proposed mortgage company for actual interest rates.
This product uses the FRED® API but is not endorsed or certified by the Federal Reserve Bank of St. Louis.

Save FavoriteSchedule TourAsk A QuestionMore Details

380 Lakewood Drive Swanton VT 05488

Swanton, VT380 Lakewood Drive

Price$699,999

Est. Mortgage: $/month

Active With Contract

MLS Number 5091658

  • Residential Single Family
  • PricePerSqFt 447.86
  • Full Bath 2
  • Address 380 Lakewood Drive
  • Construction Existing

MOTIVATED SELLERS!! Welcome to your Lake Champlain retreat, where breathtaking waterfront living meets comfort, flexibility, and timeless Vermont charm. Perfectly positioned along the shores of one of New England's most treasured lakes, this exceptional contemporary home offers stunning water views, direct lake access, and the peaceful lifestyle that only waterfront living can provide. Mature trees, extensive stone shoreline protection, and panoramic lake views create an unforgettable setting. Whether you're enjoying your morning coffee, entertaining guests, spending a day on the water, or taking in spectacular sunsets, every season offers a new way to appreciate this special property. Designed to showcase its remarkable surroundings, the main level features an inviting kitchen, dining area, and living room that create the perfect gathering space. Two bedrooms, a full bathroom, and convenient main-level laundry provide comfortable everyday living. A bright and airy sunroom surrounded by windows fills the space with natural light and offers a peaceful place to relax, work from home, read, or simply enjoy the ever-changing views. Just beyond, the expansive lakeside deck provides the perfect setting for outdoor dining, entertaining, or unwinding while overlooking the water. The walkout lower level offers exceptional flexibility with fully equipped guest quarters featuring a separate living area, kitchen and dining space, bedroom, full bathroom with laundry, and a Murphy bed for additional sleeping accommodations. With two living areas, two kitchens, and laundry on both levels, the home is ideal for hosting guests and extended stays. Year-round comfort is ensured with a propane furnace, pellet stove, wood stove, and two heat pump mini-splits.Whether you're boating, fishing, kayaking, or simply enjoying the beauty of the shoreline, this remarkable Lake Champlain property offers the perfect blend of waterfront tranquility and everyday comfort.

Listed by Sherry Corbeil of M Realty

$
$
%
$/month over payments
Federal 30-year interest rate: 6.95% last updated on Sep 17, 2026
* All Figures are estimates. Check with your bank or proposed mortgage company for actual interest rates.
This product uses the FRED® API but is not endorsed or certified by the Federal Reserve Bank of St. Louis.

Save FavoriteSchedule TourAsk A QuestionMore Details
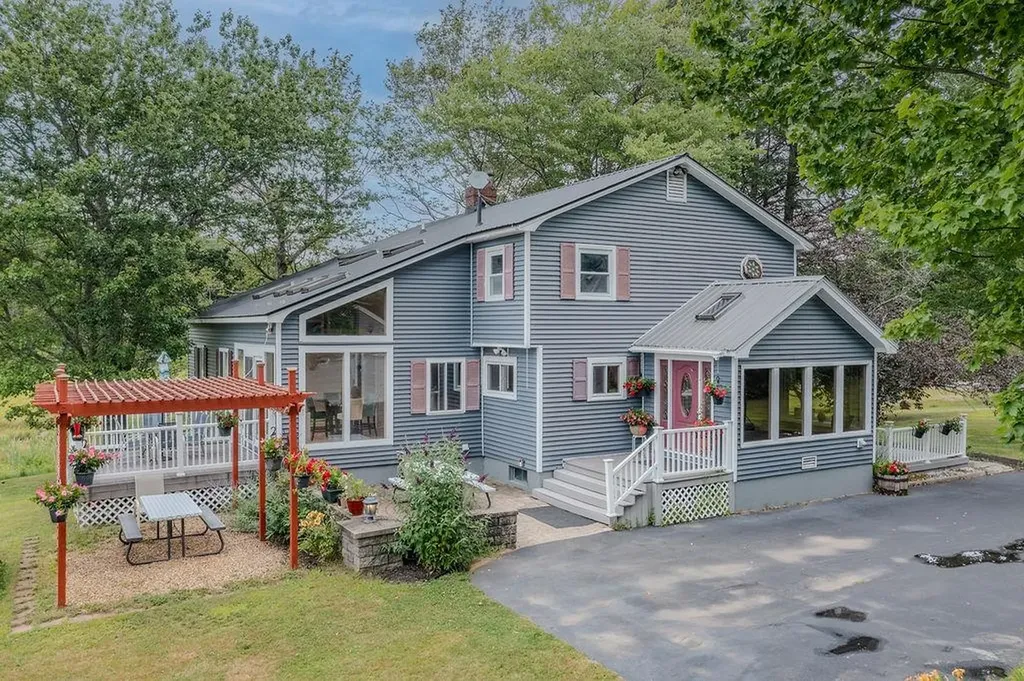
140 Mountain View Road Deerfield NH 03037

Deerfield, NH140 Mountain View Road

Price$699,999

Est. Mortgage: $/month

Pending

MLS Number 5090845

  • Residential Single Family
  • PricePerSqFt 248.05
  • Full Bath 1
  • Construction Existing
  • Bedrooms 6

New, Motivated Price! Truly...A Must-See! So much to love in this beautifully crafted home, where comfort, character, and functionality come together seamlessly. The spacious first-floor primary suite offers a private retreat complete with a walk-in closet, stunning glass-enclosed shower, soaring ceilings, and original European stained glass accents that add timeless charm. Designed for both everyday living and entertaining, the open-concept kitchen flows effortlessly into three distinct dining spaces,a formal dining room, cozy breakfast nook, and sun-filled dining area in the inviting sun room. Gather around the gas fireplace in the warm and welcoming living room/study with built-in bookcases, or host holidays and celebrations in the expansive second living room with plenty of space for family and friends. Upstairs, you'll find 5 more generously sized bedrooms, including one ideal for a home office, guest space, or flex room to fit your lifestyle. Step outside and enjoy your own private six-acre oasis featuring a heated 15x30 above-ground pool with composite decking, all overlooking a peaceful pond and scenic greenery & beautiful gardens. Additional highlights include a detached two-car garage, whole-house generator, durable metal roof, newer furnace, and on-demand hot water heater for added efficiency and peace of mind. Finished basement with separate, walkout entrance, perfect for future ADU. Conveniently located near Deerfield schools and CBNA, this exceptional property offers the perfect balance of tranquility, space, and accessibility. Schedule your private showing today and experience everything this remarkable home has to offer!

Listed by Kaitlin Whitcher and Amber McKay of Profound New England Real Estate

$
$
%
$/month over payments
Federal 30-year interest rate: 6.95% last updated on Sep 17, 2026
* All Figures are estimates. Check with your bank or proposed mortgage company for actual interest rates.
This product uses the FRED® API but is not endorsed or certified by the Federal Reserve Bank of St. Louis.

Save FavoriteSchedule TourAsk A QuestionMore Details

Broker Reciprocity 

Copyright 2026 PrimeMLS, Inc. All rights reserved. This information is deemed reliable, but not guaranteed. The data relating to real estate displayed on this display comes in part from the IDX Program of PrimeMLS. The information being provided is for consumers’ personal, non-commercial use and may not be used for any purpose other than to identify prospective properties consumers may be interested in purchasing. Data last updated September 28, 2026 1:22 AM UTC
