SIGN UP or LOG IN 's Account

Log in to see your saved listings or edit your searches:

No account? Sign up now to save searches, listings, and get tailored listing notifications. It's free, opt-out anytime.

Find Your New Home

Sign Up Today!

Get fresh listings via email, save your favorite listings, match with similar properties, and unlock additional property info.

Create Your Account

Do not fill in this field:

Already have an account? Log in

and narrow your search. If you have fewer than 200 results, you can save your search.

Addison VT Single Family Real Estate

r=277-288
33 Indian Point Road Hebron NH 03241

Hebron, NH33 Indian Point Road

Price$2,250,000

Est. Mortgage: $/month

MLS Number 5112300

  • Residential Single Family
  • PricePerSqFt 495.81
  • Full Bath 3
  • Address 33 Indian Point Road
  • Construction Existing

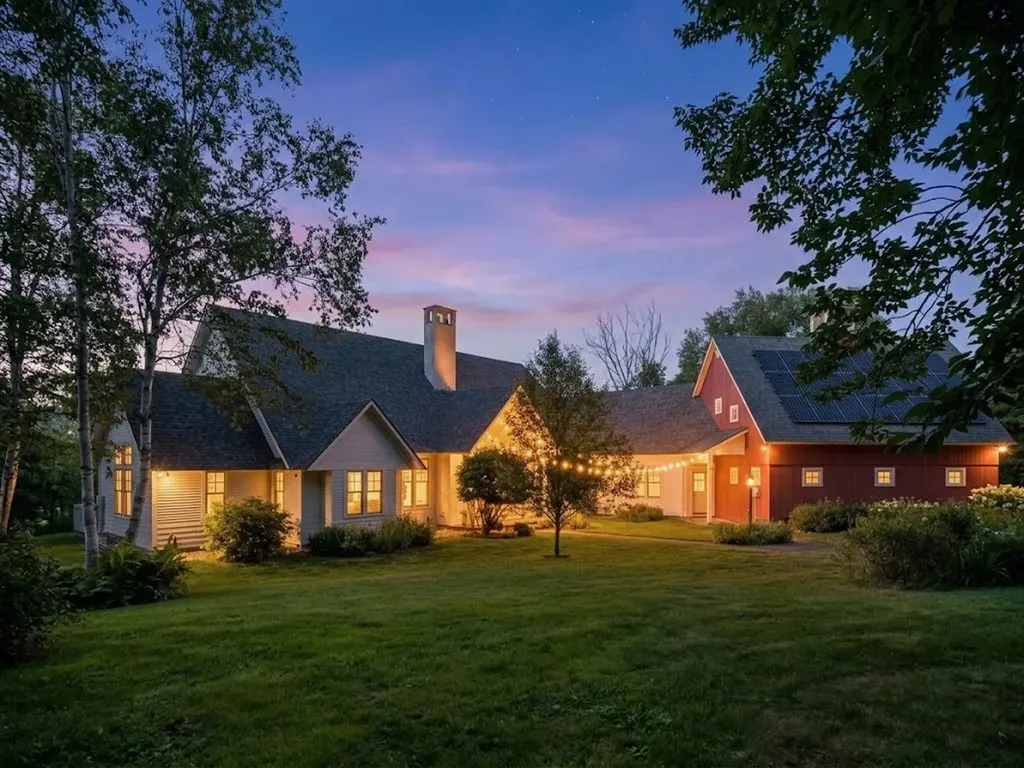
There is a unique privacy to be found along the shores of Newfound Lake, and this remarkable Hebron waterfront property captures it beautifully. Set on 2.9 acres among towering pines and granite outcroppings, the 6,707-square-foot home offers lake and mountain views along with a setting that feels wonderfully removed from the everyday world. A stroll through the pines and granite outcroppings brings you to your private shorefront and the crystal-clear waters of Newfound Lake. A new crank-out dock system provides generous space for swimming, boating and enjoying long summer days on the lake. A spacious deck at the edge of the deep and spring-fed water allows for an impromptu sunrise or an evening loon serenade. Inside, the inspired floor-plan offers the space and flexibility to accommodate large gatherings of family and guests. The kitchen is spacious and well-appointed, featuring a pantry and a warm and inviting sitting area in front of a double-sided fireplace. The kitchen wing provides for formal and informal dining areas, and a gorgeous sun-room overlooking the lake and mountains. The first floor yields a luxurious primary en-suite with a sprawling bath and walk-in closet. A welcoming foyer, beautiful office/den, mudroom, laundry and three-car garage complete the main level. Upstairs are two additional bedrooms and a shared bath, as well as easily-accessed attic storage. The beautifully inspired and expertly finished walkout lower level provides extensive additional living and entertaining space, guest accommodations, a workshop/gym and exceptional additional storage. Outside, a broad deck, hot tub, outdoor shower and established landscaping extend the living space to the edge of the surrounding woods. And it is the setting that makes 33 Indian Point truly special: a legacy home tucked quietly among the pines, with a charming path to 100 feet of truly private shore-front on one of America's clearest and most treasured lakes.

Listed by Jeremy Avery and Joel MacLeod of Lacasse & Avery Real Estate Brokerage

$
$
%
$/month over payments
Federal 30-year interest rate: 7.4% last updated on Oct 15, 2026
* All Figures are estimates. Check with your bank or proposed mortgage company for actual interest rates.
This product uses the FRED® API but is not endorsed or certified by the Federal Reserve Bank of St. Louis.

Save FavoriteSchedule TourAsk A QuestionMore Details

165 High Meadow Road Winhall VT 05340

Winhall, VT165 High Meadow Road

Price$2,250,000

Est. Mortgage: $/month

MLS Number 5111781

  • Residential Single Family
  • PricePerSqFt 1066.35
  • Full Bath 4
  • Address 165 High Meadow Road
  • Construction Existing

Wandering Moose: a rare heated-pool ski house on High Meadow, on the Stratton winter shuttle route. Rebuilt top to bottom in 2024 with a designer interior, then finished with a heated in-ground pool (2025), hot tub, barrel sauna, Level 2 EV charger and rooftop solar. Open great room with stone wood-burning fireplace and indoor swing, open kitchen and dining, walkout lower level with wet bar and arcade, 4 bedrooms and 4.5 baths. One of the only private heated-pool rentals near Stratton, and it earns like it: $155,716 gross in 2025 and $216,999 trailing 12 months; about $102,000 in confirmed future bookings on the books (9 stays). GOLF-COURSE ESTATE OPPORTUNITY: the seller also owns the adjoining Indian Paint Brush building lots (Lots E-13R & E-14R, 2.48± ac), which abut the Stratton golf course and are listed separately at $500,000. Buy both: live in or rent the Moose while you build your estate next door. Featured on the Destination Channel's Staycation TV program. Listing broker is a principal and beneficial owner of the selling entity. Potential tax advantages for STR buyers (non-passive treatment, cost segregation, bonus depreciation) - consult your tax advisor. Revenue figures are gross rental revenue excluding taxes, before expenses; unaudited; past results do not guarantee future results.

Listed by David Powers of 42 North LP

$
$
%
$/month over payments
Federal 30-year interest rate: 7.4% last updated on Oct 15, 2026
* All Figures are estimates. Check with your bank or proposed mortgage company for actual interest rates.
This product uses the FRED® API but is not endorsed or certified by the Federal Reserve Bank of St. Louis.

Save FavoriteSchedule TourAsk A QuestionMore Details

254 Town Line Road Plymouth VT 05056

Plymouth, VT254 Town Line Road

Price$2,250,000

Est. Mortgage: $/month

MLS Number 5095474

  • Residential Single Family
  • PricePerSqFt 585.02
  • Full Bath 1
  • Address 254 Town Line Road
  • Construction Existing

Town Line Estate is a once-in-a-generation offering. This extraordinary 22-acre private estate is a testament to master builder craftsmanship and refined living. From the moment you arrive, every detail speaks to an uncompromising standard, classic beams, rich cherry cabinetry, and two Rumford fireplaces create warmth and character throughout. The heart of the home is a restaurant-quality kitchen designed for serious entertaining, flowing seamlessly to a spacious back deck and elegant stone patio. Soak in natural light year-round in the stunning solarium, or retreat to the dramatic tower atrium, an architectural showpiece unlike anything in the market. The estate's grounds are simply breathtaking: manicured gardens of rare beauty, a serene glacial pool, and outdoor spaces that invite both grand gatherings and quiet reflection. Two distinguished carriage houses complete this remarkable compound, one housing an impressive classic car collection and memorabilia, offering the discerning collector a showcase space worthy of the collection itself. Thoughtfully designed for the way you live, the home also features a dedicated exercise room, an expansive private office, a charming potting room for the avid gardener, 4 baths, and heated garages. Whether you seek a private sanctuary, a generational family estate, or an entertainer's dream, this property delivers on every level. Visit the Okemo real estate community today. Taxes are based on the current town assessment.

Listed by Kevin Barnes of William Raveis Real Estate Vermont Properties

$
$
%
$/month over payments
Federal 30-year interest rate: 7.4% last updated on Oct 15, 2026
* All Figures are estimates. Check with your bank or proposed mortgage company for actual interest rates.
This product uses the FRED® API but is not endorsed or certified by the Federal Reserve Bank of St. Louis.

Save FavoriteSchedule TourAsk A QuestionMore Details

122 Blue Heron Lane Dorset VT 05251

Dorset, VT122 Blue Heron Lane

Price$2,250,000

Est. Mortgage: $/month

Open House

MLS Number 5113863

  • Residential Single Family
  • Next Open House: Wed 10/21 12:00 pm. to 2:00 pm.
  • PricePerSqFt 465.74
  • Full Bath 2
  • Address 122 Blue Heron Lane

Beautifully Renovated Dorset Home on 3.02 Acres Discover the perfect blend of traditional Vermont charm and modern style in this beautiful 4-bedroom, 4-bath home, set on 3.02 picturesque acres in desirable Dorset, Vermont. Thoughtfully renovated, this quality-built home offers a wonderful balance of spacious gathering areas and inviting spaces to relax and unwind. The heart of the home features an expansive, open living and dining area with soaring ceilings, flowing seamlessly into the kitchen to create an ideal setting for entertaining and everyday living. Upon entering the home one is greeted by a welcoming entry hall. A charming den tucked just off the main living space offers a cozy retreat, while a separate formal living room and sunroom provide additional space to gather, read, or simply enjoy the natural surroundings. First floor primary suite includes a fireplace and walk in closet . A large mudroom/laundry area with it's own entrance is connected to the garage with a dramatic winding back staircase. Step outside to the beautiful back patio, where a mature tree creates a lovely focal point and a peaceful setting for outdoor dining, entertaining, or enjoying a quiet Vermont afternoon. Ideally located just 1.5 miles from the Dorset Green and approximately 10 minutes from Manchester, this property offers convenient access to shopping, dining, and year-round recreation. Enjoy nearby hiking trails and scenic walks, or head to Bromley Mountain in about 20 minutes and Stratton Mountain in approximately 35 minutes. With its solid construction, thoughtful blend of classic and contemporary design, generous living spaces, and exceptional location, this Dorset home offers a wonderful opportunity to enjoy the very best of Vermont living. Come see all that this special property has to offer!

Listed by David Shehadi of Josiah Allen Real Estate,Inc.

$
$
%
$/month over payments
Federal 30-year interest rate: 7.4% last updated on Oct 15, 2026
* All Figures are estimates. Check with your bank or proposed mortgage company for actual interest rates.
This product uses the FRED® API but is not endorsed or certified by the Federal Reserve Bank of St. Louis.

Virtual TourSave FavoriteSchedule TourAsk A QuestionMore Details

6 Dearborn Street Portsmouth NH 03801

Portsmouth, NH6 Dearborn Street

Price$2,250,000

Est. Mortgage: $/month

MLS Number 5098572

  • Residential Single Family
  • PricePerSqFt 1224.16
  • Full Bath 1
  • Address 6 Dearborn Street
  • Construction Existing

Steeped in Portsmouth history yet reimagined for modern living, this exquisitely restored 1830 Colonial at 6 Dearborn Street offers the rare opportunity to enjoy timeless character with the peace of mind of a complete renovation. Thoughtfully rebuilt from the inside out to meet strict historic preservation requirements, this exceptional residence encompasses approximately 1,850 square feet with three bedrooms and two-and-a-half baths. Virtually every component of the home has been renewed, including a new roof, cedar siding, wood windows, HVAC systems, plumbing, electrical, interior framing, and a full basement with a poured concrete floor, creating a truly turnkey property. Inside, historic charm and contemporary sophistication blend seamlessly. Original exposed beams and exceptional custom millwork complement beautifully curated finishes throughout. The stunning kitchen is designed to impress with premium Thermador appliances, a breakfast bar, and a dedicated dining area ideal for both casual meals and entertaining. The spacious living room features custom built-ins, while a private office, mudroom, and stylish half bath complete the main level. Upstairs, the luxurious primary suite serves as a private retreat, highlighted by custom-built closet cabinetry and a spa-inspired ensuite bath featuring an oversized walk-in shower with a rain head and striking large-format porcelain tile. Two additional bedrooms and a thoughtfully designed full bath provide comfortable accommodations for family and guests. Outside, enjoy the convenience of three off-street parking spaces and a charming, fenced courtyard, offering a private outdoor oasis just moments from Portsmouth's vibrant downtown, acclaimed restaurants, shops, and waterfront. A rare blend of historic pedigree, exceptional craftsmanship, and modern amenities, this fully transformed home is an extraordinary offering in one of Portsmouth's most desirable North End neighborhoods. Schedule your showing today!

Listed by Jamieson Duston of Duston Leddy Real Estate

$
$
%
$/month over payments
Federal 30-year interest rate: 7.4% last updated on Oct 15, 2026
* All Figures are estimates. Check with your bank or proposed mortgage company for actual interest rates.
This product uses the FRED® API but is not endorsed or certified by the Federal Reserve Bank of St. Louis.

Virtual TourSave FavoriteSchedule TourAsk A QuestionMore Details

111 High Birches Road Waterbury VT 05676

Waterbury, VT111 High Birches Road

Price$2,250,000

Est. Mortgage: $/month

Active With Contract

MLS Number 5067161

  • Residential Single Family
  • PricePerSqFt 527.67
  • Full Bath 3
  • Construction Existing
  • Bedrooms 4

This architecturally designed contemporary farmhouse sits on 13.4± acres and combines beautiful craftsmanship with attention to detail, including beautiful views from every window. Situated convenient to Burlington, Stowe and The Mad River Valley, and minutes from Waterbury Village (which in 2024 was featured by The Boston Globe as “the best little foodie town in New England”), this home is located on a secluded private road with mountain views, and a serene environment. The first floor has an elegant entry foyer, living room, dining room, primary bedroom suite, office/bedroom, mudroom replete with a dog shower, powder room and gourmet kitchen with Sub Zero, Wolf and Cove appliances, custom made cherry cabinets, Vermont Verde marble countertops and a separate breakfast nook and den. The second floor includes three bedrooms, two full baths, and spectacular views of both the Mansfield and Worcester mountain ranges. The finished basement has a custom-built office, full bathroom, and a workout room. Both the basement and first floors have radiant heated floors. Outdoor features include extensive landscaping with perennial gardens, stone patios, a hot tub, firepit, swimming pond and a post and beam constructed, standalone tree/playhouse. Energy and heating features include solar panels and heat pumps that provide warmth in the winter and air conditioning during the summer months. This home has it all.

Listed by Pall Spera of Pall Spera Company Realtors-Stowe (Phone: 561-762-8188), Susan ORourke of Pall Spera Company Realtors-Stowe Village

$
$
%
$/month over payments
Federal 30-year interest rate: 7.4% last updated on Oct 15, 2026
* All Figures are estimates. Check with your bank or proposed mortgage company for actual interest rates.
This product uses the FRED® API but is not endorsed or certified by the Federal Reserve Bank of St. Louis.

Virtual TourSave FavoriteSchedule TourAsk A QuestionMore Details

4 Skyline Drive Hebron NH 03241

Hebron, NH4 Skyline Drive

Price$2,249,000

Est. Mortgage: $/month

MLS Number 5104274

  • Residential Single Family
  • PricePerSqFt 621.27
  • Full Bath 1
  • Address 4 Skyline Drive
  • Construction New Construction

Perched in the heart of Hebron, this exceptional home offers sweeping panoramic views of Newfound Lake from nearly every room, blending luxury, comfort, and natural beauty in one unforgettable setting. Designed with both everyday living and entertaining in mind, the chef's kitchen is a true centerpiece, featuring a large granite-topped island, a walk-in pantry, a separate butler's pantry, a pot filler, and a custom wet bar. The open-concept design flows effortlessly into the spacious dining and living areas, where a stunning stone fireplace and breathtaking lake views create a warm and inviting atmosphere year-round. The first-floor primary suite serves as a private retreat, complete with expansive lake views, dual vanities, a generous walk-in closet, convenient laundry hookups, and a spa-inspired tiled walk-in shower. Upstairs are three spacious bedrooms and a beautifully appointed bathroom featuring a tiled walk-in shower. The walkout lower level offers endless possibilities, with ample space to create a home gym, media room, art studio, guest suite, additional bathroom, or whatever best suits your lifestyle. Beyond the home, residents enjoy exclusive access to a private sugar-sand beach on Newfound Lake, perfect for swimming, boating, kayaking, and water skiing. A public boat launch is just minutes away, making it easy to enjoy everything this pristine lake has to offer. Whether you're seeking a year-round residence or a lakeside escape, this remarkable property delivers the very best of New Hampshire living, where every day begins and ends with spectacular lake views.

Listed by Jacqueline Elliott of Badger Peabody & Smith Realty/Holderness

$
$
%
$/month over payments
Federal 30-year interest rate: 7.4% last updated on Oct 15, 2026
* All Figures are estimates. Check with your bank or proposed mortgage company for actual interest rates.
This product uses the FRED® API but is not endorsed or certified by the Federal Reserve Bank of St. Louis.

Virtual TourSave FavoriteSchedule TourAsk A QuestionMore Details

34 Signature Circle Exeter NH 03833
Active With Contract

MLS Number 5100163

  • Residential Single Family
  • PricePerSqFt 493.84
  • Full Bath 1
  • Address 34 Signature Circle
  • Construction New Construction

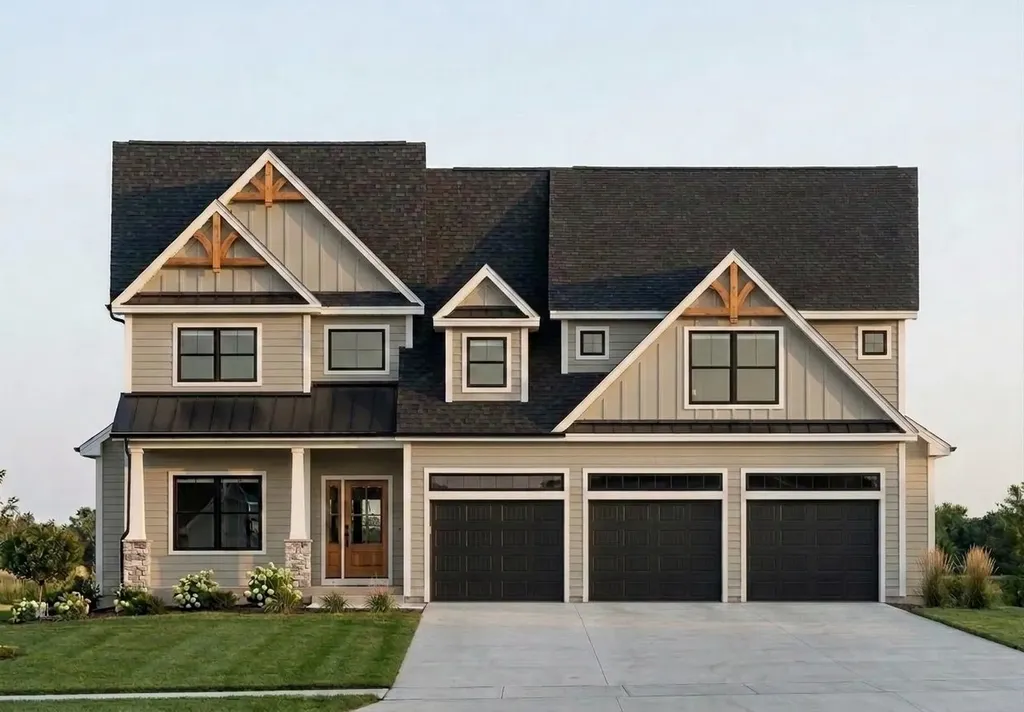
StoneArch at Eagle Ridge is Exeter's newest luxury neighborhood, offering just 12 custom homes within a private cul-de-sac surrounded by protected conservation land and 72 acres of wooded open space with established walking trails. This exceptional new construction home offers approximately 4,545 square feet of thoughtfully designed living space, featuring 4 bedrooms, 3.5 bathrooms, and a spacious three-car garage. Designed with both elegance and functionality in mind, the home showcases custom craftsmanship, premium finishes, and timeless architectural style throughout. At the heart of the home is a beautifully appointed kitchen with quartz countertops, a walk-in pantry, and an oversized island that flows effortlessly into the dining and living areas. A striking gas fireplace creates a warm focal point, while the adjoining four-season sunroom provides the perfect place to relax and opens directly onto the rear deck. The first-floor primary suite is designed for comfort and privacy, complete with a luxurious spa-inspired bath featuring a soaking tub, oversized tiled shower, dual walk-in closets, and designer finishes. Also on the main level are a private home office, mudroom, first-floor laundry, and convenient access to the attached three-car garage. The second level offers three generously sized bedrooms, including a private guest suite with its own full bath, plus an expansive bonus room ideal for a media room, fitness space, or additional living area. A walkout basement provides excellent potential for future finished space. Ideally located just minutes from downtown Exeter, Route 101, the Amtrak station, shopping, dining, and Phillips Exeter Academy, StoneArch at Eagle Ridge offers the perfect balance of privacy, convenience, and luxury living. Multiple floor plans and home sites are available.

Listed by Michelle Normandin and Carleigh Baer of The Gove Group Real Estate,LLC

$
$
%
$/month over payments
Federal 30-year interest rate: 7.4% last updated on Oct 15, 2026
* All Figures are estimates. Check with your bank or proposed mortgage company for actual interest rates.
This product uses the FRED® API but is not endorsed or certified by the Federal Reserve Bank of St. Louis.

Save FavoriteSchedule TourAsk A QuestionMore Details

35 Signature Circle Exeter NH 03833
Active With Contract

MLS Number 5104016

  • Residential Single Family
  • PricePerSqFt 531.2
  • Full Bath 2
  • Address 35 Signature Circle
  • Construction Under Construction

StoneArch at Eagle Ridge is well underway, with homes already sold and construction progressing throughout this exclusive Exeter neighborhood. Featuring just 12 single-family homes set within a private cul-de-sac community, opportunities to call Eagle Ridge home are limited. Surrounded by protected green space and situated on a picturesque 72-acre wooded parcel with established walking trails, the neighborhood offers a rare combination of privacy, natural beauty, and convenient access to downtown Exeter. Set on a generous lot, this exceptional new construction home showcases timeless design, elevated finishes, and a thoughtfully designed floor plan for everyday living and entertaining. A welcoming foyer leads to a dedicated first-floor office before opening into the spacious living and dining areas. At the heart of the home, the chef's kitchen features quartz countertops, an oversized island, walk-in pantry, and beautifully selected finishes. Just beyond, a four-season sunroom expands the living space while overlooking the peaceful backyard. The first-floor primary suite offers the ease of main-level living with two walk-in closets and a spa-inspired bath complete with a soaking tub. First-floor laundry adds everyday convenience, while the spacious three-car garage and full walk-out basement provide exceptional storage and future possibilities. Upstairs, a second primary suite creates a private retreat for guests or extended stays. Two additional bedrooms, a full bath, and a finished bonus room over the garage complete the second level, offering flexible space for a media room, home gym, playroom, or additional living area. With construction underway, homes already spoken for now is your opportunity. This home is expected to be completed in less than 60 days, offering the opportunity to move into one of Exeter's newest luxury communities without the extended timeline of starting a new build. Just minutes from downtown Exeter, Phillips Exeter Academy and more!

Listed by Carleigh Baer and Michelle Normandin of The Gove Group Real Estate,LLC

$
$
%
$/month over payments
Federal 30-year interest rate: 7.4% last updated on Oct 15, 2026
* All Figures are estimates. Check with your bank or proposed mortgage company for actual interest rates.
This product uses the FRED® API but is not endorsed or certified by the Federal Reserve Bank of St. Louis.

Virtual TourSave FavoriteSchedule TourAsk A QuestionMore Details

45 Teddington Way Laconia NH 03246

Laconia, NH45 Teddington Way

Price$2,225,000

Est. Mortgage: $/month

Active With Contract

MLS Number 5113197

  • Residential Single Family
  • PricePerSqFt 799.21
  • Full Bath 1
  • Address 45 Teddington Way
  • Construction Existing

Can you really have it all when searching for the perfect lake house? Usually, the conversation turns to what you're willing to give up. Not at 45 Teddington Way! Here, you can have it all! Expansive Lake Winnipesaukee views, boat slip availability just steps from your back deck, and the community pool right next door. This home lives like private waterfront while offering all the benefits of Long Bay's gated community, with walking trails, sandy beaches, pickleball, tennis and a wonderful neighborhood atmosphere. The best of both worlds without the compromise! Inside, beautiful wood beams stretch across the first-floor ceilings, adding warmth and character while the huge lake views take center stage. The updated kitchen and sunroom offer inviting spaces to gather, while the game room above the garage, complete with a pool table and gas fireplace, is the perfect spot for entertaining family and friends. Outside is where this property really shines! Multiple levels of decks and patios take full advantage of the sweeping views. Enjoy dinner from your built-in outdoor grilling station, relax in the private lake-view hot tub or simply sit back and watch the boats go by. The community pool is just steps away, yet the home is positioned to enjoy the convenience without the noise or activity. Whether you're spending the day on the boat, walking to the beach or entertaining friends on the deck, 45 Teddington Way offers that rare combination of waterfront lifestyle, privacy and community. Buyer will have the right of first refusal to purchase Boat Slip #11, accommodating a boat up to 29 feet.

Listed by Adam Dow of KW Coastal and Lakes & Mountains Realty/Wolfeboro

$
$
%
$/month over payments
Federal 30-year interest rate: 7.4% last updated on Oct 15, 2026
* All Figures are estimates. Check with your bank or proposed mortgage company for actual interest rates.
This product uses the FRED® API but is not endorsed or certified by the Federal Reserve Bank of St. Louis.

Virtual TourSave FavoriteSchedule TourAsk A QuestionMore Details

918 Armstrong Road Newport Town VT 05857

Newport Town, VT918 Armstrong Road

Price$2,200,000

Est. Mortgage: $/month

MLS Number 5099132

  • Residential Single Family
  • PricePerSqFt 603.9
  • Full Bath 3
  • Address 918 Armstrong Road
  • Construction Existing

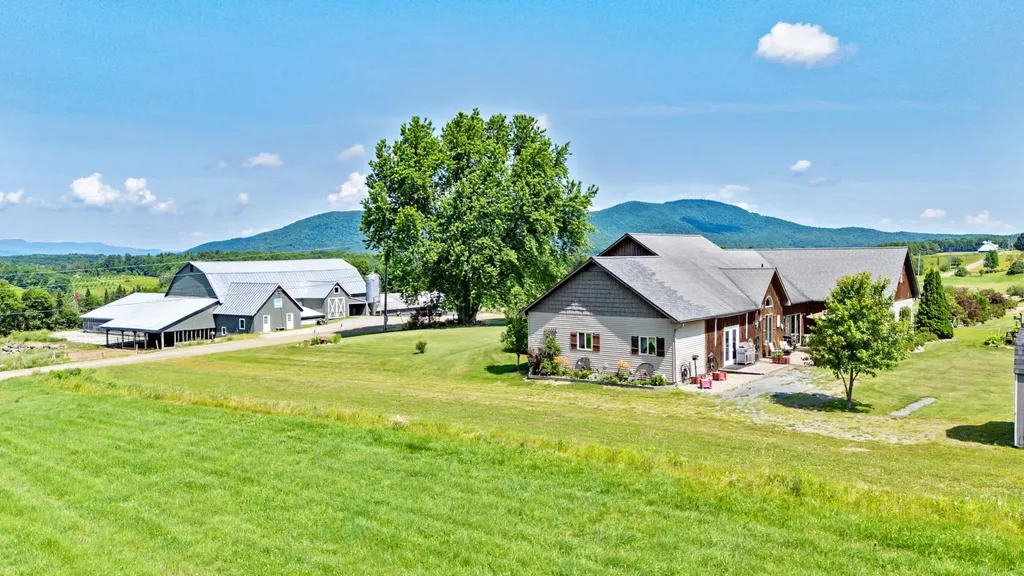
A rare opportunity to own one of Northern Vermont's premier agricultural properties. This exceptional 427± acre certified organic farm combines a fully operational dairy, diversified agricultural business, and an outstanding custom home with breathtaking views. The dairy operation includes a barn with capacity for approximately 130 head, a fully equipped milk house with bulk tank, pumps, and milking infrastructure, plus radiant floor heat in the milk house bathroom. Four greenhouses, a retail storefront for flowers and vegetables, additional storage buildings, and a heated, insulated 10' x 20' building with outdoor seating create outstanding opportunities for direct-to-consumer sales and agritourism. A separate insulated garage features radiant floor heat, an automotive lift, and workshop. Built in 2008, the quality-crafted home offers over 3,600 sq. ft. of living space with radiant floor heat throughout, cathedral ceilings, a stunning fieldstone fireplace built from stones found on the property, two kitchens with walk-in pantries, a private in-law suite, and an attached two-car garage. The land features productive certified organic hay fields, gravel and sand pits, and an untouched sugarbush with an estimated 5,000-15,000 taps accessed by its own private road separate from the main farm entrance. Enjoy spectacular 180-degree panoramic views of Vermont's Green Mountains, the Canadian mountain ranges, and Jay Peak Ski Resort. Whether you're expanding an agricultural operation, pursuing a diversified farming business, or searching for a legacy estate, this extraordinary property offers unmatched versatility, productivity, and natural beauty in the heart of Vermont's Northeast Kingdom.

Listed by Jeff Como of Rise Realty

$
$
%
$/month over payments
Federal 30-year interest rate: 7.4% last updated on Oct 15, 2026
* All Figures are estimates. Check with your bank or proposed mortgage company for actual interest rates.
This product uses the FRED® API but is not endorsed or certified by the Federal Reserve Bank of St. Louis.

Virtual TourSave FavoriteSchedule TourAsk A QuestionMore Details

51 Depot Road Hampton Falls NH 03844

Hampton Falls, NH51 Depot Road

Price$2,200,000

Est. Mortgage: $/month

MLS Number 5080834

  • Residential Single Family
  • PricePerSqFt 421.62
  • Full Bath 3
  • Address 51 Depot Road
  • Construction Existing

Set in one of the Seacoast's most coveted locations, this extraordinary Hampton Falls estate offers 7 bedrooms and 7 baths across thoughtfully designed living spaces that balance elegance with everyday livability. Designed as a private escape, the home invites both relaxation and connection, whether unwinding in the indoor pool and sauna or enjoying quiet moments in the fireside library. Rich in classic New England character, the property features expansive gathering areas and a detached carriage house, making it ideal for entertaining or accommodating extended stays. The chef's kitchen serves as a stunning focal point, showcasing custom cabinetry, a cozy fireplace, and seamless access to a balcony overlooking the peaceful landscape. The main floor presents a comfortable flow with a welcoming living room anchored by a brick fireplace, a formal dining area, and two well-appointed bedrooms with nearby bath access. Upstairs, the primary suite offers a serene, retreat-like atmosphere with a spa-style bath, generous walk-in closet, and its own private balcony. This level also includes a charming library or office with fireplace, two additional bedrooms, a full bath, and a convenient laundry space. On the lower level, a spacious family room with fireplace opens directly to the outdoors, while a dedicated wellness area provides flexible space for exercise, hobbies, or relaxation. The carriage house enhances the property's versatility with two bedrooms, two baths, a full kitchen, and a comfortable living room with fireplace, along with a private deck-perfect for guests or extended living arrangements. Surrounded by more than seven acres of natural beauty, the setting feels secluded and serene, yet remains just moments from the coast, local dining, and commuter access, offering a rare combination of privacy, space, and convenience.

Listed by Karen Brown of RE/MAX Innovative Properties

$
$
%
$/month over payments
Federal 30-year interest rate: 7.4% last updated on Oct 15, 2026
* All Figures are estimates. Check with your bank or proposed mortgage company for actual interest rates.
This product uses the FRED® API but is not endorsed or certified by the Federal Reserve Bank of St. Louis.

Virtual TourSave FavoriteSchedule TourAsk A QuestionMore Details

Broker Reciprocity 

Copyright 2026 PrimeMLS, Inc. All rights reserved. This information is deemed reliable, but not guaranteed. The data relating to real estate displayed on this display comes in part from the IDX Program of PrimeMLS. The information being provided is for consumers’ personal, non-commercial use and may not be used for any purpose other than to identify prospective properties consumers may be interested in purchasing. Data last updated October 21, 2026 4:07 AM EDT