
SIGN UP or LOG IN 's Account

Log in to see your saved listings or edit your searches:

No account? Sign up now to save searches, listings, and get tailored listing notifications. It's free, opt-out anytime.

Find Your New Home

Sign Up Today!

Get fresh listings via email, save your favorite listings, match with similar properties, and unlock additional property info.

Create Your Account

Do not fill in this field:

Already have an account? Log in

and narrow your search. If you have fewer than 200 results, you can save your search.

Addison VT Single Family Real Estate

r=2905-2916
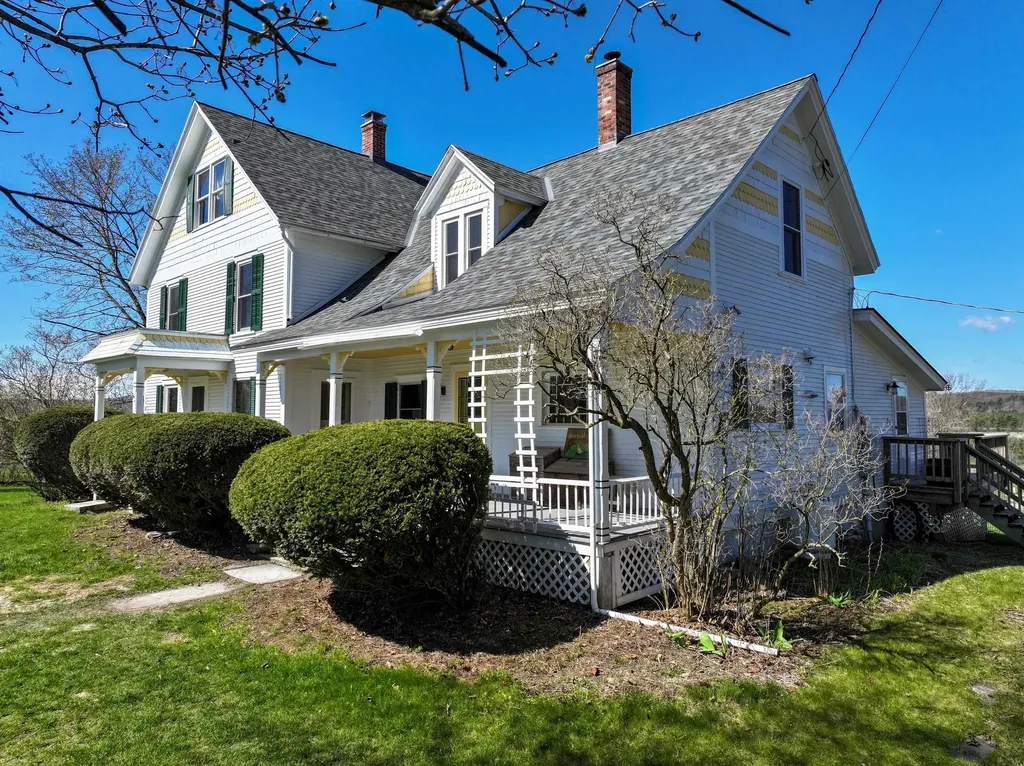
194 Old Sawmill Road Orwell VT 05778

Orwell, VT194 Old Sawmill Road

Price$699,000

Est. Mortgage: $/month

Active With Contract

MLS Number 5086597

  • Residential Single Family
  • PricePerSqFt 236.63
  • Full Bath 2
  • Address 194 Old Sawmill Road
  • Construction Existing

Nestled in a picturesque, pastoral landscape, this classic farmstead is the perfect setting for your Vermont dream! The property includes a potential building lot across the road with apple & pear trees, and site work showing it could support a 5 bedroom home. Think guest house, family member moving next door- many possibilities! The centerpiece of the property is the 1890s farmhouse that has been meticulously cared for and updated, with a new roof in 2024, updated electric panel and most windows replaced. Weatherization was completed to the home after an energy audit in 2022- including increased basement and attic insulation. A reverse osmosis system was installed for drinking water, and a 10kw solar panel system was added that offsets the power to the property. Enter in through the welcoming, covered front porch entry and wood floors and trim take you throughout the light filled rooms. The country kitchen has a walk in pantry and plenty of storage, and opens up to a sitting area with a wood stove for cozy days. A previous porch was finished off to a large sunroom and mudroom with radiant heat and looks out to the attached deck and the view beyond. The large living room and formal dining room are nearby- along with a first floor laundry room and powder room. The second level has three bedrooms, an office and a full bath- the third floor could be a guest suite or bonus room with its own full bath. Several barns are on the property- one with 7 standing horse stalls, 2 box stalls and two open stalls. Attached to this barn is a former creamery. Amazing butter was created in this structure for 23 years, so 150 amp power, water and floor drains are in this space- consisting of three rooms used for this process. Currently the acreage is enrolled in the current use program to provide tax savings. If you are looking for a serene, country setting for your new home, complete with the land and barns to incorporate into your lifestyle- this might just be the place!

Listed by Sarah Peluso of IPJ Real Estate

$
$
%
$/month over payments
Federal 30-year interest rate: 6.95% last updated on Sep 17, 2026
* All Figures are estimates. Check with your bank or proposed mortgage company for actual interest rates.
This product uses the FRED® API but is not endorsed or certified by the Federal Reserve Bank of St. Louis.

Virtual TourSave FavoriteSchedule TourAsk A QuestionMore Details

226 Hobart Hill Road Hebron NH 03241

Hebron, NH226 Hobart Hill Road

Price$699,000

Est. Mortgage: $/month

Pending

MLS Number 5098002

  • Residential Single Family
  • PricePerSqFt 419.06
  • Full Bath 1
  • Address 226 Hobart Hill Road
  • Construction Existing

Nestled on a private 7.4-acre wooded lot in the low-tax town of Hebron, this meticulously maintained custom Cape offers exceptional privacy, stunning curb appeal, and expansive mountain views stretching to Waterville Valley. Surrounded by beautifully manicured gardens, mature landscaping, and a wildflower meadow in the back yard, the property provides a peaceful retreat while still being conveniently located to nearby lakes, hiking, skiing, snowmobile trails and year-round recreation. Hebron residents enjoy exclusive access to the pristine Newfound Lake town beach just 5 minutes down the road! Inside, pride of ownership is evident throughout the home with thoughtful care and maintenance in every detail. The spacious layout offers comfortable living spaces filled with natural light and scenic views. A full dry walkout basement adds tremendous potential for future expansion and is already rough plumbed for an additional bathroom, making it ideal for creating extra living space, a guest suite, home gym, or recreation area. The septic system was designed for a 3 bedroom home making expansion a breeze. A cozy fireplace adds warmth and character, perfect for relaxing after a day enjoying the outdoors. Whether you're looking for a year-round residence or a serene getaway, this property combines privacy, quality, and breathtaking mountain scenery in one of New Hampshire's most desirable low-tax communities. Open House September 12, 10-Noon.

Listed by Michael Bagge of Pine Shores Real Estate LLC

$
$
%
$/month over payments
Federal 30-year interest rate: 6.95% last updated on Sep 17, 2026
* All Figures are estimates. Check with your bank or proposed mortgage company for actual interest rates.
This product uses the FRED® API but is not endorsed or certified by the Federal Reserve Bank of St. Louis.

Save FavoriteSchedule TourAsk A QuestionMore Details

408 Morgan Road Hartford VT 05059

Hartford, VT408 Morgan Road

Price$699,000

Est. Mortgage: $/month

MLS Number 5092537

  • Residential Single Family
  • PricePerSqFt 332.86
  • Full Bath 2
  • Village Quechee
  • Address 408 Morgan Road

Under $700K in Quechee Lakes! Beautifully updated, meticulously maintained, and truly turnkey, this spacious fourbedroom, 3 and a half-bath home combines timeless comfort with modern efficiency in one of Vermont's most sought-after four-season communities. Designed for both everyday living and effortless entertaining, the sun-filled main level features a spacious eat-in kitchen that flows seamlessly into a formal dining room, while the inviting living room is centered around a classic wood-burning fireplace. perfect for relaxing after a day on the slopes or golf course. Gleaming hardwood floors, a thoughtfully designed mudroom, convenient first-floor laundry, and direct access to the attached two-car garage make daily life as functional as it is comfortable. Upstairs, the expansive primary suite offers a peaceful retreat with a beautifully renovated spa-inspired bath featuring elegant tile finishes. 3 additional bedrooms and another updated full bath provide plenty of room for family, guests, or dedicated work-from-home space. The finished lower level offers exceptional flexibility with a large family room, separate playroom, and an additional three-quarter bath ideal for movie nights, fitness space, guest accommodations, or a private home office. Outside, enjoy easy, low-maintenance living with a paved driveway, attractive landscaping, and a private backyard patio designed for entertaining, complete with space for an outdoor kitchen. A detached workshop and storage barn provides the perfect place for woodworking, hobbies, outdoor gear, or all the projects you've been dreaming about. Modern efficiency sets this home apart with owned solar panels, a Tesla battery backup system, and EV charging, offering energy savings, peace of mind during power outages, and convenience for electric vehicle owners. Perfectly situated just minutes from Quechee Village, The Quechee Club, Ottauquechee School, and endless year-round recreation.

Listed by Katie Ladue Gilbert of BHHS Verani Upper Valley

$
$
%
$/month over payments
Federal 30-year interest rate: 6.95% last updated on Sep 17, 2026
* All Figures are estimates. Check with your bank or proposed mortgage company for actual interest rates.
This product uses the FRED® API but is not endorsed or certified by the Federal Reserve Bank of St. Louis.

Save FavoriteSchedule TourAsk A QuestionMore Details

287 Middle Road Brentwood NH 03833

Brentwood, NH287 Middle Road

Price$699,000

Est. Mortgage: $/month

MLS Number 5107775

  • Residential Single Family
  • PricePerSqFt 613.7
  • Full Bath 1
  • Address 287 Middle Road
  • Construction Existing

Welcome to this unique post-and-beam home tucked away on a very private 5.89-acre lot in desirable Brentwood, NH. Offering nearly 2,300 sq. ft. of living space, this one-of-a-kind property features 3 bedrooms, 1.5 bathrooms, spacious rooms, warm natural wood finishes, and an inviting layout designed for comfortable everyday living. Inside, you'll find an open concept kitchen with stainless appliances and adjoining dining room with banquet table for all your entertaining needs. A nearby office/study area is ideal for remote work, homework, or quiet reading space. An attached sunroom and deck overlook the expansive backyard and offer the perfect spot to enjoy morning coffee, unwind with a book, or take in the peaceful natural surroundings. Upstairs you will find a large primary bedroom with a walk-in closet and two additional spacious bedrooms to meet your needs. A beautifully naturally sky-lit full bath completes the 2nd floor! The partially finished basement offers an additional rec room providing additional flexible living space for entertaining, hobbies, recreation, or relaxation, with additional storage capacity as well. The home is heated by comfortable, forced hot air heat, with a supplemental pellet stove if desired. Outdoors, this property delivers classic country living with room to spread out. Enjoy a duck pond, dedicated garden area, chicken coop, and additional outbuilding(s) offering excellent storage and potential for animals or hobby farming. A major bonus is the 3-car garage with a large workbench area and a 36' x 24' finished space above! With proper permitting, this area offers exciting potential for an ADU, guest suite, studio, or additional living space, adding valuable flexibility for future use. Conveniently located near schools, shopping, and major commuter routes, this property offers a rare combination of privacy, functionality, character, and future potential. Don't miss the opportunity to make this hidden Brentwood gem your own!

Listed by Jon Beebe of The Merrill Bartlett Group

$
$
%
$/month over payments
Federal 30-year interest rate: 6.95% last updated on Sep 17, 2026
* All Figures are estimates. Check with your bank or proposed mortgage company for actual interest rates.
This product uses the FRED® API but is not endorsed or certified by the Federal Reserve Bank of St. Louis.

Save FavoriteSchedule TourAsk A QuestionMore Details

60 Snell Road Meredith NH 03253

Meredith, NH60 Snell Road

Price$699,000

Est. Mortgage: $/month

MLS Number 5095792

  • Residential Single Family
  • PricePerSqFt 546.09
  • Full Bath 2
  • Address 60 Snell Road
  • Construction Existing

Waterfront, acreage, exceptional outbuildings, a beautifully built log home and a wonderfully convenient location come together at this distinctive Lakes Region property. Set on 2.8 acres with direct frontage on peaceful Page Pond (also known as Little Pond), this inviting log home enjoys beautiful pond and mountain views while sitting just 2 miles from downtown Meredith and Lake Winnipesaukee and approximately 2.5 miles from Center Harbor. Inside, soaring ceilings and an open-concept design create a warm, spacious feel, while the enclosed heated sunroom provides a front-row seat to the changing seasons and tranquil water views. The generous kitchen and dining area anchor the main living space, and a large wrap-around deck extends the living outdoors - perfect for relaxing, entertaining, and taking in the scenery. The fully finished walkout lower level with separate entrance adds tremendous flexibility for guests, extended family, recreation, office or a private retreat. Outside, a four-stall pole barn and separate oversized two-car garage with workshop space provide outstanding room for vehicles, equipment, hobbies, and all the gear that comes with four-season Lakes Region living. The property was recently expanded by approximately half an acre, extending the lot all the way to the pond and adding true waterfront to an already special setting. Recent improvements include newly stained exterior siding and new roofs on all three buildings. Now an anchor property within an approved 11-lot subdivision. Rustic New England character, waterfront living, substantial land and outbuildings, and remarkable proximity to Meredith and Lake Winnipesaukee make this a compelling opportunity!

Listed by Meredith Connor of KW Coastal and Lakes & Mountains Realty/Meredith

$
$
%
$/month over payments
Federal 30-year interest rate: 6.95% last updated on Sep 17, 2026
* All Figures are estimates. Check with your bank or proposed mortgage company for actual interest rates.
This product uses the FRED® API but is not endorsed or certified by the Federal Reserve Bank of St. Louis.

Save FavoriteSchedule TourAsk A QuestionMore Details
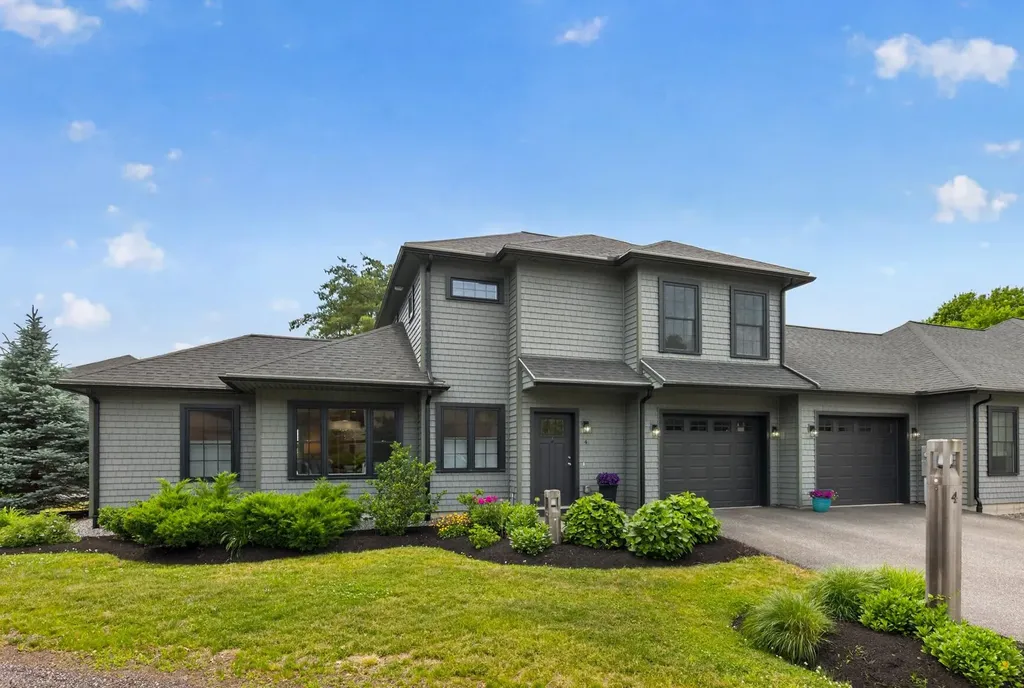
4 Osprey Lane Newmarket NH 03857

Newmarket, NH4 Osprey Lane

Price$699,000

Est. Mortgage: $/month

MLS Number 5094890

  • Residential Single Family
  • PricePerSqFt 517.01
  • Full Bath 1
  • Address 4 Osprey Lane
  • Construction Existing

END OF SUMMER SALE... DON'T WAIT, ONLY REMAINING 2 BEDROOM UNIT AND NO MONTHLY CONDO FEE! A home designed for those who believe that living well doesn't require living large. This immaculate, right-sized semi-attached single-family home offers the comfort and privacy of homeownership without a monthly condo fee and with far less to maintain. Bright, open and beautifully finished, the 2-bedroom, 2.5-bath layout makes smart use of every space. Warm oak engineered flooring, classic crown molding and quality trim create an inviting interior, while the kitchen and baths feature upgraded Diamond cabinetry, granite countertops, Kohler fixtures and custom tile. Seasonal peek-a-boo views of Great Bay add a touch of the Seacoast lifestyle. One of the home's biggest surprises is the oversized attached two-car garage, an exceptional feature in a home this size, with plenty of room for cars, bikes, kayaks and gear. Just off the kitchen, a private, southerly facing patio makes grilling, dining outdoors or relaxing in the sun wonderfully easy. Energy-efficient HVAC, upgraded insulation, efficient windows and doors, LED lighting and durable CertainTeed Cedar Impressions siding were chosen with comfort and low-maintenance ownership in mind. Professionally landscaped grounds keep outdoor upkeep manageable, too. Maintain your own lawn and snow removal or hire the association contractor, the choice is yours. At Moody Point, a smaller home comes with a bigger lifestyle. Enjoy private walking trails, a waterfront pavilion, kayak and paddlecraft launch, neighborhood activities and a welcoming community... all just a short walk or bike ride from downtown Newmarket's restaurants, shops, waterfront and year-round events. Whether you're downsizing, simplifying or simply ready to spend less time taking care of a house and more time enjoying life, this is easy living without compromise. No monthly condo fee. Less upkeep. More freedom. Welcome home. 1-Year APHW Premium Home Warranty included.

Listed by Valerie Shelton of Appledore Real Estate

$
$
%
$/month over payments
Federal 30-year interest rate: 6.95% last updated on Sep 17, 2026
* All Figures are estimates. Check with your bank or proposed mortgage company for actual interest rates.
This product uses the FRED® API but is not endorsed or certified by the Federal Reserve Bank of St. Louis.

Virtual TourSave FavoriteSchedule TourAsk A QuestionMore Details

236 Drakeside Road Hampton NH 03842

Hampton, NH236 Drakeside Road

Price$699,000

Est. Mortgage: $/month

MLS Number 5109850

  • Residential Single Family
  • PricePerSqFt 490.53
  • Full Bath 2
  • Address 236 Drakeside Road
  • Construction Existing

Welcome to 236 Drakeside Road! This beautifully reimagined Hampton bungalow has been tastefully updated from top to bottom with style, quality and attention to detail. The bright, open-concept first floor features an inviting living room, gorgeous kitchen and eat-in dining area, along with a front room offering additional flexible living space. A first-floor bedroom and beautifully updated full bath with walk-in shower provide the convenience and flexibility of first-floor living. The kitchen features Quartz countertops, beautiful cabinetry, stainless steel appliances and wall oven, while the impressive center island incorporates the cooktop, dishwasher and wine refrigerator, accented by stylish pendant lighting. A back door off the kitchen/dining area leads to the deck and fenced backyard, creating an easy flow for outdoor living and entertaining. Vinyl plank flooring throughout, recessed lighting and updated doors, fixtures and finishes create a fresh, cohesive feel. Upstairs, the oversized primary suite features a beautifully renovated bath with tiled walk-in shower. The finished walkout lower level offers even more living space with laundry, office/guest or flex room, dry storage and a large family/entertaining area opening to the patio and backyard. Additional improvements include mini-splits for heat & A/C, pellet stove, new roof, updated electrical, fresh paint, town water/sewer, repaved driveway, granite steps, plenty of parking and an oversized detached garage. Beautifully done inside and out, nothing to do but move in and enjoy! Open House Friday 25th 4pm to 6pm and Saturday 26th 12pm to 2pm

Listed by Martha Baroody of East Coast Group One Realty

$
$
%
$/month over payments
Federal 30-year interest rate: 6.95% last updated on Sep 17, 2026
* All Figures are estimates. Check with your bank or proposed mortgage company for actual interest rates.
This product uses the FRED® API but is not endorsed or certified by the Federal Reserve Bank of St. Louis.

Virtual TourSave FavoriteSchedule TourAsk A QuestionMore Details

33 Old New Ipswich Road Rindge NH 03461

Rindge, NH33 Old New Ipswich Road

Price$699,000

Est. Mortgage: $/month

MLS Number 5094705

  • Residential Single Family
  • PricePerSqFt 405.45
  • Full Bath 2
  • Construction Existing
  • Bedrooms 3

Exceptional, and like-new, modern ranch with gorgeous panoramic views situated on 3 acres of land! Spacious, open concept floor plan with a stunning chef's eat-in kitchen. Large kitchen island, granite countertops and backsplash. Beautiful, 40" ILVE double oven and built-in microwave. Combined breakfast nook / dining area. Bright and sunny living room with deck overlooking the backyard. Primary bedroom with walk in closet and stunning luxury bathroom with double sinks, soaking tub, marble floor and walk in shower. First floor laundry. All new light and ceiling fixtures. Finished walkout lower level with 10'6" ceilings is the perfect place for a home theater room or playroom. Other features include central air, irrigation system, radon water and air mitigation, 2 car garage and so much more. Convenient one floor living. Move right in!

Listed by Dean DeMagistris of BHHS Verani Bedford

$
$
%
$/month over payments
Federal 30-year interest rate: 6.95% last updated on Sep 17, 2026
* All Figures are estimates. Check with your bank or proposed mortgage company for actual interest rates.
This product uses the FRED® API but is not endorsed or certified by the Federal Reserve Bank of St. Louis.

Virtual TourSave FavoriteSchedule TourAsk A QuestionMore Details

67 Old Dennett Road Kittery ME 03904

Kittery, ME67 Old Dennett Road

Price$699,000

Est. Mortgage: $/month

Pending

MLS Number 5109669

  • Residential Single Family
  • PricePerSqFt 650.84
  • Full Bath 2
  • Address 67 Old Dennett Road
  • Construction Existing

Opportunity awaits at 67 Old Dennett Road, a rare 1.5-acre property with waterfrontage on Spinney Creek, offered for the first time in over 40 years. Tucked along a quiet street, the property enjoys a peaceful wooded setting with beautiful water views and refreshing coastal breezes. The existing home features a comfortable living room, three bedrooms, and two bathrooms, offering the opportunity to bring your own finishing touches and make the space your own. With a generous lot and waterfront setting, there is also plenty of potential to reimagine the property and explore what could be possible. Just 4 minutes to Kittery Foreside and 7 minutes to downtown Portsmouth, this unique property offers privacy and natural beauty while keeping you close to the very best of the Seacoast.

Listed by Emil Uliano and Jacqueline Mee of Great Island Realty LLC

$
$
%
$/month over payments
Federal 30-year interest rate: 6.95% last updated on Sep 17, 2026
* All Figures are estimates. Check with your bank or proposed mortgage company for actual interest rates.
This product uses the FRED® API but is not endorsed or certified by the Federal Reserve Bank of St. Louis.

Save FavoriteSchedule TourAsk A QuestionMore Details
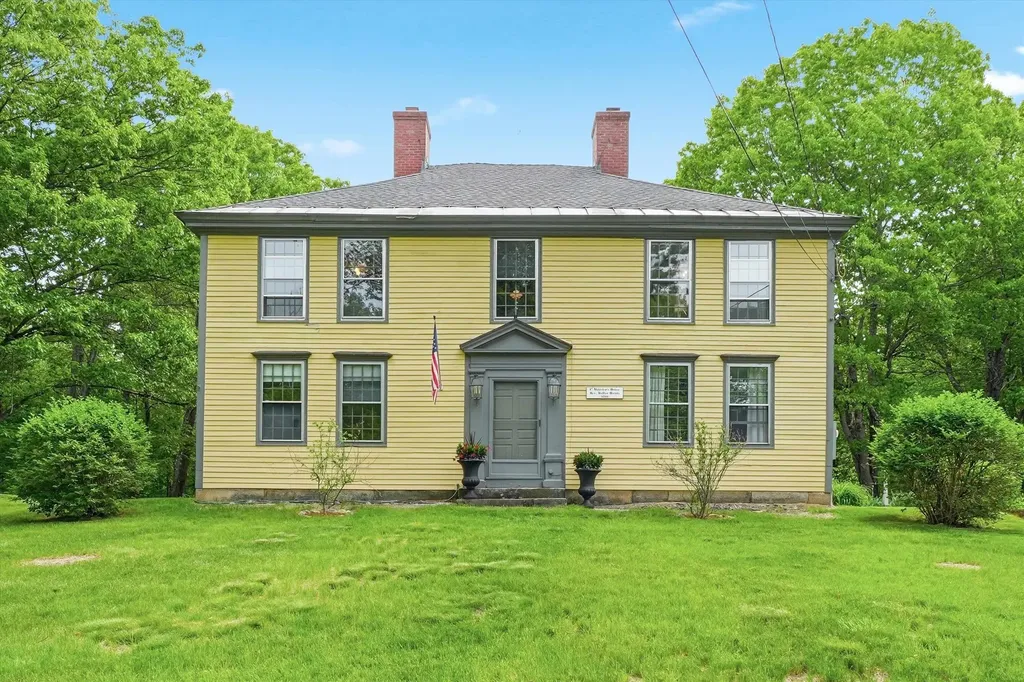
20 Stark Hwy S Dunbarton NH 03046

Dunbarton, NH20 Stark Hwy S

Price$698,900

Est. Mortgage: $/month

Active With Contract

MLS Number 5091697

  • Residential Single Family
  • PricePerSqFt 224.29
  • Full Bath 1
  • Address 20 Stark Hwy S
  • Construction Existing

Step back in time and experience the charm and character of the very first Reverend's home in Dunbarton, once owned by Walter Harris. Nestled in a picturesque country setting, this remarkable move-in ready 1789 Antique Colonial is truly one-of-a-kind. Rich history blends beautifully with timeless features including stunning wide pine flooring throughout, a bridal staircase, and fireplaces in nearly every room. The impressive dining room is the heart of the home, showcasing an enormous original fireplace complete with a rare bread oven that tells a story all its own. Thoughtful updates include updated electrical, generator hookup, propane added for a gas range, plus a workshop, patio area, and abundant storage. Enjoy the perfect balance of relaxation and outdoor adventure with Clough State Park, snowmobile trails, and walking trails just minutes away, along with nearby Pats Peak for skiing and year-round recreation. Located in the highly sought-after Bow School District, this special property offers a rare opportunity to own a piece of New Hampshire history while enjoying the comforts of today.

Listed by Christine Ansin of LAER Realty Partners/Goffstown

$
$
%
$/month over payments
Federal 30-year interest rate: 6.95% last updated on Sep 17, 2026
* All Figures are estimates. Check with your bank or proposed mortgage company for actual interest rates.
This product uses the FRED® API but is not endorsed or certified by the Federal Reserve Bank of St. Louis.

Virtual TourSave FavoriteSchedule TourAsk A QuestionMore Details

13 Pinehurst Drive Jericho VT 05465

Jericho, VT13 Pinehurst Drive

Price$698,000

Est. Mortgage: $/month

MLS Number 5108326

  • Residential Single Family
  • PricePerSqFt 377.3
  • Full Bath 2
  • Address 13 Pinehurst Drive
  • Construction Existing

Nestled in a desirable cul-de-sac neighborhood in Jericho, this beautifully maintained and renovated ranch offers an unbeatable location close to schools, parks, Jericho Market, and local favorites such as Poorhouse Pies and Palmer's for maple creemees. This 4-bedroom, 2.5-bath home features an addition and finished lower level, plus an array of thoughtful updates throughout. The open, renovated kitchen shines with an oversized granite island with seating, and stainless appliances, while the private primary suite addition features an updated bathroom with a modern soaking tub. Hardwood floors were recently refinished, and the home offers wonderful indoor-outdoor living perfect for entertaining with a large covered front porch, a four-season sunroom overlooking the backyard, a stone patio, an above-ground pool, and a shed. Outside, enjoy a fenced backyard, a separately fenced raised-bed garden, and beautifully landscaped grounds. With most windows replaced and updates to plumbing and electrical, this meticulously maintained home is true pride of ownership.

Listed by Lipkin Audette Team of Coldwell Banker Hickok and Boardman

$
$
%
$/month over payments
Federal 30-year interest rate: 6.95% last updated on Sep 17, 2026
* All Figures are estimates. Check with your bank or proposed mortgage company for actual interest rates.
This product uses the FRED® API but is not endorsed or certified by the Federal Reserve Bank of St. Louis.

Save FavoriteSchedule TourAsk A QuestionMore Details

381 Toad Hill Road Sugar Hill NH 03586

Sugar Hill, NH381 Toad Hill Road

Price$698,000

Est. Mortgage: $/month

MLS Number 5107770

  • Residential Single Family
  • PricePerSqFt 372.86
  • Full Bath 2
  • Address 381 Toad Hill Road
  • Construction Existing

8.8+/- acres, mini farm property. Welcome to Gate Bella Farm, a custom-built homestead that blends self-sufficient living with refined comfort. Off Toad Hill Rd, work your way down the long private driveway and a work road that winds through the property, connecting organic gardens, a greenhouse, a barn (ideal for toys, a workshop, and machinery), and a storage shed. Everything you need to live off the land, near the welcoming Sugar Hill community. Inside, daylight fills every room, with radiant heat on all three floors. The sun-filled kitchen is the hub of the home, featuring a new Thermador range with transferable warranty, open to the living and sitting areas, a warm and intimate gathering space that opens to a beautiful patio. A closet pantry keeps things organized, while a wood-burning fireplace and rich hardwood floors add warmth throughout. Versatile 1st-floor den/other room offers flexible space, served by a 3/4 bath. Upstairs, the primary suite features a full bath, alongside 2 guest rooms and a dedicated laundry room. The unfinished basement, also radiant-heated, is a gardener's or hobbyist's dream with a walk-out to ground level, two utility sinks, and a second laundry hookup. It's been used for canning and harvesting garden bounty, or can be finished as a home gym, workshop, studio, or living space. Plenty of room for all your North Country gear for biking, hiking, or skiing awaits, from the 4000-footers to first tracks at Cannon. This is more than a house; it's a lifestyle! A place to grow your own food, build with your hands, and live surrounded by privacy, light, and land. Some homesteading equipment is available separately, outside the real estate offer. Come experience the peace, privacy, and possibility of this Sugar Hill homestead.

Listed by Elizabeth Horan of Badger Peabody & Smith Realty

$
$
%
$/month over payments
Federal 30-year interest rate: 6.95% last updated on Sep 17, 2026
* All Figures are estimates. Check with your bank or proposed mortgage company for actual interest rates.
This product uses the FRED® API but is not endorsed or certified by the Federal Reserve Bank of St. Louis.

Save FavoriteSchedule TourAsk A QuestionMore Details

Broker Reciprocity 

Copyright 2026 PrimeMLS, Inc. All rights reserved. This information is deemed reliable, but not guaranteed. The data relating to real estate displayed on this display comes in part from the IDX Program of PrimeMLS. The information being provided is for consumers’ personal, non-commercial use and may not be used for any purpose other than to identify prospective properties consumers may be interested in purchasing. Data last updated September 27, 2026 12:39 PM UTC
