
SIGN UP or LOG IN 's Account

Log in to see your saved listings or edit your searches:

No account? Sign up now to save searches, listings, and get tailored listing notifications. It's free, opt-out anytime.

Find Your New Home

Sign Up Today!

Get fresh listings via email, save your favorite listings, match with similar properties, and unlock additional property info.

Create Your Account

Do not fill in this field:

Already have an account? Log in

and narrow your search. If you have fewer than 200 results, you can save your search.

Addison VT Single Family Real Estate

r=2929-2940
211 Poker Hill Road Underhill VT 05489

Underhill, VT211 Poker Hill Road

Price$695,000

Est. Mortgage: $/month

MLS Number 5086580

  • Residential Single Family
  • PricePerSqFt 421.21
  • Full Bath 1
  • Address 211 Poker Hill Road
  • Construction Existing

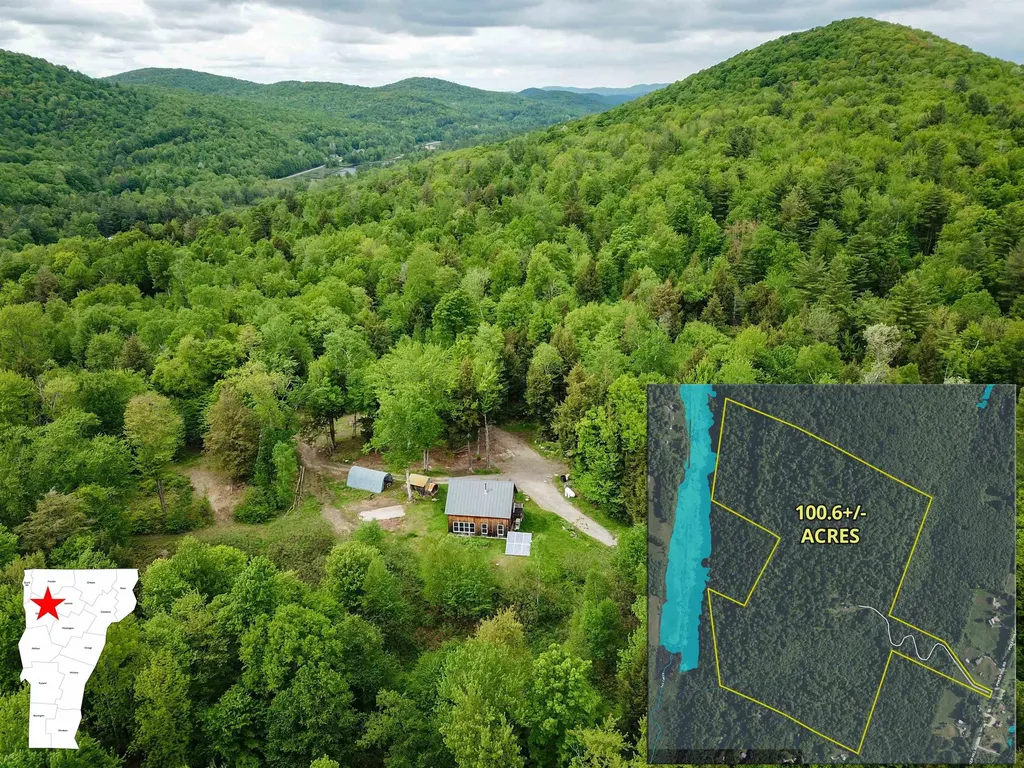
Escape to your own private sanctuary on 100 sprawling, wooded acres in Underhill, widely considered one of Vermont's most desirable and scenic towns. Your journey begins with a 1,900-foot private driveway that winds through giant pines and meanders across a tranquil brook, finally breaking through to a lush northern hardwood forest. This expansive property offers the rare combination of absolute seclusion and convenient proximity, located just 40 minutes from Burlington's international airport and UVM Medical Center, and only 20 minutes from the shopping and dining of Essex. Large, private acreage of this caliber is an exceptional find in Chittenden County. The heart of the property features a classic, semi-finished timber frame residence crafted with traditional wooden pins, massive timbers, and soaring vaulted ceilings. While the current family has cherished this three-bedroom, two-bath home for years, it offers incredible versatility for the next owner. Use it as a primary residence, a rustic getaway, or a high-end hunting lodge. Alternatively, you can transform the existing structure into a premium workshop, garage, or guest house while you build a custom dream home on the small rise just behind the site, which promises stunning eastern and western views of the rolling Vermont hills. Equipped for comfort and self-sufficiency, the home features radiant floor heating, a whole-house solar system with battery storage, and a backup generator. Infrastructure includes a drilled well and a 3-bedroom septic system. For those who prefer to connect, grid power and high-speed internet are available at the start of the driveway. This property provides the perfect canvas for your imagination.

Listed by Curtis Trousdale and Michael Wrobel of Preferred Properties

$
$
%
$/month over payments
Federal 30-year interest rate: 6.95% last updated on Sep 17, 2026
* All Figures are estimates. Check with your bank or proposed mortgage company for actual interest rates.
This product uses the FRED® API but is not endorsed or certified by the Federal Reserve Bank of St. Louis.

Virtual TourSave FavoriteSchedule TourAsk A QuestionMore Details

1665 Frazier Hill Road Benson VT 05731

Benson, VT1665 Frazier Hill Road

Price$695,000

Est. Mortgage: $/month

MLS Number 5086660

  • Residential Single Family
  • PricePerSqFt 351.37
  • Full Bath 1
  • Construction Existing
  • Bedrooms 3

Showings start May 12th! Timeless elegance meets modern luxury at the Old Stone House at Frazier Hill! Nestled in a serene woodland setting, this stunning stone colonial home has been lovingly restored to combine historical charm with contemporary amenities. Designed for entertaining or extra income, the property includes a one-bedroom apartment over the two-car garage, complete with a private deck. The generously sized, level lot features a lovely stone patio, all surrounded by the tranquility of nature. Inside the main home, the feeling is nothing short of magical. A newly added chef's kitchen will inspire your culinary adventures, showcasing elegant butcher block countertops, a rustic copper farmhouse sink, ambient lighted cabinets, and top-of-the-line stainless steel appliances. Host family gatherings in the formal dining room or unwind in the inviting living room, both featuring cozy wood stove inserts and beautiful wide splayed windows throughout. Upstairs are 3 spacious bedrooms, all with ample storage. The basement offers peace of mind with its spray foamed walls, new concrete floor, furnace, hot water heater, updated electrical systems. There is also a beautiful detached stone workshop and a versatile studio loft above, perfect for creative pursuits or a home office, as well as a Generac back-up generator. This captivating home perfectly blends history and modernity, offering a unique living experience. Don't miss your chance to call the Old Stone House at Frazier Hill your forever home!

Listed by Stephanie Corey of Adirmont Real Estate,LLC

$
$
%
$/month over payments
Federal 30-year interest rate: 6.95% last updated on Sep 17, 2026
* All Figures are estimates. Check with your bank or proposed mortgage company for actual interest rates.
This product uses the FRED® API but is not endorsed or certified by the Federal Reserve Bank of St. Louis.

Virtual TourSave FavoriteSchedule TourAsk A QuestionMore Details
3 Elm Hill Road Peterborough NH 03458

Peterborough, NH3 Elm Hill Road

Price$695,000

Est. Mortgage: $/month

Pending

MLS Number 5085198

  • Residential Single Family
  • PricePerSqFt 119.93
  • Full Bath 1
  • Address 3 Elm Hill Road
  • Construction Existing

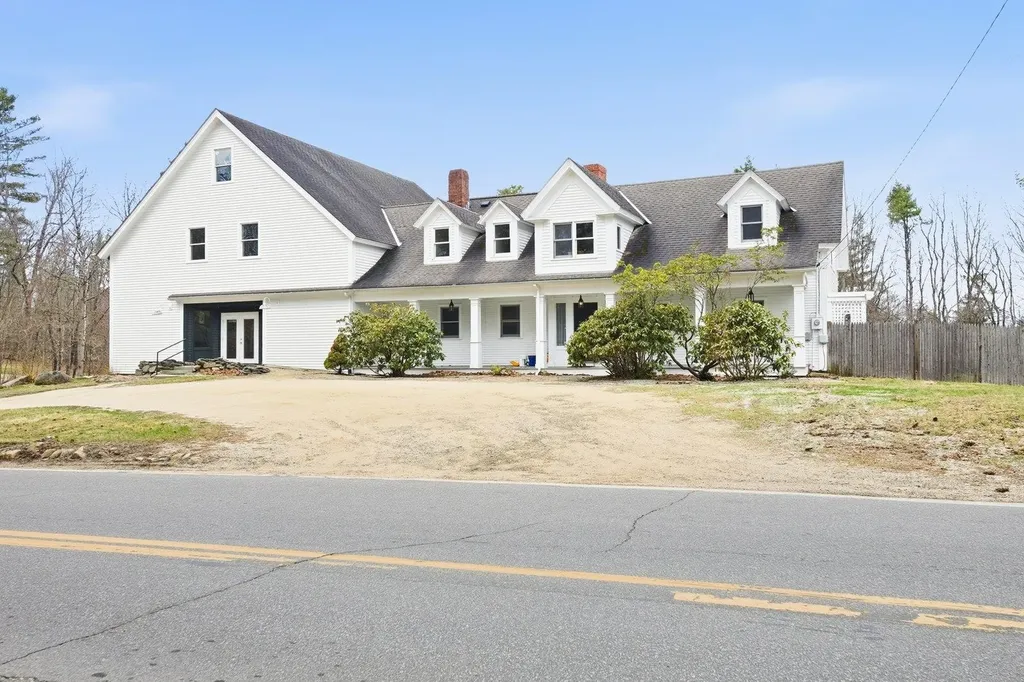
MAJOR price reduction! There are endless opportunities awaiting this extremely versatile property which includes living quarters, attached stunning Post & Beam finished barn, and an additional finished and heated outbuilding. The bathrooms have been renovated, there is fresh interior paint throughout, as well as a new 4 bedroom septic system, all within the last year. The open eat-in kitchen overlooks the light and bright family/living room complete with a wood stove, ample pantry space, a half bath, and direct access to the barn and garage. A fireplaced formal dining room (which can be a living room) opens to the screened porch which overlooks the fenced back yard. An den with built-ins could be a bedroom as well. Up the stairs you are greeted with a perfect hallway reading nook, a full bath with tub and separate shower, a bedroom and a nursery/bedroom which has laundry. The main focal point on this floor is the master bedroom with vaulted ceilings and new flooring. The master bath is new and sure to please with a double headed walk-in shower, double sinks, and a sauna. The 3520 square foot heated barn is truly a work of art, offering 3 open levels of additional heated space and a half bath, it would make a wonderful art gallery, additional living space, game room, or fit all your hobbies in one amazing space. It can be accessed from the driveway level through the French doors or from the garage below. Having been previously used as commercial space, it could make the perfect work from home situation, with additional office space on the garage level. And don't forget the separate finished and heated outbuilding which has potential as an ADU, additional office or private getaway. Peterborough is thriving, a state of the art library, a new Fire Department under construction and infrastructure upgrades everywhere in town. Shopping, many incredible restaurants and an unmatched arts community!

Listed by Bill Taylor of BHG Masiello Peterborough

$
$
%
$/month over payments
Federal 30-year interest rate: 6.95% last updated on Sep 17, 2026
* All Figures are estimates. Check with your bank or proposed mortgage company for actual interest rates.
This product uses the FRED® API but is not endorsed or certified by the Federal Reserve Bank of St. Louis.

Virtual TourSave FavoriteSchedule TourAsk A QuestionMore Details
98 Nanas Lane Concord VT 05824

Concord, VT98 Nanas Lane

Price$695,000

Est. Mortgage: $/month

MLS Number 5091626

  • Residential Single Family
  • PricePerSqFt 443.24
  • Address 98 Nanas Lane
  • Construction Existing
  • Bedrooms 3

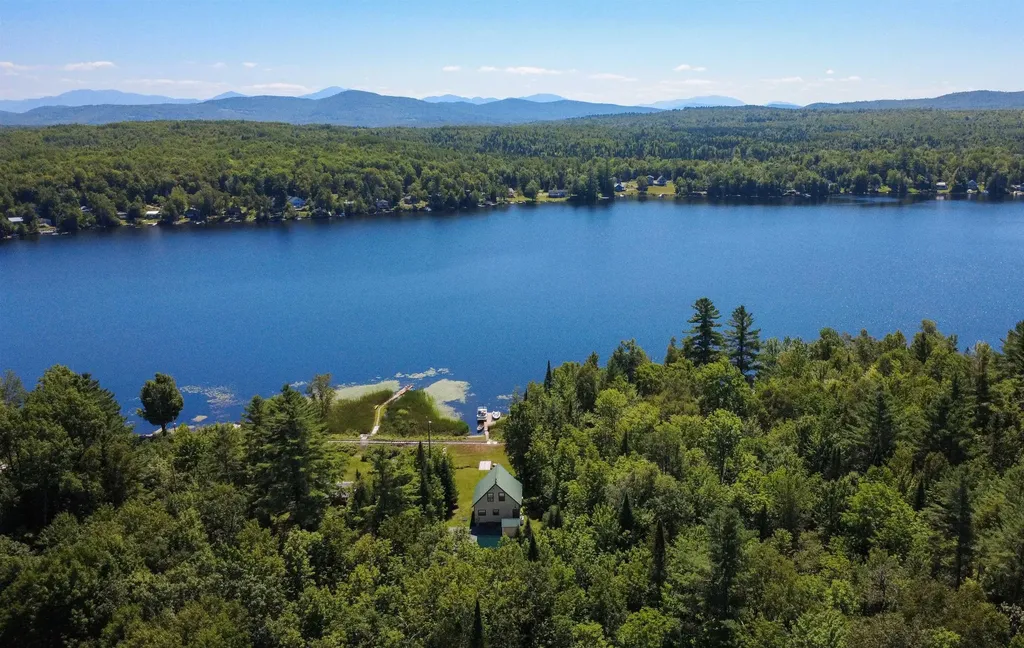
Wake up to sunrises over Miles Pond and the Presidential Range from this thoughtfully designed year-round home, affectionately known as "Cattail Cove". Set on the shores of one of Concord's most beloved ponds over 200 acres of water perfect for fishing, paddling, and soaking in the scenery, this property blends comfortable lakefront living. Built in 2002, 11' ceilings (even in closets!) the home's open layout feels bright and spacious. The main level features an eat-in kitchen, a welcoming living room, a bedroom, and a full bath with tile shower. Upstairs, two additional bedrooms, bath, and hang out nook provide plenty of space for family or guests. The oversized 40' x 30' garage (built 2013) is equally impressive, with 10' doors, 12' walls, laundry space, and plumbing tied to the septic system. Above, a 720 sq. ft. bonus room offers potential to finish as a studio or whatever you imagine. Step outside to enjoy the covered porch overlooking the yard and lake, a full dock with a 10x10 deck, and even a babbling brook that adds to the natural charm. Miles Pond is known for its peaceful setting, excellent fishing, and community pride, the perfect backdrop for a life well-lived. Practical features include maintenance-free siding with Trex trim, a 9.5kW solar net metering system that covers all electric costs, underground utility feed with fiber broadband, and a new roadway planned for Spring 2026 that will provide a more private entry.

Listed by Katy Rossell of Tim Scott Real Estate

$
$
%
$/month over payments
Federal 30-year interest rate: 6.95% last updated on Sep 17, 2026
* All Figures are estimates. Check with your bank or proposed mortgage company for actual interest rates.
This product uses the FRED® API but is not endorsed or certified by the Federal Reserve Bank of St. Louis.

Virtual TourSave FavoriteSchedule TourAsk A QuestionMore Details
175 Hadley Road Jaffrey NH 03452

Jaffrey, NH175 Hadley Road

Price$695,000

Est. Mortgage: $/month

Pending

MLS Number 5089691

  • Residential Single Family
  • PricePerSqFt 238.83
  • Full Bath 2
  • Address 175 Hadley Road
  • Construction Existing

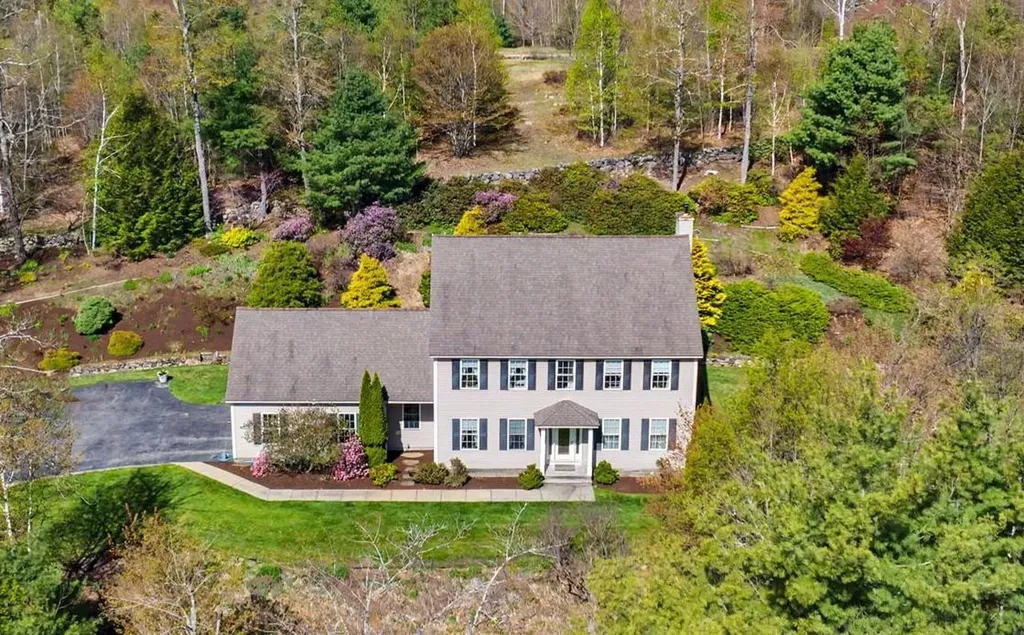
Set on 3.8 picturesque acres with beautiful established landscaping, and the Contoocook River flowing peacefully across the street, this stately Colonial offers spacious living with refined details throughout. The home features 3 generously sized bedrooms, including a luxurious primary ensuite with a tray ceiling, relaxing jacuzzi tub, and spa-like ambiance. Inside, you'll find large crown moldings and upgraded trim work, a hardwood foyer entryway, formal dining room, and elegant sitting room. The carpeted sunken living room is highlighted by a cozy gas fireplace, creating the perfect gathering space. The ceramic tiled kitchen boasts granite countertops, maple cabinetry, and a dining area with access to the rear deck featuring a partial pergola for outdoor enjoyment. Additional highlights include convenient second-floor laundry and a bonus room above the attached 2-car garage. Showings to begin on Sunday 5/24/26 at open house from 1:00 to 4:00

Listed by Matthew Despres of Keller Williams Realty-Metropolitan

$
$
%
$/month over payments
Federal 30-year interest rate: 6.95% last updated on Sep 17, 2026
* All Figures are estimates. Check with your bank or proposed mortgage company for actual interest rates.
This product uses the FRED® API but is not endorsed or certified by the Federal Reserve Bank of St. Louis.

Virtual TourSave FavoriteSchedule TourAsk A QuestionMore Details
47 Pleasant Street Woodstock VT 05091

Woodstock, VT47 Pleasant Street

Price$695,000

Est. Mortgage: $/month

MLS Number 5089949

  • Residential Single Family
  • PricePerSqFt 304.16
  • Full Bath 1
  • Address 47 Pleasant Street
  • Construction Existing

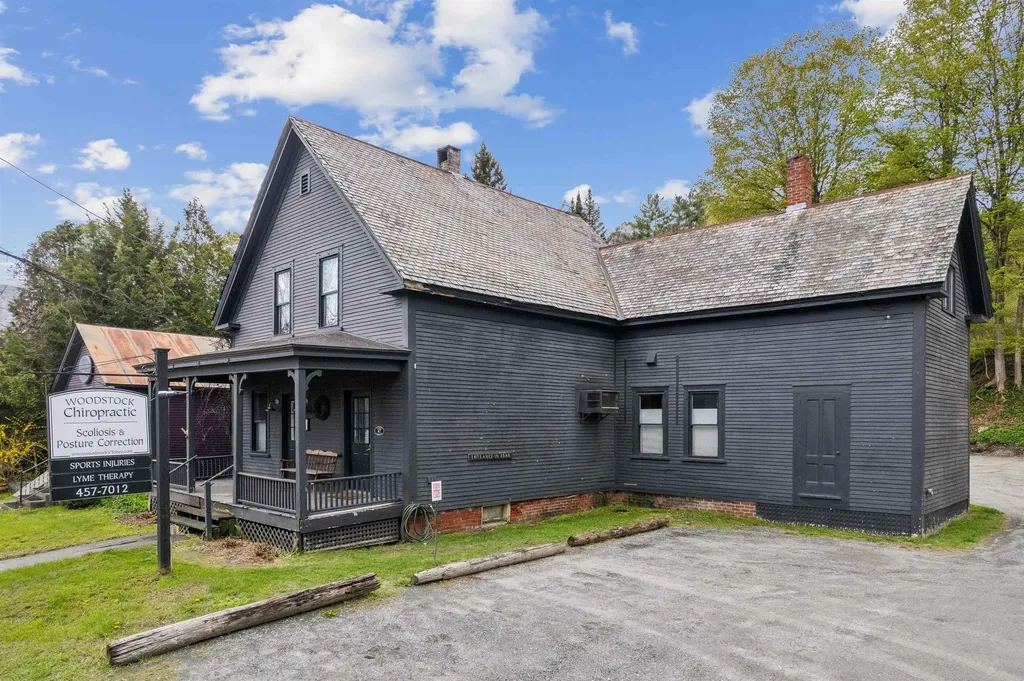
Excellent opportunity for residential or office/commercial space with easy access and high visibility on Rt 4 coming into town, Currently configured as office space downstairs (which previously has been living space), combined with a separate two-bedroom apartment (with its own access) upstairs. The 1,335 sf lower level (Unit C) is currently a chiropractor's office space and was previously used as natural food store and barber shop. The 950 sf upstairs two-bedroom apartment (Unit D) has been leased out by the month for approx $2,000 per month, and has two separate bedrooms, a kitchen, sitting area, balcony and full bath. Or you could re-combine the two units into a larger 2,285 sf in-town residence or office space. There are 4 dedicated parking spaces for the two units, plus other parking in the rear that is shared with the other two units (A & B) of this commercial condo complex. This is a great opporunity to own a highly visible, move-in-ready building right on Route 4.

Listed by John Snyder of Snyder Donegan Real Estate Group

$
$
%
$/month over payments
Federal 30-year interest rate: 6.95% last updated on Sep 17, 2026
* All Figures are estimates. Check with your bank or proposed mortgage company for actual interest rates.
This product uses the FRED® API but is not endorsed or certified by the Federal Reserve Bank of St. Louis.

Virtual TourSave FavoriteSchedule TourAsk A QuestionMore Details

1871 West Hill Road Townshend VT 05353

Townshend, VT1871 West Hill Road

Price$695,000

Est. Mortgage: $/month

MLS Number 5089303

  • Residential Single Family
  • PricePerSqFt 456.94
  • Full Bath 2
  • Address 1871 West Hill Road
  • Construction Existing

Welcome to your fully furnished chalet-style escape in Townshend, Vermont. Tucked away at the end of a private drive on 10 partially cleared, usable acres, this 2-bedroom, 2-bathroom home offers the perfect blend of comfort and Vermont charm. With four separate sleeping areas, there's plenty of space. The first-floor primary suite provides a private retreat with its own ensuite bathroom. Above, a striking loft bridge connects the second-floor sleeping spaces while overlooking the dramatic great room below, adding architectural character and enhancing the home's open-concept design. The spacious loft features expansive windows that frame the surrounding landscape and offers ample room for two beds. Exposed timber beams, wide- plank wood floors, and soaring wood-paneled ceilings create the warm character of a classic Vermont chalet. The centrally located kitchen offers views in every direction, allowing you to enjoy the surrounding landscape while remaining connected to the dining and living areas. Just off the main living space, the sunroom is filled with natural light through oversized sliding glass doors. Whether used as a relaxing sitting area or a practical mudroom and primary entrance, it provides a seamless connection between indoors and out. The open dining, living, and kitchen areas are designed for gathering, with easy access to the balcony off the dining room. It's the perfect place to enjoy your morning coffee, unwind at the end of the day, and take in the peaceful views of the expansive yard. The finished walkout basement is a flexible bonus space that can serve as a private guest suite, wellness room, bonus room, or office. Complete with a sauna, wood stove, and French doors leading to the outdoor fire pit and established flower gardens, it's a cozy extension of the home's living space. Less than 30 minutes to Mount Snow and Stratton Resort for year-round adventure, including skiing, snowboarding, mountain biking, and golf.

Listed by Kim Meeker of Southern Vermont Realty Group

$
$
%
$/month over payments
Federal 30-year interest rate: 6.95% last updated on Sep 17, 2026
* All Figures are estimates. Check with your bank or proposed mortgage company for actual interest rates.
This product uses the FRED® API but is not endorsed or certified by the Federal Reserve Bank of St. Louis.

Virtual TourSave FavoriteSchedule TourAsk A QuestionMore Details

294 Dale Road Weston VT 05161

Weston, VT294 Dale Road

Price$695,000

Est. Mortgage: $/month

MLS Number 5106961

  • Residential Single Family
  • PricePerSqFt 268.86
  • Full Bath 1
  • Address 294 Dale Road
  • Construction Existing

Perched above Weston's coveted Dale Road in a private woodland setting, this handsome expanded cape was designed by Raymond Austin, architect of the famed Weston Playhouse. The home exudes graciousness and attention to detail in a living space that offers both cozy warmth and a light and open feeling. Surrounded by country gardens and with a south facing deck and mountain views, the property is a slice of Vermont heaven both inside and out. The first floor has a welcoming mud room with laundry and powder room, a relaxed family room/kitchen with wood burning fireplace, walk-in pantry, and deck access, a formal dining room and spacious living room with gas fireplace, and a private bedroom with ensuite bath. The second floor includes 2 guest bedrooms, one currently used as a home office, sharing a full bath, plus a primary suite with a large bedroom, ensuite bath, and walk in closet. The full dry basement offers plenty of storage space, and the attached 2 car garage will be a special comfort in the winter months. Thanks to fiber optic internet and a standby generator, you'll be able to communicate and work from home while enjoying the peace and quiet of your own Green Mountain retreat. Weston is one of Vermont's most picturesque and vibrant villages, graced with the Weston Theater, The Vermont Country Store, dining at The Hub and The Left Bank, concerts at Kinhaven, and four seasons of outdoor recreation within a short drive to Stratton, Bromley, Magic, and Okemo Mountain resorts. Come see this special property for yourself, and you may well become its next lucky owners! Showings begin September 2.

Listed by Steve Stettler of Four Seasons Sotheby's Int'l Realty

$
$
%
$/month over payments
Federal 30-year interest rate: 6.95% last updated on Sep 17, 2026
* All Figures are estimates. Check with your bank or proposed mortgage company for actual interest rates.
This product uses the FRED® API but is not endorsed or certified by the Federal Reserve Bank of St. Louis.

Virtual TourSave FavoriteSchedule TourAsk A QuestionMore Details

161 Belanger Lane Morristown VT 05661

Morristown, VT161 Belanger Lane

Price$695,000

Est. Mortgage: $/month

MLS Number 5109544

  • Residential Single Family
  • PricePerSqFt 317.93
  • Full Bath 1
  • Address 161 Belanger Lane
  • Construction Existing

Location, location! Enjoy the peace of this quiet neighborhood without any thru traffic. Easy access to downtown Morrisville as well as Stowe and Stowe Mt. Resort. This well maintained cape offers an open floor plan with spacious rooms, vaulted ceiling in living room, walk in pantry and closets, sunny deck and a covered porch. Primary suite on the main level with a walk-in shower. Spacious kitchen with lots of storage, center island, stone counters and stainless appliance. Well maintained so move in and enjoy! Paved driveway, 2 car garage with overhead storage that could be finished for studio space, etc. Large walk-out basement could easily be finished fro additional living/play space. Furnishings can be included.

Listed by Susan Martin of Century 21 Martin & Associates Real Estate

$
$
%
$/month over payments
Federal 30-year interest rate: 6.95% last updated on Sep 17, 2026
* All Figures are estimates. Check with your bank or proposed mortgage company for actual interest rates.
This product uses the FRED® API but is not endorsed or certified by the Federal Reserve Bank of St. Louis.

Virtual TourSave FavoriteSchedule TourAsk A QuestionMore Details

3171 Brook Road Plainfield VT 05667

Plainfield, VT3171 Brook Road

Price$695,000

Est. Mortgage: $/month

Active With Contract

MLS Number 5107066

  • Residential Single Family
  • PricePerSqFt 187.84
  • Full Bath 2
  • Address 3171 Brook Road
  • Construction Existing

Perched in the heart of Plainfield, is a rare opportunity to own a remarkable 1840s farmhouse. This beautifully maintained property showcases the architectural detail of the past, while boasting the comforts of modern living. Sited on just over 7 acres, this multi-dwelling property is your woodland escape, offering 100+ privacy hedges, a wildflower meadow, a stone wall, and even a swimming pond and brand-new dock. This brick home spans at 3,600+ sq. ft. There is ample space to gather and celebrate - or simply take in Vermont's signature calm. A screened porch welcomes you into a recently renovated kitchen, with soapstone countertops, new appliances, and a large walk-in pantry. The adjoining dining area is sun drenched with sprawling windows. Luminous interiors, original wide plank flooring, and an incredibly flexible floor plan let each room unfold naturally into the next. Two separate staircases add privacy and flexibility. The owners currently use the home as a four-bedroom, with an additional library, home office, and separate gym space off the kitchen. Two newly renovated full bathrooms offer a spa-like experience, with marble countertops, a clawfoot tub, and beautiful marble limestone tile. Pearl push-button light switches punctuate the walls, while unlacquered brass bathroom fittings bring quiet craftsmanship and timeless patina. A Morso wood-burning fireplace anchors the living room. Two additional gas stoves will keep you warm in the coldest months. As if that weren't enough, there is a 4-bay heated garage, with custom doors and concrete floors, perfect for storage or a workshop. Above the garage is a 1,100+/- sf apartment with a stylish kitchen, remodeled bathroom, and a serene living space. Ideal for rental income or long stays from visiting family, this home is turn-key. Whether you're dreaming of a private homestead, a multi-generational family property, or an income generating opportunity, this magical compound is everything you've been waiting for.

Listed by Sue Aldrich of Coldwell Banker Hickok & Boardman / E. Montpelier

$
$
%
$/month over payments
Federal 30-year interest rate: 6.95% last updated on Sep 17, 2026
* All Figures are estimates. Check with your bank or proposed mortgage company for actual interest rates.
This product uses the FRED® API but is not endorsed or certified by the Federal Reserve Bank of St. Louis.

Virtual TourSave FavoriteSchedule TourAsk A QuestionMore Details

779 Liberty Hill Road Henniker NH 03242

Henniker, NH779 Liberty Hill Road

Price$695,000

Est. Mortgage: $/month

MLS Number 5104683

  • Residential Single Family
  • PricePerSqFt 278
  • Full Bath 2
  • Construction Existing
  • Bedrooms 4

REDUCED PRICE! $695K 40 TOTAL ACREs. Once you arrive, you'll never want to leave! This warm and inviting hilltop farmhouse is surrounded by 40acres, offering a rare combination of privacy, convenience, and long-term potential. The property includes 12 acres with the home plus an abutting 27acre parcel ideal for future investment or the addition of a guest house or extended-family dwelling. The residence has been well maintained and updated, featuring a newer furnace, upgraded electrical, replaced exterior siding, and rebuilt barn framing and stonework. Interior highlights include hardwood floors throughout the bedrooms, dining room, and living room. Spacious family room with direct access to the attached barn and sliders to back deck. Outside, the inground pool with its newer liner rests in a sunny southern nook beside the pasture. While it feels worlds away, you're surprisingly close to everything: major routes, the charming village of Henniker along the Contoocook River, and Pats Peak just 10 minutes down the road. Lakes Franklin Pierce and Massasecum are also minutes away, making this a true four-season retreat. Come visit!

Listed by Tami Pelletier of LAER Realty Partners/Goffstown

$
$
%
$/month over payments
Federal 30-year interest rate: 6.95% last updated on Sep 17, 2026
* All Figures are estimates. Check with your bank or proposed mortgage company for actual interest rates.
This product uses the FRED® API but is not endorsed or certified by the Federal Reserve Bank of St. Louis.

Save FavoriteSchedule TourAsk A QuestionMore Details

717 Horsenail Hill Road Windham VT 05359

Windham, VT717 Horsenail Hill Road

Price$695,000

Est. Mortgage: $/month

Active With Contract

MLS Number 5107952

  • Residential Single Family
  • PricePerSqFt 311.38
  • Full Bath 1
  • Construction Existing
  • Bedrooms 3

Brand-new construction in beautiful Windham, Vermont! This thoughtfully designed three-bedroom home with an additional bonus room offers the comfort, efficiency, and ease of new construction paired with a peaceful Vermont setting. Filled with natural light, the home features bright, welcoming living spaces and a versatile floor plan designed for both everyday living and weekend escapes. The bonus room provides valuable flexibility for a home office, guest space, playroom, or den. An attached two-car garage makes Vermont living especially convenient, providing sheltered parking along with plenty of room for skis, bikes, outdoor gear, and storage. Outside, the yard offers space to relax, play, garden, or entertain, while the firepit creates the perfect gathering spot for summer evenings, crisp fall nights, and aprs-ski get-togethers. Located in the quiet mountain community of Windham, this property puts four-season recreation within easy reach. Five major ski areasStratton, Bromley, Magic Mountain, Okemo, and Mount Snoware all located within approximately 35 miles of town, providing an incredible variety of winter adventures. When the snow melts, explore nearby hiking and biking trails, enjoy fishing, paddling and swimming, or spend the day at destinations such as Lowell Lake and Jamaica State Parks. The greater Windham region is known for its extensive trail network and abundant opportunities for hiking, mountain biking, snowshoeing, cross-country skiing, and snowmobiling. Whether you're searching for a full-time Vermont residence or a low-maintenance mountain getaway, this newly built home offers a wonderful combination of modern comfort, outdoor space, and access to everything that makes Southern Vermont special.

Listed by Carrie Mathews of Winhall Real Estate

$
$
%
$/month over payments
Federal 30-year interest rate: 6.95% last updated on Sep 17, 2026
* All Figures are estimates. Check with your bank or proposed mortgage company for actual interest rates.
This product uses the FRED® API but is not endorsed or certified by the Federal Reserve Bank of St. Louis.

Virtual TourSave FavoriteSchedule TourAsk A QuestionMore Details

Broker Reciprocity 

Copyright 2026 PrimeMLS, Inc. All rights reserved. This information is deemed reliable, but not guaranteed. The data relating to real estate displayed on this display comes in part from the IDX Program of PrimeMLS. The information being provided is for consumers’ personal, non-commercial use and may not be used for any purpose other than to identify prospective properties consumers may be interested in purchasing. Data last updated September 27, 2026 10:53 AM UTC
