SIGN UP or LOG IN 's Account

Log in to see your saved listings or edit your searches:

No account? Sign up now to save searches, listings, and get tailored listing notifications. It's free, opt-out anytime.

Find Your New Home

Sign Up Today!

Get fresh listings via email, save your favorite listings, match with similar properties, and unlock additional property info.

Create Your Account

Do not fill in this field:

Already have an account? Log in

and narrow your search. If you have fewer than 200 results, you can save your search.

Addison VT Single Family Real Estate

r=3049-3060
22 Erik Street Merrimack NH 03054

Merrimack, NH22 Erik Street

Price$675,900

Est. Mortgage: $/month

Pending

MLS Number 5096617

  • Residential Single Family
  • PricePerSqFt 273.42
  • Full Bath 2
  • Address 22 Erik Street
  • Construction Existing

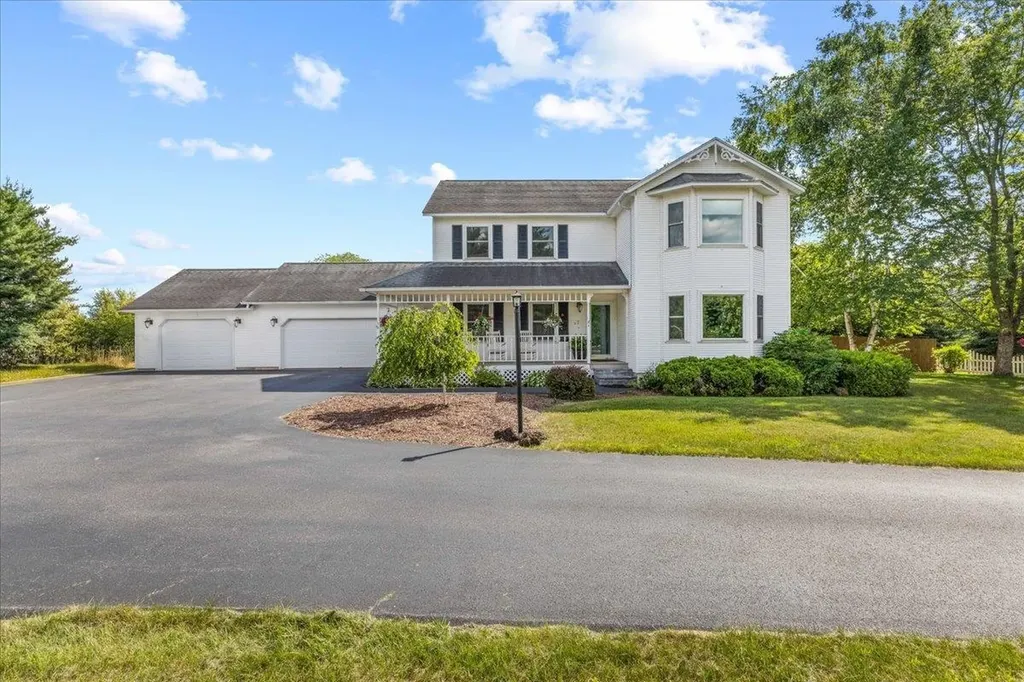
Welcome to 22 Erik Street, a beautifully maintained home nestled in one of South Merrimack's most sought-after neighborhoods. This property offers the perfect blend of comfort, space, and outdoor pool side living, creating your own private backyard retreat. Relax in the 4-season sunroom, unwind in the hot tub, cool off in the above-ground pool, and enjoy the picturesque landscaping with its vibrant perennial, fruit trees, and vegetable gardens, and tranquil koi pond. Inside, the first floor features a welcoming entryway, formal living and dining rooms, a spacious eat-in kitchen with peninsula and energy efficient appliances, a comfortable family room with wood stove insert, a sunroom with vaulted ceiling and direct access to a large deck perfect for entertaining. A half bath and laundry room complete the 1st floor. Upstairs, you'll find three generously sized bedrooms, a full bathroom, and a spacious primary suite complete with walk in closet and its own ensuite bath. The finished basement offers endless possibilities for additional living space, whether you envision a home office, gym, media room, playroom, or hobby area. Ample storage space throughout. A/C units, generator, pool deck furniture, fish and koi pond, garage refrigerator and hot tub to convey with the property. Lovingly cared for and thoughtfully maintained, 22 Erik Street is ready to welcome its next owners. Ideally located just minutes from Lake Naticook, Merrimack Premium Outlets and shopping, restaurants, grocery stores, schools, Horse Hill Nature Preserve, Wasserman Dog Park, hiking trails, Route 3, and everyday conveniences, this home combines a peaceful and highly walkable neighborhood setting with exceptional accessibility. Don't miss this opportunity to make it yours!

Listed by Taylor Aselin of EXP Realty

$
$
%
$/month over payments
Federal 30-year interest rate: 6.95% last updated on Sep 17, 2026
* All Figures are estimates. Check with your bank or proposed mortgage company for actual interest rates.
This product uses the FRED® API but is not endorsed or certified by the Federal Reserve Bank of St. Louis.

Save FavoriteSchedule TourAsk A QuestionMore Details

793 Blood Hill Road West Windsor VT 05089

West Windsor, VT793 Blood Hill Road

Price$675,000

Est. Mortgage: $/month

MLS Number 5109455

  • Residential Single Family
  • PricePerSqFt 878.91
  • Full Bath 2
  • Address 793 Blood Hill Road
  • Construction Existing

An efficient 2-bedroom chalet located in the foot hills of West Windsor. Over the years the sellers have completed a total gut renovation of the interior and exterior of the house. New windows, doors, hardwood flooring, built-ins, remodeled bathrooms and kitchen are just few upgrades to this charming home. A 2-car garage was added with a large heated bonus room above, which can be used as a game/exercise room, or converted into extra living space. The main level is an open floor plan with living, dining, kitchen, primary bedroom and full bathroom. The lower level is outfitted with a walk-out basement along with the main entrance to the home. The finished basement includes a bedroom, full bathroom, laundry room, along with a family room which is heated by a woodstove. Both floors have mini splits for additional heat and air conditioning. The house comes with a full wrap around deck for access to the pool, front sitting deck, and back yard. The barn was originally used as a cider barn which was in disrepair but shored up, insulated and currently being used as a woodworking shop with a wood burning furnace for heat. The new 3-bedroom mound system was installed this year which allows for future growth. The yard around the house and barn are open although most of the 40 acres are wooded with internal trails. Minutes to Brownsville Butcher and Pantry, Ascutney Windsor Trails, 15 mins to Woodstock and I-91 for easy access to the upper valley.

Listed by Terry Davis of Williamson Group Sothebys Intl. Realty

$
$
%
$/month over payments
Federal 30-year interest rate: 6.95% last updated on Sep 17, 2026
* All Figures are estimates. Check with your bank or proposed mortgage company for actual interest rates.
This product uses the FRED® API but is not endorsed or certified by the Federal Reserve Bank of St. Louis.

Virtual TourSave FavoriteSchedule TourAsk A QuestionMore Details

221 Landgrove Road Landgrove VT 05148

Landgrove, VT221 Landgrove Road

Price$675,000

Est. Mortgage: $/month

MLS Number 5105187

  • Residential Single Family
  • PricePerSqFt 428.57
  • Full Bath 1
  • Address 221 Landgrove Road
  • Construction Existing

With more than 80 acres spanning the towns of Landgrove and Peru, this spectacular property is ripe for your imagination and offers several options for new construction, multi-family or generational development, or renovation! Be it choosing the perfect building site for the construction of your Vermont dream house, a total renovation of the existing three-bedroom cottage, or continuing to use the house as a simple, rustic and charming seasonal escape, this substantial property will support your investment and allow you to own one of the last remaining properties with substantial acreage in Landgrove. The cottage has only been used in the summer months for the past couple of decades and offers approximately 1575 of living space on the main level with an unfinished second floor. There is a functional eat-in kitchen, spacious living room with a wood stove, three bedrooms, one full bathroom, and two small “bonus” rooms (one off the entry area and the other off the kitchen) offering the possibility of a mudroom, home office, walk-in pantry, or extra storage space. In addition to the existing cottage, there are several possible building sites, all offering absolute privacy and solitude, some with the potential for dramatic western views (with clearing), others offering southern exposure and all-day sun. Neighboring homes on the same ridgeline enjoy truly stunning views, so it's worth the effort to hike out to the back acreage to see the possibilities for yourself. No soils testing or permitting has been initiated or completed and doing so will be the future owner's responsibility. The property is not enrolled in Vermont's “current use” land management program and doing so could substantially reduce the existing property taxes and create a land stewardship program for future generations. This is truly a once-in-a-lifetime opportunity to own substantial acreage in one of Vermont's most bucolic and charming communities.

Listed by Claudia Harris of Mary Mitchell Miller Real Estate

$
$
%
$/month over payments
Federal 30-year interest rate: 6.95% last updated on Sep 17, 2026
* All Figures are estimates. Check with your bank or proposed mortgage company for actual interest rates.
This product uses the FRED® API but is not endorsed or certified by the Federal Reserve Bank of St. Louis.

Virtual TourSave FavoriteSchedule TourAsk A QuestionMore Details

22 Roblin Road Bedford NH 03110

Bedford, NH22 Roblin Road

Price$675,000

Est. Mortgage: $/month

MLS Number 5109163

  • Residential Single Family
  • PricePerSqFt 467.45
  • Full Bath 2
  • Address 22 Roblin Road
  • Construction Existing

Country living in beautiful Bedford, NH. at a very affordable price!! Super convenient location yet at the end of a cul-de-sac for maximum privacy, this 3 BR Ranch home is quite unique. Close to everything, yet far from the hustle and bustle!! Sitting atop 1.5 acres this home has a lot to offer. A fenced area for your dog or your kids or both, huge viewing deck, 2 car garage with rear, oversized door for easy equipment access, deck with hot tub off the Primary BR, pellet stoves up and down for those chilly nights (all pellet bags stay) and a really cool spiral staircase to the lower level FR with bar. Perfect spot to entertain your friends and family. Don't miss this great opportunity.

Listed by Rick Stoudt of RE/MAX Innovative Properties

$
$
%
$/month over payments
Federal 30-year interest rate: 6.95% last updated on Sep 17, 2026
* All Figures are estimates. Check with your bank or proposed mortgage company for actual interest rates.
This product uses the FRED® API but is not endorsed or certified by the Federal Reserve Bank of St. Louis.

Save FavoriteSchedule TourAsk A QuestionMore Details

8 Woodbine Lane Merrimack NH 03054

Merrimack, NH8 Woodbine Lane

Price$675,000

Est. Mortgage: $/month

Active With Contract

MLS Number 5109170

  • Residential Single Family
  • PricePerSqFt 259.02
  • Full Bath 1
  • Address 8 Woodbine Lane
  • Construction Existing

**OPEN HOUSE CANCELLED**Welcome to 8 Woodbine Lane! Set on just over an acre in a desirable neighborhood setting, this spacious 3-bedroom, 2.5-bath home offers plenty of room to live, entertain, and grow. The inviting floor plan features a large great room, first-floor laundry, and a generous two-car garage. The basement provides valuable additional living space along with a workshop, perfect for hobbies, projects, or extra storage. Outside, enjoy your own private retreat with an in-ground pool and plenty of yard space for outdoor gatherings and summer fun. One of the home's most exciting features is the unfinished space above the garage, offering a great opportunity for future expansion. Bring your ideas and create a spacious primary suite, home office, guest quarters, or explore the potential for an in-law suite. With its flexible living spaces, neighborhood location, and room to make it your own, 8 Woodbine Lane is ready for its next chapter!

Listed by Joey Lee Howe of BHHS Verani Bedford

$
$
%
$/month over payments
Federal 30-year interest rate: 6.95% last updated on Sep 17, 2026
* All Figures are estimates. Check with your bank or proposed mortgage company for actual interest rates.
This product uses the FRED® API but is not endorsed or certified by the Federal Reserve Bank of St. Louis.

Virtual TourSave FavoriteSchedule TourAsk A QuestionMore Details

148 Edelweiss Road Ludlow VT 05149

Ludlow, VT148 Edelweiss Road

Price$675,000

Est. Mortgage: $/month

MLS Number 5109264

  • Residential Single Family
  • PricePerSqFt 372.11
  • Full Bath 1
  • Address 148 Edelweiss Road
  • Construction Existing

Edelweiss Road is a desirable neighborhood on Okemo Mountain. This charming three-bedroom, two-bath home offers a convenient location just minutes from Okemo's main base. With the V.A.S.T. trail nearby and incredible snowshoeing out your door, this location offers year-round recreation. Set on just over one acre, the property provides a peaceful mountain setting while keeping you close to skiing, hiking, biking, and other seasonal activities. Pass through the oversized mudroom on the ground level to a comfortable family room with a woodstove, creating a cozy gathering space after a day on the slopes. This level also includes a bedroom and ¾ bathroom. Upstairs, the open-concept living area features a propane woodstove and an updated modern kitchen, with access to a large front deck. Down the hall are two additional bedrooms and a full bathroom. With three bedrooms, two baths, two stoves, and over an acre of land, this home offers an inviting Vermont retreat in a highly desirable Okemo location. Outside, you'll find a hot tub and a tool shed to store bikes or other toys. The real hidden upside is the attic, ready for future expansion. Just a short drive to Ludlow Village, you'll also have easy access to local shops, restaurants, and amenities. Whether you're looking for a ski getaway, year-round home, or Vermont escape, this property is ready to enjoy. Visit the Okemo real estate community today. Taxes are based on town assessment.

Listed by Joseph Karl of William Raveis Real Estate Vermont Properties

$
$
%
$/month over payments
Federal 30-year interest rate: 6.95% last updated on Sep 17, 2026
* All Figures are estimates. Check with your bank or proposed mortgage company for actual interest rates.
This product uses the FRED® API but is not endorsed or certified by the Federal Reserve Bank of St. Louis.

Save FavoriteSchedule TourAsk A QuestionMore Details

98 Lockwood Brook Road Fayston VT 05673

Fayston, VT98 Lockwood Brook Road

Price$675,000

Est. Mortgage: $/month

Active With Contract

MLS Number 5076270

  • Residential Single Family
  • PricePerSqFt 419.78
  • Full Bath 1
  • Construction Existing
  • Bedrooms 4

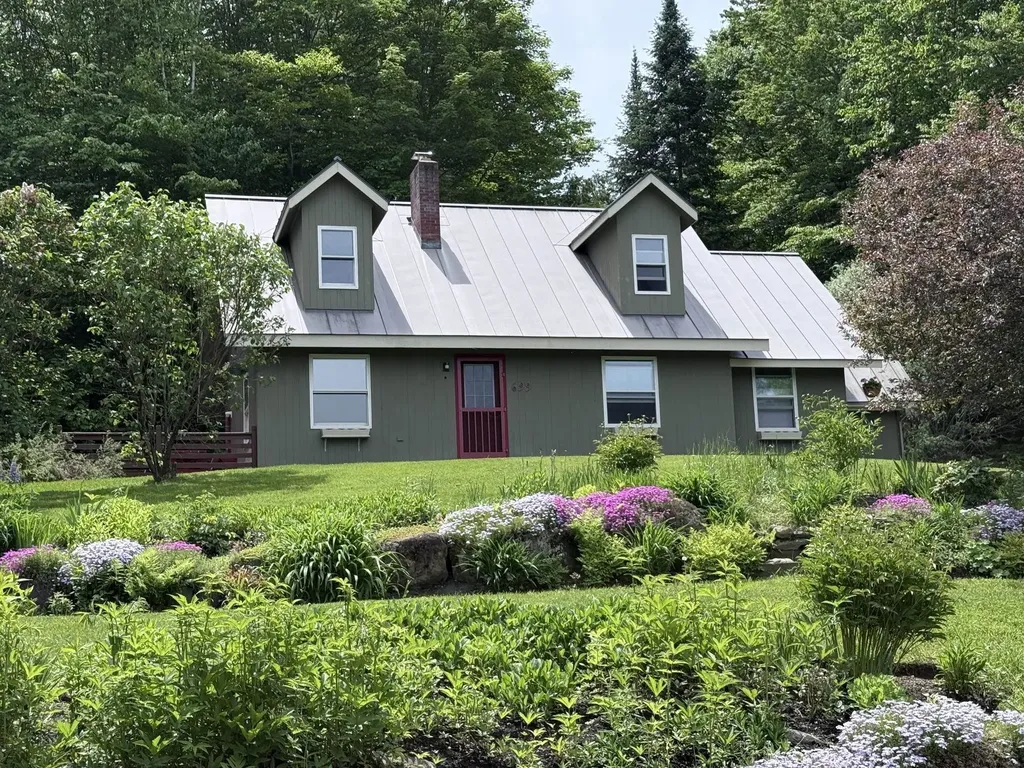
Green Mountain Skiers & Riders take note! Imagine sliding down Slide Brook Basin and walking home! Or walking to the free shuttle bus. This location offers both as well as a summer paradise along the banks of Lockwood Brook. Really, the sound of cascading water is sublime! 4 bedroom, 2 bath Cape Cod style home with many updates including kitchen cabinets, counters and flooring, granite counters in baths & custom lighting. New, in July, 2026: high efficiency tankless LP boiler for heat & hot water & new roof! The brick hearth and wood flooring are so very inviting. Covered porch, sun deck and an awesome detached garage complete this homestead.

Listed by Steven Robbins of Mad River Valley Real Estate

$
$
%
$/month over payments
Federal 30-year interest rate: 6.95% last updated on Sep 17, 2026
* All Figures are estimates. Check with your bank or proposed mortgage company for actual interest rates.
This product uses the FRED® API but is not endorsed or certified by the Federal Reserve Bank of St. Louis.

Virtual TourSave FavoriteSchedule TourAsk A QuestionMore Details

57 James Drive Milton VT 05468

Milton, VT57 James Drive

Price$675,000

Est. Mortgage: $/month

MLS Number 5097917

  • Residential Single Family
  • PricePerSqFt 295.02
  • Full Bath 2
  • Address 57 James Drive
  • Construction Existing

Set on a beautifully landscaped corner lot of more than an acre in one of Milton's sought-after neighborhoods, this meticulously maintained home combines timeless quality, thoughtful updates, and exceptional everyday functionality. Inside, rich Brazilian Koa hardwood floors flow throughout the main living areas, while oversized triple-pane replacement windows fill the home with natural light and enhance year-round energy efficiency. The spacious floor plan features inviting gathering spaces centered around a double-sided natural gas fireplace shared between two rooms, creating warmth and character for relaxing or entertaining. The well-appointed kitchen opens to comfortable dining and living areas, while the finished basement offers flexible space for recreation, hobbies, or home office. The primary en-suite, three additional bedrooms and full bath provide comfortable accommodations, while the central vacuum adds everyday convenience. Outside, mature flower gardens, a charming gazebo, and a beautifully maintained fenced area create a private backyard retreat. In-ground irrigation serves the backyard, side yard, porches and gardens, keeping the landscaping vibrant all season. Car enthusiasts or anyone needing extra space will appreciate the attached three-car garage, including a heated third bay workshop and slat wall storage in the main garage. Additional improvements include a repaved driveway and transferable rooftop solar that help reduce energy costs for years to come. With quality craftsmanship, extensive updates, outstanding storage, and an ideal setting close to schools, recreation, and commuting routes, this move-in-ready property offers the perfect blend of comfort, efficiency, and Vermont living. Enjoy morning coffee on the welcoming front porch, host summer gatherings in the expansive yard with a pool, or simply relax while taking in the beautifully established landscaping. Every detail reflects pride of ownership, making this an exceptional opportunity.

Listed by Robert Foley of Flat Fee Real Estate

$
$
%
$/month over payments
Federal 30-year interest rate: 6.95% last updated on Sep 17, 2026
* All Figures are estimates. Check with your bank or proposed mortgage company for actual interest rates.
This product uses the FRED® API but is not endorsed or certified by the Federal Reserve Bank of St. Louis.

Save FavoriteSchedule TourAsk A QuestionMore Details

699 Glenbrook Road Stowe VT 05672

Stowe, VT699 Glenbrook Road

Price$675,000

Est. Mortgage: $/month

MLS Number 5093370

  • Residential Single Family
  • PricePerSqFt 430.21
  • Full Bath 3
  • Address 699 Glenbrook Road
  • Construction Existing

Charming Stowe Cape with Mountain Views & Endless Potential Nestled on a quiet country road just minutes from Stowe's iconic village, this charming 3-bedroom Cape offers the perfect blend of location, character, and value. Enjoy peek-a-boo mountain views from the deck, cozy evenings by the fireplace, and the flexibility of a private in-law suite for guests, extended family, or additional living space. Surrounded by lovely gardens and Vermont's natural beauty, this home is an ideal starter home, vacation retreat, or investment opportunity in one of the area's most desirable locations. With a little love and inspiration, you can transform this property into the dream home you've always envisioned. An amazing opportunity to own a home in the Stowe area at an attractive price-don't miss your chance to make it your own. Highlights: 3-bedroom Cape-style home Minutes from Stowe Village Peek-a-boo mountain views Spacious deck for outdoor enjoyment Cozy fireplace Private in-law suite Quiet country road setting Beautiful gardens Exceptional value in the Stowe market Great starter home or vacation property

Listed by Bobby Roberts of Rusty Nail Real Estate

$
$
%
$/month over payments
Federal 30-year interest rate: 6.95% last updated on Sep 17, 2026
* All Figures are estimates. Check with your bank or proposed mortgage company for actual interest rates.
This product uses the FRED® API but is not endorsed or certified by the Federal Reserve Bank of St. Louis.

Save FavoriteSchedule TourAsk A QuestionMore Details

411 Bay Road Andover NH 03216

Andover, NH411 Bay Road

Price$675,000

Est. Mortgage: $/month

MLS Number 5097125

  • Residential Single Family
  • PricePerSqFt 222.77
  • Full Bath 1
  • Address 411 Bay Road
  • Construction Existing

Discover this rare waterfront property on the Bay section of Blackwater River. Tucked away from busy roads and weekend crowds, this property offers a stunning setting to enjoy the beauty of a dynamic riverine environment 5 minutes from downtown Andover, home of Proctor Academy, and 30 minutes to the state capitol of Concord. Paddle, motor, swim and fish the trout-stocked waters from your own backyard, while enjoying morning birdsong and starry night skies. The kitchen with wet bar, dining and living area are highlighted by its 3-season porch with a view. The thoughtful layout of this home offers privacy between bedrooms, including a separate entrance for the guest bedroom. This sprawling ranch home includes a remarkable, 2-years-new, 1,000 sq. ft. 2nd floor great room. This upper level retreat has served as a private art gallery and reading room, and offers possibilities limited only by imagination. Separate basements allow for utility and storage, and a climate controlled area with wine cellar. Efficient Rinnai heat and dehumidifiers are placed throughout the home to allow for personal comfort and climate control. Annual tree maintenance, Generac back-up generator and a new retention wall provide homeowner peace-of-mind. A new deep drilled well provides nature's tasty essential to your kitchen faucet. Water testing conducted regularly, available at request. The southern exposure, the idyllic meandering waters, the change of seasons, the fresh air, night skies and the ebb and flow of nature. Come see for yourself! For those seeking multi-gen living or having friends or family next door, neighboring 405 Bay Road is available at MLS# 531190 from the same owner. Interior dimensions and lot lines are per town documents and digital measurements. Please conduct your own due diligence.

Listed by Ken Tassey of Keller Williams Realty-Metropolitan

$
$
%
$/month over payments
Federal 30-year interest rate: 6.95% last updated on Sep 17, 2026
* All Figures are estimates. Check with your bank or proposed mortgage company for actual interest rates.
This product uses the FRED® API but is not endorsed or certified by the Federal Reserve Bank of St. Louis.

Virtual TourSave FavoriteSchedule TourAsk A QuestionMore Details

9 Whitman Road Nashua NH 03062

Nashua, NH9 Whitman Road

Price$675,000

Est. Mortgage: $/month

Pending

MLS Number 5098829

  • Residential Single Family
  • PricePerSqFt 308.22
  • Full Bath 1
  • Address 9 Whitman Road
  • Construction Existing

Welcome to 9 Whitman Road, a beautifully updated home nestled in one of South Nashua's most sought-after neighborhoods within the highly regarded Bicentennial School District. Thoughtfully maintained and tastefully upgraded, this home offers the perfect blend of style, comfort, and convenience. The heart of the home is the stunning kitchen featuring updated gray cabinetry, gleaming granite countertops, stainless steel appliances, and rich cherry hardwood flooring. The Cherry hardwood continues up the staircase and throughout the entire second floor. A convenient first-floor laundry room adds everyday practicality, while the inviting screened porch provides the perfect space to enjoy your morning coffee or unwind on warm summer evenings. Outside, the home has attractive vinyl cedar shake siding, complemented by impressive granite front steps and a beautifully crafted walkway that create exceptional curb appeal from the moment you arrive. Ideally located just minutes from Exit 1 and Route 3, commuting is a breeze while shopping, dining, and entertainment are right at your fingertips. Enjoy nearby favorites including Pheasant Lane Mall, Whole Foods, Trader Joe's, Market Basket, and an abundance of restaurants, coffee shops, and local conveniences. Outdoor enthusiasts will appreciate the nearby Mine Falls Park, offering miles of scenic walking and biking trails. This is an exceptional opportunity to own a move-in ready home in one of Nashua's most desirable neighborhoods, combining tasteful updates, timeless finishes, and an unbeatable location. Open house on Saturday 2-4 or set up a private showing

Listed by Barry Warhola of Monument Realty

$
$
%
$/month over payments
Federal 30-year interest rate: 6.95% last updated on Sep 17, 2026
* All Figures are estimates. Check with your bank or proposed mortgage company for actual interest rates.
This product uses the FRED® API but is not endorsed or certified by the Federal Reserve Bank of St. Louis.

Virtual TourSave FavoriteSchedule TourAsk A QuestionMore Details

3114 Parade Road Laconia NH 03246

Laconia, NH3114 Parade Road

Price$675,000

Est. Mortgage: $/month

MLS Number 5101690

  • Residential Single Family
  • PricePerSqFt 540
  • Full Bath 1
  • Address 3114 Parade Road
  • Construction New Construction

Welcome to 3114 Parade Rd, a stunning 2025-built home offering approx. 2,116 sq ft of thoughtfully designed living space on a beautiful 2-acre lot. Recently expanded with a brand-new 900 sq ft two-story addition, this exceptional residence now features 4 bedrooms and 3.5 bathrooms, blending modern design, quality craftsmanship, and functional living. Inside, the open-concept provides spacious areas for everyday living and entertaining, while the newly added upper and lower levels create two distinct living spaces, ideal for flexible use such as a guest suite, recreation area, home office, or additional lounge space. Contemporary finishes, energy-efficient construction, and the benefits of a new build create a home that feels fresh, comfortable, and move-in ready. Set on an expansive 2 acre lot, the property offers a unique opportunity for buyers to personalize the outdoor environment prior to closing. Interested parties can select from available add-ons such as a custom deck, privacy fencing, or professional landscaping, allowing the exterior to be tailored to their preferred style and use. These choices make it easy to shape the outdoor space into something that aligns with your vision. The location enhances the appeal even further. Situated just minutes from downtown Meredith and downtown Laconia, the home offers convenient access to local dining, shopping, and seasonal events. Weirs Beach is close by for lakeside recreation, while Gunstock Mountain Resort provides year-round outdoor activities including skiing, hiking, and mountain adventures. This blend of privacy, modern living, and proximity to the Lakes Region's most popular destinations creates a truly compelling opportunity. A modern home with room to personalize, 3114 Parade Rd delivers generous space, contemporary comfort, flexible multi-level living, and the ability to shape the outdoor setting to your needs, all in a prime Lakes Region location. Agents are owners.

Listed by Ashley Healy and John Healy of REAL Broker NH,LLC

$
$
%
$/month over payments
Federal 30-year interest rate: 6.95% last updated on Sep 17, 2026
* All Figures are estimates. Check with your bank or proposed mortgage company for actual interest rates.
This product uses the FRED® API but is not endorsed or certified by the Federal Reserve Bank of St. Louis.

Virtual TourSave FavoriteSchedule TourAsk A QuestionMore Details

Broker Reciprocity 

Copyright 2026 PrimeMLS, Inc. All rights reserved. This information is deemed reliable, but not guaranteed. The data relating to real estate displayed on this display comes in part from the IDX Program of PrimeMLS. The information being provided is for consumers’ personal, non-commercial use and may not be used for any purpose other than to identify prospective properties consumers may be interested in purchasing. Data last updated September 27, 2026 12:53 AM UTC