
SIGN UP or LOG IN 's Account

Log in to see your saved listings or edit your searches:

No account? Sign up now to save searches, listings, and get tailored listing notifications. It's free, opt-out anytime.

Find Your New Home

Sign Up Today!

Get fresh listings via email, save your favorite listings, match with similar properties, and unlock additional property info.

Create Your Account

Do not fill in this field:

Already have an account? Log in

and narrow your search. If you have fewer than 200 results, you can save your search.

Addison VT Single Family Real Estate

r=3085-3096
86 Court Street Dover NH 03820

Dover, NH86 Court Street

Price$675,000

Est. Mortgage: $/month

Active With Contract

MLS Number 5103739

  • Residential Single Family
  • PricePerSqFt 502.23
  • Full Bath 2
  • Address 86 Court Street
  • Construction Existing

This spacious ranch offers flexible living with a fully finished walkout lower level featuring a private in-law apartment. The main level has its own entrance and opens to a bright, open-concept living, dining, and kitchen area with a gas fireplace, generous granite countertop space, and a Viking gas range with vent hood. Just off the kitchen, a large deck wraps around the side of the home and provides convenient access toward the detached two-car garage, which includes a walk-up storage loft. The main level also features a half bath with laundry and a spacious primary suite with a large walk-in closet and private bath. The ensuite includes a jetted tub, tiled shower, and separate toilet room with bidet. The walkout lower level offers two additional bedrooms, a full bathroom, a large kitchen and dining area, and a spacious living room. Step directly outside to the patio and level backyard, which is partially fenced and provides plenty of room for outdoor enjoyment. Many of the major improvements have already been completed. The roof, forced hot water heating system, and hot water tank are approximately three years old. The on-demand propane generator is approximately one year old, while the vinyl siding, front porch, and rear deck are approximately six years old. With major updates already in place and the road expected to be freshly paved soon, this versatile home is ready for its next owner to move in and enjoy.

Listed by Porchlight Home Group and Brandon Elsemore of KW Coastal and Lakes & Mountains Realty

$
$
%
$/month over payments
Federal 30-year interest rate: 6.95% last updated on Sep 17, 2026
* All Figures are estimates. Check with your bank or proposed mortgage company for actual interest rates.
This product uses the FRED® API but is not endorsed or certified by the Federal Reserve Bank of St. Louis.

Virtual TourSave FavoriteSchedule TourAsk A QuestionMore Details

139 Heritage Hill Road Holderness NH 03245
Active With Contract

MLS Number 5103755

  • Residential Single Family
  • PricePerSqFt 401.79
  • Full Bath 2
  • Construction Existing
  • Bedrooms 3

Perfect house in the perfect location! Just a stone's throw from the Holderness Prep School, this three bed, two bath home Is in perfect shape with many new systems and features in the last 8 years. The owners have made this house a home and it has a warm inviting feeling. The wood upgrades as well as the gas log fireplace, the oversized pantry, beautiful four-season porch, and big garage are just a few of the many characteristics that this comfortable home affords. Close proximity to Plymouth as well as 93 make this location a winner! Come see this fine Holderness home!

Listed by David Lorrey of Waterville Valley Realty

$
$
%
$/month over payments
Federal 30-year interest rate: 6.95% last updated on Sep 17, 2026
* All Figures are estimates. Check with your bank or proposed mortgage company for actual interest rates.
This product uses the FRED® API but is not endorsed or certified by the Federal Reserve Bank of St. Louis.

Save FavoriteSchedule TourAsk A QuestionMore Details

207 River Road Lyme NH 03768

Lyme, NH207 River Road

Price$675,000

Est. Mortgage: $/month

Pending

MLS Number 5103239

  • Residential Single Family
  • PricePerSqFt 163.99
  • Full Bath 4
  • Address 207 River Road
  • Construction Existing

This historic Farmhouse is situated on scenic River Road, surrounded on three sides by the state owned Wilder Wildlife Management area. The main house has 6 bedrooms, 4 full baths and 1 half bath. It features a large screened-in porch, great for enjoying the large lawn and 2 mature apple trees close by in the yard. The setting is lovely, surrounded by wildlife. The additional apartment is a great source of income. The size of the home offers many options, the home has served me well and is ready for the next chapter.

Listed by Dave White of OwnerEntry.com

$
$
%
$/month over payments
Federal 30-year interest rate: 6.95% last updated on Sep 17, 2026
* All Figures are estimates. Check with your bank or proposed mortgage company for actual interest rates.
This product uses the FRED® API but is not endorsed or certified by the Federal Reserve Bank of St. Louis.

Save FavoriteSchedule TourAsk A QuestionMore Details

182 Cottage Street Littleton NH 03561

Littleton, NH182 Cottage Street

Price$675,000

Est. Mortgage: $/month

MLS Number 5103423

  • Residential Single Family
  • PricePerSqFt 276.87
  • Full Bath 1
  • Address 182 Cottage Street
  • Construction Existing

You have to see it to appreciate it as pictures don't do it justice! Lovingly called, "Knollita" this hidden gem is tucked away on a secluded in-town lot in Littleton, offering the perfect blend of privacy, character, and convenience. Built in the early 1900s, this conventional-style home showcases the timeless craftsmanship and solid construction that defined an era when homes were built to last. From its classic architectural details to its warm and inviting feel, it's one of those rare properties that instantly reminds you of the quality craftsmanship and enduring character of a bygone era. Unseen from the road, surrounded by mature trees and natural landscaping, the setting is private and peaceful where wildlife will visit yet remains just minutes from Main Street, local shops, restaurants, and community amenities. Inside, you'll find the charm and character that buyers seek in a historic home with unique features which make older homes so special, including original woodwork, hardwood floors, built-in cabinetry, and detailed trim that reflect the craftsmanship of the era and unique features giving a sense of quality that has stood the test of time. Spacious living and dining areas provide a warm, inviting atmosphere, while large windows bring in abundant natural light. This home has been cared for over the past 25 years by the current owners and has a flexible floor plan allowing for bedrooms on both levels as well as office space if needed. The attached garage/barn with storage above has seen recent renovations including a new roof which will provide ample storage or possibly more finished space should you choose. Whether you're relaxing on the property, entertaining guests, or simply enjoying the quiet surroundings, this home offers a special opportunity to own a piece of Littleton's history in an unbeatable location. A true hidden gem where classic New England charm meets everyday convenience, proving once again that they don't make them like that anymore.

Listed by Nikki Morrison of Badger Peabody & Smith Realty/Littleton

$
$
%
$/month over payments
Federal 30-year interest rate: 6.95% last updated on Sep 17, 2026
* All Figures are estimates. Check with your bank or proposed mortgage company for actual interest rates.
This product uses the FRED® API but is not endorsed or certified by the Federal Reserve Bank of St. Louis.

Virtual TourSave FavoriteSchedule TourAsk A QuestionMore Details

9 Sheridan Way Merrimack NH 03054

Merrimack, NH9 Sheridan Way

Price$675,000

Est. Mortgage: $/month

Pending

MLS Number 5103435

  • Residential Single Family
  • PricePerSqFt 303.37
  • Full Bath 3
  • Address 9 Sheridan Way
  • Construction Existing

Welcome to "The Small Axe" on beautiful Baboosic Lake... where every path leads to possibility. Some homes are built, while others feel like they have been pulled directly from the pages of a storybook. This beautifully curated and loved home is a truly magical retreat featuring views of Baboosic Lake alongside exclusive water access. With TWO HOMES and TWO remarkable properties that offer endless possibilities, thoughtfully designed for those who dream a little bigger. The MAIN HOME features 3 bedrooms and 2 full baths, filled with warmth, character, and an abundance of natural light. On the second floor, the primary bedroom boasts French doors that open to your own private deck looking out to the water. The upper level also hosts two additional bedrooms, a laundry area, and custom built-ins. The charming SECOND HOME overflows with cottage appeal, offering 1 bedroom and 1 full bath, an eat-in kitchen with an island, a laundry area, and a large outdoor deck. Whether you envision an in-law suite, a guest retreat, a home office, or an artist's studio, this versatile space is ready to accommodate your vision. Outside, enchanting pathways meander through stunning flower gardens, whimsical gates, hidden nooks, and stone walkways. The grounds feature a greenhouse, a potting shed, and even a fairy treehouse, with paths that lead you directly to the water's edge. You can entertain guests in the outdoor kitchen, rinse off in the outdoor shower after a day on the lake, or relax on one of the spacious decks while taking in spectacular sunsets. As part of the sought-after private beach association, for $350 x's 2 ANNUALLY, you will enjoy exclusive access to a sandy beach, boat dock, tennis courts, and a waterfront barbecue area where family and friends can gather all summer. Beautifully curated inside and out, "The Small Axe" is far more than a home... it's a lifestyle. It is a place where memories are made. Showings beginning Friday Aug 7th, 2026 by appointment only.

Listed by Shelley Lacaillade of Coldwell Banker Realty Bedford NH

$
$
%
$/month over payments
Federal 30-year interest rate: 6.95% last updated on Sep 17, 2026
* All Figures are estimates. Check with your bank or proposed mortgage company for actual interest rates.
This product uses the FRED® API but is not endorsed or certified by the Federal Reserve Bank of St. Louis.

Virtual TourSave FavoriteSchedule TourAsk A QuestionMore Details

3180 German Flats Road Warren VT 05674

Warren, VT3180 German Flats Road

Price$675,000

Est. Mortgage: $/month

MLS Number 5110328

  • Residential Single Family
  • PricePerSqFt 136.67
  • Full Bath 6
  • Construction Existing
  • Bedrooms 11

Welcome to Slide Brook Lodge, a beautifully maintained, classic 10-room Vermont ski lodge and hotel situated in the heart of the scenic Mad River Valley. Rich in local history and lovingly cared for over the years, the property operated for nearly three decades as Pepper's Lodge & Restaurant before becoming the beloved Slidebrook Lodge & Tavern - a popular destination bar and live music venue - welcoming generations of skiers, hikers, and valley locals alike. The property features 12 total bedrooms and 10 bathrooms, highlighted by an excellently maintained commercial kitchen, full bar area, high-speed fiber optic internet, and an outdoor hot tub. Guests enjoy easy access to mountain biking, golfing, hiking the Long Trail, and river sports, with a shuttle stop directly across the street. Whether operated as a traditional lodge, multi-unit rental investment, or private mountain retreat, this versatile estate combines deep Mad River Valley heritage with incredible proximity to world-class skiing. Building and contents only, business not included in a sale. Open House Saturday 9/26 from 12pm-2pm.

Listed by Emily Locke and Steven Foster of KW Vermont-Stowe

$
$
%
$/month over payments
Federal 30-year interest rate: 6.95% last updated on Sep 17, 2026
* All Figures are estimates. Check with your bank or proposed mortgage company for actual interest rates.
This product uses the FRED® API but is not endorsed or certified by the Federal Reserve Bank of St. Louis.

Save FavoriteSchedule TourAsk A QuestionMore Details
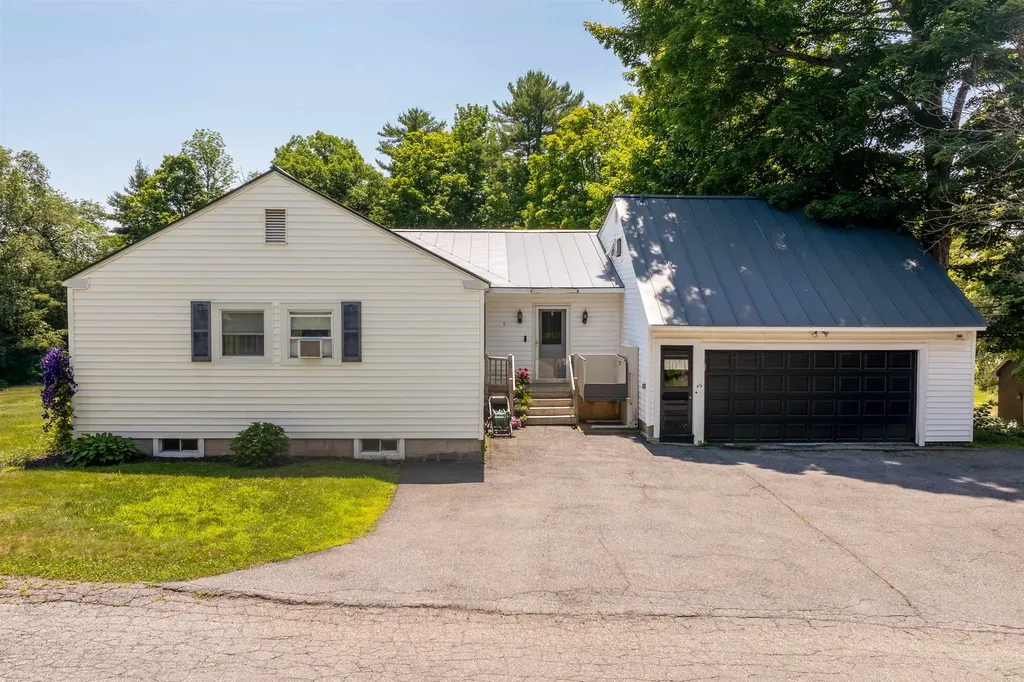
9 Placid Square Lebanon NH 03766

Lebanon, NH9 Placid Square

Price$675,000

Est. Mortgage: $/month

MLS Number 5101183

  • Residential Single Family
  • PricePerSqFt 315.86
  • Full Bath 3
  • Address 9 Placid Square
  • Construction Existing

Beautiful Home for Sale in a Prime Lebanon Location. Welcome to this meticulously maintained, spacious home in one of Lebanon's most desirable neighborhoods. Conveniently located just minutes from Dartmouth Medical Center and Lebanon High School, this property offers comfort, versatility, and exceptional value. The main home features a bright and inviting living room, a spacious family room, 3 bedrooms which includes a primary suite, and 3 bathrooms, providing plenty of room for everyday living and entertaining. A beautiful bay window creates the perfect spot to enjoy your morning coffee while overlooking the yard. A separate one-bedroom apartment offers outstanding flexibility - ideal for rental income, extended family, guests, or a private home office. Outside, you'll find a fully fenced backyard, an oversized garage, and a paved driveway. Numerous upgrades throughout the home reflect the exceptional care and attention the property has received over the years, making it truly move-in ready. This is a rare opportunity to own a beautiful home that combines generous living space, income potential, and an unbeatable location in a welcoming neighborhood.

Listed by Erika Smith of Coldwell Banker LIFESTYLES - Hanover

$
$
%
$/month over payments
Federal 30-year interest rate: 6.95% last updated on Sep 17, 2026
* All Figures are estimates. Check with your bank or proposed mortgage company for actual interest rates.
This product uses the FRED® API but is not endorsed or certified by the Federal Reserve Bank of St. Louis.

Save FavoriteSchedule TourAsk A QuestionMore Details

709 West Milton Road Milton VT 05468

Milton, VT709 West Milton Road

Price$675,000

Est. Mortgage: $/month

Pending

MLS Number 5102270

  • Residential Single Family
  • PricePerSqFt 286.62
  • Full Bath 1
  • Address 709 West Milton Road
  • Construction Existing

Escape to your own slice of Vermont - this inviting Log Home is set on mix of woods and landscaped grounds, and borders over 200 acres of protected state land for ultimate privacy and direct access to nature. A sunny open yard showcases beautiful perennial gardens, heirloom berry bushes, and apple trees, while the wooded acreage offers space to roam. Inside, an open floor plan is ideal for entertaining, with gleaming hardwood floors throughout, an updated kitchen featuring a large center island, granite counters and stainless-steel appliances, and a cozy gas fireplace framed by a stunning stone hearth. A convenient first-floor bedroom and nearby updated full bath add everyday ease, while the beautiful 4-season sunroom and screened-in porch provide year-round spaces to relax and take in the peaceful surroundings. The partially finished lower level offers even more flexible living space. Recent updates including a new boiler, new well pump, and mini splits so comfort and efficiency are already taken care of. An outbuilding with stall and electricity is perfect for horses, a chicken coop, or an extra workshop, and the detached 3-bay garage offers abundant storage for vehicles, tools, and toys. Tucked into a private neighborhood yet just minutes to I-89, Route 2, and the Champlain Islands, this Vermont log home is the perfect blend of seclusion and convenience. Don't miss this rare opportunity to own a true Vermont retreat!

Listed by Lipkin Audette Team of Coldwell Banker Hickok and Boardman

$
$
%
$/month over payments
Federal 30-year interest rate: 6.95% last updated on Sep 17, 2026
* All Figures are estimates. Check with your bank or proposed mortgage company for actual interest rates.
This product uses the FRED® API but is not endorsed or certified by the Federal Reserve Bank of St. Louis.

Save FavoriteSchedule TourAsk A QuestionMore Details

150 Wallace Road Bedford NH 03110

Bedford, NH150 Wallace Road

Price$675,000

Est. Mortgage: $/month

MLS Number 5108633

  • Residential Single Family
  • PricePerSqFt 334.82
  • Full Bath 1
  • Address 150 Wallace Road
  • Construction Existing

Set nicely off the road on an open 1.10-acre lot framed by stone walls, this Bedford property offers the feel of a private country getaway while remaining convenient to coffee shops, dining, shopping and schools. Offering 4 bedrooms in total, the home includes two distinct living areas connected by a tiled mudroom, providing exceptional flexibility for extended family, guests or multigenerational living. The bright and sunny 2-bedroom, 1-bath ranch features an updated kitchen with shaker cabinetry, granite countertops, stainless steel appliances and tile flooring. An open floor plan allows natural light to pour across the hardwood floors, while the spacious living room includes custom built-ins. Both bedrooms are generously sized, the full bath has been renovated, and the lower level offers a large bonus room with new carpeting, laundry and storage/utility space. The in-law suite with kitchenette has its own private ramped entrance and features hardwood floors, shaker-style cabinetry, a possible first-floor bedroom/guest room and an oversized zero-threshold 3/4 bath with grab bars. Upstairs is a spacious primary bedroom with hardwood floors, 3/4 bath and private balcony overlooking the peaceful backyard. Just off the breezeway is a beautiful 3-season hot tub room with tile flooring, exposed beams and a wood ceiling-perfect for relaxing while watching fall colors, rain or snow. Outside, enjoy a private deck surrounded by mature landscaping, nest swings beneath a covered pergola on a stone patio, and a distinctive firepit under star-filled skies. A carport and large storage containers provide additional space for vehicles, lawn equipment and more. Recent improvements include both roofs within approximately 3 years, both forced-hot-air heating systems within the past year, plus newer hot water tanks, well pump and central A/C condenser.

Listed by Gregory McCarthy of Keller Williams Realty-Metropolitan

$
$
%
$/month over payments
Federal 30-year interest rate: 6.95% last updated on Sep 17, 2026
* All Figures are estimates. Check with your bank or proposed mortgage company for actual interest rates.
This product uses the FRED® API but is not endorsed or certified by the Federal Reserve Bank of St. Louis.

Save FavoriteSchedule TourAsk A QuestionMore Details

82 Dutton Road Pelham NH 03076

Pelham, NH82 Dutton Road

Price$675,000

Est. Mortgage: $/month

Open House

MLS Number 5108619

  • Residential Single Family
  • Next Open House: Sun 09/27 11:30 am. to 1:30 pm.
  • PricePerSqFt 251.68
  • Full Bath 2
  • Address 82 Dutton Road

Welcome home to this RARE beauty! Amazing and massive condex sitting on 10+ acres, making this a spectacular place to call home. This massive, beautifully maintained Colonial with 2,682 sq ft of living area, will surely impress from the moment you arrive. Expansive living space consisting of 9 rooms, 4 bedrooms, 2 ½ baths, walk-up attic, full basement, 2 car attached garage. Open concept living area consists of gorgeous hardwood floors throughout the 1st floor, beautiful kitchen with granite counter tops, SS appliances and large dining area. Huge living room with recessed lighting, private 1st floor office with French doors. Large mudroom with tile floors leading to private backyard. Primary bedroom with cathedral ceilings, walk-in closet and private 4-piece bath, with jacuzzi tub. 3 additional bedrooms and full bath complete the 2nd level. Home lends itself for multi-generational living, in-law potential providing a 1st floor bedroom. Numerous amenities include hardwood floors, newer Central Air, tile bathrooms, farmer's porch, dedicated 1st floor laundry, huge walk-up attic for storage or future additional living space. Large, expansive backyard is the perfect backdrop for gatherings, BBQ's, and entertaining, all nestled on 10+ acres of privacy. Fantastic location providing a nice country setting, while relaxing on the farmer's porch on those warm summer nights. This home is in pristine condition and move-in ready. Exceptional opportunity to acquire a fantastic home at a fantastic price. Property is a 2-unit association, low condo fee covers master insurance policy. A true one-of-a-kind property you do not want to miss! Quick close possible! Open House on Sunday, Sept 27th, from 11:30am-1:30pm.

Listed by Kimberly Florence of Coldwell Banker Realty Bedford NH

$
$
%
$/month over payments
Federal 30-year interest rate: 6.95% last updated on Sep 17, 2026
* All Figures are estimates. Check with your bank or proposed mortgage company for actual interest rates.
This product uses the FRED® API but is not endorsed or certified by the Federal Reserve Bank of St. Louis.

Virtual TourSave FavoriteSchedule TourAsk A QuestionMore Details

2 Serenity Lane Meredith NH 03253

Meredith, NH2 Serenity Lane

Price$675,000

Est. Mortgage: $/month

Active With Contract

MLS Number 5106129

  • Residential Single Family
  • PricePerSqFt 371.49
  • Full Bath 1
  • Address 2 Serenity Lane
  • Construction Existing

Welcome to 2 Serenity Lane, a well-appointed Colonial offering 2,671 square feet of finished living space in a peaceful Meredith neighborhood. Built in 2005, this three-bedroom, three-bath home is set on a landscaped, level 0.73-acre corner lot and includes deeded access to Pickerel Pond-an inviting spot for canoeing and kayaking. Inside, you'll find comfortable living and dining areas, hardwood, tile, laminate, and carpeted flooring, a first-floor laundry, and a finished lower level with laminate flooring. The family room is wired for surround sound, providing an ideal setting for movie nights and entertaining. A new propane heating system, central air serving the upstairs through ductwork, and mini-splits on the lower level offer year-round comfort. Additional highlights include high-speed internet, a whole-house water filtration system, a Culligan water softener, a security system, a Wi-Fi-enabled irrigation system, and a generator-ready electrical service. The finished, heated, and insulated two-car attached garage features an epoxy floor and additional storage above. Outside, enjoy recent walkways, new gutters, a paved driveway resealed in spring 2026, an outdoor playset, and an eight-person outdoor sauna. Additional gas hookups are already in place for future appliances. Conveniently located in the Inter-Lakes School District, this thoughtfully equipped Meredith property offers space, comfort, and access to year-round recreation. Open House: Sunday 8/23, 11:00 AM - 2:00 PM

Listed by Richard Hagan and Linda Hagan of Roche Realty Group

$
$
%
$/month over payments
Federal 30-year interest rate: 6.95% last updated on Sep 17, 2026
* All Figures are estimates. Check with your bank or proposed mortgage company for actual interest rates.
This product uses the FRED® API but is not endorsed or certified by the Federal Reserve Bank of St. Louis.

Virtual TourSave FavoriteSchedule TourAsk A QuestionMore Details

3 Linkside Drive Thornton NH 03285

Thornton, NH3 Linkside Drive

Price$675,000

Est. Mortgage: $/month

MLS Number 5092007

  • Residential Single Family
  • PricePerSqFt 556.93
  • Full Bath 1
  • Address 3 Linkside Drive
  • Construction Existing

***Motivated Seller*** Be at the heart of the ACTION and join the fun at Owl's Nest Resort! This five star resort offers myriad (optional) amenities including 18 championship golf holes (with 10 more on the way), a very large racquet sports center featuring pickleball, tennis and platform tennis, a large pool with poolside/lakeside snacks and drinks, two restaurants, a general store and deli, multiple wedding/event venues and so much more! This charming and spacious two bedroom, two and half bath home at Linkside at Owl's Nest is the place to start! Colorful, mature perennial beds adorn the tidy lot. The living is easy at Linkside - your grass is cut and driveway plowed for you! Overlooking the 8th tee with a peek west at the 7th fairway, #3 offers a versatile design with distinctive and pleasing hexagonal bump-out design features. Come on inside; the main floor consists of the primary bedroom and bath suite complete with a walk-in closet and loads of sunshine. Adjacent to the bedroom you'll find the first hexagonal room, an office/study space, that leads to the elevated deck and living area. A beautiful granite-surrounded propane fireplace embellishes the living room, which opens to the separate dining area and spacious kitchen. An additional powder room and entry foyer (off the upper parking area) complete this level. On the lower level you'll find a very large family room leading both to the garage/utility area as well as the side and front yards. The flowing floor plan continues through the second, hexagonal bedroom with an adjacent full bath. The laundry room completes the first level. Come see it today.

Listed by Kate Wheeler of Hammond Wheeler Realty

$
$
%
$/month over payments
Federal 30-year interest rate: 6.95% last updated on Sep 17, 2026
* All Figures are estimates. Check with your bank or proposed mortgage company for actual interest rates.
This product uses the FRED® API but is not endorsed or certified by the Federal Reserve Bank of St. Louis.

Virtual TourSave FavoriteSchedule TourAsk A QuestionMore Details

Broker Reciprocity 

Copyright 2026 PrimeMLS, Inc. All rights reserved. This information is deemed reliable, but not guaranteed. The data relating to real estate displayed on this display comes in part from the IDX Program of PrimeMLS. The information being provided is for consumers’ personal, non-commercial use and may not be used for any purpose other than to identify prospective properties consumers may be interested in purchasing. Data last updated September 26, 2026 10:07 PM UTC
