
SIGN UP or LOG IN 's Account

Log in to see your saved listings or edit your searches:

No account? Sign up now to save searches, listings, and get tailored listing notifications. It's free, opt-out anytime.

Find Your New Home

Sign Up Today!

Get fresh listings via email, save your favorite listings, match with similar properties, and unlock additional property info.

Create Your Account

Do not fill in this field:

Already have an account? Log in

and narrow your search. If you have fewer than 200 results, you can save your search.

Addison VT Single Family Real Estate

r=3121-3132
3471 Route 4 Killington VT 05751

Killington, VT3471 Route 4

Price$599,000

Est. Mortgage: $/month

MLS Number 5111665

  • Residential Single Family
  • PricePerSqFt 201.62
  • Address 3471 Route 4
  • Construction Existing
  • Bathroom 1

Excellent location on Route 4, a major E-W state highway, "The Gateway to Killington", next to Aspen East with high traffic counts. Formerly original Aspen East Ski Shop & Surf the Earth Snowboards retail site, shipping, offices. This 2,971 square foot Building was renovated in 2022 by Luce Farm Wellness into a Showroom, Half Bath, Lab, Commercial Kitchen, Offices, Storage areas. LFW obtained Town and State Permits for CBD Manufacturing, Retail and Internet Sales. Lease expired 9/14/26. Situated in Commercial Route 4 zoning, it was originally a 3 bedroom home, and would make a nice home occupation or residence again. USES WHETHER OR NOT IN PUD: One, Two, MultiFamily Dwellings; Hotel/Lodge; Restaurant & Lounge; Office; Retail Store; Personal Services; Private Club; Post Office; PublicAssembly Use; Outdoor Recreation; Day Care Center School; Or in PUD any Combination or the above, Auto Service Station; Light Industry; Fast Food Restaurant. Minutes to Killington Skyeship base, Bear Mountain lifts & trails, nightlife & restaurants up Killington Access Road. Convenient to town for shopping, services, Rutland Regional Medical Center. Enjoy mountain biking, 2 golf courses. NOW is the time to become part of epic Killington Forward growth. NEW investor owners, The Killington Independence Group LLC, are positioning Killington to grow a world-class resort with the longest season in the East, upgrade lifts, add parking, build a new Bear Mountain base Lodge, expand snowmaking at K and Pico, and mountain bike trail system. NEW: Municipal Water System for Six Peaks Village on 1,000+ acres by Great Gulf in the very near future, Town Center on Route 4, and trailside developments. Disclosure: Agent is a co-owner/seller. REDUCED

Listed by Cathy Quaglia of Killington Valley Real Estate

$
$
%
$/month over payments
Federal 30-year interest rate: 7.18% last updated on Nov 5, 2026
* All Figures are estimates. Check with your bank or proposed mortgage company for actual interest rates.
This product uses the FRED® API but is not endorsed or certified by the Federal Reserve Bank of St. Louis.

Virtual TourSave FavoriteSchedule TourAsk A QuestionMore Details
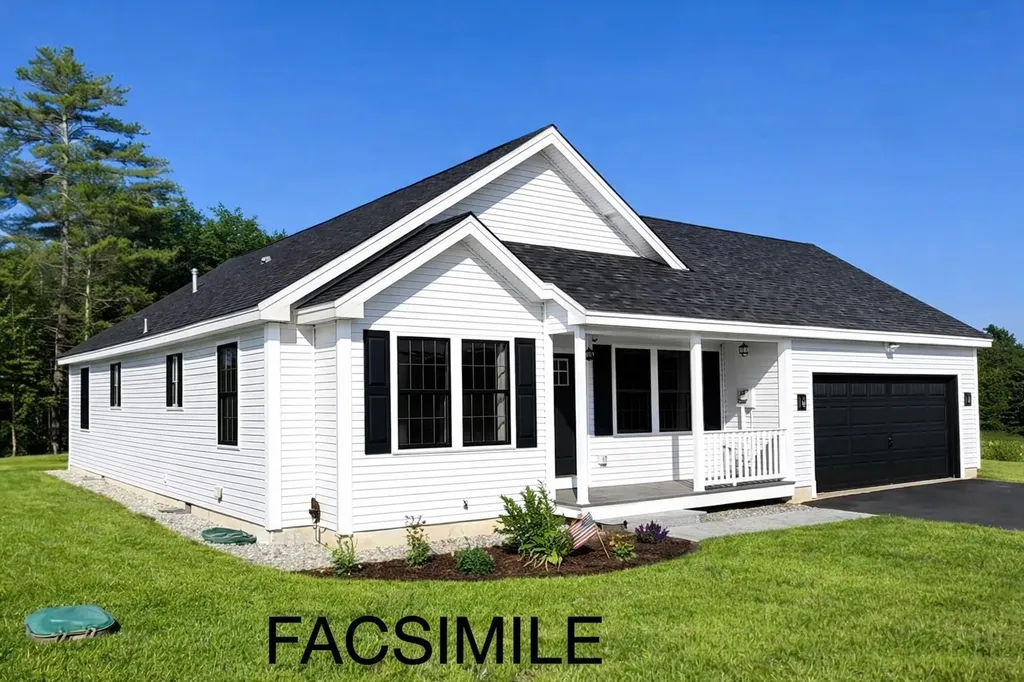
Lot 2 Bishop Road Belmont NH 03220

MLS Number 5075518

  • Residential Single Family
  • PricePerSqFt 435
  • Full Bath 2
  • Address Lot 2 Bishop Road
  • Construction To Be Built

Welcome to Bishop Road - Lot 2 in Belmont, NH. This to-be-built thoughtfully designed 3-bedroom, 2-bath ranch offers comfortable one-level living with a bright, open-concept layout ideal for everyday living and entertaining. The spacious primary suite features a private bath, while two additional bedrooms and a full guest bath provide flexibility for family, guests, or a home office. The kitchen flows seamlessly into the living and dining areas, creating an inviting central gathering space. A two-car attached garage adds convenience, and the full unfinished basement offers endless potential for future living space, storage, a home gym, workshop, or media room. Located on Bishop Road in Belmont, this home offers easy access to area lakes, nearby mountains, and I-93, making it a great option for both full-time living and a Lakes Region retreat. New construction with quality craftsmanship in a convenient and desirable location-don't miss the opportunity to make this home your own. Depending on the stage of construction, buyers may have the opportunity to personalize finish selections. Photos represent similar home and/or accurate facsimiles; finishes and details may vary.

Listed by Christine Bassett of Lacasse & Avery Real Estate Brokerage

$
$
%
$/month over payments
Federal 30-year interest rate: 7.18% last updated on Nov 5, 2026
* All Figures are estimates. Check with your bank or proposed mortgage company for actual interest rates.
This product uses the FRED® API but is not endorsed or certified by the Federal Reserve Bank of St. Louis.

Save FavoriteSchedule TourAsk A QuestionMore Details

4 Meadow Crest Lane Waterbury VT 05676

Waterbury, VT4 Meadow Crest Lane

Price$599,000

Est. Mortgage: $/month

Pending

MLS Number 5112340

  • Residential Single Family
  • PricePerSqFt 350.29
  • Full Bath 2
  • Address 4 Meadow Crest Lane
  • Construction Existing

Look no further - this is the Waterbury property you've been waiting for. Bright, cheerful, and filled with thoughtful design, this custom-built home offers the rare combination of a private oasis nestled in a connected community. Truly the best of both worlds! The open and airy living room features a cathedral ceiling and Scandinavian-style soapstone wood stove, creating a warm and inviting space for relaxing or gathering. The spacious kitchen is equipped with a shiny new Viking gas range and opens to a sun-filled dining area that makes everyday cooking and meals feel special. Two bedrooms and a full bathroom are located on the main level, while the second-floor primary suite offers a private sanctuary. Choose your own adventure with the loft space - Office? Family Room? Solarium? The bonus basement space offers even more valuable flexibility. Expansive windows bring in abundant natural light and help warm the home, while radiant heat on the main floor provides exceptional comfort throughout the winter months.The icing on the cake to this incredible home is the outdoor space showcasing a generous wraparound deck perfect for al fresco dining, beautifully established gardens, a spa-like sauna retreat and walking trails right from the backyard. Many thoughtful improvements have been made by the owners, who have lovingly maintained and enhanced the property since having it built. A truly special Waterbury home offering comfort, character, and an exceptional connection to its surroundings.

Listed by Angie Coyne of New England Landmark Realty LTD

$
$
%
$/month over payments
Federal 30-year interest rate: 7.18% last updated on Nov 5, 2026
* All Figures are estimates. Check with your bank or proposed mortgage company for actual interest rates.
This product uses the FRED® API but is not endorsed or certified by the Federal Reserve Bank of St. Louis.

Save FavoriteSchedule TourAsk A QuestionMore Details

548 Crow Hill Road Chester VT 05143

Chester, VT548 Crow Hill Road

Price$599,000

Est. Mortgage: $/month

MLS Number 5106579

  • Residential Single Family
  • PricePerSqFt 313.94
  • Full Bath 2
  • Address 548 Crow Hill Road
  • Construction Existing

Tucked away on a quiet country road, this well-maintained 4-bedroom Cape home offers the peaceful Vermont setting so many buyers are searching for. Set on 12.86 acres, the property has been a place where generations have gathered, and now it's ready for its next chapter. Thoughtfully updated and meticulously cared for, the home features a new roof along with numerous improvements that provide confidence and convenience for years to come. Inside, the practical floor plan includes a desirable first-floor primary bedroom and first-floor laundry, making everyday living comfortable and accessible. The remaining bedrooms offer flexibility for guests, a home office, hobbies, or creative space. Step outside to enjoy beautifully landscaped grounds, a spacious deck built around an above-ground pool, and the quiet surroundings that define rural Vermont living. Multiple barns and sheds provide exceptional versatility, whether you're looking for a workshop, tractor or recreational vehicle storage, equipment space, or even a former horse stall ready for new possibilities. Combining privacy, usable acreage, and a property that has been lovingly maintained over the years, this home offers the opportunity to enjoy country living without sacrificing comfort. Whether you're looking for room to spread out, space for projects, or simply a peaceful place to call home, this property is ready to welcome its next owners.

Listed by Jay Farrar and Karen DeMas of Four Seasons Sotheby's Int'l Realty

$
$
%
$/month over payments
Federal 30-year interest rate: 7.18% last updated on Nov 5, 2026
* All Figures are estimates. Check with your bank or proposed mortgage company for actual interest rates.
This product uses the FRED® API but is not endorsed or certified by the Federal Reserve Bank of St. Louis.

Save FavoriteSchedule TourAsk A QuestionMore Details

774 Stratton Arlington Road Stratton VT 05360

MLS Number 5064604

  • Residential Single Family
  • PricePerSqFt 257.19
  • Full Bath 2
  • Construction Existing
  • Bedrooms 3

Charming Log Cabin Compound Near Stratton and Mount Snow Escape to this quintessential Vermont retreat nestled on 1.2 private acres just minutes from Grout Pond, the Green Mountain National Forest, and a short drive to both Stratton and Mount Snow Resorts. The main log home offers three bedrooms and two baths with a warm, inviting open-concept living space. A stone fireplace anchors the great room, complemented by natural wood tones, exposed beams, and cathedral ceilings that evoke classic mountain living. The kitchen and dining area flow seamlessly together, ideal for aprs-ski gatherings or cozy family meals. A finished lower level provides additional living and game space, perfect for entertaining or relaxing after a day on the slopes. Step outside to enjoy the covered front porch, fenced-in backyard, and raised garden beds, offering peaceful woodland views and space for outdoor enjoyment year-round. The auxiliary building adds incredible flexibility with a spacious great room, kitchen, and wood stove, ideal as a studio, or entertaining space. Below, a one-car garage and ample storage provide room for skis, snowmobiles, and all your Vermont adventure gear. This property offers the perfect blend of privacy, comfort, and proximity to some of southern Vermont’s most sought-after recreation an ideal mountain getaway or full-time home.

Listed by Betsy Wadsworth of Four Seasons Sotheby's Int'l Realty

$
$
%
$/month over payments
Federal 30-year interest rate: 7.18% last updated on Nov 5, 2026
* All Figures are estimates. Check with your bank or proposed mortgage company for actual interest rates.
This product uses the FRED® API but is not endorsed or certified by the Federal Reserve Bank of St. Louis.

Virtual TourSave FavoriteSchedule TourAsk A QuestionMore Details

434 Modoc Hill Road Madison NH 03849

Madison, NH434 Modoc Hill Road

Price$599,000

Est. Mortgage: $/month

Active With Contract

MLS Number 5111643

  • Residential Single Family
  • PricePerSqFt 353.39
  • Full Bath 2
  • Address 434 Modoc Hill Road
  • Construction Existing

** Cancelled Open House** Saturday October 3. Come experience the charm of this beautiful Katahdin log home, lovingly owned by the same owners since it was built in 2003. Exceptionally well maintained and privately set on 4 acres, this property offers the perfect combination of classic log home character, comfort and privacy. The main level features a stunning open concept kitchen, dining and living area with soaring cathedral ceilings, hardwood floors and an impressive floor to ceiling wood burning fireplace with stone hearth. The kitchen boasts corian countertops, center island and newer stainless steel appliances. The spacious primary suite includes a full bath, walk in closet and sliders to a private screened porch, already plumbed for a hot tub. Two additional bedrooms, full bath and laundry complete the main level. The walkout lower level offers two additional guest rooms, one with sliders to the backyard, plus a family room with wood stove and a convenient two car garage. As a Madison resident, you'll also enjoy access to three beautiful beaches on scenic Silver Lake. Just 15 minutes to Conway for shopping, restaurants and area ski resorts, this is the ideal year round home or mountain getaway.

Listed by Gerard Costantino of Costantino Real Estate LLC

$
$
%
$/month over payments
Federal 30-year interest rate: 7.18% last updated on Nov 5, 2026
* All Figures are estimates. Check with your bank or proposed mortgage company for actual interest rates.
This product uses the FRED® API but is not endorsed or certified by the Federal Reserve Bank of St. Louis.

Virtual TourSave FavoriteSchedule TourAsk A QuestionMore Details

645 Jenison Road Shoreham VT 05770

Shoreham, VT645 Jenison Road

Price$599,000

Est. Mortgage: $/month

Active With Contract

MLS Number 5115338

  • Residential Single Family
  • PricePerSqFt 331.86
  • Full Bath 2
  • Address 645 Jenison Road
  • Construction Existing

What an incredible setting! The Adirondack Mountain views from this property are amazing. Live all on one floor in this contemporary home, with abundant windows, soaking in the view from almost every room. At the center of the home is a living/dining room with hardwood floors, cathedral ceiling, and a wood-burning fireplace. Walk outside from this space to the wrap around deck- the truly spectacular view beyond. The kitchen overlooks the living room, for easy flow with entertaining. Two bedrooms, a full bath and den round out the living space on this floor, along with the mudroom entry that welcomes you in. The lower, walkout level is mostly finished with a family room, office space and additional bedroom, laundry room, and bath. Head outside and an in-ground pool enjoys the same view, and is fenced in for safety. Loads of room for gardens, pets or play! Plenty of storage in the three-car garage, just a few steps away from the house. Situated on over 10 acres, just 16 miles to downtown Middlebury and close to Lake Champlain. If you were looking for a peaceful setting to enjoy the Vermont countryside, this might just be the place!

Listed by Sarah Peluso of IPJ Real Estate

$
$
%
$/month over payments
Federal 30-year interest rate: 7.18% last updated on Nov 5, 2026
* All Figures are estimates. Check with your bank or proposed mortgage company for actual interest rates.
This product uses the FRED® API but is not endorsed or certified by the Federal Reserve Bank of St. Louis.

Virtual TourSave FavoriteSchedule TourAsk A QuestionMore Details

6708 Vt Route 125 Addison VT 05491

Addison, VT6708 Vt Route 125

Price$599,000

Est. Mortgage: $/month

MLS Number 5115575

  • Residential Single Family
  • PricePerSqFt 499.17
  • Address 6708 Vt Route 125
  • Construction Existing
  • Bedrooms 2

Cozy cottage with 100 feet of lake frontage on a level lot featuring stunning westerly views of the lake and surrounding mountains. Ideal for year-round living or as a weekend retreat. While the cottage needs some updating and repairs, the spacious lot, beautiful setting, and direct lake access offer exceptional potential. A wonderful opportunity to create your dream waterfront getaway.

Listed by Roxanna Emilo of Emilo Real Estate,LLC

$
$
%
$/month over payments
Federal 30-year interest rate: 7.18% last updated on Nov 5, 2026
* All Figures are estimates. Check with your bank or proposed mortgage company for actual interest rates.
This product uses the FRED® API but is not endorsed or certified by the Federal Reserve Bank of St. Louis.

Virtual TourSave FavoriteSchedule TourAsk A QuestionMore Details

134 Moose Club Park Road Goffstown NH 03045

MLS Number 5113041

  • Residential Single Family
  • PricePerSqFt 427.25
  • Full Bath 1
  • Construction Existing
  • Bedrooms 3

Welcome to 134 Moose Club Park in Goffstown, NH, offering 2,052+ sq. ft. of finished living space and a relaxed lifestyle overlooking the Piscataquog River. This newer construction 3-bedroom, 1.5 bath home features hardwood floors, a chef's kitchen with stainless steel appliances, and a spacious finished lower level with media room. Outside, thoughtfully designed landscaping, beautiful plantings, a new paver patio, fire pit and gazebo create an inviting backyard retreat. Enjoy views of the Piscataquog River, along with access to a private neighborhood beach reserved exclusively for neighboring residents. Unwind on the upper deck, take in spectacular sunsets over the water, or spend summer days by the river. A special combination of modern living, beautifully designed outdoor spaces and the laid-back feel of a waterfront getaway-all from the comfort of home.

Listed by Gina Marrocco Bourgoin of Coldwell Banker Realty Haverhill MA

$
$
%
$/month over payments
Federal 30-year interest rate: 7.18% last updated on Nov 5, 2026
* All Figures are estimates. Check with your bank or proposed mortgage company for actual interest rates.
This product uses the FRED® API but is not endorsed or certified by the Federal Reserve Bank of St. Louis.

Virtual TourSave FavoriteSchedule TourAsk A QuestionMore Details

12 Algonquin Road Enfield NH 03748

Enfield, NH12 Algonquin Road

Price$599,000

Est. Mortgage: $/month

Active With Contract

MLS Number 5107453

  • Residential Single Family
  • PricePerSqFt 269.82
  • Full Bath 2
  • Address 12 Algonquin Road
  • Construction Existing

Set on 11 acres along a country road near Crystal Lake, this four-bedroom home offers privacy and space with room to grow. Sit on the new deck in the evening and listen to the trees moving in the wind, a reminder of how far this property feels from the pace of daily life, while remaining close to everything you need. The home's layout is generous and versatile: an office, family room, and living room supplement the main living space, alongside 2.5 baths and a kitchen that opens onto the living and dining areas. A brand-new deck extends the outdoor living space, while a new en suite bathroom, fresh paint, and new carpet bring a refreshed feel to the interior. The basement has seen numerous upgrades as well, adding both function and value. Outbuildings round out the offering: a three-car garage provides ample space for vehicles and storage, and a large run-in shed accommodates an RV or large boat - a practical feature for those who spend their weekends on the water or on the road. The acreage carries subdivision potential for those considering future use. Close to Lebanon and Hanover for an easy commute, 1 hour to Concord, 2 hours to Boston. Come see this special property for yourself on Saturday, September 5th from 2 - 4 PM.

Listed by Carter Auch and Corinne Singer of BHHS Verani Upper Valley

$
$
%
$/month over payments
Federal 30-year interest rate: 7.18% last updated on Nov 5, 2026
* All Figures are estimates. Check with your bank or proposed mortgage company for actual interest rates.
This product uses the FRED® API but is not endorsed or certified by the Federal Reserve Bank of St. Louis.

Save FavoriteSchedule TourAsk A QuestionMore Details

71 Lower Birch Circle Windham VT 05359

Windham, VT71 Lower Birch Circle

Price$599,000

Est. Mortgage: $/month

MLS Number 5111512

  • Residential Single Family
  • PricePerSqFt 251.26
  • Full Bath 3
  • Construction Existing
  • Bedrooms 5

Have it all on Timber Ridge! This spacious Windham colonial offers four bedrooms in the main house plus a recently renovated one bedroom accessory dwelling unit on the lower level, creating valuable flexibility and rental potential. Set in the mountains, the home welcomes you with a covered front porch and attached two car garage, making four season living that much easier. Inside, a dramatic multi story foyer with floor to ceiling window opens to warm wood floors and a comfortable layout with plenty of room to gather. The kitchen features a breakfast bar island and ample cabinetry, flowing into the dining area and out to the back deck, which was replaced last year. Upstairs, the primary suite includes a private bath and large walk in closet, with two additional bedrooms and a shared full bath nearby. The walk out lower level accessory dwelling unit has been recently renovated and includes its own kitchen, living and dining space, oversized bedroom, and full bath. Radiant in floor heat serves the main and lower levels, while newer heat pumps provide instant, efficient heating and cooling. Whether you are looking for a full time home or a Vermont getaway, this property offers the space, flexibility, and mountain setting to enjoy Southern Vermont in every season. Upstairs, the primary suite includes a private bath and large walk in closet, with additional bedrooms and a shared full bath nearby. The walk out lower level offers even more flexibility with a separate apartment featuring its own kitchen, living and dining space, oversized bedroom, and full bath. Radiant in floor heat on the main and lower levels adds comfort throughout, with mini splits offering efficient ancillary heating and air conditioning in the warmer months. Whether you are looking for a full time home or a Vermont escape, this is a place to spread out, settle in, and enjoy mountain living in every season.

Listed by Andie Fusco of Four Seasons Sotheby's Int'l Realty

$
$
%
$/month over payments
Federal 30-year interest rate: 7.18% last updated on Nov 5, 2026
* All Figures are estimates. Check with your bank or proposed mortgage company for actual interest rates.
This product uses the FRED® API but is not endorsed or certified by the Federal Reserve Bank of St. Louis.

Save FavoriteSchedule TourAsk A QuestionMore Details

121 Prospect Street Franklin NH 03235

Franklin, NH121 Prospect Street

Price$599,000

Est. Mortgage: $/month

Pending

MLS Number 5112242

  • Residential Single Family
  • PricePerSqFt 191.74
  • Full Bath 1
  • Address 121 Prospect Street
  • Construction Existing

Meticulously updated and beautifully maintained, this classic New England home blends timeless character with the space, comfort and amenities of modern living. With its inviting curb appeal, professional landscape design, in-ground pool and attached barn-style garage, 121 Prospect St makes an impression before you even step inside. The home offers six bedrooms, three baths and plenty of room for guests, home offices or multigenerational living. Hardwood floors, original built-ins, a fireplace and a sunroom preserve the home's warmth and character. Thoughtful updates include granite countertops and a mini-split system. A recently completed renovation added a spacious primary suite with a cathedral ceiling and walk in closet. The outdoor spaces are equally impressive. Step out onto the rear patio and enjoy the newly renovated pool, overlooked by the back deck. Fresh pavers set the scene for summer gatherings, cookouts or quiet evenings poolside, and the landscaped lawn and fire pit area give you even more room to relax and entertain. This home offers easy access to some of the best recreation the Lakes Region has to offer. Webster Lake, hiking and snowmobile trails, kayaking and river recreation are all close by. Franklin Falls Recreation Area offers miles of hiking and mountain biking trails, and the city's growing outdoor scene puts four-season fun close to home. Interstate 93 is minutes away for trips to Concord, the White Mountains and destinations throughout New Hampshire. Nearly two centuries of New England character meet modern updates, generous living space and a backyard made to be enjoyed. 121 Prospect Street is a distinctive Franklin property ready for its next chapter. Join us for open houses Saturday, October 10th and Sunday, October 11th, 11am–1pm.

Listed by Tyler Richardson and Pam Richardson of Coldwell Banker LIFESTYLES - Sunapee

$
$
%
$/month over payments
Federal 30-year interest rate: 7.18% last updated on Nov 5, 2026
* All Figures are estimates. Check with your bank or proposed mortgage company for actual interest rates.
This product uses the FRED® API but is not endorsed or certified by the Federal Reserve Bank of St. Louis.

Virtual TourSave FavoriteSchedule TourAsk A QuestionMore Details

Broker Reciprocity 

Copyright 2026 PrimeMLS, Inc. All rights reserved. This information is deemed reliable, but not guaranteed. The data relating to real estate displayed on this display comes in part from the IDX Program of PrimeMLS. The information being provided is for consumers’ personal, non-commercial use and may not be used for any purpose other than to identify prospective properties consumers may be interested in purchasing. Data last updated November 14, 2026 11:38 AM EST
