SIGN UP or LOG IN 's Account

Log in to see your saved listings or edit your searches:

No account? Sign up now to save searches, listings, and get tailored listing notifications. It's free, opt-out anytime.

Find Your New Home

Sign Up Today!

Get fresh listings via email, save your favorite listings, match with similar properties, and unlock additional property info.

Create Your Account

Do not fill in this field:

Already have an account? Log in

and narrow your search. If you have fewer than 200 results, you can save your search.

Addison VT Single Family Real Estate

r=3205-3216
412 North Shore Road Isle La Motte VT 05463

MLS Number 5101879

  • Residential Single Family
  • PricePerSqFt 383.25
  • Full Bath 3
  • Address 412 North Shore Road
  • Construction Existing

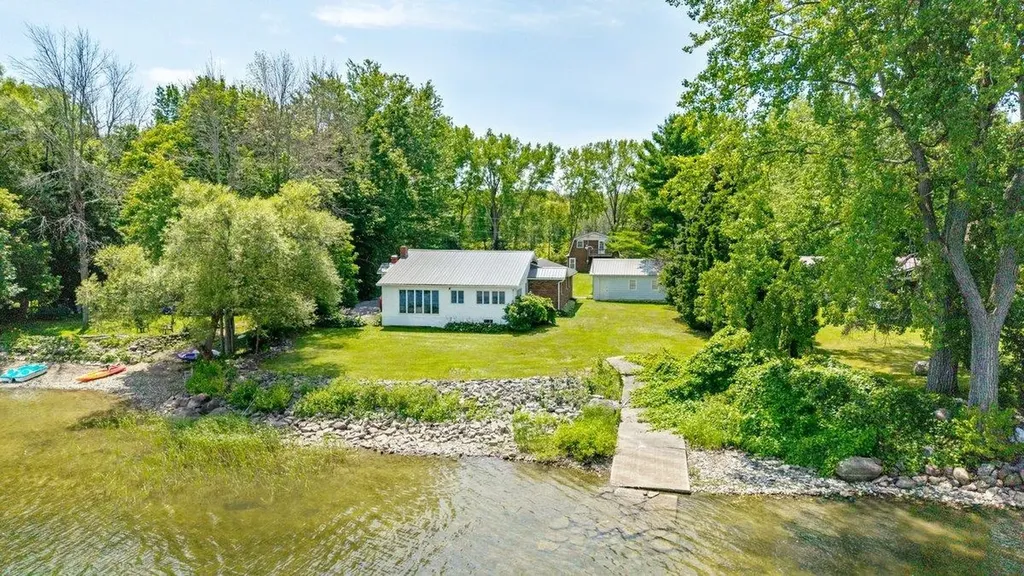
Four bedroom home with one bedroom guest apartment sitting directly on the shores of Lake Champlain. This nicely appointed home has room for all your friends and family. The main house has four bedrooms, two baths and the guest apartment above one of the two car garages features a bedroom and full bath. The property boasts 105' of direct north facing Lake Champlain frontage with good water quality and easy access to the broad lake. It has two two car garages with one featuring the guest apartment above. The level lot is just over 3/4 of an acre and is ready to host any large gathering! Located less than an hour's drive from Burlington and Montreal! This property has to be seen to be truly appreciated!

Listed by Michael Savage of RE/MAX North Professionals

$
$
%
$/month over payments
Federal 30-year interest rate: 6.95% last updated on Sep 17, 2026
* All Figures are estimates. Check with your bank or proposed mortgage company for actual interest rates.
This product uses the FRED® API but is not endorsed or certified by the Federal Reserve Bank of St. Louis.

Save FavoriteSchedule TourAsk A QuestionMore Details

251 Perkins Pond Road Sunapee NH 03782

Sunapee, NH251 Perkins Pond Road

Price$650,000

Est. Mortgage: $/month

MLS Number 5103384

  • Residential Single Family
  • PricePerSqFt 266.5
  • Full Bath 2
  • Construction Existing
  • Bedrooms 3

Enjoy the best of Sunapee living in this meticulously maintained, one-owner, 2008 modular Cape, privately set on 6+ acres just minutes from Lake Sunapee, Mount Sunapee Resort, and year-round recreation. The open-concept main level offers three bedrooms and two full baths, creating an inviting layout for everyday living. The spacious kitchen is designed for both function and entertaining, featuring two sinks, including a prep sink in the island. The primary suite includes a walk-in closet, and en suite bath with both a tub/shower combination and a separate walk-in shower. The partially finished second floor offers exceptional potential, featuring a spacious bonus room, a possible fourth bedroom, and rough plumbing already in place for a third bathroom. The full basement, with 7-foot ceilings and overhead door access, provides an ideal space for a workshop, hobbies, abundant storage, or future finished living space. Outside, an expansive covered deck overlooks mature landscaping and a charming grape-covered arbor, creating a peaceful setting for relaxing or entertaining. Owned solar panels help keep electric costs near zero. A mini-split provides efficient supplemental heating and cooling. Dual on-demand hot water systems and a whole-house propane generator provide comfort and peace of mind. Outside, the property features a spacious detached two-car garage with ample room for vehicles, recreational equipment, and hobbies, along with generous walk-up storage above. A separate storage shed provides the perfect place to keep lawn and garden tools neatly organized. Lovingly cared for since it was built, this property combines privacy, efficiency, and versatile living in one of the Lake Sunapee region's most sought-after locations. Sale is contingent upon the seller securing suitable housing. Seller is actively pursuing housing options.

Listed by Stacey McDowell of BHG Masiello Concord

$
$
%
$/month over payments
Federal 30-year interest rate: 6.95% last updated on Sep 17, 2026
* All Figures are estimates. Check with your bank or proposed mortgage company for actual interest rates.
This product uses the FRED® API but is not endorsed or certified by the Federal Reserve Bank of St. Louis.

Virtual TourSave FavoriteSchedule TourAsk A QuestionMore Details

1027 South Barton Road Barton VT 05822

Barton, VT1027 South Barton Road

Price$650,000

Est. Mortgage: $/month

MLS Number 5095396

  • Residential Single Family
  • PricePerSqFt 412.7
  • Construction Existing
  • Bedrooms 2
  • Bathroom 1

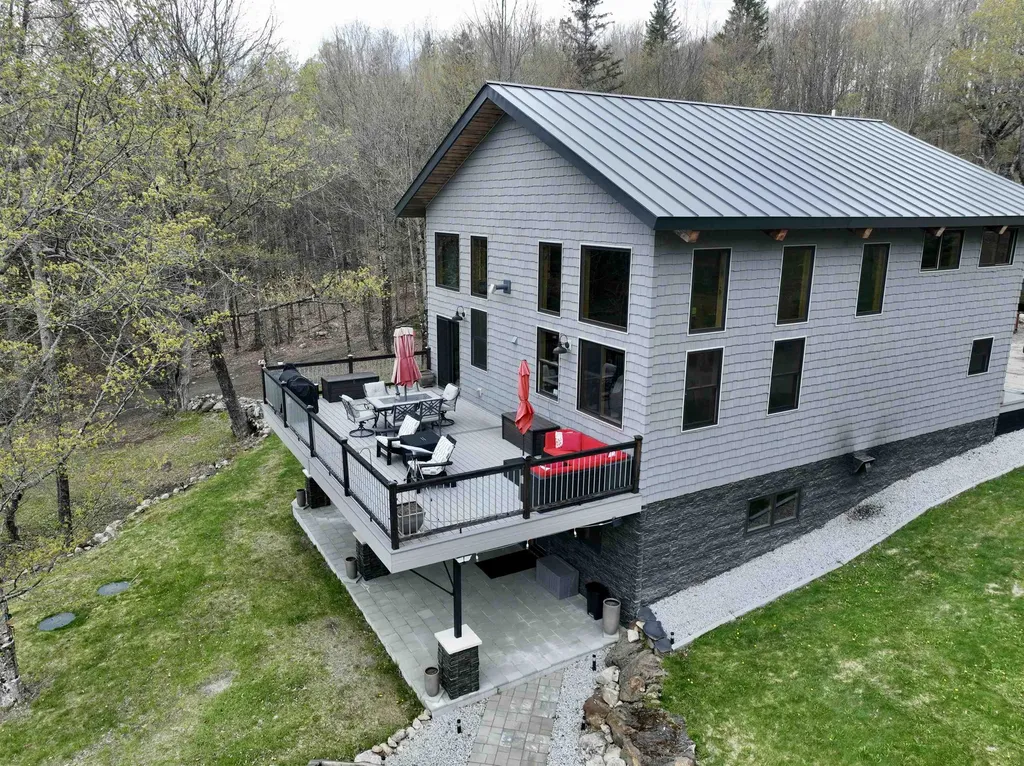
Welcome to a truly distinctive post & beam waterfront retreat on the shores of Crystal Lake. This remarkable property offers approximately 200 feet of frontage on one of Vermont's clearest and most sought-after lakes. Crystal Lake encompasses roughly 618 acres with depths approaching 100 feet and is renowned for its exceptional water quality, boating, fishing, swimming, and stunning natural beauty. Designed to maximize efficiency, views, and indoor-outdoor living, the structure features insulated metal panel walls and ceilings providing approximately R-40 walls and R-48 ceilings. The main level offers radiant heated polished concrete floors, soaring 12-foot ceilings, exposed post & beam construction, and an open-concept layout centered around a custom kitchen with granite countertops, oversized Thor gas range, refrigerator, dishwasher, and luxury finishes throughout. Two oversized glass overhead doors create a seamless connection between the interior and the waterfront setting, capturing commanding views of Crystal Lake and the dramatic ledges across the water. The bathroom features a large custom tile shower. The spacious second floor is currently configured as one large open room with spectacular lake views. However, the previous cottage was a 2 bedroom so at the asking price, the seller is willing to install a few walls and 2 doors to make it 2 formal bedrooms if desired. Outside, enjoy a new 42' x 12' composite deck overlooking the lake leading to a level lakeside yard, easy access from South Barton Road, and a 30-foot dock included in the sale. A truly unique waterfront offering combining modern construction, exceptional energy efficiency, stunning craftsmanship, and one of Vermont's premier lakefront settings. Some photos have been AI enhanced and/or virtually staged to illustrate the property's potential when furnished and fully completed.

Listed by Nicholas Maclure of Century 21 Farm & Forest

$
$
%
$/month over payments
Federal 30-year interest rate: 6.95% last updated on Sep 17, 2026
* All Figures are estimates. Check with your bank or proposed mortgage company for actual interest rates.
This product uses the FRED® API but is not endorsed or certified by the Federal Reserve Bank of St. Louis.

Save FavoriteSchedule TourAsk A QuestionMore Details

136-138 Ritchie Avenue Milton VT 05468

Milton, VT136-138 Ritchie Avenue

Price$650,000

Est. Mortgage: $/month

Pending

MLS Number 5095403

  • Residential Single Family
  • PricePerSqFt 216.96
  • Full Bath 2
  • Construction Existing
  • Bedrooms 5

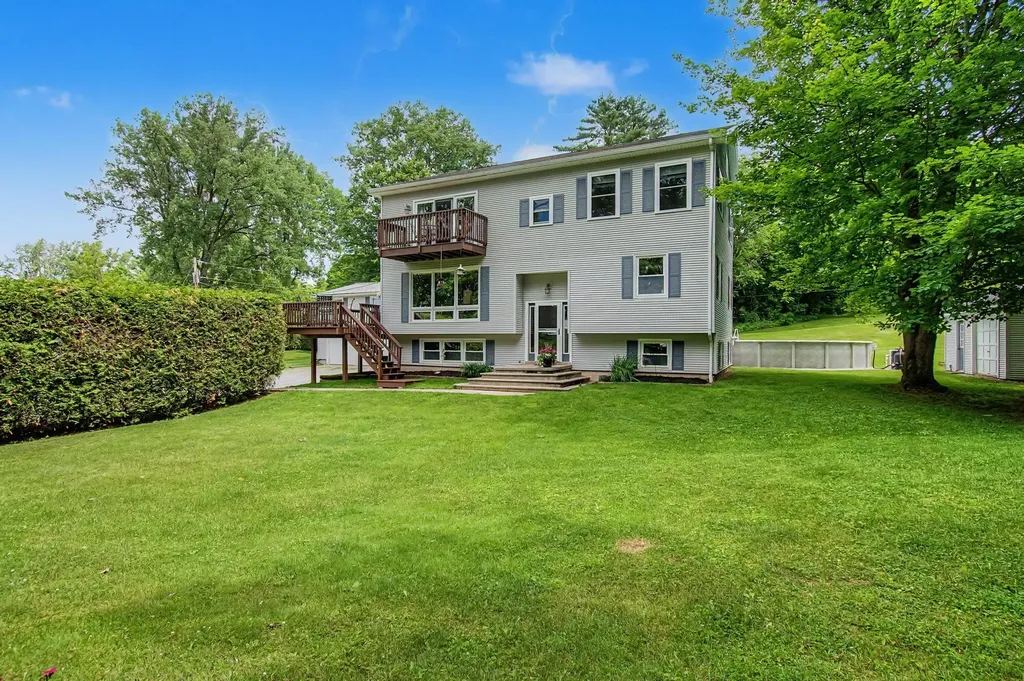
This property is a rare find with almost 4000 sq ft of finished living space nestled on a private road. Discover the perfect blend of privacy, space, and versatility on this exceptional 2.25-acre property in the heart of Milton. This well-maintained home sits on a beautiful private lot with stunning westerly exposure. This spacious 5-bedroom, 4-bath home offers abundant natural sunlight, flexible living spaces, and an income-producing 2-bedroom accessory dwelling unit (ADU). This unique property affords the ability to host large gatherings and memorable holidays. The main floor is the heart of the home with an inviting eat-in kitchen complete with ample countertop space, breakfast bar and flexible dining areas. Enjoy your favorite book, freshly brewed coffee or bird watching from the 3 season porch conveniently located off the kitchen. If you're in the mood to relax, cozy up to the gas fireplace and enjoy breathtaking views and stunning sunsets through the oversized windows in the living room. Just down the hall you will find a guest bedroom, a full bath and a home office. The 2nd floor features a large primary suite complete with a private balcony, 9x9 walk-in closet, and a full en-suite bath, creating a peaceful retreat at the end of the day. Two additional bedrooms and a full bath with double sinks complete the top level. The lower level completes the home with additional entertaining space, a home gym, utility room with ample storage, ½ bath and laundry room w/ walkout. Outdoor living shines with a heated above-ground pool, patio and several deck options ideal for summer entertaining. Car enthusiasts and hobbyists will appreciate the 3-car garage as well as the detached 14x21 insulated workshop with electricity, offering endless possibilities for projects and storage. This property is conveniently located just a short distance from fishing access, nature trails and most amenities providing the perfect balance of seclusion and accessibility.

Listed by Louise Johnson of KW Vermont

$
$
%
$/month over payments
Federal 30-year interest rate: 6.95% last updated on Sep 17, 2026
* All Figures are estimates. Check with your bank or proposed mortgage company for actual interest rates.
This product uses the FRED® API but is not endorsed or certified by the Federal Reserve Bank of St. Louis.

Virtual TourSave FavoriteSchedule TourAsk A QuestionMore Details

59 Shady Brook Lane Orange VT 05641

Orange, VT59 Shady Brook Lane

Price$650,000

Est. Mortgage: $/month

MLS Number 5088877

  • Residential Single Family
  • PricePerSqFt 338.54
  • Full Bath 1
  • Address 59 Shady Brook Lane
  • Construction Existing

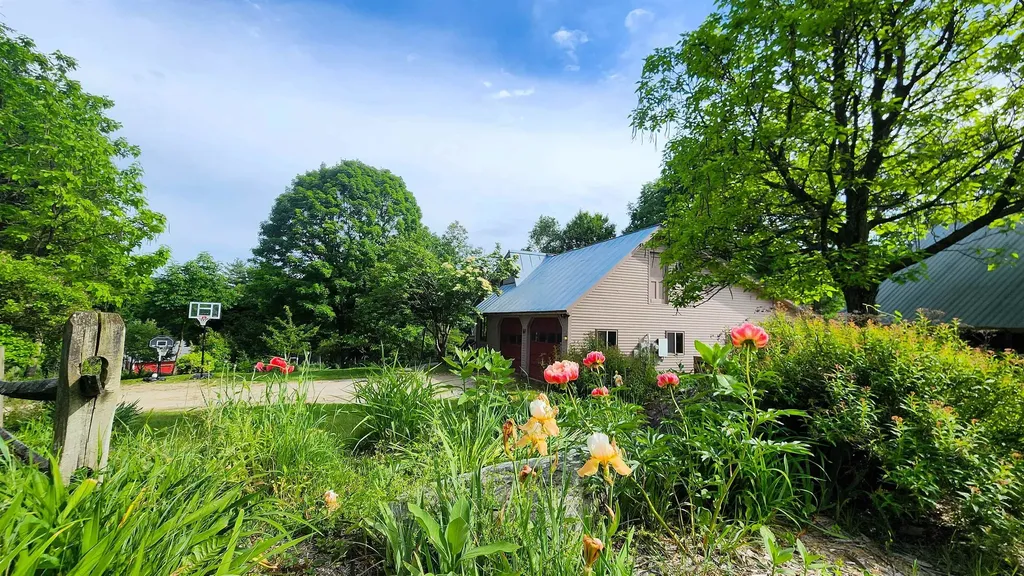
Tucked away on a private dead-end road, this exceptional off-grid post-and-beam home offers breathtaking views, peaceful seclusion, and thoughtfully designed living spaces throughout. Powered by solar, wind, and generator systems, this unique property blends self-sufficient living with comfort and style. The main level features a stunning custom kitchen complete with granite countertops, a large center island, spacious dining area, and oversized walk-in pantry. A warm and inviting living room and sitting area are centered around a beautiful stone fireplace, creating the perfect gathering space year-round. The main floor also includes a mudroom, welcoming foyer, and convenient half bath. Upstairs, the spacious primary suite offers a true retreat with a walk-in closet, soaking tub, custom tile shower, dual sinks, and second-floor laundry for added convenience. The finished walk-out basement provides incredible flexibility with a second kitchen, family room, 3/4 bath, exercise area, and second bedroom. Enjoy the outdoors from the expansive 16' x 32' deck overlooking the scenic landscape, unwind on the patio beside the custom outdoor fireplace, or relax in the outdoor sauna. Efficiently heated with pellet stove and propane, this home is designed for all-season Vermont living. While offering remarkable privacy, the property is conveniently located just minutes from Route 302 in Orange and only 10 minutes to shopping, dining, and amenities in Barre. Open House, Sunday - June 14th from 11am to 1pm.

Listed by Laurie Kirkpatrick of Coldwell Banker LIFESTYLES - Hanover

$
$
%
$/month over payments
Federal 30-year interest rate: 6.95% last updated on Sep 17, 2026
* All Figures are estimates. Check with your bank or proposed mortgage company for actual interest rates.
This product uses the FRED® API but is not endorsed or certified by the Federal Reserve Bank of St. Louis.

Save FavoriteSchedule TourAsk A QuestionMore Details

17 Elizabeth Street Portland ME 04108-1168

Portland, ME17 Elizabeth Street

Price$650,000

Est. Mortgage: $/month

MLS Number 5088979

  • Residential Single Family
  • PricePerSqFt 448.28
  • Full Bath 2
  • Address 17 Elizabeth Street
  • Construction Existing

AMAZING NEW PRICE! INCREDIBLE VALUE on Peaks Island -- a thoughtfully updated and lovingly maintained 3-bedroom, 2-bath coastal retreat just a scenic 17-minute ferry ride from downtown Portland, Maine. Located only a 6-minute walk or quick golf cart ride from the ferry landing to the house, this property offers the perfect blend of peaceful island living and convenient access to Portland's award-winning restaurants, shopping, galleries, and waterfront nightlife. Bring your car on the ferry or embrace the walkable island lifestyle. Filled with charm and character, the home features hardwood floors, abundant natural light, seaglass-inspired interiors, a stunning stained glass window, and a one-of-a-kind staircase crafted with repurposed piano legs. Thoughtful updates include new appliances, fresh landscaping, and interior and exterior painting, creating a move-in ready home with timeless coastal appeal. Enjoy coffee on the inviting front porch and unwind after beach days on the private back porch overlooking a unique backyard oasis. The oversized shed offers endless possibilities as an art studio, bunk house, workshop, gardening space, or storage for beach and boating gear. Just a short walk to Centennial Beach, this home is perfectly positioned to enjoy boating, fishing, kayaking, sailing, pickleball, tennis, scenic bike rides, golf cart cruising, and beautiful coastal walks. Rich in history and known for its vibrant yet relaxed community, Peaks Island offers modern conveniences including a grocery store, restaurants, post office, elementary school, and local shops -- all surrounded by the beauty of Casco Bay. Whether you are searching for a year-round residence, summer getaway, or investment opportunity, 17 Elizabeth captures the magic of Maine island living. Get in before summer ends and discover why so many people return to Peaks Island YEAR AFTER YEAR. Also available as a winter rental !

Listed by Hillary Barrett of Carey Giampa,LLC/Rye

$
$
%
$/month over payments
Federal 30-year interest rate: 6.95% last updated on Sep 17, 2026
* All Figures are estimates. Check with your bank or proposed mortgage company for actual interest rates.
This product uses the FRED® API but is not endorsed or certified by the Federal Reserve Bank of St. Louis.

Virtual TourSave FavoriteSchedule TourAsk A QuestionMore Details

23 Mud Point South Alburgh VT 05440

Alburgh, VT23 Mud Point South

Price$650,000

Est. Mortgage: $/month

MLS Number 5087740

  • Residential Single Family
  • PricePerSqFt 414.54
  • Full Bath 2
  • Address 23 Mud Point South
  • Construction Existing

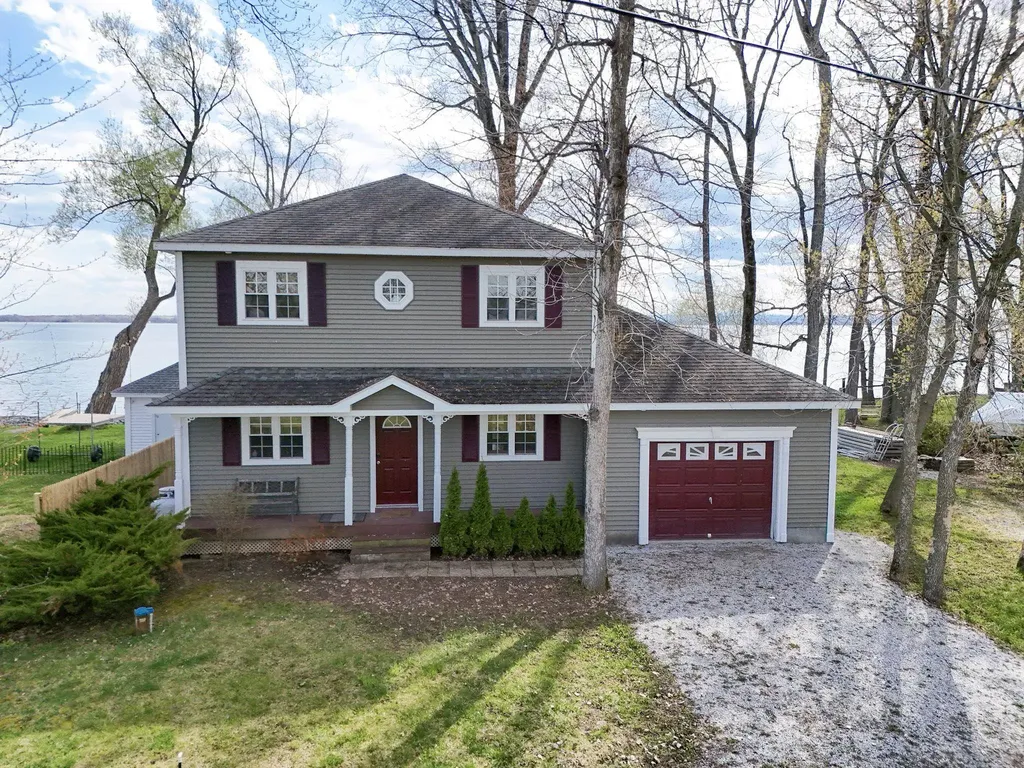
Enjoy panoramic sunset views over Lake Champlain and the Adirondack Mountains from this beautifully maintained 3-bedroom, 2-bath year-round Champlain Islands home built in 2006. Set on 85 feet of direct lakefront, the property includes over 75 feet of Eastern Townships metal docks and a gentle shoreline ideal for swimming, paddle sports, windsurfing, and kitesurfing. Offered fully furnished with a few seller exclusions, this turnkey retreat is ready for immediate enjoyment. Inside, contemporary comfort blends seamlessly with rustic charm, featuring warm white pine floors and trim throughout. The open-concept great room includes a spacious kitchen and dining area with a 6x3 butcher block island, cherry cabinetry with soft-close drawers, GE Profile stainless appliances, tile floors, and double sink. Walls of glass and two sliding doors frame the lake views and open to a 28x16 screened porch-the perfect spot for shaded summer afternoons and relaxing evenings. The second floor offers two bedrooms with sliding doors to a large lakeside deck, plus an 11x16 bunk room for guests and overflow sleeping space. Conveniently located near Lakewood Links Golf Course, Feral Fox Restaurant, and multiple waterfront dining destinations accessible by boat, this is a rare opportunity to enjoy the best of Lake Champlain living.

Listed by Franz Rosenberger of Coldwell Banker Islands Realty

$
$
%
$/month over payments
Federal 30-year interest rate: 6.95% last updated on Sep 17, 2026
* All Figures are estimates. Check with your bank or proposed mortgage company for actual interest rates.
This product uses the FRED® API but is not endorsed or certified by the Federal Reserve Bank of St. Louis.

Virtual TourSave FavoriteSchedule TourAsk A QuestionMore Details

97 Stewart Lane Shrewsbury VT 05738

Shrewsbury, VT97 Stewart Lane

Price$650,000

Est. Mortgage: $/month

MLS Number 5095103

  • Residential Single Family
  • PricePerSqFt 378.79
  • Full Bath 2
  • Village Cuttingsville
  • Address 97 Stewart Lane

Set on more than 8 acres in the village of Cuttingsville, this versatile property combines a spacious open-plan home, established evergreen plantings, extensive outbuildings, and a unique Vermont lifestyle opportunity. A standout feature is the substantial solar array paired with Tesla Powerwall battery storage, helping support much of the property's electrical needs while providing backup power capability and greater energy independence. The home features 5 bedrooms and 4 bathrooms, including a main-level bedroom, along with options for a home office, a generous loft area with potential for additional living space, and an open living and dining area designed for gathering with family and friends. A wood stove adds warmth and character throughout the colder months, while large windows and a peaceful rear deck overlook rows of evergreen trees, open lawns, and the surrounding countryside. Mature landscaping, perennial gardens, a small orchard, and a playground area create inviting outdoor spaces for all ages. The oversized attached garage includes substantial workshop space, while the barn, lean-to, and additional outbuildings provide flexibility for hobbies, equipment storage, agricultural pursuits, home-based businesses, or future ventures. For decades, the property has been home to a well-established Christmas tree farm operation, creating a distinctive and picturesque landscape. The fully fenced farm includes approximately 5,000 evergreen trees at various stages of growth, with business equipment associated with the operation conveying with the sale. The scenic grounds have served as a backdrop for wedding and seasonal photography sessions, with open spaces well suited for gatherings and outdoor events. Conveniently located near Rutland, Ludlow, Okemo Mountain Resort, and year-round recreation, this property offers a rare combination of living space, acreage, energy resilience, infrastructure, and opportunity in Southern Vermont.

Listed by Daire Gibney of Barrett and Valley Associates Inc.

$
$
%
$/month over payments
Federal 30-year interest rate: 6.95% last updated on Sep 17, 2026
* All Figures are estimates. Check with your bank or proposed mortgage company for actual interest rates.
This product uses the FRED® API but is not endorsed or certified by the Federal Reserve Bank of St. Louis.

Virtual TourSave FavoriteSchedule TourAsk A QuestionMore Details

82 Granite Ridge Meredith NH 03253

Meredith, NH82 Granite Ridge

Price$650,000

Est. Mortgage: $/month

Active With Contract

MLS Number 5084996

  • Residential Single Family
  • PricePerSqFt 282.61
  • Full Bath 1
  • Address 82 Granite Ridge
  • Construction New Construction

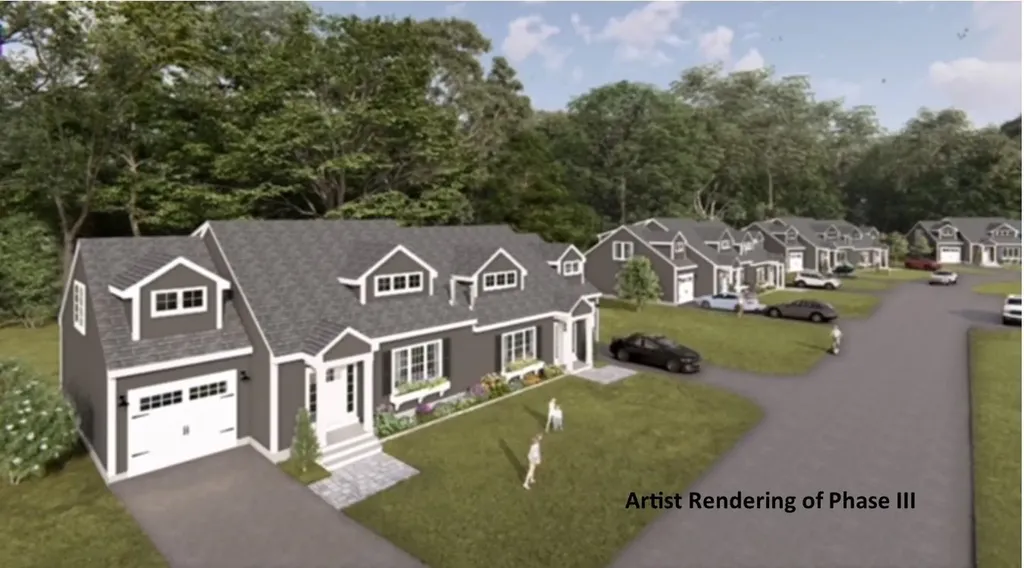
Welcome to Granite Ridge at Brook Hill in Meredith, NH, the third and final phase of these luxury duplex-style townhomes. Construction is complete on this Townhouse and ready for new homeowners! Each home offers 4 bedrooms (2 official with closets) and 3 bathrooms. The bright, open-concept first floor features hardwood floors throughout, a gas fireplace, and a sunroom with access to the back deck. The first-floor primary suite includes a walk-in closet and a bathroom with dual vanities and tiled shower. Additional conveniences on this level include first-floor laundry and direct entry from the attached one-car garage. The kitchen offers beautiful quartz countertops, an expanded kitchen, stainless steel appliances, a pantry, and custom cabinetry, with a seamless flow into the living and dining areas. The 2nd floor makes for a wonderful guest suite feel with a large bedroom, full bath and 2 guest rooms for everyone to enjoy the many uses and options this affords. The loft-style hallway provides added sitting or workspace area and contains an oversized storage closet. A full basement with rough-in plumbing for a future bathroom provides potential for additional living space or storage. Set back from the main road, Brook Hill offers privacy while remaining minutes from downtown Meredith and Weirs Beach. The community includes scenic walking trails, abundant green space, and low condo fees. Don't miss your chance to experience easy, luxurious Lakes Region living at Granite Ridge!

Listed by Gail Digangi of Meredith Landing Real Estate LLC

$
$
%
$/month over payments
Federal 30-year interest rate: 6.95% last updated on Sep 17, 2026
* All Figures are estimates. Check with your bank or proposed mortgage company for actual interest rates.
This product uses the FRED® API but is not endorsed or certified by the Federal Reserve Bank of St. Louis.

Virtual TourSave FavoriteSchedule TourAsk A QuestionMore Details

1379 Route 3a Bow NH 03304

Bow, NH1379 Route 3a

Price$650,000

Est. Mortgage: $/month

MLS Number 5084090

  • Residential Single Family
  • PricePerSqFt 243.17
  • Full Bath 1
  • Address 1379 Route 3a
  • Construction Existing

Are you looking for added living space for family, a home business or a possible rental to offset your mortgage with separate parking and access? This unique Bow property offers exceptional flexibility with a three bedroom Cape built in 1994 paired with an attached one bedroom accessory dwelling unit (ADU) dating to 1950. Zoned for residential and commercial use with town approval, it is ideal for multi purpose living. Inside the main home, wide pine floors bring warmth and character through the living room with bay window, dining room, first floor bedroom, and office/mudroom off the garage. This main level also includes a beautiful tiled foyer and kitchen with granite countertops and breakfast bar, newer appliances plus a charming pantry with built in storage and a bath with shower. The extra spacious laundry room has lots of storage and is located between the two living areas so it an ideal shared space. In the main house, a hardwood staircase leads to two front to back bedrooms, each with built in dressers, plus a bonus walk in closet and a full bath. The ADU, also known as an in-law apartment, offers its own private entry and includes an office, large bath with shower, eat in kitchen, living room, and a generously sized bedroom with a picture window. A small deck off the bedroom opens to a fenced dog yard. Beneath the apartment is a walk out storage room, adding even more utility. The attached two car garage provides ample storage above that could be finished if desired. Outdoors, the property shines with apple trees and blueberry bushes, a large garden space, charming small greenhouse and an additional shed for outdoor equipment. A paved driveway with plenty of parking adds convenience. The roof and heating system are almost new and the house is generator ready. All of this is set in a prime location close to shopping, highways, healthcare, and the highly regarded Bow School District.

Listed by Laura Hallahan of Laura Hallahan REALTOR

$
$
%
$/month over payments
Federal 30-year interest rate: 6.95% last updated on Sep 17, 2026
* All Figures are estimates. Check with your bank or proposed mortgage company for actual interest rates.
This product uses the FRED® API but is not endorsed or certified by the Federal Reserve Bank of St. Louis.

Virtual TourSave FavoriteSchedule TourAsk A QuestionMore Details

73 Ridge Road Bethlehem NH 03574

Bethlehem, NH73 Ridge Road

Price$650,000

Est. Mortgage: $/month

Active With Contract

MLS Number 5105712

  • Residential Single Family
  • PricePerSqFt 328.12
  • Address 73 Ridge Road
  • Construction Existing
  • Bedrooms 3

Welcome to this beautiful 2022 log cabin sited on 1+ acres in the heart of Bethlehem, NH, offered fully furnished and ready for immediate enjoyment or continued rental income potential. Ideally located just minutes from the renowned Maplewood Golf Club, Super Secret Ice Cream and a short distance to Mount Washington Hotel and Bretton Woods Ski Resort, this charming 3-bedroom retreat combines modern comfort with classic North Country character. Step inside to discover a bright and inviting open-concept floor plan featuring warm wood interiors, a spacious living area, and a cozy gas fireplace that creates the perfect gathering space year-round. The well-appointed kitchen flows seamlessly into the dining and living areas, making entertaining effortless. The finished basement provides valuable additional living space, ideal for a family room, game room, or guest overflow. There is a room in the lower level that is currently used as a 4th bedroom; however the septic is designed for a 3-bedroom system and there is no egress from this room. The 2nd level could be a primary suite entirely with a loft and bedroom with an ensuite bath. Currently used as a bunk area, this would also make for a great reading nook, or an in-home office! Outside, enjoy mountain-area living from the expansive deck, perfect for relaxing, dining, or taking in the peaceful surroundings. With an established rental history, this property presents an excellent opportunity for both personal use and investment. Whether you're seeking a full-time residence, vacation getaway, or income-producing property, this turnkey Bethlehem cabin offers the best of New Hampshire living in a highly desirable location near golf, skiing, hiking, and all the attractions of the White Mountains. Make today the day your dreams of owning a cabin in the mountains come true!

Listed by Nikki Morrison of Badger Peabody & Smith Realty/Littleton

$
$
%
$/month over payments
Federal 30-year interest rate: 6.95% last updated on Sep 17, 2026
* All Figures are estimates. Check with your bank or proposed mortgage company for actual interest rates.
This product uses the FRED® API but is not endorsed or certified by the Federal Reserve Bank of St. Louis.

Virtual TourSave FavoriteSchedule TourAsk A QuestionMore Details

93 Old Nashua Road Londonderry NH 03053

Londonderry, NH93 Old Nashua Road

Price$650,000

Est. Mortgage: $/month

Active With Contract

MLS Number 5105810

  • Residential Single Family
  • PricePerSqFt 293.72
  • Full Bath 1
  • Address 93 Old Nashua Road
  • Construction Existing

Welcome to 93 Old Nashua Road! Set on a corner lot in a desirable Londonderry neighborhood, this updated 3-bedroom, 2-bath dormered Cape offers the perfect combination of character, thoughtful updates and flexible living space. Hardwood floors flow throughout the first floor, where the beautifully renovated kitchen features granite countertops, a center island and pretty backsplash. A formal living room and dining room offer plenty of space for entertaining, while a convenient first-floor office nook makes working from home easy. Upstairs, you'll find all three bedrooms and a beautifully updated full bath featuring a double-sink vanity with quartz countertops and tiled tub/shower surround. Need a little extra space? Enjoy your bonus room with a mini split and working wood stove creates a cozy spot to relax, work out or hang out. Walkout access and a second driveway add even more functionality. Outside, enjoy quiet time on the back patio, plus the convenience of a two-car garage with replaced garage doors. Additional improvements include newer kitchen appliances, updated well components, hot water tank, gutters, mini split and a recently maintained water softener and reverse osmosis system by Secondwind Water Systems. A portable generator adds peace of mind, while mini splits keep things cool during the warmer months. So many of the big updates have already been taken care of... move in and enjoy!

Listed by Kristyn Nelson of Nelson Real Estate NH,LLC

$
$
%
$/month over payments
Federal 30-year interest rate: 6.95% last updated on Sep 17, 2026
* All Figures are estimates. Check with your bank or proposed mortgage company for actual interest rates.
This product uses the FRED® API but is not endorsed or certified by the Federal Reserve Bank of St. Louis.

Virtual TourSave FavoriteSchedule TourAsk A QuestionMore Details

Broker Reciprocity 

Copyright 2026 PrimeMLS, Inc. All rights reserved. This information is deemed reliable, but not guaranteed. The data relating to real estate displayed on this display comes in part from the IDX Program of PrimeMLS. The information being provided is for consumers’ personal, non-commercial use and may not be used for any purpose other than to identify prospective properties consumers may be interested in purchasing. Data last updated September 26, 2026 12:23 PM UTC