SIGN UP or LOG IN 's Account

Log in to see your saved listings or edit your searches:

No account? Sign up now to save searches, listings, and get tailored listing notifications. It's free, opt-out anytime.

Find Your New Home

Sign Up Today!

Get fresh listings via email, save your favorite listings, match with similar properties, and unlock additional property info.

Create Your Account

Do not fill in this field:

Already have an account? Log in

and narrow your search. If you have fewer than 200 results, you can save your search.

Addison VT Single Family Real Estate

r=3229-3240
68 Route 108 Newfields NH 03856

Newfields, NH68 Route 108

Price$650,000

Est. Mortgage: $/month

MLS Number 5101363

  • Residential Single Family
  • PricePerSqFt 366.82
  • Full Bath 2
  • Address 68 Route 108
  • Construction Existing

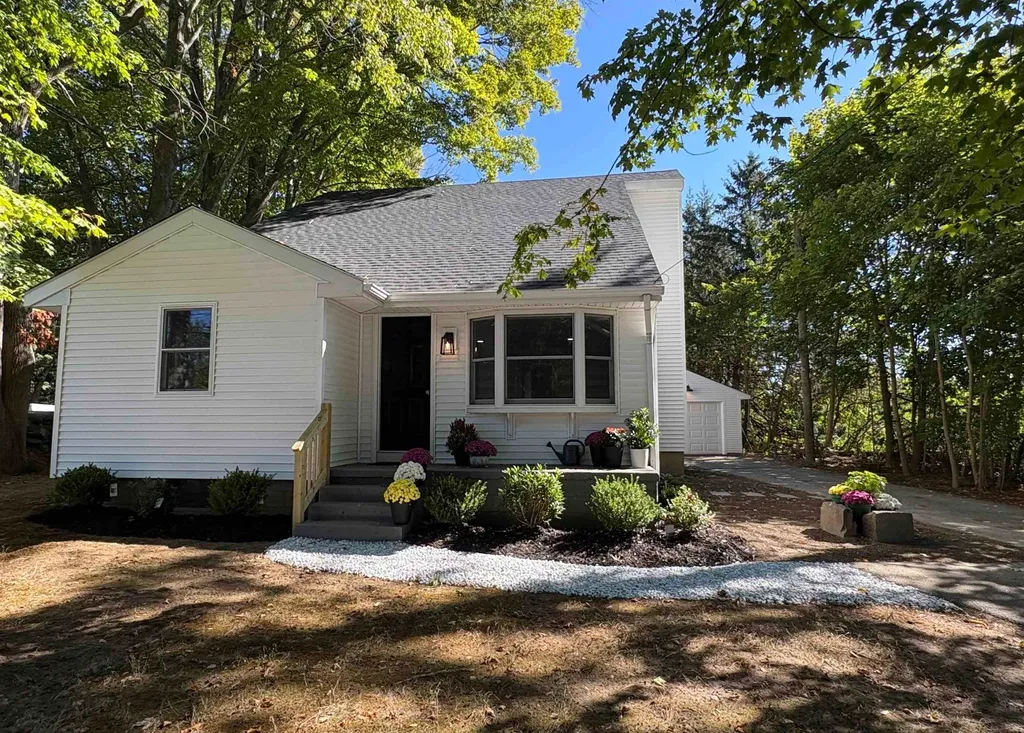
Welcome to 68 Route 108, Newfields, NH; a beautifully renovated 3-5 bedroom home offering the perfect blend of modern updates, timeless charm, and an unbeatable location in the highly sought-after Exeter School District (SAU #16). Thoughtfully remodeled from top to bottom, this move-in ready home features over 1,700 square feet of bright, inviting living space with an open and functional layout. The beautiful new kitchen flows seamlessly into the spacious dining area, creating the perfect space for everyday living and entertaining. A sun-filled living room with classic built-ins adds warmth and character, while a first-floor bedroom, full bathroom, and flexible office or guest room provide single level living options. Upstairs, you'll find two additional bedrooms, another flexible bonus room, and a beautifully updated full bathroom, offering plenty of space for family, guests, or hobbies. Extensive renovations include a new roof, vinyl siding, on-demand heating system, updated plumbing and electrical, brand-new 4 bedroom septic system, new flooring throughout, and beautifully redesigned kitchen and bathrooms. An oversized one-car garage provides additional storage and convenience. Set back from the road for added privacy, this home offers a peaceful setting while remaining just minutes from downtown Exeter, shopping, restaurants, local beaches, and commuter routes. With every major update already completed, all that's left to do is move in and enjoy everything this exceptional Newfields property has to offer. Photos were done immediately after renovation was completed. Home has since been furnished and is currently occupied.

Listed by Kate Grassi of KW Coastal and Lakes & Mountains Realty/Wolfeboro

$
$
%
$/month over payments
Federal 30-year interest rate: 6.95% last updated on Sep 17, 2026
* All Figures are estimates. Check with your bank or proposed mortgage company for actual interest rates.
This product uses the FRED® API but is not endorsed or certified by the Federal Reserve Bank of St. Louis.

Save FavoriteSchedule TourAsk A QuestionMore Details

447 Silver Lake Road Hollis NH 03049

MLS Number 5104423

  • Residential Single Family
  • PricePerSqFt 375.94
  • Full Bath 1
  • Address 447 Silver Lake Road
  • Construction New Construction

VA approved. New Construction in Hollis! Welcome to this stunning 3-bedroom, 2.5-bath condex offering privacy, quality craftsmanship, and thoughtful design on a large, open parcel. No expense was spared in the finishes throughout. The open-concept first floor is ideal for entertaining, featuring a beautiful kitchen with quartz countertops, stainless steel appliances, a gas range, an oversized island, soft-close cabinetry, and abundant recessed lighting. Hardwood flooring flows throughout the main living areas, with tile flooring in all bathrooms for a polished, timeless feel. Upstairs, the spacious primary suite includes a large walk-in closet and a luxurious en-suite bath with tiled shower. One of the additional bedrooms features a cozy sitting area, perfect for a home office, reading nook, or a quiet space to sneak away. A third bedroom and full bath complete the second level. Enjoy summer evenings on the 12x12 composite back deck or relax on the covered front porch. The expansive backyard offers space to play or unwind. A two-car attached direct-entry garage adds everyday convenience. Available immediately. No monthly HOA fee.

Listed by Austin DeSantis of Monument Realty

$
$
%
$/month over payments
Federal 30-year interest rate: 6.95% last updated on Sep 17, 2026
* All Figures are estimates. Check with your bank or proposed mortgage company for actual interest rates.
This product uses the FRED® API but is not endorsed or certified by the Federal Reserve Bank of St. Louis.

Save FavoriteSchedule TourAsk A QuestionMore Details

1630 Greenland Road Portsmouth NH 03801

Portsmouth, NH1630 Greenland Road

Price$650,000

Est. Mortgage: $/month

MLS Number 5106938

  • Residential Single Family
  • PricePerSqFt 349.09
  • Full Bath 1
  • Address 1630 Greenland Road
  • Construction Existing

Space, location and move-in-ready condition come together at 1630 Greenland Road. Set on 1.27 acres with a spacious level yard, this immaculate 3-bedroom, 2-bath home offers 1,862 square feet and a thoughtfully designed floor plan just minutes from downtown Portsmouth and major commuter routes. Step inside through the generous 12' x 10' breezeway, a practical everyday entrance connecting the home to the attached two-car garage. Inside, beautiful hardwood floors and well-proportioned living spaces create a warm, comfortable flow with plenty of room to gather, entertain or simply settle in and enjoy. Pride of ownership is evident throughout this exceptionally well-maintained Portsmouth home. A newer roof and new Buderus boiler add important updates, while the move-in-ready condition means you can focus on making the home your own. Outside, 1.27 acres provide something increasingly hard to find in Portsmouth: space to breathe. The large, level yard offers room for outdoor entertaining, gardening, recreation, pets and all the possibilities that come with having your own generous outdoor space. Enjoy convenient access to downtown Portsmouth, Pease Tradeport, Route 33, I-95 and the New Hampshire Seacoast, putting restaurants, shopping, waterfront activities, beaches, golf courses and major commuting routes within easy reach. For buyers searching for Portsmouth NH homes for sale, Seacoast NH real estate, a move-in-ready home near downtown Portsmouth, or a Portsmouth property with acreage and an attached garage, 1630 Greenland Road delivers an uncommon combination. Come discover how much more you can have in Portsmouth at our first open house on Sunday 8/30 from 10am-12pm. You don't want to miss this one

Listed by Michelle Daoust of BHHS Verani Seacoast

$
$
%
$/month over payments
Federal 30-year interest rate: 6.95% last updated on Sep 17, 2026
* All Figures are estimates. Check with your bank or proposed mortgage company for actual interest rates.
This product uses the FRED® API but is not endorsed or certified by the Federal Reserve Bank of St. Louis.

Save FavoriteSchedule TourAsk A QuestionMore Details

272 West Hill Road Worcester VT 05682

Worcester, VT272 West Hill Road

Price$650,000

Est. Mortgage: $/month

MLS Number 5090164

  • Residential Single Family
  • PricePerSqFt 240.38
  • Full Bath 2
  • Address 272 West Hill Road
  • Construction Existing

Breathtaking mountain views, private lawn space, trails, and 11.75 acres make this exceptional country home NOT to be missed! Thoughtfully updated and meticulously maintained, this property blends comfort, efficiency, and timeless Vermont style. Step in from the spacious garage into the tiled foyer and continue through an elegant arched doorway into the heart of the home. Rich Brazilian Walnut hardwood floors lead you through the beautifully designed kitchen featuring stainless steel appliances, a center island with range, breakfast bar, and pellet stove for cozy Vermont evenings. The open living room and formal dining room provide wonderful spaces for entertaining and everyday living. Cherry wood stairs lead upstairs to four spacious bedrooms with bamboo hardwood flooring and bathrooms featuring granite counters and tiled showers. Over the garage, nearly 600 finished square feet offer a versatile family room with generous side room used as a playroom. Modern upgrades include an owned solar system with Tesla battery backup, providing energy efficiency, peace of mind, and long-term savings. After a day outdoors, relax and unwind in your private extra wide outdoor redwood barrel sauna with a woodstove, that accommodates 6 people. Outdoor living is equally impressive with two large decks and a breezy covered porch perfect for grilling, entertaining, or simply enjoying the stunning mountain scenery. Additional features include new hardwood floors, high-capacity oil storage, redundant systems for both heat and hot water, and a rarely used 5500kw generator. Conveniently located just 11 miles to Montpelier and approximately 53 minutes to Burlington International Airport, this remarkable property offers the perfect blend of privacy, luxury, and convenience. Seller is motivated!

Listed by Linda Winter of KW Vermont - Montpelier

$
$
%
$/month over payments
Federal 30-year interest rate: 6.95% last updated on Sep 17, 2026
* All Figures are estimates. Check with your bank or proposed mortgage company for actual interest rates.
This product uses the FRED® API but is not endorsed or certified by the Federal Reserve Bank of St. Louis.

Virtual TourSave FavoriteSchedule TourAsk A QuestionMore Details

49 Birkdale Road Bedford NH 03110

Bedford, NH49 Birkdale Road

Price$650,000

Est. Mortgage: $/month

MLS Number 5103514

  • Residential Single Family
  • PricePerSqFt 399.51
  • Full Bath 2
  • Address 49 Birkdale Road
  • Construction Existing

Welcome to 49 Birkdale Road, Bedford, NH. A beautifully maintained, move-in-ready home lovingly cared for by the same owner for the past 27 years. Nestled on a private 1.5-acre wooded lot in one of Bedford's most desirable neighborhoods. This exceptional property offers the perfect blend of comfort, flexibility and energy efficiency while being located in the highly sought-after Bedford School District. The spacious main level features three generously sized bedrooms, including a primary suite with a private ¾ bath, an updated full guest bath with convenient first-floor laundry and a stunning living room with soaring cathedral ceilings, abundant natural light and upgraded flooring. The heart of the home is a custom designed chef's kitchen featuring premium cabinetry, granite countertops, stainless steel appliances, a unique built-in semi-circular dining area and a dedicated coffee bar with additional storage, perfect for everyday living and entertaining. The finished walkout lower level provides incredible flexibility with its own private entrance, full kitchen, spacious family room with a cozy propane stove, bedroom, full bath and stackable laundry. Whether you're looking for an in-law apartment, multigenerational living space, guest suite, home office or potential accessory living area, this thoughtfully designed space offers endless possibilities. Built for efficiency and long-term savings, the home features owned solar panels and triple-pane Pella windows throughout most of the home, helping reduce energy costs while providing exceptional year-round comfort. Enjoy your own private backyard oasis from the four-season enclosed sunroom, expansive deck, and relaxing hot tub, all surrounded by mature trees for outstanding privacy and peaceful outdoor living. Additional highlights include a two-car attached garage, newly paved driveway (2025) and an unbeatable location just minutes from shopping, restaurants, parks and major commuter routes.

Listed by Moe Archambault of Moe Marketing Realty Group

$
$
%
$/month over payments
Federal 30-year interest rate: 6.95% last updated on Sep 17, 2026
* All Figures are estimates. Check with your bank or proposed mortgage company for actual interest rates.
This product uses the FRED® API but is not endorsed or certified by the Federal Reserve Bank of St. Louis.

Virtual TourSave FavoriteSchedule TourAsk A QuestionMore Details

23 Brook Road Rockingham VT 05154

Rockingham, VT23 Brook Road

Price$650,000

Est. Mortgage: $/month

MLS Number 5110537

  • Residential Single Family
  • PricePerSqFt 191.63
  • Full Bath 2
  • Address 23 Brook Road
  • Construction Existing

Enjoy Vermont country living just outside the historic village of Saxtons River! Set on 6.8+/- acres of open fields and woodland, this distinctive 3,392 sq. ft. home sits atop a knoll on town-maintained Brook Road, surrounded by mature maples, professionally maintained gardens and lovely views of neighboring hills, fields and farms. Follow scenic Route 121 along the Saxtons River to this special property, where the brook that gives the road its name runs within the property boundaries. Saxtons River offers the quintessential small Vermont village experience, with historic architecture, a traditional Main Street, a strong arts and community presence, and Vermont Academy, which has called the village home since the 19th century. Main Street Arts brings theater, music, classes and community events to the village, adding to the special sense of place found here. The reproduction Cape, built in 1972 and thoughtfully expanded over the years, offers four bedrooms, two full and two half baths and a wonderfully flexible floor plan. The main Cape features wide pine floors, period details, a fireplaced living room and a beautiful newer eat-in kitchen with cherry cabinetry, quartz countertops, bay window and newer appliances. The additions provide wonderful possibilities for extended-family living, guests, home offices or simply room to spread out, with both interior access and a separate keyed exterior entrance. A large fireplaced dining room overlooks the gardens and Vermont countryside, while a sitting room with antique Glenwood cookstove leads to an impressive beamed great room with expansive windows and hickory flooring. Recent improvements include the kitchen and appliances, bathroom fixtures, mini-split, extensive electrical work and new 50-year asphalt and wood-shingle roofs. A two-car garage, artesian well and underground utilities add to the amenities. Here you can enjoy a peaceful country setting while still being part of the character and community of Saxtons River

Listed by Carol Slocum of Keller Williams Realty Metro-Keene

$
$
%
$/month over payments
Federal 30-year interest rate: 6.95% last updated on Sep 17, 2026
* All Figures are estimates. Check with your bank or proposed mortgage company for actual interest rates.
This product uses the FRED® API but is not endorsed or certified by the Federal Reserve Bank of St. Louis.

Virtual TourSave FavoriteSchedule TourAsk A QuestionMore Details

41 Hunter Drive Denmark ME 04022

Denmark, ME41 Hunter Drive

Price$650,000

Est. Mortgage: $/month

MLS Number 5094170

  • Residential Single Family
  • PricePerSqFt 162.5
  • Full Bath 4
  • Address 41 Hunter Drive
  • Construction Existing

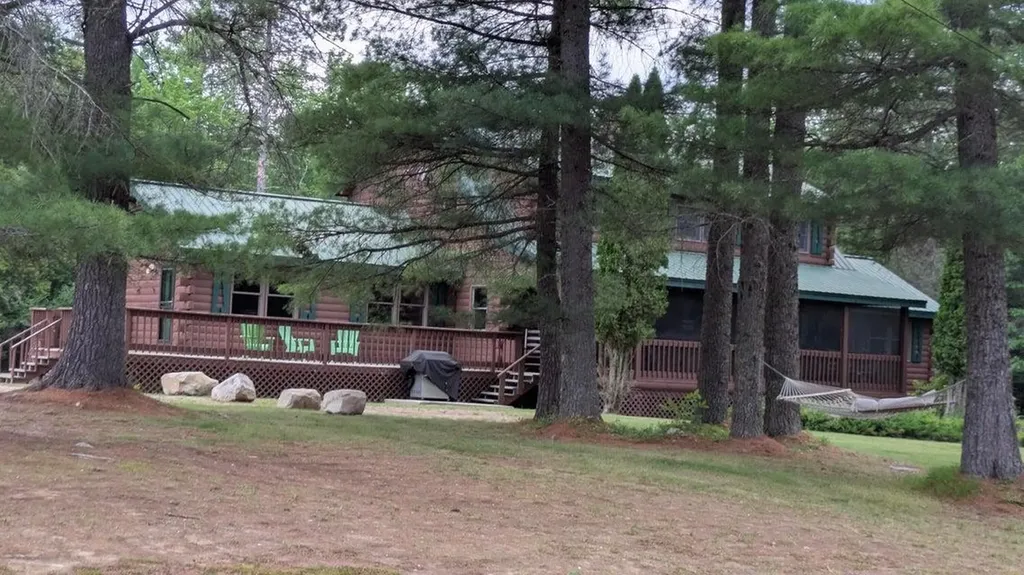
FAMILY COMPOUND 4,000' Log home post and beam ceilings, red oak and pine flooring throughout. The main floor has the master bedroom, the annex has 5 bedrooms, a storage area, and two full baths. The main floor has a large dining area which seats 20, a fireplace in the living room, a large family room, small den off the kitchen. The kitchen includes a ........The Upper level has three bedrooms, a loft area, a full bath, along with cathedral ceilings skylights, plenty of windows, and ceiling fans. Expansive deck with a large screen porch. The garage can hold two cars and loads of big toys. Above the garage, a large recreation room with a pool table, air hockey, foosball, a flat screen TV, benches w/storage along with a deck for contemplating. All this sits on 3.9 level acres for day and night volleyball games, as it comes with outside lighting, a large fire pit, and so much outdoor space just to have fun. This large family compound is minutes away from Pleasant Mountain ski area, a public boat launch to Moose Pond, and direct access to snowmobile trails

Listed by Jennifer Regan of Coldwell Banker LIFESTYLES- Conway

$
$
%
$/month over payments
Federal 30-year interest rate: 6.95% last updated on Sep 17, 2026
* All Figures are estimates. Check with your bank or proposed mortgage company for actual interest rates.
This product uses the FRED® API but is not endorsed or certified by the Federal Reserve Bank of St. Louis.

Virtual TourSave FavoriteSchedule TourAsk A QuestionMore Details

11 Jennifer Lane Weare NH 03281

Weare, NH11 Jennifer Lane

Price$650,000

Est. Mortgage: $/month

Active With Contract

MLS Number 5087863

  • Residential Single Family
  • PricePerSqFt 325.16
  • Full Bath 1
  • Address 11 Jennifer Lane
  • Construction Existing

Welcome to Your Own Private Riverfront Retreat! Rarely does an opportunity like this come along! Nestled on nearly 12 private acres, this charming Colonial offers the perfect balance of privacy, nature, and endless possibilities. Enjoy direct access to the Piscataquog River, where you can spend your days kayaking, fishing, tubing, or simply relaxing by the water. This spacious 3-bedroom, 2-bath home features an open-concept kitchen and dining area, a cozy wood stove, generous bedroom sizes, and a walk-out basement with high ceilings ready for future expansion. The attached 2-car garage provides everyday convenience, while the fenced yard offers the perfect space for kids and pets to play. Outside, you'll discover the true gem of this property-an oversized barn/garage with its own electrical panel, ideal for hobbies, storage, workshops, recreational vehicles, or future customization. Whether you're dreaming of a hobby farm, entertaining space, home business, or simply a peaceful country retreat, the possibilities are endless. If you've been searching for acreage, river frontage, privacy, and a place to make your own, this is the property you've been waiting for. Some photos have been digitally enhanced. Buyers do own due diligence with room measurements. Schedule your private showing today!!!

Listed by Michelle Daley of Coldwell Banker Realty Nashua

$
$
%
$/month over payments
Federal 30-year interest rate: 6.95% last updated on Sep 17, 2026
* All Figures are estimates. Check with your bank or proposed mortgage company for actual interest rates.
This product uses the FRED® API but is not endorsed or certified by the Federal Reserve Bank of St. Louis.

Save FavoriteSchedule TourAsk A QuestionMore Details

365 Shattuck Way Newington NH 03801

Newington, NH365 Shattuck Way

Price$650,000

Est. Mortgage: $/month

MLS Number 5110806

  • Residential Single Family
  • PricePerSqFt 332.82
  • Full Bath 1
  • Address 365 Shattuck Way
  • Construction Existing

Welcome to this spacious Newington home offering nearly 2,000 square feet of living space, oversized bedrooms, and a chef's kitchen designed for entertaining. New flooring in most of the home adds a fresh, updated feel, while extensive recent tree work has opened the property to create a sunny, fenced-in backyard perfect for outdoor enjoyment, gardening, or play. The first floor features a welcoming entry, eat-in kitchen, dining room, comfortable living room, three quarter bathroom, and a dedicated laundry and pantry room. Upstairs, you'll find three additional bedrooms and a second full bathroom, providing plenty of space for family, guests, or a home office. The full basement offers excellent storage and flexibility for future use. Enjoy the benefits of Newington's low property taxes and highly respected schools, along with a location that puts the best of the Seacoast within easy reach. Downtown Dover, Durham, Portsmouth, I-95, route 16 and major commuter routes are all conveniently accessible, making it easy to enjoy the area's dining, shopping, culture, recreation, and everyday amenities while being able to explore Boston and the White Mountains with ease. Just minutes from Great Bay Marina and casual waterfront dining at Lexie's, this home offers the space and convenience to enjoy all that Newington and the Seacoast have to offer.

Listed by Brett Mulvey of Tate & Foss Sotheby's International Rlty

$
$
%
$/month over payments
Federal 30-year interest rate: 6.95% last updated on Sep 17, 2026
* All Figures are estimates. Check with your bank or proposed mortgage company for actual interest rates.
This product uses the FRED® API but is not endorsed or certified by the Federal Reserve Bank of St. Louis.

Save FavoriteSchedule TourAsk A QuestionMore Details

91 Turkey Hill Road Merrimack NH 03054

Merrimack, NH91 Turkey Hill Road

Price$650,000

Est. Mortgage: $/month

MLS Number 5109938

  • Residential Single Family
  • PricePerSqFt 342.11
  • Full Bath 1
  • Address 91 Turkey Hill Road
  • Construction Updated/Remodeled

Welcome to 91 Turkey Hill Road in desirable Merrimack, New Hampshire! Completely renovated from top to bottom, this stunning 4-bedroom, 2-bath Cape offers approximately 1900 sq. ft. of beautifully finished living space on a flat, usable 1-acre lot. A new dormer creates comfortable bedrooms and a smartly designed second floor with a full additional bath. Inside, enjoy a bright, fresh interior with a brand new kitchen, new bathrooms, new flooring throughout, and quality finishes at every turn. Stay comfortable year-round with a brand-new heat pump system providing forced hot air heat and central AC. The impressive attached4-car garage is a rare find; fully finished and heated with two new garage doors, It offers exceptional space for vehicles, a workshop, storage, or recreational equipment. Out back, a large, level yard and spacious storage shed add even more room for tools, lawn equipment, and outdoor toys. With all major improvements already completed, this move-in ready home blends the character of an established property with the fresh feel and convenience of new construction. Just move in and enjoy!

Listed by Gal Peretz of Realty One Group Reliant

$
$
%
$/month over payments
Federal 30-year interest rate: 6.95% last updated on Sep 17, 2026
* All Figures are estimates. Check with your bank or proposed mortgage company for actual interest rates.
This product uses the FRED® API but is not endorsed or certified by the Federal Reserve Bank of St. Louis.

Virtual TourSave FavoriteSchedule TourAsk A QuestionMore Details

976 New Hampton Road Sanbornton NH 03269

Sanbornton, NH976 New Hampton Road

Price$650,000

Est. Mortgage: $/month

Active With Contract

MLS Number 5091064

  • Residential Single Family
  • PricePerSqFt 233.73
  • Full Bath 3
  • Address 976 New Hampton Road
  • Construction Existing

BACK ON THE MARKET WITH A BRAND NEW SEPTIC AND A BRAND NEW PRICE. OPEN HOUSE Sunday September 20th 12-2PM. Nestled into a beautifully landscaped three acres just off the highway, this charming saltbox colonial has exposed post and beam construction and gunstock corners in the original house. In addition you'll find a new large primary bedroom suite with a full dry basement to add modern creature comforts. The house has one cozy wood burning fireplace and a second with a wood stove insert, perfect for the winter, along with a 3 season porch, established perennial gardens, seasonal brook, and an oversized two car garage with an attached outdoor equipment shed. The rooms are spacious and offer large closets and lots of storage. This home seamlessly balances historic charm with modern convenience. It is close to golf, skiing, shopping, restaurants, concert venues and all that the Lakes Region has to offer. It is an easy commute to Concord and Manchester and less than two hours from Boston. This is a must see.

Listed by Melissa Anderson of EXP Realty

$
$
%
$/month over payments
Federal 30-year interest rate: 6.95% last updated on Sep 17, 2026
* All Figures are estimates. Check with your bank or proposed mortgage company for actual interest rates.
This product uses the FRED® API but is not endorsed or certified by the Federal Reserve Bank of St. Louis.

Virtual TourSave FavoriteSchedule TourAsk A QuestionMore Details

23 Scotland Avenue Salem NH 03079

Salem, NH23 Scotland Avenue

Price$650,000

Est. Mortgage: $/month

MLS Number 5110290

  • Residential Single Family
  • PricePerSqFt 282.12
  • Full Bath 2
  • Address 23 Scotland Avenue
  • Construction Existing

Welcome to a home that offers the flexibility so many buyers are looking for! Situated on a quiet street in Salem, this property provides a unique opportunity for a family needing separate space for friends or family, or for those looking to capitalize on Salem's growing community and the potential for additional rental income. The main living space offers 3 bedrooms and 1.5 baths, while the separate upper-level apartment features its own entrance, full bathroom, kitchen, dining area, and bedroom. The apartment offers excellent rental potential, with comparable rentals supporting an estimated $1,700-$2,000 per month. Whether used for extended family, guests, or as an income-producing space, the possibilities are endless! There is also additional finished space in the basement that can be customized to fit your needs. Create a home office, gym, playroom, media room, or whatever works best for you. Outside, the fenced-in yard provides plenty of space to enjoy, while the screened-in porch is truly a special place to unwind. Enjoy your morning coffee, gather with friends, or relax at the end of the day in your own private retreat. Located on a peaceful street and just minutes from all that Salem has to offer, this home combines a quiet neighborhood setting with convenient access to shopping, dining, entertainment, schools, and major routes. With versatile living space, a private apartment, outdoor space, and income potential, this is a property that can adapt to whatever the next chapter looks like for you. Come by the open house on Saturday 9/19 from 10-12!

Listed by Mallory Ferzacca of Jill & Co. Realty Group - Real Broker NH,LLC

$
$
%
$/month over payments
Federal 30-year interest rate: 6.95% last updated on Sep 17, 2026
* All Figures are estimates. Check with your bank or proposed mortgage company for actual interest rates.
This product uses the FRED® API but is not endorsed or certified by the Federal Reserve Bank of St. Louis.

Save FavoriteSchedule TourAsk A QuestionMore Details

Broker Reciprocity 

Copyright 2026 PrimeMLS, Inc. All rights reserved. This information is deemed reliable, but not guaranteed. The data relating to real estate displayed on this display comes in part from the IDX Program of PrimeMLS. The information being provided is for consumers’ personal, non-commercial use and may not be used for any purpose other than to identify prospective properties consumers may be interested in purchasing. Data last updated September 26, 2026 10:23 AM UTC