SIGN UP or LOG IN 's Account

Log in to see your saved listings or edit your searches:

No account? Sign up now to save searches, listings, and get tailored listing notifications. It's free, opt-out anytime.

Find Your New Home

Sign Up Today!

Get fresh listings via email, save your favorite listings, match with similar properties, and unlock additional property info.

Create Your Account

Do not fill in this field:

Already have an account? Log in

and narrow your search. If you have fewer than 200 results, you can save your search.

Addison VT Single Family Real Estate

r=325-336
28 Lady Slipper Lane Wolfeboro NH 03894

Wolfeboro, NH28 Lady Slipper Lane

Price$2,048,888

Est. Mortgage: $/month

MLS Number 5100995

  • Residential Single Family
  • PricePerSqFt 723.73
  • Full Bath 1
  • Address 28 Lady Slipper Lane
  • Construction New Construction

Welcome to 28 Lady Slipper Lane, a stunning new construction home thoughtfully designed for comfort, style, and easy first-floor living. Pool rendering as shown in photo can be built at an additional cost. Listing price has been lowered to account for property without the pool and hardscape. Full description and dimensions provided upon request. Set in a peaceful setting just minutes to downtown Wolfeboro, this beautifully crafted property is a fine example of modern luxury. Step inside to discover custom tile flooring and a breathtaking great room with soaring ceilings, a striking stone fireplace, and expansive windows that fill the home with natural light. The custom kitchen is built for gathering and entertaining, featuring luxury appliances, an oversized island, and exceptional craftsmanship throughout. The main-level owner's suite offers a private retreat with radiant heated floors in the bath, creating a spa-like experience year-round. In total, the home offers four spacious bedrooms and 4.5 bathrooms, providing plenty of room for family and guests. Outdoor living is just as inviting with a wrap-around porch perfect for relaxing mornings or evening gatherings. The oversized garage provides ample space for vehicles, an EV charger built in, space for recreational equipment, and storage. The finished lower level expands the living space with a large family area, a massive custom bar ideal for entertaining, and a convenient ¾ bathroom, creating the perfect space for game nights, celebrations, or casual gatherings. With central air conditioning, forced hot air heat, and high-end finishes throughout, this exceptional home offers comfort, quality, and room to enjoy every season. Seller is offering Buyer a substantial credit for moving expenses!

Listed by Adam Dow of KW Coastal and Lakes & Mountains Realty/Wolfeboro
$
$
%
$/month over payments
Federal 30-year interest rate: 7.4% last updated on Oct 15, 2026
* All Figures are estimates. Check with your bank or proposed mortgage company for actual interest rates.
This product uses the FRED® API but is not endorsed or certified by the Federal Reserve Bank of St. Louis.

Save FavoriteSchedule TourAsk A QuestionMore Details

132 Point View Drive Shelburne VT 05482

Shelburne, VT132 Point View Drive

Price$2,000,000

Est. Mortgage: $/month

MLS Number 5088047

  • Residential Single Family
  • PricePerSqFt 382.7
  • Full Bath 2
  • Address 132 Point View Drive
  • Construction Existing

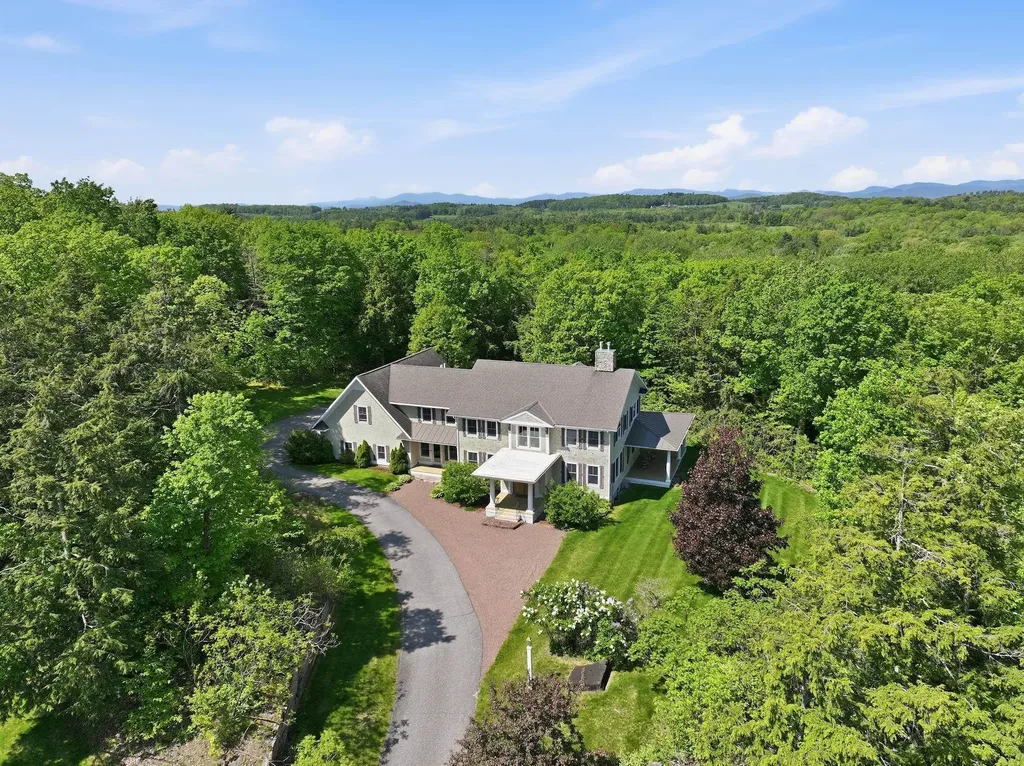
Perched atop a hillside with sweeping views of Shelburne Bay, this exceptional colonial-style residence offers a rare blend of elegance, privacy, and an unparalleled Vermont setting. Situated on nearly four acres, the property provides a serene retreat just minutes from the village center, the shores of Lake Champlain, and just down the road from the renowned Shelburne Farms Inn, where miles of walking trails and seasonal special dining await. Boating enthusiasts will also appreciate the home's close proximity to Shelburne Shipyard Marina. Lovingly maintained by its original owners, the home showcases timeless craftsmanship and custom details throughout. Extra-high ceilings, rich hardwood floors on both levels, crown moldings, and coffered accents create a refined yet inviting atmosphere. A gracious open foyer, enhanced by exquisite custom millwork, sets an elegant tone upon entry. The thoughtfully designed interior offers a spacious kitchen outfitted with high end stainless appliances along with two easy-access refrigerator drawers. The first floor includes a guest bedroom and office, while upstairs offers four en-suite bedrooms, including two primary suites with lake views. The main primary suite serves as a true sanctuary, featuring breathtaking lake views, a cozy fireplace, and a spa-inspired bath. Above the garage, an expansive finished space, with a 3/4 bath, provides endless possibilities ideal for a home office, studio, gym, or private guest or nanny suite. A quintessential covered New England porch graces the lake-facing side of the home, inviting you to relax and take in stunning sunsets over Shelburne Bay. Completing the home is a classic Vermont mudroom, offering generous space for gear and everyday convenience year-round. Convenience is equally exceptional, with easy access to Church Street Marketplace, everyday essentials in Shelburne Village, Shelburne's seasonal farmers market, and nearby attractions.

Listed by Jana Granzella and Mary Palmer of Four Seasons Sotheby's Int'l Realty

$
$
%
$/month over payments
Federal 30-year interest rate: 7.4% last updated on Oct 15, 2026
* All Figures are estimates. Check with your bank or proposed mortgage company for actual interest rates.
This product uses the FRED® API but is not endorsed or certified by the Federal Reserve Bank of St. Louis.

Virtual TourSave FavoriteSchedule TourAsk A QuestionMore Details

17 Newfields Road Exeter NH 03833

Exeter, NH17 Newfields Road

Price$2,000,000

Est. Mortgage: $/month

MLS Number 5113178

  • Residential Single Family
  • PricePerSqFt 295.6
  • Full Bath 2
  • Address 17 Newfields Road
  • Construction Existing

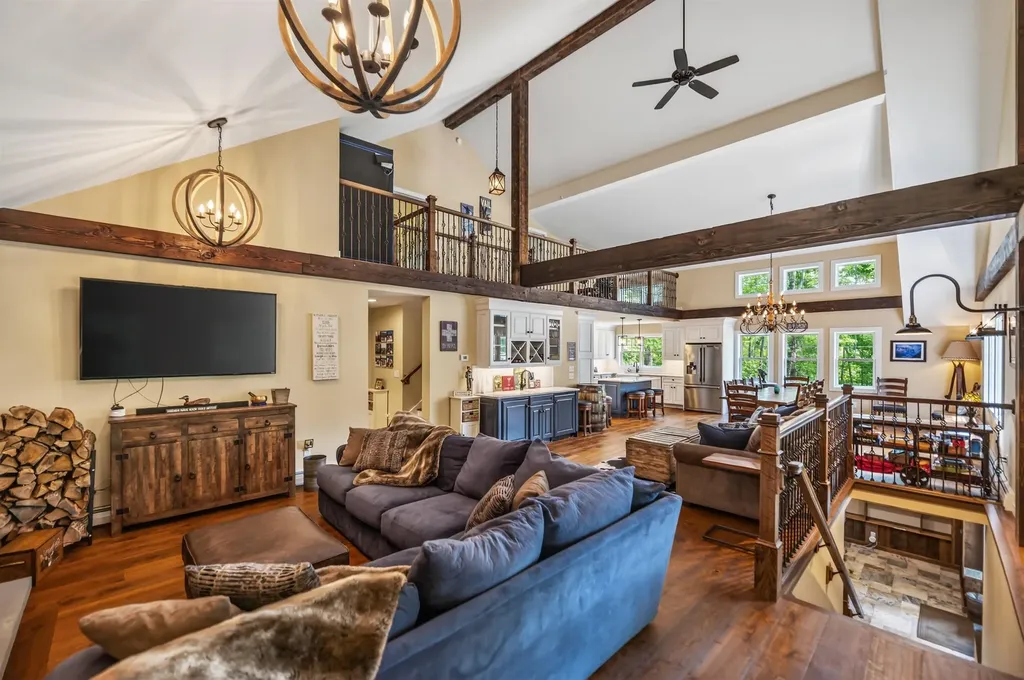
HISTORIC CHARACTER & RESORT-LIKE LIVING! A rare blend of historic New England character and sophisticated modern living, this extraordinary residence dates to the 1800s and was thoughtfully transformed in 2015. Offering more than 6,500 square feet, the home seamlessly combines reclaimed materials, exposed timber trusses, soaring ceilings, and beautifully curated finishes. The spectacular great room anchors the home with dramatic ceiling height, exposed beams, a two-sided fireplace, and a wall of windows overlooking the grounds. The open design flows into the dining area and custom kitchen with oversized soapstone island, while a separate family room provides a comfortable retreat for everyday living. The first floor includes a private bedroom suite with ensuite bath and versatile office/studio spaces with a private entrance, ideal for a home business or workspace. Upstairs, a striking loft overlooks the great room and leads to the luxurious primary suite with fireplace, walk-through closets, spa-like bath with clawfoot soaking tub, tiled shower and double vanity, private sauna, and laundry. Three additional bedrooms, including one with its own loft, provide generous accommodations for family and guests. Additional finished and unfinished spaces offer flexibility for recreation, hobbies, storage, or future expansion. Set on 2.6 beautifully landscaped acres, the grounds have been transformed into a private resort-like retreat featuring a spectacular custom freeform pool and integrated spa, surrounded by stone and paver terraces, mature landscaping, and multiple outdoor living areas. A separate barn with water and electricity adds possibilities for hobbies, gardening, animals, or storage. An attached garage accommodates up to six vehicles, with updated energy-efficient systems and an automatic generator. Ideally located between Route 101 and downtown Exeter, with convenient access to Phillips Exeter Academy, SAU 16 schools, shopping, dining, and walking trails!

Listed by Jamieson Duston of Duston Leddy Real Estate

$
$
%
$/month over payments
Federal 30-year interest rate: 7.4% last updated on Oct 15, 2026
* All Figures are estimates. Check with your bank or proposed mortgage company for actual interest rates.
This product uses the FRED® API but is not endorsed or certified by the Federal Reserve Bank of St. Louis.

Virtual TourSave FavoriteSchedule TourAsk A QuestionMore Details

123 Kimball Drive Moultonborough NH 03254

Moultonborough, NH123 Kimball Drive

Price$2,000,000

Est. Mortgage: $/month

MLS Number 5110286

  • Residential Single Family
  • PricePerSqFt 1203.37
  • Full Bath 1
  • Address 123 Kimball Drive
  • Construction Existing

Welcome to your year round Lake Winnipesaukee retreat on the shores of sought-after Hermit Cove in Moultonborough! Offering approximately 100 feet of prime waterfront, this 3 bedroom, 2 bathroom property captures the very best of lake living with a sandy beach, a U-shaped dock for all the toys, and beautiful views across the water. Inside, the home has been refreshed with all new flooring, fresh paint, and new appliances, creating a clean and inviting setting for family and friends. The sunroom overlooking the lake is a standout feature and the perfect place to enjoy morning coffee, relax with a good book, or take in spectacular lake views throughout the seasons. The finished walk-out basement provides additional flexible living space and is currently set up as a game room and bunk room, an ideal destination for kids and guests. Outside, the large lot offers plenty of room to enjoy the natural surroundings, while the sandy beach provides easy access to the lake for swimming and recreation. Nature lovers will appreciate the special setting, with a loon sanctuary visible from the front window and the peaceful sights and sounds of Lake Winnipesaukee all around. The substantial U shaped dock provides excellent space for enjoying your boat and water toys. With year round use, 100 feet of waterfront, a sandy beach, substantial dock, large lot, updated interiors, and the unique character of Hermit Cove, this property is ready to become the backdrop for generations of unforgettable lake memories. Come see this beauty for yourself as pictures can't even describe it. Open House Saturday September 19th 11:00-1:00.

Listed by Kevin Learnard of Keller Williams Realty-Metropolitan

$
$
%
$/month over payments
Federal 30-year interest rate: 7.4% last updated on Oct 15, 2026
* All Figures are estimates. Check with your bank or proposed mortgage company for actual interest rates.
This product uses the FRED® API but is not endorsed or certified by the Federal Reserve Bank of St. Louis.

Virtual TourSave FavoriteSchedule TourAsk A QuestionMore Details

262 Putney Hill Road Hopkinton NH 03229

Hopkinton, NH262 Putney Hill Road

Price$2,000,000

Est. Mortgage: $/month

MLS Number 5113943

  • Residential Single Family
  • PricePerSqFt 391.39
  • Full Bath 2
  • Address 262 Putney Hill Road
  • Construction Existing

Have you been dreaming of a home where you get to bathe in the natural beauty of sweeping, Westerly mountain views from nearly every room? Where you can enjoy watching the leaves change, snow fall and sun set all from your kitchen window? Then look no further than 262 Putney Hill Road! Originally built as a delightful, reproduction Cape Cod, this exceptional property underwent a major renovation and expansion in 2013...the result being a seamless blend of classic features and thoughtful updates. Designed for comfortable entertaining, the spacious Shaker-style kitchen features honed Soapstone counters, handsome Cherry cabinets, SS appliances, plenty of seating & access to deck. Expansive 1st Floor Primary Wing includes library, office, bedroom--all with access to deck & views--plus a 4-piece, tiled bath & walk-in closet Lovely, paneled living room features the original wide Pine floors & handsome gas stove as focal point. The gracious dining room offers a quiet, special place to gather. On the 2nd floor you'll find 3 additional bedrooms (one could be a 2nd primary!), 3 baths, 2nd floor laundry, 2nd floor den and...VIEWS! Fully finished, walk-out basement includes space for a home gym, 2 baths, 5th bedroom, rec room & plenty of storage. Heated, 3-car garage also offers storage above with an easy access electric lift. Both the amount of space coupled with flexible floor plan offers a great option for multi-generational living. Top-ranked school district and just minutes to I-89, Concord Hospital, shopping, restaurants & more, Hopkinton offers a wonderful community in a quintessential New England town. This extraordinary home is being offered at an extraordinary value, so don't delay in scheduling a showing!

Listed by Kristin Sullivan of Ruedig Realty

$
$
%
$/month over payments
Federal 30-year interest rate: 7.4% last updated on Oct 15, 2026
* All Figures are estimates. Check with your bank or proposed mortgage company for actual interest rates.
This product uses the FRED® API but is not endorsed or certified by the Federal Reserve Bank of St. Louis.

Save FavoriteSchedule TourAsk A QuestionMore Details

28 Pine Colony Road Franklin NH 03235

Franklin, NH28 Pine Colony Road

Price$1,999,999

Est. Mortgage: $/month

MLS Number 5111206

  • Residential Single Family
  • PricePerSqFt 338.41
  • Full Bath 5
  • Address 28 Pine Colony Road
  • Construction Existing

Single family, multifamily, Air B & B or an Inn....this property could be ANYTHING you want it to be! Perfectly positioned on the most desirable stretch of Webster Lake, this property could be your own, use the "Inn Keepers apartment" as an in-law or extra income, or make a sprawling compound for visitors to enjoy1 Enjoy breathtaking, unobstructed views year-round views unlike any other on the lake! Relax outdoors by the water or curl up with a book in the sunroom that overlooks the beauty. This home offers a front-row seat to all Webster Lake has to offer in every season. Space GALORE on the first floor, which boasts 2 bedrooms, an apartment, which used to be the former inn-keeper's quarters, a game room, family room, laundry room, multiple bathrooms and sunroom, as well as a gorgeous living room with cathedral ceilings. Upstairs, you'll find 5 bedrooms and 3 bathrooms! Make it your personal retreat or continue the tradition of sharing this one-of-a-kind getaway with vacationers! Schedule a showing today!

Listed by Dawn Smith of 603 Birch Realty,LLC

$
$
%
$/month over payments
Federal 30-year interest rate: 7.4% last updated on Oct 15, 2026
* All Figures are estimates. Check with your bank or proposed mortgage company for actual interest rates.
This product uses the FRED® API but is not endorsed or certified by the Federal Reserve Bank of St. Louis.

Virtual TourSave FavoriteSchedule TourAsk A QuestionMore Details

114 C L Lane Swanzey NH 03446

Swanzey, NH114 C L Lane

Price$1,999,999

Est. Mortgage: $/month

MLS Number 5111816

  • Residential Single Family
  • PricePerSqFt 503.02
  • Full Bath 1
  • Address 114 C L Lane
  • Construction Existing

A Rare Swanzey Offering, An Exceptional Craftsman Home Set on 32+ Acres! Tucked away on over 32 acres of beautiful New Hampshire countryside, this exceptional Craftsman-style home offers the perfect blend of timeless character, quality craftsmanship, modern amenities, and incredible versatility. With 4 bedrooms and 3½ baths, this property is designed to provide both comfortable everyday living and plenty of space to entertain, relax, and enjoy the privacy of your own expansive estate. The stunning kitchen features granite countertops, high-end appliances including a new wall oven and microwave, SubZero Refrigerator and Wolf gas cooktop. The first-floor primary suite provides a private retreat and the convenience of one-level living, while additional bedrooms offer plenty of room for family and guests. A finished bonus area adds tremendous flexibility and could be used as an in-law suite, guest quarters, home office, recreation space, or additional living area. There is radiant floor heat throughout the house to include 5 zones. The furnace has a lifetime transferable warranty. The outside continues to impress with the extraordinary barn providing exceptional space, power and versatility. This impressive 35x60' two story barn was designed to accomodate everything from serious workshop and storage needs to a home based business, recreational space or equipment storage. The 16' ceilings provide clearance flexibility for vehicles, machinery or any oversized projects. The second floor offers an additional 18' x 60' with 10-foot ceilings, creating valuable bonus space that can be customized to suit your needs. With 400-amp electrical, 3/4 bath and washer/dryer hookups, this barn is sure to impress. Twelve minutes to Keene, 1hr 45 minutes to Boston, 1-2 hours to ski areas. Located in picturesque Swanzey, NH, this property offers the tranquility of a private country setting while being conveniently situated in the beautiful Monadnock Region.

Listed by Toni Ojala of Arris Realty

$
$
%
$/month over payments
Federal 30-year interest rate: 7.4% last updated on Oct 15, 2026
* All Figures are estimates. Check with your bank or proposed mortgage company for actual interest rates.
This product uses the FRED® API but is not endorsed or certified by the Federal Reserve Bank of St. Louis.

Save FavoriteSchedule TourAsk A QuestionMore Details

222 Hamwoods Road Alton NH 03809

Alton, NH222 Hamwoods Road

Price$1,999,999

Est. Mortgage: $/month

MLS Number 5112105

  • Residential Single Family
  • PricePerSqFt 1077.59
  • Full Bath 3
  • Address 222 Hamwoods Road
  • Construction Existing

Lake Winnipesaukee access CUSTOM BUILT Magnificent Estate 3 Bedroom, 4 Bathroom, 7,504 Total Sq. Ft. Log Cabin Property with 3552 Sq. Ft. of Finished Living Space with FIRST FLOOR PRIMARY BEDROOM SUITE on a PRIVATE 7.80 Acre Wooded Lot with 2 Car Garage & heated Gunite Salt water Built-In Pool for only $1,999,999! This Home was built in 2018 by one of the Lakes Region Premiere Builders offering a luxurious lifestyle from Top to Bottom. The Open Concept Main Floorplan with gorgeous Wood Floors throughout offers a Chef's Dream Kitchen featuring many Wolfe appliances, Granite counter tops, a 9' beautiful Island with gas Cooktop & ample Cabinet space. The first floor also offers a spacious Valuated Ceiling Living Room with a propane Field Stone Fireplace, a Formal Dining Area, a Primary Bedroom Suite with tiled floor, ¾ Tiled Walk-In Shower with Glass doors & a Walk-In Closet, a second Full Bathroom with Cast Iron Tub & a Laundry Room. The Upper Level offers two large Bedrooms & a Full Bathroom. The finished heated Walk-out Lower level provides for the large Family, a Bonus Room which would make for a great Office/Den, a Bonus Room with Closet & Window that is currently being used as Additional Sleeping Quarters, a Media Room with Theater seating & Audio/Visual Equipment to enjoy your favorite Sporting Event or Movie, a “Safe” Room that was built with concrete walls for added security, a second Kitchen & a Utility Room. This amazing energy efficient Property features a BRAND NEW 2026 Furnace, Water Filtration system, Central Air, On-Demand Tankless Water System & many State-of-the-Art Mechanicals. Sit back & enjoy the Built-in Pool & manicured lawns that are surrounded by mature trees offering privacy, peace & serenity. This Home is located minutes to the Alton Town Beach on Lake Winnipesaukee, Marinas, Restaurants, Gunstock Mt, Weirs Beach & all the nearby Lakes Region amenities. REQUEST VIDEO TOUR! Showings begin Sat Oct 3 from 11-1 PM. Call for your private showing!

Listed by Gus Benavides of Coldwell Banker Realty Gilford NH

$
$
%
$/month over payments
Federal 30-year interest rate: 7.4% last updated on Oct 15, 2026
* All Figures are estimates. Check with your bank or proposed mortgage company for actual interest rates.
This product uses the FRED® API but is not endorsed or certified by the Federal Reserve Bank of St. Louis.

Virtual TourSave FavoriteSchedule TourAsk A QuestionMore Details

57 Farrants Point Newport City VT 05855

Newport City, VT57 Farrants Point

Price$1,999,875

Est. Mortgage: $/month

Open House

MLS Number 5115054

  • Residential Single Family
  • Next Open House: Sun 11/1 11:00 am. to 2:00 pm.
  • PricePerSqFt 952.32
  • Full Bath 2
  • Address 57 Farrants Point

LAKEFRONT ESTATE WITH ENDLESS POSSIBILITIES. Discover a rare opportunity to own an exceptional Lake Memphremagog waterfront property offering approx. 7.2 acres across two deeded parcels, with beautiful beaches and an abundance of potential. Whether you envision a private lakefront retreat, an income-producing investment, or a unique hospitality destination, this versatile property offers possibilities limited only by your imagination. The property features a three-building configuration, including a spacious three level home with two kitchens, three finished floors, and five bedrooms-an ideal layout for multi-generational living, guest accommodations, or exploring rental opportunities. The property also offers an exciting potential for a bed and breakfast, vacation rentals, a retreat, or an educational and recreational facility, subject to applicable approvals. Imagine boating, sailing, swimming, fishing, and relaxing along your own shoreline, with room to create a truly memorable experience. Enjoy spectacular waterfront living with a 72"X32" boathouse featuring a 35" high-ceiling interior, balcony, and prep kitchen. Conveniently located near Newport's restaurants, shopping, and recreational amenities, with Jay Peak Resort appox. 25 minutes away for four season adventure. Municipal water and sewer, being near an International Airport, and hospital add to the property's appeal. Whether you're seeking a distinctive waterfront investment, a hospitality venture, or a remarkable place to call your own, the Lake Memphremagog property deserves your attention. Explore the possibilities and make your lakefront vision a reality! Come see at our "Open House" Sunday, November 1st from 11:00AM-2:00PM.

Listed by Rachel Smith and Patricia Wilder of S. R. Smith Real Estate

$
$
%
$/month over payments
Federal 30-year interest rate: 7.4% last updated on Oct 15, 2026
* All Figures are estimates. Check with your bank or proposed mortgage company for actual interest rates.
This product uses the FRED® API but is not endorsed or certified by the Federal Reserve Bank of St. Louis.

Virtual TourSave FavoriteSchedule TourAsk A QuestionMore Details

431 Mcgregor Point Alburgh VT 05440

Alburgh, VT431 Mcgregor Point

Price$1,999,000

Est. Mortgage: $/month

MLS Number 5087147

  • Residential Single Family
  • PricePerSqFt 426.86
  • Full Bath 2
  • Address 431 Mcgregor Point
  • Construction Existing

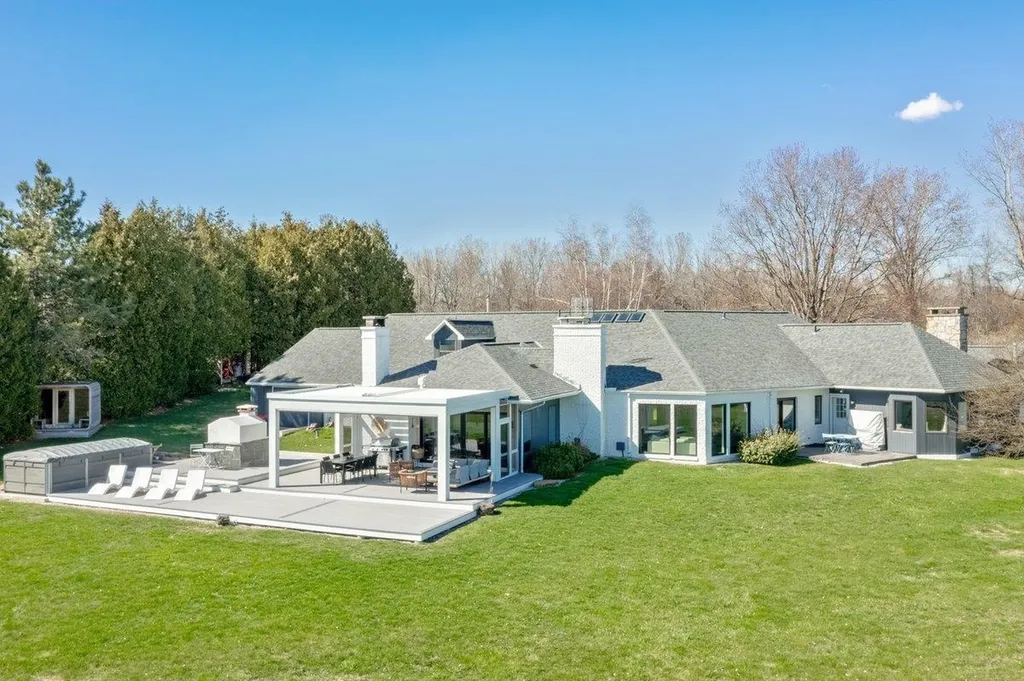
Lakefront Luxury Awaits! Nestled on over 20 sprawling acres with 500+ feet of direct, gradual Lake Champlain frontage, this stunning contemporary estate offers breathtaking views of the Inland Sea and Vermont's Green Mountains. Featuring 3 spacious bedrooms, 5 elegant baths, and over 4,000 sq ft of beautifully maintained living space, this home is ready for you to move in and start living the dream. Enjoy outdoor living at its finest with a sauna, swimming pool, and a screened pergola, the perfect spots to unwind by the lake. The level lot invites endless outdoor activities, and with an attached two-car garage plus a large detached shed, there's plenty of room for all your boats and recreational gear. Just an hour from Montreal and Burlington, this is lakefront living at its best! Your new lakefront lifestyle begins here!

Listed by Michael Savage of RE/MAX North Professionals

$
$
%
$/month over payments
Federal 30-year interest rate: 7.4% last updated on Oct 15, 2026
* All Figures are estimates. Check with your bank or proposed mortgage company for actual interest rates.
This product uses the FRED® API but is not endorsed or certified by the Federal Reserve Bank of St. Louis.

Virtual TourSave FavoriteSchedule TourAsk A QuestionMore Details

27 Jasinski Road Waterville Valley NH 03215

Waterville Valley, NH27 Jasinski Road

Price$1,999,000

Est. Mortgage: $/month

MLS Number 5095677

  • Residential Single Family
  • PricePerSqFt 459.01
  • Full Bath 2
  • Address 27 Jasinski Road
  • Construction Existing

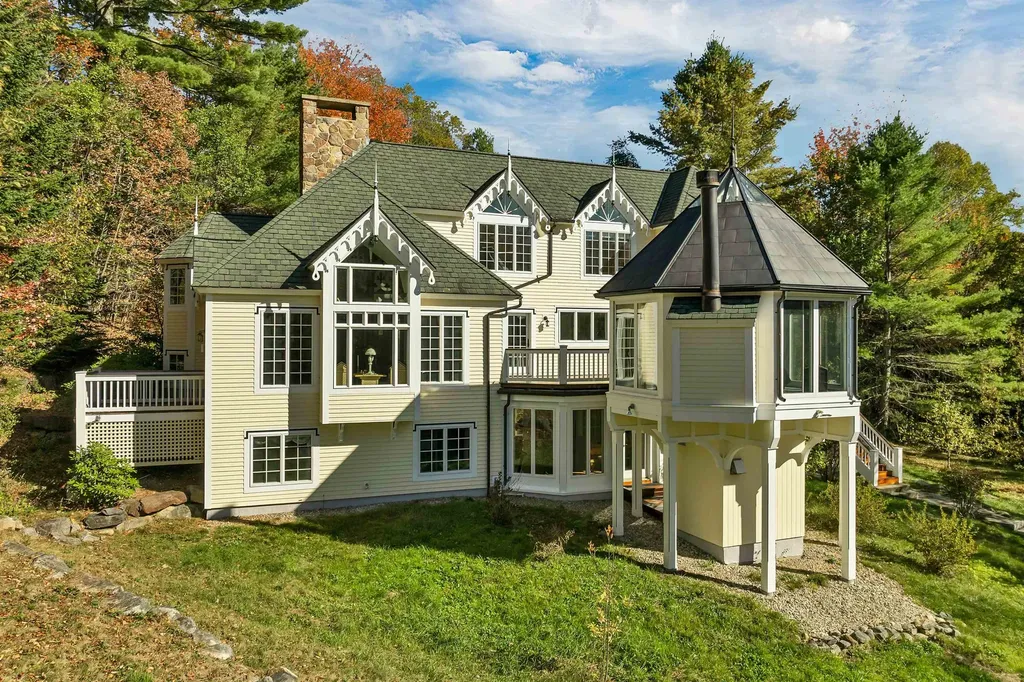
The Custom-Built Estate of World-Reknown Author Robin Cook. Beautifully sited on one of the most perfect homesites in Waterville Valley. High up on Snows Mountain this private secluded estate offers views and privacy that cannot be replicated. This 4-bedroom 4 bath gothic revival home offers first class living on each of its three levels. As you enter from the courtyard and covered porch into the multi-story entry way you are drawn to the vaulted living room with a floor to ceiling stone fireplace and expansive views out over Snows Mountain and Mt Tecumseh. Steps away is the top-of-the-line chef’s kitchen the views will also astound you, next to the den plus a grand dining room with fireplace. An oversized mudroom with direct access from the heated two car oversized garage, half bath and laundry room completes the main floor. On the walk-out you will find three bedrooms all with great views. One bedroom enjoys a private bath. The bunkroom and the third bedroom share a full bath. In addition, there is a family room plus adjacent sun filled game /exercise room. Also on this level is a wine cellar and storage room. Heading upstairs to the private primary suite you will find a large bedroom, dressing room with multiple closets a custom Marble bath with jetted tub and the office/library which offers some of the best views in WV. Multiple decks surround the home and lead to the private writer's roost where Dr. Cook gathered inspiration to write many of his novels.Please See Video LInk

Listed by Mike Aronson of Waterville Valley Realty

$
$
%
$/month over payments
Federal 30-year interest rate: 7.4% last updated on Oct 15, 2026
* All Figures are estimates. Check with your bank or proposed mortgage company for actual interest rates.
This product uses the FRED® API but is not endorsed or certified by the Federal Reserve Bank of St. Louis.

Virtual TourSave FavoriteSchedule TourAsk A QuestionMore Details

121 Fannie Hill Road Wilmington VT 05363

Wilmington, VT121 Fannie Hill Road

Price$1,999,000

Est. Mortgage: $/month

MLS Number 5095153

  • Residential Single Family
  • PricePerSqFt 469.69
  • Full Bath 4
  • Address 121 Fannie Hill Road
  • Construction Existing

Owner will consider offers. Stunning contemporary chalet completely renovated in 2016 and located adjacent to the base of the Hermitage Club private ski resort. This gorgeous home sits on a private lot with direct snowmobile trail access, easy access to the ski trails, and direct to the clubhouse. Just a short drive into the village of Wilmington and the area's tremendous lakes. Thanks to the complete overhaul and meticulous maintenance, this home is turn key for immediate enjoyment, with features including an open concept design, large great room with vaulting ceilings and exposed beams, a stone hearth with wood burning fireplace, upscale country kitchen with stainless appliances and granite counters, a secondary wet bar area, sizeable dining table for all your guests, wood floors throughout, a main floor primary suite with walk-in closets and large tiled bath, dual rustic bunk rooms, a lower level guest suite, 7 spacious bedrooms in total, a large family room for great separate entertaining space, movies, and games, as well as an adjacent tv area, and a tremendous mudroom with built in cubbies for all your gear after a day on the trails. There is also a large covered front porch to keep the snow at bay with wood storage, massive hot tub, fenced in dog area, generator, tremendous parking, and nice lawn space without being much to maintain. With proximity like this and creature comforts from home, this makes for a great ski home, as well as a welcome respite from the metropolitan bustle year round.

Listed by Adam Palmiter of Berkley & Veller Greenwood/Dover

$
$
%
$/month over payments
Federal 30-year interest rate: 7.4% last updated on Oct 15, 2026
* All Figures are estimates. Check with your bank or proposed mortgage company for actual interest rates.
This product uses the FRED® API but is not endorsed or certified by the Federal Reserve Bank of St. Louis.

Save FavoriteSchedule TourAsk A QuestionMore Details

Broker Reciprocity 

Copyright 2026 PrimeMLS, Inc. All rights reserved. This information is deemed reliable, but not guaranteed. The data relating to real estate displayed on this display comes in part from the IDX Program of PrimeMLS. The information being provided is for consumers’ personal, non-commercial use and may not be used for any purpose other than to identify prospective properties consumers may be interested in purchasing. Data last updated October 21, 2026 8:38 AM EDT