SIGN UP or LOG IN 's Account

Log in to see your saved listings or edit your searches:

No account? Sign up now to save searches, listings, and get tailored listing notifications. It's free, opt-out anytime.

Find Your New Home

Sign Up Today!

Get fresh listings via email, save your favorite listings, match with similar properties, and unlock additional property info.

Create Your Account

Do not fill in this field:

Already have an account? Log in

and narrow your search. If you have fewer than 200 results, you can save your search.

Addison VT Single Family Real Estate

r=3253-3264
365 Shattuck Way Newington NH 03801

Newington, NH365 Shattuck Way

Price$650,000

Est. Mortgage: $/month

MLS Number 5110806

  • Residential Single Family
  • PricePerSqFt 332.82
  • Full Bath 1
  • Address 365 Shattuck Way
  • Construction Existing

Welcome to this spacious Newington home offering nearly 2,000 square feet of living space, oversized bedrooms, and a chef's kitchen designed for entertaining. New flooring in most of the home adds a fresh, updated feel, while extensive recent tree work has opened the property to create a sunny, fenced-in backyard perfect for outdoor enjoyment, gardening, or play. The first floor features a welcoming entry, eat-in kitchen, dining room, comfortable living room, three quarter bathroom, and a dedicated laundry and pantry room. Upstairs, you'll find three additional bedrooms and a second full bathroom, providing plenty of space for family, guests, or a home office. The full basement offers excellent storage and flexibility for future use. Enjoy the benefits of Newington's low property taxes and highly respected schools, along with a location that puts the best of the Seacoast within easy reach. Downtown Dover, Durham, Portsmouth, I-95, route 16 and major commuter routes are all conveniently accessible, making it easy to enjoy the area's dining, shopping, culture, recreation, and everyday amenities while being able to explore Boston and the White Mountains with ease. Just minutes from Great Bay Marina and casual waterfront dining at Lexie's, this home offers the space and convenience to enjoy all that Newington and the Seacoast have to offer.

Listed by Brett Mulvey of Tate & Foss Sotheby's International Rlty
$
$
%
$/month over payments
Federal 30-year interest rate: 6.95% last updated on Sep 17, 2026
* All Figures are estimates. Check with your bank or proposed mortgage company for actual interest rates.
This product uses the FRED® API but is not endorsed or certified by the Federal Reserve Bank of St. Louis.

Save FavoriteSchedule TourAsk A QuestionMore Details

11 Jennifer Lane Weare NH 03281

Weare, NH11 Jennifer Lane

Price$650,000

Est. Mortgage: $/month

Active With Contract

MLS Number 5087863

  • Residential Single Family
  • PricePerSqFt 325.16
  • Full Bath 1
  • Address 11 Jennifer Lane
  • Construction Existing

Welcome to Your Own Private Riverfront Retreat! Rarely does an opportunity like this come along! Nestled on nearly 12 private acres, this charming Colonial offers the perfect balance of privacy, nature, and endless possibilities. Enjoy direct access to the Piscataquog River, where you can spend your days kayaking, fishing, tubing, or simply relaxing by the water. This spacious 3-bedroom, 2-bath home features an open-concept kitchen and dining area, a cozy wood stove, generous bedroom sizes, and a walk-out basement with high ceilings ready for future expansion. The attached 2-car garage provides everyday convenience, while the fenced yard offers the perfect space for kids and pets to play. Outside, you'll discover the true gem of this property-an oversized barn/garage with its own electrical panel, ideal for hobbies, storage, workshops, recreational vehicles, or future customization. Whether you're dreaming of a hobby farm, entertaining space, home business, or simply a peaceful country retreat, the possibilities are endless. If you've been searching for acreage, river frontage, privacy, and a place to make your own, this is the property you've been waiting for. Some photos have been digitally enhanced. Buyers do own due diligence with room measurements. Schedule your private showing today!!!

Listed by Michelle Daley of Coldwell Banker Realty Nashua

$
$
%
$/month over payments
Federal 30-year interest rate: 6.95% last updated on Sep 17, 2026
* All Figures are estimates. Check with your bank or proposed mortgage company for actual interest rates.
This product uses the FRED® API but is not endorsed or certified by the Federal Reserve Bank of St. Louis.

Save FavoriteSchedule TourAsk A QuestionMore Details

388 Dolloff Pond Road Sutton VT 05867

Sutton, VT388 Dolloff Pond Road

Price$650,000

Est. Mortgage: $/month

MLS Number 5110855

  • Residential Single Family
  • PricePerSqFt 238.62
  • Full Bath 3
  • Construction Existing
  • Bedrooms 5

This timeless Cape offers the perfect blend of character, privacy, and connection to the outdoors. Expansive lawns transition into woods creating a peaceful setting where wildlife is part of the everyday experience. Enjoy beautiful views toward Burke Mountain while being conveniently located near Willoughby Lake, state forest, and Kingdom Trails. Inside, classic New England character shines through with exposed beams, a dramatic cathedral ceiling, and a spectacular 12-foot picture window that frames the surrounding landscape. The thoughtfully designed layout flows effortlessly between entertaining, dining, and everyday living. The five-bedrooms and additional finished living spaces allow ample room for family and guests, including two en-suite bedrooms for added comfort and privacy. A walkout basement expands the possibilities for recreation, hobbies, and storage. The attached two-car garage offers everyday convenience, while a separate outbuilding provides valuable additional vehicle storage, workspace, and storage. With 10.3 acres to explore, mountain views, and easy access to some of the Northeast Kingdom's most beautiful natural resources, this property offers a rare opportunity to enjoy the quintessential Vermont lifestyle in a home filled with classic charm.

Listed by Meghan Gyles of Century 21 Farm & Forest

$
$
%
$/month over payments
Federal 30-year interest rate: 6.95% last updated on Sep 17, 2026
* All Figures are estimates. Check with your bank or proposed mortgage company for actual interest rates.
This product uses the FRED® API but is not endorsed or certified by the Federal Reserve Bank of St. Louis.

Save FavoriteSchedule TourAsk A QuestionMore Details

22 Birch Drive Sandown NH 03873

Sandown, NH22 Birch Drive

Price$650,000

Est. Mortgage: $/month

MLS Number 5104304

  • Residential Single Family
  • PricePerSqFt 332.65
  • Full Bath 2
  • Address 22 Birch Drive
  • Construction Existing

Better Than Brand New with Beach Rights! Welcome onto the farmer's porch at 22 Birch Drive, a stunning, turn-key property nestled in a highly desirable Sandown neighborhood. Offering the ultimate blend of modern luxury and lake-style leisure, this residence comes complete with deeded water and beach rights - giving you effortless access to summer fun without the waterfront price tag. Better than a condo with no HOA fees, this home gives you the privacy, space, yard, garage, and freedom of homeownership while still offering the perks of beach access. The heart of the home features show-stopping upgraded finishes with soft close drawers, sleek countertops, and a massive center island designed for effortless meal prep and entertaining. The first floor is beautifully open, so while everyone is enjoying the kitchen, they are still part of the mix in the living room. A first floor bathroom is tucked to the side, along with a bonus room - use your imagination - a dedicated home office, gym, playroom, guest space? Upstairs, unwind in a spacious primary suite, featuring easy access to dedicated second floor laundry, another bedroom and yet another bonus room. The versatility allows you to customize the floor plan to fit YOUR lifestyle. Step out onto the expansive rear deck - ideal for weekend barbecues, morning coffee, or quiet evening relaxation overlooking the yard. A spacious 2 car under garage provides secure parking, extra storage, and shelter from winter weather. Turn-key readiness, premium upgrades, beach access, no HOA fees, and lake-life perks await. Ready for you, 22 Birch Drive is one you won't want to miss. Welcome Home!

Listed by Christina LaRoche-Barrows and Stacy Barrows of KW Coastal and Lakes & Mountains Realty

$
$
%
$/month over payments
Federal 30-year interest rate: 6.95% last updated on Sep 17, 2026
* All Figures are estimates. Check with your bank or proposed mortgage company for actual interest rates.
This product uses the FRED® API but is not endorsed or certified by the Federal Reserve Bank of St. Louis.

Virtual TourSave FavoriteSchedule TourAsk A QuestionMore Details

52 Island Pond Road Derry NH 03038

Derry, NH52 Island Pond Road

Price$650,000

Est. Mortgage: $/month

Coming Soon

MLS Number 5111620

  • Residential Single Family
  • PricePerSqFt 441.58
  • Full Bath 1
  • Address 52 Island Pond Road
  • Construction Existing

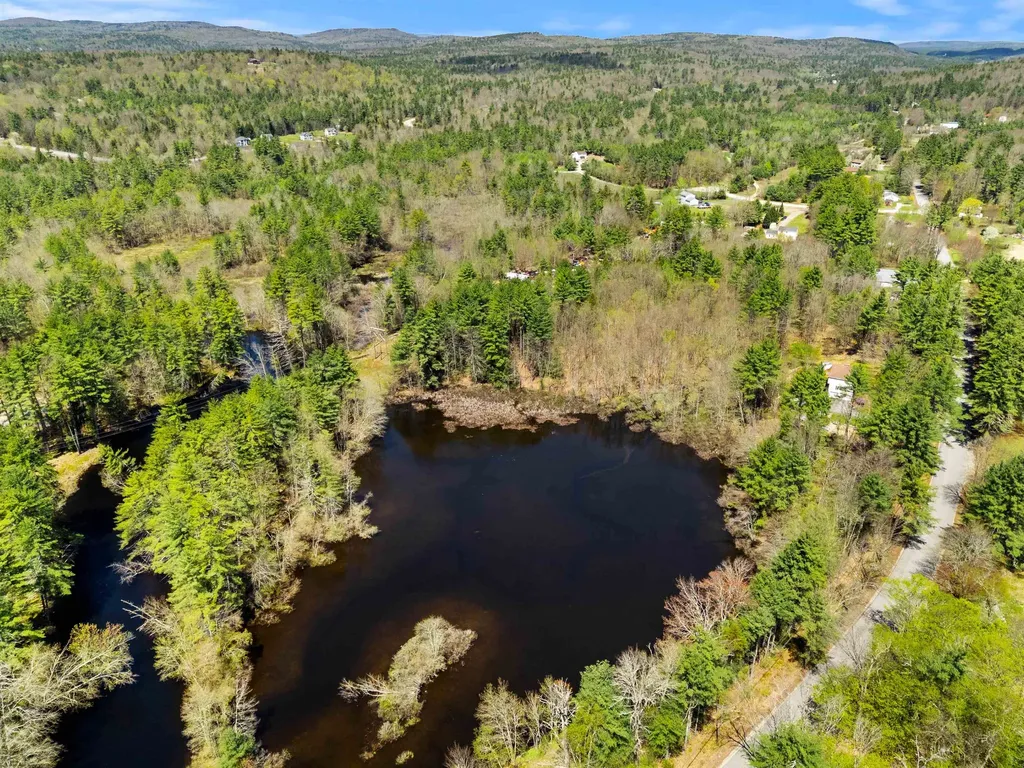
Welcome to your own private country retreat! This charming 3-bedroom, 2-bath log cabin offers the perfect blend of rustic character, comfortable living, and peaceful outdoor spaces. Step inside to a warm and inviting cathedral-ceiling living room, where a beautiful stone chimney and wood stove create the perfect gathering place for cozy New England evenings. The first-floor primary suite with private bath offers convenient one-level living, while upstairs you'll find two additional bedrooms and a full bath. The walkout basement adds even more versatility with two finished rooms, ideal for entertaining, a family room, home office, or hobby space. A second wood stove provides an additional heat source and adds to the home's cozy cabin atmosphere. Outside is where this property truly comes to life. Relax in the Jacuzzi on the large deck overlooking the backyard and pond, or follow the path around the small pond with fountain to a private backyard made for summer barbecues, family gatherings, quiet evenings, and enjoying nature. Apple, pear, and peach trees add even more charm to the peaceful country setting. Multiple outbuildings offer plenty of possibilities, including a detached one-car garage, barn with storage and workshop space above, shed, and additional storage building. From morning coffee on the deck to cozy nights beside the wood stove, this is more than a log cabin-it's a place to slow down, enjoy the outdoors, and make memories for years to come. More interior pictures are coming this week due to new carpets being installed and floors being refinished.

Listed by Greg Colby and Cindy Colby of RE/MAX Home Connection

$
$
%
$/month over payments
Federal 30-year interest rate: 6.95% last updated on Sep 17, 2026
* All Figures are estimates. Check with your bank or proposed mortgage company for actual interest rates.
This product uses the FRED® API but is not endorsed or certified by the Federal Reserve Bank of St. Louis.

Save FavoriteSchedule TourAsk A QuestionMore Details

151 Highland Street Hudson NH 03051

Hudson, NH151 Highland Street

Price$650,000

Est. Mortgage: $/month

Open House

MLS Number 5110950

  • Residential Single Family
  • Next Open House: Sat 09/26 12:30 pm. to 2:30 pm.
  • PricePerSqFt 420.17
  • Full Bath 1
  • Address 151 Highland Street

Welcome to 151 Highland Street, a gorgeously renovated 3-bedroom Cape set on a beautifully landscaped lot in Hudson. Warm, light, and inviting, this spacious home features wood laminate flooring throughout and a thoughtfully updated interior ready for you to enjoy this fall. The heart of the home is the bright kitchen, complete with granite countertops, stainless steel appliances, and a center island, opening to a comfortable living and dining area with a cozy fireplace. The finished basement adds even more living space with three additional rooms and a 3/4 bath, offering flexibility for a home office, guest space, recreation room, or whatever suits your needs. An attached one-car garage adds convenience, while the beautifully maintained grounds provide plenty of outdoor appeal. With its generous living space, stylish updates, and welcoming atmosphere, this is a home that truly feels ready to enjoy. Seller to find suitable housing. Delayed showings until open house Saturday, 9/26 from 12:30pm-2:30pm!

Listed by Bradley Roberts and Cyndal Vansteensburg of REAL Broker NH,LLC

$
$
%
$/month over payments
Federal 30-year interest rate: 6.95% last updated on Sep 17, 2026
* All Figures are estimates. Check with your bank or proposed mortgage company for actual interest rates.
This product uses the FRED® API but is not endorsed or certified by the Federal Reserve Bank of St. Louis.

Virtual TourSave FavoriteSchedule TourAsk A QuestionMore Details

190 Nashua Road Bedford NH 03110

Bedford, NH190 Nashua Road

Price$650,000

Est. Mortgage: $/month

Open House

MLS Number 5111041

  • Residential Single Family
  • Next Open House: Sat 09/26 10:00 am. to 1:00 pm.
  • PricePerSqFt 404.23
  • Full Bath 1
  • Address 190 Nashua Road

Fall in love with this quaint and inviting Cape Cod, perfectly situated in the heart of Bedford and close to schools, major highways, restaurants, shopping, and everyday conveniences. From the moment you arrive, this warm and welcoming home feels like the perfect place to create lasting memories. The updated kitchen features quartz countertops and stainless-steel appliances, offering both style and functionality. Gather with family and friends in the inviting family room, where a wood-burning fireplace creates a cozy atmosphere on chilly evenings. The finished basement provides wonderful additional living space, perfect for a man cave, playroom, home office, or recreation area. Enjoy your morning coffee or unwind in the three-season sunroom, overlooking the gorgeous level backyard. Outside, the fully fenced yard and patio provide a wonderful setting for summer barbecues, entertaining, playtime, or simply relaxing in your own private oasis. This home is perfectly situated just minutes from the high school, elementary school, town playground, grocery stores and restaurants! With its charming character, versatile living spaces, and unbeatable location, this delightful home is ready to welcome you and become the backdrop for your next chapter. Showings begin at the open houses on Saturday 9/26/26 from 10:00-1:00 and Sunday 9/27/26 from 1:30-3:30.

Listed by Ashley Rioux of RE/MAX Synergy

$
$
%
$/month over payments
Federal 30-year interest rate: 6.95% last updated on Sep 17, 2026
* All Figures are estimates. Check with your bank or proposed mortgage company for actual interest rates.
This product uses the FRED® API but is not endorsed or certified by the Federal Reserve Bank of St. Louis.

Save FavoriteSchedule TourAsk A QuestionMore Details

68 Kimball Road Rindge NH 03461

Rindge, NH68 Kimball Road

Price$650,000

Est. Mortgage: $/month

MLS Number 5109289

  • Residential Single Family
  • PricePerSqFt 902.78
  • Full Bath 2
  • Address 68 Kimball Road
  • Construction Updated/Remodeled

Boat and Dock included in the Sale!!! OPEN HOUSE Friday 3pm to 6pm Waterfront living on beautiful Pearly Lake! This beautifully renovated 3 bedroom, 2 bath home offers the perfect blend of comfort, style, and year round enjoyment. Set on Pearly Lake, a 192-acre lake offering fishing, motor boating, swimming, and kayaking, this property is a true retreat for those who love life on the water. Inside, the home has been thoughtfully updated with quality improvements throughout, creating a warm and inviting space with modern finishes and plenty of natural light. Step outside to enjoy the lake from the upper and lower decks, relax in the hot tube, or unwind in the outdoor sauna with a private outdoor shower, perfect after a day on the water. Whether you're looking for a peaceful getaway or a year-round waterfront home, 68 Kimball Road offers an exceptional opportunity to enjoy the best of New Hampshire lake living.

Listed by Vicki Christiansen of RE/MAX Town Square

$
$
%
$/month over payments
Federal 30-year interest rate: 6.95% last updated on Sep 17, 2026
* All Figures are estimates. Check with your bank or proposed mortgage company for actual interest rates.
This product uses the FRED® API but is not endorsed or certified by the Federal Reserve Bank of St. Louis.

Virtual TourSave FavoriteSchedule TourAsk A QuestionMore Details

21 Hummingbird Hill Grantham NH 03753

Grantham, NH21 Hummingbird Hill

Price$649,999

Est. Mortgage: $/month

Active With Contract

MLS Number 5099829

  • Residential Single Family
  • PricePerSqFt 270.83
  • Full Bath 2
  • Village Eastman
  • Address 21 Hummingbird Hill

Meticulously-maintained, 5-bedroom, 2.5-bath home in the Eastman Community. A stately granite porch welcomes you into this colonial home. The living area features oak floors and a beautiful propane fireplace. Kitchen amenities include granite countertops, island, and stainless steel appliances. Baths feature Belgian slate floors. All bedrooms are situated on the upper level, including the primary bedroom with ensuite bath. First-floor den and finished lower level with family room provides even more living space. Plus, the detached, oversized 2-car garage has space for a bonus room above. Outside features lovely landscaping, a screened porch and large deck. A path to community trails for added convenience. Eastman is a four-season community offering exceptional recreation amenities. Enjoy lake activities, golf, tennis, pickleball, cross-country ski trails, snowshoeing, an indoor pool, fitness center and more. All this in the heart of the Dartmouth-Lake Sunapee Region of NH with easy access to I-89.

Listed by Carol Shepherd of C.G. Shepherd Realty,LLC

$
$
%
$/month over payments
Federal 30-year interest rate: 6.95% last updated on Sep 17, 2026
* All Figures are estimates. Check with your bank or proposed mortgage company for actual interest rates.
This product uses the FRED® API but is not endorsed or certified by the Federal Reserve Bank of St. Louis.

Virtual TourSave FavoriteSchedule TourAsk A QuestionMore Details

1143 Route 3a Expressway Bow NH 03304

Bow, NH1143 Route 3a Expressway

Price$649,999

Est. Mortgage: $/month

MLS Number 5098119

  • Residential Single Family
  • PricePerSqFt 369.32
  • Full Bath 1
  • Construction Existing
  • Bedrooms 3

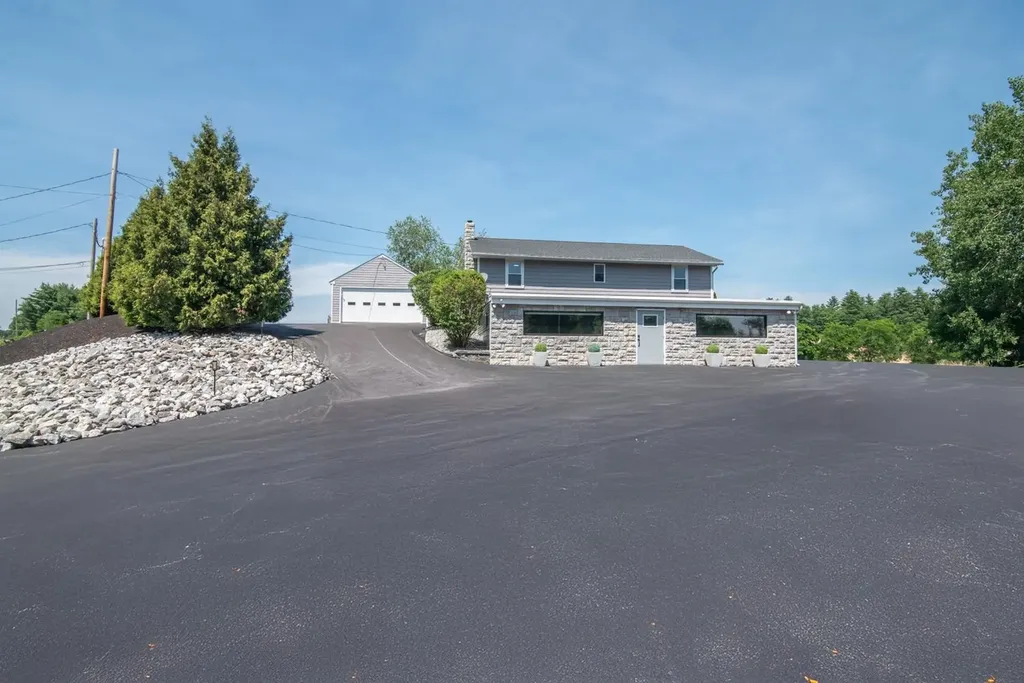
Endless possibilities await with this unique commercial-zoned property in the desirable town of Bow, NH! Ideally situated on Route 3A, this property offers outstanding road frontage and high visibility, making it an excellent opportunity for a variety of business ventures, a live/work setup, or continued residential use. The home features 3 bedrooms and 2 bathrooms, providing comfortable living space, while the separate storefront or office offers the flexibility to operate a business, create a professional workspace, or generate additional income. With ample on-site parking, customers, clients, and guests will appreciate the convenience and accessibility. Whether you're an entrepreneur looking for a prime business location, an investor seeking a versatile property, or a homeowner who wants the convenience of living where you work, this property delivers exceptional potential in a highly visible location. Don't miss this rare opportunity to own a property with flexibility, exposure, and room to grow in Bow, NH.

Listed by Kevin Learnard of Keller Williams Realty-Metropolitan

$
$
%
$/month over payments
Federal 30-year interest rate: 6.95% last updated on Sep 17, 2026
* All Figures are estimates. Check with your bank or proposed mortgage company for actual interest rates.
This product uses the FRED® API but is not endorsed or certified by the Federal Reserve Bank of St. Louis.

Virtual TourSave FavoriteSchedule TourAsk A QuestionMore Details

40 Main Street Gorham NH 03581

Gorham, NH40 Main Street

Price$649,999

Est. Mortgage: $/month

MLS Number 5094296

  • Residential Single Family
  • PricePerSqFt 204.85
  • Full Bath 1
  • Address 40 Main Street
  • Construction Existing

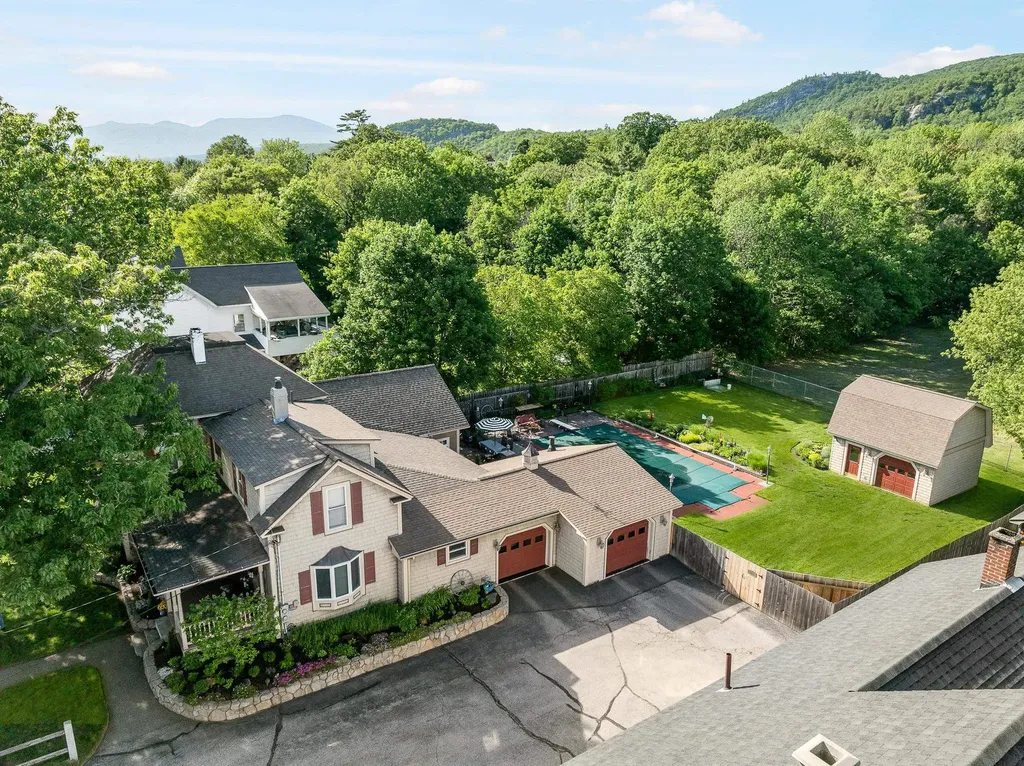
Mountain Living, Recreation, and Income Potential All in One! Welcome to this exceptional 3-bedroom, 1.5-bath home where comfort, entertainment, and outdoor adventure come together. Surrounded by mature perennial gardens that provide beautiful color throughout the seasons, this property offers a private retreat in the heart of the North Country. Step inside to discover gleaming floors and a welcoming foyer featuring a cozy propane stove. The spacious kitchen boasts quartz countertops, a convenient breakfast bar, and plenty of workspace for gathering with family and friends. The stunning 26' x 22' great room is the heart of the home, complete with a gas fireplace and bar area-perfect for entertaining year-round. Outside, enjoy your own backyard oasis with a heated 20' x 40' in-ground pool, covered outdoor kitchen, and expansive patio designed for relaxing and hosting memorable gatherings. The heated garage offers direct entry into the home for added convenience during every season. Ideally located within walking distance of the AVCC Golf Course and offering direct access to ATV and snowmobile trails, this property is a recreational enthusiast's dream. Just minutes from Sunday River and Wildcat ski areas and approximately 15 minutes from Mount Washington, adventure is always close by. Adding even more value, the property includes a separate 2-bedroom apartment, providing an excellent opportunity for rental income to help offset your mortgage expenses. For years, this home has been the backdrop for countless cherished memories. Now it's ready for its next chapter-come start making yours.

Listed by Christopher Lunn of RE/MAX Northern Edge Realty LLC

$
$
%
$/month over payments
Federal 30-year interest rate: 6.95% last updated on Sep 17, 2026
* All Figures are estimates. Check with your bank or proposed mortgage company for actual interest rates.
This product uses the FRED® API but is not endorsed or certified by the Federal Reserve Bank of St. Louis.

Virtual TourSave FavoriteSchedule TourAsk A QuestionMore Details

8 Lancelot Road Farmington NH 03835

Farmington, NH8 Lancelot Road

Price$649,999

Est. Mortgage: $/month

MLS Number 5099704

  • Residential Single Family
  • PricePerSqFt 251.45
  • Full Bath 2
  • Address 8 Lancelot Road
  • Construction Existing

Welcome to 8 Lancelot Road, where year-round living meets four-season recreation! This spacious 3+ bedroom, 3-bath home offers over 3,500 square feet of thoughtfully designed living space and includes association access to three private beaches and a boat launch on beautiful Baxter Lake for only a yearly fee of $580! Inside, you'll find a bright, functional floor plan featuring a large living room just off the kitchen, a private dining room, and recent updates including fresh paint and new flooring in select areas. The home offers incredible flexibility with a finished basement complete with a movie theater room and pool parlor, plus a finished third floor currently set up as a workout room and golf simulator space. Perfect for entertaining, hobbies, or additional guest accommodations. Outside, enjoy your own backyard retreat featuring a hot tub, putting green, storage shed, and an oversized detached garage with plenty of room for vehicles, toys, or a workshop. Whether you're spending your summers on Baxter Lake, entertaining family and friends, or simply enjoying all this property has to offer, 8 Lancelot Road is ready for you. Schedule your private showing today!

Listed by Melissa Coutu of Duston Leddy Real Estate

$
$
%
$/month over payments
Federal 30-year interest rate: 6.95% last updated on Sep 17, 2026
* All Figures are estimates. Check with your bank or proposed mortgage company for actual interest rates.
This product uses the FRED® API but is not endorsed or certified by the Federal Reserve Bank of St. Louis.

Virtual TourSave FavoriteSchedule TourAsk A QuestionMore Details

Broker Reciprocity 

Copyright 2026 PrimeMLS, Inc. All rights reserved. This information is deemed reliable, but not guaranteed. The data relating to real estate displayed on this display comes in part from the IDX Program of PrimeMLS. The information being provided is for consumers’ personal, non-commercial use and may not be used for any purpose other than to identify prospective properties consumers may be interested in purchasing. Data last updated September 26, 2026 8:24 AM UTC