
SIGN UP or LOG IN 's Account

Log in to see your saved listings or edit your searches:

No account? Sign up now to save searches, listings, and get tailored listing notifications. It's free, opt-out anytime.

Find Your New Home

Sign Up Today!

Get fresh listings via email, save your favorite listings, match with similar properties, and unlock additional property info.

Create Your Account

Do not fill in this field:

Already have an account? Log in

and narrow your search. If you have fewer than 200 results, you can save your search.

Addison VT Single Family Real Estate

r=3421-3432
24 Par Lane Hudson NH 03051

Hudson, NH24 Par Lane

Price$640,000

Est. Mortgage: $/month

Active With Contract

MLS Number 5109384

  • Residential Single Family
  • PricePerSqFt 395.55
  • Full Bath 1
  • Address 24 Par Lane
  • Construction Existing

Welcome to 24 Par Lane! Nestled on a private 1.04-acre wooded lot in the desirable Green Meadows neighborhood, this beautifully maintained Split Level offers 2,763 sq ft of total finished living space (1,618 sq ft main level / 1,145 sq ft finished lower level). Inside, open-concept living spaces are filled with natural light, featuring vaulted ceilings, skylights, and a blend of hardwood, slate, and carpet flooring. Designed with entertaining in mind, the main level flows seamlessly from the bright living area into an expansive kitchen equipped with a center island and generous dining space. Relax by one of two cozy fireplaces. The layout features 3 comfortable bedrooms, including a primary bedroom with its own private bath and walk-in closet, plus an additional full bathroom. The daylight walkout lower level offers ultimate flexibility currently set up as a professionally soundproofed recording studio/jam room, making it equally ideal for a media room, home office, or potential combined family/inlaw living area with direct outdoor access. Outside, the property features two fenced areas, including a dedicated vinyl fenced-in area and a perimeter fence, making the backyard perfectly designed for gatherings and outdoor fun. The outdoor space also includes a cabana, enclosed 3-season porch, garden area, and convenient storage outbuildings. This home features a mudroom and a 2-car attached garage with direct entry. Enjoy additional conveniences like front-yard irrigation, public water, a private well, and a paver/paved driveway all conveniently located in the Hudson School District near major highways, shopping, and dining. Schedule your private tour today!

Listed by Anthony Piacenza of BHHS Verani Bedford

$
$
%
$/month over payments
Federal 30-year interest rate: 6.95% last updated on Sep 17, 2026
* All Figures are estimates. Check with your bank or proposed mortgage company for actual interest rates.
This product uses the FRED® API but is not endorsed or certified by the Federal Reserve Bank of St. Louis.

Virtual TourSave FavoriteSchedule TourAsk A QuestionMore Details

3 New Castle Street Concord NH 03301

Concord, NH3 New Castle Street

Price$640,000

Est. Mortgage: $/month

Active With Contract

MLS Number 5110239

  • Residential Single Family
  • PricePerSqFt 334.38
  • Full Bath 1
  • Address 3 New Castle Street
  • Construction Existing

Showings begin with Open houses Sat., Sept. 19th from 10am - noon and Sun., Sept 20th from 11am - 1pm. Location, flexibility, and a peaceful setting come together at this South End Concord home! Situated on a quiet, desirable street, this 3-bedroom, 2-bath property offers a private backyard, easy access to schools, and plenty of versatile living space. The updated, 13x22 sized eat-in kitchen is a standout, while the natural gas fireplace creates a warm and inviting focal point in the living area. A finished bonus room downstairs adds valuable additional living space and offers flexibility for a home office, guest area, recreation room, or other needs. Enjoy summer evenings on the rear deck overlooking the private backyard. A 1-car attached garage provides convenient parking and storage, while the sought-after South End location puts schools and everyday amenities within easy reach. With its combination of an updated kitchen, finished basement space, attached garage, private outdoor space, and highly desirable location, this home offers the flexibility and features buyers are looking for. Come see all that 3 New Castle St has to offer!

Listed by Rick Wagner and Greg Proulx of BHG Masiello Concord

$
$
%
$/month over payments
Federal 30-year interest rate: 6.95% last updated on Sep 17, 2026
* All Figures are estimates. Check with your bank or proposed mortgage company for actual interest rates.
This product uses the FRED® API but is not endorsed or certified by the Federal Reserve Bank of St. Louis.

Virtual TourSave FavoriteSchedule TourAsk A QuestionMore Details

107 Mountain Road Deerfield NH 03037

Deerfield, NH107 Mountain Road

Price$640,000

Est. Mortgage: $/month

MLS Number 5109771

  • Residential Single Family
  • PricePerSqFt 242.61
  • Full Bath 1
  • Address 107 Mountain Road
  • Construction Existing

Welcome home to this expansive three-bedroom Colonial set on 3.5 private country acres in Deerfield, NH, featuring three baths and a two-car garage. The main level features a spacious kitchen with granite counters, hardwood floors, a formal dining room, dedicated office space, and a family room centered around a fireplace. Upstairs, find a front-to-back primary bedroom with an en-suite bath, plus two additional bedrooms. Need extra room? Enjoy a partially finished basement and a fully finished third-floor bonus space. Key updates include a water filtration system (installed within the last three years) and extensive home improvements throughout the past six years. Perfectly located near Pawtuckaway Lake and State Park trails, with easy access to Route 101 for an effortless commute.

Listed by Nathan Fredette of KW Coastal and Lakes & Mountains Realty

$
$
%
$/month over payments
Federal 30-year interest rate: 6.95% last updated on Sep 17, 2026
* All Figures are estimates. Check with your bank or proposed mortgage company for actual interest rates.
This product uses the FRED® API but is not endorsed or certified by the Federal Reserve Bank of St. Louis.

Save FavoriteSchedule TourAsk A QuestionMore Details

56 Old Fort Lane Dunbarton NH 03046

Dunbarton, NH56 Old Fort Lane

Price$640,000

Est. Mortgage: $/month

MLS Number 5109173

  • Residential Single Family
  • PricePerSqFt 271.65
  • Full Bath 2
  • Address 56 Old Fort Lane
  • Construction Existing

If privacy, space, and a gorgeous yard are on your wish list, 56 Old Fort Lane is the one for you. Set on a spacious, landscaped lot abutting conservation land, this one-owner home gives you the peaceful, tucked-away setting you want, without putting you miles from everything. Concord, I-93 and I-89 are all only minutes away. Inside, you'll find three bedrooms, two-and-a-half baths, newer flooring upstairs, and a huge great room ready for movie nights, holidays, or hosting all your family and friends for the big game. The great room flows seamlessly into the large kitchen featuring newer appliances and center island. Steps away is the covered porch off the kitchen made for morning coffee and quiet evenings where you'll frequently spy nature's wildlife. The walkout basement offers even more possibilities for additional living space. Insulated garage doors add another practical upgrade. This residence is zoned for Dunbarton Elementary, Bow Memorial School and Bow High School. With so much space, privacy, and potential, this is one you'll want to see. Schedule your private showing today! Some images have been virtually staged or enhanced using AI for illustrative purposes.

Listed by Julie Doyon of RE/MAX Innovative Properties

$
$
%
$/month over payments
Federal 30-year interest rate: 6.95% last updated on Sep 17, 2026
* All Figures are estimates. Check with your bank or proposed mortgage company for actual interest rates.
This product uses the FRED® API but is not endorsed or certified by the Federal Reserve Bank of St. Louis.

Virtual TourSave FavoriteSchedule TourAsk A QuestionMore Details

22 Mica Drive Raymond NH 03077

Raymond, NH22 Mica Drive, Unit 7

Price$640,000

Est. Mortgage: $/month

Open House

MLS Number 5068816

  • Residential Single Family
  • Next Open House: Sat 09/26 11:00 am. to 12:30 pm.
  • PricePerSqFt 576.06
  • Full Bath 2
  • Address 22 Mica Drive

New Subdivision on Mica Drive, Raymond, NH - Mica Meadows: This home plan is the "Meadow" Split Cape with finished lower level All floor plans are designed to fit your lifestyle, with open layouts, modern finishes, and plenty of natural light. Located just minutes from schools, shopping, and commuter routes, these homes provide convenience while still offering the tranquility of suburban living. Photos are renderings only* Homes to be built and will vary from renderings

Listed by Alie Broom of Compass New England,LLC

$
$
%
$/month over payments
Federal 30-year interest rate: 6.95% last updated on Sep 17, 2026
* All Figures are estimates. Check with your bank or proposed mortgage company for actual interest rates.
This product uses the FRED® API but is not endorsed or certified by the Federal Reserve Bank of St. Louis.

Save FavoriteSchedule TourAsk A QuestionMore Details

3 Stackpole Road Somersworth NH 03878

Somersworth, NH3 Stackpole Road

Price$640,000

Est. Mortgage: $/month

MLS Number 5111530

  • Residential Single Family
  • PricePerSqFt 307.54
  • Address 3 Stackpole Road
  • Construction Existing
  • Bedrooms 3

Welcome to 3 Stackpole Road in Somersworth, where comfortable living, wonderful space, and exceptional outdoor enjoyment come together! This inviting 3 bedroom, 2 bath home offers a thoughtfully designed first-floor layout with everything you need for easy everyday living. Step inside and you'll immediately appreciate the large kitchen offering plenty of space for cooking, gathering, and creating memories. The kitchen flows beautifully into a formal dining room making entertaining family and friends a pleasure. A large living room provides plenty of space to relax and unwind, while the sunroom offers a bright and inviting space to enjoy your morning coffee, curl up with a good book, or simply take in the beauty of the seasons. The convenience of this home continues with all three bedrooms and three bathrooms located on the first level along with a first floor laundry. This comfortable single-level living arrangement offers both convenience and flexibility, making everyday life a little easier. The full finished basement adds even more versatility, providing additional living and recreational space for a family room, home office, hobby area, gym, or whatever suits your needs. There is also plenty of unfinished space giving you room to keep everything organized without sacrificing your finished living area. Outside, the backyard is truly something special! The excellent yard offers plenty of room to relax, play, garden, and entertain. The in ground pool creates your own private summer oasis, while the screed in porch adds convenience and functionality for enjoying those summer days with family and friends.Imagine gathering around the dinner table, enjoying quiet mornings in the sunroom, relaxing in the spacious living room, and spending summer afternoons by the pool. This home is so close to shopping, grocery stores and close to convenient commuther routes.

Listed by Penny Wood of H&K REALTY

$
$
%
$/month over payments
Federal 30-year interest rate: 6.95% last updated on Sep 17, 2026
* All Figures are estimates. Check with your bank or proposed mortgage company for actual interest rates.
This product uses the FRED® API but is not endorsed or certified by the Federal Reserve Bank of St. Louis.

Save FavoriteSchedule TourAsk A QuestionMore Details

38 High Street Derry NH 03038

Derry, NH38 High Street

Price$639,999

Est. Mortgage: $/month

Coming Soon

MLS Number 5111190

  • Residential Single Family
  • PricePerSqFt 169.13
  • Full Bath 2
  • Address 38 High Street
  • Construction Existing

Welcome to 38 High St. in the heart of downtown Derry! This expansive home offers the perfect blend of old-world charm and modern updates, with over 3,700 square feet of living space. Featuring 5-7 bedrooms and 2.5 bathrooms, there is plenty of room for everyone to spread out, entertain, and enjoy. The main level offers a massive open-concept living room that flows seamlessly into the kitchen, creating a wonderful gathering space. Just off the kitchen is a are a formal dining room and cozy secondary family room, providing even more room for everyday living or entertaining. Upstairs, the second level features 3 bedrooms, including an huge oversized primary bedroom with double closets, 2 full bathrooms, and a convenient laundry room. The third floor offers 2 additional bedrooms plus two bonus rooms, providing flexible space for an office, playroom, studio, or storage or additional bedrooms. With the square foot size of this home and an abundance of rooms, this property also offers exciting potential for those looking to explore the possibility of creating an accessory dwelling unit (ADU) or multi family conversion, subject to town approval and applicable zoning requirements. The home's generous size and versatile layout provide plenty of opportunity to customize the space to fit your needs. Outside, the large corner lot offers great curb appeal, privacy, and plenty of room to enjoy, while the spacious driveway accommodates up to 6+ cars. Conveniently located in downtown Derry, this unique property offers the size, character, flexibility, and potential that today's buyers are looking for. Don't miss your opportunity to make this one-of-a-kind home your own! Please see floor plan for layout of home.

Listed by Chloe Brown of Lyv North Realty

$
$
%
$/month over payments
Federal 30-year interest rate: 6.95% last updated on Sep 17, 2026
* All Figures are estimates. Check with your bank or proposed mortgage company for actual interest rates.
This product uses the FRED® API but is not endorsed or certified by the Federal Reserve Bank of St. Louis.

Save FavoriteSchedule TourAsk A QuestionMore Details
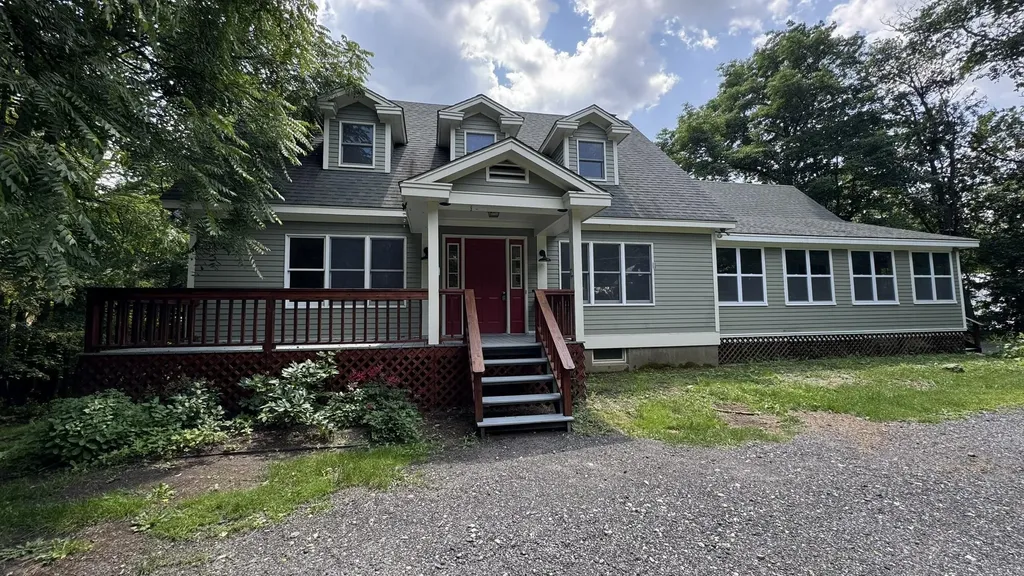
6 Crescent Street Randolph VT 05060

Randolph, VT6 Crescent Street

Price$639,995

Est. Mortgage: $/month

MLS Number 5100515

  • Residential Single Family
  • PricePerSqFt 216.95
  • Full Bath 3
  • Address 6 Crescent Street
  • Construction Existing

With more than 3,100 square feet of finished living space, six bedrooms, and three full bathrooms, 6 Crescent Street offers the flexibility to create a home that works for the way you live. Two bedrooms and a full bath are located on the main level, providing options for guests, a home office, multigenerational living, or creative space. The main living areas offer plenty of room to gather, while the enclosed sunroom provides another comfortable place to enjoy the property throughout the seasons. Upstairs, four additional bedrooms give everyone room to spread out. The walkout lower level adds even more finished space for recreation, hobbies, exercise, or everyday living. Outside, nearly two acres provide room to enjoy the Vermont seasons with mature landscaping, a screened gazebo, and direct access to the river. Public sewer and a drilled well add practical convenience, while the location keeps Randolph village amenities within easy reach. Whether you need bedrooms, office space, guest rooms, or simply room to grow, 6 Crescent Street gives you the space to decide what home looks like for you.

Listed by Nathan Wright of Century 21 The One

$
$
%
$/month over payments
Federal 30-year interest rate: 6.95% last updated on Sep 17, 2026
* All Figures are estimates. Check with your bank or proposed mortgage company for actual interest rates.
This product uses the FRED® API but is not endorsed or certified by the Federal Reserve Bank of St. Louis.

Virtual TourSave FavoriteSchedule TourAsk A QuestionMore Details

91 Beech Street Essex Junction VT 05452

Essex Junction, VT91 Beech Street

Price$639,900

Est. Mortgage: $/month

Pending

MLS Number 5109338

  • Residential Single Family
  • PricePerSqFt 370.31
  • Full Bath 1
  • Address 91 Beech Street
  • Construction Existing

Welcome to 91 Beech Street, a well cared for and beautifully maintained home in the heart of Essex Junction, a thriving Vermont community. This move-in-ready home has been thoughtfully updated throughout. You'll find 4 bedrooms including a primary suite (with ensuite 3/4 bath), 3 total baths, a bountiful number of windows allowing for birghtly sunlit rooms, updated flooring, and set up to enjoy inside and outside living. The updated kitchen is a standout, complemented by newer stainless appliances in the past few years; including a range, microwave, and dishwasher. The gas fireplace is the heart of the spacious family room and don't forget to relax on the charming Trex front porch, built in 2014. Major systems have been well cared for: roof replaced in 2009, all windows updated in 2013, seamless covered gutters installed in 2015, and a new furnace and Central A/C added in 2018. A new hot water heater was installed in 2024, and the electrical panel is generator ready. Outside the 12x16 Amish built shed with electricity (2019) offers great space for storage or hobbies. The home is part of the desirable Countryside HOA, offering residents access to an in-ground pool and tennis court. There's ample sidewalks and connected communities for endless exploration of the neighborhood. Essex Junction offers top-rated schools. Outdoor enthusiasts will love nearby Indian Brook Park, Recreation Trails, and the Green Mountains for hiking, biking, and skiing, with Lake Champlain and Burlington's waterfront just a short distance away. The Essex Experience, Five Corners shopping and dining district, award winning golf, and local restaurants and cafs are all close by, with easy access to I-89 for commuters. There's not a lot of homes out there like this one! Schedule a visit and see for yourself!

Listed by Mikail Stein of RE/MAX North Professionals

$
$
%
$/month over payments
Federal 30-year interest rate: 6.95% last updated on Sep 17, 2026
* All Figures are estimates. Check with your bank or proposed mortgage company for actual interest rates.
This product uses the FRED® API but is not endorsed or certified by the Federal Reserve Bank of St. Louis.

Virtual TourSave FavoriteSchedule TourAsk A QuestionMore Details

28 Copp Drive Rochester NH 03868

Rochester, NH28 Copp Drive

Price$639,900

Est. Mortgage: $/month

Active With Contract

MLS Number 5107004

  • Residential Single Family
  • PricePerSqFt 265.08
  • Full Bath 1
  • Address 28 Copp Drive
  • Construction New Construction

Introducing Copps Landing: Rochester's newest community of 23 single family homes, now taking reservations! Copps Landing homes each feature a thoughtfully designed layout including three bedrooms, three baths, spacious bonus room, home office, and two car garage. The living room is centered around a cozy gas fireplace, finished with hardwood flooring, and flows effortlessly into the open dining and kitchen space. Sparkling kitchens are complete with quartz countertops, white and wood tone cabinetry, island seating area with waterfall, stainless appliances, and walk-in pantry. A quant first floor study with glass sliding door makes for a perfect work from home space. The spacious second floor primary has two walk-in closets, and en-suite bath with double vanity, quartz countertops, and tile shower with glass enclosure. Two additional bedrooms, full bath, laundry, and large bonus room on this floor with endless possibilities. Two car garage, and full basements with plenty of space for storage or future expansion. Copps Landing homesites will be professionally landscaped, and surrounded by wooded open space, with a community trail that provides Salmon Falls river access. Photos may be of similar home in the community

Listed by Grant Parham of Green & Company

$
$
%
$/month over payments
Federal 30-year interest rate: 6.95% last updated on Sep 17, 2026
* All Figures are estimates. Check with your bank or proposed mortgage company for actual interest rates.
This product uses the FRED® API but is not endorsed or certified by the Federal Reserve Bank of St. Louis.

Virtual TourSave FavoriteSchedule TourAsk A QuestionMore Details

18 Westside Drive Atkinson NH 03811

Atkinson, NH18 Westside Drive

Price$639,900

Est. Mortgage: $/month

Pending

MLS Number 5107010

  • Residential Single Family
  • PricePerSqFt 397.7
  • Full Bath 1
  • Address 18 Westside Drive
  • Construction Existing

Welcome to this charming Atkinson split-level, lovingly cared for by the same owners for 40 years. Set on 1.48 acres of beautifully cleared, level land, this property offers an ideal blend of space, character, and functionality. The main level welcomes you with spacious vaulted ceilings, beautiful woodwork, and an abundance of natural light. The kitchen opens to a bright and inviting four-season sunroom, surrounded by windows and offering the perfect spot to enjoy the changing seasons. Three comfortable bedrooms and a full bath complete the main level. The lower level feels like a natural extension of the living space, with an open staircase overlooking the level below and plenty of room for a variety of uses. Outside, enjoy your own private retreat with an above-ground pool and attached deck - perfect for summer gatherings and relaxing on warm days. A detached three-car garage plus an attached one-car garage provides an exceptional amount of parking, storage, and workspace. With its expansive lot, versatile layout, abundant garage space, and undeniable charm, this well-loved home is a special opportunity to make your own in desirable Atkinson.

Listed by Jill O'Shaughnessy of Jill & Co. Realty Group - Real Broker NH,LLC

$
$
%
$/month over payments
Federal 30-year interest rate: 6.95% last updated on Sep 17, 2026
* All Figures are estimates. Check with your bank or proposed mortgage company for actual interest rates.
This product uses the FRED® API but is not endorsed or certified by the Federal Reserve Bank of St. Louis.

Save FavoriteSchedule TourAsk A QuestionMore Details

82 Terry Lane Williston VT 05495

Williston, VT82 Terry Lane

Price$639,900

Est. Mortgage: $/month

Pending

MLS Number 5107012

  • Residential Single Family
  • PricePerSqFt 357.09
  • Full Bath 3
  • Address 82 Terry Lane
  • Construction Existing

Welcome to 82 Terry Lane, a spacious Colonial offering comfortable living, generous outdoor space, and a private backyard retreat in an established Williston neighborhood. Set on a level 0.46-acre lot, this lovely home offers ~2,500 square feet of finished living space with three bedrooms and a finished basement, providing plenty of room for everyday living, entertaining, storage, and future possibilities. The main level features beautiful hardwood floors throughout, creating a warm and inviting feel. The functional layout connects the home's gathering spaces while still offering separation when desired. The kitchen is well appointed with abundant cabinetry, black granite countertops, and a range featuring a double oven with convection capability and an induction cooktop. Multiple living and dining areas provide flexibility for hosting friends, enjoying a quiet night at home, or creating dedicated work-from-home space. Upstairs, three bedrooms provide comfortable accommodations, while the full basement adds valuable storage and utility space. Outside is where this property truly stands out. Step onto the rear deck overlooking a fenced backyard designed for enjoying Vermont summers, complete with an in-ground swimming pool that creates your own private place to relax, entertain, and gather with friends and family. Property records identify the pool as approximately 18 by 36 feet, along with a 120-square-foot deck and an additional utility shed for convenient outdoor storage. An attached two-car garage and paved driveway provide everyday convenience and additional storage. The property is served by public water and sewer and sits along a paved road in the Williston Hills-Oneida neighborhood. With its classic Colonial layout, hardwood floors, upgraded kitchen features, three bedrooms, attached garage, spacious lot, deck, fenced yard, and in-ground pool, 82 Terry Lane offers a wonderful combination of indoor comfort and outdoor living in a convenient Williston setting.

Listed by Kassian Prior of KW Vermont

$
$
%
$/month over payments
Federal 30-year interest rate: 6.95% last updated on Sep 17, 2026
* All Figures are estimates. Check with your bank or proposed mortgage company for actual interest rates.
This product uses the FRED® API but is not endorsed or certified by the Federal Reserve Bank of St. Louis.

Save FavoriteSchedule TourAsk A QuestionMore Details

Broker Reciprocity 

Copyright 2026 PrimeMLS, Inc. All rights reserved. This information is deemed reliable, but not guaranteed. The data relating to real estate displayed on this display comes in part from the IDX Program of PrimeMLS. The information being provided is for consumers’ personal, non-commercial use and may not be used for any purpose other than to identify prospective properties consumers may be interested in purchasing. Data last updated September 25, 2026 7:08 PM UTC
