
SIGN UP or LOG IN 's Account

Log in to see your saved listings or edit your searches:

No account? Sign up now to save searches, listings, and get tailored listing notifications. It's free, opt-out anytime.

Find Your New Home

Sign Up Today!

Get fresh listings via email, save your favorite listings, match with similar properties, and unlock additional property info.

Create Your Account

Do not fill in this field:

Already have an account? Log in

and narrow your search. If you have fewer than 200 results, you can save your search.

Addison VT Single Family Real Estate

r=3529-3540
96 Lindsey Way Goffstown NH 03045

Goffstown, NH96 Lindsey Way

Price$625,000

Est. Mortgage: $/month

Active With Contract

MLS Number 5104073

  • Residential Single Family
  • PricePerSqFt 301.06
  • Full Bath 1
  • Address 96 Lindsey Way
  • Construction Existing

Located on a private corner lot in desirable Goffstown, this spacious 3 bedroom, 2 bath home offers a functional layout with plenty of room to make it your own. The large eat in kitchen provides ample space for everyday meals and entertaining, while the living room features vaulted ceilings that create an open and inviting atmosphere. The first floor features the convenience of a laundry area and upstairs you'll find three generously sized bedrooms with plenty of closet space. This home has been thoughtfully updated for peace of mind, including a new septic system and new heating system. Additional recent improvements include replacement windows (2021), beautifully renovated bathrooms (2022), new carpeting and updated flooring throughout, making this home truly move in ready. Offering the perfect combination of privacy, modern updates and a convenient location close to Goffstown's shops, restaurants, schools and commuter routes, this is a home you won't want to miss! Showings start on Monday, August 10.

Listed by Shannon Stone and Kris Stone of Keller Williams Realty-Metropolitan

$
$
%
$/month over payments
Federal 30-year interest rate: 6.95% last updated on Sep 17, 2026
* All Figures are estimates. Check with your bank or proposed mortgage company for actual interest rates.
This product uses the FRED® API but is not endorsed or certified by the Federal Reserve Bank of St. Louis.

Virtual TourSave FavoriteSchedule TourAsk A QuestionMore Details

17 Moss Lane Madison NH 03849

Madison, NH17 Moss Lane

Price$625,000

Est. Mortgage: $/month

MLS Number 5108426

  • Residential Single Family
  • PricePerSqFt 694.44
  • Full Bath 1
  • Address 17 Moss Lane
  • Construction New Construction

Experience the quality and craftsmanship of this beautifully designed new construction home by a custom builder. Set on a private 0.92-acre lot, this thoughtfully planned 3-bedroom, 2-bath residence combines high-end finishes with a functional layout designed for today's lifestyle. The open-concept main living area offers abundant natural light and seamless flow between the kitchen, dining, and living spaces, creating a welcoming environment for everyday living and entertaining. The well-appointed kitchen features premium finishes and ample workspace, while the spacious primary suite provides a comfortable retreat. A standout feature of this home is the three-season screened porch, offering an ideal space to enjoy the changing seasons and surrounding natural setting. The walkout lower level extends the living possibilities and opens directly to a covered patio and expansive backyard, creating a wonderful connection between indoor and outdoor spaces. Surrounded by the recreational opportunities of Madison and the Mount Washington Valley, this property offers convenient access to hiking, skiing, boating, shopping, dining, and year-round outdoor activities. With quality construction, modern amenities, and a desirable setting, 17 Moss Lane presents an exceptional opportunity to own a newly built home in the heart of New Hampshire's Lakes and Mountains Region.

Listed by Lisa Hurley of Coldwell Banker Realty Bedford NH

$
$
%
$/month over payments
Federal 30-year interest rate: 6.95% last updated on Sep 17, 2026
* All Figures are estimates. Check with your bank or proposed mortgage company for actual interest rates.
This product uses the FRED® API but is not endorsed or certified by the Federal Reserve Bank of St. Louis.

Virtual TourSave FavoriteSchedule TourAsk A QuestionMore Details

97 Timber Ridge Drive Milford NH 03055

Milford, NH97 Timber Ridge Drive

Price$625,000

Est. Mortgage: $/month

Pending

MLS Number 5106283

  • Residential Single Family
  • PricePerSqFt 327.57
  • Full Bath 2
  • Construction Existing
  • Bedrooms 3

Welcome to 97 Timber Ridge Drive, a move-in-ready home offering space, comfort, and a peaceful neighborhood setting. Built in 2021, this beautifully maintained 3-bedroom, 3-bath home features a bright, open layout with a spacious kitchen, dining area, comfortable living room, and additional flexible space perfect for a breakfast nook, office, or play area. Upstairs, the primary suite includes a private bath and walk-in closet, along with two additional bedrooms and conveniently located laundry. Enjoy the landscaped yard, above-ground pool, two-car garage, and plenty of basement storage. Walking and hiking trails just across the street make it easy to enjoy the outdoors, while downtown Milford, shopping, dining, and commuter routes are only minutes away. A wonderful opportunity to settle into the desirable Timber Ridge neighborhood!

Listed by Iris Muench of Jill & Co. Realty Group - Real Broker NH,LLC

$
$
%
$/month over payments
Federal 30-year interest rate: 6.95% last updated on Sep 17, 2026
* All Figures are estimates. Check with your bank or proposed mortgage company for actual interest rates.
This product uses the FRED® API but is not endorsed or certified by the Federal Reserve Bank of St. Louis.

Save FavoriteSchedule TourAsk A QuestionMore Details

25 Clay Street Merrimack NH 03054

Merrimack, NH25 Clay Street

Price$625,000

Est. Mortgage: $/month

Pending

MLS Number 5106473

  • Residential Single Family
  • PricePerSqFt 325.52
  • Full Bath 1
  • Address 25 Clay Street
  • Construction Existing

Home with an in-law suite! Set on a beautifully landscaped corner lot, this spacious five bedroom, two bath home with a two car garage offers flexible living options and wonderful indoor and outdoor space. The private one-bedroom in-law suite features a new kitchen, tile flooring, and an open-concept kitchen, dining, and living area with vaulted ceilings and skylights. Direct access to the covered back porch and backyard makes this space especially inviting. The main home showcases a beautifully renovated kitchen with granite countertops, gorgeous white cabinetry, stainless steel appliances, and new flooring. The adjacent living room features a wood burning fireplace. Upstairs, you'll find three spacious bedrooms and a full bath. The finished lower level offers an additional bedroom, a comfortable family room, laundry area, and abundant storage. Additional highlights include a new mini split system providing efficient heating and air conditioning, an expansive back deck, a storage shed, and a large, fully fenced backyard that's ideal for entertaining, gardening, pets, and outdoor enjoyment. A versatile and welcoming home with plenty of room for everyone!

Listed by Christy Silver of Coldwell Banker Realty Bedford NH

$
$
%
$/month over payments
Federal 30-year interest rate: 6.95% last updated on Sep 17, 2026
* All Figures are estimates. Check with your bank or proposed mortgage company for actual interest rates.
This product uses the FRED® API but is not endorsed or certified by the Federal Reserve Bank of St. Louis.

Virtual TourSave FavoriteSchedule TourAsk A QuestionMore Details
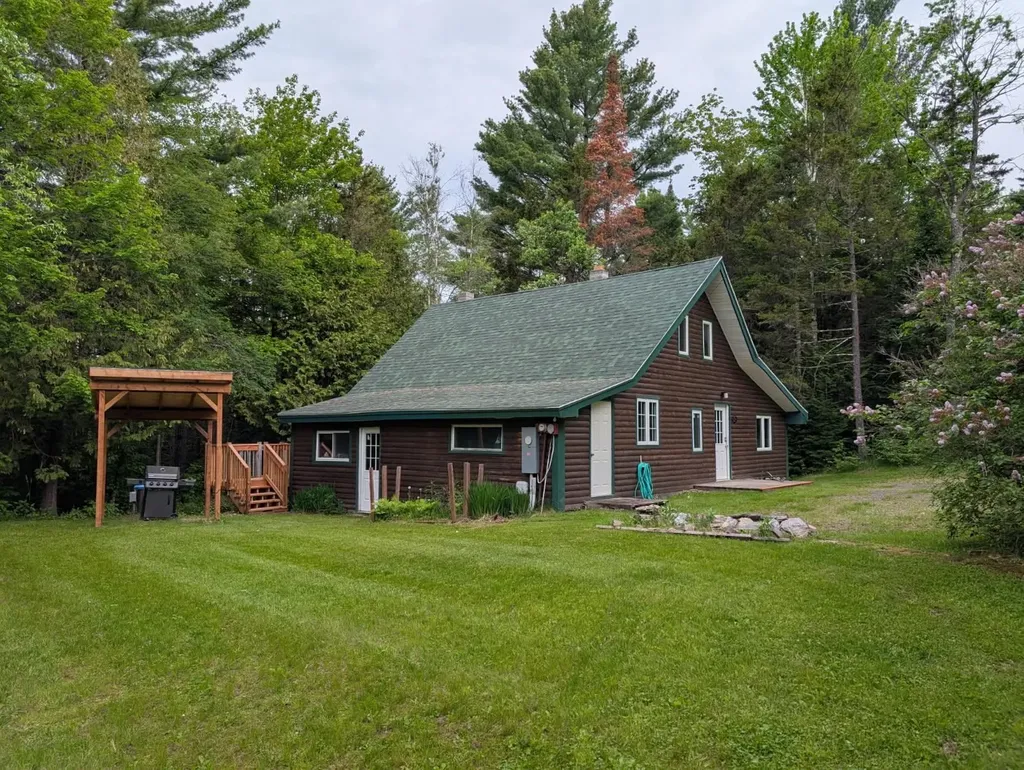
376 Vt Route 242 Jay VT 05859

Jay, VT376 Vt Route 242

Price$625,000

Est. Mortgage: $/month

MLS Number 5036644

  • Residential Single Family
  • PricePerSqFt 376.05
  • Full Bath 2
  • Address 376 Vt Route 242
  • Construction Existing

3BR/2BA log sided home + 1BR/2BA modern ADU on 1.5 acres. Both homes come fully furnished and ready for immediate occupancy! Main home has stone hearth wood burning fireplace, 1BR/1BA on main floor & 2BR/1BA upstairs. Galley Kitchen, open dining room connected to sunken living room and sliding glass doors to tiered back deck. ADU has covered parking area, Main entry to 1FL living space with 1FL Bath & 2FL main living area with Kitchen/Dining/Living room & 2FL bedroom & Bath + covered outdoor balcony. Large sliding glass doors + large windows allow for plenty of natural light. This unique "turn-key" property is situated a straight shot down the road from Jay peak Resort.

Listed by Peter Fina of Great Northern Land Co.,LLC

$
$
%
$/month over payments
Federal 30-year interest rate: 6.95% last updated on Sep 17, 2026
* All Figures are estimates. Check with your bank or proposed mortgage company for actual interest rates.
This product uses the FRED® API but is not endorsed or certified by the Federal Reserve Bank of St. Louis.

Virtual TourSave FavoriteSchedule TourAsk A QuestionMore Details

192 Birch Hill Road Bethel VT 05032

Bethel, VT192 Birch Hill Road

Price$625,000

Est. Mortgage: $/month

MLS Number 5098622

  • Residential Single Family
  • PricePerSqFt 220.85
  • Full Bath 1
  • Address 192 Birch Hill Road
  • Construction Existing

VT retreat with income producing apartment. This Classic Cape home imbues the idyllic Vermont vernacular farmhouse with a spacious wrap around porch seamlessly connecting interior with exterior spaces. The main level has the ideal open footprint for entertaining or daily life. The country kitchen is well appointed and spacious with plenty of workspace, beautiful wood countertops, and cabinetry. The living room is centered by an antique cast iron woodstove, with separate spaces to gather. The four season sun porch has windows overlooking fruit trees and berry patches. A 3/4 bath completes the main level. Upstairs there are three bedrooms and a shared bath. The bonus separate 2 bedroom in law suite is perfect for extended family, or as an income producing rental (with excellent tenant in place-currently leased through October).One car garage, and a great old barn for hobbies or equipment storage, or to house farm animals. The 10 AC parcel is laced with trails for adventure. The current owners have made significant upgrades including standing seam roof, automatic generator, and improvements throughout.

Listed by Danny Kogut and Scott Monahan of Williamson Group Sothebys Intl. Realty

$
$
%
$/month over payments
Federal 30-year interest rate: 6.95% last updated on Sep 17, 2026
* All Figures are estimates. Check with your bank or proposed mortgage company for actual interest rates.
This product uses the FRED® API but is not endorsed or certified by the Federal Reserve Bank of St. Louis.

Virtual TourSave FavoriteSchedule TourAsk A QuestionMore Details

6 Hideaway Lane Milton NH 03851

Milton, NH6 Hideaway Lane

Price$625,000

Est. Mortgage: $/month

Pending

MLS Number 5102337

  • Residential Single Family
  • PricePerSqFt 473.48
  • Full Bath 1
  • Address 6 Hideaway Lane
  • Construction Existing

Waterfront properties on Northeast Pond of this size and condition do not come available often. This four bedroom "camp" occupies 80 feet of privately owned shoreline, facing due east for spectacular sunrise views over the water every single morning. The home has been thoughtfully updated where it matters most. New vinyl siding gives the exterior a clean, low maintenance finish. The screen porch and decking have been restored, with plenty of space to comfortably gather on hot summer nights. The retaining wall has been rebuilt, and a new aluminum rolling dock completes the waterfront experience. Bring your kayaks, your fishing rods, and your guests. Everything else is already here, as the property conveys fully furnished and ready to enjoy from day one. Inside, the open kitchen, dining, and living area creates a natural gathering space for a crowd. With four bedrooms spread across two floors, Hideaway comfortably sleeps 10+. This is a home built for big summers and lasting memories. The upside here extends well beyond seasonal use. A propane heater takes the chill off in the colder months, and the home is also wired for electric baseboard heat, so the potential to convert to a year round residence is already in place. Speaking of opportunity: Northeast Pond has a proven short term rental market, with a number of neighboring homes generating strong income as vacation rentals. A waterfront property that sleeps 10+, comes fully furnished, and sits at the end of a dead end road makes for a wise investment for anyone seeking lake life. Whether you are looking for a personal retreat, an income producing asset, or a path toward full time lakefront living, 6 Hideaway Lane is quite the opportunity. Home is pre-inspected. Don't miss your chance to spend the last days of summer in your own lake house.

Listed by Porchlight Home Group and Catherine Allen of KW Coastal and Lakes & Mountains Realty

$
$
%
$/month over payments
Federal 30-year interest rate: 6.95% last updated on Sep 17, 2026
* All Figures are estimates. Check with your bank or proposed mortgage company for actual interest rates.
This product uses the FRED® API but is not endorsed or certified by the Federal Reserve Bank of St. Louis.

Virtual TourSave FavoriteSchedule TourAsk A QuestionMore Details

12-14 Church Street Pembroke NH 03275

Pembroke, NH12-14 Church Street

Price$625,000

Est. Mortgage: $/month

Active With Contract

MLS Number 5101777

  • Residential Single Family
  • PricePerSqFt 241.59
  • Full Bath 2
  • Village Suncook
  • Address 12-14 Church Street

Welcome to the village of Suncook! Looking for a multi-generational home or a investment property, then don't miss out on this beautifully remodeled side by side duplex consisting of 4 bedrooms each side. Located in the heart of the village one block from Main St.. This home features a 45ft. farmers porch, new siding, new windows, new landscape! Be the first to enjoy the recent updated kitchens, flooring, trim, doors, lighting, carpet, bathrooms etc.... Each unit has a back mudroom and shed. Church bells ring on the hour for a real New England feel! Live in one and rent the other to pay the mortgage! Very spacious, three levels of living! Washer dryer hookups in basements. HUGE PRICE REDUCTION! Owner is licensed Real Estate Agent

Listed by Lisa Goulet of BHHS Verani Nashua

$
$
%
$/month over payments
Federal 30-year interest rate: 6.95% last updated on Sep 17, 2026
* All Figures are estimates. Check with your bank or proposed mortgage company for actual interest rates.
This product uses the FRED® API but is not endorsed or certified by the Federal Reserve Bank of St. Louis.

Save FavoriteSchedule TourAsk A QuestionMore Details
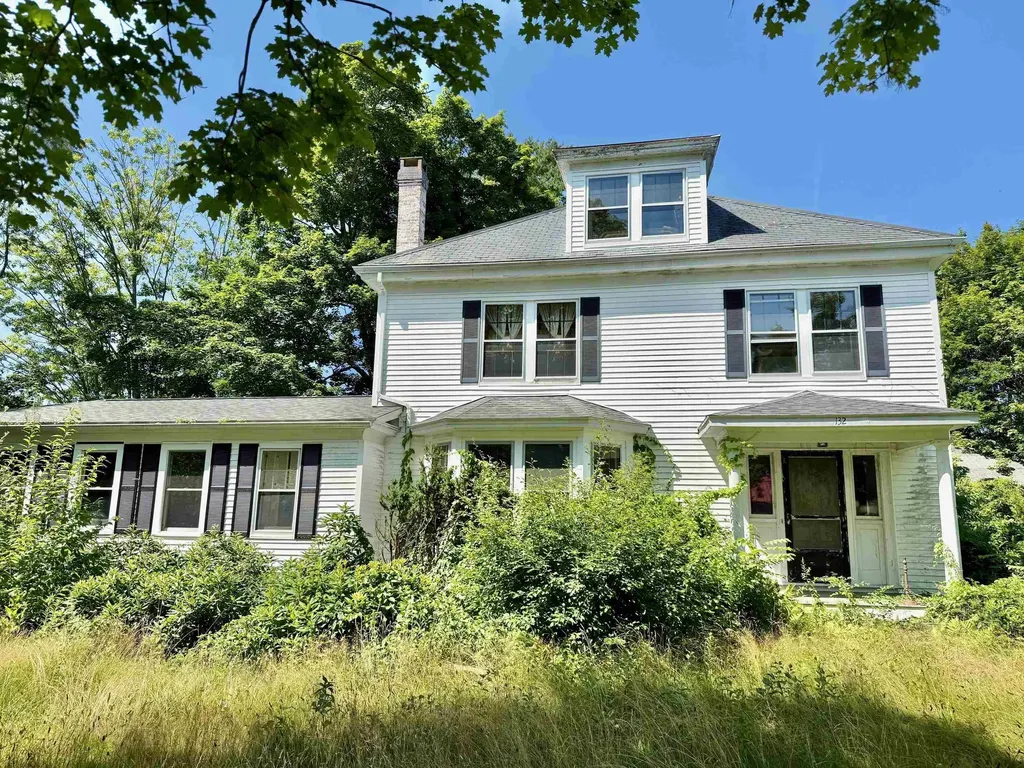
132 Exeter Road Hampton Falls NH 03844

Hampton Falls, NH132 Exeter Road

Price$625,000

Est. Mortgage: $/month

MLS Number 5101871

  • Residential Single Family
  • PricePerSqFt 183.82
  • Full Bath 2
  • Address 132 Exeter Road
  • Construction Existing

Steeped in history and brimming with timeless New England charm, the former Governor Powell House presents a rare opportunity to restore a classic Colonial to its full grandeur. Rich in original architectural detail, this distinguished home showcases elegant crown moldings, a beautifully carved fireplace mantel, soaring ceilings, hardwood floors, and expansive bay windows that fill the living spaces with natural light. A gracious entrance foyer with stately columns welcomes guests, while the butler's pantry features original built-in drawers and glass-front cabinetry, preserving the craftsmanship of a bygone era. For those with a vision for renovation, this remarkable property offers the chance to blend historic character with modern comforts and create a truly exceptional residence. Whether you're an admirer of historic homes, a preservation enthusiast, or someone seeking a rewarding restoration project, this is an opportunity not to be missed. Property is being sold AS IS, with no exceptions.

Listed by Adam Gaudet of 603 Birch Realty,LLC

$
$
%
$/month over payments
Federal 30-year interest rate: 6.95% last updated on Sep 17, 2026
* All Figures are estimates. Check with your bank or proposed mortgage company for actual interest rates.
This product uses the FRED® API but is not endorsed or certified by the Federal Reserve Bank of St. Louis.

Save FavoriteSchedule TourAsk A QuestionMore Details
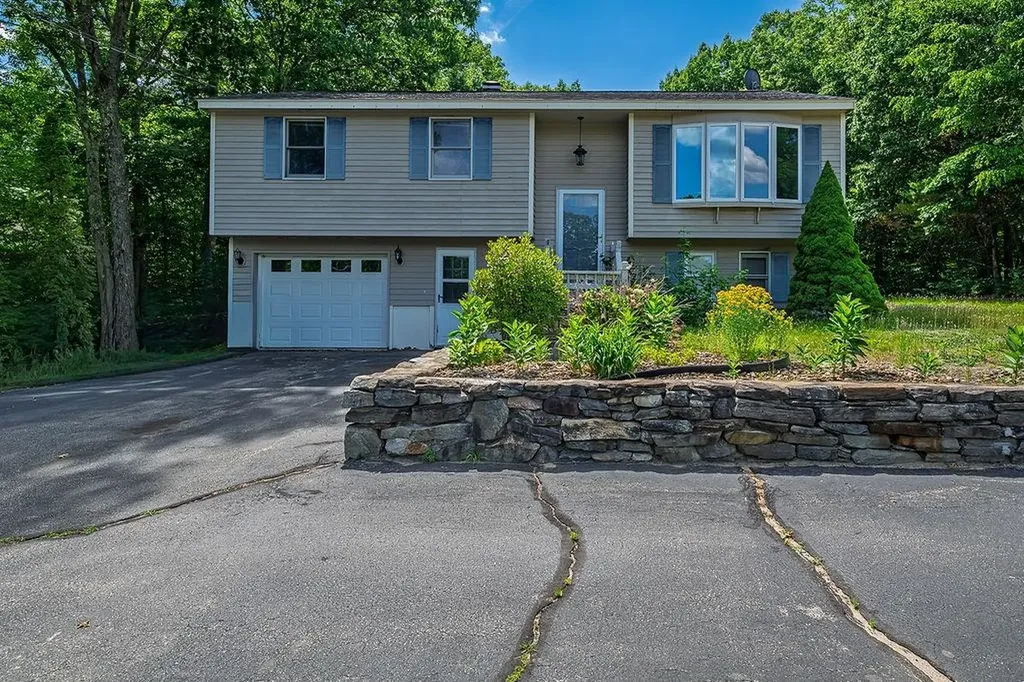
181 High Range Road Londonderry NH 03053

Londonderry, NH181 High Range Road

Price$625,000

Est. Mortgage: $/month

Active With Contract

MLS Number 5095806

  • Residential Single Family
  • PricePerSqFt 335.3
  • Full Bath 1
  • Address 181 High Range Road
  • Construction Existing

Charming Londonderry Split-Entry with In-Ground Pool on 1 Acre Welcome to 181 High Range Road, a well-maintained split-entry home set on a beautiful 1.01-acre lot in one of Londonderry's desirable residential neighborhoods. Offering 1,348 square feet of main-level living space and approximately 600 square feet on the ground level, this inviting home combines comfort, functionality, and outdoor enjoyment. The bright and spacious main level features an open living area, an eat-in kitchen, two bedrooms, two baths and a great room. Natural light fills the home, creating a warm and welcoming atmosphere throughout. The lower level offers additional finished space, perfect for a family room, home office, exercise area, or flexible living needs, along with direct access to the garage. Outside, the backyard is designed for relaxation and entertaining. Enjoy summer days by the in-ground gunite pool, host gatherings on the deck, or take advantage of the generous yard space for gardening, recreation, and outdoor activities. A large storage shed provides ample room for tools, equipment, and seasonal items. Constructed with durable clapboard siding, a gable roof, and a concrete foundation, this home offers solid construction and timeless appeal. Conveniently located near shopping, dining, schools, major commuting routes, and all that Londonderry has to offer, this property presents an excellent opportunity for buyers seeking both privacy and accessibility. Whether you're looking for your first home, downsizing, or searching for a property with room to enjoy the outdoors, 181 High Range Road delivers comfort, value, and a wonderful place to call home.

Listed by Rosalie Andrews of Engel & Volkers Portsmouth

$
$
%
$/month over payments
Federal 30-year interest rate: 6.95% last updated on Sep 17, 2026
* All Figures are estimates. Check with your bank or proposed mortgage company for actual interest rates.
This product uses the FRED® API but is not endorsed or certified by the Federal Reserve Bank of St. Louis.

Save FavoriteSchedule TourAsk A QuestionMore Details
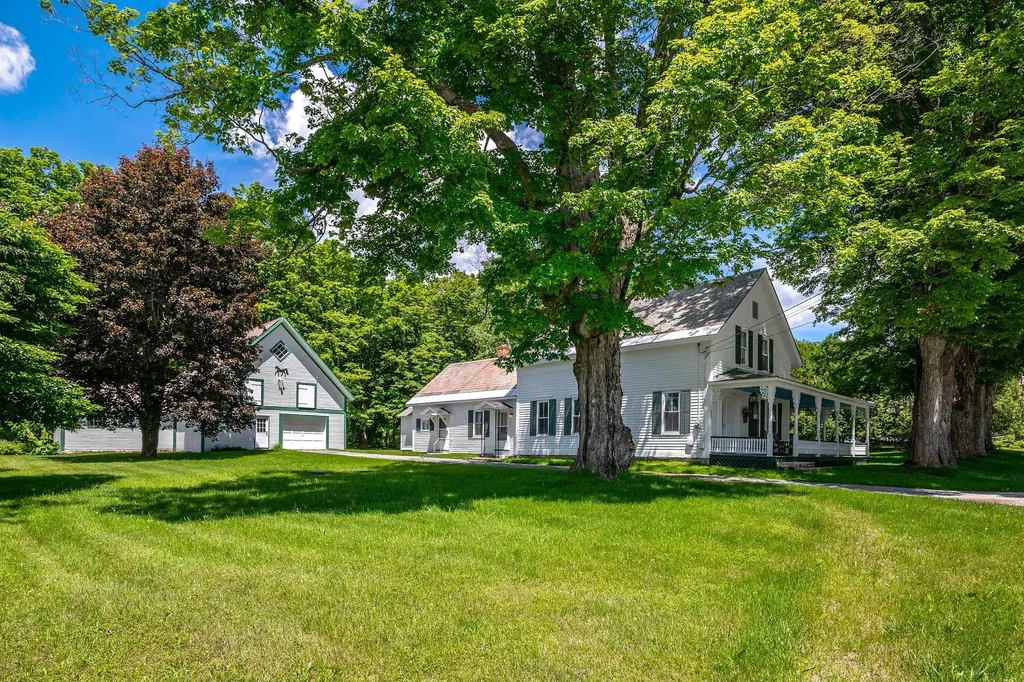
457 Brooklyn Road Mount Tabor VT 05739

Mount Tabor, VT457 Brooklyn Road

Price$625,000

Est. Mortgage: $/month

Active With Contract

MLS Number 5095824

  • Residential Single Family
  • PricePerSqFt 219.76
  • Full Bath 1
  • Address 457 Brooklyn Road
  • Construction Existing

Tucked into the heart of Vermont's mountain landscape, this lovingly restored 1850 farmhouse offers the rare combination of historic charm, modern comfort, and an exceptional natural setting. Surrounded by sweeping valley views and located beside the Big Branch Wilderness and Otter Creek, 457 Brooklyn Road captures the peaceful beauty that makes Vermont so special. This spacious 4-bedroom, 2-bath home features over 2,800 square feet of inviting living space filled with character and thoughtful updates. Original details blend seamlessly with improvements, including refinished wood floors, custom built-in dressers, updated electrical, new septic system, central air conditioning, new furnace and ductwork, propane generator, fresh paint, and a cozy woodstove that adds warmth and charm throughout the seasons. Outside, the separate garage/barn offers excellent storage with additional space above, while extra unfinished areas provide endless possibilities for expansion, creative workspace, or additional living space. Ideally situated just 22 minutes from Manchester, 17 minutes to Dorset, 25 minutes to Bromley Mountain, and 30 minutes from Rutland, this property offers easy access to skiing, hiking, dining, and year-round recreation while still feeling wonderfully private and serene. Whether you are looking for a full-time residence, a Vermont retreat, or a home to create lasting generations of memories, this turnkey property is a truly special opportunity.

Listed by David Shehadi of Josiah Allen Real Estate,Inc.

$
$
%
$/month over payments
Federal 30-year interest rate: 6.95% last updated on Sep 17, 2026
* All Figures are estimates. Check with your bank or proposed mortgage company for actual interest rates.
This product uses the FRED® API but is not endorsed or certified by the Federal Reserve Bank of St. Louis.

Virtual TourSave FavoriteSchedule TourAsk A QuestionMore Details
142 Schenkar Road Pownal VT 05261

Pownal, VT142 Schenkar Road

Price$625,000

Est. Mortgage: $/month

MLS Number 5087002

  • Residential Single Family
  • PricePerSqFt 189.68
  • Full Bath 2
  • Address 142 Schenkar Road
  • Construction Existing

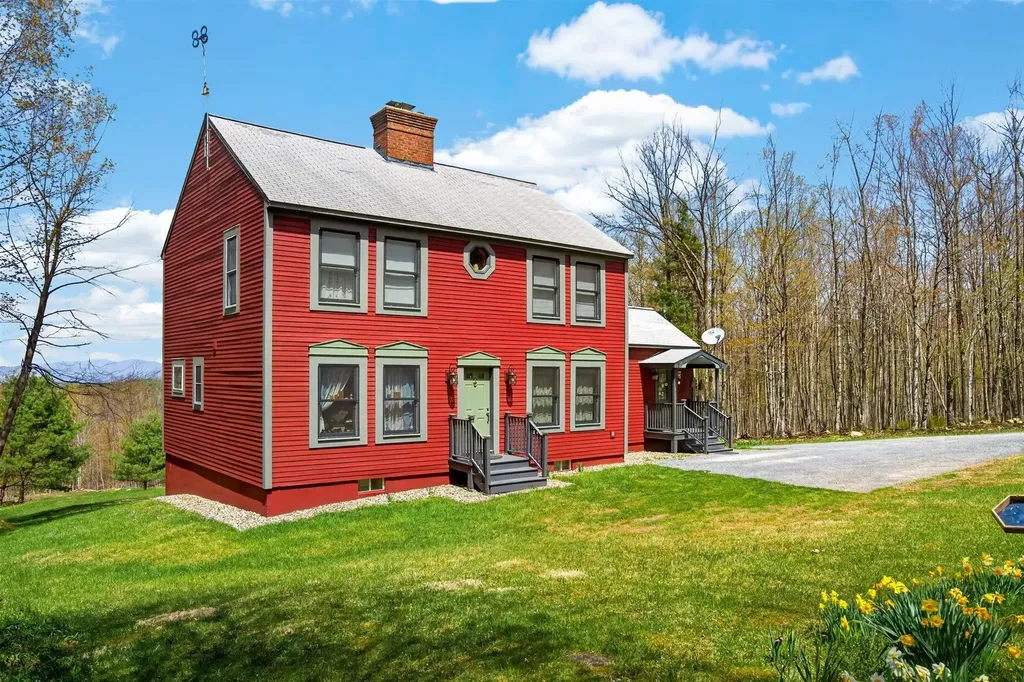
Welcome to your own private oasis! Set on 30 private wooded acres, this well-maintained three-bedroom, 2.5-bath Colonial presents a rare opportunity to enjoy expansive acreage, exceptional mountain views (including the Bennington Battle Monument!), and peaceful surroundings in a highly versatile tri-state location near the Vermont, Massachusetts, and New York borders. The 2,083 square-foot home blends classic character with modern convenience, featuring wide pine floors across the main level, fiber-optic internet, and thoughtfully designed living spaces. The light-filled kitchen wing offers vaulted ceilings, a skylight, garden window, and KraftMaid cabinetry, while the spacious dining/keeping room is anchored by a striking Rumford fireplace crafted by a master mason. Flexible living areas include a TV room/library and a main-level bedroom with an attached bathroom with walk-in shower. Upstairs are two very generously sized bedrooms with a shared full bathroom and ample closet spaces. A partially finished walk-out basement with French doors, Vermont Castings wood stove, laundry room, and half bath adds additional usable space for hobbies or other flexible living space. The property's woods road invites year-round outdoor recreation including walking, cross-country skiing, and ATV use. Convenient to regional colleges, cultural destinations, and multiple ski areas, this property offers a unique combination of privacy, quiet enjoyment, and access to four-season amenities. This home is a must-see for the views, expansive acreage, quality construction, and pride of ownership.

Listed by Erin McCormick of KW Vermont

$
$
%
$/month over payments
Federal 30-year interest rate: 6.95% last updated on Sep 17, 2026
* All Figures are estimates. Check with your bank or proposed mortgage company for actual interest rates.
This product uses the FRED® API but is not endorsed or certified by the Federal Reserve Bank of St. Louis.

Save FavoriteSchedule TourAsk A QuestionMore Details

Broker Reciprocity 

Copyright 2026 PrimeMLS, Inc. All rights reserved. This information is deemed reliable, but not guaranteed. The data relating to real estate displayed on this display comes in part from the IDX Program of PrimeMLS. The information being provided is for consumers’ personal, non-commercial use and may not be used for any purpose other than to identify prospective properties consumers may be interested in purchasing. Data last updated September 25, 2026 10:24 AM UTC
