SIGN UP or LOG IN 's Account

Log in to see your saved listings or edit your searches:

No account? Sign up now to save searches, listings, and get tailored listing notifications. It's free, opt-out anytime.

Find Your New Home

Sign Up Today!

Get fresh listings via email, save your favorite listings, match with similar properties, and unlock additional property info.

Create Your Account

Do not fill in this field:

Already have an account? Log in

and narrow your search. If you have fewer than 200 results, you can save your search.

Addison VT Single Family Real Estate

r=361-372
24 Indian Rock Road Bedford NH 03110

Bedford, NH24 Indian Rock Road

Price$1,965,000

Est. Mortgage: $/month

MLS Number 5109545

  • Residential Single Family
  • PricePerSqFt 485.31
  • Full Bath 2
  • Address 24 Indian Rock Road
  • Construction New Construction

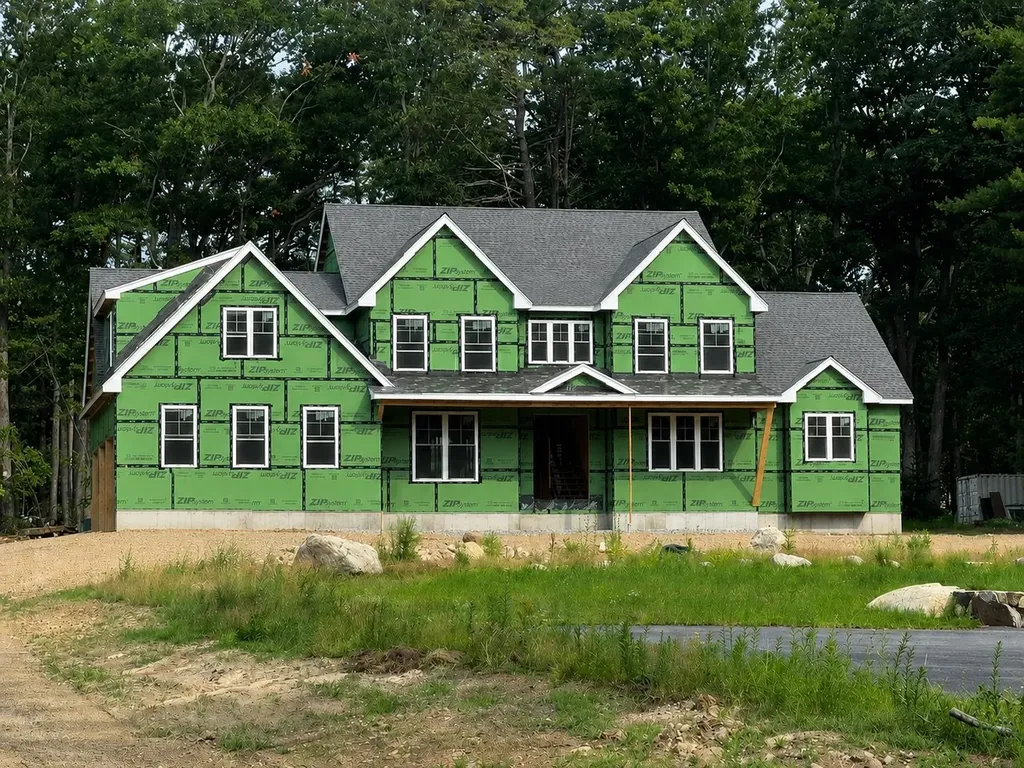
Brand new and just completed, this luxury new construction home gives you the space, layout and elevated finishes to truly feel at home from the moment you walk in - more photos coming 9/16! The main level is filled with natural light and features a private office with double doors, formal dining room, and an open-concept living room with gas fireplace. At the heart of the home is a stunning kitchen with an oversized center island, Thermador appliances and plenty of space for entertaining. Finishes throughout the home were thoughtfully curated for each space, with elegant archways and custom built-ins adding character alongside brass lighting and mirrors, quartz countertops and beautiful custom tile work. Upstairs, you'll find four bedrooms, including a spacious primary suite, a second bedroom with its own en suite bath, and two additional bedrooms connected by a Jack & Jill bathroom. An oversized bonus room offers the perfect spot for a second family room, playroom or additional flex space. Outside, the large back deck overlooks a completely private backyard, while the unfinished walkout basement provides plenty of opportunity for future living space. Built by W&K Doherty, a well-renowned, family-owned local builder, this home showcases the quality craftsmanship and attention to detail they're known for. Private showings begin immediately.

Listed by Kristin Reyes of REAL Broker NH,LLC

$
$
%
$/month over payments
Federal 30-year interest rate: 7.4% last updated on Oct 15, 2026
* All Figures are estimates. Check with your bank or proposed mortgage company for actual interest rates.
This product uses the FRED® API but is not endorsed or certified by the Federal Reserve Bank of St. Louis.

Save FavoriteSchedule TourAsk A QuestionMore Details

308 Governor Wentworth Highway Tuftonboro NH 03853

MLS Number 5106899

  • Residential Single Family
  • PricePerSqFt 1658.16
  • Full Bath 1
  • Construction Existing
  • Bedrooms 3

Situated along 161' of waterfront in desirable Twenty Mile Bay with beautiful southwestern exposure, this charming gambrel has been lovingly maintained and cared for by the same owners for the past 25 years. A sandy shoreline approach provides easy access to the water, complemented by a seasonal power-lift dock for effortless access to all that Lake Winnipesaukee has to offer. An oversized deck captures sweeping views across the bay and provides the perfect setting for outdoor dining and relaxing by the lake. Inside, the main level features an open-concept kitchen and living area centered around a wood-burning fireplace, with new kitchen appliances, a bedroom, and full bath with laundry. The walkout lower level offers additional living space with a spacious family room, second fireplace, and two additional bedrooms. Forced hot air, central air conditioning, and a whole-house generator provide year-round comfort and peace of mind. A detached garage includes a finished bonus room above, while the two-story shed with garage door offers abundant storage for lake gear, toys, and more. Offered furnished for an easy transition into lake life, this property is located in low-tax Tuftonboro and just minutes from downtown Wolfeboro, offering a wonderful combination of waterfront living, convenience, and classic New Hampshire charm.

Listed by Brie Stephens of Compass New England,LLC

$
$
%
$/month over payments
Federal 30-year interest rate: 7.4% last updated on Oct 15, 2026
* All Figures are estimates. Check with your bank or proposed mortgage company for actual interest rates.
This product uses the FRED® API but is not endorsed or certified by the Federal Reserve Bank of St. Louis.

Virtual TourSave FavoriteSchedule TourAsk A QuestionMore Details

45 Lincoln Avenue Portsmouth NH 03801

Portsmouth, NH45 Lincoln Avenue

Price$1,950,000

Est. Mortgage: $/month

MLS Number 5106484

  • Residential Single Family
  • PricePerSqFt 920.68
  • Full Bath 2
  • Address 45 Lincoln Avenue
  • Construction Existing

A very special home and a wonderful opportunity. Same owner for over 40 years. This much loved 3 - 4 bedroom, 3 bathroom, New England style home is located in the true heart of Little Harbor and situated on .09 acre lot abutting Langdon Park. The perfect location to stroll over to the Farmer's Market, or take a short walk to Market Square and Portsmouth's vibrant waterfront and restaurants. The first floor offers a welcoming entrance foyer leading to a formal front living room with south facing windows drenching the interior with sunlight, formal dining room, updated kitchen, home office and first floor 1/2 bathroom with laundry. The second floor features 3 bedrooms and one bathroom. The walk up third floor offers additional living space as part of the home or can act as a separate studio unit with kitchen, full bathroom with private entrance and rear porch overlooking the partially fenced in rear yard and city parkland. Off street parking for 2 cars. Tall ceilings, Classic gleaming hardwood floors and New England character and charm.

Listed by Tiffany Semprini and Jeffrey Mountjoy of The Aland Realty Group

$
$
%
$/month over payments
Federal 30-year interest rate: 7.4% last updated on Oct 15, 2026
* All Figures are estimates. Check with your bank or proposed mortgage company for actual interest rates.
This product uses the FRED® API but is not endorsed or certified by the Federal Reserve Bank of St. Louis.

Save FavoriteSchedule TourAsk A QuestionMore Details

125 Little River Road Hampton NH 03842

Hampton, NH125 Little River Road

Price$1,950,000

Est. Mortgage: $/month

MLS Number 5100174

  • Residential Single Family
  • PricePerSqFt 450.66
  • Full Bath 4
  • Construction New Construction
  • Bedrooms 5

New Construction...This beautiful home currently being built offers 4700 square feet of thoughtfully designed high quality workmanship featuring 5 spacious bedrooms with walk in closets and 4 1/2 baths including two primary ensuite bedrooms with dual vanity and tiled shower on the first floor and second floors .Gourmet eat in kitchen features Quartz counters, an oversized Quartz island with seating for 6, abundant white cabinets, tile backsplash, stainless steel high end appliances, plus a wine cooler and coffee bar. First floor office, perfect for todays lifestyle as well as an upstairs laundry room for added convenience. Spacious bonus room above the garage with access from upstairs and downstairs with the potential for an inlaw suite. Hardwood floors, nine foot ceilings, central air, gas fireplace, 3 car garage, separate mudroom, beautiful front entryway and staircase, walk out basement, front farmers porch, back deck, all situated on a beautiful 1.14 acre lot. Options still available for exterior finishes. Located 1 mile from North Beach, and ideal commuter location close to Route 101 and 95.

Listed by Sandy Lally and Mike Lally of BHG Masiello Hampton

$
$
%
$/month over payments
Federal 30-year interest rate: 7.4% last updated on Oct 15, 2026
* All Figures are estimates. Check with your bank or proposed mortgage company for actual interest rates.
This product uses the FRED® API but is not endorsed or certified by the Federal Reserve Bank of St. Louis.

Virtual TourSave FavoriteSchedule TourAsk A QuestionMore Details

475 Elmendorf Road Shoreham VT 05770

Shoreham, VT475 Elmendorf Road

Price$1,950,000

Est. Mortgage: $/month

MLS Number 5049234

  • Residential Single Family
  • PricePerSqFt 596.15
  • Full Bath 3
  • Address 475 Elmendorf Road
  • Construction Existing

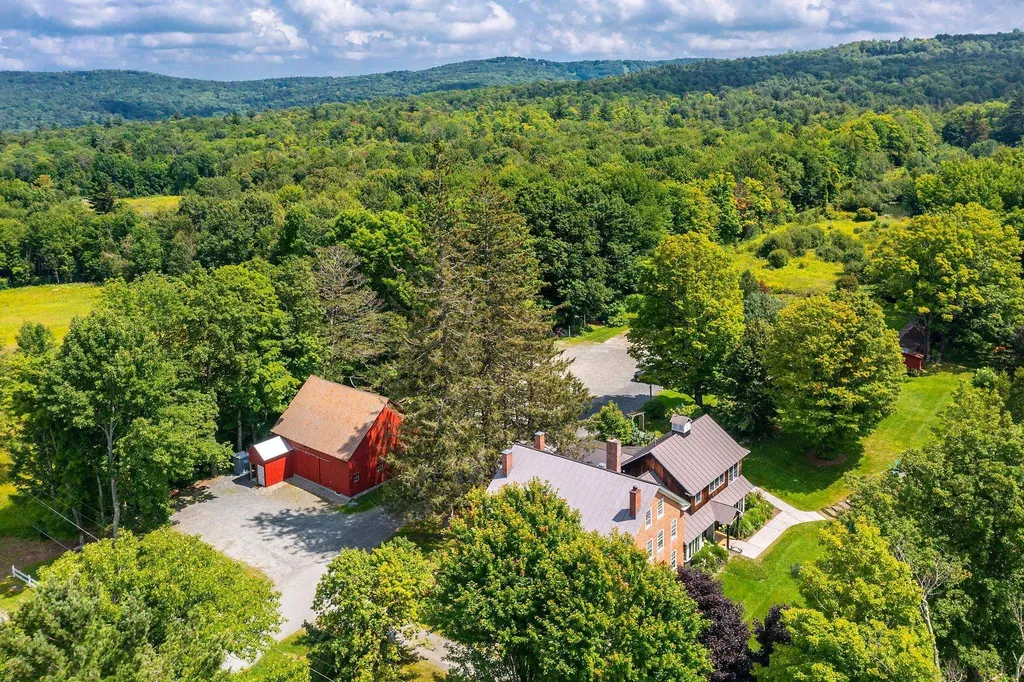
Set in a quiet valley just 10 miles from Middlebury College, Worcester Hill spans 83± acres of gently rolling meadows, woodlands, stonewalls, and perennial gardens--a timeless landscape shaped by history and thoughtful stewardship. At its heart is a beautifully maintained 1804 farmhouse with three fireplaces, wide-planked pumpkin pine floors, and a wraparound porch that opens to a brick terrace and a large, screened veranda--perfect for gathering or reflection. The first floor includes a mudroom with heated floors, chef's kitchen, keeping room and a formal living room as well as a guest suite and an office. Upstairs are three additional bedrooms, including a spacious primary suite and views to the Adirondacks. The red English barn, made iconic in many of Woody Jackson's paintings, includes seven horse stalls, and a hayloft. A wildlife pond, trails, a maple stand and 20 solar panels complete this turnkey property. Once likely a merino sheep farm, it remains a peaceful, functional homestead. Located 44 miles from Burlington Airport, this is a place of enduring beauty and charm in the fertile Champlain Valley.

Listed by T Story Jenks and Dia Jenks of LandVest,Inc/Woodstock

$
$
%
$/month over payments
Federal 30-year interest rate: 7.4% last updated on Oct 15, 2026
* All Figures are estimates. Check with your bank or proposed mortgage company for actual interest rates.
This product uses the FRED® API but is not endorsed or certified by the Federal Reserve Bank of St. Louis.

Virtual TourSave FavoriteSchedule TourAsk A QuestionMore Details

5518 Route 12 Barnard VT 05031

Barnard, VT5518 Route 12

Price$1,950,000

Est. Mortgage: $/month

MLS Number 5084167

  • Residential Single Family
  • PricePerSqFt 277.82
  • Full Bath 1
  • Address 5518 Route 12
  • Construction Existing

This gracious 1796 Brick Federal homestead was transformed into a popular gathering spot more than 60 years ago. The Barnard Inn has long been considered among the finest dining and hospitality venues in Vermont. It is currently operated as an event destination by the chef-owner and his family. Now, with children grown and off on their own paths, it is time to pass stewardship of the historic property to others, who can return it to private use or continue serving the community as a center of hospitality, helping to cover the costs of ownership. The Inn features original fireside dining rooms, complemented by a rustic tavern serving both classic and inventive 'pub' cuisine. The professional kitchen has undergone a thorough renovation, increasing efficiency and enabling flexibility of culinary styles. Marketing opportunities are limited only by imagination, including the use of expansive lawns for weddings and events in both indoor and outdoor settings among flowering shrubs, mature shade trees, and natural landscaping. The main floor of the Inn features the professional kitchen, tavern, and dining areas. The second and third floors offer private residential accommodation, including 5 bedrooms, 2 bathrooms, and a beautifully designed open-concept country kitchen that leads to a spacious deck with views of the surrounding hills and fields. The post-and-beam barn has been repurposed as an event venue and short-term rental, with a yoga studio. The main level of the former working barn is open to a height of 36', overlooked by the expansive hay loft. The barn is large enough to host up to 60 guests for dinner and 100 for casual events. A 2-bedroom building site beside the spring-fed pond has been approved, with additional sites potentially available by reallocating the existing septic system. The location is ideal for 'glamping' with nearby Silver Lake, miles of trails, and outdoor recreational activities drawing tourists throughout the year.

Listed by Laird Bradley of Williamson Group Sothebys Intl. Realty

$
$
%
$/month over payments
Federal 30-year interest rate: 7.4% last updated on Oct 15, 2026
* All Figures are estimates. Check with your bank or proposed mortgage company for actual interest rates.
This product uses the FRED® API but is not endorsed or certified by the Federal Reserve Bank of St. Louis.

Virtual TourSave FavoriteSchedule TourAsk A QuestionMore Details

19 Smith Cove Road Gilford NH 03249

Gilford, NH19 Smith Cove Road

Price$1,950,000

Est. Mortgage: $/month

MLS Number 5107388

  • Residential Single Family
  • PricePerSqFt 934.8
  • Full Bath 1
  • Address 19 Smith Cove Road
  • Construction Existing

Rare Lake Winnipesaukee Waterfront Opportunity in Desirable Gilford! Set on 61 feet of level shoreline in protected Smith Cove, this exceptional property offers the kind of lakefront setting that is increasingly difficult to find. Enjoy western exposure and spectacular sunsets, protected no-wake waters, easy access to the Broads, and a grandfathered 1925 laker-style boathouse, a truly special feature that adds character, functionality, and value. The property offers approximately 2,000 square feet across two separate cottages, creating exceptional flexibility for personal use, a family compound, or potential income-producing opportunities. The original 1898 waterfront cottage features two lake-facing bedrooms, two baths, a fully applianced kitchen, wood-burning fireplace, and stackable laundry. The 1962 roadside cottage has been partially renovated and offers two bedrooms, two baths, plus an open-concept kitchen and dining area with two wood-burning fireplaces. The two-cottage configuration offers the potential to use one cottage as a private retreat while renting the other, or explore short-term rental opportunities for one or both, subject to applicable town regulations and approvals. Outdoor amenities include two 25-foot docks, the boathouse, detached one-car garage, wood shed, and an additional outbuilding with a charming pirate-themed playhouse. Public sewer provides valuable flexibility for future improvements and potential expansion. The property is also wired for a whole-house generator. Whether you're looking for a classic lakefront retreat, multi-generational getaway, or property with rental income potential, this is a rare opportunity to own a piece of Lake Winnipesaukee with features that are increasingly difficult to replicate. Just minutes from BankNH Pavilion, Gunstock Mountain Resort, marinas, restaurants, shopping, and year-round recreation, this is your chance to create something truly special.

Listed by Anderson Mills & Associates of Coldwell Banker Realty Bedford NH

$
$
%
$/month over payments
Federal 30-year interest rate: 7.4% last updated on Oct 15, 2026
* All Figures are estimates. Check with your bank or proposed mortgage company for actual interest rates.
This product uses the FRED® API but is not endorsed or certified by the Federal Reserve Bank of St. Louis.

Save FavoriteSchedule TourAsk A QuestionMore Details

17 Pepperell Way York ME 03909

York, ME17 Pepperell Way

Price$1,950,000

Est. Mortgage: $/month

MLS Number 5097931

  • Residential Single Family
  • PricePerSqFt 322.21
  • Full Bath 3
  • Address 17 Pepperell Way
  • Construction Existing

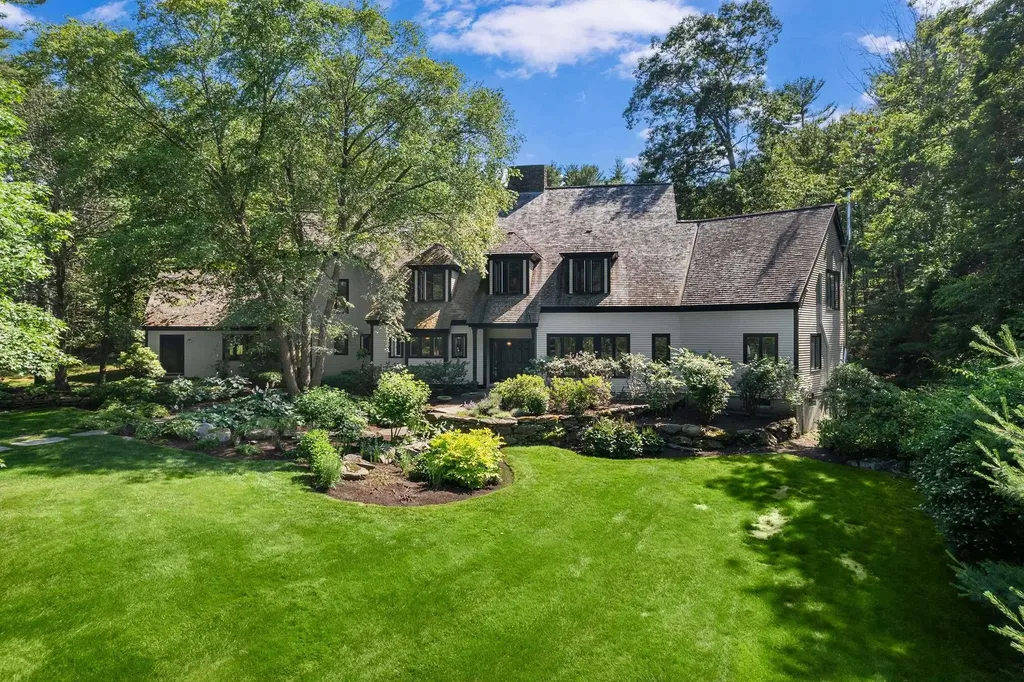
Nestled privately among the Western Point neighborhood in York, this exquisite residence is a true testament to the elegance of Maine's shingled cottage style, seamlessly combined with modern flair. Spanning 2.63 acres, the property offers a sense of seclusion and tranquility. As you arrive, a pathway from the three-car garage leads you to impressive granite stone steps, highlighting the superior craftsmanship evident throughout the residence. Built in 1989, among the thoughtful renovations, recent updates to the kitchen and primary suite create a luxurious and inviting atmosphere. The heart of the home is a chef's kitchen with custom-built cabinetry, white quartz countertops, an eight-burner range with double ovens, and radiant heat underfoot. The L-shaped breakfast nook, with its built-in seating, invites family gatherings. Step into the great room, a stunning two-story space that captivates with its sophisticated details with access to the awning-covered bluestone patio overlooking perennial gardens and the fenced backyard. The great room and adjoining media room feature custom cherry bookcases and cabinetry, anchored by twin stone wood-burning fireplaces. The primary suite wing offers a serene retreat, complete with cathedral ceilings, access to a private patio, and a custom walk-in closet. The pice de rsistance is the remodeled spa-like bath. Here, the interplay of warm-toned vanities against striking green tile, and a herringbone marble floor is captivating. An inviting freestanding soaking tub beckons relaxation, while exposed plumbing enhances the contemporary design of the freestanding shower. Two staircases lead upstairs to the three guest rooms, one ensuite, plus an art studio/office overlooking the great room. A finished room on the third level makes for a terrific gym. At the rear of the home are thoughtfully designed outdoor spaces including a bluestone terrace, established perennial gardens, elegant hardscaping, and a charming garden shed.

Listed by Anne Erwin Real Estate of Anne Erwin Sothebys International Rlty

$
$
%
$/month over payments
Federal 30-year interest rate: 7.4% last updated on Oct 15, 2026
* All Figures are estimates. Check with your bank or proposed mortgage company for actual interest rates.
This product uses the FRED® API but is not endorsed or certified by the Federal Reserve Bank of St. Louis.

Virtual TourSave FavoriteSchedule TourAsk A QuestionMore Details

92 Woodland Road North Hampton NH 03862

North Hampton, NH92 Woodland Road

Price$1,950,000

Est. Mortgage: $/month

Pending

MLS Number 5111604

  • Residential Single Family
  • PricePerSqFt 546.37
  • Full Bath 3
  • Address 92 Woodland Road
  • Construction Existing

Designed to complement its natural surroundings, this distinctive Craftsman-style Cape offers an exceptional sense of warmth, quality, and privacy on 6.35 acres, just 1.7 miles from the ocean. Built in 2012 by a team of the Seacoast's finest craftspeople and meticulously maintained, it features high-end windows and doors, flared cedar shingles, and low-maintenance Azek trim. A welcoming front entry with stone accents and a solid mahogany door sets the tone for the craftsmanship within. Quartersawn white oak floors, 3-foot-wide doors, custom millwork, crown molding, and coffered and barrel-vaulted ceilings add character throughout. The open kitchen, dining, and living spaces flow naturally together, with a wood-burning fireplace creating an inviting focal point on cool autumn evenings. A granite island invites gathering, while a beverage bar and custom cabinetry with soft-close drawers make entertaining and cooking effortless. A 3-season porch with a wood-detailed ceiling and interchangeable screen and glass panels opens to the peaceful backyard and stone patio. Enjoy single-level living with a first-floor primary suite featuring a walk-in closet and full bath with tiled steam shower, air-jet tub, and heated floor. A second en-suite bedroom, study/office, and spacious laundry room complete the main level. Upstairs, a third bedroom with an adjacent full bath and a large family room offer additional space for family and guests. Viessmann hydro-air heat, radiant heat in all full baths and the laundry room, central AC, and an air exchanger enhance comfort and efficiency. An attached 2-car garage and full unfinished basement with high ceilings and overhead-door access to the backyard offer generous storage and versatility. With a serene, wooded backdrop, this special property feels wonderfully removed while close to the beaches of North Hampton and Rye, coastal recreation, and the best of the Seacoast lifestyle...all just one hour north of Boston.

Listed by Lynne Joyce of Tate & Foss Sotheby's International Rlty

$
$
%
$/month over payments
Federal 30-year interest rate: 7.4% last updated on Oct 15, 2026
* All Figures are estimates. Check with your bank or proposed mortgage company for actual interest rates.
This product uses the FRED® API but is not endorsed or certified by the Federal Reserve Bank of St. Louis.

Virtual TourSave FavoriteSchedule TourAsk A QuestionMore Details

21 Clark Drive Meredith NH 03253

Meredith, NH21 Clark Drive

Price$1,950,000

Est. Mortgage: $/month

Active With Contract

MLS Number 5110196

  • Residential Single Family
  • PricePerSqFt 883.95
  • Village Meredith Neck
  • Address 21 Clark Drive
  • Construction Existing

Discover a Lake Winnipesaukee setting all its own, increasingly hard to find along these shores. Nearly surrounded by water, Lone Pine Point offers sweeping lake views in almost every direction & feels like an island retreat yet remains connected to the mainland. Here, the pace changes: shoes come off, swimsuits stay on & days unfold without an agenda. At the very tip of Meredith Neck, this cherished 1904 New England lake house stands on almost an acre with 1,000'+ of shoreline. Island blueberry bushes trace the water's edge beside crystal-clear swimming & protected docking. From first light to last, sunrise & sunset unfold over the water. Carefully maintained & improved over time, the home retains its warm wood interiors, authentic character & easygoing summer-camp spirit. It offers 3 bedrooms, 2 baths & an outdoor shower, multiple living areas, a game room & spaces for indoor and open-air dining. Additional bunk spaces include a recently refinished third-floor room, while the updated Ice House preserves another piece of the property's history. At the water's edge, enjoy an over-the-water patio & the boathouse with power, water, generous storage, an interior slip currently accommodating a 26' boat & additional exterior docking. The property has electricity, high-speed internet, an on-site well, a treated lake-water system & two 1,000-gal holding tanks. Cast off for waterfront restaurants, lake towns, islands & hidden swimming spots, then return to your home port, where the Belknap & Ossipee Mountains rise in the distance. Cattle Landing is approximately 1 mile away by boat, with the included "Marge the Barge," a trusty pontoon boat is ready to carry guests or supplies between the landing & Lone Pine Point. A deeded foot path winds through neighboring properties from the mainland parking area, while boat access offers another way to arrive. Furnishings are included, right down to the silverware, allowing the next owners to settle in & enjoy lake life from day one.

Listed by Amanda McDonald of Roche Realty Group

$
$
%
$/month over payments
Federal 30-year interest rate: 7.4% last updated on Oct 15, 2026
* All Figures are estimates. Check with your bank or proposed mortgage company for actual interest rates.
This product uses the FRED® API but is not endorsed or certified by the Federal Reserve Bank of St. Louis.

Virtual TourSave FavoriteSchedule TourAsk A QuestionMore Details

377 Wentworth Road Brookfield NH 03872

Brookfield, NH377 Wentworth Road

Price$1,950,000

Est. Mortgage: $/month

Active With Contract

MLS Number 5102443

  • Residential Single Family
  • PricePerSqFt 490.2
  • Full Bath 1
  • Address 377 Wentworth Road
  • Construction Existing

Steeped in New Hampshire history and once part of the celebrated Lydia E. Pinkham Estate, The Stone House is an extraordinary waterfront residence offering a rare opportunity to become the next steward of one of Brookfield's most distinctive historic properties. Set on 9.1 private acres with 173 feet of frontage on the peaceful waters of Kingswood Lake, this exceptional estate blends timeless character with one of the Lakes Region's most tranquil waterfront settings. Complementing the residence is a collection of historic buildings, including a barn and carriage house crowned by the estate's iconic water tower, along with a vintage pump house and a rustic lakeside cabin featuring its original stone fireplace. Unlike the region's larger lakes, Kingswood Lake is cherished for its quiet waters, protected shoreline, and unhurried pace. The property offers exceptional privacy while remaining just minutes from Wolfeboro, America's Oldest Summer Resort, with charming boutiques, acclaimed restaurants, marinas, year-round recreation, golf, and the sparkling waters of Lake Winnipesaukee. The residence features four bedrooms (plus 2 bonus rooms) and four baths, showcasing the craftsmanship, scale, and architectural details that define New England's finest period homes. HVAC system was re-done in 2018. A private in-law suite, discreetly positioned just off the main residence, provides comfortable accommodations for extended family or guests, offering both independence and connection within the estate. Original millwork, generous gathering spaces, and lake facing living areas create an atmosphere equally suited for family retreats or gracious entertaining throughout the seasons. More than a remarkable waterfront home, The Stone House is an enduring New Hampshire estate where history, craftsmanship, and the timeless beauty of Kingswood Lake have come together for generations, offering a legacy to be treasured for generations to come.

Listed by Sara Reineman of BHHS Verani Wolfeboro

$
$
%
$/month over payments
Federal 30-year interest rate: 7.4% last updated on Oct 15, 2026
* All Figures are estimates. Check with your bank or proposed mortgage company for actual interest rates.
This product uses the FRED® API but is not endorsed or certified by the Federal Reserve Bank of St. Louis.

Virtual TourSave FavoriteSchedule TourAsk A QuestionMore Details

#3 Bek Meadows Road Jefferson NH 03583

MLS Number 5098960

  • Residential Single Family
  • PricePerSqFt 962.49
  • Full Bath 1
  • Address #3 Bek Meadows Road
  • Construction New Construction

Be among the 1st to own in The Bek Meadows at Waumbek, an exclusive new enclave of just 5 luxury homes overlooking the reimagined Waumbek Golf Club. Scheduled for completion by end of summer, this exceptional custom home by renowned builder J.C.B. Colby blends timeless timber-frame character with today's modern mountain lifestyle. Step inside to soaring vaulted ceilings, expansive windows, an open-concept design where kitchen/dining/living areas flow seamlessly together around a stunning stone fireplace. Thoughtfully designed floor plan offers luxurious 1st-floor primary suite, mudroom, home office or den, 1st-floor laundry, expansive deck. Upstairs a private guest ensuite ideal for visitors, extended family, caretaker quarters, plus lower-level guest retreat complete with family room 2nd stone fireplace, wet bar for effortless entertaining. Direct entry 2-car garage, additional lower-level garage provide abundant space for golf carts, ATVs, snowmobiles, bicycles, tools, toys for all your mountain adventures. Perfectly positioned overlooking brand-new second 9th hole/green, home captures breathtaking panoramic views that stretch across Presidential Range. Step outside to experience year-round recreation with a trailhead to one of New Hampshire's iconic 4,000-foot peaks just across the road. Ski Cannon Mountain, Wildcat, Bretton Woods, Sunday River; enjoy family fun at Santa's Village just minutes away, or explore endless hiking, biking, fishing, snowmobiling, and outdoor adventures. Rich in history, Waumbek has long been one of White Mountains' treasured destinations and is in an exciting new chapter under new ownership. A beautifully revitalized golf course, the welcoming Fenn's Way dining experience, winter cross-country ski trails create a true 4-season community unlike any other. Rare opportunity to own brand-new luxury home-exceptional craftsmanship, scenery, championship golf, the best of the White Mountains dream come together at this remarkable destination!

Listed by Elizabeth Horan and Vespar Duffy of Badger Peabody & Smith Realty

$
$
%
$/month over payments
Federal 30-year interest rate: 7.4% last updated on Oct 15, 2026
* All Figures are estimates. Check with your bank or proposed mortgage company for actual interest rates.
This product uses the FRED® API but is not endorsed or certified by the Federal Reserve Bank of St. Louis.

Save FavoriteSchedule TourAsk A QuestionMore Details

Broker Reciprocity 

Copyright 2026 PrimeMLS, Inc. All rights reserved. This information is deemed reliable, but not guaranteed. The data relating to real estate displayed on this display comes in part from the IDX Program of PrimeMLS. The information being provided is for consumers’ personal, non-commercial use and may not be used for any purpose other than to identify prospective properties consumers may be interested in purchasing. Data last updated October 21, 2026 11:54 AM EDT