SIGN UP or LOG IN 's Account

Log in to see your saved listings or edit your searches:

No account? Sign up now to save searches, listings, and get tailored listing notifications. It's free, opt-out anytime.

Find Your New Home

Sign Up Today!

Get fresh listings via email, save your favorite listings, match with similar properties, and unlock additional property info.

Create Your Account

Do not fill in this field:

Already have an account? Log in

and narrow your search. If you have fewer than 200 results, you can save your search.

Addison VT Single Family Real Estate

r=3625-3636
142 Oak Circle Colchester VT 05446

Colchester, VT142 Oak Circle

Price$549,000

Est. Mortgage: $/month

Pending

MLS Number 5103861

  • Residential Single Family
  • PricePerSqFt 479.9
  • Full Bath 1
  • Address 142 Oak Circle
  • Construction Existing

Looking for a home with room to breathe and a neighborhood full of amenities? You just found it. Welcome to 142 Oak Circle in one of Colchester's most wanted addresses: Sunderland Woods. This 3-bedroom, 2-full-bath home checks all the boxes and then adds a few more. Start with the screened-in porch. It's the spot you'll never want to leave coffee in the morning, drinks at night, and comfortable in any season. Right off the porch sits the fully fenced backyard: private, spacious, and ready for whatever you have in mind. Cookouts, gardening, room to entertain, or simply space to relax, it's all here. Inside, three comfortable bedrooms and two full baths make for a smart, functional layout that's ready to move right in. And then there's the neighborhood…Sunderland Woods is packed with amenities: a community garden, tennis and basketball courts, in-ground pools for those hot Vermont summers, and wooded walking trails right out your front door. It's a community built around an active, outdoor lifestyle. This is truly an unbeatable location- just minutes from Burlington, close to Lake Champlain, and right in the middle of everything Chittenden County has to offer- all while coming home to a quiet, established neighborhood. Homes in this neighborhood don't last long, and for good reason. Come check it out, we can't wait to welcome you home.

Listed by Christiana Pepin of Prime Real Estate

$
$
%
$/month over payments
Federal 30-year interest rate: 7.18% last updated on Nov 5, 2026
* All Figures are estimates. Check with your bank or proposed mortgage company for actual interest rates.
This product uses the FRED® API but is not endorsed or certified by the Federal Reserve Bank of St. Louis.

Save FavoriteSchedule TourAsk A QuestionMore Details

116 Teacher Road Jamaica VT 05343

Jamaica, VT116 Teacher Road

Price$549,000

Est. Mortgage: $/month

MLS Number 5106080

  • Residential Single Family
  • PricePerSqFt 232.73
  • Full Bath 1
  • Address 116 Teacher Road
  • Construction Existing

Avoid the high cost of heating oil with this this lovingly maintained 4-bedroom, 2.5-bath Vermont retreat. Recent energy-efficient upgrades include owned REC solar panels, owned Tesla backup batteries, and Daikin heat pumps and mini splits. Located just 20 minutes from Stratton Mountain and Mount Snow, this home sits on 14.4 acres bordering the beautiful Green Mountain National Forest and offers the perfect combination of privacy, comfort, and year-round recreation. Currently operating as a successful Airbnb with repeat renters, the property can be used as a fully-equipped, turn-key vacation rental or exceptional full-time residence. The south-facing home features bright, open living and dining spaces with large picture windows showcasing beautiful views in every direction. A fieldstone hearth with wood stove creates a warm and inviting atmosphere for entertaining, while the kitchen offers abundant storage. The main level includes three bedrooms, a ¾ bath, and a sun-filled mudroom/sunroom with wall-to-wall windows and its own propane stove. Upstairs, the spacious primary suite or bunk room retreat includes a full bath, cedar walk-in closet, and mountain views. The basement with half bath and attached 2-car garage provide excellent storage, workshop, recreation, or future living space potential. Outside, enjoy expansive lawns, meadows, a screened gazebo, private trails, mature forest, stone walls from an old homestead, and a year-round creek. Endless hiking, snowmobiling, ATV riding, and the VAST trail can be accessed from the property. Also included, an oil forced-air heating system, rebuilt chimney, generator-ready setup, and high-speed Starlink internet with mesh coverage. Tucked at the end of a town-maintained dead-end road, yet only half a mile from Rt. 100, this is a rare opportunity to own a true Vermont escape.

Listed by Carrie Mathews of Winhall Real Estate

$
$
%
$/month over payments
Federal 30-year interest rate: 7.18% last updated on Nov 5, 2026
* All Figures are estimates. Check with your bank or proposed mortgage company for actual interest rates.
This product uses the FRED® API but is not endorsed or certified by the Federal Reserve Bank of St. Louis.

Save FavoriteSchedule TourAsk A QuestionMore Details

31 Crowcroft Drive Rindge NH 03461

Rindge, NH31 Crowcroft Drive

Price$549,000

Est. Mortgage: $/month

Active With Contract

MLS Number 5095666

  • Residential Single Family
  • PricePerSqFt 427.57
  • Full Bath 1
  • Address 31 Crowcroft Drive
  • Construction Existing

Here it is, a perfect retirement, downsizing or vacation home! Be pleasantly surprised by how spacious and welcoming this 1200 sq ft ranch is. This 2-bedroom, 2-bath home is extremely welcoming from the front porch to the open living room/kitchen. Well thought out plan with primary bedroom with bath and walk-in closet. Built for ease of maintenance and living. Added bonus of frontage on Crowcroft Pond which is great for kayaking and canoeing. If a vacation home is your desire, this one can subsidize ownership by continuing renting short term during the winter months. Showings scheduled around rental calendar.

Listed by Roberta Oeser of Charron Real Estate & Assoc.

$
$
%
$/month over payments
Federal 30-year interest rate: 7.18% last updated on Nov 5, 2026
* All Figures are estimates. Check with your bank or proposed mortgage company for actual interest rates.
This product uses the FRED® API but is not endorsed or certified by the Federal Reserve Bank of St. Louis.

Virtual TourSave FavoriteSchedule TourAsk A QuestionMore Details

2600 North Derby Road Derby VT 05829

Derby, VT2600 North Derby Road

Price$549,000

Est. Mortgage: $/month

MLS Number 5056129

  • Residential Single Family
  • PricePerSqFt 122
  • Full Bath 3
  • Construction Existing
  • Bedrooms 4

MOTIVATED SELLER! Up to $5,000 in Seller contribution! Discover the perfect blend of privacy, space, and versatility in this expansive 4-bedroom, 4-bath home offering an abundance of living space. The main level welcomes you through a spacious formal mudroom/entry with direct access to the oversized 1-car attached garage (27' x 25'). From there, the home flows into a generous dining area and a custom chef's kitchen featuring stainless steel appliances and ceramic tile flooring. The adjoining family room includes sliding barn doors for added privacy, along with an office/den and bedroom. An additional bedroom, currently utilized as the primary suite, and a full bathroom with laundry complete the first floor. Upstairs, an impressive open-concept 50' x 25' living/rec room provides exceptional space for entertaining, relaxing, or creating a dedicated recreation area. Two additional bedrooms offer flexibility, with one featuring its own full bathroom. A bonus/storage room and an expansive 24' x 26' room add even more possibilities. This versatile space features a jet tub, full bathroom with double vanity, and direct access to the balcony overlooking the backyard. The fully finished lower level takes versatility to another level. With its own private entrance, this space includes a kitchen, large open living area, W/D hookups, spare room, storage room, and 3/4 bathroom. Ideal for extended family, private guest quarters, or potential short-term rental use, this separate living area offers excellent flexibility and income potential. Outside, enjoy a large covered porch, established gardens, vinyl siding, and a shed/outbuilding. An additional lot located across the road includes an existing slab, providing an excellent foundation for a future barn, workshop, gardening area, or other outbuilding. With multiple living areas, abundant storage, flexible bedroom configurations, and a separate finished living space, this property has tons to offer for your growing family!

Listed by Ryan Pronto and Craig Crawford of Jim Campbell Real Estate

$
$
%
$/month over payments
Federal 30-year interest rate: 7.18% last updated on Nov 5, 2026
* All Figures are estimates. Check with your bank or proposed mortgage company for actual interest rates.
This product uses the FRED® API but is not endorsed or certified by the Federal Reserve Bank of St. Louis.

Virtual TourSave FavoriteSchedule TourAsk A QuestionMore Details

136 Garrison Road Dover NH 03820

Dover, NH136 Garrison Road

Price$549,000

Est. Mortgage: $/month

MLS Number 5115695

  • Residential Single Family
  • PricePerSqFt 369.95
  • Full Bath 2
  • Address 136 Garrison Road
  • Construction Existing

Welcome to 136 Garrison Road. Situated on a beautifully maintained 0.64-acre lot, this 3 bedroom, 2 bath ranch offers the convenience of single level living with a spacious and functional layout. The home features 1,484 square feet of living space, with an open kitchen and living area that creates a comfortable setting for everyday living and entertaining. The kitchen offers ample cabinetry, granite countertops, stainless steel appliances, and a center island, with sliding glass doors leading directly to the elevated rear deck overlooking the backyard and surrounding landscape. Throughout the home, you'll find updated flooring and plenty of natural light. The full walkout basement provides generous storage space and potential for additional finished living area. Outside, the expansive lawn, mature landscaping, and open backyard offer plenty of room for gardening, outdoor activities, or simply enjoying the peaceful setting. A paved driveway, landscaped front walkway, and detached storage shed complete the exterior. The property is located a short drive downtown Dover, with easy access to Portsmouth, shopping, restaurants, and major commuting routes.

Listed by Emil Uliano of Great Island Realty LLC

$
$
%
$/month over payments
Federal 30-year interest rate: 7.18% last updated on Nov 5, 2026
* All Figures are estimates. Check with your bank or proposed mortgage company for actual interest rates.
This product uses the FRED® API but is not endorsed or certified by the Federal Reserve Bank of St. Louis.

Virtual TourSave FavoriteSchedule TourAsk A QuestionMore Details

118 S Lincoln Street Manchester NH 03103

Manchester, NH118 S Lincoln Street

Price$549,000

Est. Mortgage: $/month

Open House

MLS Number 5117629

  • Residential Single Family
  • Next Open House: Sat 11/14 11:00 am. to 1:00 pm.
  • PricePerSqFt 277.13
  • Full Bath 3
  • Address 118 S Lincoln Street

This 4 bedroom, 3 bathroom home in Manchester offers plenty of space with a comfortable layout and natural light throughout. The main living area features vaulted ceilings, hardwood flooring, and a stone electric fireplace that adds warmth and character to the space. The kitchen offers ample cabinet and counter space and opens to the living area, creating a nice setup for everyday living or entertaining. With four bedrooms, there is plenty of flexibility for a home office, guest room, or additional space to fit your needs. The layout provides a good balance of shared living areas and private spaces, with three bathrooms adding convenience for everyday use. Two bedrooms and one full bathroom on the first floor and upstairs there are two more bedrooms, including a primary suite with its own full bathroom, plus a second full bathroom. Outside, the yard offers room to enjoy the outdoors, whether you're relaxing, gardening, or spending time with family and friends. With its spacious interior, flexible layout, and a convenient Manchester location, this home offers plenty of possibilities for its next owners. Showings begin at the Open Houses on Saturday, Nov. 14th and Sunday, Nov. 15th from 11:00 AM - 1:00 PM.

Listed by Richard Valentin Gutierrez of RE/MAX Synergy

$
$
%
$/month over payments
Federal 30-year interest rate: 7.18% last updated on Nov 5, 2026
* All Figures are estimates. Check with your bank or proposed mortgage company for actual interest rates.
This product uses the FRED® API but is not endorsed or certified by the Federal Reserve Bank of St. Louis.

Save FavoriteSchedule TourAsk A QuestionMore Details

21 Adams Court Burlington VT 05401

Burlington, VT21 Adams Court

Price$548,000

Est. Mortgage: $/month

Active With Contract

MLS Number 5106471

  • Residential Single Family
  • PricePerSqFt 391.43
  • Full Bath 1
  • Address 21 Adams Court
  • Construction Existing

Well cared care by the same family for generations, this Burlington home is full of character and ready for its next chapter, offering a wonderful combination of classic details, flexible living space, and an established neighborhood setting. Inside, you'll find original woodwork and plenty of natural light throughout. Beneath the carpet in the living and dining rooms, up the stairs and in all three bedrooms are hardwood floors, offering the opportunity to bring even more of the home's original character to the forefront. The main level provides multiple spaces for gathering, dining, working from home, or simply spreading out, while the covered porch adds even more usable space. The home retains many of the details that give an older Burlington property its personality while allowing opportunity for a new owner to make it their own. A full basement provides additional storage and utility space, and the detached garage is another welcome bonus. Outside may be one of the property's biggest surprises. Mature plantings, flowering perennials, established garden beds, and a green backyard create a lovely little retreat right in the city. From hydrangeas and hostas to colorful seasonal blooms, the thoughtfully established landscaping adds beauty and charm throughout the yard. The property enjoys a neighborhood setting while keeping so much of Burlington close at hand. Calahan Park, Burlington Country Club, Redstone Quarry, and Lake Champlain waterfront are all nearby, as well as downtown Burlington with its shopping, dining, UVM, and the UVM Medical Center. Bring your ideas and make this character-filled Burlington home your own.

Listed by The Hammond Team of KW Vermont

$
$
%
$/month over payments
Federal 30-year interest rate: 7.18% last updated on Nov 5, 2026
* All Figures are estimates. Check with your bank or proposed mortgage company for actual interest rates.
This product uses the FRED® API but is not endorsed or certified by the Federal Reserve Bank of St. Louis.

Virtual TourSave FavoriteSchedule TourAsk A QuestionMore Details

796-1/2 Central Avenue Dover NH 03820

MLS Number 5117323

  • Residential Single Family
  • PricePerSqFt 356.71
  • Full Bath 2
  • Construction New Construction
  • Bedrooms 3

Come home to this gorgeous unit at The Residences on Central, this unit can be finished in 30-40 days. Great location, walking distance to all that downtown Dover has to offer, our town offers a train station, bus station, restaurants, 2 ice arenas, many city parks, the hatshell on Henry Law Ave, city swimming pools, and a marina with river access and water taxi to Portsmouth and the ocean!!! This unit has a beautiful screened in porch to spend your evenings on. The huge oversized heated TWO car garage also offers extra space for anything else you might have such as bikes, motorcycles, boats, exercise area or just added storage. The open concept kitchen, dining, and area living have tons of huge windows that let all the natural light in. This new build has lots to offer including the oversized windows, extra tall kitchen cabinets with crown molding, GE appliances, quartz waterfall countertops and backsplash, wood (not vinyl plank) floors, tiled floors & shower walls in bathrooms, screened in porch and patio. This 3 bedroom, 2 1/2 bath condo allows you to do whatever you want to do with your free time, no outside chores here! You can't beat the Low condo fees! OPEN HOUSE 10/24 10AM-12PM

Listed by Paula Forbes of Central Falls Realty

$
$
%
$/month over payments
Federal 30-year interest rate: 7.18% last updated on Nov 5, 2026
* All Figures are estimates. Check with your bank or proposed mortgage company for actual interest rates.
This product uses the FRED® API but is not endorsed or certified by the Federal Reserve Bank of St. Louis.

Save FavoriteSchedule TourAsk A QuestionMore Details

45 Varney Street Manchester NH 03102

Manchester, NH45 Varney Street

Price$547,500

Est. Mortgage: $/month

MLS Number 5112148

  • Residential Single Family
  • PricePerSqFt 359.25
  • Full Bath 1
  • Address 45 Varney Street
  • Construction Existing

**READY TO OCCUPY, NO HOA FEES, FURNISHED OPTION & SPECIAL BUYER INCENTIVE!** Welcome to 45 Varney Street in Manchester, NH! This beautiful 3 bedroom, 2.5 bath townhouse-style condex offers three levels of finished living space, oak hardwood floors, and a peaceful riverfront setting. The inviting open-concept main level features a kitchen with granite countertops, gas stove, and eat-at counter flowing into the dining and living areas, plus a convenient half bath and direct-entry garage. Upstairs, the spacious primary suite includes a private ¾ bath and walk-in closet, along with two additional bedrooms and a full bath. The finished lower level offers flexible bonus space, storage, and French doors leading to a beautifully landscaped, fenced yard. Enjoy outdoor living with multiple decks and a patio overlooking the river. **NO HOA FEES!** The option to purchase furnished makes this an excellent opportunity for a primary residence or potential turnkey investment! Conveniently located near Manchester amenities, this property offers comfort, flexibility, and value. **BONUS! Sellers are offering buyer credits toward reducing your mortgage interest rate by up to 1 percentage point, potentially lowering your monthly payments!** Don't miss out; schedule your showing today! Virtual walking tour available.

Listed by Angeline Gorham of BHHS Verani Realty Hampstead

$
$
%
$/month over payments
Federal 30-year interest rate: 7.18% last updated on Nov 5, 2026
* All Figures are estimates. Check with your bank or proposed mortgage company for actual interest rates.
This product uses the FRED® API but is not endorsed or certified by the Federal Reserve Bank of St. Louis.

Virtual TourSave FavoriteSchedule TourAsk A QuestionMore Details

2 Quincy Drive Derry NH 03038

Derry, NH2 Quincy Drive

Price$545,900

Est. Mortgage: $/month

Active With Contract

MLS Number 5109367

  • Residential Single Family
  • PricePerSqFt 372.37
  • Full Bath 1
  • Address 2 Quincy Drive
  • Construction Existing

Welcome to this thoughtfully updated contemporary home set on a spacious, maturely landscaped corner lot in a peaceful Derry neighborhood. Step inside to find gorgeous hardwood floors throughout. The upgraded kitchen features sleek granite countertops and stainless-steel appliances, with a bright four-season room located just off the kitchen providing ideal flex space for dining, relaxing, or hobbies. The main living room features high ceilings and a cute, dedicated office nook perfect for working from home. For added convenience, the main level full bath houses the laundry area. The finished lower level offers excellent additional space for a rec. room, home gym, or guest space. Enjoy year-round comfort with central AC for the summer days and a cozy pellet stove for winter warmth, along with lower energy costs thanks to fully owned solar panels. Outside the expansive lot is surrounded by trees and well-cared-for plantings, offering privacy galore. Complete with a 2-car garage, this home seamlessly combines efficiency, flexibility and single-level ease.

Listed by Sonia Bramhall of BHHS Verani Salem

$
$
%
$/month over payments
Federal 30-year interest rate: 7.18% last updated on Nov 5, 2026
* All Figures are estimates. Check with your bank or proposed mortgage company for actual interest rates.
This product uses the FRED® API but is not endorsed or certified by the Federal Reserve Bank of St. Louis.

Virtual TourSave FavoriteSchedule TourAsk A QuestionMore Details

4351 Crown Point Road Bridport VT 05734

Bridport, VT4351 Crown Point Road

Price$545,263

Est. Mortgage: $/month

MLS Number 5090108

  • Residential Single Family
  • PricePerSqFt 146.89
  • Full Bath 1
  • Construction Existing
  • Bedrooms 5

**NEW PRICE** Move In For The Holidays ! Welcome To 4351 Crown Point Road in the Town of Bridport. This West Addison County gem offers buyers the best of both worlds - a home consisting of an 1850s farmhouse retaining all of those well-loved period features, as well as a large modern 1990s contemporary addition. This ensures just the right blend of charm and updated conveniences, for the everyday modern lifestyle. Boasting in excess of 3700 SQFT of finished living space, the 1st floor offers the right balance of open spaces and separation including an office, living room, family room, sunroom, & convenient 1/2 bath. Upstairs you'll find 4 bedrooms plus a 5th bonus room, all are of a good proportion. The primary bedroom suite has vaulted ceilings, its own bathroom as well as a spacious balcony - ideal for relaxing on and savoring those southwesterly views! The addition was architecturally designed to house space for a spiral staircase leading from the bedroom hallway directly into the family room, this final step awaits the next family to complete when time and focus allows! All the important aspects of the house have been taken care of, from the solid standing seam roof to the immaculate siding and trim work. The modern heating & cooling systems include 4 zones, radiant heat in the majority of the 1st floor, 4 AC heat pumps, and the major benefit of (owned) solar panels. Outside enjoy 4 magical acres, with garden shed & convenient canvas carport. Peaceful setting, yet located close to Middlebury, Addison Central School District, & easy access to NY.

Listed by Michael O'Dowd of KW Vermont

$
$
%
$/month over payments
Federal 30-year interest rate: 7.18% last updated on Nov 5, 2026
* All Figures are estimates. Check with your bank or proposed mortgage company for actual interest rates.
This product uses the FRED® API but is not endorsed or certified by the Federal Reserve Bank of St. Louis.

Virtual TourSave FavoriteSchedule TourAsk A QuestionMore Details

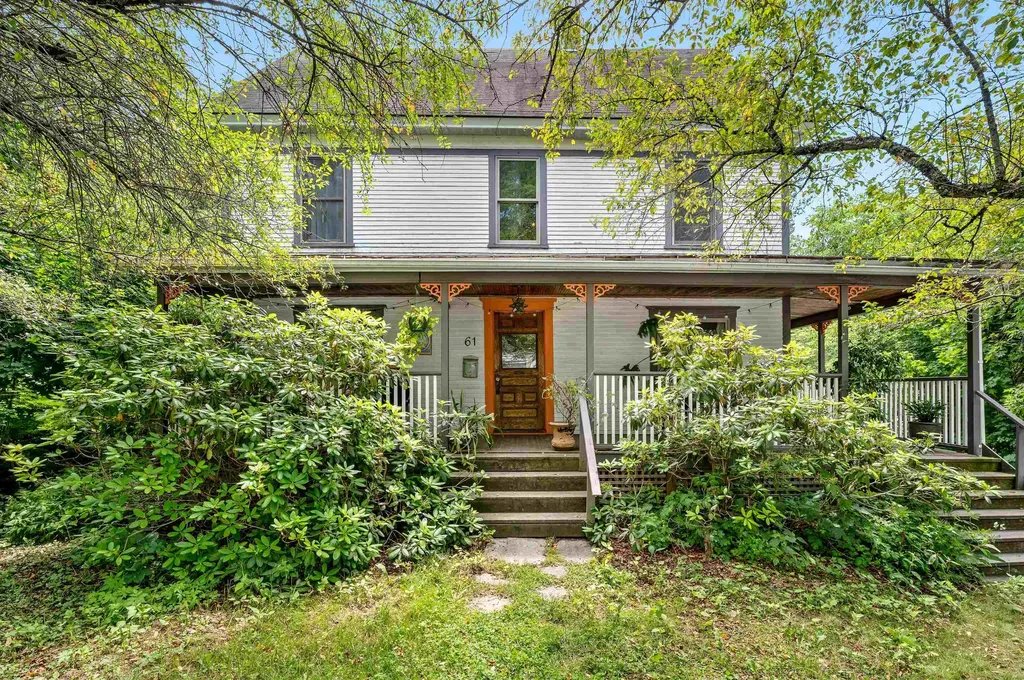
61 Liberty Street Montpelier VT 05602

Montpelier, VT61 Liberty Street

Price$545,000

Est. Mortgage: $/month

Active With Contract

MLS Number 5099112

  • Residential Single Family
  • PricePerSqFt 243.3
  • Full Bath 1
  • Address 61 Liberty Street
  • Construction Existing

Enchanting home nestled in one of Montpelier's most sought-after neighborhoods, offers timeless charm, flexible living spaces, and inviting indoor-outdoor amenities. Begin your day with coffee or unwind in the evening on the expansive wraparound covered porch before stepping inside to a thoughtfully designed circular floor plan. The welcoming entry opens to a spacious living room and dining room, both accented by hardwood floors and built-in cabinetry that add warmth and historic character. The sunny kitchen features newer appliances and easy access to the porch for outdoor dining. A bright and spacious bathroom with a tiled walk-in shower completes the first floor. Upstairs, the second level offers four bedrooms along with a charming bathroom featuring radiant heated floors and a classic clawfoot soaking tub. The finished third floor expands your living space with a large recreation room filled with natural light from multiple skylights, plus an additional bonus room that's ideal as a fifth bedroom, home office, studio, or quiet study. Below the main level is a spacious walk-out basement. Conveniently located just off the kitchen, the laundry area sits halfway down the stairs, leading to storage and workshop space. Beyond that, a heated finished section with its own private exterior entrance includes an office, a separate small room which could become a half bath, and a newly built four-person sauna. Whether you're dreaming of a home business, guest suite, wellness retreat, or creative workspace, this versatile area offers endless possibilities. Outside, the magic continues with a custom-built wood-fired hot tub perfect for soaking beneath the stars and a private backyard tucked under the maples featuring a small firepit and so much potential.

Listed by Jess Kerns of KW Vermont

$
$
%
$/month over payments
Federal 30-year interest rate: 7.18% last updated on Nov 5, 2026
* All Figures are estimates. Check with your bank or proposed mortgage company for actual interest rates.
This product uses the FRED® API but is not endorsed or certified by the Federal Reserve Bank of St. Louis.

Save FavoriteSchedule TourAsk A QuestionMore Details

Broker Reciprocity 

Copyright 2026 PrimeMLS, Inc. All rights reserved. This information is deemed reliable, but not guaranteed. The data relating to real estate displayed on this display comes in part from the IDX Program of PrimeMLS. The information being provided is for consumers’ personal, non-commercial use and may not be used for any purpose other than to identify prospective properties consumers may be interested in purchasing. Data last updated November 14, 2026 2:52 AM EST