SIGN UP or LOG IN 's Account

Log in to see your saved listings or edit your searches:

No account? Sign up now to save searches, listings, and get tailored listing notifications. It's free, opt-out anytime.

Find Your New Home

Sign Up Today!

Get fresh listings via email, save your favorite listings, match with similar properties, and unlock additional property info.

Create Your Account

Do not fill in this field:

Already have an account? Log in

and narrow your search. If you have fewer than 200 results, you can save your search.

Addison VT Single Family Real Estate

r=3697-3708
16 Juniper Drive Amherst NH 03031

Amherst, NH16 Juniper Drive

Price$599,900

Est. Mortgage: $/month

Pending

MLS Number 5106257

  • Residential Single Family
  • PricePerSqFt 360.08
  • Full Bath 1
  • Address 16 Juniper Drive
  • Construction Existing

Lovingly maintained and set on a peaceful cul-de-sac, this inviting home offers the perfect blend of comfort, privacy, and convenience on a beautiful one-acre lot. Set well back from the road and surrounded by mature landscaping, the property offers a wonderful sense of tranquility while remaining just a mile from downtown Milford. The spacious first floor features a warm and welcoming living room with a HearthStone soapstone wood-burning fireplace, creating a cozy gathering space for family and friends. Just off the living room, a massive screened-in porch extends the living space outdoors and provides the perfect spot to relax, entertain, and enjoy the peaceful surroundings. Upstairs, you'll find four generously sized bedrooms and a full bathroom. The finished basement adds even more versatile living space, complete with a bathroom and newer epoxy flooring. Use it as a family room, home office, gym, playroom, or guest space. So many possibilities. A two-car garage provides plenty of parking and storage. Outside, the backyard is truly an oasis, featuring a striking heated gunite pool and plenty of room for summer entertaining, relaxing, and making memories with family and friends. With its private setting, generous lot, thoughtful updates, expansive outdoor spaces, and convenient location just a short walk from downtown Milford, this lovingly cared-for home is ready to welcome its next owners.

Listed by Andrew McCaul of Prestige Homes Real Estate,LLC

$
$
%
$/month over payments
Federal 30-year interest rate: 6.95% last updated on Sep 17, 2026
* All Figures are estimates. Check with your bank or proposed mortgage company for actual interest rates.
This product uses the FRED® API but is not endorsed or certified by the Federal Reserve Bank of St. Louis.

Save FavoriteSchedule TourAsk A QuestionMore Details

78 Warner Hill Road Derry NH 03038

Derry, NH78 Warner Hill Road

Price$599,900

Est. Mortgage: $/month

Pending

MLS Number 5106445

  • Residential Single Family
  • PricePerSqFt 226.55
  • Full Bath 2
  • Address 78 Warner Hill Road
  • Construction Existing

OFFERS DUE 9/1 AT NOON - A RARE EAST DERRY FIND! Tucked far back from the road in a private, beautifully landscaped setting surrounded by mature trees, this one of a kind property offers an exceptional combination of space, character, versatility & privacy. A standout feature is the impressive MULTI GENERATIONAL LAYOUT with a spacious, updated IN LAW/ADU on the FIRST FLOOR! Offering true single level living, this separate space features 2 bedrooms, an updated kitchen, full bath, laundry & comfortable living space, an incredibly versatile setup with endless possibilities. The main residence is equally impressive. Enter through a dramatic TWO STORY FOYER highlighted by gorgeous exposed wood beams before heading upstairs to a bright, open concept living space filled with character. The expansive kitchen flows seamlessly into the large dining & living areas, complemented by gleaming hardwood floors, exposed beams & oversized windows bringing in abundant natural light. A charming loft creates the perfect reading nook or flexible bonus space. This level also offers a SECOND LAUNDRY area, 3 bedrooms, including 2 exceptionally spacious rooms with huge windows, and an oversized full bathroom. Step outside to a beautiful deck overlooking peaceful wooded surroundings and unwind in the HOT TUB while enjoying the privacy of this special setting. The property even features a HORSE STABLE WITH 2 STALLS, an exceptionally rare amenity! Mature landscaping, beautiful trees, a large driveway & generous outdoor space add to the estate like feel. With 5 bedrooms between the two living areas, 2 kitchens, 2 laundry areas, a flexible multi generational design, first floor in law/ADU & horse stalls, this is anything but ordinary. An incredible opportunity to own a truly distinctive property in highly sought after East Derry. This unique home and setting truly need to be experienced in person!

Listed by Ryan Childs of BHHS Verani Londonderry

$
$
%
$/month over payments
Federal 30-year interest rate: 6.95% last updated on Sep 17, 2026
* All Figures are estimates. Check with your bank or proposed mortgage company for actual interest rates.
This product uses the FRED® API but is not endorsed or certified by the Federal Reserve Bank of St. Louis.

Virtual TourSave FavoriteSchedule TourAsk A QuestionMore Details

542 Partridge Farm Road Berlin VT 05641

Berlin, VT542 Partridge Farm Road

Price$599,900

Est. Mortgage: $/month

MLS Number 5047986

  • Residential Single Family
  • PricePerSqFt 363.58
  • Full Bath 2
  • Construction New Construction
  • Bedrooms 3

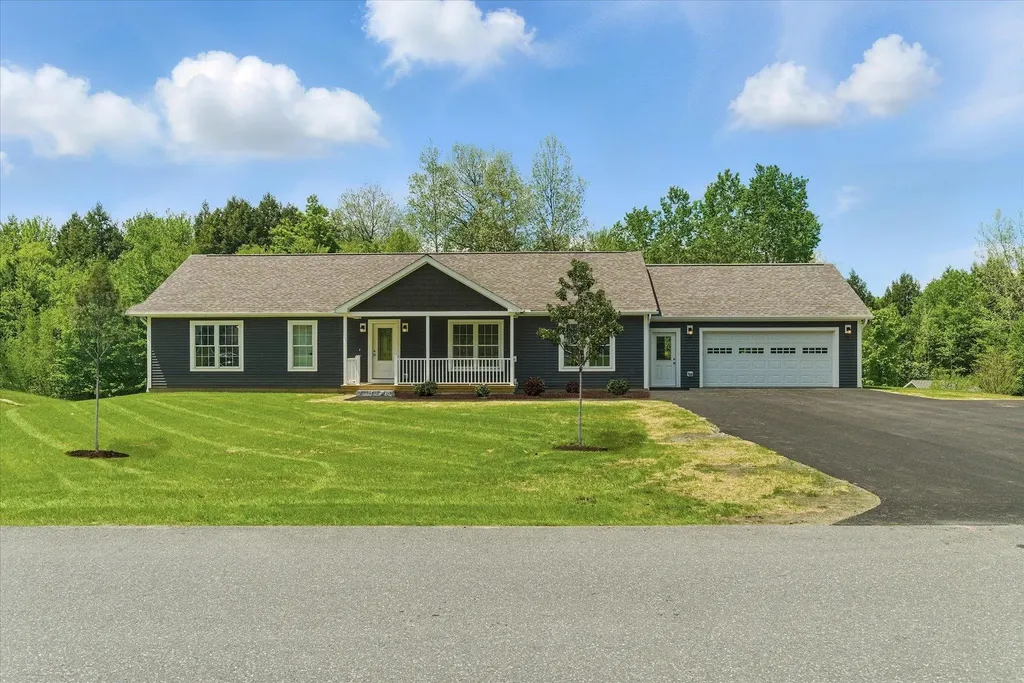
Unique opportunity to own a beautiful energy efficient new construction home in the highly desirable Partridge Farms community. Surrounded by tranquil forest and active wildlife, yet just a few very short minutes from everything, Partridge Farms provides its residents with the perfect balance between country living and urban convenience. This 1,640 sq. ft. 3 bed/2 bath single level home features a large walk-out basement with egress windows and exterior door, 24'x26' attached two car garage, 6'x 19' front porch, 10'x20' back deck, fresh paved driveway w/ turnaround and professional landscaping. Inside, the home features a spacious open layout with abundant natural light. Interior highlights include hard surface quartz kitchen countertops, modern shaker style hardwood cabinetry, rustic sliding barn door, ship lap living room accent wall, tiled master bath shower, luxury vinyl plank flooring, 36” wide solid passage doors, whirlpool stainless steel appliances, as well as tastefully coordinated hardware and fixtures throughout. A 95%+ high efficiency propane forced air furnace will keep you warm and cozy, affordably, during the cold winter months. Enjoy hiking, biking and snowshoeing right from your doorstep within the 76 +/- acres of common land surrounding the community. Head down the hill for shopping, errands and appointments - all in a small radius. Berlin Elementary School, U-32 Middle and High School, as well as the State Capitol and Offices are just a short round trip.

Listed by Randy Rouleau of Village Homes Realty

$
$
%
$/month over payments
Federal 30-year interest rate: 6.95% last updated on Sep 17, 2026
* All Figures are estimates. Check with your bank or proposed mortgage company for actual interest rates.
This product uses the FRED® API but is not endorsed or certified by the Federal Reserve Bank of St. Louis.

Save FavoriteSchedule TourAsk A QuestionMore Details

759 1st Crown Point Road Strafford NH 03884
Active With Contract

MLS Number 5096556

  • Residential Single Family
  • PricePerSqFt 422.46
  • Full Bath 2
  • Construction Existing
  • Bedrooms 2

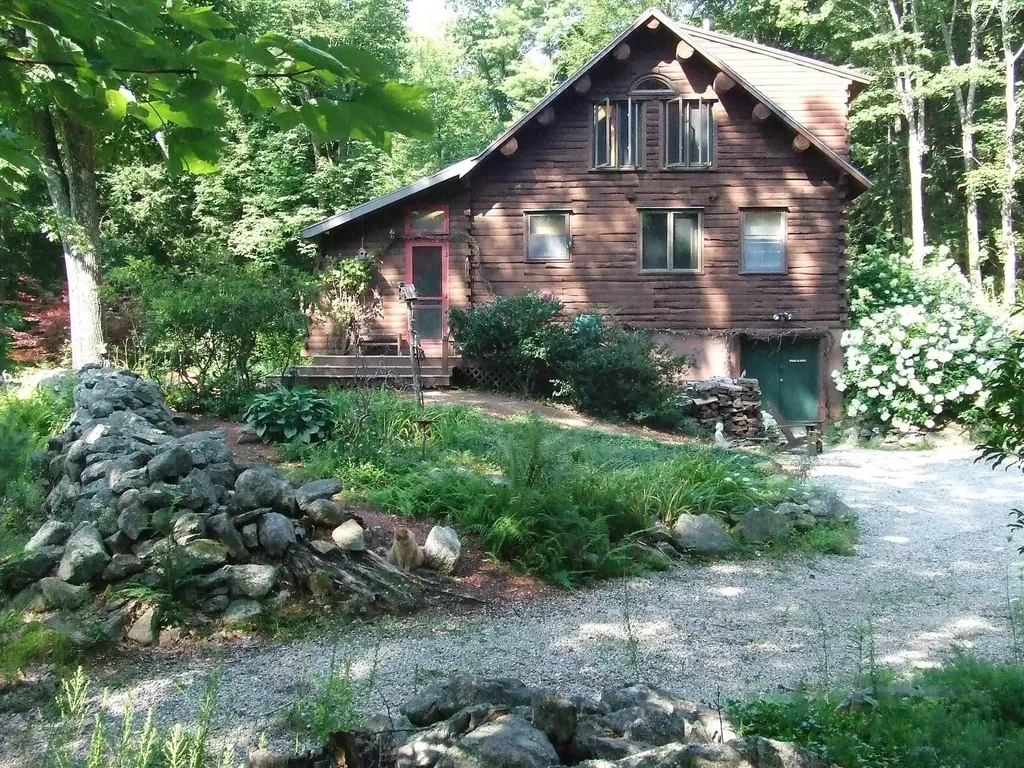
Discover an enchanting nature retreat where rustic charm meets modern convenience on over 23 acres of land. This home features an open floor plan, cathedral ceilings and a beautiful stone hearth. The tile and oak floors add to the home's picturesque appeal, while the radiant floor heating in the sunroom provides comfort during cold months. Step outside to a stone patio surrounded by perennial gardens and old stone walls that enhance the sense of seclusion and unity with nature. Next to the home, a spacious renovated Gambrel style barn offers additional living space including a 20' x 24' Great Room with skylights and windows. The barn also has a sitting room, kitchenette, storage room, bath, and office. The barn features 8" Southern yellow pine flooring throughout and includes a garage with an additional metal-roofed lean-to perfect for an additional vehicle or machinery storage. Both home and barn are equipped with a whole house generator. Come and see this breathtaking property and walk the winding path to the gazebo overlooking the spring fed pond. This estate offers endless possibilities for outdoor activities creating an unparalleled living experience for those seeking tranquility and a deep connection with nature.

Listed by Jennifer Laverdiere of BHG Masiello Portsmouth

$
$
%
$/month over payments
Federal 30-year interest rate: 6.95% last updated on Sep 17, 2026
* All Figures are estimates. Check with your bank or proposed mortgage company for actual interest rates.
This product uses the FRED® API but is not endorsed or certified by the Federal Reserve Bank of St. Louis.

Save FavoriteSchedule TourAsk A QuestionMore Details

2054 Whitefield Road Bethlehem NH 03574

Bethlehem, NH2054 Whitefield Road

Price$599,900

Est. Mortgage: $/month

MLS Number 5096621

  • Residential Single Family
  • PricePerSqFt 255.82
  • Full Bath 2
  • Address 2054 Whitefield Road
  • Construction Existing

A spacious open-concept home with in-law apartment, a 7-stall barn, pond, paddock, and nearly 10 pristine acres-next to the 105 snowmobile corridor, in one of New Hampshire's most iconic areas. The main home offers just under 2,400 sq ft: 3 bedrooms and 2 baths across two floors, soaring ceilings, and a modern floor plan built to maximize efficiency. Adorned with knotty pine and teaming with natural light, it's a true north country sanctuary-and the bright sunroom would make the most inviting of home offices. Attached is a full in-law apartment with bath, bedroom, kitchen, and living room, plus a slider onto the large shared deck. A lease is in place through May 2027-offset the cost of ownership with income from day one, then decide your own path down the road. In view of the deck stands the stable/barn: 7 stalls, tack room, run-in, 24'x24' garage, a full-length hay loft above, and a carport for covered storage of your toys-real infrastructure that's nearly impossible to replicate today. Behind the home sit a wood shed and storage pavilion, including an enclosed space where the current owner makes maple syrup each spring. Past the paddock, a trail meanders to the on-site pond, where you'll often find deer frolicking about at the water's edge. Zoning here allows a myriad of uses, opening the door to equestrian, agricultural, and a range of other possibilities. The property provides the insulation from the outside world so many seek, yet stays minutes from Littleton and close to Bethlehem, Cannon, Bretton Woods, and the rest of the North Country's four-season recreation. Step out your back door onto the snowmobile corridor in winter, hike and ride the same trails come summer, and return each evening to your own private mountain sanctuary. This is the rare property that asks for no compromise. Paradise has been found.

Listed by Keegan Rice of Badger Peabody & Smith Realty

$
$
%
$/month over payments
Federal 30-year interest rate: 6.95% last updated on Sep 17, 2026
* All Figures are estimates. Check with your bank or proposed mortgage company for actual interest rates.
This product uses the FRED® API but is not endorsed or certified by the Federal Reserve Bank of St. Louis.

Virtual TourSave FavoriteSchedule TourAsk A QuestionMore Details

46 Harper Ridge Road Hampstead NH 03826

Hampstead, NH46 Harper Ridge Road

Price$599,900

Est. Mortgage: $/month

Pending

MLS Number 5098797

  • Residential Single Family
  • PricePerSqFt 275.18
  • Full Bath 1
  • Address 46 Harper Ridge Road
  • Construction Existing

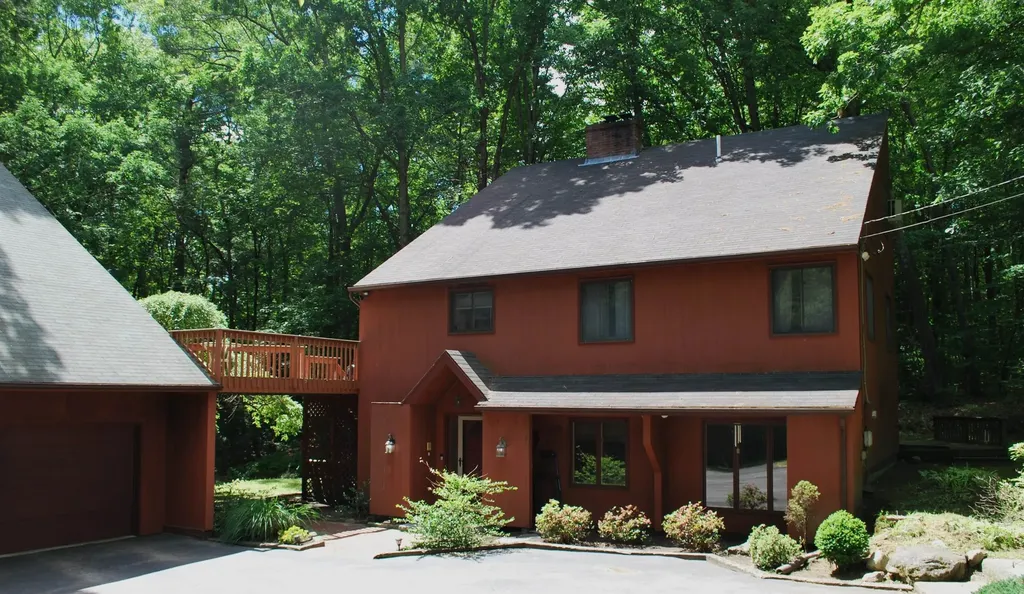
PRICE ADJUSTMENT HERE! Desirable Woodland Pond subdivision in East Hampstead available for quick close. This 3 bedroom, 2 bath, contemporary is very spacious and on a beautiful private lot. Very open concept with large kitchen with plenty of cabinet and counter space, and an indoor window box, step down to spacious formal dining room with a slider to the deck. Very large living/family room with a wood burning fireplace, cathedral ceiling, ceiling fan and indoor greenhouse area. A 3/4 bath with laundry just off the hallway leading to side door to outside. Second floor has 2 expansive bedrooms with skylights to see the stars and a full bath just off the hallway. A bonus room in the lower level for home office/den/playroom. Two car garage under with additional space to storage/utilities, and a walk out slider to wood storage area. The lot is spectacular! Mature perennials, shrubs and trees provide for natural shade, a fire pit towards the back of the yard, and plenty of room to entertain outside for summer BBQ's, games, etc. Just a few doors down, take your coffee and sit by the small pond where there is a turtle crossing and local birdlife. Great location here for commuters, close to shopping and beach stickers available for Wash Pond (Sunset Lake) close by.

Listed by Diane Darling of Gibson Sotheby's International Realty

$
$
%
$/month over payments
Federal 30-year interest rate: 6.95% last updated on Sep 17, 2026
* All Figures are estimates. Check with your bank or proposed mortgage company for actual interest rates.
This product uses the FRED® API but is not endorsed or certified by the Federal Reserve Bank of St. Louis.

Save FavoriteSchedule TourAsk A QuestionMore Details

264 Broad Street Nashua NH 03063

Nashua, NH264 Broad Street

Price$599,900

Est. Mortgage: $/month

MLS Number 5101908

  • Residential Single Family
  • PricePerSqFt 507.96
  • Full Bath 1
  • Address 264 Broad Street
  • Construction Existing

Welcome to 264 Broad Street, where modern comfort meets the convenience of single-level living. Built in 2018, this thoughtfully designed ranch offers an open-concept floor plan with quality finishes throughout and a flexible layout that's perfect for everyday living and entertaining. The heart of the home is the spacious kitchen featuring rich cherry cabinetry, granite countertops, stainless steel appliances, a large center island with seating, and seamless flow into the dining and living areas. Hardwood floors, recessed lighting, abundant natural light and a cozy pellet stove create a warm, inviting space; while sliding doors lead to a covered deck overlooking the backyard, perfect for morning coffee, summer cookouts, or simply relaxing outdoors. The primary suite offers a private retreat with a beautifully tiled walk-in shower, double vanity, and two walk-in closets. A second bedroom and full bath complete the main level, providing comfortable one-floor living. The mudroom with first-floor laundry provides direct access to the oversized attached two-car garage, making everyday life easy in every season. Downstairs, the finished lower level dramatically expands your living space with a large family room, two bonus rooms perfect for a home office, gym, guest space, or hobby room. An enclosed front porch adds even more versatile living space, while the home's convenient location offers quick access to shopping, restaurants, and major highways for an easy commute. This move-in ready home combines modern construction, generous living space, and a practical layout that's increasingly hard to find. Don't miss your opportunity to make it yours. Showings to take place at the open houses from 11am-1pm on August 1st and August 2nd.

Listed by Chris Pascoe of RE/MAX Synergy

$
$
%
$/month over payments
Federal 30-year interest rate: 6.95% last updated on Sep 17, 2026
* All Figures are estimates. Check with your bank or proposed mortgage company for actual interest rates.
This product uses the FRED® API but is not endorsed or certified by the Federal Reserve Bank of St. Louis.

Save FavoriteSchedule TourAsk A QuestionMore Details

204 Cherry Valley Road Alton NH 03810

Alton, NH204 Cherry Valley Road

Price$599,900

Est. Mortgage: $/month

Active With Contract

MLS Number 5096309

  • Residential Single Family
  • PricePerSqFt 273.18
  • Full Bath 2
  • Construction Existing
  • Bedrooms 3

PRICE IMPROVEMENT! Beautifully maintained home in desirable low-tax Alton, NH, set on a private 5-acre lot. This inviting property blends comfort, privacy, and convenience. Just a 2-minute drive to West Alton Marina and only 7 minutes to Gunstock Mountain Resort, offering effortless access to year-round recreation on Lake Winnipesaukee and the slopes. Thoughtfully cared for, this 3-bedroom, 3-bath residence has a cozy, welcoming feel that makes it easy to envision as either a full-time home or a relaxing second retreat. The spacious interior offers flexible living areas, while the surrounding acreage provides a peaceful, wooded setting- perfect for enjoying nature, entertaining, or simply unwinding. This property is ideally suited for those seeking a comfortable Lakes Region escape.

Listed by John Raymond and Kerry Raymond of Coldwell Banker Realty Center Harbor NH

$
$
%
$/month over payments
Federal 30-year interest rate: 6.95% last updated on Sep 17, 2026
* All Figures are estimates. Check with your bank or proposed mortgage company for actual interest rates.
This product uses the FRED® API but is not endorsed or certified by the Federal Reserve Bank of St. Louis.

Virtual TourSave FavoriteSchedule TourAsk A QuestionMore Details

43 Camelot Drive Bedford NH 03110

Bedford, NH43 Camelot Drive

Price$599,900

Est. Mortgage: $/month

Active With Contract

MLS Number 5096035

  • Residential Single Family
  • PricePerSqFt 335.33
  • Full Bath 2
  • Address 43 Camelot Drive
  • Construction Existing

Welcome home to 43 Camelot Drive, a stunning contemporary residence nestled inside Bedford's highly sought-after Knolls at Camelot neighborhood. Located within the coveted one-mile circle on an expansive 1.6-acre lot with a huge backyard, this property is being sold as-is, offering an incredible equity-building opportunity in a premier location. Spanning a total of 3,021 sq. ft. of versatile living space, the home offers 4 bedrooms and 3 bathrooms, capturing an open, airy ambiance featuring striking vaulted ceilings in the kitchen and living room. Comfort meets efficiency with two cozy fireplaces and a cost-saving pellet stove on the main floor, complemented by the convenience of a central vac system and modernized utilities. The thoughtfully updated interior boasts brand-new laminate flooring in the family and living rooms, alongside classic hardwood in both the primary en suite and the library, which could easily serve as an extra bedroom. A former hot tub room has been cleverly converted into a private home office, while a relaxing screened-in porch off the living room offers a quiet retreat overlooking the grounds. Car enthusiasts and hobbyists will love the spacious 3-car garage, positioned directly beneath a detached, ADU possible studio space/ with kitchen that is perfect for guests, in-laws, or rental income. Bring your finishing touches to this unique estate that beautifully balances modern design, flexible spaces, and unmatched multi-generational functionality. Showings begin Tuesday June 23rd.

Listed by Roger Howe of Duston Leddy Real Estate

$
$
%
$/month over payments
Federal 30-year interest rate: 6.95% last updated on Sep 17, 2026
* All Figures are estimates. Check with your bank or proposed mortgage company for actual interest rates.
This product uses the FRED® API but is not endorsed or certified by the Federal Reserve Bank of St. Louis.

Save FavoriteSchedule TourAsk A QuestionMore Details

10 Oakdale Avenue Nashua NH 03062

Nashua, NH10 Oakdale Avenue

Price$599,900

Est. Mortgage: $/month

Active With Contract

MLS Number 5094137

  • Residential Single Family
  • PricePerSqFt 208.88
  • Full Bath 2
  • Address 10 Oakdale Avenue
  • Construction Existing

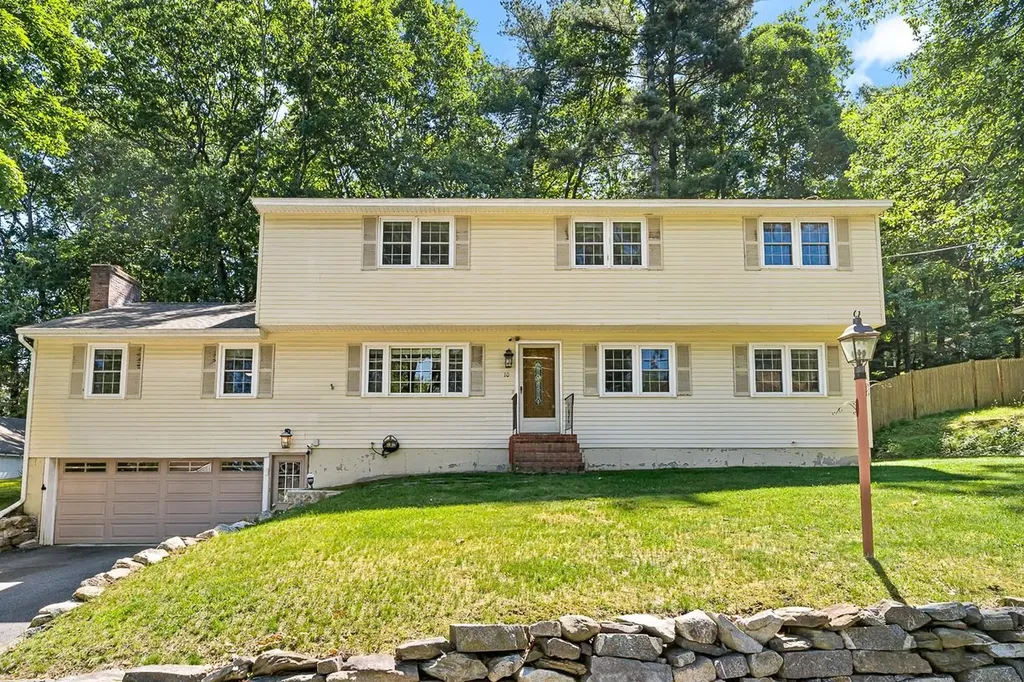
UNBELIVEABLE VALUE! Spacious and versatile, this oversized 6-bedroom, 3-bath home offers room for everyone! Featuring a bright and inviting layout with hardwood flooring throughout most of the home, a large living room, and an expansive family room with a cozy fireplace. The spacious primary bedroom includes a private balcony, while a slider off the Family room leads to a deck overlooking the yard, perfect for relaxing or entertaining. Additional highlights include a 2-car garage under, generous living space across multiple levels, and an unbeatable location close to shopping, dining, the highly desirable Bicentennial school, and major commuter routes. A rare opportunity to own a home with this much space in such a desirable setting!

Listed by Timothy Desmarais of Keller Williams Realty Success

$
$
%
$/month over payments
Federal 30-year interest rate: 6.95% last updated on Sep 17, 2026
* All Figures are estimates. Check with your bank or proposed mortgage company for actual interest rates.
This product uses the FRED® API but is not endorsed or certified by the Federal Reserve Bank of St. Louis.

Save FavoriteSchedule TourAsk A QuestionMore Details

905 Dairninaka Drive Derby VT 05829

Derby, VT905 Dairninaka Drive

Price$599,900

Est. Mortgage: $/month

MLS Number 5094161

  • Residential Single Family
  • PricePerSqFt 310.19
  • Full Bath 1
  • Address 905 Dairninaka Drive
  • Construction Existing

Custom-built contemporary home on a private, 3.3-acre lot in a highly desirable Derby location. Offering convenient single-level living, this home features 3 bedrooms, 2 baths, and an open-concept floorplan ideal for everyday living and entertaining. The kitchen is appointed with granite countertops, a large granite center island with integrated sink, and all stainless-steel appliances. The dining area provides access to the rear patio, while the living room offers a propane fireplace and large windows overlooking the backyard. The primary bedroom includes an attached ¾ bath with tiled shower, walk-in closet, propane stove, and direct access to a four-season sunroom clad in tongue-and-groove pine and equipped with a Rinnai wall unit. The covered front porch and rear patio provide ideal spaces to relax and enjoy the surrounding scenery. Two additional bedrooms, a full bath with walk-in tub/shower, and laundry area complete the living space. Additional amenities include an attached 3-car garage, storage space above the utility room, paved driveway, standby 14kW generator, and a mini-split AC/heat pump. Radiant heat throughout, serviced by a newly installed Weil-McLain propane boiler and HTP water tank, private septic, and drilled well. Within close proximity to VAST trail access, Derby Elementary School, Newport Hospital, and downtown Newport with its full range of shopping and dining. A rare opportunity to own a well-maintained property offering modern systems/features, convenience, and an exceptional location.

Listed by Luke Sykes of Jim Campbell Real Estate

$
$
%
$/month over payments
Federal 30-year interest rate: 6.95% last updated on Sep 17, 2026
* All Figures are estimates. Check with your bank or proposed mortgage company for actual interest rates.
This product uses the FRED® API but is not endorsed or certified by the Federal Reserve Bank of St. Louis.

Virtual TourSave FavoriteSchedule TourAsk A QuestionMore Details

9 Templeton Turnpike Fitzwilliam NH 03447

Fitzwilliam, NH9 Templeton Turnpike

Price$599,900

Est. Mortgage: $/month

MLS Number 5083431

  • Residential Single Family
  • PricePerSqFt 154.69
  • Full Bath 2
  • Address 9 Templeton Turnpike
  • Construction Existing

4 to 5-Bdrm, 3-Bath, Grand Greek Revival home Circa 1809 uniquely positioned to entertain and be entertained. On the village square, take-in village concerts, the sociable library nextdoor, & farmers markets. Your white picket-fenced frontyard offers a covered porch, flanked with fluted columns, pretty patio awaits on the side yard, & your fielded backyard slopes gently. The 3rd floor bell-shaped ballroom's often noted in Fitzwilliam history. Offers 2 attics of storage space along with the newer dry basement space. Spacious home has updated utilities, potential for 1st-floor living, a tremendous amount of storage, and a kitchen propane fireplace on stonehearth. Antique features include your original wood-burning hearth in the livingroom, a gracious formal diningroom, wide-planked pumpkin pine flooring, large granite slab walkway, & original antique mouldings. While the property has been a lightly lived-in sole residence for nearly the past twenty years, it has also hosted small businesses including an antique Christmas shop and real estate office. Truly, you have found a wonderful dot-on-the-map for adventure and gracious relaxation, and an undoubtedly delightful classic New England home to call your own. More than just gorgeous scenery, you're just 20 mins to amenities in Keene & Rindge, 1/2 hour from Peterbough, & 1 hr & 40 mins to Boston Proper. That's some view just outside your door! Did you know that Fitzwilliam Common Historic District is a part of the National Register of Historic Places? Come be a part of its history.

Listed by Mary M. Belle Isle of EXP Realty

$
$
%
$/month over payments
Federal 30-year interest rate: 6.95% last updated on Sep 17, 2026
* All Figures are estimates. Check with your bank or proposed mortgage company for actual interest rates.
This product uses the FRED® API but is not endorsed or certified by the Federal Reserve Bank of St. Louis.

Virtual TourSave FavoriteSchedule TourAsk A QuestionMore Details

Broker Reciprocity 

Copyright 2026 PrimeMLS, Inc. All rights reserved. This information is deemed reliable, but not guaranteed. The data relating to real estate displayed on this display comes in part from the IDX Program of PrimeMLS. The information being provided is for consumers’ personal, non-commercial use and may not be used for any purpose other than to identify prospective properties consumers may be interested in purchasing. Data last updated September 24, 2026 7:22 PM UTC