
SIGN UP or LOG IN 's Account

Log in to see your saved listings or edit your searches:

No account? Sign up now to save searches, listings, and get tailored listing notifications. It's free, opt-out anytime.

Find Your New Home

Sign Up Today!

Get fresh listings via email, save your favorite listings, match with similar properties, and unlock additional property info.

Create Your Account

Do not fill in this field:

Already have an account? Log in

and narrow your search. If you have fewer than 200 results, you can save your search.

Addison VT Single Family Real Estate

r=3721-3732
95 Vista Heights Tilton NH 03276

Tilton, NH95 Vista Heights

Price$599,900

Est. Mortgage: $/month

Active With Contract

MLS Number 5076805

  • Residential Single Family
  • PricePerSqFt 295.23
  • Full Bath 2
  • Address 95 Vista Heights
  • Construction Existing

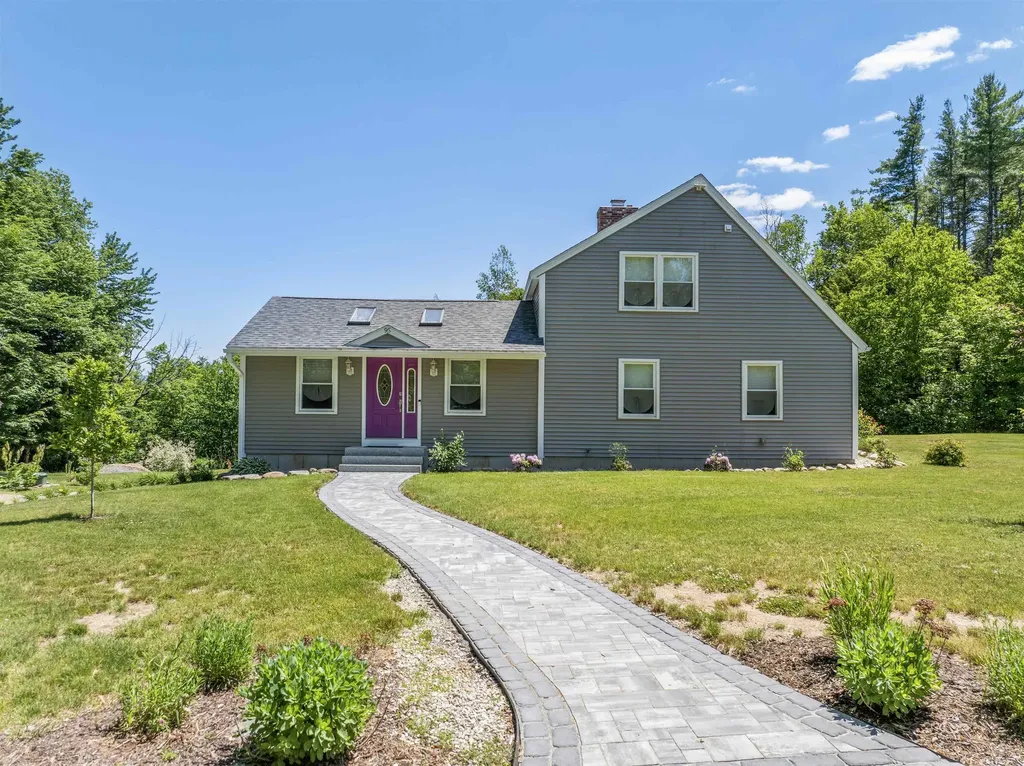
Price reduced!!!! Welcome to 95 Vista Heights, a beautifully maintained Cape that perfectly blends a private country setting with total peace of mind. Fully restored in 2021, this 3-bedroom home features updated wiring, plumbing, and windows. You'll immediately notice the incredible natural light pouring through the skylights and the soaring cathedral ceilings. This home offers a Great Room as you enter. The heart of the home is a living room, anchored by a brick fireplace, that leads into a kitchen and dining area finished with granite countertops and a functional island. The flexible 1.75-story layout offers 2,032 square feet of finished space, including a primary suite and multiple bedrooms to suit any lifestyle. Outside, the 2.75-acre lot offers plenty of privacy while directly abutting a local golf course. Whether you're relaxing on the enclosed screen porch or the deck overlooking the backyard, the outdoor space is designed for enjoyment. Vehicle and hobby storage is a major highlight, featuring both a 1-car garage under and a newly built detached 2-car garage. Complete with central AC and a paved circular driveway, this home is just minutes from shopping and I-93.

Listed by Susan Locantore of Roche Realty Group

$
$
%
$/month over payments
Federal 30-year interest rate: 6.95% last updated on Sep 17, 2026
* All Figures are estimates. Check with your bank or proposed mortgage company for actual interest rates.
This product uses the FRED® API but is not endorsed or certified by the Federal Reserve Bank of St. Louis.

Virtual TourSave FavoriteSchedule TourAsk A QuestionMore Details
2 Mccrillis Road Nottingham NH 03290

Nottingham, NH2 Mccrillis Road

Price$599,900

Est. Mortgage: $/month

Active With Contract

MLS Number 5086848

  • Residential Single Family
  • PricePerSqFt 553.41
  • Full Bath 1
  • Address 2 Mccrillis Road
  • Construction Existing

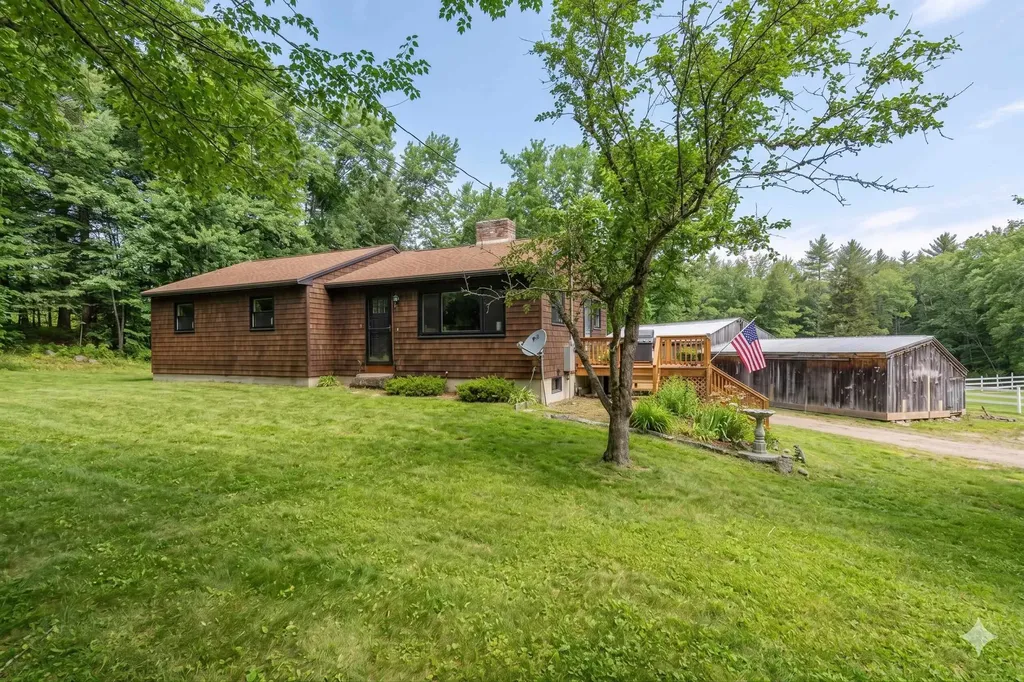
Welcome to your perfect slice of New England country living! Nestled in the historic, town of Nottingham, this charming horse farm offers the ultimate blend of modern peace of mind and ready-to-ride equestrian amenities. Whether you are an experienced rider or looking to start your very own hobby farm, this property is a rare find just minutes from the natural beauty of Pawtuckaway State Park. You can move right in with absolute confidence, thanks to major recent capital improvements that let you focus on your animals rather than home maintenance. Cozy Living Spaces: Unwind after a long crisp day by the warm, inviting fireplace. A spacious walk-out basement offers easy access to the backyard. Never worry about wild New England weather with the included whole-house generator, Designed with both the horse and owner in mind, the property is fully equipped for seamless daily operations: Features 4 sturdy, well-ventilated stalls, already hooked up with dedicated water and electricity. Generous space for hay and tack, plus a designated bay with plenty of room to easily park your tractor and store farm equipment. Step right outside to a fully fenced riding and training ring, perfect for schooling, lunging, or everyday exercising. Extra outbuildings offer flexible use for run-in sheds, miniature horses, small livestock, or additional machinery storage. Nottingham is a treasured, community that feels peacefully secluded while still offering incredibly convenient access to the NH Seacoast, Concord, Manchester & Boston. Take a short trailer ride to explore the extensive multi-use trails, and forests at nearby Pawtuckaway State Park. This is more than just a piece of real estate; it's a lifestyle waiting to be lived.

Listed by Lynn Sweet of REMAX Home Sweet Home

$
$
%
$/month over payments
Federal 30-year interest rate: 6.95% last updated on Sep 17, 2026
* All Figures are estimates. Check with your bank or proposed mortgage company for actual interest rates.
This product uses the FRED® API but is not endorsed or certified by the Federal Reserve Bank of St. Louis.

Save FavoriteSchedule TourAsk A QuestionMore Details

9 Templeton Turnpike Fitzwilliam NH 03447

Fitzwilliam, NH9 Templeton Turnpike

Price$599,900

Est. Mortgage: $/month

MLS Number 5083431

  • Residential Single Family
  • PricePerSqFt 154.69
  • Full Bath 2
  • Address 9 Templeton Turnpike
  • Construction Existing

4 to 5-Bdrm, 3-Bath, Grand Greek Revival home Circa 1809 uniquely positioned to entertain and be entertained. On the village square, take-in village concerts, the sociable library nextdoor, & farmers markets. Your white picket-fenced frontyard offers a covered porch, flanked with fluted columns, pretty patio awaits on the side yard, & your fielded backyard slopes gently. The 3rd floor bell-shaped ballroom's often noted in Fitzwilliam history. Offers 2 attics of storage space along with the newer dry basement space. Spacious home has updated utilities, potential for 1st-floor living, a tremendous amount of storage, and a kitchen propane fireplace on stonehearth. Antique features include your original wood-burning hearth in the livingroom, a gracious formal diningroom, wide-planked pumpkin pine flooring, large granite slab walkway, & original antique mouldings. While the property has been a lightly lived-in sole residence for nearly the past twenty years, it has also hosted small businesses including an antique Christmas shop and real estate office. Truly, you have found a wonderful dot-on-the-map for adventure and gracious relaxation, and an undoubtedly delightful classic New England home to call your own. More than just gorgeous scenery, you're just 20 mins to amenities in Keene & Rindge, 1/2 hour from Peterbough, & 1 hr & 40 mins to Boston Proper. That's some view just outside your door! Did you know that Fitzwilliam Common Historic District is a part of the National Register of Historic Places? Come be a part of its history.

Listed by Mary M. Belle Isle of EXP Realty

$
$
%
$/month over payments
Federal 30-year interest rate: 6.95% last updated on Sep 17, 2026
* All Figures are estimates. Check with your bank or proposed mortgage company for actual interest rates.
This product uses the FRED® API but is not endorsed or certified by the Federal Reserve Bank of St. Louis.

Virtual TourSave FavoriteSchedule TourAsk A QuestionMore Details

300 Route 121 Grafton VT 05146

Grafton, VT300 Route 121

Price$599,900

Est. Mortgage: $/month

MLS Number 5078071

  • Residential Single Family
  • PricePerSqFt 272.68
  • Full Bath 2
  • Address 300 Route 121
  • Construction Existing

Nestled in a postcard perfect riverfront setting in the picturesque village of Grafton, this exceptional 2002 contemporary home offers the rare blend of privacy, natural beauty, and convenience. Property is being offered furnished and turn key! Set on over two park like acres with frontage along the peaceful Saxtons River, the property delivers a true Vermont dream lifestyle. Inside, you'll find a spacious eat in kitchen with abundant counter space and cabinetry perfect for gatherings and everyday living. Flexible living areas include multiple options for relaxing and entertaining, plus a second floor space ideal for TV viewing or a home office. A finished bonus room above the attached two-car garage provides excellent guest overflow or creative studio space. The partially finished basement features a comfortable family room for additional versatility. The home offers three bedrooms, including a convenient first-floor en suite primary. Step out onto the back deck and take in breathtaking views of the river as it gently flows below. A private walking trail winds along the riverbank to the far end of the property, enhancing the serene, retreat like feel. Additional highlights include a charming carriage house with many potential uses and the peace of mind of a whole house generator. Home is also being offered mostly furnished and ready for its new owners. Located just a short distance to town amenities, this remarkable property captures the very best of Vermont living. OPEN HOUSE SATURDAY AUGUST 15th 11-1pm

Listed by Gary Coger of Four Seasons Sotheby's Int'l Realty

$
$
%
$/month over payments
Federal 30-year interest rate: 6.95% last updated on Sep 17, 2026
* All Figures are estimates. Check with your bank or proposed mortgage company for actual interest rates.
This product uses the FRED® API but is not endorsed or certified by the Federal Reserve Bank of St. Louis.

Virtual TourSave FavoriteSchedule TourAsk A QuestionMore Details

295 Manning Hill Road Winchester NH 03470

Winchester, NH295 Manning Hill Road

Price$599,900

Est. Mortgage: $/month

Pending

MLS Number 5089279

  • Residential Single Family
  • PricePerSqFt 396.76
  • Full Bath 2
  • Construction Existing
  • Bedrooms 3

Own your piece of paradise! Rarely does a property offering this much land and a beautifully maintained home become available in Cheshire County, NH. This single-owner Cape-style home features 3 bedrooms, 2 bathrooms, and a finished walk-out lower-level in-law suite, all set on approximately 37± acres with peaceful privacy and stunning natural surroundings. Inside, you'll find a warm and functional layout with custom cherry wood kitchen cabinets, natural wood finishes, a breakfast bar, and formal dining room. The living room is filled with abundant natural light, while mini-split heating and cooling provide year-round comfort. A standing seam metal roof offers added durability and peace of mind, while the 2-flue chimney provides the option for wood or pellet stove hook-up. One of the home's standout features is the 16x16 enclosed sitting porch complete with custom windows, beautiful woodwork, insulation, and a gas stove, creating a perfect year-round retreat. The first-floor primary bedroom offers slider access to a private deck and is conveniently located near a full bath with jacuzzi tub. Upstairs are two additional bedrooms with oversized skylights and windows bringing in exceptional natural light. The finished walk-out lower level includes a full in-law suite with kitchen, bath, washer and dryer, and slider access, ideal for multi-generational living or rental potential. The land is equally impressive, featuring approximately 20± acres of fenced pasture used for horses since 1987, plus additional acreage with trails, timber, streams, a pond, and beautiful views. Outdoor amenities include an above-ground pool, gazebo, koi pond, fruit trees including peach and apple, perennial gardens, garage space, hardscaping, and a versatile barn/shed perfect for animals, hobbies, storage, or workshop use. Enjoy peaceful country living while remaining close to town amenities. A truly special property offering space, functionality, and endless possibilities.

Listed by Paul Rodenhauser of BHG Masiello Keene

$
$
%
$/month over payments
Federal 30-year interest rate: 6.95% last updated on Sep 17, 2026
* All Figures are estimates. Check with your bank or proposed mortgage company for actual interest rates.
This product uses the FRED® API but is not endorsed or certified by the Federal Reserve Bank of St. Louis.

Virtual TourSave FavoriteSchedule TourAsk A QuestionMore Details
12 Chester Road Derry NH 03038

Derry, NH12 Chester Road

Price$599,900

Est. Mortgage: $/month

Active With Contract

MLS Number 5090477

  • Residential Single Family
  • PricePerSqFt 283.77
  • Full Bath 2
  • Address 12 Chester Road
  • Construction Existing

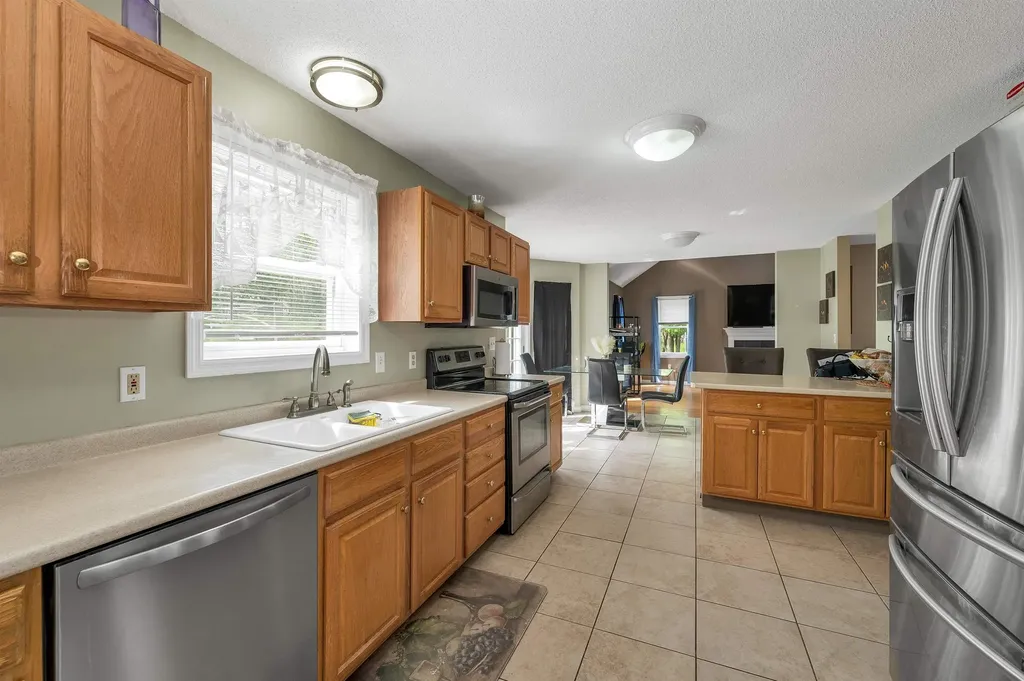
Situated on a private 1.1-acre lot in desirable Derry, this classic 3-bedroom, 2.5-bath Colonial offers over 2,100 sq ft of living space and an exceptional opportunity to add value in a sought-after location. The home features a spacious layout with hardwood flooring, a gas fireplace, finished lower-level space, generous room sizes, and a large outdoor patio overlooking the yard. Over the years, the property has seen updates including kitchen cabinetry, refinished hardwood floors, bathroom improvements, lighting, paint, flooring, appliances, and several replacement windows. While the home would benefit from additional cosmetic updates and improvements, it has been priced accordingly to reflect the opportunity for the next owner to personalize and enhance over time. Located close to shopping, dining, commuter routes, and everyday conveniences, this property presents strong long-term potential for buyers seeking space, location, and value in today's market. A rare chance to secure a well-sized home in an established neighborhood at an attractive price point. Quick closing possible.

Listed by Anne Metthe of EXP Realty

$
$
%
$/month over payments
Federal 30-year interest rate: 6.95% last updated on Sep 17, 2026
* All Figures are estimates. Check with your bank or proposed mortgage company for actual interest rates.
This product uses the FRED® API but is not endorsed or certified by the Federal Reserve Bank of St. Louis.

Virtual TourSave FavoriteSchedule TourAsk A QuestionMore Details

106 Lock Street Nashua NH 03064

Nashua, NH106 Lock Street, Unit B

Price$599,900

Est. Mortgage: $/month

MLS Number 5087896

  • Residential Single Family
  • PricePerSqFt 333.28
  • Full Bath 2
  • Address 106 Lock Street
  • Construction New Construction

OWN A BRAND NEW DUPLEX SIDE. Step into something truly different-this is not your average cookie-cutter new construction. Thoughtfully designed and built with quality craftsmanship at every turn, this stunning modern home offers flexibility, style, and long-term value. Choose the lifestyle that fits you best: purchase one of two beautifully designed Duplexes or take advantage of a rare opportunity to own the entire building-perfect for generating rental income or creating the ideal multi-generational living setup. Inside, you'll find 3 spacious bedrooms and 2.5 baths, complemented by a bright, open-concept layout. The kitchen is a showstopper, featuring light wood cabinetry, sleek white quartz countertops, and elegant soft brass hardware that brings a warm, modern edge. Every detail has been curated to feel both elevated and inviting. Enjoy the ease of a 2-car garage, second-floor laundry for everyday convenience, and a full basement with potential to finish-ideal for adding more living space, a home office, or gym. Perfectly situated in a commuter-friendly location with easy access to nearby parks, this home blends convenience with lifestyle. Plus, enjoy peace of mind with a 1-year builder warranty included. Join us at the open house and experience the difference quality construction makes-this is one you won't want to miss.

Listed by Amie Ceder-Bracey of Realty One Group Reliant

$
$
%
$/month over payments
Federal 30-year interest rate: 6.95% last updated on Sep 17, 2026
* All Figures are estimates. Check with your bank or proposed mortgage company for actual interest rates.
This product uses the FRED® API but is not endorsed or certified by the Federal Reserve Bank of St. Louis.

Save FavoriteSchedule TourAsk A QuestionMore Details

16 Juniper Drive Amherst NH 03031

Amherst, NH16 Juniper Drive

Price$599,900

Est. Mortgage: $/month

Pending

MLS Number 5106257

  • Residential Single Family
  • PricePerSqFt 360.08
  • Full Bath 1
  • Address 16 Juniper Drive
  • Construction Existing

Lovingly maintained and set on a peaceful cul-de-sac, this inviting home offers the perfect blend of comfort, privacy, and convenience on a beautiful one-acre lot. Set well back from the road and surrounded by mature landscaping, the property offers a wonderful sense of tranquility while remaining just a mile from downtown Milford. The spacious first floor features a warm and welcoming living room with a HearthStone soapstone wood-burning fireplace, creating a cozy gathering space for family and friends. Just off the living room, a massive screened-in porch extends the living space outdoors and provides the perfect spot to relax, entertain, and enjoy the peaceful surroundings. Upstairs, you'll find four generously sized bedrooms and a full bathroom. The finished basement adds even more versatile living space, complete with a bathroom and newer epoxy flooring. Use it as a family room, home office, gym, playroom, or guest space. So many possibilities. A two-car garage provides plenty of parking and storage. Outside, the backyard is truly an oasis, featuring a striking heated gunite pool and plenty of room for summer entertaining, relaxing, and making memories with family and friends. With its private setting, generous lot, thoughtful updates, expansive outdoor spaces, and convenient location just a short walk from downtown Milford, this lovingly cared-for home is ready to welcome its next owners.

Listed by Andrew McCaul of Prestige Homes Real Estate,LLC

$
$
%
$/month over payments
Federal 30-year interest rate: 6.95% last updated on Sep 17, 2026
* All Figures are estimates. Check with your bank or proposed mortgage company for actual interest rates.
This product uses the FRED® API but is not endorsed or certified by the Federal Reserve Bank of St. Louis.

Save FavoriteSchedule TourAsk A QuestionMore Details

17 Gerrys Lane Barnstead NH 03225

Barnstead, NH17 Gerrys Lane

Price$599,900

Est. Mortgage: $/month

MLS Number 5107539

  • Residential Single Family
  • PricePerSqFt 354.55
  • Full Bath 1
  • Address 17 Gerrys Lane
  • Construction Updated/Remodeled

Lower Suncook lake, easy commute to points north and south via Route 28. Many recent improvements including full poured concrete foundation with walkout access to yard and lake, gas furnace, instant hot water heater and metal roof. Newer decks and stairs and an electric generator. Great views of the lake and a great family setting. This property is in The Lakelands Improvement Association Inc and has a beach area, dock use and a boat slip steps from the door.

Listed by Ken Blevens of Blevens Agency

$
$
%
$/month over payments
Federal 30-year interest rate: 6.95% last updated on Sep 17, 2026
* All Figures are estimates. Check with your bank or proposed mortgage company for actual interest rates.
This product uses the FRED® API but is not endorsed or certified by the Federal Reserve Bank of St. Louis.

Save FavoriteSchedule TourAsk A QuestionMore Details
759 1st Crown Point Road Strafford NH 03884
Active With Contract

MLS Number 5096556

  • Residential Single Family
  • PricePerSqFt 422.46
  • Full Bath 2
  • Construction Existing
  • Bedrooms 2

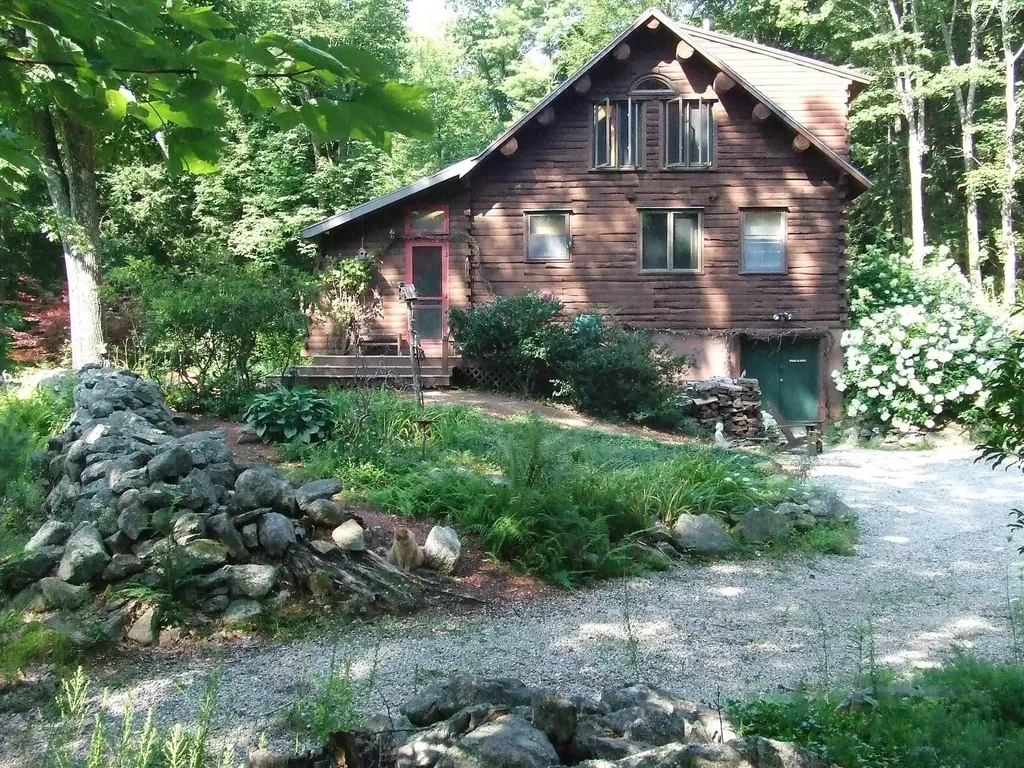
Discover an enchanting nature retreat where rustic charm meets modern convenience on over 23 acres of land. This home features an open floor plan, cathedral ceilings and a beautiful stone hearth. The tile and oak floors add to the home's picturesque appeal, while the radiant floor heating in the sunroom provides comfort during cold months. Step outside to a stone patio surrounded by perennial gardens and old stone walls that enhance the sense of seclusion and unity with nature. Next to the home, a spacious renovated Gambrel style barn offers additional living space including a 20' x 24' Great Room with skylights and windows. The barn also has a sitting room, kitchenette, storage room, bath, and office. The barn features 8" Southern yellow pine flooring throughout and includes a garage with an additional metal-roofed lean-to perfect for an additional vehicle or machinery storage. Both home and barn are equipped with a whole house generator. Come and see this breathtaking property and walk the winding path to the gazebo overlooking the spring fed pond. This estate offers endless possibilities for outdoor activities creating an unparalleled living experience for those seeking tranquility and a deep connection with nature.

Listed by Jennifer Laverdiere of BHG Masiello Portsmouth

$
$
%
$/month over payments
Federal 30-year interest rate: 6.95% last updated on Sep 17, 2026
* All Figures are estimates. Check with your bank or proposed mortgage company for actual interest rates.
This product uses the FRED® API but is not endorsed or certified by the Federal Reserve Bank of St. Louis.

Save FavoriteSchedule TourAsk A QuestionMore Details

24 Julie Avenue Salem NH 03079

Salem, NH24 Julie Avenue

Price$599,900

Est. Mortgage: $/month

Active With Contract

MLS Number 5103168

  • Residential Single Family
  • PricePerSqFt 385.79
  • Full Bath 2
  • Address 24 Julie Avenue
  • Construction Existing

SHOWINGS begin with Open House Friday, August 7, 2026. Click the "Virtual Tour URL" Link below the photo to see the full video of this NEWLY UPDATED Cape-style single-family home in the Arlington Pond community with beach rights, on a quiet, dead-end street. INSIDE: The NEW CUSTOM DESIGNED KITCHEN (2026) features a stainless steel appliance package, soft-close cabinets, stainless sink, Quartz Counters, & LVP flooring. A NEWLY RENOVATED main-floor bath offers architectural fixtures and tile flooring, while original hardwoods flow through the rest of the home. Enjoy a wood-burning fireplace and abundant NATURAL LIGHT in the family room. Main level includes 2 bedrooms and 1 full bath, making it easy to have a master on the main level. Upper level offers 2 large bedrooms and a full bath with custom tile floor. The FULL DAYLIGHT TERRACE LEVEL provides excellent flexibility for potential as an in-law suite, ADU, or rec area, complete with private entrance, separate driveway, kitchenette, bedroom, ¾ bath, second fireplace, sliders to a covered patio, and laundry/utility room. STEP OUTSIDE to the oversized deck for views of lush foliage, providing privacy and deal for entertaining. The LARGE LEVEL YARD has room for a garden and shed. ENJOY LAKE LIFE with access to the community beach on Arlington Pond. Community residents have access to the pet-friendly island year round, where you will find grills, a huge fire pit, areas to dock your boat, jet ski, kayak, or paddleboard, and hang out on the sand bar in the summer, and ice fish, skate, and snowmobile/atv in the winter. Located in TAX-FREE New Hampshire (no sales or income tax). Convenient to Atkinson Golf & Country Club, Tuscan Village, Canobie Lake Park, shopping, dining, schools, medical facilities, the rail trail, and Manchester-Boston Regional Airport. Short drive to coastal beaches, ski areas, the Lakes Region, Boston-Logan Airport, and more.

Listed by Maria Erna of McGinn & Associates Realty,LLC

$
$
%
$/month over payments
Federal 30-year interest rate: 6.95% last updated on Sep 17, 2026
* All Figures are estimates. Check with your bank or proposed mortgage company for actual interest rates.
This product uses the FRED® API but is not endorsed or certified by the Federal Reserve Bank of St. Louis.

Virtual TourSave FavoriteSchedule TourAsk A QuestionMore Details
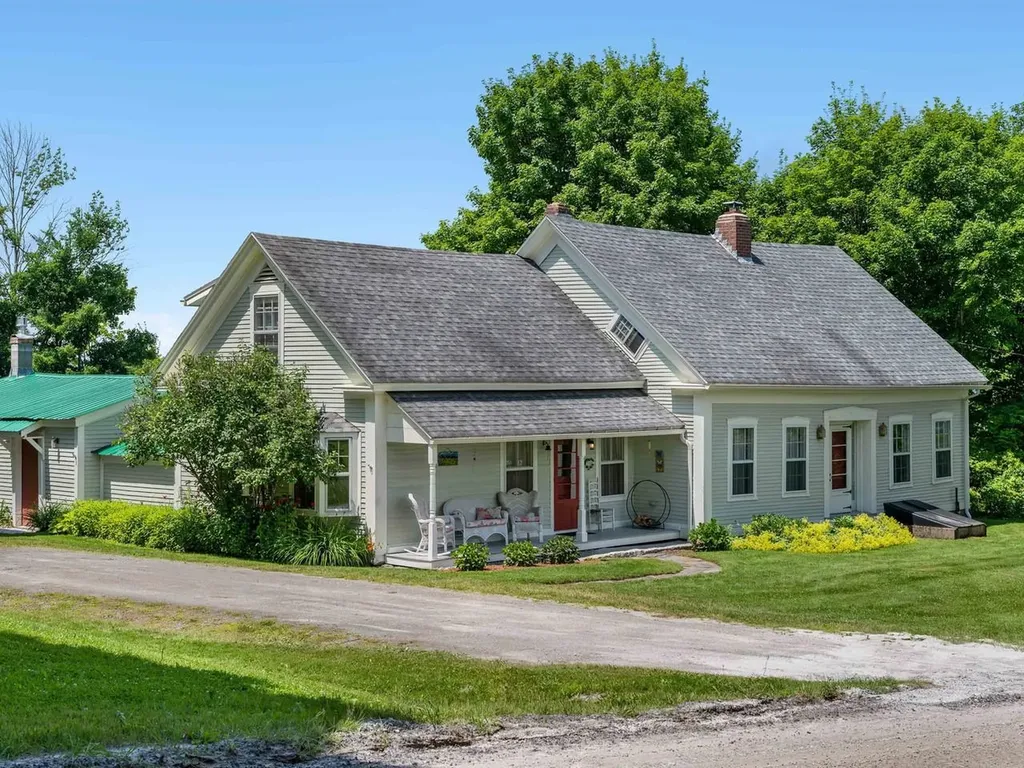
858 East Hill Road Plainfield VT 05667

Plainfield, VT858 East Hill Road

Price$599,900

Est. Mortgage: $/month

Active With Contract

MLS Number 5099801

  • Residential Single Family
  • PricePerSqFt 244.16
  • Full Bath 2
  • Address 858 East Hill Road
  • Construction Existing

Quintessential Vermont Farmhouse on 10.1 Acres with sweeping pastoral and mountain views. Blending historic character with modern flexibility, this exceptional property offers ample space, 3 bedrooms, 2½ baths, and a floor plan designed to adapt to the way you live. At the heart of the home is a spacious open-concept Kitchen/dining area that flows effortlessly for everyday living and entertaining, including a full bathroom with sauna. Spacious living room and office open to a back patio. Apart from the main living area is a semi-finished light and bright multi-use space, perfect as an artist's studio, gathering space, or recreation room. The home's flexible layout includes two separate living suites. A second kitchen has been converted to an office. The configuration also offers the potential to convert back to two residential units if desired. Outside, the property is a dream for hobby farmers, equestrians, entrepreneurs, and anyone seeking space to create. Multiple barns provide incredible versatility. The studio barn features garage parking below with finished studio or office space above. A second barn with direct access to pasture is perfectly suited for horses, livestock, or other farm animals. Across the road, the historic main barn built with English Tyne joinery offers exceptional space for entertaining, events, workshops, agricultural ventures, or storage. Frost-free farm and barn water spigots throughout the property. Whether you're dreaming of a working farm, equestrian property, family homestead, artist's retreat, or simply a peaceful Vermont escape surrounded by spectacular scenery, this remarkable property offers the rare combination of historic charm, functional outbuildings, flexible living spaces, and boundless potential. Here, Vermont's iconic landscape becomes your everyday view, and the possibilities are limited only by your imagination.

Listed by Joan Shannon of Coldwell Banker Hickok and Boardman, Sue Aldrich of Coldwell Banker Hickok & Boardman / E. Montpelier

$
$
%
$/month over payments
Federal 30-year interest rate: 6.95% last updated on Sep 17, 2026
* All Figures are estimates. Check with your bank or proposed mortgage company for actual interest rates.
This product uses the FRED® API but is not endorsed or certified by the Federal Reserve Bank of St. Louis.

Save FavoriteSchedule TourAsk A QuestionMore Details

Broker Reciprocity 

Copyright 2026 PrimeMLS, Inc. All rights reserved. This information is deemed reliable, but not guaranteed. The data relating to real estate displayed on this display comes in part from the IDX Program of PrimeMLS. The information being provided is for consumers’ personal, non-commercial use and may not be used for any purpose other than to identify prospective properties consumers may be interested in purchasing. Data last updated September 24, 2026 4:09 PM UTC
