SIGN UP or LOG IN 's Account

Log in to see your saved listings or edit your searches:

No account? Sign up now to save searches, listings, and get tailored listing notifications. It's free, opt-out anytime.

Find Your New Home

Sign Up Today!

Get fresh listings via email, save your favorite listings, match with similar properties, and unlock additional property info.

Create Your Account

Do not fill in this field:

Already have an account? Log in

and narrow your search. If you have fewer than 200 results, you can save your search.

Addison VT Single Family Real Estate

r=385-396
45 Stern Castle Place Laconia NH 03246
Active With Contract

MLS Number 5065914

  • Residential Single Family
  • PricePerSqFt 480.76
  • Full Bath 4
  • Construction New Construction
  • Bedrooms 4

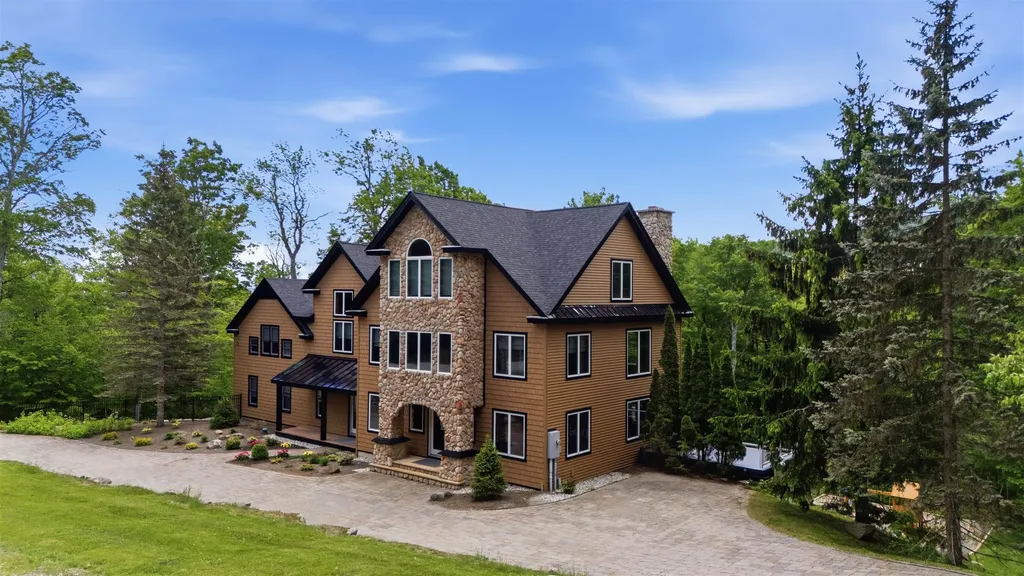
Framing is nearing completion, windows go in first week of October! Schedule your tour today and walk the floor plan of this exceptional new construction home in Meredith Bay. Located on one of the last remaining lots to be built on in the community, this thoughtfully designed five-bedroom home offers almost 4,000 square feet of finished living space above grade on one of Meredith Bay's most private lots, bordered by conservation land on two sides. Designed for easy first-floor living without sacrificing space for family and friends, the main level offers everything you need for day-to-day living, including a spacious primary suite, private office, laundry, open kitchen, family room, breakfast/keeping room, pantry and mudroom. When family and friends come for the weekend, four additional en suite bedrooms upstairs, including a second primary suite, give everyone their own private space. All five bedrooms in the home feature their own en suite bath, making this floor plan ideal for hosting extended family and guests while still maintaining privacy. Covered outdoor living spaces extend the entertaining area, while the three-car garage includes a separate single-car bay, perfect for a golf cart, side-by-side or additional recreational toys. Situated within Meredith Bay, one of the Lakes Region's most sought-after gated communities on Lake Winnipesaukee, owners enjoy an incredible combination of privacy, luxury and resort-style amenities, all just minutes from downtown Meredith, Center Harbor and everything the New Hampshire Lakes Region has to offer. With framing nearing completion, now is the perfect time to tour the home, experience the setting, watch this property come to life and select your own custom finishes!

Listed by Adam Dow of KW Coastal and Lakes & Mountains Realty/Wolfeboro

$
$
%
$/month over payments
Federal 30-year interest rate: 7.4% last updated on Oct 15, 2026
* All Figures are estimates. Check with your bank or proposed mortgage company for actual interest rates.
This product uses the FRED® API but is not endorsed or certified by the Federal Reserve Bank of St. Louis.

Save FavoriteSchedule TourAsk A QuestionMore Details

14 Turtle Bay Lane South Hero VT 05486

South Hero, VT14 Turtle Bay Lane

Price$1,899,000

Est. Mortgage: $/month

MLS Number 5088034

  • Residential Single Family
  • PricePerSqFt 657.55
  • Full Bath 1
  • Address 14 Turtle Bay Lane
  • Construction Existing

Life on Turtle Bay brings together substantial year-round living on Lake Champlain, offering 101' of private lake frontage, exceptional indoor and outdoor spaces, and a remarkable carriage barn, all set within the small community of South Hero just a few minutes by car to the Sand Bar. The lake becomes part of everyday life. Enjoy ever changing views from across all aspects of the home in all seasons through time at the waterfront, fire pit, kayaking or paddleboarding, and the three season porch and elevated deck. Somehow, the hand of the clock sweeps slower here. Island life moves at a different pace, yet the hustle and bustle of downtown Burlington, Burlington International Airport, and even Montreal is closer than you think. Inside, the original post and beam spaces blend seamlessly with the newer addition constructed in 2013 highlighting radiant in-floor heat, chef's kitchen with Thermador range and quartz island, luxurious primary suite and spa bath, and generous living spaces that create a home that is equally suited to daily life and entertaining. The generous carriage barn provides flexible space for vehicles, equipment, and even a full-sized motorcoach, with a finished upper level with ¾ bathroom for office, studio, or retreat. Recent improvements include a brand-new heating boiler, custom front door and surround, two family baths with custom tile showers, exterior painted in 2025, and extensive landscaping including stone walkways, custom walls of stone with lighting, and a circular driveway. Life in South Hero offers local farms, markets, cycling, paddling, restaurants, breweries, and vineyards, with Burlington conveniently accessible. Invest in this little slice of paradise.

Listed by Matt Hurlburt of RE/MAX North Professionals - Burlington

$
$
%
$/month over payments
Federal 30-year interest rate: 7.4% last updated on Oct 15, 2026
* All Figures are estimates. Check with your bank or proposed mortgage company for actual interest rates.
This product uses the FRED® API but is not endorsed or certified by the Federal Reserve Bank of St. Louis.

Virtual TourSave FavoriteSchedule TourAsk A QuestionMore Details

14 Island View Drive Moultonborough NH 03254

Moultonborough, NH14 Island View Drive

Price$1,895,000

Est. Mortgage: $/month

MLS Number 5085782

  • Residential Single Family
  • PricePerSqFt 648.31
  • Full Bath 3
  • Address 14 Island View Drive
  • Construction Existing

Tucked away at the end of a quiet road on a private end lot, this exceptional property in the prestigious Crosswinds Association offers the blend of seclusion, convenience, and lake lifestyle. Enjoy deeded dock access, waterfront views, shared sandy beaches, kayak and toy storage, and east-facing mountain views-all in one of Lake Winnipesaukee's most desirable neighborhoods. This home sits on a beautifully landscaped lot featuring its own private tennis court, with additional association tennis courts just down the road. A wraparound deck and 3-season screened porch make it easy for indoor/outdoor entertainment. Inside, the open-concept main level offers hardwood floors and a spacious kitchen with island seating, seamlessly connected to the living area with a cozy fireplace. A slider off the kitchen opens to the deck, creating the perfect setup for grilling and gathering. A first-floor bedroom suite-complete with slider access to the deck-offers flexibility for single-level living. There's also a convenient home office on the main level. Upstairs, you'll find two lakeside bedrooms with private balconies that share a full bathroom, plus two additional bedrooms above the 3-car garage, which share another full bath-ideal for hosting family or guests. This property combines the charm of a scenic retreat with the amenities of an upscale lake community. Whether you're looking for year-round living or a summer getaway, this home delivers the best of the Lakes Region.

Listed by Brie Stephens of Compass New England,LLC

$
$
%
$/month over payments
Federal 30-year interest rate: 7.4% last updated on Oct 15, 2026
* All Figures are estimates. Check with your bank or proposed mortgage company for actual interest rates.
This product uses the FRED® API but is not endorsed or certified by the Federal Reserve Bank of St. Louis.

Virtual TourSave FavoriteSchedule TourAsk A QuestionMore Details

88 Bingham Road Gilmanton NH 03237

Gilmanton, NH88 Bingham Road

Price$1,895,000

Est. Mortgage: $/month

MLS Number 5093152

  • Residential Single Family
  • PricePerSqFt 507.77
  • Full Bath 2
  • Address 88 Bingham Road
  • Construction Existing

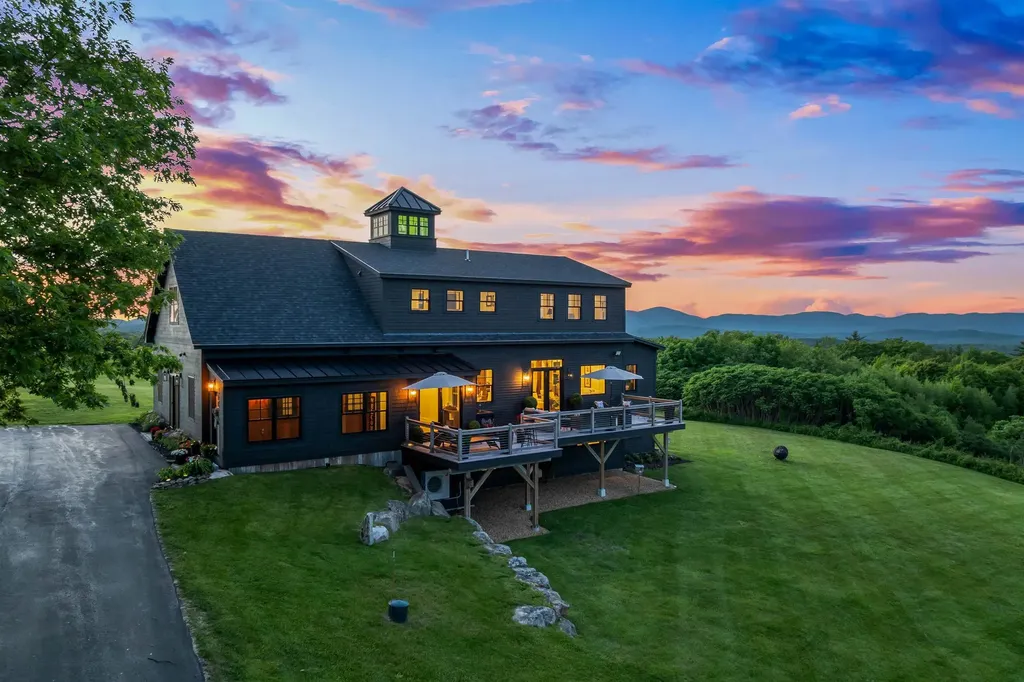
NEW PRICE!! Some homes are defined by their features. This one is defined by its setting. Set on 22.86 acres with sweeping mountain views, privacy, and beautiful morning light, this home offers the kind of setting that is difficult to duplicate. The home has been extensively redesigned and rebuilt to take full advantage of that landscape, creating brighter spaces, better flow, and a stronger connection between indoors and out. The main level welcomes you with a dramatic two-story foyer and an open layout designed for both everyday living and entertaining. The expanded kitchen features two islands and flows naturally into the living and dining areas. East-facing French doors with a transom bring in morning sun and open directly to the deck, creating a seamless connection to the surrounding views. Upstairs, the entire level was rebuilt from the existing subfloor through the cupola. The result is a private primary suite filled with natural light, complete with a marble bath, steam shower, soaking tub, custom storage, and thoughtfully designed architectural details. Outside, approximately 510 square feet of Ipe decking with stainless-steel cable railing creates an impressive place to take in the landscape, enjoy quiet mornings, or gather with guests. Exterior improvements include Maibec white cedar shingles, CVG red cedar clapboard, updated windows and doors, and a professionally paved driveway that gives the home a polished sense of arrival. Major systems have also been addressed, including Mitsubishi heating and cooling, a Kohler standby generator, and a new four-bedroom Advanced Enviro-Septic system approved for operation in 2026. Additional finished space includes a separately conditioned studio above the garage and a flexible walkout lower level. This is not simply a home with a view. It is a property where the architecture, light, outdoor spaces, acreage, and mountain setting come together to create something truly distinctive.

Listed by Jodie Boutwell of BHHS Verani Bedford

$
$
%
$/month over payments
Federal 30-year interest rate: 7.4% last updated on Oct 15, 2026
* All Figures are estimates. Check with your bank or proposed mortgage company for actual interest rates.
This product uses the FRED® API but is not endorsed or certified by the Federal Reserve Bank of St. Louis.

Virtual TourSave FavoriteSchedule TourAsk A QuestionMore Details

765 West Shore Road Alexandria NH 03222

Alexandria, NH765 West Shore Road

Price$1,895,000

Est. Mortgage: $/month

Active With Contract

MLS Number 5105038

  • Residential Single Family
  • PricePerSqFt 1070.62
  • Full Bath 2
  • Address 765 West Shore Road
  • Construction Existing

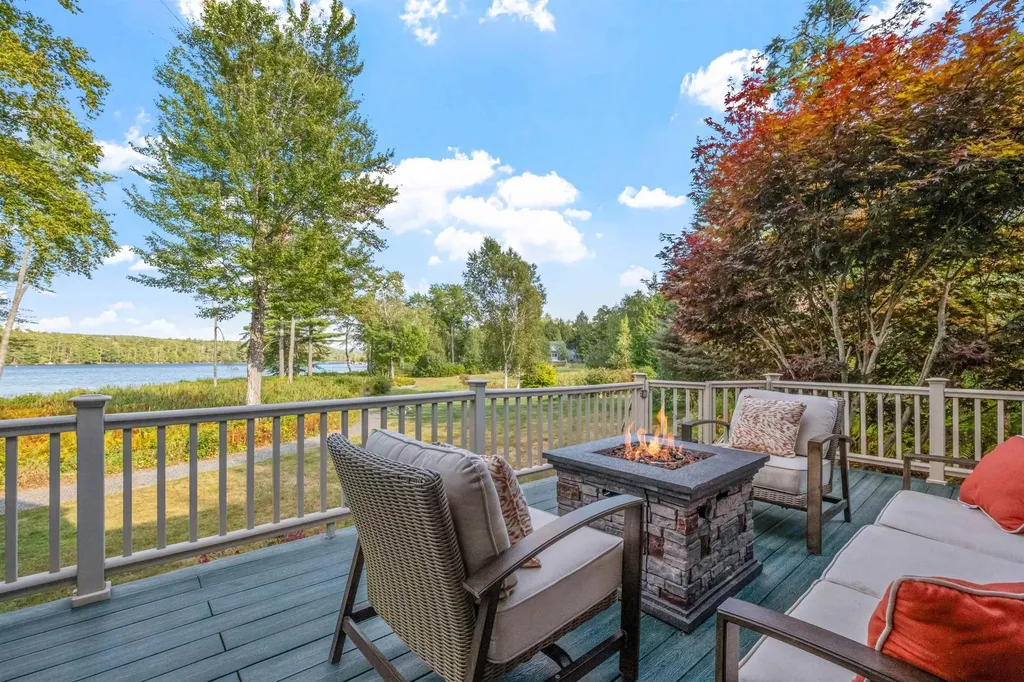
ELEVATED WATERFRONT LIVING! - This stunning hillside Contemporary sits on a 1.53+/- ac. lot, offers soaring lake views, and 120' of private waterfrontage along the shores of crystal-clear Newfound Lake. This stately home has been extensively renovated and practically re-built with no expense spared in the process! Step inside the lower level of the home to a cozy fireplaced family room, guest quarters, full bath & utility room. On the main living level an expansive living room awaits offering a soaring field stone chimney, wood stove, cathedral ceilings, and oak hardwood floors. The oversized kitchen is a chef's dream, complete with newer cherry cabinets, granite countertops, top-tier appliances & a wine fridge. The primary suite offers a private sunroom, walk-in closet, and 3/4 bath w/ custom tile shower. Upstairs two additional bedrooms and a full bath can be found off the loft-style catwalk, one of the bedrooms offering some of the best lake views in the house! An expansive composite deck spans the front of the home, also offering incredible, unobstructed lake views and plenty of room for entertaining, relaxing, and taking in the scenery. This turn-key home offers new LVP flooring throughout, all new Anderson doors & windows, new mini-split units, new lighting, new stone patio, new roof, new siding, and an EV charge station & overhead storage space in the garage. Your own private piece of lake frontage awaits just across the road, offering a natural shallow cove perfect for wading in the water. There is also a lakeside deck & storage shed overlooking the water, canoe/kayak racks, and of course, your very own dock and plenty of frontage for a mooring. Alexandria taxpayers also enjoy access to Wellington State Park, located just one mile from the property. Exceptional in both setting and condition, this is a rare Newfound Lake offering with the space, views, and the private waterfrontage to truly enjoy it all.

Listed by Elaina Shinn of Old Mill Properties REALTORS

$
$
%
$/month over payments
Federal 30-year interest rate: 7.4% last updated on Oct 15, 2026
* All Figures are estimates. Check with your bank or proposed mortgage company for actual interest rates.
This product uses the FRED® API but is not endorsed or certified by the Federal Reserve Bank of St. Louis.

Save FavoriteSchedule TourAsk A QuestionMore Details

14 Osgood Road Kensington NH 03833

Kensington, NH14 Osgood Road

Price$1,895,000

Est. Mortgage: $/month

MLS Number 5110674

  • Residential Single Family
  • PricePerSqFt 545.48
  • Full Bath 1
  • Address 14 Osgood Road
  • Construction Existing

Set on an elevated site and well back from the road, 14 Osgood enjoys a private setting across more than five acres. Built only a few years ago, the home combines scale with a thoughtful layout that works equally well for daily life and entertaining. At the center of the home is a beautifully appointed culinary kitchen with high-end appliances, spacious work areas, and a direct connection to the family room. A private office is conveniently located nearby, and the home also includes a media room and gym. The screened porch opens directly to a terrace and the backyard, creating a natural extension of the main living areas. A three-car garage completes the main residence. Separate from the main house, a detached ADU provides independent living accommodations for family or guests. The residence occupies the upper level, with a two-car garage below providing additional vehicle and storage capacity. A generous ceiling height allows for the installation of a car lift, a particularly appealing feature for an automobile enthusiast or collector. The setting brings it all together, more than five acres offering a welcome degree of privacy, yet without sacrificing access to the places that make the Seacoast so desirable. Located within the highly regarded SAU 16 school district, 14 Osgood is well positioned for Exeter, Portsmouth, and the surrounding Seacoast communities.

Listed by Sean Fellows and Tony Jalbert of Tate & Foss Sotheby's International Rlty

$
$
%
$/month over payments
Federal 30-year interest rate: 7.4% last updated on Oct 15, 2026
* All Figures are estimates. Check with your bank or proposed mortgage company for actual interest rates.
This product uses the FRED® API but is not endorsed or certified by the Federal Reserve Bank of St. Louis.

Virtual TourSave FavoriteSchedule TourAsk A QuestionMore Details

11 Kirkwood Lane Stowe VT 05672

Stowe, VT11 Kirkwood Lane

Price$1,895,000

Est. Mortgage: $/month

MLS Number 5109420

  • Residential Single Family
  • PricePerSqFt 667.72
  • Full Bath 4
  • Address 11 Kirkwood Lane
  • Construction Existing

Ideally located in the well-established Stowe Club neighborhood, this four-bedroom home offers generous outdoor living spaces and convenient access to Stowe village, the recreation path, Stowe Country Club, and year-round recreation. The main level brings the kitchen, dining, and living areas together in an open floor plan, with a wraparound deck extending the living space outdoors and offering views across the surrounding landscape and toward the mountains. A first-floor primary suite allows for single-level living, while three additional bedrooms upstairs provide comfortable accommodations for family and guests. The finished walkout lower level adds flexibility, with space well suited to a media room, home gym, recreation area, or additional guest space. Outside, established gardens surround a stone patio and hot tub, an inviting place to spend summer evenings or unwind after a day of skiing or exploring the trails. An attached two-car garage provides ample room for vehicles, skis, bikes, golf clubs, and other gear. Just minutes from Stowe Country Club, the recreation path, and the village’s shops and restaurants, the property is also approximately ten minutes from Stowe Mountain Resort. Well suited as either a full-time residence or a Stowe getaway, this home offers a comfortable floor plan, appealing outdoor spaces, and a convenient location for enjoying Stowe in every season.

Listed by Meg Kauffman of LandVest,Inc.

$
$
%
$/month over payments
Federal 30-year interest rate: 7.4% last updated on Oct 15, 2026
* All Figures are estimates. Check with your bank or proposed mortgage company for actual interest rates.
This product uses the FRED® API but is not endorsed or certified by the Federal Reserve Bank of St. Louis.

Save FavoriteSchedule TourAsk A QuestionMore Details

27 Mountain View Road Winhall VT 05340

Winhall, VT27 Mountain View Road

Price$1,895,000

Est. Mortgage: $/month

MLS Number 5092802

  • Residential Single Family
  • PricePerSqFt 408.76
  • Full Bath 5
  • Construction Existing
  • Bedrooms 6

Direct views of Stratton Mountain set the stage for this exceptional post-and-beam residence, offering a rare combination of luxury living, entertaining space, and rental flexibility. Handcrafted timber framing creates warmth and character throughout, while four fireplaces including a gas fireplace in the primary suite enhance the home's mountain atmosphere. Designed for gathering, the lower level features a full bar, game room, family room, and wood-burning fireplace, creating an ideal setting for aprs-ski entertaining. The primary suite serves as a private retreat with a spa-like bath, indoor sauna, hot tub, and oversized shower. Outdoor living is equally impressive. The expansive deck functions as a four-season outdoor kitchen and lounge complete with a covered porch, wood-fired pizza oven, gas grill, and gas fire pit. A landscaped level yard provides additional usable outdoor space, while a second outdoor hot tub extends the home's resort-style amenities. Recent improvements include updated Thermador appliances and a new roof. Additional features include a heated two-car garage and direct access to the Stratton shuttle route. A standout feature is the home's ability to operate as two fully independent residences, each with its own kitchen and laundry. This flexible configuration creates opportunities for personal use, hosting guests, or maximizing rental income throughout the year.

Listed by Jamie Wylie of Stratton Real Estate

$
$
%
$/month over payments
Federal 30-year interest rate: 7.4% last updated on Oct 15, 2026
* All Figures are estimates. Check with your bank or proposed mortgage company for actual interest rates.
This product uses the FRED® API but is not endorsed or certified by the Federal Reserve Bank of St. Louis.

Virtual TourSave FavoriteSchedule TourAsk A QuestionMore Details

562 Nashua Street Seabrook NH 03874

Seabrook, NH562 Nashua Street

Price$1,895,000

Est. Mortgage: $/month

Active With Contract

MLS Number 5109579

  • Residential Single Family
  • PricePerSqFt 744.89
  • Full Bath 1
  • Address 562 Nashua Street
  • Construction Existing

OPEN HOUSE Saturday 10/10 from 1pm - 3pm Summer isn’t over yet and the Seabrook Beach lifestyle is calling! Welcome to 562 Nashua Street, a move-in-ready Seabrook, NH beach home offering 2,544 square feet, five bedrooms, three baths and exceptional flexibility for year-round living, memorable summer getaways or extended guests. Fresh interior paint creates a bright, welcoming feel, while hardwood and tile flooring, central air conditioning and a gas fireplace deliver comfort in every season. An elevator provides convenient access between levels, making it easy to bring groceries, luggage and beach gear throughout the home. The first floor offers its own second kitchen, full bath and laundry area an ideal setup for an in-law suite, guest quarters or additional entertaining space. Upstairs, the main living area is designed to bring everyone together. Sliders open to the expansive covered porch, where ocean views, salty breezes and colorful sunsets become part of your everyday routine. This home truly embraces indoor-outdoor coastal living. Choose from two composite decks, relax in the cool shade of the patio, tend plants in the raised beds or rinse away the sand in the warm-water outdoor shower after a day at the beach. Whether you’re hosting a summer cookout, enjoying morning coffee outdoors or unwinding with sunset cocktails on the covered porch, there is a special space for every moment. Additional features include a welcoming foyer, epoxy-finished garage floor, two furnaces and two central air conditioning systems. Best of all, enjoy limited beach access reserved exclusively for neighborhood residents, giving you an opportunity to experience one of New Hampshire’s most sought-after coastal communities. Enjoy Life on the Seacoast NH

Listed by Michelle Daoust of BHHS Verani Seacoast

$
$
%
$/month over payments
Federal 30-year interest rate: 7.4% last updated on Oct 15, 2026
* All Figures are estimates. Check with your bank or proposed mortgage company for actual interest rates.
This product uses the FRED® API but is not endorsed or certified by the Federal Reserve Bank of St. Louis.

Save FavoriteSchedule TourAsk A QuestionMore Details

55 Point View Drive Shelburne VT 05482

Shelburne, VT55 Point View Drive

Price$1,895,000

Est. Mortgage: $/month

MLS Number 5110901

  • Residential Single Family
  • PricePerSqFt 519.18
  • Full Bath 3
  • Address 55 Point View Drive
  • Construction New Construction

Stunning brand-new construction offering approximately 4,500 square feet of beautifully designed living space on a private one-acre lot with lake views. This 4-bedroom home features hardwood floors throughout and a chef’s kitchen with an oversized island, wall oven, pot filler, and high-end finishes. Enjoy lake views from the covered porch and luxurious primary suite, complete with a spa-like ensuite and soaking tub. The finished walk-out lower level offers a spacious family room and additional full bath, creating exceptional space for guests and entertaining. A sophisticated new home designed to take full advantage of its beautiful setting. **Road is open to local traffic and you can access the house from Shelburne Road entrance to Bay Rd

Listed by Kristin Foley of Flat Fee Real Estate

$
$
%
$/month over payments
Federal 30-year interest rate: 7.4% last updated on Oct 15, 2026
* All Figures are estimates. Check with your bank or proposed mortgage company for actual interest rates.
This product uses the FRED® API but is not endorsed or certified by the Federal Reserve Bank of St. Louis.

Virtual TourSave FavoriteSchedule TourAsk A QuestionMore Details

790 Lime Kiln Road Charlotte VT 05445

Charlotte, VT790 Lime Kiln Road

Price$1,895,000

Est. Mortgage: $/month

MLS Number 5107707

  • Residential Single Family
  • PricePerSqFt 479.87
  • Full Bath 2
  • Address 790 Lime Kiln Road
  • Construction Existing

Set on 10 acres with impressive views of the Adirondacks and year-round sunsets, this light filled Charlotte contemporary offers a wonderful connection to nature, an open floor plan, and a versatile accessory dwelling unit. The pond reflects the sky, trees and extraordinary Adirondack sunsets, offering a peaceful, ever-changing backdrop to this special property. The living room is the heart of the home, with expansive windows framing the mountain views and updated skylights filling the space with natural light. The updated kitchen is both beautiful and functional, featuring a Carrara marble backsplash, Miele appliances, and Vermont Danby marble countertops. Radiant floor heat, wood flooring, and a cozy den with a quality wood-burning insert add comfort and warmth throughout the seasons. The first floor office provides a quiet workspace, while the second-floor primary suite features a vaulted ceiling, private bath, and southern exposure that fills the room with wonderful natural light. Two additional bedrooms include one with a new walkout deck and a fully renovated second full bath. Two additional bedrooms include one with a new walkout deck and a fully renovated second full bath. A private-entry accessory dwelling unit offers exceptional flexibility for guests, extended family, or rental income, with its own living room, kitchen, bedroom, large bath, generous closets, and beautiful mountain views. Solar panels add to the home's energy efficiency. Terrific viewing deck and outdoor shower! The owners describe this as a home where you can truly slow down and enjoy the setting, watching the seasons change, gathering with family and friends, and feeling surrounded by nature while still being close to all that Charlotte and the greater Burlington area have to offer.

Listed by Kathleen OBrien of Four Seasons Sotheby's Int'l Realty

$
$
%
$/month over payments
Federal 30-year interest rate: 7.4% last updated on Oct 15, 2026
* All Figures are estimates. Check with your bank or proposed mortgage company for actual interest rates.
This product uses the FRED® API but is not endorsed or certified by the Federal Reserve Bank of St. Louis.

Virtual TourSave FavoriteSchedule TourAsk A QuestionMore Details

34 Fairway Drive Stowe VT 05661

Stowe, VT34 Fairway Drive

Price$1,895,000

Est. Mortgage: $/month

MLS Number 5059226

  • Residential Single Family
  • PricePerSqFt 706.04
  • Full Bath 5
  • Address 34 Fairway Drive
  • Construction Existing

Immaculately maintained 4 bedroom, 5 ½ bath contemporary home set on 3.2 acres, just minutes from golf, the recreation path, skiing, and all of Stowe's world-class amenities. Designed for gathering with family and friends, the open kitchen, dining, and spacious living room with cathedral ceilings and wood burning fireplace create a warm and inviting atmosphere. In the warmer months, step outside to a large deck with an inset pool, hot tub, and retractable awning for shade which is perfect for summer and fall entertaining. The main-floor primary suite offers a spacious retreat with a large double vanity, soaking tub, and separate shower. Upstairs, you'll find three generously sized bedrooms with mountain views, a versatile bonus room, and two full baths. Explore the lower level with a custom wet bar, expansive entertainment room with a gas stove, two additional bonus rooms, and two full baths ideal for hosting guests or creating private spaces for work and play. An oversized garage provides plenty of room for cars, outdoor gear, and sports equipment. This home offers the perfect blend of comfort, convenience, and resort-style living in the heart of Stowe.

Listed by Joni Gaines of Pall Spera Company Realtors-Stowe

$
$
%
$/month over payments
Federal 30-year interest rate: 7.4% last updated on Oct 15, 2026
* All Figures are estimates. Check with your bank or proposed mortgage company for actual interest rates.
This product uses the FRED® API but is not endorsed or certified by the Federal Reserve Bank of St. Louis.

Virtual TourSave FavoriteSchedule TourAsk A QuestionMore Details

Broker Reciprocity 

Copyright 2026 PrimeMLS, Inc. All rights reserved. This information is deemed reliable, but not guaranteed. The data relating to real estate displayed on this display comes in part from the IDX Program of PrimeMLS. The information being provided is for consumers’ personal, non-commercial use and may not be used for any purpose other than to identify prospective properties consumers may be interested in purchasing. Data last updated October 21, 2026 1:53 PM EDT