
SIGN UP or LOG IN 's Account

Log in to see your saved listings or edit your searches:

No account? Sign up now to save searches, listings, and get tailored listing notifications. It's free, opt-out anytime.

Find Your New Home

Sign Up Today!

Get fresh listings via email, save your favorite listings, match with similar properties, and unlock additional property info.

Create Your Account

Do not fill in this field:

Already have an account? Log in

and narrow your search. If you have fewer than 200 results, you can save your search.

Addison VT Single Family Real Estate

r=3853-3864
101 Ossipee Lake Road Tamworth NH 03886

Tamworth, NH101 Ossipee Lake Road

Price$525,000

Est. Mortgage: $/month

MLS Number 5110143

  • Residential Single Family
  • PricePerSqFt 267.86
  • Full Bath 1
  • Construction Existing
  • Bedrooms 1

A rare owner operator opportunity on 2.19 level acres in Tamworth. This Cape style property features a one bedroom accessory apartment with dedicated areas currently configured for dog boarding and grooming, plus potential for training and other pet care services. Ample yard space, a secure chicken coop, on site parking, strong road visibility, and convenient access to Routes 41 and 16 create an ideal setting for a growing commercial venture. The property is currently home to an established kennel and grooming operation, offering excellent potential for continued pet related use or another compatible commercial or industrial operation. This offering includes the real estate only and excludes the business and its assets. The complete business opportunity is separately offered under Commercial MLS #5062258.The property is deed restricted to commercial and/or industrial use. Residential use is permitted only when it is a usual and customary accessory to the primary operation.

Listed by Matthew Costantino of Costantino Real Estate LLC - Wolfeboro

$
$
%
$/month over payments
Federal 30-year interest rate: 7.18% last updated on Nov 5, 2026
* All Figures are estimates. Check with your bank or proposed mortgage company for actual interest rates.
This product uses the FRED® API but is not endorsed or certified by the Federal Reserve Bank of St. Louis.

Virtual TourSave FavoriteSchedule TourAsk A QuestionMore Details

247 East Road Hampstead NH 03841

Hampstead, NH247 East Road

Price$525,000

Est. Mortgage: $/month

MLS Number 5112353

  • Residential Single Family
  • PricePerSqFt 282.26
  • Full Bath 1
  • Address 247 East Road
  • Construction Existing

Set along scenic East Road in Hampstead, this lovingly maintained 4-bedroom Gambrel offers a peaceful country setting surrounded by mature trees and a beautiful, spacious yard. The first floor features a bright kitchen with sliders leading to the rear deck, an inviting living room with brick fireplace and wood stove, a dining room, ¾ bath, and a versatile 1st floor bedroom currently used for laundry. Upstairs, you'll find three more bedrooms and a full bath. Step outside to a spacious rear deck overlooking the beautiful backyard and wooded surroundings- a wonderful setting for relaxing, entertaining, or enjoying the outdoors. Numerous updates and improvements have been completed, including a new (3-bedroom septic) system in 2023, new construction windows and siding, rear roof replacement, attic and crawl-space insulation, and new front steps and rear deck in 2026. Enjoy a peaceful Hampstead setting while remaining convenient to shopping, recreation and commuter routes, with Hampstead's Pre-K-8 schools and Pinkerton Academy for high school.

Listed by Mollie Ruffner of Ruffner Real Estate,LLC

$
$
%
$/month over payments
Federal 30-year interest rate: 7.18% last updated on Nov 5, 2026
* All Figures are estimates. Check with your bank or proposed mortgage company for actual interest rates.
This product uses the FRED® API but is not endorsed or certified by the Federal Reserve Bank of St. Louis.

Virtual TourSave FavoriteSchedule TourAsk A QuestionMore Details

153 Rumford Street Concord NH 03301

Concord, NH153 Rumford Street

Price$525,000

Est. Mortgage: $/month

MLS Number 5113214

  • Residential Single Family
  • PricePerSqFt 559.7
  • Full Bath 1
  • Address 153 Rumford Street
  • Construction Existing

This lovely ranch styled home has new carpeting, fresh paint and is available for immediate occupancy. Centrally located, close to shopping, banks, restaurants, schools, Hospital, etc. This home offers a nicely equipped kitchen with stove, refrigerator, dishwasher, microwave, & granite counters, hardwood floors in the Kitchen and dining area, Large newly carpeted living room, 2 bedrooms with fresh paint and carpets, a garage under for our snowy winters and plenty of storage in the remaining section.

Listed by Sharon French of William Young Real Estate

$
$
%
$/month over payments
Federal 30-year interest rate: 7.18% last updated on Nov 5, 2026
* All Figures are estimates. Check with your bank or proposed mortgage company for actual interest rates.
This product uses the FRED® API but is not endorsed or certified by the Federal Reserve Bank of St. Louis.

Virtual TourSave FavoriteSchedule TourAsk A QuestionMore Details

72 Federal Street Belmont NH 03220

Belmont, NH72 Federal Street

Price$525,000

Est. Mortgage: $/month

Active With Contract

MLS Number 5109934

  • Residential Single Family
  • PricePerSqFt 177.91
  • Full Bath 3
  • Address 72 Federal Street
  • Construction Existing

They don't make them like this anymore. Welcome to 72 Federal Street. This beautiful 3 story colonial has been loved and cared for, for the last 40+ years by the same family. Nestled in a gorgeous country setting between two active farms, this nearly 5 acre lot offers potential for "gentleman's farm". You will notice the real New England feel of old dirt road and stone walls boundaries will lead you into this wonderful home surrounded by mature trees, landscaped bushes and shrubs. As you approach the home notice the eloquent patio area and the opportunity to enjoy a leisurely evening under the picturesque, covered porch. Inside you will immediately be greeted by beautifully maintained Tiger Maple hardwood flooring. The kitchen boasts a large galley style design with an eat in area that leads to a full bath and office/den area and wood stove for alternative heat. Steep your tea kettle on the stove as done in years past. The dining room and living room are filled with charm from built in cupboard with display and doors swinging to the porch. Upstairs to the second level you will find 4 bedrooms and more charm. Notice the full bath with the clawfoot tub and you will envision the bubbles and relaxation that comes with it. The 3rd floor is bonus space set up as a 1 bedroom suite. The potential for a Full kitchen, bath, and living space is perfect for extended company that could use their own space. This property has had overwhelming love and care throughout the years. Its waiting for its new owner to continue that tradition.

Listed by Jim Cilley of EXP Realty

$
$
%
$/month over payments
Federal 30-year interest rate: 7.18% last updated on Nov 5, 2026
* All Figures are estimates. Check with your bank or proposed mortgage company for actual interest rates.
This product uses the FRED® API but is not endorsed or certified by the Federal Reserve Bank of St. Louis.

Virtual TourSave FavoriteSchedule TourAsk A QuestionMore Details

16 Southern Boulevard Rutland City VT 05701
Open House

MLS Number 5106356

  • Residential Single Family
  • Next Open House: Sat 11/14 11:00 am. to 1:00 pm.
  • PricePerSqFt 218.66
  • Full Bath 2
  • Construction Existing

Location, location, location! This one has it all! Welcome to the property you've been waiting for in one of Rutland City's most desirable neighborhoods. Offering over 2,400 square feet of living space, this spacious three bedroom, two and a half bathroom home is set on more than a half acre of land and checks all the boxes. Step inside to a bright, open, and airy layout designed for comfortable everyday living and effortless entertaining. The beautiful kitchen is sure to impress, as will the large formal living room, while the gorgeous, light filled sunroom provides the perfect spot to relax, take in all the local wild life, and watch the wonders Vermont's changing seasons. A cozy fireplace in the family room adds warmth and character to this bonus living space. Additional features include heat pumps for efficient heating and cooling and a two car garage offering plenty of room for vehicles, toys, storage and more! With generous living space, wonderful outdoor space, modern conveniences and a fantastic location close to all that Rutland City has to offer, this home truly has it all. If you've been waiting for the right combination of space, comfort, amenities and location, this is the one! Set up your private showing today and Welcome Home!

Listed by Rhonda Nash of Welcome Home Real Estate

$
$
%
$/month over payments
Federal 30-year interest rate: 7.18% last updated on Nov 5, 2026
* All Figures are estimates. Check with your bank or proposed mortgage company for actual interest rates.
This product uses the FRED® API but is not endorsed or certified by the Federal Reserve Bank of St. Louis.

Save FavoriteSchedule TourAsk A QuestionMore Details

84 Suissevale Avenue Moultonborough NH 03254
Open House

MLS Number 5116633

  • Residential Single Family
  • Next Open House: Sat 11/14 11:00 am. to 1:00 pm.
  • PricePerSqFt 428.22
  • Full Bath 1
  • Address 84 Suissevale Avenue

Moultonborough, NH low tax town, 3 bedroom 1 bath on half acre site just .4 tenths of a mile from the fine deeded Suissevale beach! Property boasts: Large kitchen living room with gas Fireplace, 10 X 15 deck off of kitchen slider, Propane forced hot water baseboard heat and 2 mini splits ( heat + ac), 1 bedrooms on 2nd floor and 2 other bedrooms 1st floor and study/office on 1st floor. Nice 10 X 20 Storage Shed for your lawn and beach stuff. This community has a strong rental history. Association amenities include: playground, tennis, pickleball, basketball, clubhouse and a fun sledding slope for the kids! Snowmobile trails are close by. Residents can receive mail at the postal annex at clubhouse area. There is an outdoor pavilion to rest from your daily exertions! Come live and play in an exceptional year round resort community of Suissevale! Just 45 minutes to Gunstock Mountain Resort, one hour to Concord, and just over two hours to Boston.

Listed by Bruno Coppola of Coldwell Banker Realty Center Harbor NH

$
$
%
$/month over payments
Federal 30-year interest rate: 7.18% last updated on Nov 5, 2026
* All Figures are estimates. Check with your bank or proposed mortgage company for actual interest rates.
This product uses the FRED® API but is not endorsed or certified by the Federal Reserve Bank of St. Louis.

Virtual TourSave FavoriteSchedule TourAsk A QuestionMore Details

79 Abbott Road Concord NH 03303

Concord, NH79 Abbott Road

Price$525,000

Est. Mortgage: $/month

Open House

MLS Number 5117310

  • Residential Single Family
  • Next Open House: Sat 11/14 10:00 am. to 12:00 pm.
  • PricePerSqFt 376.07
  • Full Bath 1
  • Address 79 Abbott Road

Enjoy the ease of single-level living with extra room to spread out at 79 Abbott Road. Built in 2009, this three-bedroom, two-bath Concord ranch offers 2,110 square feet of finished living space,, including 228 sq. ft of flex space, (currently used as office and inventory room) an attached two-car garage, and a level .70-acre lot framed by mature trees. Hardwood floors and a vaulted ceiling create a welcoming living room, with sliding doors opening to the rear deck for an easy connection to outdoor dining and relaxing. The kitchen features natural wood cabinetry, granite countertops, stainless steel appliances, and a center island with seating. An adjoining dining area provides a separate space to gather. The primary bedroom includes a private bath with a double-sink vanity. Two additional bedrooms offer flexibility for guests or a home office, while main-level laundry keeps everyday tasks convenient. Downstairs, the finished family room provides comfortable space for movie nights, hobbies, or recreation, with additional basement space for storage. Outside, enjoy the backyard, deck, and storage shed, with room to garden and make the outdoor space your own. Central air conditioning, public water and sewer, and a neighborhood setting with sidewalks round out this appealing home, close to schools, walking paths, and golf. Coming Soon, showings begin at Open House Saturday 11/14 10AM - 12PM

Listed by Kathy Ahlin of BHG Masiello Concord

$
$
%
$/month over payments
Federal 30-year interest rate: 7.18% last updated on Nov 5, 2026
* All Figures are estimates. Check with your bank or proposed mortgage company for actual interest rates.
This product uses the FRED® API but is not endorsed or certified by the Federal Reserve Bank of St. Louis.

Save FavoriteSchedule TourAsk A QuestionMore Details

47 Louise Lane Fremont NH 03044

Fremont, NH47 Louise Lane

Price$525,000

Est. Mortgage: $/month

Open House

MLS Number 5117812

  • Residential Single Family
  • Next Open House: Sun 11/15 11:00 am. to 1:00 pm.
  • PricePerSqFt 405.09
  • Full Bath 1
  • Address 47 Louise Lane

Welcome home to this charming ranch offering 2 bedrooms, 2 bathrooms, and plenty of potential to make it your own! Located in a desirable neighborhood, this home features comfortable one-level living and a warm, inviting atmosphere. Hardwood flooring runs throughout the first level in every room except the kitchen and bathrooms, where carpet is currently in place. Enjoy cozy evenings by the wood-burning fireplace or relax in the screened-in porch, perfect for enjoying the outdoors while staying protected from the elements. The spacious two-car garage provides plenty of room for parking, storage, and more, while the flat driveway offers convenient access. Additional highlights include a roof and siding both under 10 years old, along with regularly maintained septic and heating systems. Whether you're looking to downsize, purchase your first home, or find a property you can personalize, this is an opportunity worth exploring. With great potential, a functional layout, and desirable features, bring your vision and make this home your own!

Listed by Alex Vaillancourt and June Vaillancourt of Keller Williams Gateway Realty/Salem

$
$
%
$/month over payments
Federal 30-year interest rate: 7.18% last updated on Nov 5, 2026
* All Figures are estimates. Check with your bank or proposed mortgage company for actual interest rates.
This product uses the FRED® API but is not endorsed or certified by the Federal Reserve Bank of St. Louis.

Save FavoriteSchedule TourAsk A QuestionMore Details

2 Carroll Circle Derry NH 03038

Derry, NH2 Carroll Circle

Price$525,000

Est. Mortgage: $/month

Open House

MLS Number 5113751

  • Residential Single Family
  • Next Open House: Sat 11/14 1:00 pm. to 2:30 pm.
  • PricePerSqFt 296.78
  • Full Bath 2
  • Address 2 Carroll Circle

Tucked at the end of a quiet, tree-lined setting, this charming brick Cape offers a rare blend of privacy, character, and everyday convenience. Surrounded by mature trees and lush greenery, the property feels peaceful and private, yet remains close to town, commuter routes, local parks, playgrounds, and access points for the Derry and Windham rail trails. Inside, original hardwood floors, natural light, and classic brick architecture create a warm, timeless feel. The main living area is filled with windows that frame peaceful outdoor views, while the living and dining spaces flow comfortably for everyday living, hosting, or quiet evenings at home. The kitchen offers a bright, functional workspace with updated appliances and floating shelving, and the first-floor layout includes a full bath and bedroom space for guests, work-from-home needs, or main-level living. Upstairs, the primary bedroom offers an expansive walk-in closet, along with additional bedroom space and a bonus room that adds flexibility for an office, nursery, reading room, hobby space, or storage. Central AC and the home's brick exterior add to everyday comfort. Outside, the lifestyle continues with a two-level front porch offering options for sunny relaxation or shaded comfort, plus a hardscaped wood-burning fire pit with matching paver patio surround. An inviting outdoor setting for autumn nights, gatherings, and quiet evenings under the trees. The walkout lower level, rear driveway access, direct-entry garage, and generous parking create convenience for unloading, storage, projects, and daily life. With its privacy, charm, outdoor spaces, and easy access to both nature and town amenities, this home offers a special Derry setting that feels both peaceful and connected.

Listed by Cary Perry and Amanda Plecinoga of Keller Williams Realty-Metropolitan

$
$
%
$/month over payments
Federal 30-year interest rate: 7.18% last updated on Nov 5, 2026
* All Figures are estimates. Check with your bank or proposed mortgage company for actual interest rates.
This product uses the FRED® API but is not endorsed or certified by the Federal Reserve Bank of St. Louis.

Virtual TourSave FavoriteSchedule TourAsk A QuestionMore Details

874 Route 10 Croydon NH 03773

Croydon, NH874 Route 10

Price$525,000

Est. Mortgage: $/month

MLS Number 5117777

  • Residential Single Family
  • PricePerSqFt 243.06
  • Address 874 Route 10
  • Construction Existing
  • Bedrooms 3

Welcome to Croydon! Situated on 2.48 acres with frontage along the Sugar River, this charming 3 bedroom, 2 bath home offers 2,435 square feet of living space, wonderful character, and thoughtful updates throughout. Warm, inviting spaces and two propane fireplaces, one in the living room and another in the primary bedroom, give the home a comfortable New Hampshire feel. A main level bedroom and bathroom with a walk in shower offer flexibility, while upstairs you'll find two additional bedrooms and a second bathroom, also featuring a walk in shower. A standout feature is the Tesla solar system with Powerwall battery backup, installed in 2022 and included in the sale. The current owners have enjoyed exceptionally low electricity costs, adding to the appeal of this energy efficient property. Additional improvements include a high efficiency propane furnace installed in 2021, new garage doors and openers, carpeting updated in 2020, and major appliances replaced since 2020. Outside, the 20' x 16' covered back deck is a great place to relax or entertain, complemented by a separate paved patio for grilling. The spacious backyard offers plenty of room for gardening, games, and gatherings, while two outbuildings provide convenient storage for outdoor equipment. Sugar River frontage adds another special touch to the setting. Just minutes from I89, this location offers a convenient commute to Lebanon, Hanover, Dartmouth College, Dartmouth Hitchcock Medical Center, and the surrounding Upper Valley. Croydon's desirable school choice program is another appealing feature. With its beautiful character, generous acreage, modern efficiency, and a location that combines country living with everyday convenience, this home has so much to offer. Come see for yourself!

Listed by Buddy Howe of Coldwell Banker LIFESTYLES

$
$
%
$/month over payments
Federal 30-year interest rate: 7.18% last updated on Nov 5, 2026
* All Figures are estimates. Check with your bank or proposed mortgage company for actual interest rates.
This product uses the FRED® API but is not endorsed or certified by the Federal Reserve Bank of St. Louis.

Save FavoriteSchedule TourAsk A QuestionMore Details
314 Mountain Road Sharon NH 03458

Sharon, NH314 Mountain Road

Price$525,000

Est. Mortgage: $/month

Active With Contract

MLS Number 5098374

  • Residential Single Family
  • PricePerSqFt 316.84
  • Full Bath 2
  • Address 314 Mountain Road
  • Construction Existing

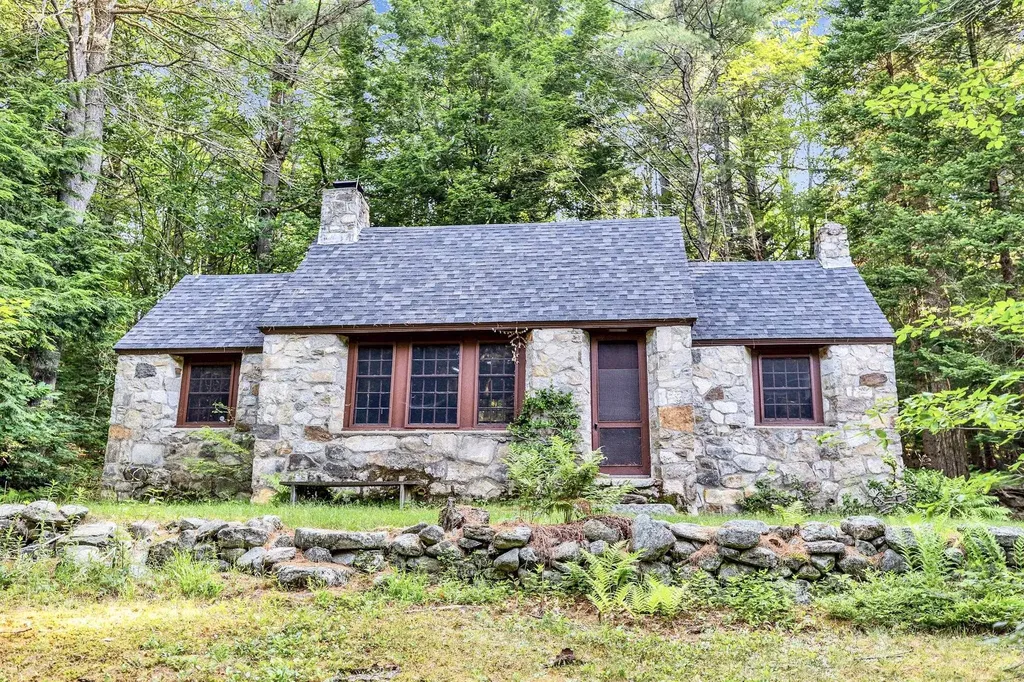
Looking to unplug and get away from it all? Here's your chance! There aren't many opportunities like this one left - close enough to Boston but in the middle of no where, these two seasonal cottages on 14.8 acres offer walking trails that allow access to the Wapack trail and there is a lovely pond that has been swimmable in the past - "water so clear you could see a quarter on the bottom". Surrounded by land owned by the New England Forestry Foundation, this could make for a perfect summer vacation compound - two separate buildings, the stone house with one bedroom, a bath, a loft, a floor to ceiling stone fireplace, a woodstove in the kitchen and a newer roof. The ranch has one bath and four bedrooms, two of which have separate access and can be locked, as well as a large screened porch that looks down over the pond. It also has a full basement with an old oil burning furnace (it is not currently operational), but all the duct work is in place and accessible. There is also a one car detached garage by the road. While they are rustic and will require work, they are equipped with updated electricity, phone lines, and running water, and there is even a security system. Located at the end of a seasonal road (which could potentially be accessed in the winter by snowmobile), this is a rare chance to escape and create a peaceful, idyllic retreat, or perhaps an Airbnb opportunity? If the idea of total peace and quiet that is not too far off the beaten path is what you seek, then roll up your sleeves and make it happen! Sharon is a lovely small town in the best kept secret in NH - The Monadnock Region - with easy access to the Massachusetts border and only an hour and half to Boston.

Listed by Matthew Cabana and Amy Cabana of EXP Realty

$
$
%
$/month over payments
Federal 30-year interest rate: 7.18% last updated on Nov 5, 2026
* All Figures are estimates. Check with your bank or proposed mortgage company for actual interest rates.
This product uses the FRED® API but is not endorsed or certified by the Federal Reserve Bank of St. Louis.

Save FavoriteSchedule TourAsk A QuestionMore Details

8 Heather Lane Littleton NH 03561

Littleton, NH8 Heather Lane

Price$525,000

Est. Mortgage: $/month

MLS Number 5117829

  • Residential Single Family
  • PricePerSqFt 280.45
  • Full Bath 2
  • Address 8 Heather Lane
  • Construction Existing

Welcome to highly sought after Littleton, NH! This well-loved 4-bedroom, 2.5-bath Colonial offers the charm of traditional design with the updates and improvements today's buyers appreciate. Situated on a corner lot along a quiet cul-de-sac, this home offers a peaceful setting while being just minutes from downtown Littleton, shopping, restaurants, and everything this wonderful community has to offer. Inside, you'll find the classic Colonial layout with separate rooms, creating a warm and inviting feel throughout. The kitchen offers a great layout with new appliances, while the living room features a pellet stove for added warmth and ambiance. The first floor also boasts beautiful bamboo hardwood flooring, tile in the kitchen and downstairs bath, and additional new flooring throughout. The primary bedroom features its own private en-suite bath. Improvements include a new boiler just one year ago providing heat and hot water, a roof approximately 9 years old, and new garage doors and openers. The bar room features built-in bookcases and offers flexible space for a variety of uses. The partially finished basement adds even more room to spread out, with a huge playroom, a separate bonus room, and a dedicated utility room offering plenty of storage. A 2-car attached garage connects to the home through a wonderful screened-in breezeway, providing convenient covered access in all kinds of weather. Outside, enjoy a backyard designed for relaxing and entertaining, complete with a retaining wall, landscaping improvements, and fire pit. Mature trees along the rear and side of the corner lot provide a lovely setting to enjoy the outdoors. Add in the welcoming porch swing and inviting outdoor spaces, and you'll quickly see why this home has been so loved. Classic Colonial charm, thoughtful improvements, flexible living space, and a convenient Littleton location make this one worth seeing!

Listed by Tammy Dubreuil of Northwind Realty

$
$
%
$/month over payments
Federal 30-year interest rate: 7.18% last updated on Nov 5, 2026
* All Figures are estimates. Check with your bank or proposed mortgage company for actual interest rates.
This product uses the FRED® API but is not endorsed or certified by the Federal Reserve Bank of St. Louis.

Virtual TourSave FavoriteSchedule TourAsk A QuestionMore Details

Broker Reciprocity 

Copyright 2026 PrimeMLS, Inc. All rights reserved. This information is deemed reliable, but not guaranteed. The data relating to real estate displayed on this display comes in part from the IDX Program of PrimeMLS. The information being provided is for consumers’ personal, non-commercial use and may not be used for any purpose other than to identify prospective properties consumers may be interested in purchasing. Data last updated November 13, 2026 6:39 PM EST
