SIGN UP or LOG IN 's Account

Log in to see your saved listings or edit your searches:

No account? Sign up now to save searches, listings, and get tailored listing notifications. It's free, opt-out anytime.

Find Your New Home

Sign Up Today!

Get fresh listings via email, save your favorite listings, match with similar properties, and unlock additional property info.

Create Your Account

Do not fill in this field:

Already have an account? Log in

and narrow your search. If you have fewer than 200 results, you can save your search.

Addison VT Single Family Real Estate

r=3997-4008
7 Woodbine Lane Merrimack NH 03054

Merrimack, NH7 Woodbine Lane

Price$580,000

Est. Mortgage: $/month

Pending

MLS Number 5105761

  • Residential Single Family
  • PricePerSqFt 223.08
  • Full Bath 1
  • Address 7 Woodbine Lane
  • Construction Existing

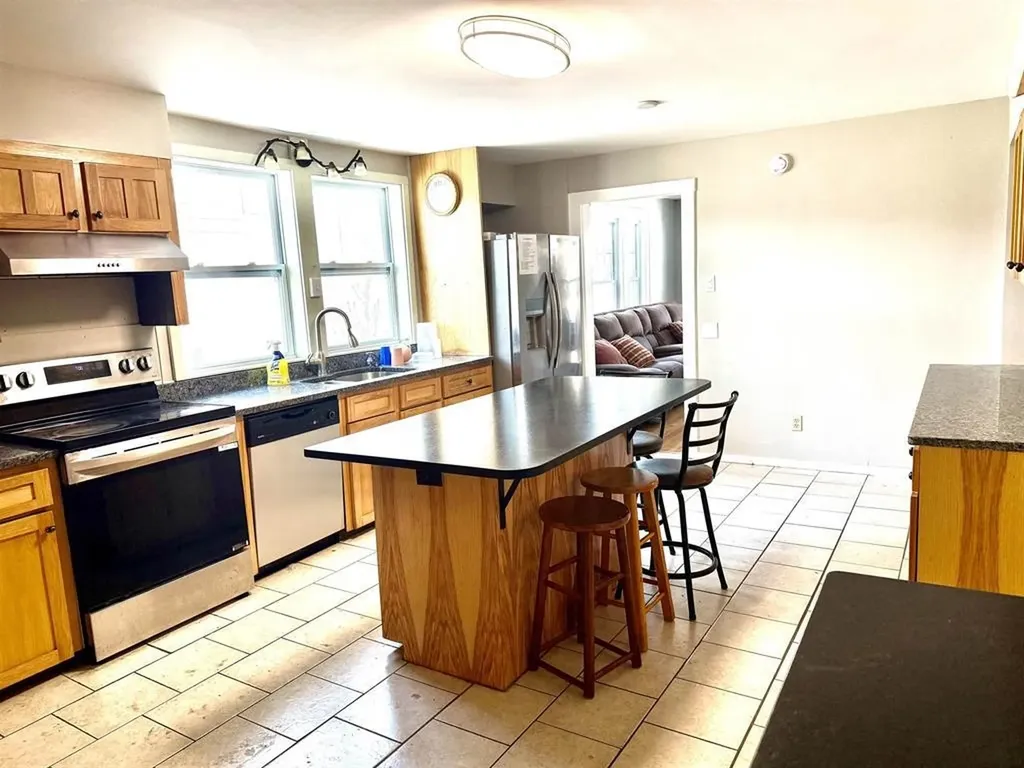
Back on the market. OPEN HOUSE 9/12, 11 TO 3 PM. The spacious Garrison set on 1.31 acres in a peaceful Merrimack neighborhood. Mature landscaping, granite steps and railings, and brick-paved walkways create a warm first impression. Inside, hardwood flooring extends throughout the home. The attached two-car garage provides direct access to the generous 18 x 22 great room, which flows into a well-appointed kitchen with granite countertops and stainless steel appliances. The living room's wood-burning fireplace offers an inviting place to gather on chilly New Hampshire evenings. A dining room, versatile den or bedroom, and half bath with laundry hookups complete the first floor. Upstairs are three generously sized bedrooms and a full bath. The front-to-back primary bedroom features two walk-in closets, offering ample space and storage. The high-ceiling basement offers exciting potential for future expansion with a wood-burning stove. From the family room, step outside to the level, fenced backyard with an in-ground pool. Please note that the pool has been out of use for three years. While there are no known leaks, the owners cannot verify its overall operating condition. The home also features a Lockinvar 3-zone energy-efficient heating/hot water system. The well water is filtered through the Aquasona water system. This Merrimack home is ready for its next chapter.

Listed by Jan Racine of RE/MAX Innovative Properties

$
$
%
$/month over payments
Federal 30-year interest rate: 6.95% last updated on Sep 17, 2026
* All Figures are estimates. Check with your bank or proposed mortgage company for actual interest rates.
This product uses the FRED® API but is not endorsed or certified by the Federal Reserve Bank of St. Louis.

Save FavoriteSchedule TourAsk A QuestionMore Details

570 West Hill Road Middlesex VT 05682

Middlesex, VT570 West Hill Road

Price$580,000

Est. Mortgage: $/month

Active With Contract

MLS Number 5108515

  • Residential Single Family
  • PricePerSqFt 392.95
  • Full Bath 1
  • Address 570 West Hill Road
  • Construction Existing

Set on 12.3+/- level acres with views of White Rock and Mt. Hunger, this warm and inviting home offers something increasingly rare: a sense of solitude with room to explore. Open meadow, forest and old stone walls create a beautiful landscape, with trails that wind through the woodlands to the gentle waters of Patterson Brook. Inside, natural light and an easy connection to the outdoors define the living spaces. At the heart of the home, the spacious country kitchen features windows on three sides, welcoming morning sun to evening glow. The living room is a master class in bringing the outdoors in, with wonderful views of the meadow, woodlands and mountains beyond. A bonus room offers the potential for a main-level bedroom with a 3/4 bathroom. A generous flex room, anchored by a Rumford fireplace, provides options for a den, office, or guest space. Upstairs are three bedrooms and a full bath. The primary bedroom overlooks the meadow toward White Rock and Mount Hunger and opens to a private balcony. The perfect spot to watch fireflies twinkle across the meadow or listen for the distant call of a barn owl or Hermit Thrush. A walkout basement provides workshop and storage space, while the detached garage/barn adds even more flexibility. Some of what makes this property so appealing, the views, the trails through the woods, the old stone walls, the babbling brook and the way the light moves across the landscape, is best discovered in person. Located approximately 3 minutes to Rumney School and 15 minutes to Montpelier. Deadline for offers, Monday, Sept.14th at 1p with a 6p Time of Acceptance.

Listed by Trish Sawyer of New England Landmark Realty LTD

$
$
%
$/month over payments
Federal 30-year interest rate: 6.95% last updated on Sep 17, 2026
* All Figures are estimates. Check with your bank or proposed mortgage company for actual interest rates.
This product uses the FRED® API but is not endorsed or certified by the Federal Reserve Bank of St. Louis.

Virtual TourSave FavoriteSchedule TourAsk A QuestionMore Details

36 Spring Street Newport NH 03773

Newport, NH36 Spring Street

Price$580,000

Est. Mortgage: $/month

MLS Number 5077387

  • Residential Single Family
  • PricePerSqFt 164.12
  • Full Bath 4
  • Address 36 Spring Street
  • Construction Existing

Large home offering a total of 7 bedrooms, ideal for investors or multi-generational families seeking space and flexibility. The spacious 4-bedroom unit features an updated kitchen with modern finishes and hardwood floors throughout, providing both comfort and durability. Generous room sizes and functional layouts allow for privacy while still keeping everyone under one roof. This property offers strong income potential for investors or the option to accommodate extended family living with separate units. A versatile home with long-term value!

Listed by Shelbie Shepherd and Nicholas Shepherd of C.G. Shepherd Realty,LLC

$
$
%
$/month over payments
Federal 30-year interest rate: 6.95% last updated on Sep 17, 2026
* All Figures are estimates. Check with your bank or proposed mortgage company for actual interest rates.
This product uses the FRED® API but is not endorsed or certified by the Federal Reserve Bank of St. Louis.

Virtual TourSave FavoriteSchedule TourAsk A QuestionMore Details

161 Forest Hill Way Manchester NH 03109
Pending

MLS Number 5097916

  • Residential Single Family
  • PricePerSqFt 257.78
  • Full Bath 1
  • Address 161 Forest Hill Way
  • Construction Existing

Opportunity is Knocking !!! Easy Living at "Southridge at Manchester" No Age Restrictions Pets Allowed. You Have a Rare Opportunity to Enjoy this Detached 2250 Sq. Ft. Condo The monthly condo fee is only $90.This Unit has a Flexible Floor Plan that Offers 4-5 Bedrooms, 3 Baths, and a 1 Car Garage This Turnkey Home is Located in a Very Desirable Community. The Kitchen is Open to the Dining Area and Living Room. You Will Stay Cool this Summer with the Central Air System. This Floorplan has a First Floor Primary Bedroom with 3/4 Bath. There is a 1/2 Bath for Guests on the Main Floor. The Second Floor Offers a 2nd Primary Bedroom Option with walk in closet as well as Two other Bedrooms. The Second Floor Offers a Full Bath and Sitting/TV Area as well as an Office/Den Area. You will have a Low Condo Fee of only $90.00 per month along with Natural Gas Heating for Efficient Heating. The Unit is serviced by Public Water and Public Sewer. The Large Basement as well as the Large Attic offer Plenty of Space for Storage. All of this in a Convenient Location to the MHT Airport, Route 93 or Route 293.The low Condo fee of $90 Covers Landscaping and Snow Removal. Don't Miss This Opportunity, Schedule Your Showing Today !!! Open House Saturday 9/5 11am to 1pm

Listed by Walter Medley III of Realty One Group Next Level

$
$
%
$/month over payments
Federal 30-year interest rate: 6.95% last updated on Sep 17, 2026
* All Figures are estimates. Check with your bank or proposed mortgage company for actual interest rates.
This product uses the FRED® API but is not endorsed or certified by the Federal Reserve Bank of St. Louis.

Save FavoriteSchedule TourAsk A QuestionMore Details

288 Bonnyman Road Wakefield NH 03830

Wakefield, NH288 Bonnyman Road

Price$580,000

Est. Mortgage: $/month

MLS Number 5104904

  • Residential Single Family
  • PricePerSqFt 353.23
  • Full Bath 2
  • Address 288 Bonnyman Road
  • Construction Existing

Welcome to 288 Bonnyman road Completely gutted to the studs and thoughtfully rebuilt, this 3-bedroom home offers water access on Province Lake. Set on 1.8 private acres with a spacious back yard, this home is your peaceful retreat. Close to the golf course and mountains for skiing, with snowmobile trails near the property, this location offers year-round recreation. The primary suite features a private bath and walk-in closet. The modern kitchen shines with Quartz counters, complemented by a full bath, a half bath, and a dedicated laundry room. A cozy fireplace anchors the living area. Outside, the 2-car garage offers bonus space above, and an amazing covered deck completes the home. Every detail has been carefully considered from the studs out. This home is ready for its next chapter! Join Us Saturday from 1:30 - 3:00 and Sunday from 11:00-12:30 to tour this beautiful home. Or just reach out today for an appointment

Listed by Norma Joy of KW Coastal and Lakes & Mountains Realty

$
$
%
$/month over payments
Federal 30-year interest rate: 6.95% last updated on Sep 17, 2026
* All Figures are estimates. Check with your bank or proposed mortgage company for actual interest rates.
This product uses the FRED® API but is not endorsed or certified by the Federal Reserve Bank of St. Louis.

Save FavoriteSchedule TourAsk A QuestionMore Details

13 Cole Road Derry NH 03038

Derry, NH13 Cole Road

Price$580,000

Est. Mortgage: $/month

MLS Number 5105019

  • Residential Single Family
  • PricePerSqFt 483.33
  • Full Bath 1
  • Address 13 Cole Road
  • Construction Existing

BACK ON MARKET! All the space you've been looking for - 3+bed/2bath, plenty of extra spots for home office, video room or hobby studio. Huge eat-in kitchen opens to living room and mud room. 1 acre lot with above ground pool and decks. All the updated appliances to stay, new well pump, new pool liner and filter. All the extra spots to store and organize with closets galore, a gardener's room under the deck, and oversized shed outback. Plenty of driveway space and easy turn around spot. All the comforts of this beautifully maintained home with the conveniences of the east Derry neighborhood shopping and commuter access.

Listed by Diana Mancuso of Keller Williams Realty Metro-Londonderry

$
$
%
$/month over payments
Federal 30-year interest rate: 6.95% last updated on Sep 17, 2026
* All Figures are estimates. Check with your bank or proposed mortgage company for actual interest rates.
This product uses the FRED® API but is not endorsed or certified by the Federal Reserve Bank of St. Louis.

Virtual TourSave FavoriteSchedule TourAsk A QuestionMore Details

56 Grandview Loop Wakefield NH 03872

Wakefield, NH56 Grandview Loop

Price$580,000

Est. Mortgage: $/month

MLS Number 5108940

  • Residential Single Family
  • PricePerSqFt 270.52
  • Full Bath 3
  • Address 56 Grandview Loop
  • Construction Existing

Meticulously maintained and move-in ready, this 3+ bedroom, 3-bath home offers a flexible floor plan designed for comfortable living and entertaining. The first floor features a truly GREAT room, eat-in kitchen, inviting sitting room, and a versatile space that could easily serve as a first-floor primary suite or a separate dining room, whatever best suits your needs. Upstairs, you'll find a spacious primary suite along with two additional generously sized bedrooms. Low-maintenance hardwood and vinyl flooring make everyday living easy, while the back deck provides the perfect spot to relax or fire up the grill and enjoy the expansive lawn beyond, which abuts woods and trails. For those looking ahead, a pad site with underground electrical conduit is already in place for a future additional garage. There's truly nothing to do here but move in, unpack, and start enjoying your new home! All this is tucked away on a private cul-de-sac in low-tax Wakefield, conveniently located just off Route 16 and only about 30 minutes to Dover. A great home, a great setting, and a backyard made for BBQs!

Listed by Kelly Tobin of Coldwell Banker - Peggy Carter Team

$
$
%
$/month over payments
Federal 30-year interest rate: 6.95% last updated on Sep 17, 2026
* All Figures are estimates. Check with your bank or proposed mortgage company for actual interest rates.
This product uses the FRED® API but is not endorsed or certified by the Federal Reserve Bank of St. Louis.

Save FavoriteSchedule TourAsk A QuestionMore Details

374 Flynn Avenue Burlington VT 05401-1329

Burlington, VT374 Flynn Avenue

Price$580,000

Est. Mortgage: $/month

MLS Number 5102755

  • Residential Single Family
  • PricePerSqFt 245.87
  • Full Bath 2
  • Address 374 Flynn Avenue
  • Construction Existing

Rare South End duplex opportunity on a less-traveled road since the Champlain Parkway opened, backing up to peaceful school-owned woods on a private 1/4-acre lot! Each unit offers 2 bedrooms and 1 full bath with a newly updated shower stall, and spacious, sunny rooms with abundant storage. Extremely well maintained throughout, with separate utilities and new natural gas boilers for efficiency and ease. The downstairs unit features hardwood floors, a wood-burning fireplace, a full basement with laundry and access to the back deck, while the upstairs unit comes with a great long-term tenant already in place - ideal for owner-occupants or investors alike. Enjoy a 2-car garage, plenty of additional parking, and a private landscaped yard. Unbeatable location near Oakledge Park, Blanchard Beach, Lake Champlain, the Burlington Bike Path, City Market South End, breweries and restaurants, Champlain Elementary, Art Hop, the Burlington Farmer's Market and so much more!

Listed by Lipkin Audette Team of Coldwell Banker Hickok and Boardman

$
$
%
$/month over payments
Federal 30-year interest rate: 6.95% last updated on Sep 17, 2026
* All Figures are estimates. Check with your bank or proposed mortgage company for actual interest rates.
This product uses the FRED® API but is not endorsed or certified by the Federal Reserve Bank of St. Louis.

Save FavoriteSchedule TourAsk A QuestionMore Details

195 Ridgetop Lane Henniker NH 03242

Henniker, NH195 Ridgetop Lane

Price$579,999

Est. Mortgage: $/month

Pending

MLS Number 5106111

  • Residential Single Family
  • PricePerSqFt 312.16
  • Full Bath 1
  • Address 195 Ridgetop Lane
  • Construction Existing

Tucked away at the top of a quiet cul-de-sac, 195 Ridgetop Lane offers a peaceful retreat that instantly feels like home. Built in 2017, this well-maintained Cape has been lovingly cared for by its original owners. Inside, the main level is bright and inviting, with wood floors and an open layout that brings the kitchen, dining, and living spaces together naturally. The kitchen offers granite countertops, generous cabinetry, and plenty of room to settle in and stay awhile. Upstairs, three spacious bedrooms are finished with brand-new plush carpeting, along with two full baths. Then there is the backyard. The oversized 33' x 16' Trex deck, added in 2021, gives you a great place to enjoy everything from morning coffee to summer dinners, with built-in solar lighting for evenings outside. The fully fenced yard adds privacy and flexibility, while a second fenced enclosure gives you more options for pets, gardening, or a dedicated outdoor space. The irrigation system, installed in 2023, makes keeping the lawn green a little easier, too. The attached two-car garage and newly sealed driveway add everyday convenience, while the walk-out basement offers something even better: options. With two large windows and a clean, expansive footprint, there is plenty of room to imagine a future rec room, home gym, office, guest space, or whatever your next chapter calls for. The basement gives you flexibility to grow into the house without changing what already works. Quietly set away from the road, this home feels removed from the everyday rush while still keeping you connected to Henniker and all the things that make the area such a great place to call home. From the comfortable interior to the thoughtfully improved outdoor spaces, 195 Ridgetop Lane has the kind of setup that makes it easy to settle in, spread out, and stay awhile.

Listed by The Zoeller Group of KW Coastal and Lakes & Mountains Realty/Rochester

$
$
%
$/month over payments
Federal 30-year interest rate: 6.95% last updated on Sep 17, 2026
* All Figures are estimates. Check with your bank or proposed mortgage company for actual interest rates.
This product uses the FRED® API but is not endorsed or certified by the Federal Reserve Bank of St. Louis.

Virtual TourSave FavoriteSchedule TourAsk A QuestionMore Details

73 Lower Camp Road Northwood NH 03261

Northwood, NH73 Lower Camp Road

Price$579,999

Est. Mortgage: $/month

Open House

MLS Number 5109758

  • Residential Single Family
  • Next Open House: Sat 09/26 11:00 am. to 1:00 pm.
  • PricePerSqFt 226.47
  • Full Bath 2
  • Address 73 Lower Camp Road

Welcome to 73 Lower Camp Road, a charming Northwood, NH home offering space, comfort, and the opportunity to enjoy the best of New Hampshire living. This 3-bedroom, 2 bathroom property offers abundant living space directly across the street from Lucas Pond. Set on a peaceful lot on a private road, this property offers a welcoming setting in a desirable rural community. Whether you are looking for a year-round residence, a nature-surrounded retreat, or a home with room to grow, 73 Lower Camp Road is ready to welcome you. Conveniently located in the heart of Northwood, this property allows you to enjoy the tranquility of small-town living while remaining within reach of the region's amenities and outdoor recreation. Come envision life at 73 Lower Camp Road!

Listed by Sarah Prowker of Century 21 McLennan & Co

$
$
%
$/month over payments
Federal 30-year interest rate: 6.95% last updated on Sep 17, 2026
* All Figures are estimates. Check with your bank or proposed mortgage company for actual interest rates.
This product uses the FRED® API but is not endorsed or certified by the Federal Reserve Bank of St. Louis.

Save FavoriteSchedule TourAsk A QuestionMore Details

86 Overledge Extension Derry NH 03038

Derry, NH86 Overledge Extension

Price$579,995

Est. Mortgage: $/month

Pending

MLS Number 5105588

  • Residential Single Family
  • PricePerSqFt 322.22
  • Full Bath 2
  • Construction Existing
  • Bedrooms 4

Welcome to 86 Overledge Dr extension- an inviting 4-bedroom, 2-full bath home offering flexible living in a quiet, convenient residential setting. The main level provides comfortable everyday living with an updated kitchen and living room with vaulted ceilings and pellet stove. Upstairs there are well proportioned bedrooms and two full baths, while the finished basement adds valuable bonus space for a family room, play room and guest overflow. Outside, enjoy your own private retreat with a newly completed enclosed high end 4 season structure that houses an outdoor jacuzzi with tv and cool accent lighting - and ideal spot for unwinding after a long day or entertaining year round. With its combination of practical space, finished lower-level living area, oversized garage and large fenced in yard, this home offers a wonderful opportunity for its next owners. Enjoy well rated schools like Pinkerton Academy or just enjoy a great neighborhood in close proximity to local amenities and Route I-93!

Listed by Candice Pagliarulo Hodgson of Lyv North Realty

$
$
%
$/month over payments
Federal 30-year interest rate: 6.95% last updated on Sep 17, 2026
* All Figures are estimates. Check with your bank or proposed mortgage company for actual interest rates.
This product uses the FRED® API but is not endorsed or certified by the Federal Reserve Bank of St. Louis.

Virtual TourSave FavoriteSchedule TourAsk A QuestionMore Details

27 Footbridge Lane Dover NH 03820

MLS Number 5104320

  • Residential Single Family
  • PricePerSqFt 269.72
  • Full Bath 1
  • Address 27 Footbridge Lane
  • Construction Existing

Space, Style, Privacy & Room to Live the Way You Want! This distinctive freestanding home offers a flexible, multi-level floor plan that is exceptionally well suited for multi-generational living, while providing plenty of space and privacy for everyone. Contemporary finishes, abundant natural light, and a private wooded setting add to the appeal, all just steps from Bellamy Commons Park, with 33 acres of conservation land and hiking trails. The main level welcomes you with a spacious foyer and inviting living room centered around a fireplace with a stainless penny-tile surround. The dining area opens directly to an oversized deck overlooking the private wooded yard, creating an ideal setting for morning coffee, summer gatherings, or relaxing at the end of the day. The kitchen is designed for both everyday living and entertaining, featuring a center island, two pantries, and recently upgraded stainless-steel appliances. A convenient first-floor bath with shower adds functionality. A few steps up, the generous family room provides a comfortable second living space. The next level opens to a loft-like landing and two exceptionally spacious bedrooms, each approximately 20 feet long. One features a walk-in closet, while the full bath offers double sinks. The walk-out lower level is where this home's versatility truly shines. With separate living and sleeping areas, a large walk-in closet, and a ¾ bath, this private space can function beautifully as an in-law or extended-family suite, guest room, home office, exercise area, or private retreat. The separation of living areas provides the independence and privacy that make this an especially attractive option for multi-generational households. With generous living spaces, flexible accommodations, wooded privacy, and direct access to nearby trails, this home offers the perfect balance of comfort, convenience, and an active lifestyle.

Listed by Nancy Beveridge and Lynn Russ of Coldwell Banker Realty - Portsmouth,NH

$
$
%
$/month over payments
Federal 30-year interest rate: 6.95% last updated on Sep 17, 2026
* All Figures are estimates. Check with your bank or proposed mortgage company for actual interest rates.
This product uses the FRED® API but is not endorsed or certified by the Federal Reserve Bank of St. Louis.

Virtual TourSave FavoriteSchedule TourAsk A QuestionMore Details

Broker Reciprocity 

Copyright 2026 PrimeMLS, Inc. All rights reserved. This information is deemed reliable, but not guaranteed. The data relating to real estate displayed on this display comes in part from the IDX Program of PrimeMLS. The information being provided is for consumers’ personal, non-commercial use and may not be used for any purpose other than to identify prospective properties consumers may be interested in purchasing. Data last updated September 22, 2026 2:54 PM UTC