
SIGN UP or LOG IN 's Account

Log in to see your saved listings or edit your searches:

No account? Sign up now to save searches, listings, and get tailored listing notifications. It's free, opt-out anytime.

Find Your New Home

Sign Up Today!

Get fresh listings via email, save your favorite listings, match with similar properties, and unlock additional property info.

Create Your Account

Do not fill in this field:

Already have an account? Log in

and narrow your search. If you have fewer than 200 results, you can save your search.

Addison VT Single Family Real Estate

r=4153-4164
169 Butternut Road Hartford VT 05001

Hartford, VT169 Butternut Road

Price$499,000

Est. Mortgage: $/month

MLS Number 5078494

  • Residential Single Family
  • PricePerSqFt 385.03
  • Full Bath 1
  • Address 169 Butternut Road
  • Construction Existing

This brand-new, never-lived-in Ranch-style home in Hartford was originally started in 2024 as a model home so you know it was built with extra attention to detail and design. It’s perfect for those who want to spend their weekends living, not chasing down a contractor. Skip the renovation stress. It’s new, it’s ready, and offers a clean 3-bedroom, 2-bathroom single-level layout with the ultimate convenience: laundry on the main floor no hauling baskets up and down stairs again. The kitchen features a great island for casual dining, plus a separate dining area that opens directly onto the deck perfect for everyday living or entertaining. The primary bedroom includes an en-suite bathroom with double vanities and a step-in tiled shower. The full basement offers flexible space that’s already mostly finished (drywall is up, with solid concrete floors). Create a home gym, workshop, or dedicated playroom to fit your needs. With 200-amp service and town water and sewer, paved driveway, all that’s left to do is move in and enjoy. Conveniently located just 5.5 miles from Dartmouth College and under 10 miles to Dartmouth Hitchcock Medical Center.

Listed by Holly Hall and Franchesca Collins of Hall Collins Real Estate Group

$
$
%
$/month over payments
Federal 30-year interest rate: 7.18% last updated on Nov 5, 2026
* All Figures are estimates. Check with your bank or proposed mortgage company for actual interest rates.
This product uses the FRED® API but is not endorsed or certified by the Federal Reserve Bank of St. Louis.

Virtual TourSave FavoriteSchedule TourAsk A QuestionMore Details
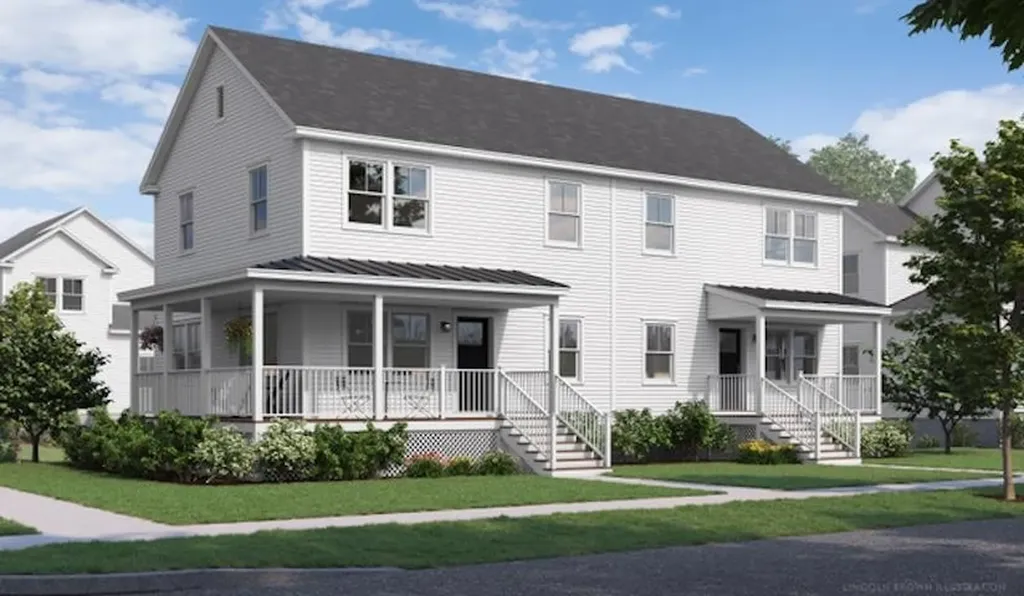
86 Brush Lane Middlebury VT 05753

MLS Number 5100817

  • Residential Single Family
  • PricePerSqFt 287.44
  • Full Bath 1
  • Address 86 Brush Lane
  • Construction New Construction

Special pricing for qualified buyers! Inquire with your agent to see if you qualify. Welcome to Stonecrop Meadows, Middlebury's newest neighborhood! Located just 1/2 mile from downtown Middlebury, where restaurants, shopping, theater, and more will be at your fingertips. This three-bedroom duplex will be ready for occupancy in the fall of 2026. To be built with energy efficiency at the forefront, each unit will be heated and cooled with mini split technology, with a whole-house ventilation system. The wrap-around, covered porch entry welcomes you into the home, and is perfect for morning coffee or evening relaxing. Enter into the open concept first-floor living area, with a generous kitchen featuring an oversized island with seating and Energy Star appliances. The kitchen transitions seamlessly into spacious dining and living areas, making entertaining a breeze, and a powder room for guests is nearby. The primary suite is on the main floor- to make one-level living possible! Upstairs, you will find 2 spacious bedrooms and full bath, along with an open area for lounging, office space, or playroom. The lower level provides private garage parking, gear-friendly mudroom, storage space, and laundry room. Future community amenities will include green space, community garden, access to trails, and more. Inquire for more details! Photos are "Likeness Only"

Listed by Sarah Peluso of IPJ Real Estate

$
$
%
$/month over payments
Federal 30-year interest rate: 7.18% last updated on Nov 5, 2026
* All Figures are estimates. Check with your bank or proposed mortgage company for actual interest rates.
This product uses the FRED® API but is not endorsed or certified by the Federal Reserve Bank of St. Louis.

Save FavoriteSchedule TourAsk A QuestionMore Details

611 Beaver Meadow Road Sharon VT 05065-6616

Sharon, VT611 Beaver Meadow Road

Price$499,000

Est. Mortgage: $/month

MLS Number 5114240

  • Residential Single Family
  • PricePerSqFt 329.16
  • Full Bath 1
  • Construction Existing
  • Bedrooms 2

Nestled in the picturesque countryside of Sharon, Vermont, this thoughtfully crafted contemporary home offers a beautiful blend of comfort, character, and timeless appeal. Built in 2002 by its original owner, the residence features 1,516 square feet of living space, two bedrooms, and one full bathroom. Throughout the home, handcrafted woodwork, custom cabinetry, glass-front display shelves, and rich wood trim showcase the owner's craftsmanship and exceptional attention to detail. The inviting living spaces flow into the kitchen and dining area, while a sunroom with a wood stove provides a cozy retreat throughout Vermont's changing seasons. Beyond the home, a two-car garage currently used as a workshop offers space for projects and hobbies. Four additional outbuildings enhance the property's versatility, including a charming pavilion for gathering and relaxing, a woodshed, garden shed, and additional storage shed. High-speed EC Fiber internet provides modern connectivity while preserving the tranquility of country living. Conveniently located within reach of the Upper Valley, this Sharon VT home is just minutes to the Norwich town line, making its location great for the DHMC commute. The town offers its own Elementary School, the private Sharon Academy to the town residents, as well as school choice for those who choose. This distinctive property offers a wonderful opportunity to enjoy the beauty of Vermont in a home filled with warmth, character, and craftsmanship.

Listed by Kate Jarvis and Astrid Ramirez of Williamson Group Sothebys Intl. Realty

$
$
%
$/month over payments
Federal 30-year interest rate: 7.18% last updated on Nov 5, 2026
* All Figures are estimates. Check with your bank or proposed mortgage company for actual interest rates.
This product uses the FRED® API but is not endorsed or certified by the Federal Reserve Bank of St. Louis.

Save FavoriteSchedule TourAsk A QuestionMore Details

50 Fawn's Lane Swanton VT 05488

Swanton, VT50 Fawn's Lane

Price$499,000

Est. Mortgage: $/month

MLS Number 5115013

  • Residential Single Family
  • PricePerSqFt 238.98
  • Full Bath 2
  • Address 50 Fawn's Lane
  • Construction New Construction

The View on Fawn Lane - Built to Face the View! Some homes are built for the road. This one was built for the VIEW! Welcome to The View on Fawn Lane, a beautiful new construction home in Swanton, Vermont, where thoughtful design, quality finishes, and breathtaking countryside views come together. Imagine starting your mornings with a cup of coffee, rocking in your chair on the covered front porch, taking in the peaceful Vermont landscape. This is the lifestyle you've been dreaming of! Step inside to discover a bright, inviting open-concept floor plan designed for comfortable everyday living and entertaining. The spacious kitchen features beautiful cabinetry, stainless steel appliances, a large center island, and gorgeous finishes that flow seamlessly into the dining and living areas. Natural light pours through the windows, bringing the beauty of the outdoors inside. Upstairs, you'll find an oversized primary suite offering a relaxing retreat, complete with double closets and a beautiful private bathroom. A second bedroom, additional full bathroom, and versatile flex space provide endless possibilities. Whether you need a home office, guest space, playroom, or additional sleeping area, this home offers the flexibility to make it your own. Enjoy the convenience of first-floor laundry, an attached two-car garage, and a full basement offering additional storage and possibilities. Step outside to the screened-in porch, perfect for relaxing, entertaining, or enjoying summer evenings without the bugs! Situated on approximately 1.25 acres, this property offers room to breathe and the tranquility of country living without sacrificing convenience. Just minutes from I-89 and approximately 20 minutes to Burlington, you'll enjoy easy access to shopping, dining, employment, and everyday amenities while coming home to peaceful Vermont countryside. Complete with a one-year builder's warranty, this beautiful new home offers peace of mind and the opportunity to move right in.

Listed by Shannon Kane of CENTURY 21 North East

$
$
%
$/month over payments
Federal 30-year interest rate: 7.18% last updated on Nov 5, 2026
* All Figures are estimates. Check with your bank or proposed mortgage company for actual interest rates.
This product uses the FRED® API but is not endorsed or certified by the Federal Reserve Bank of St. Louis.

Virtual TourSave FavoriteSchedule TourAsk A QuestionMore Details

Lot 5 Blackberry Lane Charlestown NH 03603

MLS Number 5077571

  • Residential Single Family
  • PricePerSqFt 384.73
  • Full Bath 1
  • Construction Existing
  • Bedrooms 3

Welcome to the Grove, a thoughtfully planned new construction community of energy-efficient homes set along the Connecticut River in scenic Charlestown. Built on land with a conservation-focused legacy, this neighborhood is designed to preserve its natural beauty while offering modern, comfortable living with a peaceful, rural feel. This brand-new 3-bedroom, 2.5-bath home features a bright, open-concept layout filled with natural light, perfect for everyday living and easy entertaining. The kitchen, dining and living areas flow seamlessly together, creating a warm and inviting main living space. Upstairs, you'll find three comfortable bedrooms, including a spacious primary suite with a private bath. The home includes a full concrete basement offering excellent storage and future potential to finish for additional living space, a home gym or media room. A 1-car garage adds everyday convenience, while the level yard provides space to relax, garden or play. Enjoy the best of NH living with nearby walking trails and paths to the Connecticut River, ideal for peaceful strolls, outdoor recreation and soaking in the natural surroundings. Located in the scenic Sugar River Valley, you'll have easy access to Claremont, Keene and the Upper Valley while still enjoying a quiet country setting. Designed and built by Chinburg Builders, a trusted Energy Star builder for over 20 years, these homes offer lower energy costs, enhanced comfort and quality construction verified by independent testing. The Grove delivers a rare opportunity to own a brand-new, energy-efficient home in a beautifully planned riverside community.

Listed by Kathryn Beam of Galloway Real Estate LLC

$
$
%
$/month over payments
Federal 30-year interest rate: 7.18% last updated on Nov 5, 2026
* All Figures are estimates. Check with your bank or proposed mortgage company for actual interest rates.
This product uses the FRED® API but is not endorsed or certified by the Federal Reserve Bank of St. Louis.

Virtual TourSave FavoriteSchedule TourAsk A QuestionMore Details

2381 East Washington Road Washington NH 03280

MLS Number 5083583

  • Residential Single Family
  • PricePerSqFt 286.45
  • Full Bath 2
  • Construction Existing
  • Bedrooms 3

MAJOR PRICE IMPROVEMENT MAPLE CREST NOW $499,000. Set on 2.48 beautifully landscaped acres overlooking Mill Pond, Maple Crest is an uncommon New England country retreat where historic character, established gardens and practical modern improvements come together. The 1850 home welcomes you with wide pine floors, a fireplaced living room and an inviting eat-in kitchen with a classic wood cook stove alongside modern appliances. The flexible layout offers 3 bedrooms, 2 full baths, mudroom, laundry and finished attic studio/bonus space ideal for creative work, hobbies or a home office. Comfort and peace of mind are supported by a Buderus boiler and hot water system, five heating zones and a whole-house Generac generator. An attached two-car garage and barn provide exceptional storage and hobby space. Outside, succession-blooming perennial gardens inspired by Monet, open lawns, stone walls and garden plots create color from spring through autumn. Mill Pond provides a beautiful backdrop for wildlife, including ducks, herons, kingfishers and swallows. This is more than a house it is a distinctive New Hampshire lifestyle.Approximately 40 minutes to Concord and Keene, 50 minutes to Manchester and 1 hour 45 minutes to Boston.

Listed by Ben Nardi of Everyday Realty LLC dba Everyday Realty

$
$
%
$/month over payments
Federal 30-year interest rate: 7.18% last updated on Nov 5, 2026
* All Figures are estimates. Check with your bank or proposed mortgage company for actual interest rates.
This product uses the FRED® API but is not endorsed or certified by the Federal Reserve Bank of St. Louis.

Virtual TourSave FavoriteSchedule TourAsk A QuestionMore Details

98 White Tail Lane Starksboro VT 05487

Starksboro, VT98 White Tail Lane

Price$499,000

Est. Mortgage: $/month

MLS Number 5106927

  • Residential Single Family
  • PricePerSqFt 250.25
  • Full Bath 1
  • Address 98 White Tail Lane
  • Construction Existing

There is a particular kind of Vermont living that just feels right. A quiet road. Trees outside the windows. Coffee on the porch. Dinner on the deck as the day winds down. Enough space to settle in without feeling disconnected from everything you love. Built in 2006, this Cape was designed for exactly that kind of life. Offering a thoughtful layout, abundant storage, and inviting outdoor spaces, this property provides a wonderful blend of comfort, privacy, and functionality. Upon entering, the first floor features a mudroom area from the garage and front door access, with the laundry and a half bathroom conveniently located just as you enter. The spacious kitchen flows naturally into the dining area and opens to the living room and the side deck with french doors, making entertaining and daily life easy and connected. The primary suite with a 3/4 bathroom completes the first floor. Upstairs, you'll find two additional bedrooms, a full bathroom, and a dedicated office, perfect for working from home, crafts, or a quiet study space. An attached two-car garage adds everyday convenience, while the exceptional storage space above the garage provides tremendous potential for storage or future use. Outside, enjoy the covered front porch the length of the home with a screened-in section and an open side deck as well, providing an inviting spot for outdoor dining and entertaining. Tucked away on a private road, yet quick access to Route 116, this home offers privacy and convenience as it is approximately 30 minutes from Burlington, Middlebury, and Mad River Glen!

Listed by Chelsea Rublee of Element Real Estate

$
$
%
$/month over payments
Federal 30-year interest rate: 7.18% last updated on Nov 5, 2026
* All Figures are estimates. Check with your bank or proposed mortgage company for actual interest rates.
This product uses the FRED® API but is not endorsed or certified by the Federal Reserve Bank of St. Louis.

Virtual TourSave FavoriteSchedule TourAsk A QuestionMore Details

1 Ridgewood Circle Epsom NH 03234

Epsom, NH1 Ridgewood Circle

Price$499,000

Est. Mortgage: $/month

MLS Number 5106304

  • Residential Single Family
  • PricePerSqFt 157.12
  • Full Bath 2
  • Address 1 Ridgewood Circle
  • Construction Existing

Price improvement: Now offered at $499,000, reduced from $549,000! Versatility, visibility, and space come together at 1 Ridgewood Circle in Epsom. Set on 2 acres with prominent frontage along highly traveled Route 4, this distinctive property offers a rare opportunity for buyers seeking a spacious residence with the added flexibility of Epsom's Residential/Light Industrial zoning. Offering more than 3,100 sq. ft. of finished living space, this 5-bedroom, 2-bath home provides a generous and adaptable layout with room for home offices, creative space, guests, or multi-purpose living. The property's character reflects its historic roots while offering the space and functionality needed for today's lifestyle. A heated garage provides valuable year-round workspace or storage, while the area where the greenhouse was provides even more room for equipment, hobbies, recreational vehicles, or other permitted uses. This home has direct access to snowmobile trails. For buyers who work from home, need storage or workspace, or are looking for a property where residential living can coexist with additional possibilities permitted within the zoning district, this is an opportunity worth exploring. Route 4 frontage provides excellent visibility while the location offers convenient access to Concord, the Seacoast, and surrounding communities. Not a cookie-cutter property, and that is exactly the point. 1 Ridgewood Circle offers space, visibility, flexibility, and potential for the buyer with the vision to make it their own. Buyers and agents are encouraged to perform their own due diligence with the Town of Epsom regarding intended uses and zoning requirements.

Listed by Casey Bolton of Parker Legacy Real Estate

$
$
%
$/month over payments
Federal 30-year interest rate: 7.18% last updated on Nov 5, 2026
* All Figures are estimates. Check with your bank or proposed mortgage company for actual interest rates.
This product uses the FRED® API but is not endorsed or certified by the Federal Reserve Bank of St. Louis.

Virtual TourSave FavoriteSchedule TourAsk A QuestionMore Details
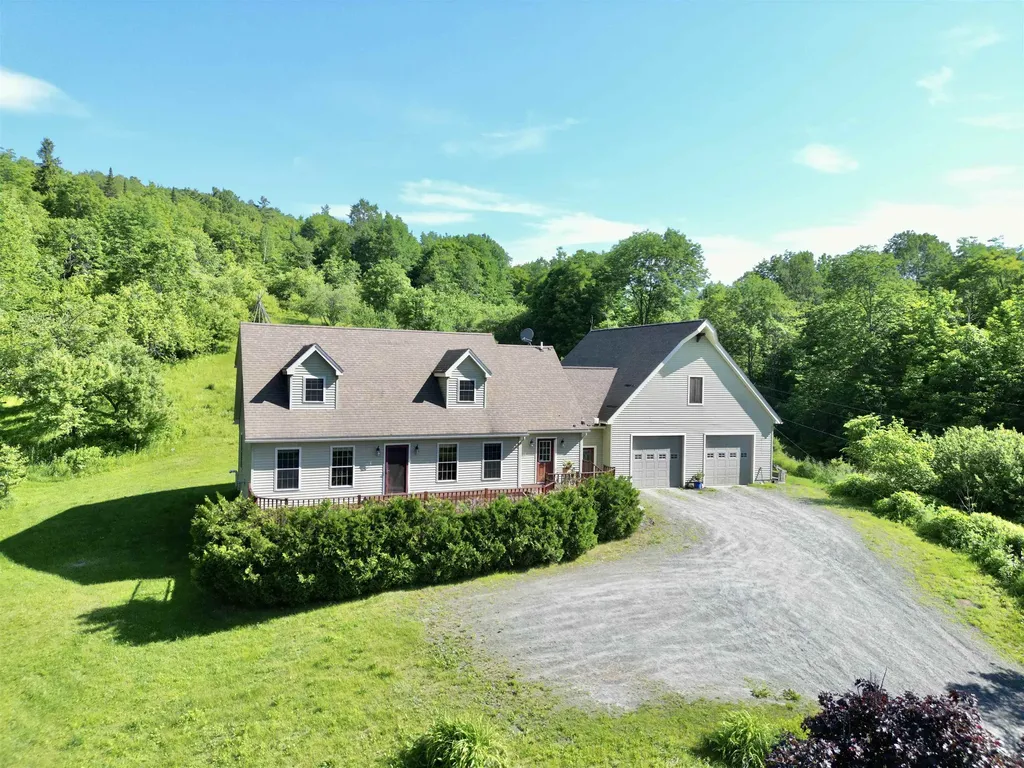
527 Mud Hollow Road Kirby VT 05824

Kirby, VT527 Mud Hollow Road

Price$499,000

Est. Mortgage: $/month

Active With Contract

MLS Number 5098430

  • Residential Single Family
  • PricePerSqFt 203.84
  • Full Bath 3
  • Address 527 Mud Hollow Road
  • Construction Existing

Perched on 10 scenic acres above the road, this spacious Kirby home offers privacy, gardens, and plenty of room to enjoy Vermont living. The expansive yard features established perennial beds, a productive vegetable garden, and mature fruit trees, creating a welcoming setting throughout the seasons. The large front porch leads into a practical mudroom with laundry conveniently tucked into the closet. From there, you'll find a bright kitchen with flexible dining options and easy access to the back patio, making indoor and outdoor entertaining a breeze. The inviting living room provides a comfortable gathering space, while a first floor bedroom and full bath offer convenient one-level living or guest accommodations. Upstairs, the spacious primary suite features an en suite bath complete with a soaking tub and separate shower. Two additional rooms, one bedroom and one office, along with another full bathroom provide plenty of space for family, guests, or working from home. The finished walkout basement adds exceptional versatility with ample storage and room for hobbies, recreation, or a home gym. An oversized attached garage offers space for vehicles, equipment, and workshop needs, while the storage area above provides even more room for seasonal items. Located in the desirable school choice town of Kirby, this property also offers easy access to Route 2 and Interstates 91 and 93, making commuting simple while still enjoying a peaceful country setting.

Listed by Libby Ratico of Century 21 Farm & Forest/Burke

$
$
%
$/month over payments
Federal 30-year interest rate: 7.18% last updated on Nov 5, 2026
* All Figures are estimates. Check with your bank or proposed mortgage company for actual interest rates.
This product uses the FRED® API but is not endorsed or certified by the Federal Reserve Bank of St. Louis.

Virtual TourSave FavoriteSchedule TourAsk A QuestionMore Details

74 Brush Lane Middlebury VT 05753

MLS Number 5080959

  • Residential Single Family
  • PricePerSqFt 287.44
  • Full Bath 1
  • Address 74 Brush Lane
  • Construction To Be Built

Special pricing for qualified buyers! Inquire with your agent to see if you qualify. Welcome to Stonecrop Meadows, Middlebury's newest neighborhood! Located just 1/2 mile from downtown Middlebury, where restaurants, shopping, theater, and more will be at your fingertips. This three-bedroom duplex will be ready for occupancy in the fall of 2026. To be built with energy efficiency at the forefront, each unit will be heated and cooled with mini-split technology, with a whole-house ventilation system. The wrap-around, covered porch entry welcomes you into the home and is perfect for morning coffee or evening relaxing. Enter into the open concept first-floor living area, with a generous kitchen featuring an oversized island with seating and Energy Star appliances. The kitchen transitions seamlessly into spacious dining and living areas, making entertaining a breeze, and a powder room for guests is nearby. The primary suite is on the main floor- to make one-level living possible! Upstairs, you will find 2 spacious bedrooms and a full bath, along with an open area for lounging, office space, or playroom. The lower level provides private garage parking, gear-friendly mudroom, storage space, and laundry room. Future community amenities will include green space, community garden, access to trails, and more. Inquire for more details!

Listed by Sarah Peluso of IPJ Real Estate

$
$
%
$/month over payments
Federal 30-year interest rate: 7.18% last updated on Nov 5, 2026
* All Figures are estimates. Check with your bank or proposed mortgage company for actual interest rates.
This product uses the FRED® API but is not endorsed or certified by the Federal Reserve Bank of St. Louis.

Virtual TourSave FavoriteSchedule TourAsk A QuestionMore Details

69 Parker Mountain Road Strafford NH 03884
Pending

MLS Number 5114109

  • Residential Single Family
  • PricePerSqFt 346.53
  • Full Bath 2
  • Construction Existing
  • Bedrooms 3

*Open House Sat. Oct. 24 from 10am-12pm!* The home you've been waiting for is here! This adorable Parker Mountain home offers modern comfort (just built in 2018!), inviting spaces, and a peaceful setting. Soaring 9-foot ceilings & an open-concept layout create a bright, welcoming home from the moment you walk in. The kitchen is both stylish and functional, featuring hickory cabinetry, granite countertops, and tile flooring. Just off the kitchen, step onto the deck for easy access to the side yard, perfect for morning coffee, outdoor grilling or dining, or simply enjoying the fresh, mountain air! The living room offers a comfortable place to relax, with large windows and easy-care vinyl flooring. Two generously sized bedrooms and a full bath complete the main level. Downstairs, you'll find even more room to spread out, with an additional bedroom, a versatile bonus room, and a second full bathroom with laundry. The basement is a full, double-door walkout! Back side of basement offers plenty of utility and storage space to keep everything organized. Outside, enjoy the wooded lot, peaceful backyard, and lovely perennial garden, a wonderful backdrop for relaxing and enjoying the changing New Hampshire seasons. The expanded driveway provides extra parking, while central air conditioning adds comfort throughout the summer months! Conveniently located near lakes and outdoor recreation, including the neighboring trails at Parker Mountain, this home makes it easy to enjoy the idyllic New Hampshire lifestyle! Comfortable, welcoming, and ready for its next chapter, this is one you won't want to miss! *Open House Sat. Oct. 24 from 10am-12pm!*

Listed by Kaitlin Whitcher of Profound New England Real Estate

$
$
%
$/month over payments
Federal 30-year interest rate: 7.18% last updated on Nov 5, 2026
* All Figures are estimates. Check with your bank or proposed mortgage company for actual interest rates.
This product uses the FRED® API but is not endorsed or certified by the Federal Reserve Bank of St. Louis.

Save FavoriteSchedule TourAsk A QuestionMore Details

418 Old Stoddard Road Nelson NH 03457

Nelson, NH418 Old Stoddard Road

Price$499,000

Est. Mortgage: $/month

Pending

MLS Number 5110188

  • Residential Single Family
  • PricePerSqFt 203.42
  • Full Bath 2
  • Construction Existing
  • Bedrooms 3

PRICE REDUCED! Just in time for the holidays, this spacious 3-bedroom, 3-bath home offers plenty of room to gather, entertain, and enjoy the beauty of nature surrounding you. Relax with your favorite beverage in the inviting three-season room overlooking the peaceful natural setting or gather with family and friends in the spacious living room and dining room. The kitchen offers generous counter space, making entertaining and everyday living a breeze. An attached oversized two-car garage provides ample space for vehicles, storage, and everyday needs, with additional loft storage above. The first-floor primary bedroom features a private bath, with a small office that could easily be transformed into a walk-in closet. The partially finished basement adds even more living and recreational space, complete with a bar, woodstove, workshop area, and walk-out access to an additional screened porch. The seller is also leaving the existing wood supply for the new owner to enjoy. The backyard offers plenty of space for outdoor living and entertaining, with an enclosed walkout basement making it easy to step outside and enjoy time by the grill while preparing your favorite foods. There's also an opportunity to create your own outdoor oasis and make the space truly your own. The roof shingles on the main portion of the house were replaced in 2023. Outside, Bailey Brook winds through the lower backyard, creating a tranquil backdrop and a wonderful connection to nature. Located in the charming community of Nelson, known for its beloved Monday night contra dancing, this home is conveniently located near Harrisville, Keene, and Peterborough, with easy access to shopping, restaurants, walking trails, and the Manchester-Boston Regional Airport. Come see all this home has to offer and imagine gathering here for the holidays and beyond! Seller Credit Offered.

Listed by Cindra Zingaro of BHG Masiello Peterborough

$
$
%
$/month over payments
Federal 30-year interest rate: 7.18% last updated on Nov 5, 2026
* All Figures are estimates. Check with your bank or proposed mortgage company for actual interest rates.
This product uses the FRED® API but is not endorsed or certified by the Federal Reserve Bank of St. Louis.

Virtual TourSave FavoriteSchedule TourAsk A QuestionMore Details

Broker Reciprocity 

Copyright 2026 PrimeMLS, Inc. All rights reserved. This information is deemed reliable, but not guaranteed. The data relating to real estate displayed on this display comes in part from the IDX Program of PrimeMLS. The information being provided is for consumers’ personal, non-commercial use and may not be used for any purpose other than to identify prospective properties consumers may be interested in purchasing. Data last updated November 12, 2026 2:39 PM EST
