
SIGN UP or LOG IN 's Account

Log in to see your saved listings or edit your searches:

No account? Sign up now to save searches, listings, and get tailored listing notifications. It's free, opt-out anytime.

Find Your New Home

Sign Up Today!

Get fresh listings via email, save your favorite listings, match with similar properties, and unlock additional property info.

Create Your Account

Do not fill in this field:

Already have an account? Log in

and narrow your search. If you have fewer than 200 results, you can save your search.

Addison VT Single Family Real Estate

r=433-444
661 Ripley Road Waterbury VT 05677

Waterbury, VT661 Ripley Road, Unit 2

Price$1,799,000

Est. Mortgage: $/month

Active With Contract

MLS Number 5041467

  • Residential Single Family
  • PricePerSqFt 552.52
  • Full Bath 3
  • Address 661 Ripley Road
  • Construction Existing

Enjoy breathtaking panoramic vistas from Camel's Hump to Mt. Mansfield through nearly every window in this fabulous, newly renovated home. Sip your morning coffee in the hot tub as the sun climbs, then step inside to discover an interior that's as breathtaking as the scenery. On the main level you will find a kitchen equipped with high end appliances and stunning quartz countertops, a spacious living room warmed by a sleek, wall-mounted, gas fireplace and Brazilian cherry floors, all showcasing spectacular mountain views through oversized windows. The main floor also includes a generous dining area ideal for entertaining and a den for work-from-home days. Upstairs, the luxurious primary suite offers awe-inspiring views and a spa-like bathroom. Three additional bedrooms on this level provide ample space for family and guests. The walk-out lower level is designed for comfort and versatility, with a cozy TV room that opens to the outdoors, an office, and two bonus rooms. Located on a beautifully landscaped lot with an outbuilding for lawn and garden storage. Modern conveniences abound: a high-efficiency boiler, A/C throughout, on-demand hot water, and an advanced security system that lets you unlock doors, adjust temperatures, and silence alarms from anywhere. This home is a rare blend of luxury, comfort, and nature's beauty designed for those who appreciate fine living and unparalleled views. A must-see property that offers proven rental income.

Listed by Pall Spera of Pall Spera Company Realtors-Stowe (Phone: 561-762-8188), Susan ORourke of Pall Spera Company Realtors-Stowe Village

$
$
%
$/month over payments
Federal 30-year interest rate: 7.4% last updated on Oct 15, 2026
* All Figures are estimates. Check with your bank or proposed mortgage company for actual interest rates.
This product uses the FRED® API but is not endorsed or certified by the Federal Reserve Bank of St. Louis.

Virtual TourSave FavoriteSchedule TourAsk A QuestionMore Details
314 Lincoln Street Waterbury VT 05676

Waterbury, VT314 Lincoln Street

Price$1,795,000

Est. Mortgage: $/month

MLS Number 5035725

  • Residential Single Family
  • PricePerSqFt 488.3
  • Full Bath 1
  • Address 314 Lincoln Street
  • Construction Existing

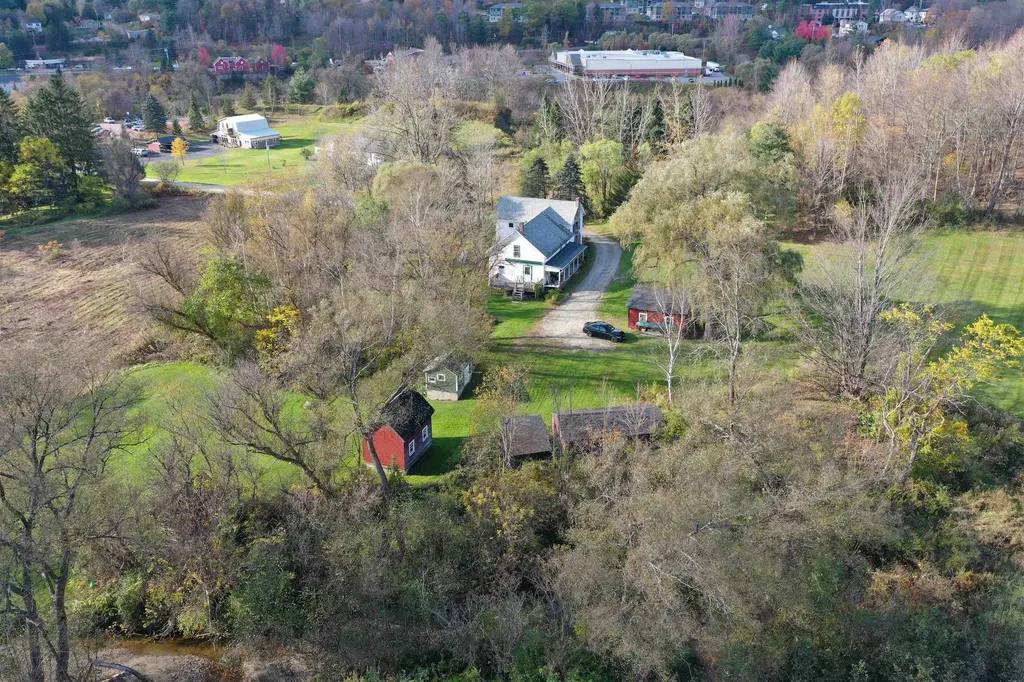
314 Lincoln Street is a residential property located in Waterbury Vermont encompassing 108.3 acres of land in a picturesque country setting with an historical residence. The parcel is located 0.5 miles from Interstate 89, Exit 10, and 1 mile from Waterbury Village. The land consists of bucolic pastures, a portion of Graves Brook, some wooded hills, and pastoral views of the Green Mountains. Waterbury is located at the crossroads of Interstate 89 and VT Route 100 in the heart of the Green Mountains. It's an easy commute to both Burlington and Montpelier and is a 30-minute drive from Burlington International Airport as well as a 2-hour drive to Montreal. Waterbury is known for its proximity to skiing, hiking, biking, golfing, and fishing destinations. Tucked between Stowe Mountain Resort and Sugarbush Resort this location is at the epicenter of Vermont's outdoor recreation. Downtown Waterbury boasts a number of small shops and excellent restaurants and breweries as well as regional employers and a large state office complex. The property also abuts the Country Club of Vermont.

Listed by Jeff Nick of J. L. Davis Realty

$
$
%
$/month over payments
Federal 30-year interest rate: 7.4% last updated on Oct 15, 2026
* All Figures are estimates. Check with your bank or proposed mortgage company for actual interest rates.
This product uses the FRED® API but is not endorsed or certified by the Federal Reserve Bank of St. Louis.

Save FavoriteSchedule TourAsk A QuestionMore Details
138 Summit Avenue Gilford NH 03249

Gilford, NH138 Summit Avenue

Price$1,795,000

Est. Mortgage: $/month

MLS Number 5098719

  • Residential Single Family
  • PricePerSqFt 446.74
  • Full Bath 2
  • Address 138 Summit Avenue
  • Construction Existing

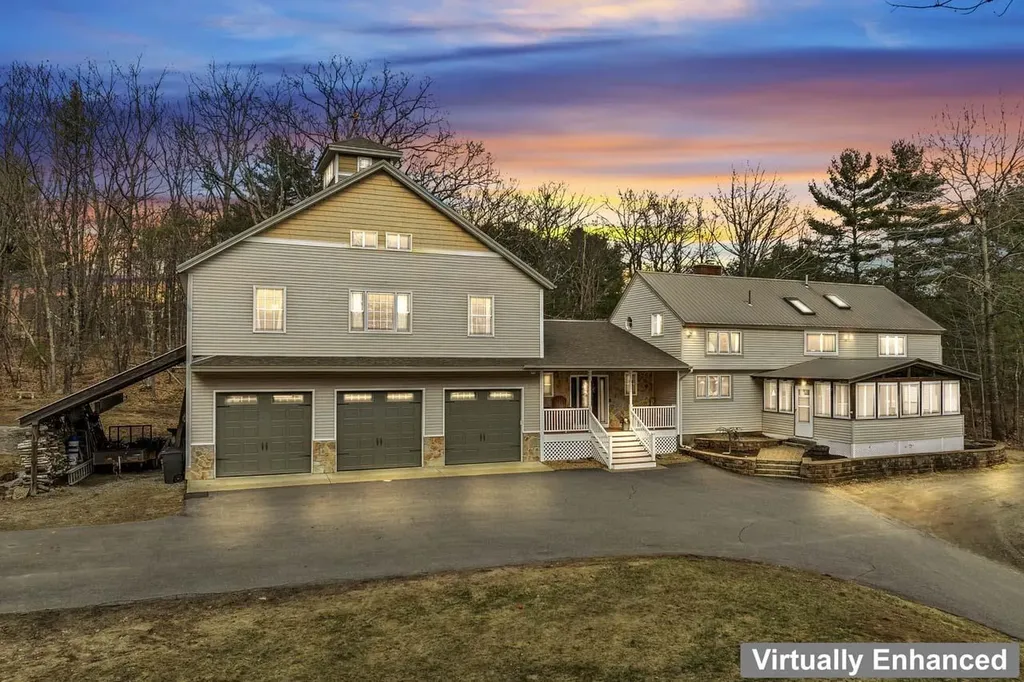
Nestled in the heart of the prestigious Governors Island community, this classic Garrison style residence seamlessly blends traditional charm with modern luxury. Boasting over 4,000 sq/ft of living, 12 versatile rooms, a 3 car oversized garage with lift and full house generator, this exceptional home is set on a secluded 1.1 acre lot just moments away from the shores of Lake Winnipesaukee. Grand entryway, with soaring vaulted ceilings, exposed beams, & a sense of warmth that carries throughout the home. The gourmet kitchen is thoughtfully designed with custom cabinetry, granite countertops, premium appliances, & a grand island with seating for 6, perfect for family gatherings and entertaining. Spacious family/dining room feature classic pine flooring that have recently been refinished, a gas fireplace, & direct access to the backyard. A cozy living room with a pellet stove offers a welcoming retreat for movie nights or quiet evenings. Also on the first level, a full bathroom, home office, & screened in porch. Upstairs, 2 spacious bedrooms, full bathroom, and primary suite is a serene sanctuary featuring vaulted wood ceilings, sitting area, and private 3/4 bathroom. The home's entertaining wing is a showstopper, offering large family room, custom bar, billiard room, 3/4 bathroom, & 2 flex rooms. One floor up, discover the charming studio & surprise cupola with seating for two! A stunning barn, meticulously built by the owner in 2021, adds unique character to the property. GIC amenities include, beach, tennis, walking trails, & elegant club house. Come experience Governors Island living!

Listed by The Platinum Group of RE/MAX Innovative Bayside

$
$
%
$/month over payments
Federal 30-year interest rate: 7.4% last updated on Oct 15, 2026
* All Figures are estimates. Check with your bank or proposed mortgage company for actual interest rates.
This product uses the FRED® API but is not endorsed or certified by the Federal Reserve Bank of St. Louis.

Virtual TourSave FavoriteSchedule TourAsk A QuestionMore Details
2167 Myers Road Shaftsbury VT 05262

Shaftsbury, VT2167 Myers Road

Price$1,795,000

Est. Mortgage: $/month

MLS Number 5078597

  • Residential Single Family
  • PricePerSqFt 424.55
  • Full Bath 1
  • Address 2167 Myers Road
  • Construction Existing

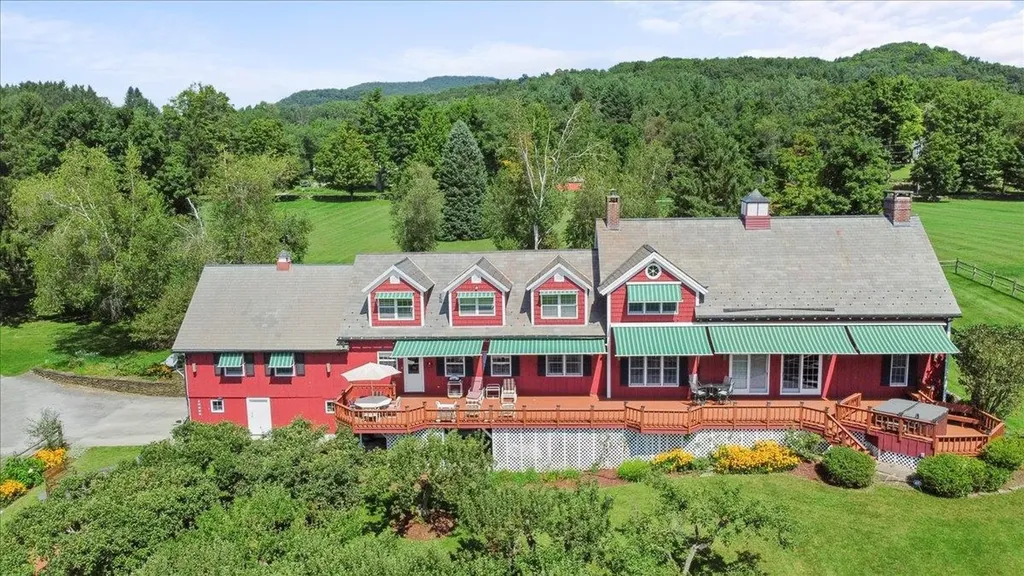
Welcome to Hidden Ponds Farm - a breathtaking retreat set on 40 sprawling acres where history and refined country living meet in perfect harmony. This extraordinary early 1800s post-and-beam converted barn has been thoughtfully reimagined, preserving its authentic character while seamlessly integrating modern comforts. A magnificent 1,000-foot hand-placed stone wall winds gracefully across the landscape, framing two picturesque ponds and twin orchards that offer seasonal beauty and fresh harvests. The outdoor amenities elevate this property into a private resort: an inviting in-ground pool, hot tub, propane fire pit, and an impressive 90-foot deck with retractable awning, ideal for effortless entertaining and long summer evenings under the Vermont sky. For collectors, hobbyists, or outdoor enthusiasts, the property offers exceptional versatility. A detached four-bay garage with second-story loft provides abundant storage, while an additional outbuilding easily accommodates a large Class A motor home or boat. Separate pump houses serve both the pond and pool, ensuring functionality meets convenience. A dramatic post-and-beam great room addition, completed in 1997, creates a striking focal point within the home. Anchored by a soaring floor-to-ceiling stone fireplace, this grand yet welcoming space captures the essence of rustic elegance. Above, a charming loft offers the perfect reading nook, studio, or private office retreat. The renovated kitchen blends contemporary appliances and thoughtful design with the warmth and character of the original barn structure. Three spacious bedrooms and three beautifully updated bathrooms, including one featuring a luxurious steam shower, provide comfort and privacy for family and guests. Hidden Ponds Farm is a rare and remarkable offering, a timeless estate where history, natural beauty, and modern living come together in one unforgettable property.

Listed by Kelley McCarthy of Mahar McCarthy Real Estate

$
$
%
$/month over payments
Federal 30-year interest rate: 7.4% last updated on Oct 15, 2026
* All Figures are estimates. Check with your bank or proposed mortgage company for actual interest rates.
This product uses the FRED® API but is not endorsed or certified by the Federal Reserve Bank of St. Louis.

Virtual TourSave FavoriteSchedule TourAsk A QuestionMore Details
1 Fieldstone Estates Road York ME 03909

York, ME1 Fieldstone Estates Road

Price$1,795,000

Est. Mortgage: $/month

MLS Number 5094701

  • Residential Single Family
  • PricePerSqFt 223.7
  • Full Bath 2
  • Construction Existing
  • Bedrooms 3

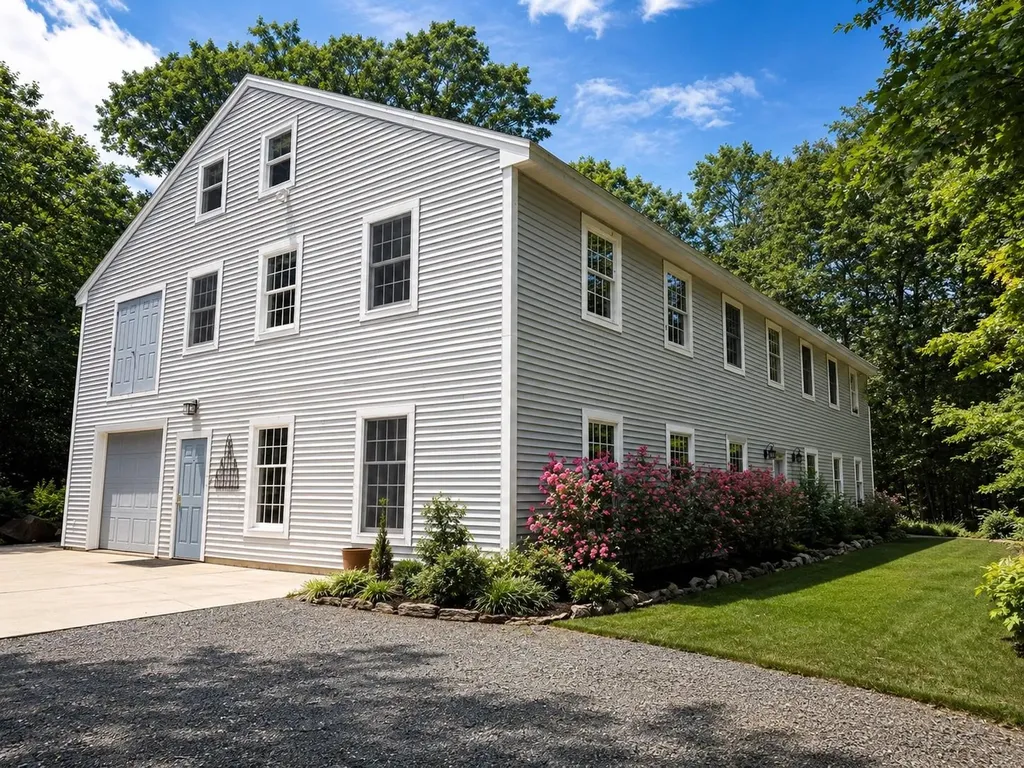
Seller will be doing a leaseback as his new construction will be completed in Spring 2027. Originally constructed in 1998 and purpose-built to accommodate both residential occupancy and commercial operations, this unique property provides outstanding flexibility. The residential portion of this unique property provides a warm and inviting living environment thoughtfully designed for comfort, functionality, and flexibility. Finished with pine flooring throughout, the home showcases rustic character and craftsmanship, highlighted by custom wainscoting in the den and abundant natural light from multiple skylights. This well-functioning kitchen features granite countertops, ample cabinetry, and a full complement of appliances, creating an ideal space for both everyday living and entertaining. A wood-burning stove provides warmth and ambiance in the main living area, while central air conditioning ensures year-round comfort throughout the home. The custom-designed bathroom has been thoughtfully upgraded in 2018 with an oversized walk-in shower, bidet, and quality finishes that reflect the owner's attention to detail. The upper levels provide 3 bedrooms, full bath, generous living space, laundry facilities, and flexible areas well suited for home offices, hobbies, guests, or creative pursuits. Extensive improvements over the years include a new roof, upgraded HVAC systems, replacement water heater, and continued maintenance throughout ownership. Combining comfort, character, and versatility, this distinctive residence presents a rare opportunity to enjoy spacious living accommodations with the added benefit of exceptional mixed-use flexibility. The commercial space is currently zoned R1-3. The first-floor features four workshop/commercial spaces and a dedicated shipping and receiving bay with oversized garage door access. The building is serviced by three-phase power, municipal water, central air conditioning, and a buried 500-gallon propane tank.

Listed by Gregory Gosselin of GRG Gosselin Realty Group

$
$
%
$/month over payments
Federal 30-year interest rate: 7.4% last updated on Oct 15, 2026
* All Figures are estimates. Check with your bank or proposed mortgage company for actual interest rates.
This product uses the FRED® API but is not endorsed or certified by the Federal Reserve Bank of St. Louis.

Save FavoriteSchedule TourAsk A QuestionMore Details

553 Ocean Boulevard Hampton NH 03842

Hampton, NH553 Ocean Boulevard

Price$1,795,000

Est. Mortgage: $/month

MLS Number 5102544

  • Residential Single Family
  • PricePerSqFt 718
  • Full Bath 1
  • Address 553 Ocean Boulevard
  • Construction Existing

Rare offering! Built to meet or exceed FEMA requirements. Exceptional waterfront residence on oversized lot, showcasing panoramic Atlantic Ocean views paired with ever-changing beauty of the coastal marsh. Custom built by Copley Properties in 2017, blends timeless craftsmanship with modern comforts of newer construction, featuring quality finishes, 9 ft and 10 ft high ceilings, oversized windows that fill the interior with natural light, wide-plank flooring, and meticulous attention to detail throughout. Thoughtfully designed for long-term comfort and ease of living, the residence has an elevator connecting all levels adding everyday convenience and enhanced accessibility. Main living level is perfectly positioned to capture the spectacular water views from the open-concept kitchen, dining area, and living room. Designed for both everyday living and effortless entertaining, the kitchen offers granite countertops, a generous center island with seating, white custom cabinetry, abundant storage, and direct access to a rear deck overlooking the tranquil marsh. Anchored by dramatic floor-to-ceiling stone gas fireplace flanked by custom built-in cabinetry, the inviting living room creates warm gathering space. The adjoining dining area enjoys breathtaking ocean vistas, while the covered front porch provides the perfect setting for relaxation. Private primary suite includes sliding barn door leading to spa-inspired bath featuring soaking tub, walk-in tiled shower, double vanities, and refined finishes. The first level provides exceptional flexibility with 2 spacious bedrooms, private office or den, and beautifully appointed three-quarter bath, creating comfortable accommodations for family and guests. 2 car heated garage with epoxy floor is a bonus! Just steps from the sandy beach, this extraordinary waterfront residence offers a rare opportunity to experience the very best of Seacoast living. Open houses Saturday 10/3 and Sunday 10/4 from 11:00-12:30.

Listed by Lauren Stone of Carey Giampa,LLC/Rye

$
$
%
$/month over payments
Federal 30-year interest rate: 7.4% last updated on Oct 15, 2026
* All Figures are estimates. Check with your bank or proposed mortgage company for actual interest rates.
This product uses the FRED® API but is not endorsed or certified by the Federal Reserve Bank of St. Louis.

Virtual TourSave FavoriteSchedule TourAsk A QuestionMore Details
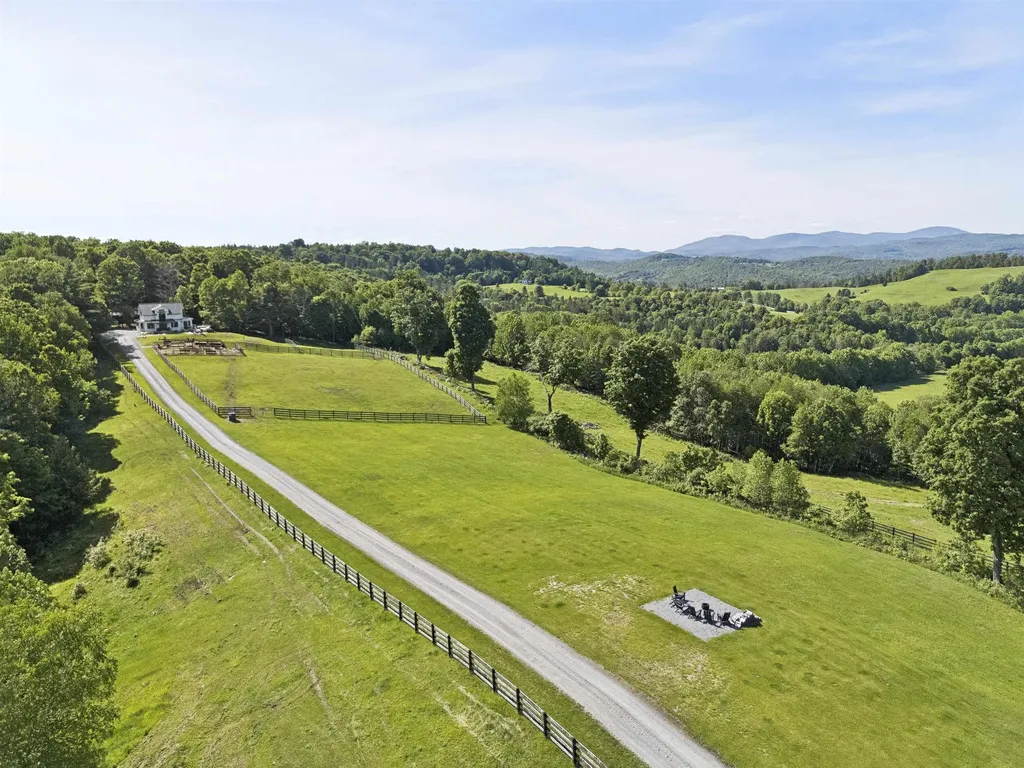
1817 Taplin Hill Road Corinth VT 05039

Corinth, VT1817 Taplin Hill Road

Price$1,795,000

Est. Mortgage: $/month

Active With Contract

MLS Number 5094741

  • Residential Single Family
  • PricePerSqFt 738.68
  • Construction Existing
  • Bedrooms 1
  • Bathroom 2

Taplin Hill Farm conveys a sense of quiet, privacy, and connection to the Vermont countryside. The 180± acres of rolling pasture, woodland, stone walls, trails, and open sky frame sweeping views to the White Mountains. From the ridge, the pond, and the farm's many lookout points, the landscape unfolds with a calm and natural beauty that feels both expansive and deeply peaceful. The property includes three distinct dwellings, each offering its own experience of the land. Cabin Hill is a secluded off-grid cabin high above the valley with a kitchenette, full bath, and expansive deck overlooking the mountains. The Modern Farmhouse blends antique and contemporary design with one bedroom, large windows, and views across the fields and hills. The Cottage on Mulligan's Pond overlooks the pond with a full kitchen, screened porch, upper-level deck, and quiet spaces for work, rest, or guests. With miles of trails, open fields, wooded paths, a pond, and grazing Scottish Highland cattle and horses nearby, Taplin Hill Farm offers an inviting combination of privacy, simplicity, and Vermont hill country beauty. Located approximately 30 minutes from Hanover and 40 minutes from Montpelier, this thoughtfully maintained farm property is prepared for the next generation of owners to enjoy.

Listed by Wade Weathers and Averill Cook of LandVest,Inc-Burlington

$
$
%
$/month over payments
Federal 30-year interest rate: 7.4% last updated on Oct 15, 2026
* All Figures are estimates. Check with your bank or proposed mortgage company for actual interest rates.
This product uses the FRED® API but is not endorsed or certified by the Federal Reserve Bank of St. Louis.

Virtual TourSave FavoriteSchedule TourAsk A QuestionMore Details

42 Hardscrabble Lane Lyme NH 03768

Lyme, NH42 Hardscrabble Lane

Price$1,795,000

Est. Mortgage: $/month

MLS Number 5108708

  • Residential Single Family
  • PricePerSqFt 460.02
  • Full Bath 2
  • Address 42 Hardscrabble Lane
  • Construction Existing

Situated on 35 acres in Lyme, New Hampshire, this four-bedroom, 3.5-bathroom home offers a functional floor plan with primary main-level living. The layout includes a large eat-in kitchen with cathedral ceilings and a dedicated pantry, as well as a living room with a stone-hearth fireplace. A central courtyard, bordered on one side by a greenhouse, is accessible directly from both the dining room and a guest bedroom. The first-floor primary bedroom suite features two walk-in closets and an ensuite bathroom with a soaking tub and walk-in shower. Two additional main-level bedrooms share a second bathroom. A versatile workshop space - formerly used for jewelry making - provides flexible options for a home office, studio, or playroom. On the second floor, a bedroom suite with a full private bathroom sits alongside a second living area positioned to capture long-range views. An attached two-car garage opens into a large mudroom with slate floors. Additional parking and storage options include a second detached two-car garage and a large barn suitable for tractors, boats, or recreational equipment. Outside, the deck overlooks a pond with clear views of the sunset. Listing agent is related to owners.

Listed by Rowan Carroll of Coldwell Banker LIFESTYLES - Hanover

$
$
%
$/month over payments
Federal 30-year interest rate: 7.4% last updated on Oct 15, 2026
* All Figures are estimates. Check with your bank or proposed mortgage company for actual interest rates.
This product uses the FRED® API but is not endorsed or certified by the Federal Reserve Bank of St. Louis.

Save FavoriteSchedule TourAsk A QuestionMore Details

6405 Folding Hills Road Woodstock VT 05071

Woodstock, VT6405 Folding Hills Road

Price$1,795,000

Est. Mortgage: $/month

MLS Number 5111623

  • Residential Single Family
  • PricePerSqFt 911.17
  • Full Bath 2
  • Construction Existing
  • Bedrooms 3

HILLSIDE FARM - SOUTH WOODSTOCK, VERMONT. Hillside Farm estate presents an exceptional opportunity to embrace the quintessential Vermont country lifestyle on 10.1 picturesque acres in prestigious South Woodstock. Offered TURNKEY and FULLY FURNISHED, the sale includes an extraordinary array of shop equipment, mechanical equipment and property-maintenance and recreational equipment. Built by a master craftsman and builder, the residence showcases handsome timber-frame construction, warm woodwork and enduring craftsmanship throughout. Rolling meadows and pastures, woodland, two streams and a scenic pond create an idyllic setting for equestrian, agricultural and recreational pursuits. At the heart of the home, the spacious country kitchen features cherry cabinetry, gas cooktop, and an antique Stewart woodstove. The 20' x 18' great room offers wide pine floors, exposed framing and a soaring cathedral ceiling, overlooking a lovely 14 foot deep pond and scenic vista. The primary suite includes double closets and an ensuite bath with radiant heat, Jacuzzi tub and shower. Additional bedrooms, dining room, and a home office provide flexible living space. The lower level offers a game room with woodstove and pool table, a small kitchenette, and 3/4 bath. The property is remarkably well equipped with a greenhouse, two-stall horse stable, multiple barns and outbuildings, garage workshop, mechanic's shop, and a substantial 23' x 35' woodworking shop. Tucked into the woods is a delightful rustic cabin complete with kitchenette, woodstove, porch and nearby outhouse; an inviting retreat surrounded by nature and set just above one of two babbling brooks. Located in the heart of South Woodstock's celebrated horse country, Hillside Farm enjoys proximity to the renowned GMHA and the area's extensive network of scenic riding trails. This is a rare opportunity to own a gentleman's farm that is move-in ready for a VT homestead or second home. Photos electronically decluttered.

Listed by John Bassette of Bassette Real Estate Group

$
$
%
$/month over payments
Federal 30-year interest rate: 7.4% last updated on Oct 15, 2026
* All Figures are estimates. Check with your bank or proposed mortgage company for actual interest rates.
This product uses the FRED® API but is not endorsed or certified by the Federal Reserve Bank of St. Louis.

Save FavoriteSchedule TourAsk A QuestionMore Details

8 Wright Acres Road Bedford NH 03110

Bedford, NH8 Wright Acres Road

Price$1,795,000

Est. Mortgage: $/month

Pending

MLS Number 5112383

  • Residential Single Family
  • PricePerSqFt 366.03
  • Full Bath 2
  • Address 8 Wright Acres Road
  • Construction Existing

**Quality constructed and renovated home situated on a level 2 acre lot located in one of the most convenient neighborhoods in Bedford. Walking distance to schools, soccer, baseball fields, town pool and tennis courts. **In-ground pool with water feature **Screened porch overlooking pool **3 car attached garage **Private & level rear yard **Spectacular new kitchen with oversized island **Large walk-in Pantry **Hardwood floors **Primary suite with new bathroom **3 additional en-suite bedrooms **New walk up 3rd floor with dormers **Attic storage **Builders home with quality materials & components throughout the property. **Location, neighborhood, square footage, amenities make this a top choice for any family looking for a new home!

Listed by Nick Shakra of Nicholas Shakra R.E.

$
$
%
$/month over payments
Federal 30-year interest rate: 7.4% last updated on Oct 15, 2026
* All Figures are estimates. Check with your bank or proposed mortgage company for actual interest rates.
This product uses the FRED® API but is not endorsed or certified by the Federal Reserve Bank of St. Louis.

Virtual TourSave FavoriteSchedule TourAsk A QuestionMore Details
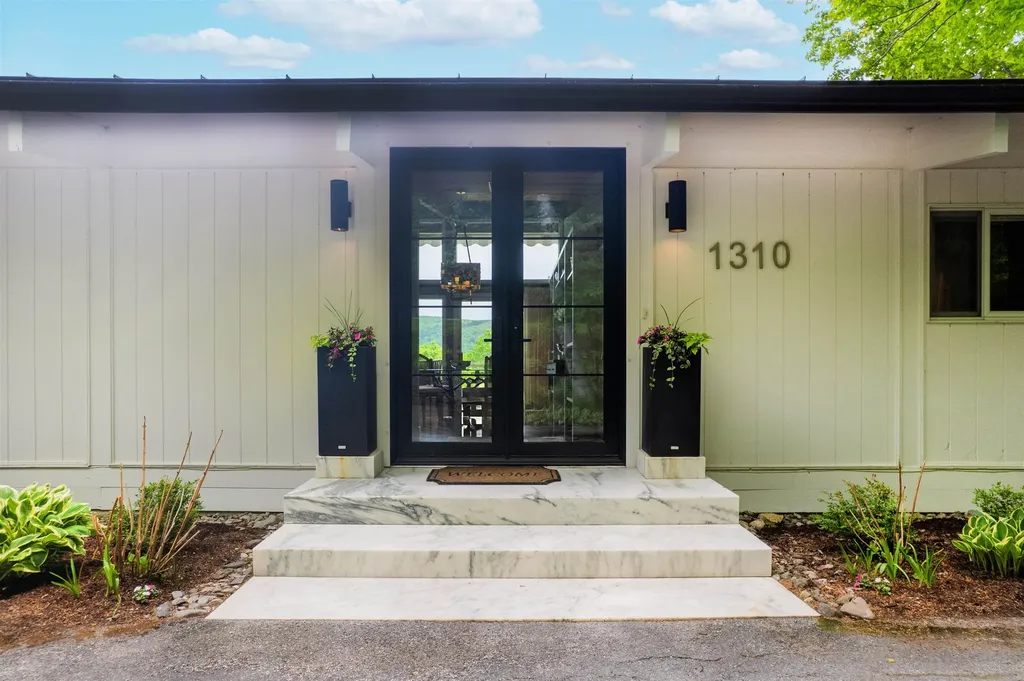
1310 Dorset Hill Road Dorset VT 05253

Dorset, VT1310 Dorset Hill Road

Price$1,795,000

Est. Mortgage: $/month

MLS Number 5090426

  • Residential Single Family
  • PricePerSqFt 739.6
  • Full Bath 3
  • Construction Existing
  • Bedrooms 4

Perched on the side of Mount Aeolus and conveniently located near Manchester, this exceptional 4-bedroom, 3-bath contemporary retreat offers privacy, sophistication, and year-round natural beauty across 21 picturesque acres. Thoughtfully designed to embrace its surroundings, the property features rolling meadows, mature woodland, vibrant perennial gardens, and sweeping views of the Green Mountains from every room. A striking exterior with modern architectural lines, standing seam roofing, marble accents, and expansive glass entryways sets the tone upon arrival. Inside, an airy open-concept layout is flooded with natural light through oversized windows that frame the mountain landscape like artwork. Ideal for entertaining, the home offers multiple inviting gathering spaces from the elegant living and dining area with rich cherry floors and a fireplace, to the expansive great room complete with a sun-filled solarium, wood stove lounge, wet bar, and chef-inspired kitchen featuring stainless steel appliances and generous wraparound cabinetry. Radiant heated slate floors warm the oversized family room, while the main level also includes a serene primary suite, spacious mudroom, and a flexible bonus room suited for a studio, office, or fitness space. Step outside to two oversized decks with electric awnings or unwind in the marble-surrounded hot tub beneath the stars. The lower-level optimizes a geothermal design and hosts three bright guest bedrooms, including one with its own fireplace and covered deck access, along with two additional baths and a laundry room. A survey is available identifying potential opportunities for subdivision or additional building sites, offering flexibility for future expansion, investment, or multi-generational living. Blending refined modern living with the tranquility of Vermont's landscape, this one-of-a-kind property is a rare mountain sanctuary designed for comfort, connection, and escape.

Listed by Annette Gallo and Stephanie Sugden of Real Broker LLC

$
$
%
$/month over payments
Federal 30-year interest rate: 7.4% last updated on Oct 15, 2026
* All Figures are estimates. Check with your bank or proposed mortgage company for actual interest rates.
This product uses the FRED® API but is not endorsed or certified by the Federal Reserve Bank of St. Louis.

Save FavoriteSchedule TourAsk A QuestionMore Details

154 Rock Farm Lane Madison NH 03849

Madison, NH154 Rock Farm Lane

Price$1,795,000

Est. Mortgage: $/month

MLS Number 5097629

  • Residential Single Family
  • PricePerSqFt 708.93
  • Full Bath 1
  • Address 154 Rock Farm Lane
  • Construction Existing

Turnkey luxury on 50 acres with sweeping Mount Chocorua and Sandwich Range views. With a comprehensive 2023/2024 transformation, the home lives like new. Showpiece chef’s kitchen with custom cabinetry, Wolf, Sub-Zero, and Miele appliances, quartz and Vermont soapstone counters. A new standing seam metal roof, 43 top-of-the-line Andersen windows, white oak Tuftex hardwood floors throughout, a spa-like primary bath featuring a multi-head shower with radiant floors/walls and relaxing soaking tub are just a few of the extensive upgrades this house offers. Custom lighting throughout the home adds another layer of thoughtful design. Offering 2 bedrooms plus office, 2 baths, the home is move-in ready and available furnished if desired. Fiber-optic internet, Starlink connectivity, a complete Cisco Meraki network, and integrated smart home technology provide robust, plug-and-play connectivity without sacrificing privacy. Beyond the home, enjoy an easy-to-manage orchard (with apples, peaches, plums, blueberries, raspberries, asparagus) open fields, greenhouse, and numerous private trails for four-season fun. A paved, gated drive leads to the home and heated 24 by 36 garage with walk-up attic. Just minutes to King Pine ski area, with North Conway, Silver Lake, and the Lakes Region close by. Rock Farm offers an extraordinary combination of privacy, natural beauty, modern luxury, and connectivity.

Listed by Mary Beth Hertel of Northern Exposure Real Estate,Inc.

$
$
%
$/month over payments
Federal 30-year interest rate: 7.4% last updated on Oct 15, 2026
* All Figures are estimates. Check with your bank or proposed mortgage company for actual interest rates.
This product uses the FRED® API but is not endorsed or certified by the Federal Reserve Bank of St. Louis.

Virtual TourSave FavoriteSchedule TourAsk A QuestionMore Details

Broker Reciprocity 

Copyright 2026 PrimeMLS, Inc. All rights reserved. This information is deemed reliable, but not guaranteed. The data relating to real estate displayed on this display comes in part from the IDX Program of PrimeMLS. The information being provided is for consumers’ personal, non-commercial use and may not be used for any purpose other than to identify prospective properties consumers may be interested in purchasing. Data last updated October 21, 2026 9:38 PM EDT
