SIGN UP or LOG IN 's Account

Log in to see your saved listings or edit your searches:

No account? Sign up now to save searches, listings, and get tailored listing notifications. It's free, opt-out anytime.

Find Your New Home

Sign Up Today!

Get fresh listings via email, save your favorite listings, match with similar properties, and unlock additional property info.

Create Your Account

Do not fill in this field:

Already have an account? Log in

and narrow your search. If you have fewer than 200 results, you can save your search.

Addison VT Single Family Real Estate

r=4345-4356
7 Applecrest Lane Andover NH 03216

Andover, NH7 Applecrest Lane

Price$489,000

Est. Mortgage: $/month

Active With Contract

MLS Number 5106382

  • Residential Single Family
  • PricePerSqFt 242.56
  • Full Bath 2
  • Address 7 Applecrest Lane
  • Construction Existing

Fabulous duplex for sale in East Andover Village, across from Andover's Highland Lake and The Northern Rail Trail. Duplexes are hard to come by, and this adorable gambrel has allowed the owners to live in one unit and rent the other. Directly across from one of The Northern Rail Trail's favorite spots and a short walk to the sandy beach at Chafee Park, this home's location is prime. Each floor has two bedrooms, a large kitchen, a living room, laundry, and a full bathroom. Rental history and utilities are available upon request.

Listed by Ty Morris of Coldwell Banker LIFESTYLES

$
$
%
$/month over payments
Federal 30-year interest rate: 7.18% last updated on Nov 5, 2026
* All Figures are estimates. Check with your bank or proposed mortgage company for actual interest rates.
This product uses the FRED® API but is not endorsed or certified by the Federal Reserve Bank of St. Louis.

Save FavoriteSchedule TourAsk A QuestionMore Details

681 Province Lake Road Effingham NH 03882

Effingham, NH681 Province Lake Road

Price$489,000

Est. Mortgage: $/month

MLS Number 5100576

  • Residential Single Family
  • PricePerSqFt 191.02
  • Construction Existing
  • Bedrooms 3
  • Bathroom 2

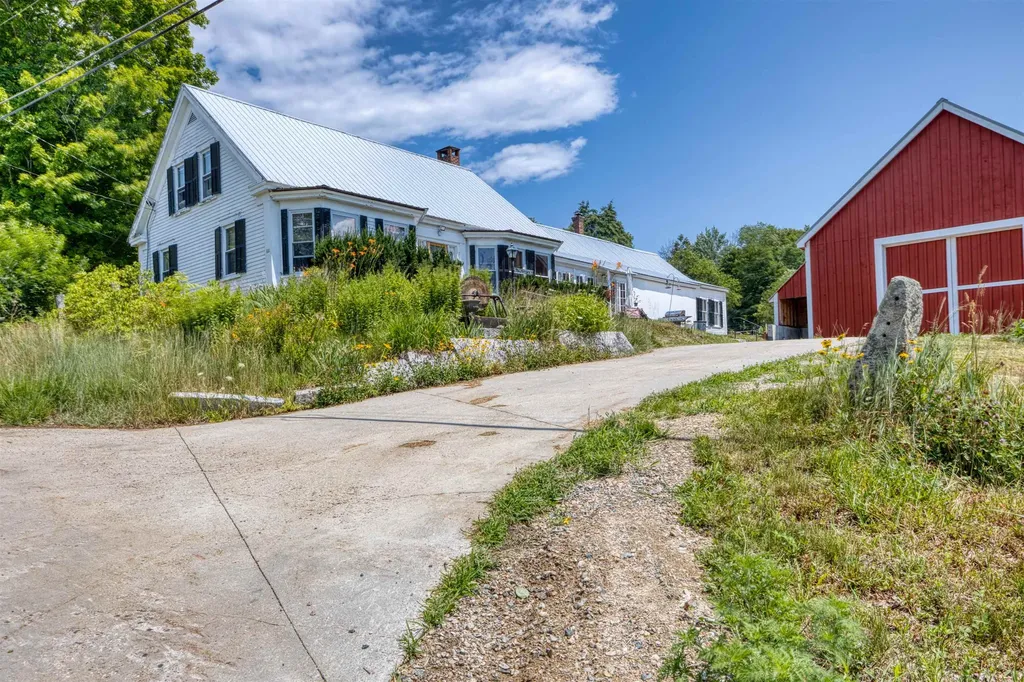
Come and explore this charming Cape-style home, built in 1850, nestled on 58 acres of scenic land in the Historic District of Effingham, NH. This delightful residence features 2 bedrooms and 1.5 bathrooms, with a convenient laundry room located on the first floor. Upon entering through the front door, you'll find a cozy bedroom with a half bathroom to your left and a welcoming living room to your right. Straight down the entryway, you'll discover a second bedroom, followed by a combined bathroom and laundry room. The small yet functional kitchen leads to a spacious dining room, complete with a wood fireplace and pellet stove for the cold nights. From the dining room you can go out to the back deck or into the back shed where there is plenty of storage. Upstairs you have a third bedroom and a bonus room along with some Attic Space. Outside there a 32x40 garage/barn added for your vehicles or recreational vehicles. This barn has a 200amp service as well has hook ups for welding if you need to repair some equipment. THIS HOME IS BEING SOLD AS IS, less the furnishings and personal items.

Listed by Ed Shannon of Costantino Real Estate LLC

$
$
%
$/month over payments
Federal 30-year interest rate: 7.18% last updated on Nov 5, 2026
* All Figures are estimates. Check with your bank or proposed mortgage company for actual interest rates.
This product uses the FRED® API but is not endorsed or certified by the Federal Reserve Bank of St. Louis.

Save FavoriteSchedule TourAsk A QuestionMore Details

2393 Lake Shore Road Gilford NH 03249

MLS Number 5117109

  • Residential Single Family
  • PricePerSqFt 365.47
  • Full Bath 2
  • Address 2393 Lake Shore Road
  • Construction Existing

Welcome to Brookside Crossing, a charming condominium community tucked away in the heart of Gilford, NH! Surrounded by the natural beauty of the Lakes Region, this inviting 3-bedroom, 2-bath freestanding cape offers a wonderful place to call home or your very own getaway near Lake Winnipesaukee. Privately situated toward the back of the development, this lovely home enjoys a peaceful setting with a little extra privacy. Inside, you'll appreciate the convenience of a first-floor bedroom, bathroom, and laundry room offering the possibility of one-level living, along with the added bonus of a full basement providing plenty of storage and wonderful potential for more space if needed. Whether you're looking for a cozy year-round retreat or a place to escape for weekends filled with adventure and relaxation, this lgem is ready to welcome you! Nestled in a peaceful, wooded setting, Brookside Crossing offers the convenience of condominium living with the added bonus of a community inground pool for those warm summer days. Imagine mornings sipping coffee, afternoons spent exploring beautiful Lake Winnipesaukee or accessing Lockes Hiking Trails right from your neighborhood, and evenings unwinding after a day of Lakes Region adventures. And the location couldn't be better! Just minutes from Gilford's beautiful town beach on Lake Winnipesaukee, the town boat launch, Gunstock Mountain Resort, Ellacoya State Park, Bank of New Hampshire Pavilion, shopping, dining, and all the wonderful attractions the Lakes Region has to offer. Whether your days are spent boating, skiing, hiking, enjoying a concert, or simply taking in the scenery, there's truly something for everyone. With the benefits of a low-maintenance lifestyle, the privacy of a detached home, and a location that makes enjoying all four seasons a breeze, this is an opportunity you won't want to miss. Come discover your own little piece of the Lakes Region at Brookside Crossing!

Listed by Amanda Connelly of Coldwell Banker Realty Gilford NH

$
$
%
$/month over payments
Federal 30-year interest rate: 7.18% last updated on Nov 5, 2026
* All Figures are estimates. Check with your bank or proposed mortgage company for actual interest rates.
This product uses the FRED® API but is not endorsed or certified by the Federal Reserve Bank of St. Louis.

Save FavoriteSchedule TourAsk A QuestionMore Details

62 Pleasant Street Conway NH 03818

Conway, NH62 Pleasant Street

Price$489,000

Est. Mortgage: $/month

MLS Number 5111086

  • Residential Single Family
  • PricePerSqFt 245.11
  • Full Bath 1
  • Address 62 Pleasant Street
  • Construction Existing

This charming four-bedroom, two-bath New Englander blends timeless character with thoughtful updates and plenty of room to enjoy! A darling front porch welcomes you into spacious living areas featuring a formal dining room, comfortable living room, mudroom, and versatile bonus room perfect for an office, playroom, or creative space. The refreshed kitchen boasts newer cabinetry, countertops, flooring, and appliances, while fresh paint and updated flooring add to the home's inviting feel. Energy-conscious improvements include added insulation, a 500-gallon underground propane tank, fire sprinkler system, and solar panels (paid off at closing $36,500) enjoy the benefits without the payment! Outside, the level, fenced yard is ready for fun, relaxation, and a little homesteading! Enjoy beautiful perennial gardens, mature plantings, and an impressive 16' x 80' fenced vegetable garden with an established asparagus bed. Gather around the fire pit, unwind on the back patio already wired for a future hot tub, or simply enjoy the peaceful setting. A detached shed and full basement offer plenty of storage. With frontage along Page Randall Brook, inviting outdoor spaces, and all the charm of Conway Village living, this home offers the perfect blend of character, comfort, and country-inspired fun. Come see what makes this New England gem so special!

Listed by Jennifer McPherson of Pinkham Real Estate

$
$
%
$/month over payments
Federal 30-year interest rate: 7.18% last updated on Nov 5, 2026
* All Figures are estimates. Check with your bank or proposed mortgage company for actual interest rates.
This product uses the FRED® API but is not endorsed or certified by the Federal Reserve Bank of St. Louis.

Virtual TourSave FavoriteSchedule TourAsk A QuestionMore Details

188 Worcester Village Road Worcester VT 05682
Active With Contract

MLS Number 5107364

  • Residential Single Family
  • PricePerSqFt 312.66
  • Full Bath 1
  • Construction Existing
  • Bedrooms 4

Classic Vermont post & beam farmhouse on 57+/- acres with a view from above the meandering North Branch of the Winooski River from one side boundary to the other, providing direct access. Fully-equipped modern Kitchen with center island and ceramic tile flooring. Plenty of room for a huge farmhouse table (and then some!) in the formal dining room, with exposed hand hewn beams. First floor half bath with laundry. Cozy den/living room with Hearthstone wood stove. There's even a ground-level bedroom with double closet. Upstairs four corner rooms, three of which are set up for bedrooms, and another for crafting. Terrific built-in storage in all of them. Full bath with shower/tub. Attic. Mudroom breezeway provides direct access to the 2-car garage (built in the 1960's+-). Outside, a small apple orchard, vegetable garden, a variety of perennial plantings, raspberries, blueberries, rhubarb, storage shed and a former chicken coop. Roughly 8 acres of open land. House and garage NOT in the flood plain! This time of the year, it's easy to cross the river by foot, entering mixed managed woodlands with trails to explore. Participation in the Current Use program provides property tax relief. Property will be transferred as an enrolled parcel. Several renovations and improvements over the years. 13 Solar panels feed their collected energy back to GMP to lower your bills. Vinyl siding over 2" rigid insulation, windows throughout. propane hot water heater ('25). Standing seam metal roof. High speed cable internet available. Really quite charming with it's traditional style! Easy year-round, paved access to services. Put this one down on the must-take-a-look list soon! (Right of first refusal mentioned in deed is no longer in play)

Listed by Lori Holt of BHHS Vermont Realty Group/Montpelier

$
$
%
$/month over payments
Federal 30-year interest rate: 7.18% last updated on Nov 5, 2026
* All Figures are estimates. Check with your bank or proposed mortgage company for actual interest rates.
This product uses the FRED® API but is not endorsed or certified by the Federal Reserve Bank of St. Louis.

Virtual TourSave FavoriteSchedule TourAsk A QuestionMore Details

155 Goose Pond Road Canaan NH 03741

Canaan, NH155 Goose Pond Road

Price$489,000

Est. Mortgage: $/month

MLS Number 5115388

  • Residential Single Family
  • PricePerSqFt 325.35
  • Full Bath 1
  • Address 155 Goose Pond Road
  • Construction New Construction

Private Country Living with Wildlife & Pond Views on 6 Acres! Built in 2024 and situated on the Canaan/Enfield town line, this energy-efficient home sits on 6 private acres bordering NH wildlife conservation land. The main level offers a bright, open living space with vaulted ceilings, a pellet stove, and a functional kitchen with a custom island, alongside 2 main-floor bedrooms. Upstairs features an additional bedroom and a bonus room. Large brand new windows bring in natural light and frame beautiful views of your private pond and surrounding nature. Designed for year-round comfort and peace of mind, the home boasts spray foam insulation, four heating/cooling zones, a new septic system, 400-amp service, and generator-ready wiring. Outdoor highlights include an expansive deck, a large circular driveway with parking for 12+ vehicles, and an RV pad with electrical service. Enjoy immediate access to the nearby rail trail, winter pond skating, and unmatched privacy! All just 12 minutes to Dartmouth Health and 15 minutes to West Lebanon shopping and dining.

Listed by Katelyn Nash and Brianna Rand of Century 21 Gold Key Realty

$
$
%
$/month over payments
Federal 30-year interest rate: 7.18% last updated on Nov 5, 2026
* All Figures are estimates. Check with your bank or proposed mortgage company for actual interest rates.
This product uses the FRED® API but is not endorsed or certified by the Federal Reserve Bank of St. Louis.

Virtual TourSave FavoriteSchedule TourAsk A QuestionMore Details

442 Loon Pond Road Gilmanton NH 03237

Gilmanton, NH442 Loon Pond Road

Price$489,000

Est. Mortgage: $/month

MLS Number 5117230

  • Residential Single Family
  • PricePerSqFt 536.18
  • Full Bath 1
  • Address 442 Loon Pond Road
  • Construction Existing

Set on 7.9 acres in Gilmanton, this two-bedroom Ranch offers a versatile layout and an oversized heated detached two-car garage. The main level features an open living and kitchen area with vaulted ceilings and a kitchen island. A finished walkout lower level includes a den with a wood stove, an office or study, laundry, and storage. Outside, a covered front porch and spacious covered rear deck provide places to relax or entertain overlooking the landscaped grounds and gardens. Finished, heated space above the garage adds room for hobbies and storage. Set back from the road, the property combines rolling land and wooded surroundings with practical indoor and outdoor space.

Listed by Sean Coulter of Anchorage Real Estate Group

$
$
%
$/month over payments
Federal 30-year interest rate: 7.18% last updated on Nov 5, 2026
* All Figures are estimates. Check with your bank or proposed mortgage company for actual interest rates.
This product uses the FRED® API but is not endorsed or certified by the Federal Reserve Bank of St. Louis.

Save FavoriteSchedule TourAsk A QuestionMore Details

131 West Parish Road Westminster VT 05158

Westminster, VT131 West Parish Road

Price$489,000

Est. Mortgage: $/month

Active With Contract

MLS Number 5115526

  • Residential Single Family
  • PricePerSqFt 190.42
  • Full Bath 1
  • Address 131 West Parish Road
  • Construction Existing

Homesteaders, take notice. If you have dreamed of greater self-reliance, growing gardens, raising chickens, and preserving food - this hilltop property may be the opportunity you have been waiting for. Located at the end of a private road, easy jaunt to the village, the property offers 12.5 private acres. The expanded Cape-style home with an attached garage features a country kitchen with dining area and a pantry, ½ bath, a living room with a woodstove, office and a mudroom/laundry area. Upstairs are three cozy bedrooms, full bath and a large multipurpose room and a second staircase which leads to the former garage space below, offering additional possibilities for workshop or studio space. An inviting screened porch, two-story barn, sheds, and a chicken coop await their next stewards. Become part of a community of like-minded neighbors who inspire, encourage, teach, support, and appreciate one another. Westminster West is home to an active homesteading community that includes sheep farmers, cheesemakers, beekeepers, jewelry makers, artists, fruit growers, and organic vegetable farmstands. Nearby hiking trails and the villages of Putney, Saxtons River, Bellows Falls, and Walpole, New Hampshire, are all within easy distance.

Listed by Heidi Bernier of Berkley & Veller Greenwood Country

$
$
%
$/month over payments
Federal 30-year interest rate: 7.18% last updated on Nov 5, 2026
* All Figures are estimates. Check with your bank or proposed mortgage company for actual interest rates.
This product uses the FRED® API but is not endorsed or certified by the Federal Reserve Bank of St. Louis.

Virtual TourSave FavoriteSchedule TourAsk A QuestionMore Details

1851 Valley Road Holland VT 05830

Holland, VT1851 Valley Road

Price$489,000

Est. Mortgage: $/month

MLS Number 5096770

  • Residential Single Family
  • PricePerSqFt 172.67
  • Full Bath 2
  • Address 1851 Valley Road
  • Construction Existing

Home for sale in Holland, Vermont. This property is located in a very rural community close to ATV and snowmobile trails, hiking and biking trails and pristine bodies of water for kayaking, canoeing and fishing. The property is mostly wooded and surrounded by farmland. This home was built and maintained by the same owner since 1992. It would make the perfect place to raise a family. There are 4 bedrooms, 2 1/2 bathrooms, a bonus room above the garage that could be a 5th bedroom and a family room in the partially finished basement. There are two sources of heat-wood and oil- that can be used together or separately. The basement is large enough to hold enough wood for the winter. There is plenty of storage space on this property both in the home and in an outside storage shed. The hoop style greenhouse is a great place to start those plants for the spring garden. The pool and patio offer a great way to enjoy Vermont's beautiful summers. The spacious lawn area provides plenty of room for children and pets alike. The property has its own drilled well and 1000 gallon septic system. It is also generator ready should the need arise. Seller concessions are available towards buyers closing costs.

Listed by Dave White of OwnerEntry.com

$
$
%
$/month over payments
Federal 30-year interest rate: 7.18% last updated on Nov 5, 2026
* All Figures are estimates. Check with your bank or proposed mortgage company for actual interest rates.
This product uses the FRED® API but is not endorsed or certified by the Federal Reserve Bank of St. Louis.

Save FavoriteSchedule TourAsk A QuestionMore Details

421 South Main Street Northfield VT 05663

Northfield, VT421 South Main Street

Price$489,000

Est. Mortgage: $/month

MLS Number 5116918

  • Residential Single Family
  • PricePerSqFt 150.32
  • Full Bath 1
  • Construction Existing
  • Bedrooms 4

Behind the cheerful yellow double doors, there's more to discover than meets the eye! This spacious historic Northfield Cape is full of New England character, unexpected spaces, and personality you just can't replicate. Set on a landscaped corner lot with mature plantings, stone walls, and a generous fenced backyard, this home has a story to tell. Inside, warm wood floors, a propane fireplace with brick hearth, built-in shelving, and architectural details create inviting spaces with a sense of history. The formal dining room is ready for memorable gatherings, while the spacious kitchen offers room to cook, connect, and enjoy views of the backyard. A thoughtfully designed family room addition with its own heating zone provides room to spread out, and the sunroom off the kitchen opens directly to the yard. Flexibility is a recurring theme here. An attached studio, currently used as an office, offers space for work or creative pursuits. Three bedrooms upstairs include an oversized room with potential to be divided into two, while a spacious first-floor sitting room has previously served as a primary bedroom. Main-level laundry, a step-in shower, and ramp access from the garage add convenience and single-level living potential. Practical updates include replacement windows on the main and upper levels, a centrally located pellet stove, an oversized garage, and generous storage. Outside, there's room to garden, play, or simply enjoy the Vermont seasons. Downtown Northfield, the library, and Norwich University are just moments away, with easy access to I-89 and Montpelier. A home with history, heart, and plenty of room for your next chapter!

Listed by Monique Payne and Timothy Heney of Heney Realtors - Element Real Estate (Montpelier)

$
$
%
$/month over payments
Federal 30-year interest rate: 7.18% last updated on Nov 5, 2026
* All Figures are estimates. Check with your bank or proposed mortgage company for actual interest rates.
This product uses the FRED® API but is not endorsed or certified by the Federal Reserve Bank of St. Louis.

Save FavoriteSchedule TourAsk A QuestionMore Details

2 Dow Lane Kensington NH 03833

Kensington, NH2 Dow Lane

Price$487,500

Est. Mortgage: $/month

MLS Number 5117248

  • Residential Single Family
  • PricePerSqFt 268.45
  • Full Bath 2
  • Address 2 Dow Lane
  • Construction Existing

Welcome to a peaceful country setting in Kensington! Situated on a 1± acre corner lot, this expanded ranch offers an opportunity to bring your vision to life. Largely in original condition, the home is ready for updates and renovation, whether you choose to enhance its existing charm or explore possibilities for expansion. The house is available in "as is" condition. The grounds offer space for gardening and pets, while a pole barn provides versatile room for hobbies, recreation, or storage. Located within the SAU 16 Exeter school system with Kensington's Sawyer Park and scenic walking trails, this property combines a rural setting with access to town amenities and commuter routes, including I-95, I-495, and Route 101. Discover the possibilities and make it your own!

Listed by H Lewis Ruffner of Ruffner Real Estate,LLC

$
$
%
$/month over payments
Federal 30-year interest rate: 7.18% last updated on Nov 5, 2026
* All Figures are estimates. Check with your bank or proposed mortgage company for actual interest rates.
This product uses the FRED® API but is not endorsed or certified by the Federal Reserve Bank of St. Louis.

Virtual TourSave FavoriteSchedule TourAsk A QuestionMore Details

18 Ring Hill Road Bradford NH 03221

Bradford, NH18 Ring Hill Road

Price$485,000

Est. Mortgage: $/month

Active With Contract

MLS Number 5100744

  • Residential Single Family
  • PricePerSqFt 202.17
  • Full Bath 2
  • Address 18 Ring Hill Road
  • Construction Existing

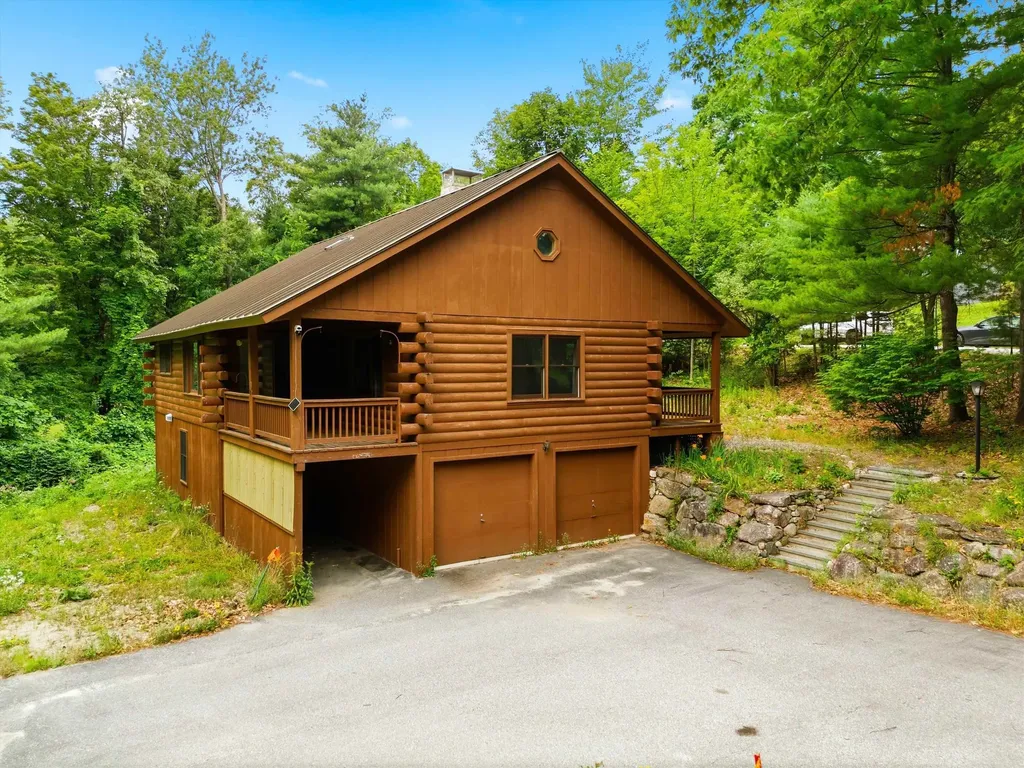
Welcome to 18 Ring Hill Road in Bradford, NH, a classic log home that perfectly blends rustic charm with spacious, comfortable living. Nestled on 1.2 private acres, this 3 bedroom, 2 bathroom home offers 2,399 square feet of finished living space designed to embrace the beauty of New Hampshire. Step inside to discover a breathtaking vaulted living room highlighted by natural wood, a dramatic floor-to-ceiling stone fireplace, and an open loft that overlooks the main living area, creating a warm and inviting atmosphere. Large windows fill the home with natural light while showcasing the peaceful wooded surroundings. The spacious kitchen offers abundant cabinet and counter space, making meal preparation and entertaining a breeze. Sliding glass doors lead to a covered porch where you can relax with your morning coffee, enjoy the sights and sounds of nature, or unwind after a long day. The home's thoughtful layout provides comfortable bedrooms, two full bathrooms, and additional finished space in the lower level that's perfect for a family room, home office, fitness area, additional sleeping areas, or hobby space. A 2-car garage offers plenty of room for vehicles, storage, and workshop space. Built in 1987, this well maintained log home combines timeless character with everyday functionality in a peaceful country setting, while remaining conveniently located just minutes from the center of Bradford, local lakes, outdoor recreation, skiing, and commuter routes. If you've been searching for the warmth and character of a true New Hampshire log home with room to spread out both inside and out, 18 Ring Hill Road is ready to welcome you home. Schedule a private showing or come to our open house on Saturday 9/5/26 from Noon to 2pm.

Listed by Jason LePine of Keller Williams Realty-Metropolitan

$
$
%
$/month over payments
Federal 30-year interest rate: 7.18% last updated on Nov 5, 2026
* All Figures are estimates. Check with your bank or proposed mortgage company for actual interest rates.
This product uses the FRED® API but is not endorsed or certified by the Federal Reserve Bank of St. Louis.

Virtual TourSave FavoriteSchedule TourAsk A QuestionMore Details

Broker Reciprocity 

Copyright 2026 PrimeMLS, Inc. All rights reserved. This information is deemed reliable, but not guaranteed. The data relating to real estate displayed on this display comes in part from the IDX Program of PrimeMLS. The information being provided is for consumers’ personal, non-commercial use and may not be used for any purpose other than to identify prospective properties consumers may be interested in purchasing. Data last updated November 11, 2026 11:52 PM EST